

An architectural CAD door schedule is a coordination tool linking plan tags to opening-specific information, type drawings, details, finishes, and hardware references. Its usefulness depends not only on what the table contains, but also on whether every identifier and reference remains consistent across the drawing set.
This guide explains how to define the schedule’s role, select appropriate fields, organize door numbers, choose a data workflow, and check openings during revisions. It also highlights where visual review and professional verification remain necessary even when schedule information is extracted or managed automatically.
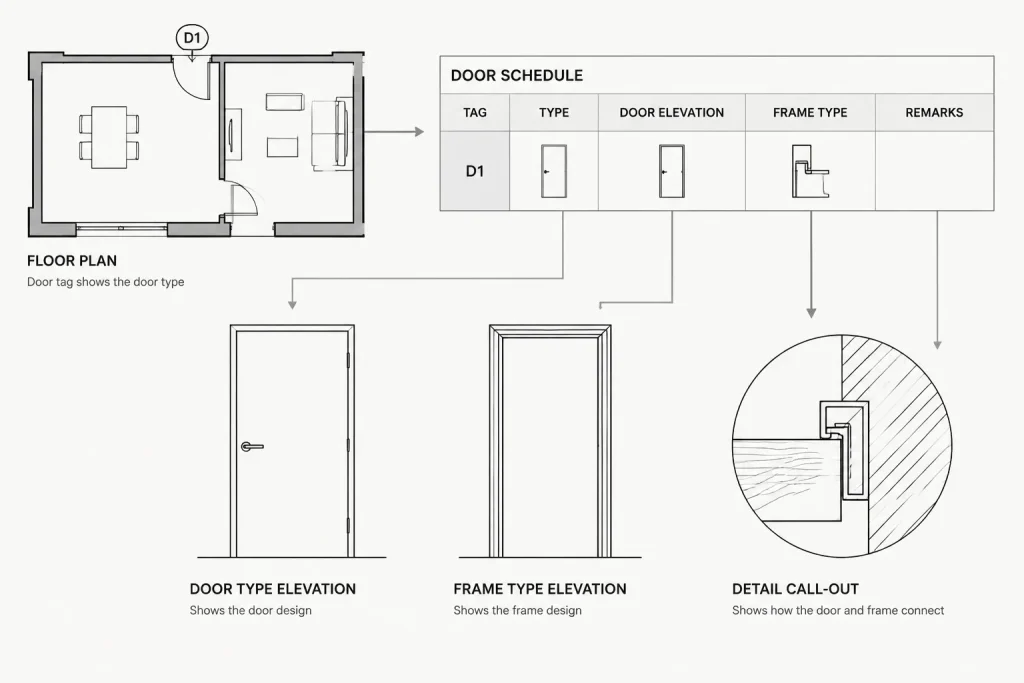
A door schedule is more than a table of opening sizes. It connects each tagged opening on the floor plan with the information needed to describe the door, frame, glazing, finish, hardware, and related details. When this information is coordinated poorly, drawings can show duplicate numbers, missing openings, conflicting types, or schedule entries that no longer match the plan.
A reliable architectural CAD door schedule begins with a clear information structure. It also needs a repeatable workflow for updating plans, type drawings, details, and consultant information. The goal is not to place every possible requirement in one table. The goal is to make each opening identifiable and to direct users to the appropriate supporting information without unnecessary duplication.
Decide what the schedule is responsible for
Before creating columns, define the schedule’s role in the drawing set. On one project, it may describe doors and frames in detail. On another, it may provide only opening identification and type references while specifications or a hardware consultant carry additional information.
A practical division of responsibility might be:
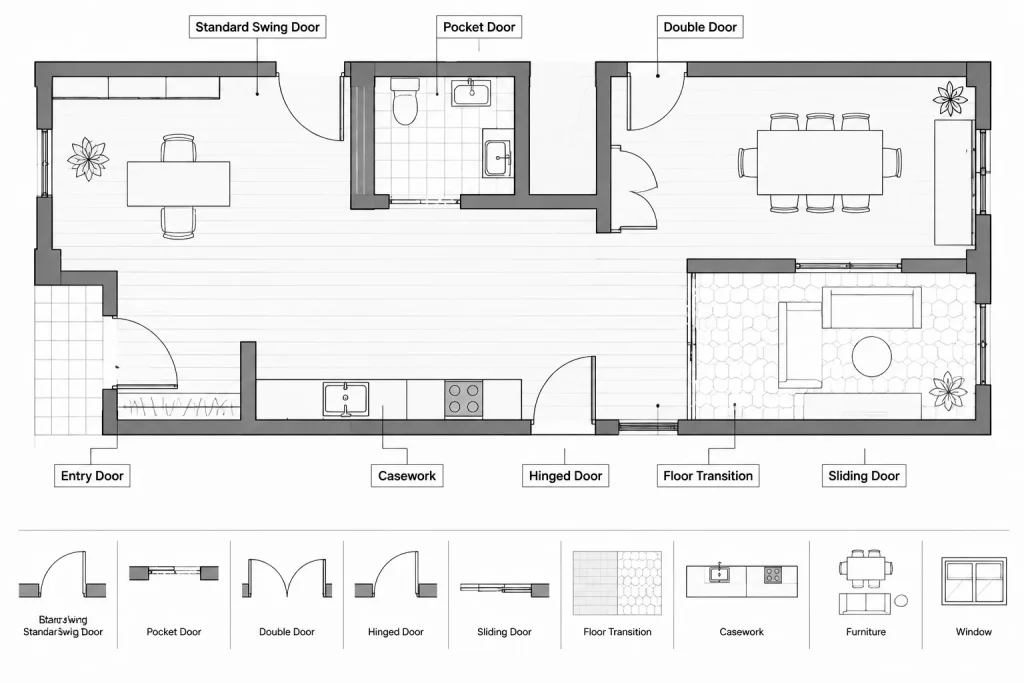
- Floor plans: Show the opening location, door number, swing, and basic plan relationship.
- Door schedule: Organize opening-specific properties and references.
- Door and frame type drawings: Show the graphic configuration of repeated assemblies.
- Details: Explain head, jamb, sill, threshold, glazing, or special interface conditions.
- Hardware information: Identify functional hardware requirements through the project’s chosen hardware documentation method.
- Specifications: Describe materials, products, fabrication, finishes, and execution requirements that do not belong in a drawing table.
This separation reduces contradictions. If a property is maintained in several places, every revision creates another opportunity for mismatch.
Choose a schedule structure that supports coordination
Door schedule columns should reflect the actual project scope rather than a generic master table. Too few fields can make the schedule ambiguous, but too many can create empty columns and invite inconsistent data entry.
| Field category | Typical purpose | Coordination question |
|---|---|---|
| Door number | Connects the schedule row to the plan tag | Is every identifier unique within the agreed numbering system? |
| Room or location | Helps users find and verify the opening | Does the location description agree with current room information? |
| Door type | References a graphic door configuration | Does the referenced type drawing exist? |
| Frame type | References a frame elevation or configuration | Is the frame appropriate for the wall and opening condition? |
| Opening information | Records project-defined size or configuration data | Does it agree with the plan, elevation, and detail? |
| Material and finish | Directs users to the intended construction and appearance | Is the terminology consistent with the specifications and finish documentation? |
| Glazing | Identifies vision panels, sidelights, or related references | Are safety, privacy, and performance requirements verified elsewhere as needed? |
| Hardware reference | Connects the opening to hardware information | Does the reference match the current hardware documentation? |
| Remarks | Captures genuine opening-specific exceptions | Is the note necessary, concise, and unique to this opening? |
Do not infer regulated ratings, accessibility conditions, security performance, or other life-safety properties from appearance alone. Those requirements must be established and verified using the applicable project criteria and qualified input.
Establish the door-numbering logic first
The schedule depends on stable identifiers. Select a numbering method that fits the project organization, then document how numbers are assigned, retired, and reused. The exact convention can vary, but the team should be able to answer several basic questions:
- Does the identifier relate to a room, level, building area, or sequence?
- How are multiple doors associated with one room distinguished?
- How are paired leaves, communicating openings, or openings without conventional doors recorded?
- Are removed numbers retained as retired identifiers or reassigned?
- How are existing openings distinguished from new work when that distinction matters?
Avoid changing door numbers merely to close gaps in a sequence late in the project. Once numbers appear in consultant documents, hardware information, submittals, or field correspondence, renumbering can cause more confusion than an unused identifier.
Build the plan tags and schedule from the same data logic
The door tag and schedule row do not need to be generated by the same object, but they must follow the same rules. A basic manual workflow can be dependable when the project is controlled and the checks are rigorous. Attribute-based blocks and data extraction can reduce repetitive entry, but automation does not correct inaccurate source data.
Manual schedule workflow
In a manual workflow, the drafter maintains a CAD table and compares it directly with plan tags. This approach is easy to understand and allows editorial control over each cell. Its primary risk is that plan and schedule revisions can occur independently.
Use one clearly assigned schedule editor, maintain consistent abbreviations, and perform a plan-to-schedule comparison after significant revisions.
Attribute-driven workflow
Door tags or dedicated data blocks can carry attributes such as the opening number and type references. The information can then be extracted into a table or reviewed as a dataset. This can improve consistency when blocks, attribute definitions, and editing procedures are carefully managed.
Before relying on extracted data, check for duplicate blocks, hidden copies, attributes containing spaces or inconsistent capitalization, and tags placed in external references that may not be included in the extraction set.
External data workflow
Some teams maintain schedule information in a spreadsheet or another project database and place or reference the resulting information in CAD. This can be useful when multiple disciplines contribute data, but ownership and update procedures must be explicit. A visible note should not be treated as synchronized simply because it originated from an external file.
Draft door and frame types as references, not substitutes for the schedule
A type elevation should communicate repeated geometry clearly. It should not be overloaded with opening-specific notes that apply to only one schedule row. Assign stable type identifiers, keep door and frame type systems distinct where practical, and show only the graphic information needed to understand each configuration.
If a door type includes glazing, louvers, panels, or divided leaves, coordinate those features with the schedule and relevant details. When the same basic type has several exceptions, decide whether the exceptions deserve separate types or concise schedule remarks. Repeated long remarks usually indicate that another type is warranted.
Coordinate each opening with the wall condition
A schedule can be internally consistent and still conflict with the building plan. Review every opening in context:
- Confirm that the wall type can accommodate the intended frame condition.
- Check whether the plan swing and handing logic agree with the operational intent.
- Review adjacent casework, fixtures, controls, railings, and furniture for interference.
- Verify that sidelights, transoms, and borrowed-light conditions appear consistently in plan and elevation.
- Coordinate thresholds and floor transitions with finish plans and details.
- Check head and jamb relationships against nearby ceilings, structure, and wall finishes.
- Identify openings that require enlarged plans, interior elevations, or special details.
These checks should be performed visually in addition to any automated data review. A database can identify a missing type reference, but it cannot reliably determine whether a swinging leaf collides with nearby millwork.
Use remarks for exceptions, not general instructions
The remarks column often becomes a storage area for unresolved decisions. Keep it focused on conditions that genuinely differ from the referenced type or standard project requirement. General installation notes belong in general notes, typical details, or specifications.
Use consistent language for repeated exceptions. If the same remark appears across many rows, consider converting it into a type property, a hardware reference, or a general note. This shortens the schedule and makes unusual conditions easier to find.
Run a two-direction quality-control check
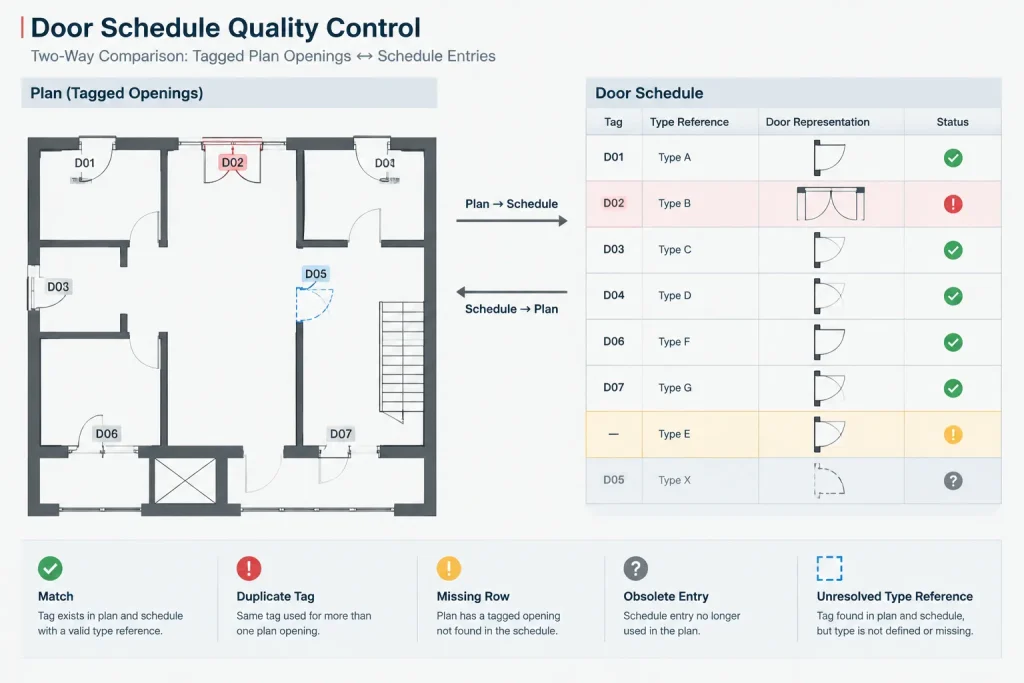
A complete review must work in both directions. First, start at the plans and confirm that every tagged opening appears in the schedule. Then start at the schedule and locate every listed opening on a plan. The second pass catches deleted doors whose schedule rows were never removed.
Continue the review with the following checks:
- Sort or scan door numbers to identify duplicates and gaps that need explanation.
- Confirm that every door and frame type reference points to a drawn type.
- Check that obsolete types are no longer referenced.
- Compare room names and numbers with the current floor plans.
- Review paired, sliding, folding, overhead, and other atypical openings separately.
- Compare hardware references with the latest available hardware information.
- Check finish terminology against the finish schedule and specifications.
- Verify that revisions are reflected in plans, schedules, elevations, and details.
- Plot the sheet and confirm that table text, grid lines, and continuation headings are readable.
Keep the schedule maintainable through revisions
Door information changes throughout design and documentation. The best schedule is not merely accurate when first created; it is structured so that later changes can be traced and checked.
Assign responsibility for schedule edits, avoid unapproved abbreviations, and record unresolved information with a deliberate placeholder rather than a guess. When an opening changes, review the complete chain: plan tag, schedule row, door type, frame type, hardware reference, details, and related consultant drawings.
A coordinated architectural CAD door schedule functions as an index to the opening, not an isolated table. Clear ownership, stable identifiers, disciplined references, and two-direction checking make it useful to designers, consultants, reviewers, and builders while reducing avoidable drawing conflicts.
Turn the schedule into a controlled project record
After the schedule structure is established, document how information enters and leaves it. Team members should know who may edit opening data, where type references are maintained, how unresolved items are marked, and which documents must be checked when an opening changes.
A useful change review follows the opening through the complete drawing chain rather than treating the schedule row as an isolated item. Confirm the plan tag and swing, review the corresponding schedule fields, locate the referenced door and frame types, and inspect related details, hardware information, finishes, and consultant documents.
Separate data checks from design checks
Data checks can reveal duplicate identifiers, blank fields, inconsistent terminology, and references to missing types. Design checks address conditions that require judgment, such as conflicts with casework, unsuitable frame relationships, unclear floor transitions, or an opening that needs a special detail.
Both forms of review are necessary. Clean schedule data does not prove that an opening works in context, while a visually correct plan does not prove that its schedule entry is complete.
Make revisions easy to audit
- Use stable identifiers: Avoid unnecessary renumbering after door references have circulated beyond the architectural plans.
- Mark uncertainty deliberately: Use the project’s agreed placeholder or review status instead of entering an assumption as confirmed information.
- Review dependent references: When a type or finish changes, find every opening that uses it.
- Remove obsolete information carefully: Confirm that a deleted schedule row does not represent an opening still shown elsewhere.
- Check the plotted result: A technically complete table must still be legible and clearly connected to its continuation headings and references.
Use the schedule as an index, not a substitute for coordination
The strongest door schedules direct drawing users to the correct supporting information without repeating entire specifications or detail notes. Keeping each requirement in an intentional location reduces conflicting instructions and makes future revisions easier to trace.
Project-specific code, accessibility, fire-protection, security, structural, and product requirements should be verified by the responsible professionals. A CAD schedule can organize confirmed information, but it should not be used to infer regulated performance from a door symbol, type elevation, or appearance.
Architectural CAD Door Schedule FAQ
What is the main purpose of a door schedule?
Its main purpose is to connect each identified opening on the plans with the information and references needed to describe that opening. It also provides a central place to compare door, frame, glazing, finish, hardware, and remark data.
Should every door note be placed in the schedule?
No. Opening-specific information may belong in the schedule, but repeated construction requirements are usually clearer in type drawings, typical details, general notes, hardware documentation, or specifications. The project team should define that division before building the table.
Can CAD data extraction replace manual checking?
No. Extraction can help identify and organize attribute data, but it cannot confirm that the source blocks are accurate or that a door works with its surrounding walls, fixtures, finishes, and circulation. Extracted information still requires data review and visual plan coordination.
How should missing door information be handled?
Use a deliberate project-approved placeholder or review status rather than guessing. The unresolved item should remain visible to the responsible team member and be updated consistently wherever the information is referenced.
Why should the schedule be checked in both directions?
A plan-to-schedule review finds tagged openings without rows. A schedule-to-plan review finds rows for openings that were removed, relocated, or overlooked on the plans. Using both directions provides a more dependable completeness check.
When should a schedule remark become a separate door type?
Consider a separate type when the same exception is repeated across many openings or when the variation changes the graphic configuration. A concise opening-specific exception may remain a remark, but repeated long notes can make the schedule difficult to maintain.
Who should own door schedule updates?
The project should assign clear editing responsibility and establish how input from designers, consultants, and hardware documentation is incorporated. Clear ownership helps prevent parallel edits and conflicting versions.










