Tag: AutoCAD Drafting
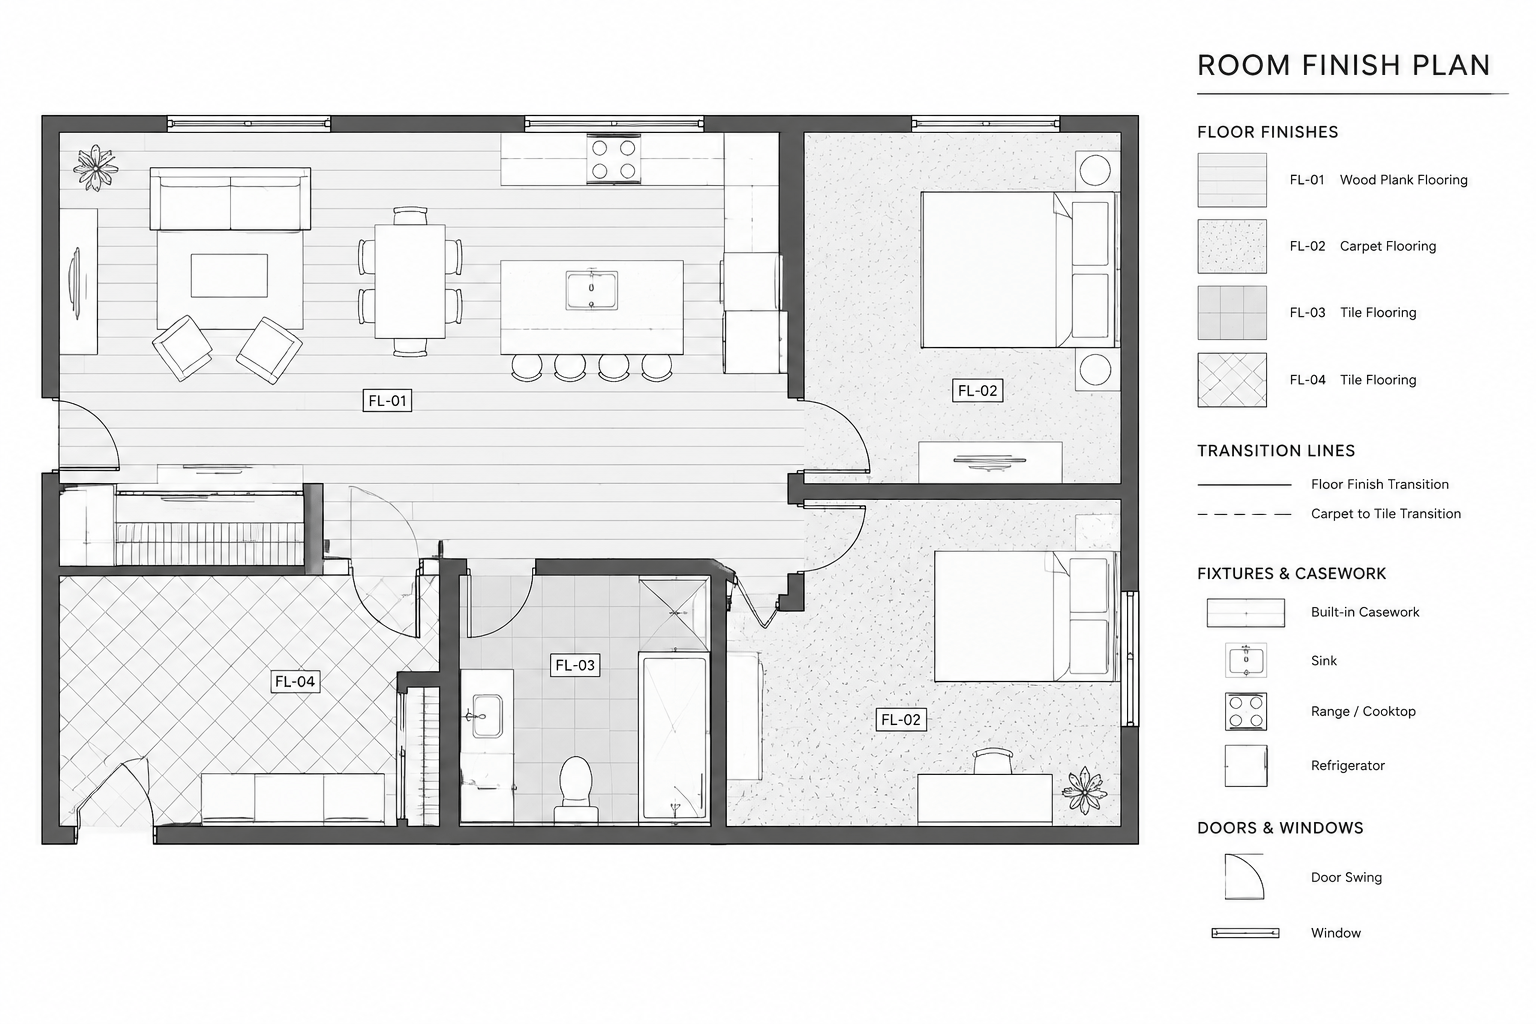
How to Draft a Room Finish Plan in CAD and Coordinate the Finish Schedule
Learn how to draft a clear room finish plan in CAD, define finish boundaries, place tags, document transitions, and coordinate the finish schedule.
Written by
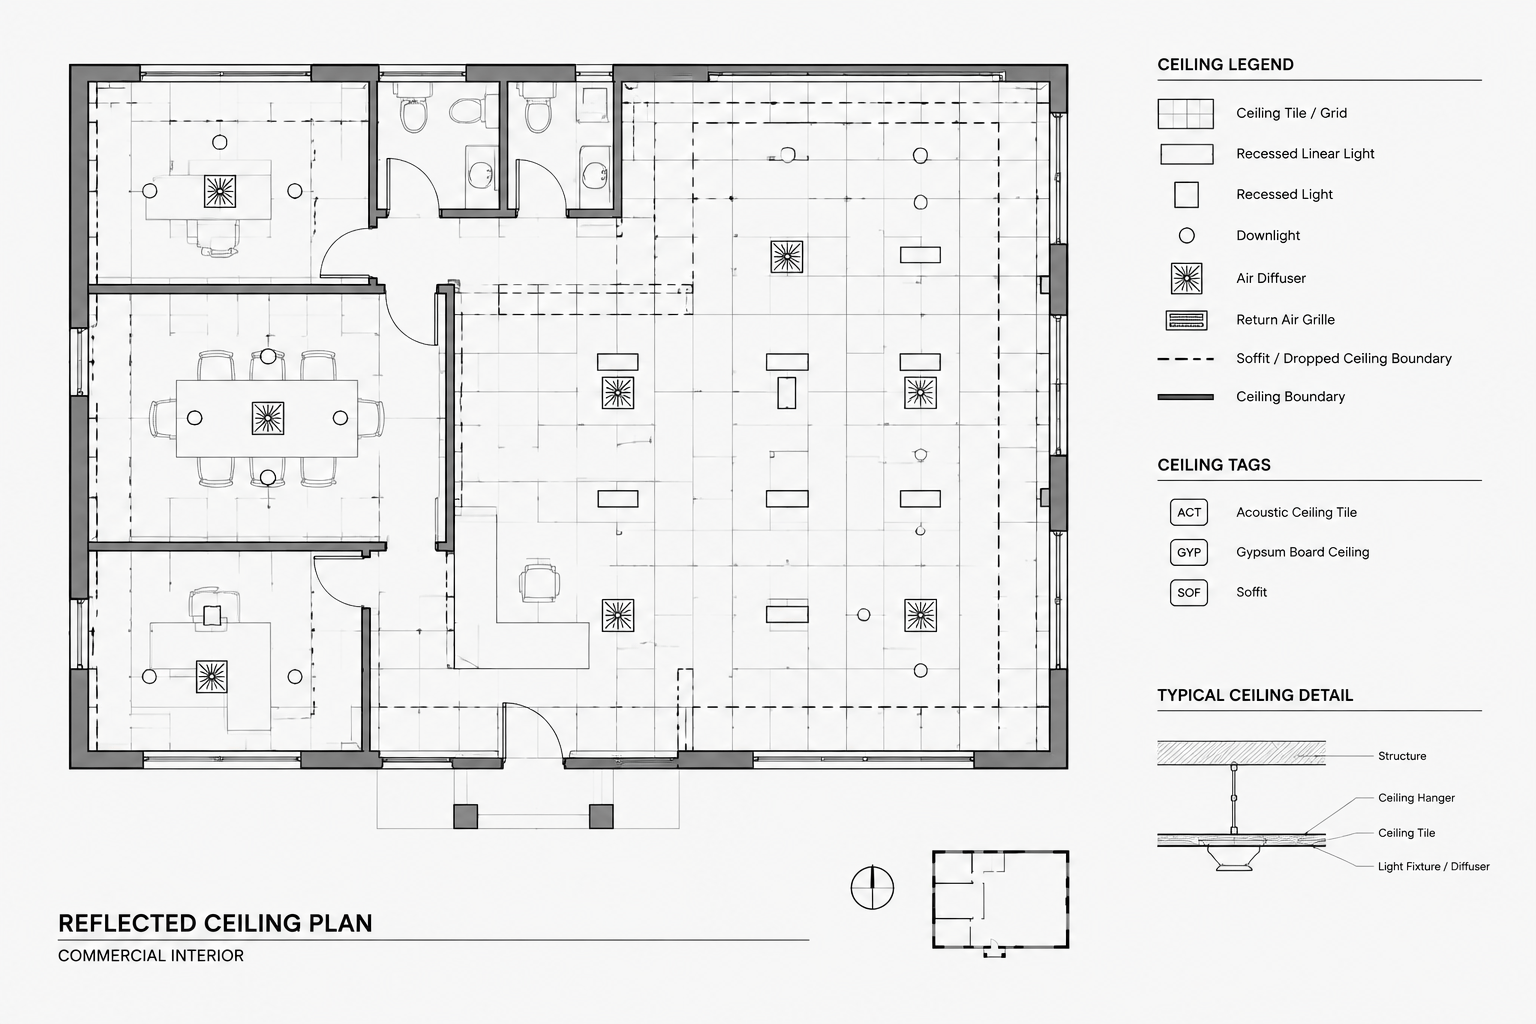
How to Draft a Reflected Ceiling Plan in CAD
Learn a practical CAD workflow for reflected ceiling plans, including ceiling boundaries, grids, fixtures, annotations, coordination, and quality checks.
Written by
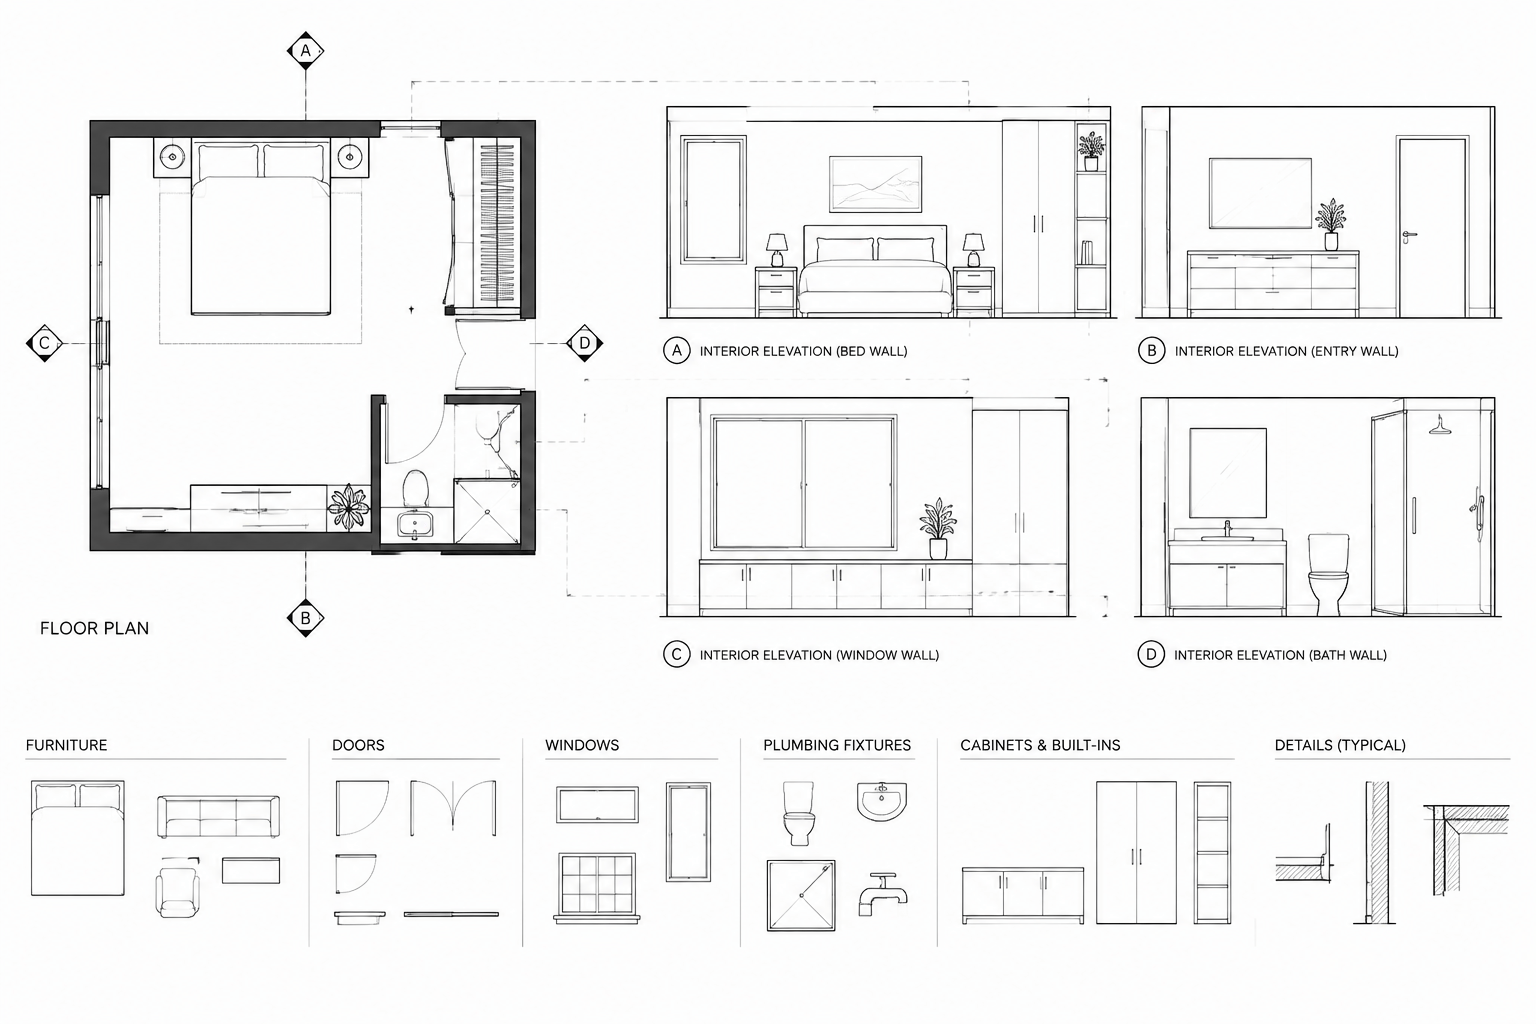
How to Draft Interior Elevations in AutoCAD from a Floor Plan
Learn a practical CAD workflow for creating coordinated interior elevations from a floor plan, including view setup, line hierarchy, annotation, references, and quality checks.
Written by
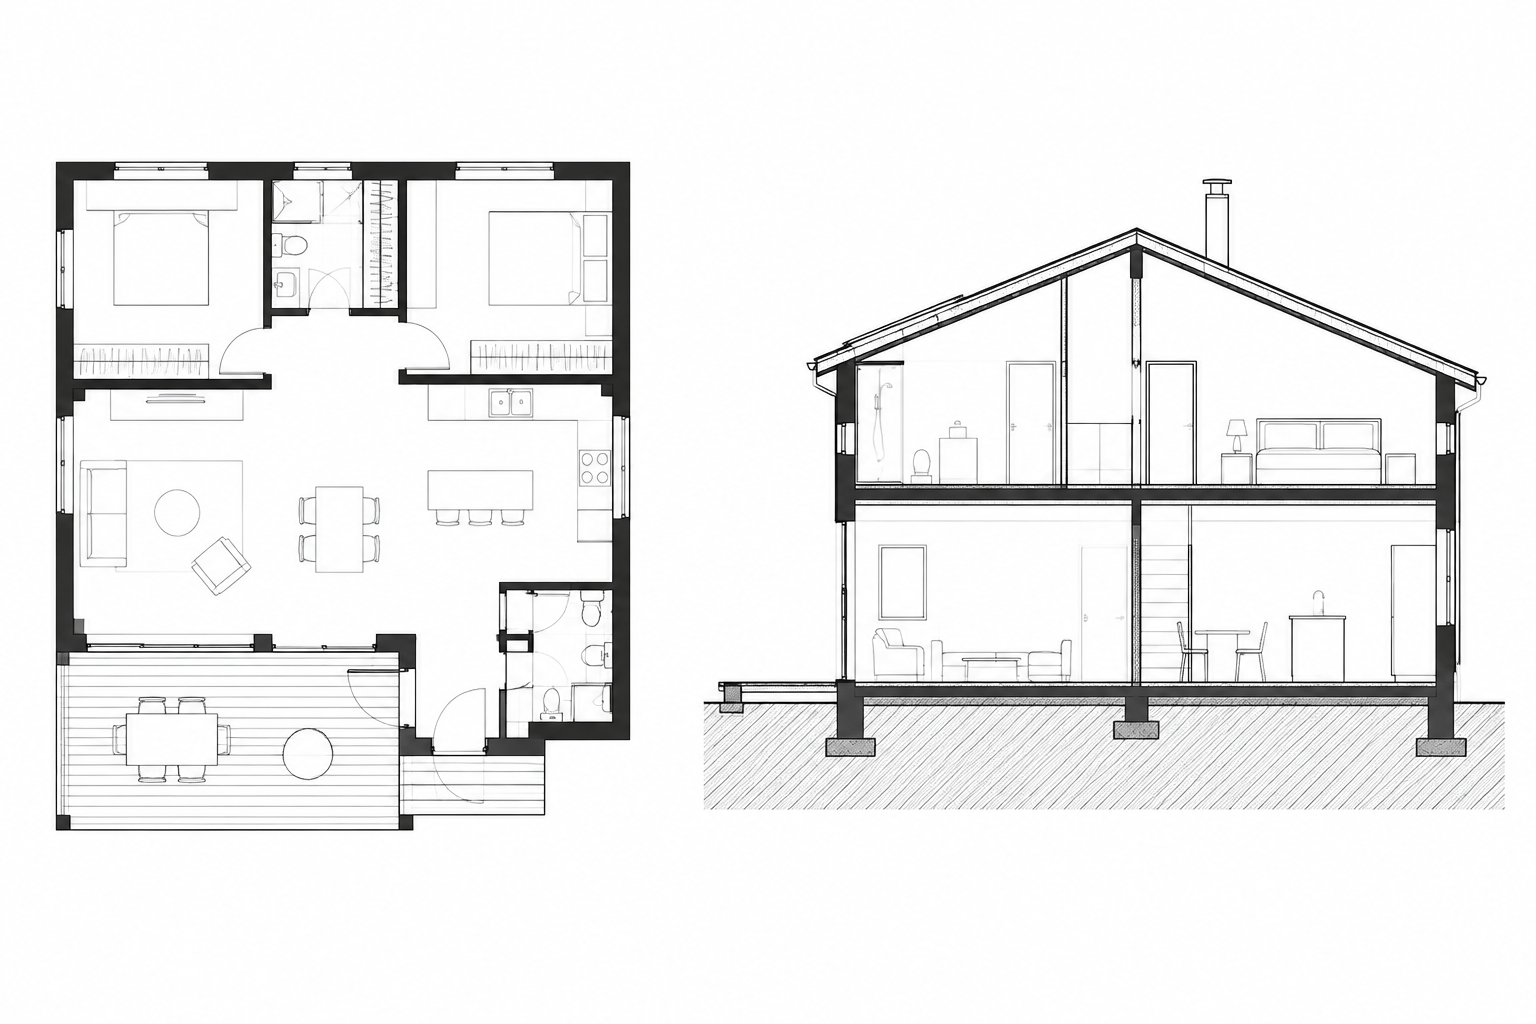
Architectural CAD Hatches and Poché: A Practical Drawing Hierarchy
Learn how to use architectural CAD hatches and poché to clarify cut elements, materials, surfaces, and drawing depth without creating visual clutter.
Written by