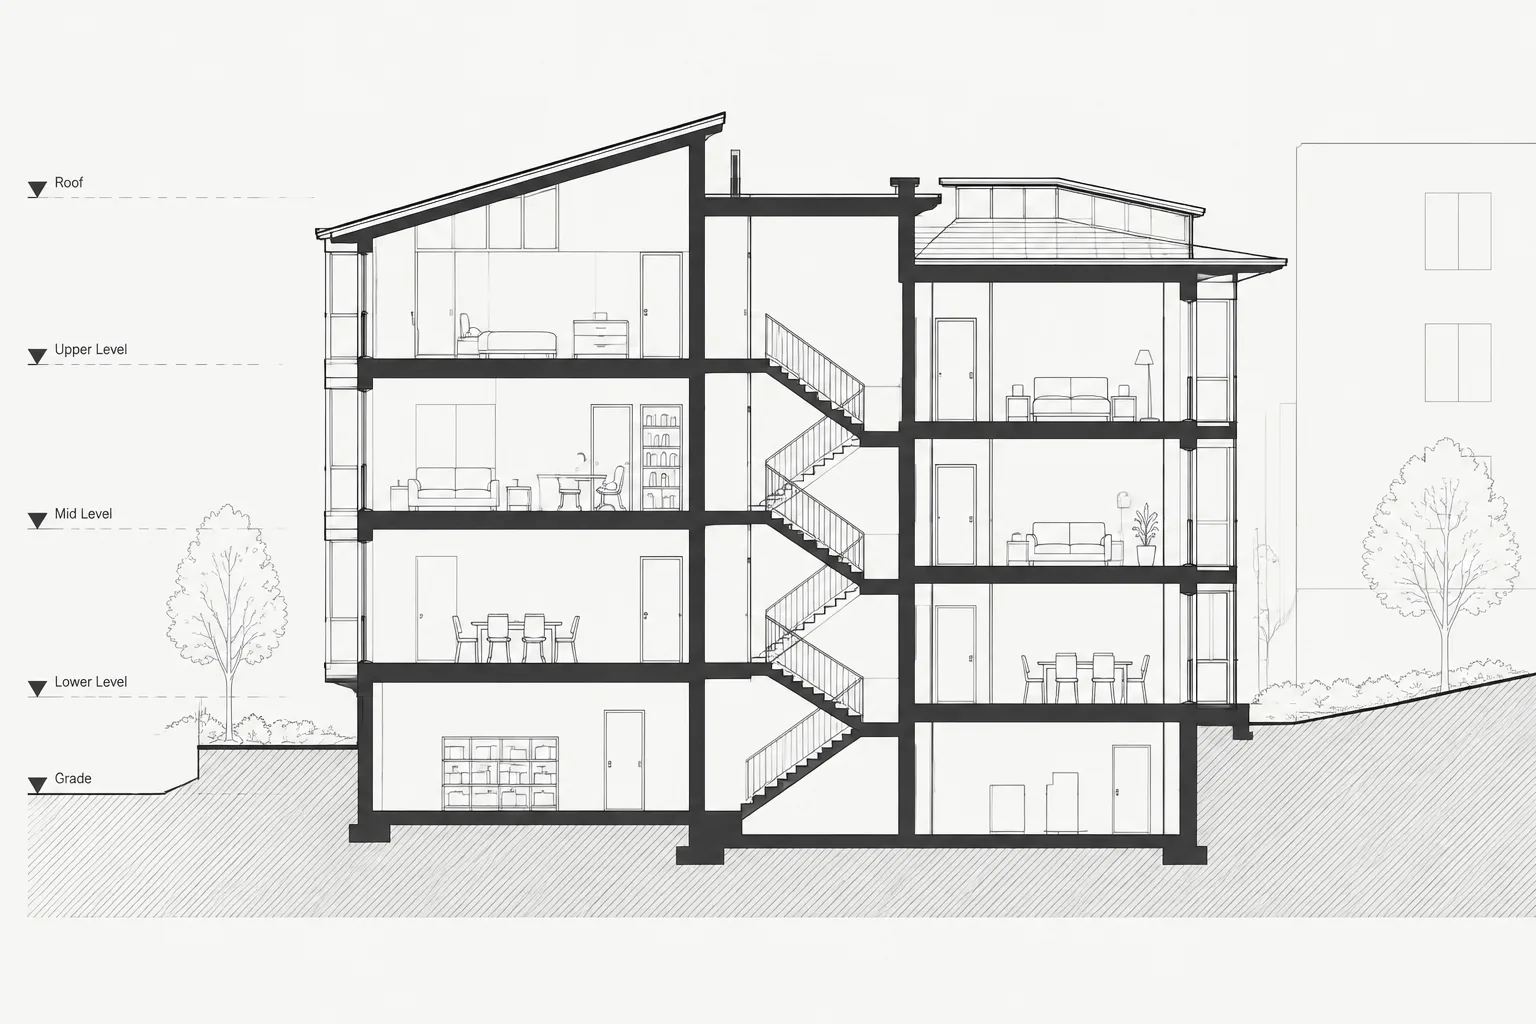
Tag: AutoCAD Drafting
-
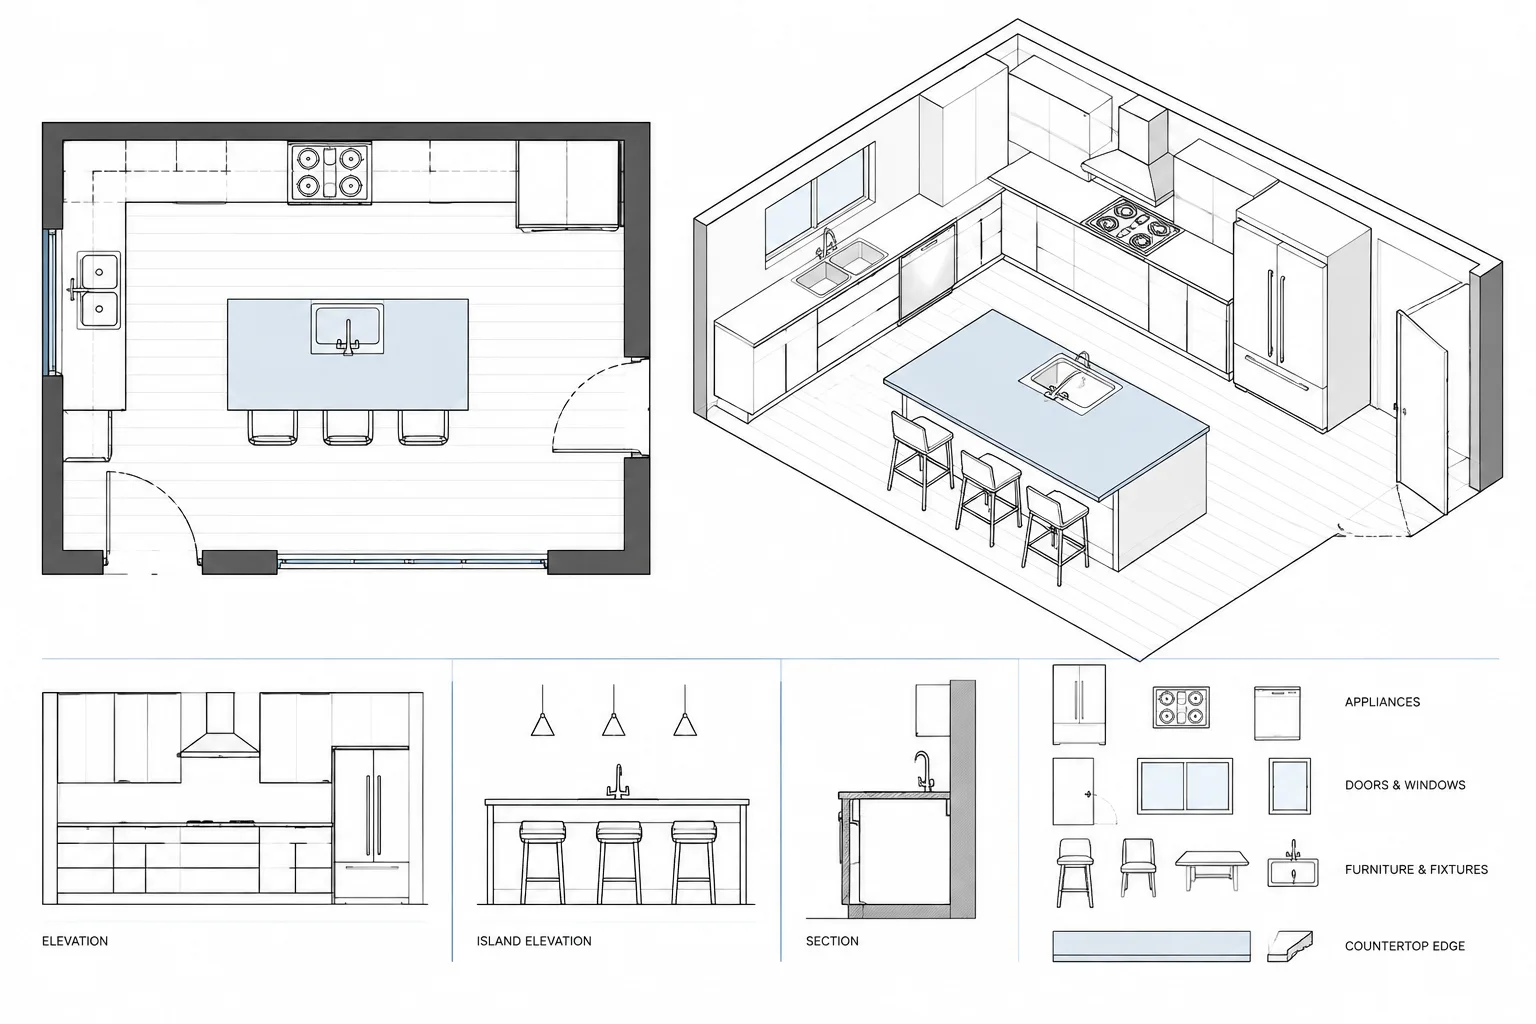
How to Draft and Coordinate a Kitchen Plan in Architectural CAD
Learn how to draft and coordinate a kitchen plan in architectural CAD, from reliable backgrounds and cabinet layouts to clearances and drawing checks.
Written by
-
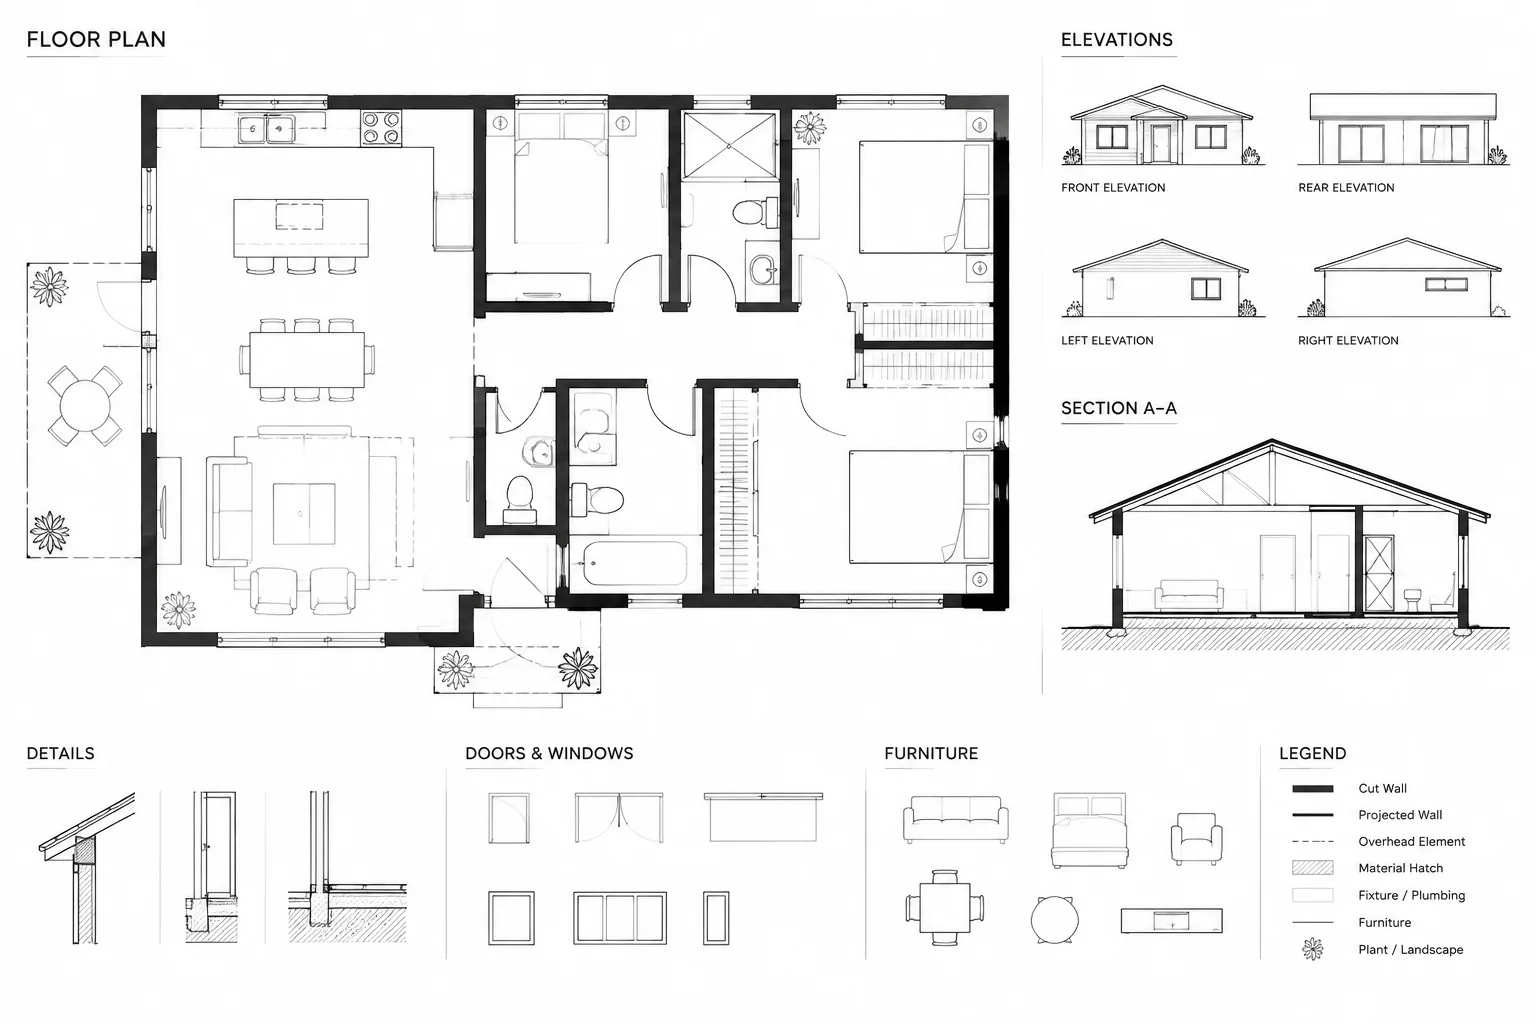
Floor Plan Lineweight Hierarchy in Architectural CAD: A Practical Graphics Workflow
Build a clear floor plan lineweight hierarchy in architectural CAD by coordinating cut lines, projections, hatches, annotation, and plot tests.
Written by
-
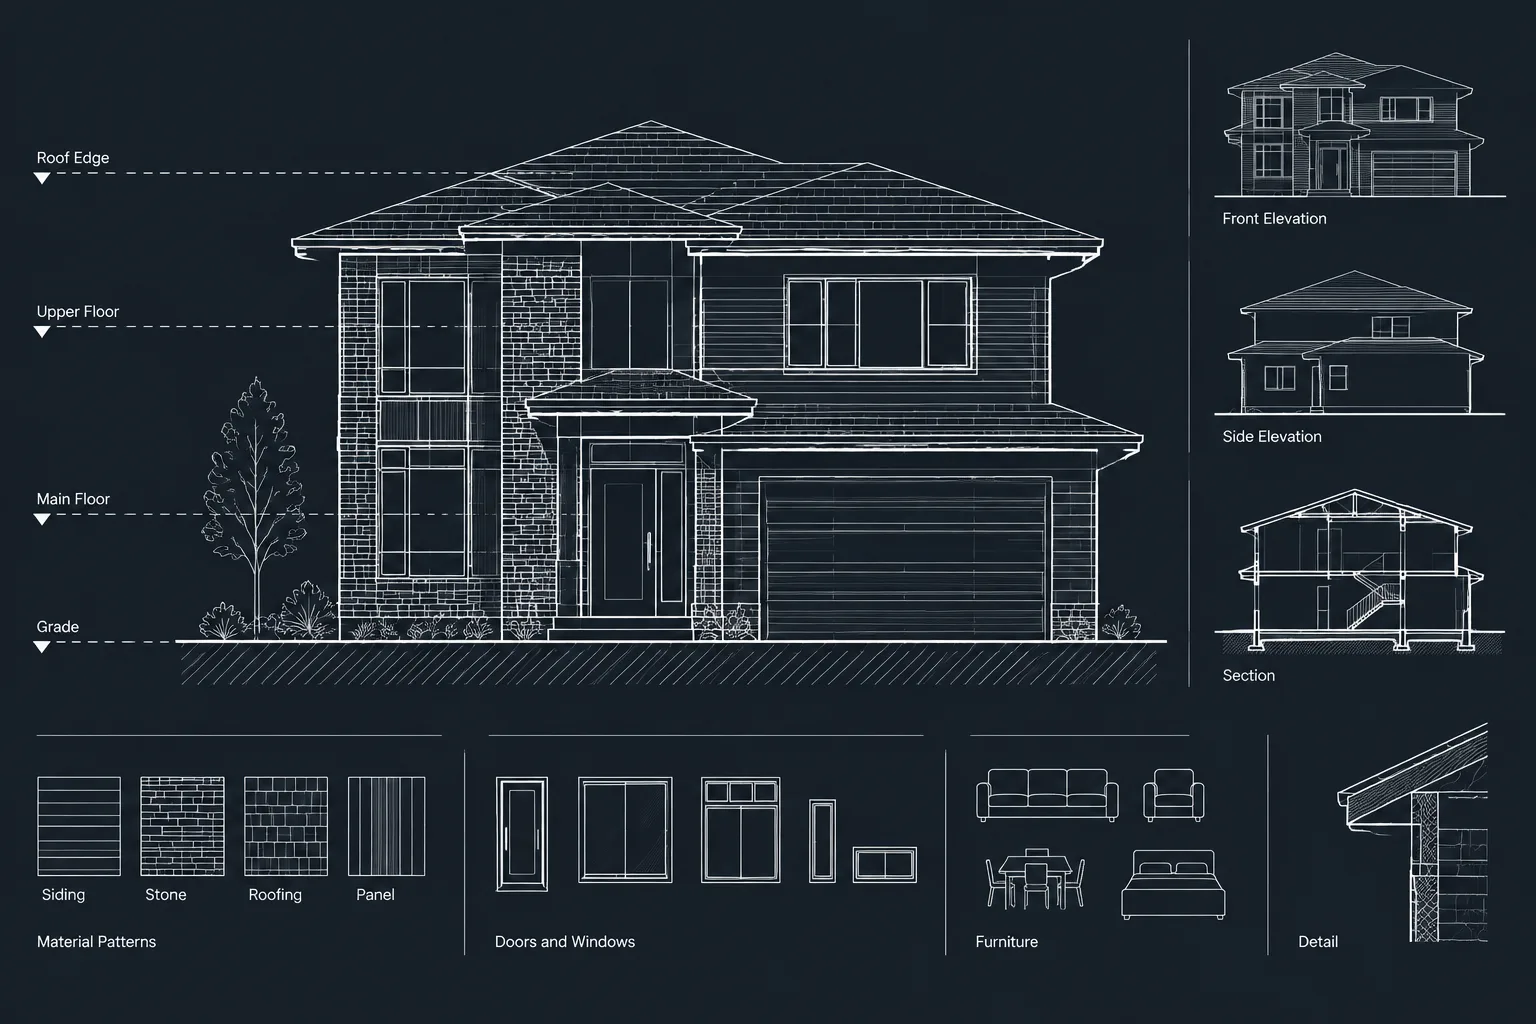
How to Draft and Coordinate Exterior Elevations in Architectural CAD
Learn how to draft and coordinate exterior elevations in CAD using shared references, clear linework, disciplined layers, and practical checks.
Written by
-
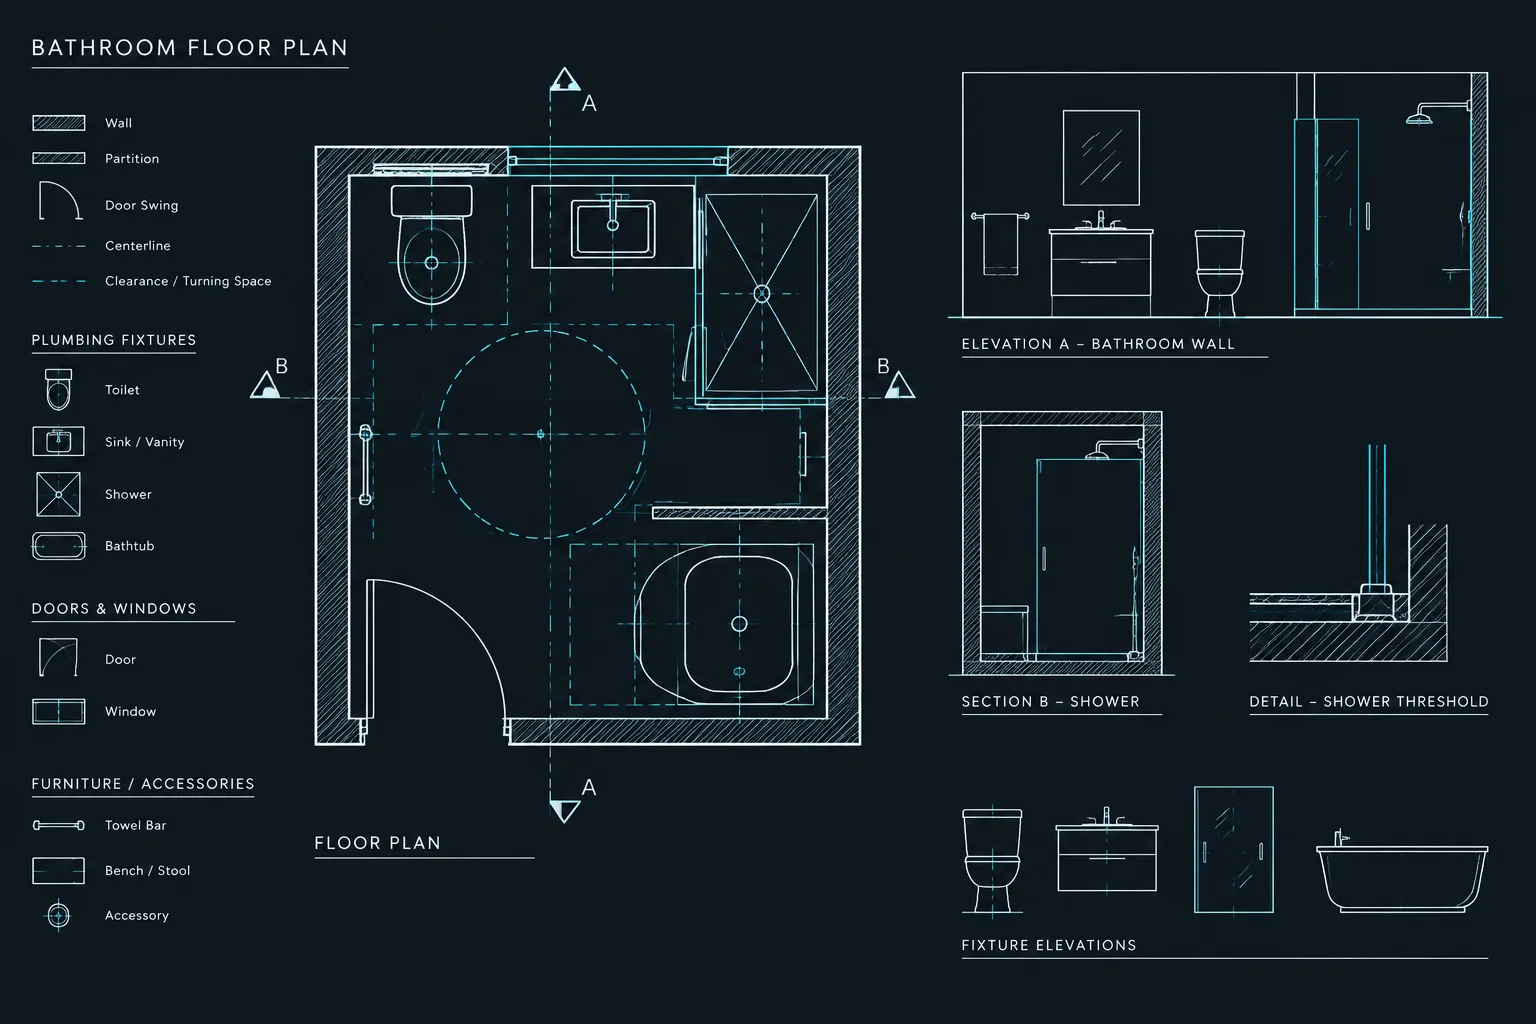
How to Draft and Coordinate a Bathroom Plan in AutoCAD
Learn a practical AutoCAD workflow for drafting a bathroom plan and coordinating fixtures, walls, clearances, services, annotations, and related views.
Written by
-
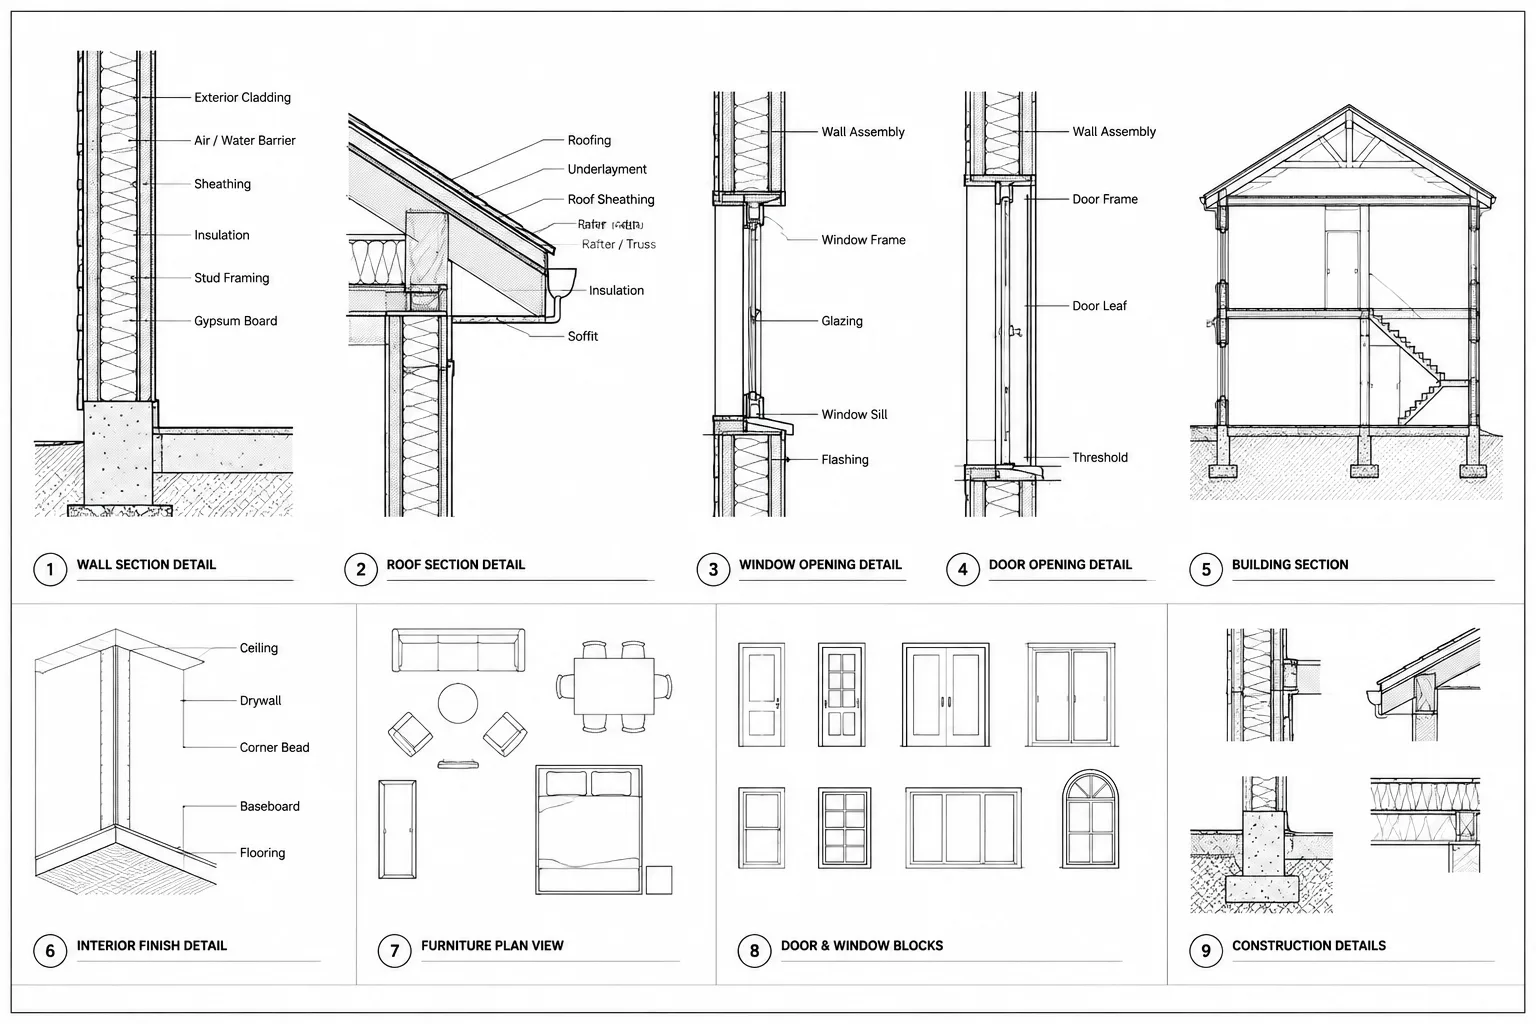
How to Organize Architectural Detail Sheets in CAD
Learn how to organize architectural detail sheets in CAD with clear grouping, stable references, controlled sources, readable layouts, and reliable QA.
Written by
-
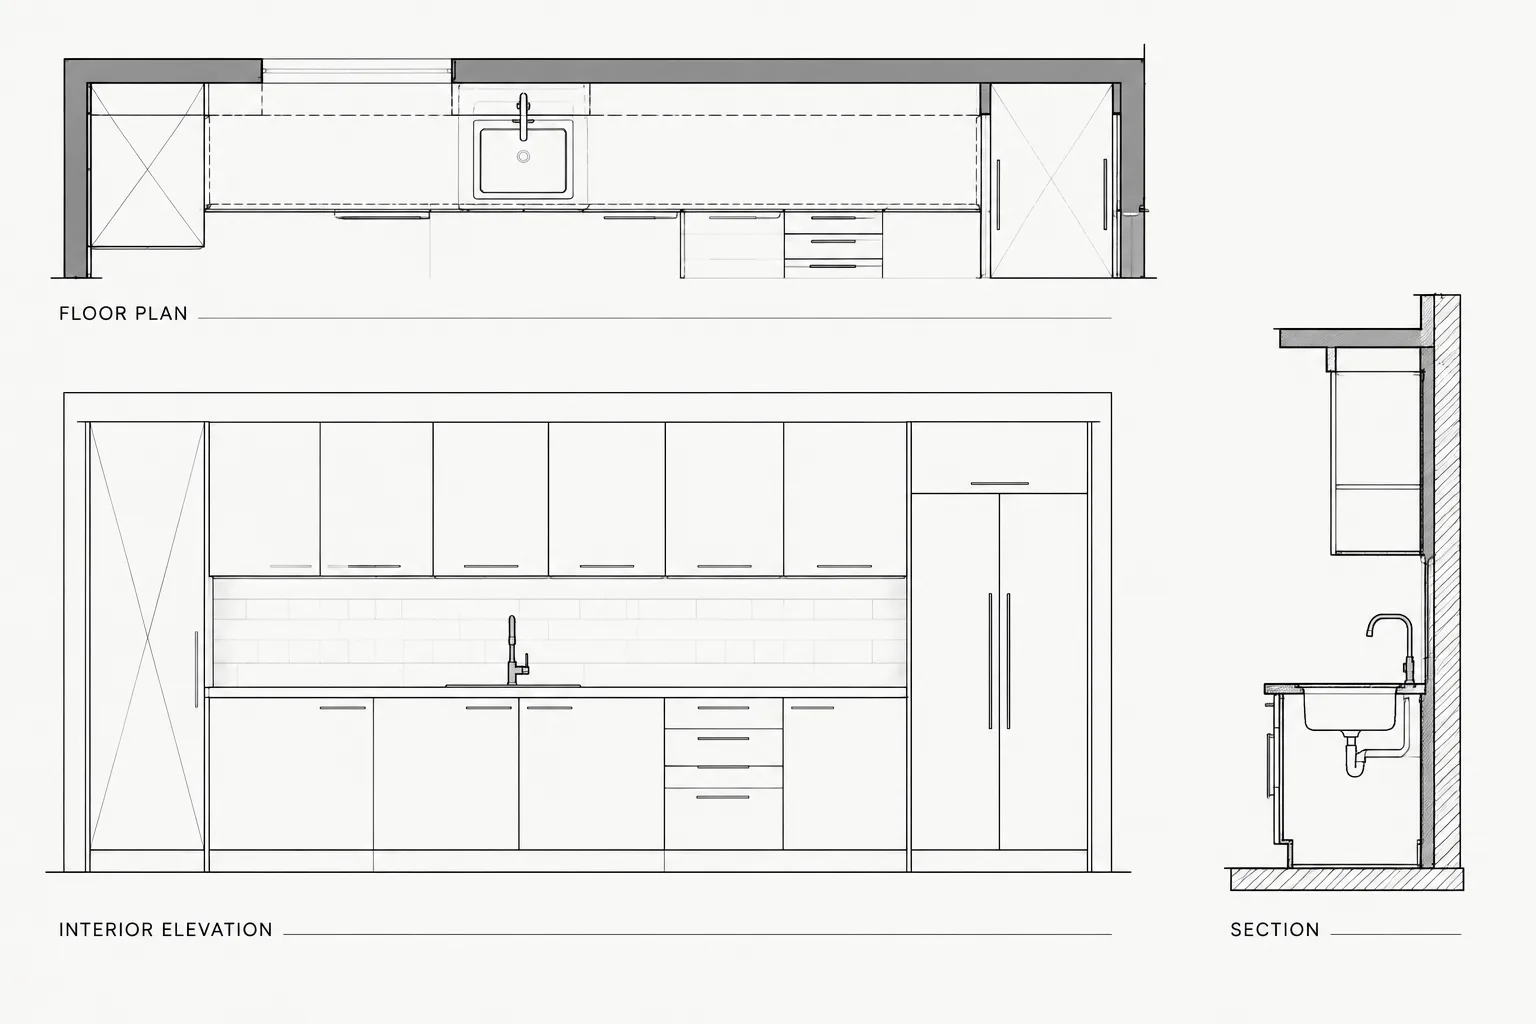
How to Draft and Coordinate Architectural Casework in CAD
Learn how to coordinate architectural casework CAD across plans, elevations, sections, schedules, equipment, layers, and building services.
Written by
-
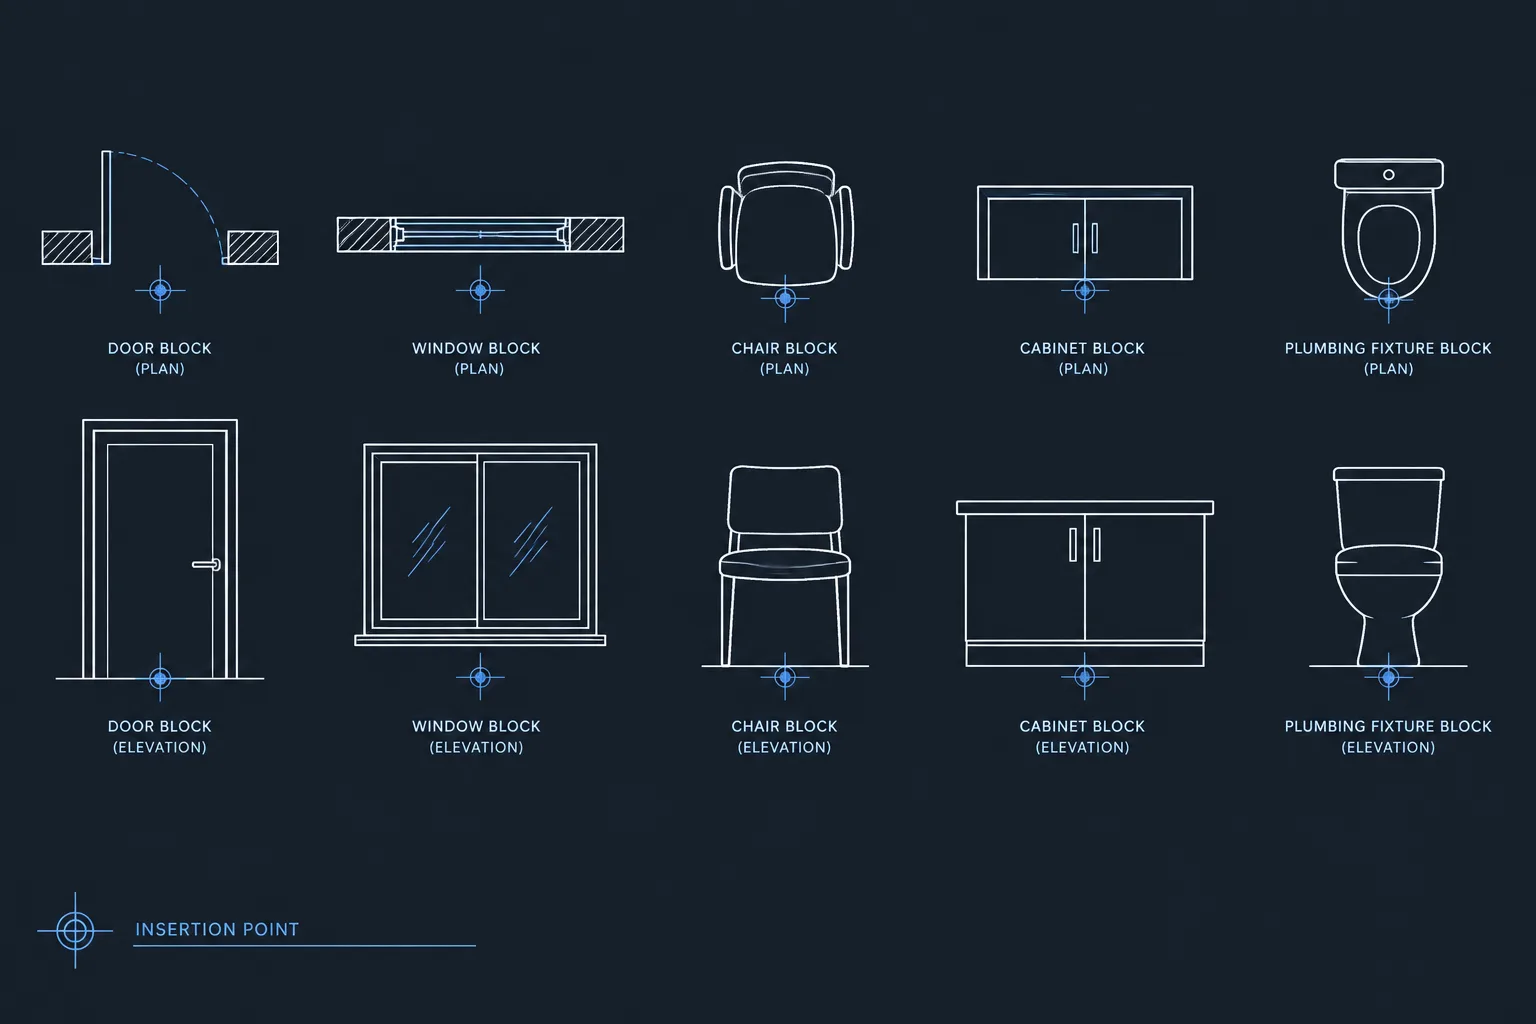
CAD Block Insertion Points: A Practical Guide for Architectural Drawings
Learn how to choose, test, and standardize CAD block insertion points for faster placement, cleaner alignment, rotation, and block replacement.
Written by
-
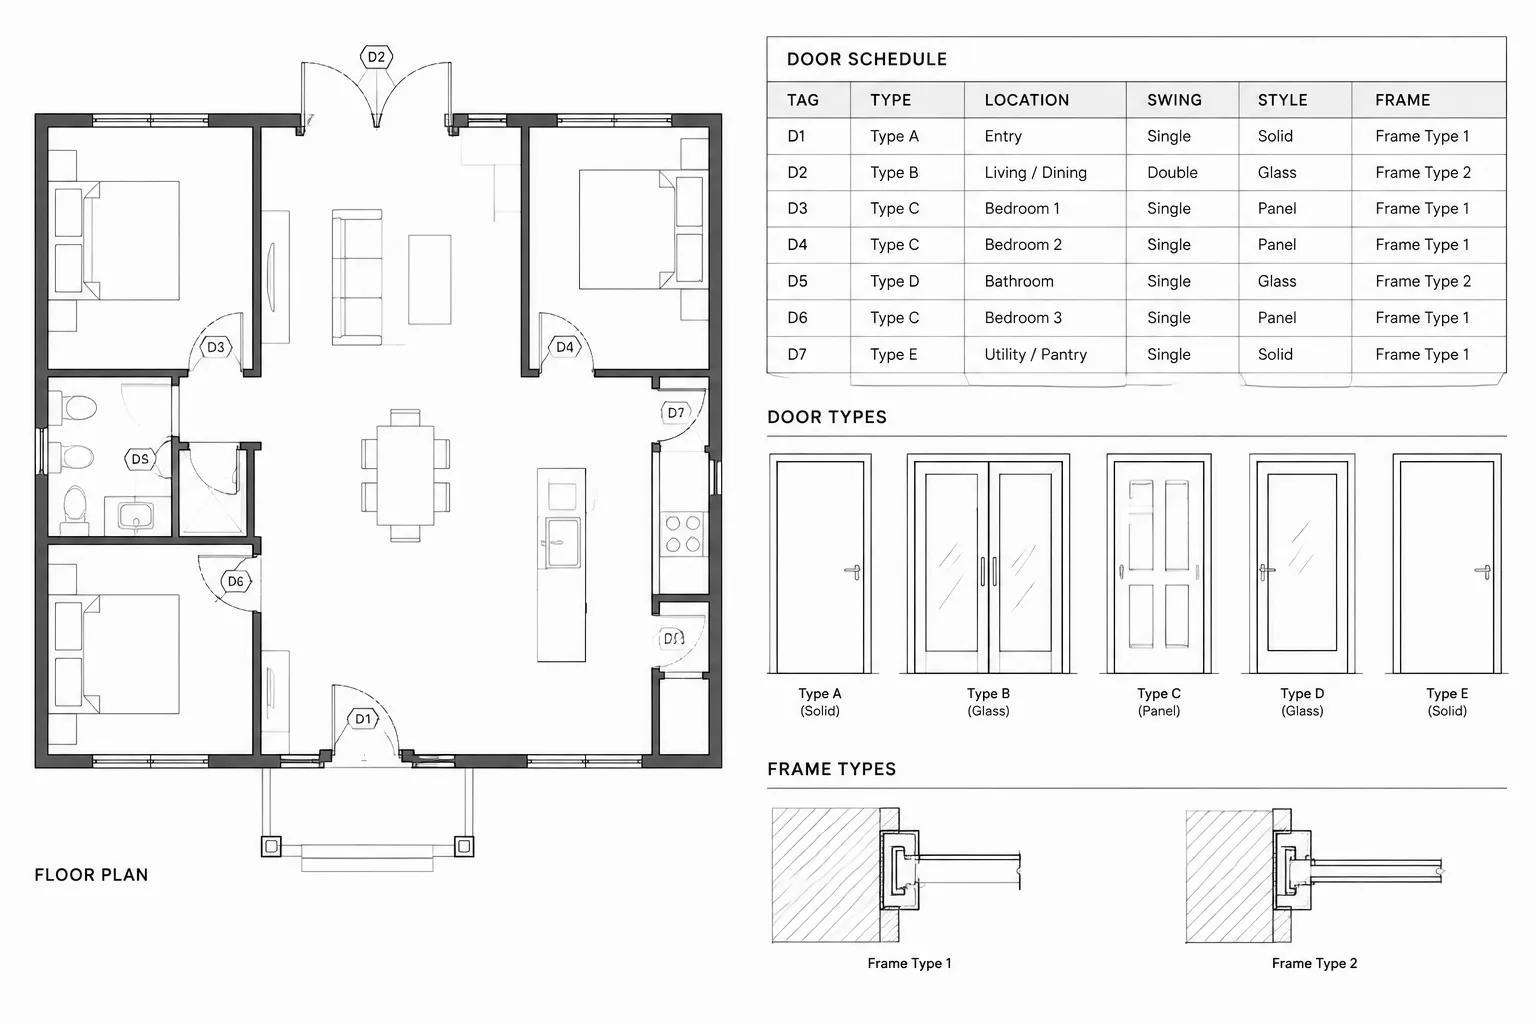
How to Build and Coordinate a Door Schedule in Architectural CAD
Learn how to structure, update, and quality-check an architectural CAD door schedule so plan tags, types, details, finishes, and hardware stay coordinated.
Written by
-
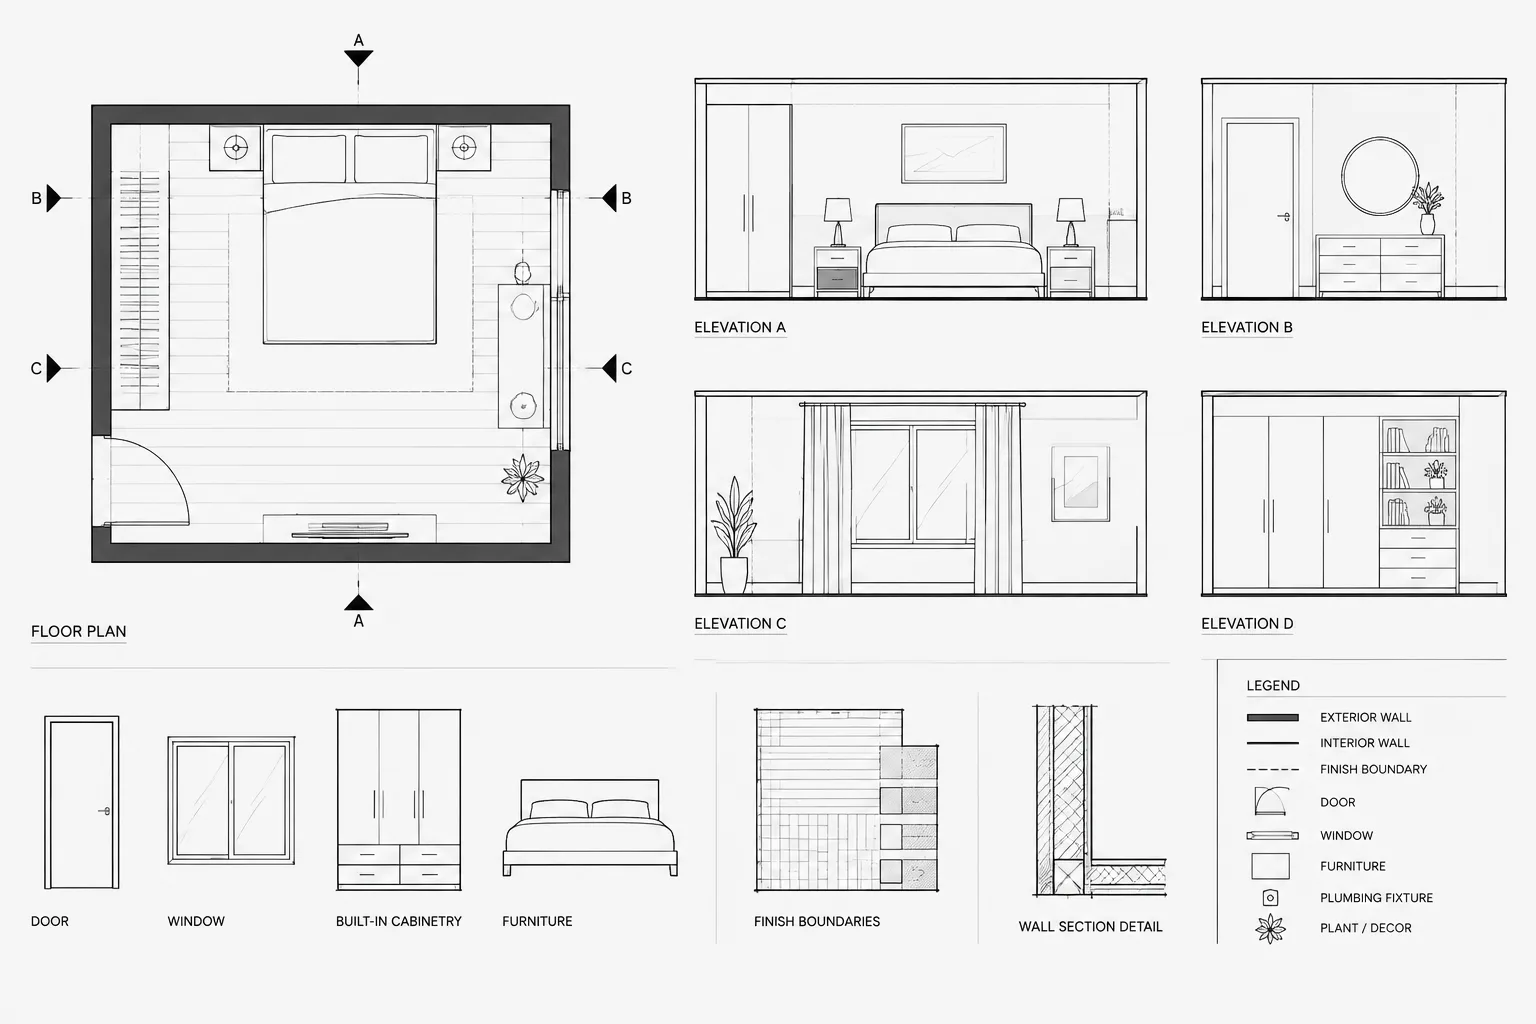
How to Draft and Coordinate Interior Elevations in Architectural CAD
Learn how to draft and coordinate interior elevations in CAD by aligning plans, datums, finishes, fixtures, details, revisions, and quality checks.
Written by
-
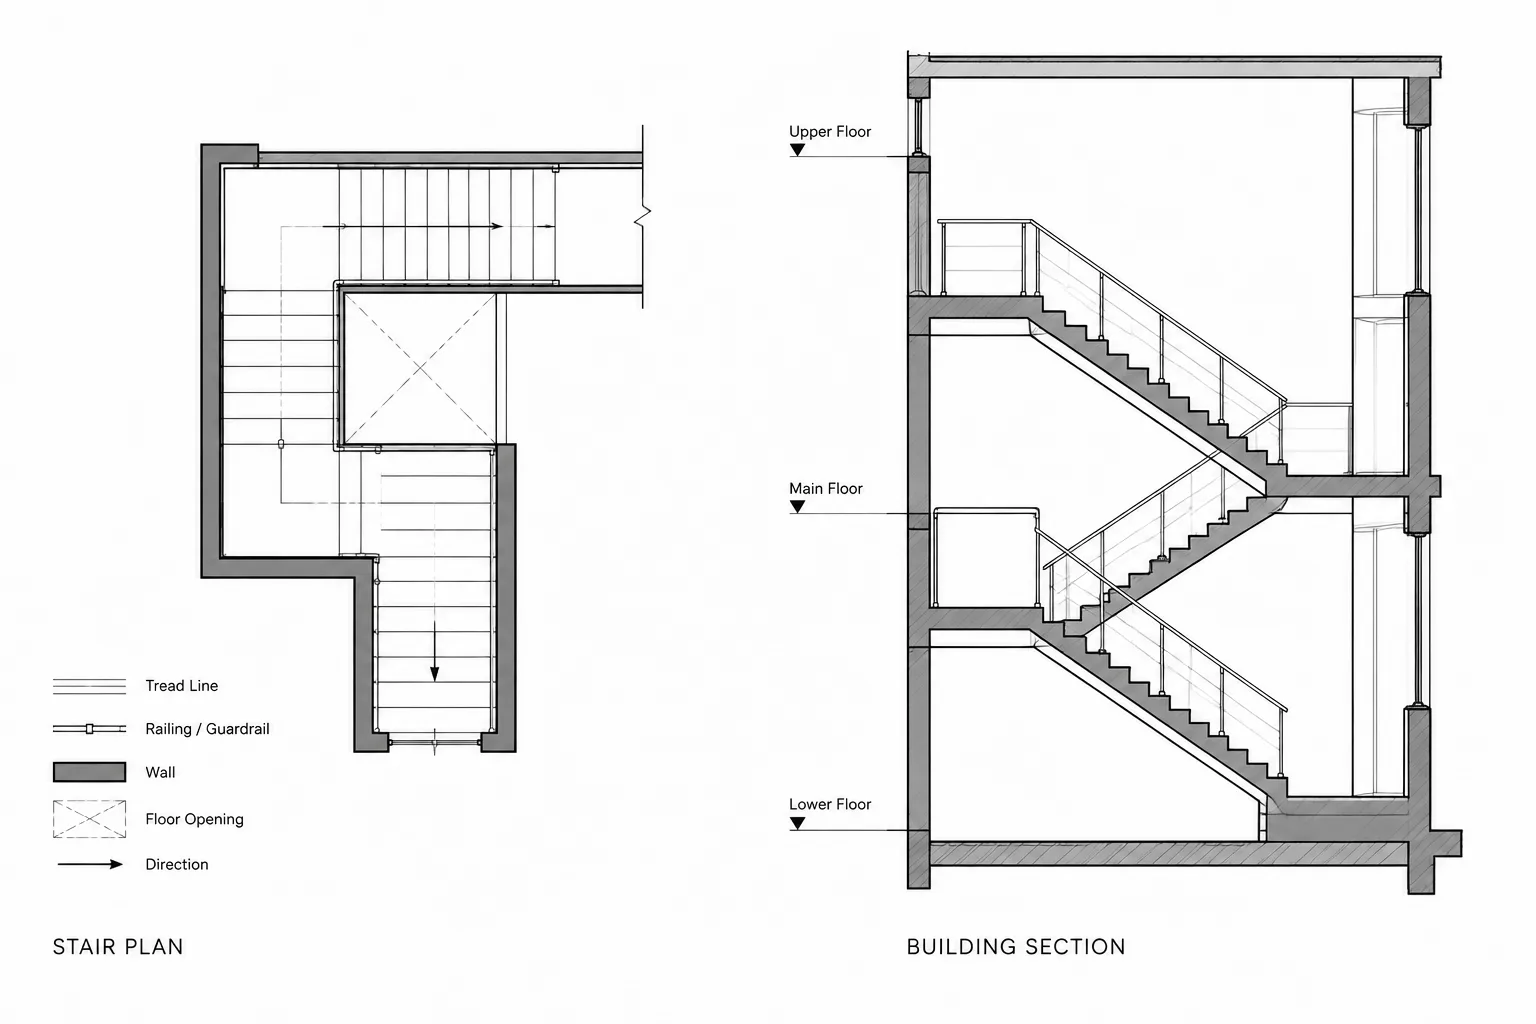
How to Draft and Coordinate Stair Plans and Sections in Architectural CAD
Learn a practical workflow for coordinating stair plans and sections in architectural CAD, including levels, openings, linework, and cross-view checks.
Written by
-
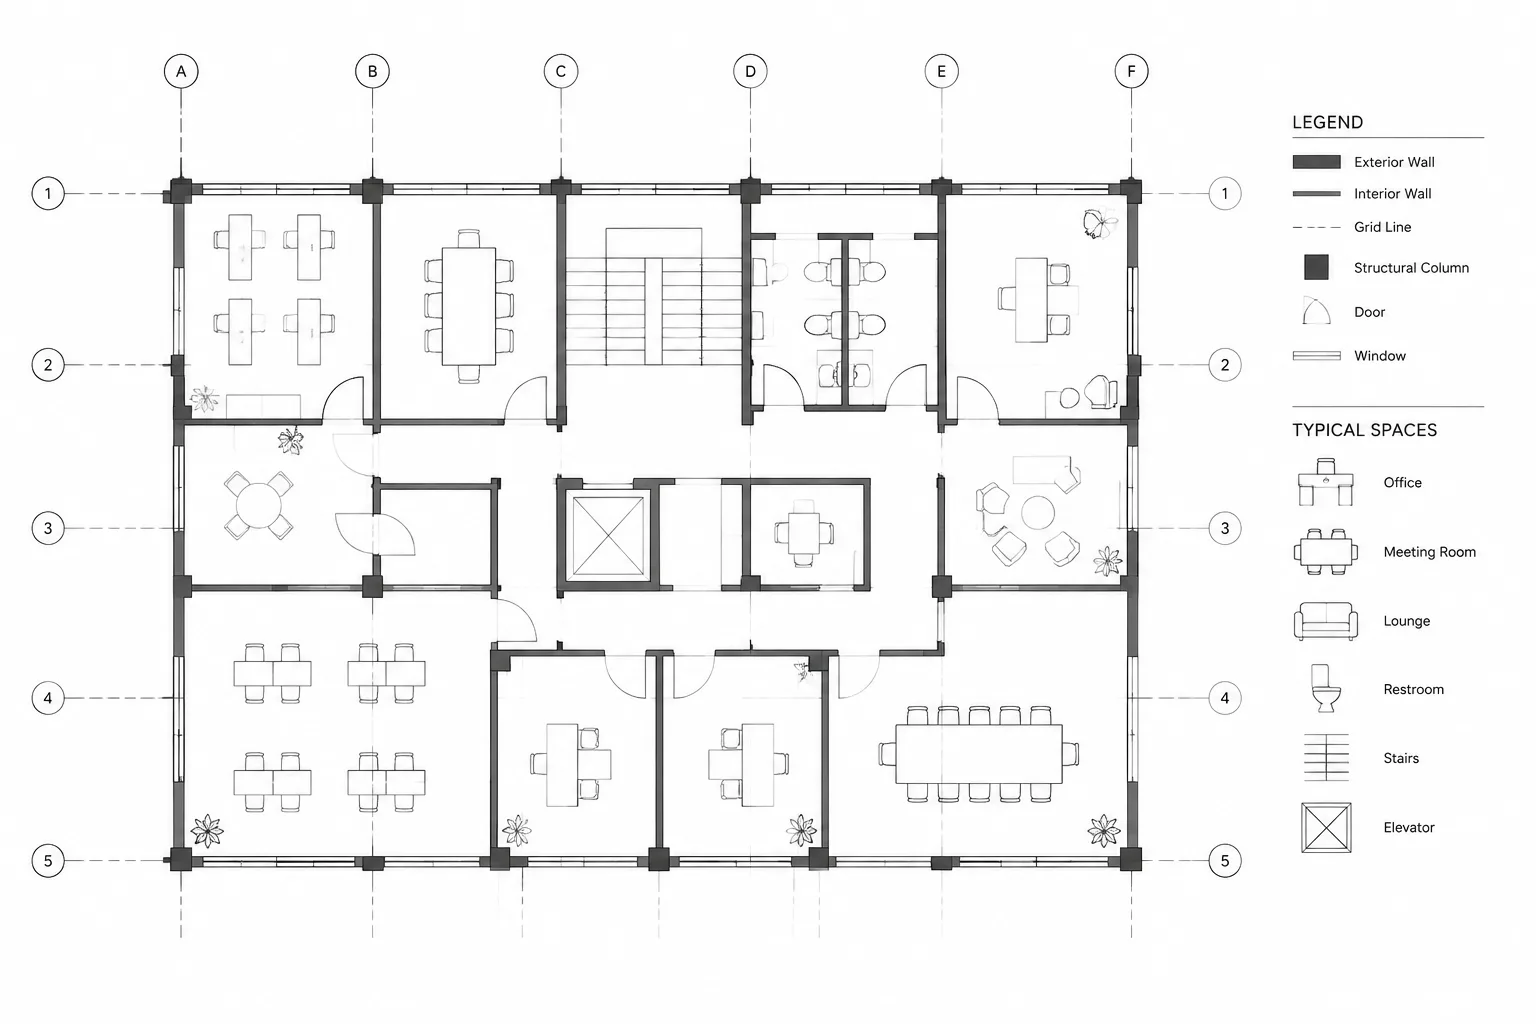
How to Draft and Coordinate Column Grids in Architectural CAD
Learn how to draft and coordinate column grids in architectural CAD, manage labels and layers, and prevent conflicts across views during revisions.
Written by
-
How to Draft and Coordinate Building Sections in Architectural CAD
Learn a practical workflow for drafting and coordinating building sections in architectural CAD, from section-cut planning and projection to final review.
Written by