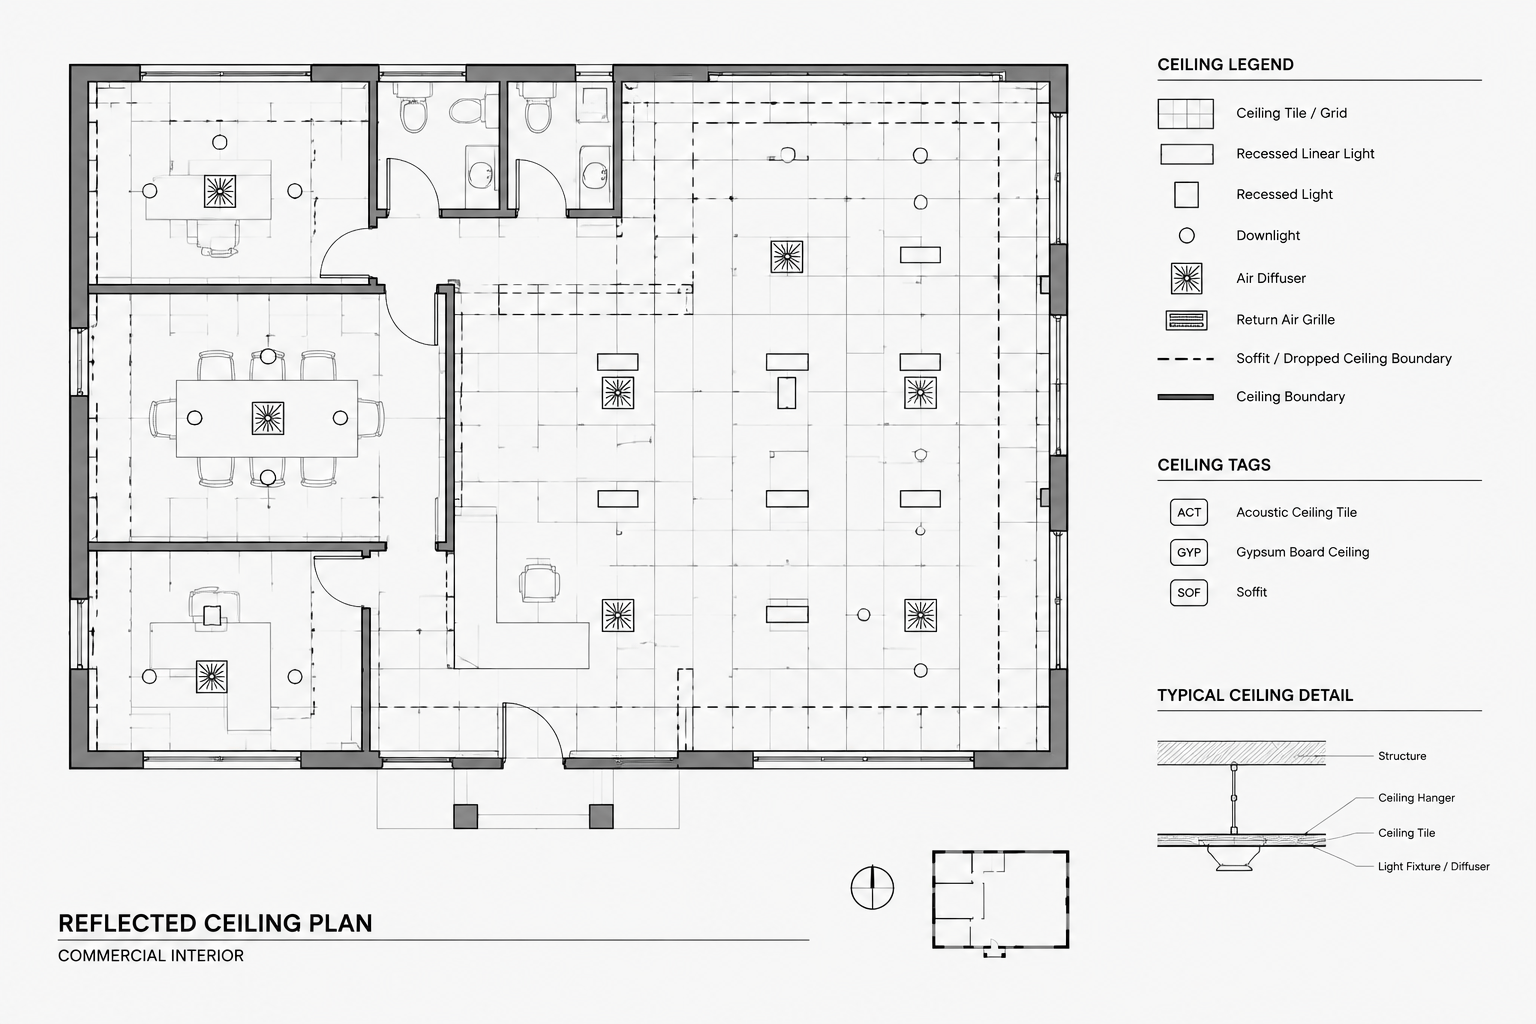
Tag: AutoCAD Drafting
-
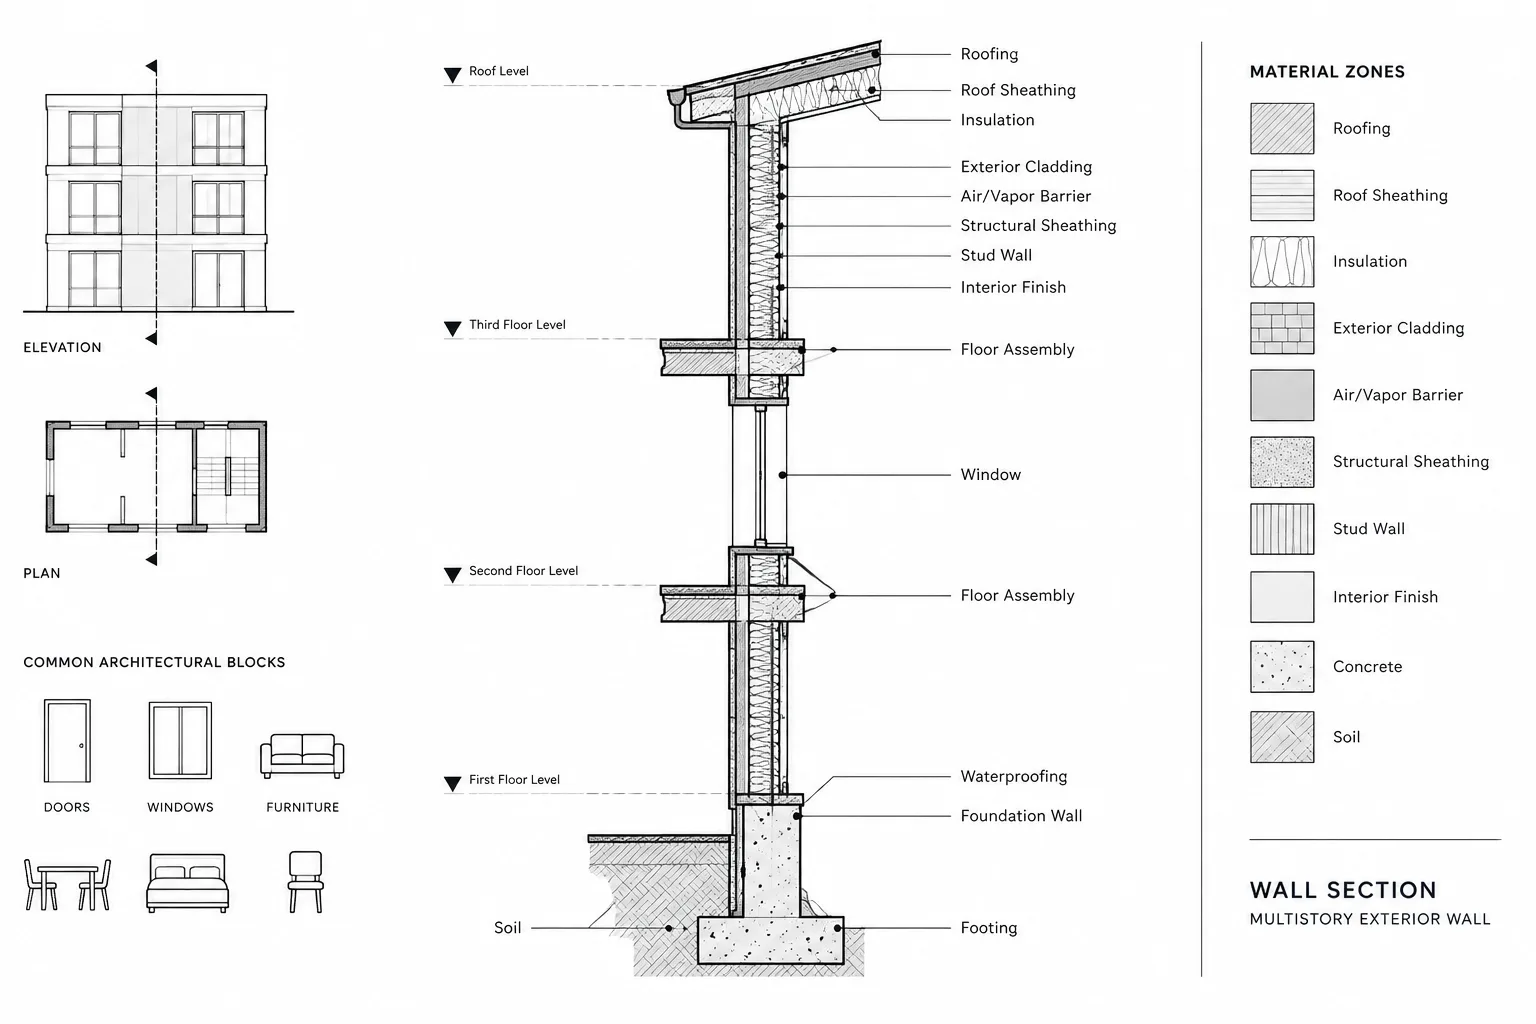
Architectural Wall Sections in CAD: A Practical Coordination Workflow
Learn a practical workflow for architectural wall sections in CAD, including source coordination, datums, enclosure continuity, details, and quality control.
Written by
-
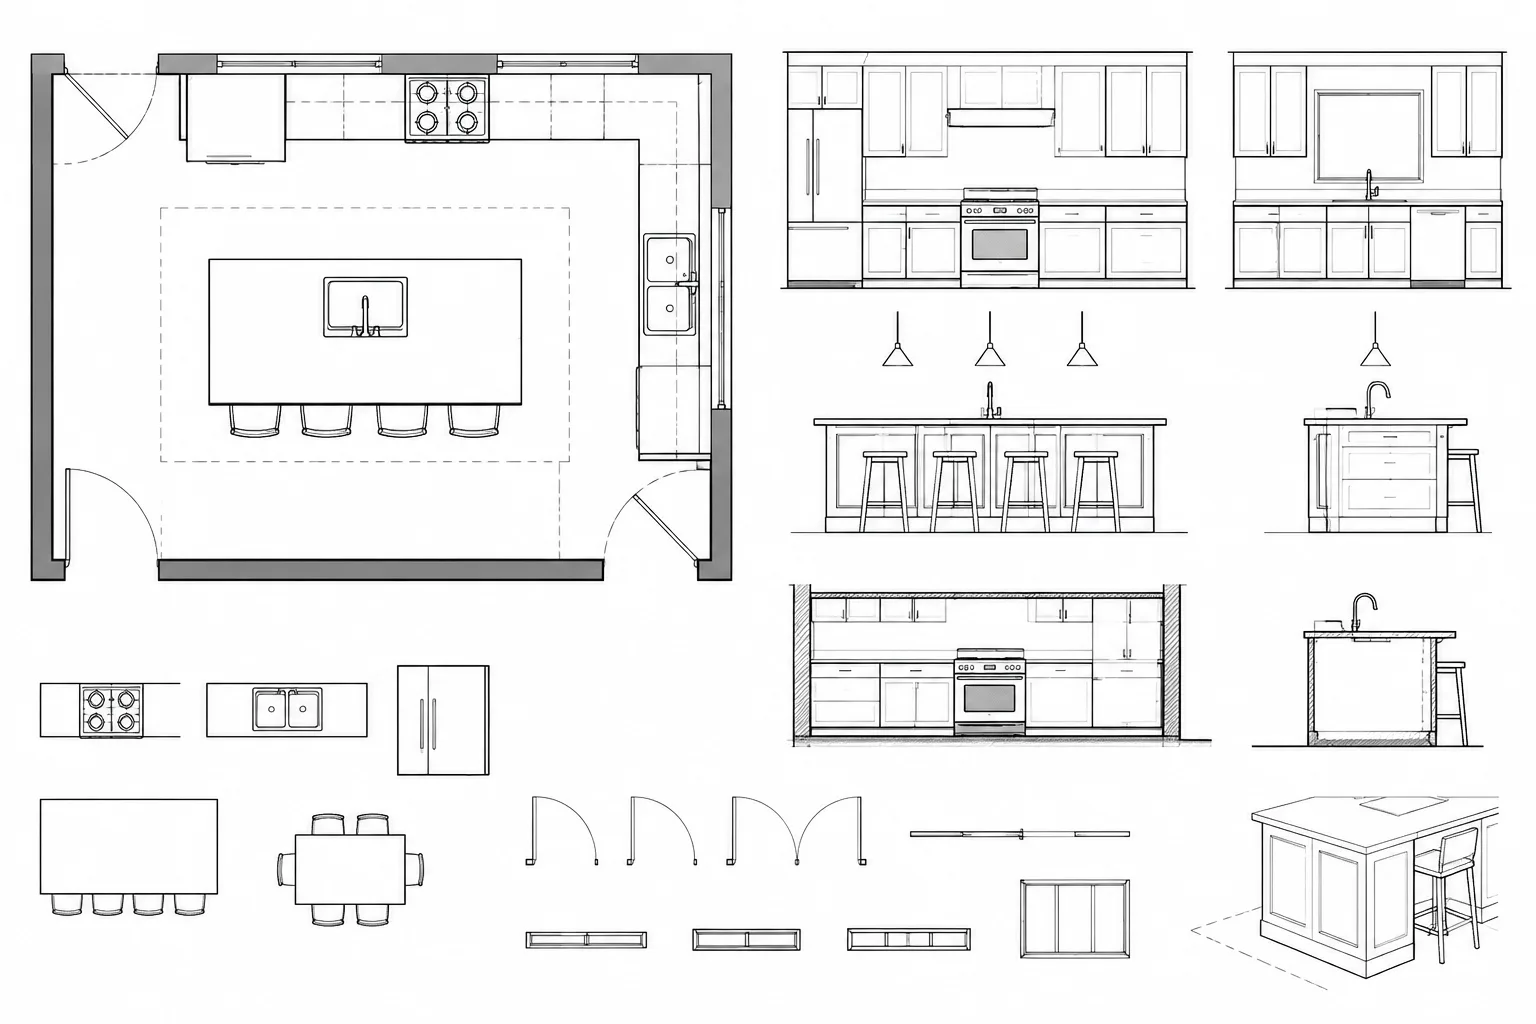
How to Draft a Kitchen Plan in AutoCAD: Cabinets, Appliances, and Coordination
Learn how to draft a kitchen plan in AutoCAD by coordinating cabinets, appliances, clearances, elevations, layers, and architectural backgrounds.
Written by
-
Wipeouts, Background Masks, and Draw Order in Architectural CAD
Learn when to use wipeouts, text background masks, and draw order in architectural CAD while avoiding hidden geometry and plotting problems.
Written by
-
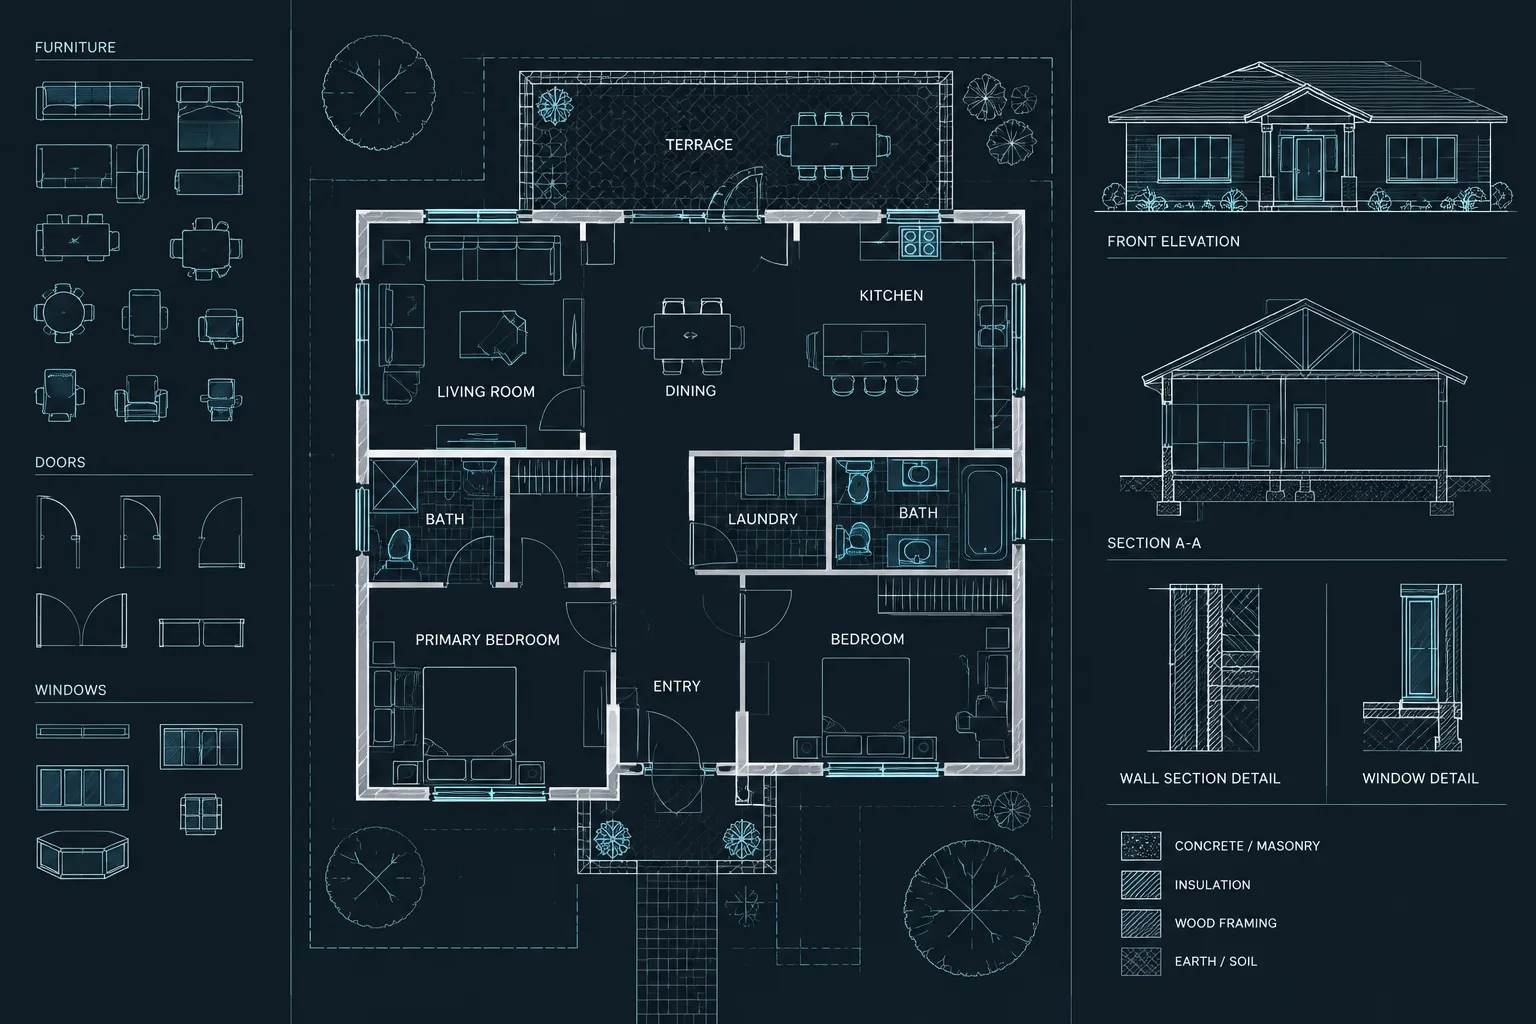
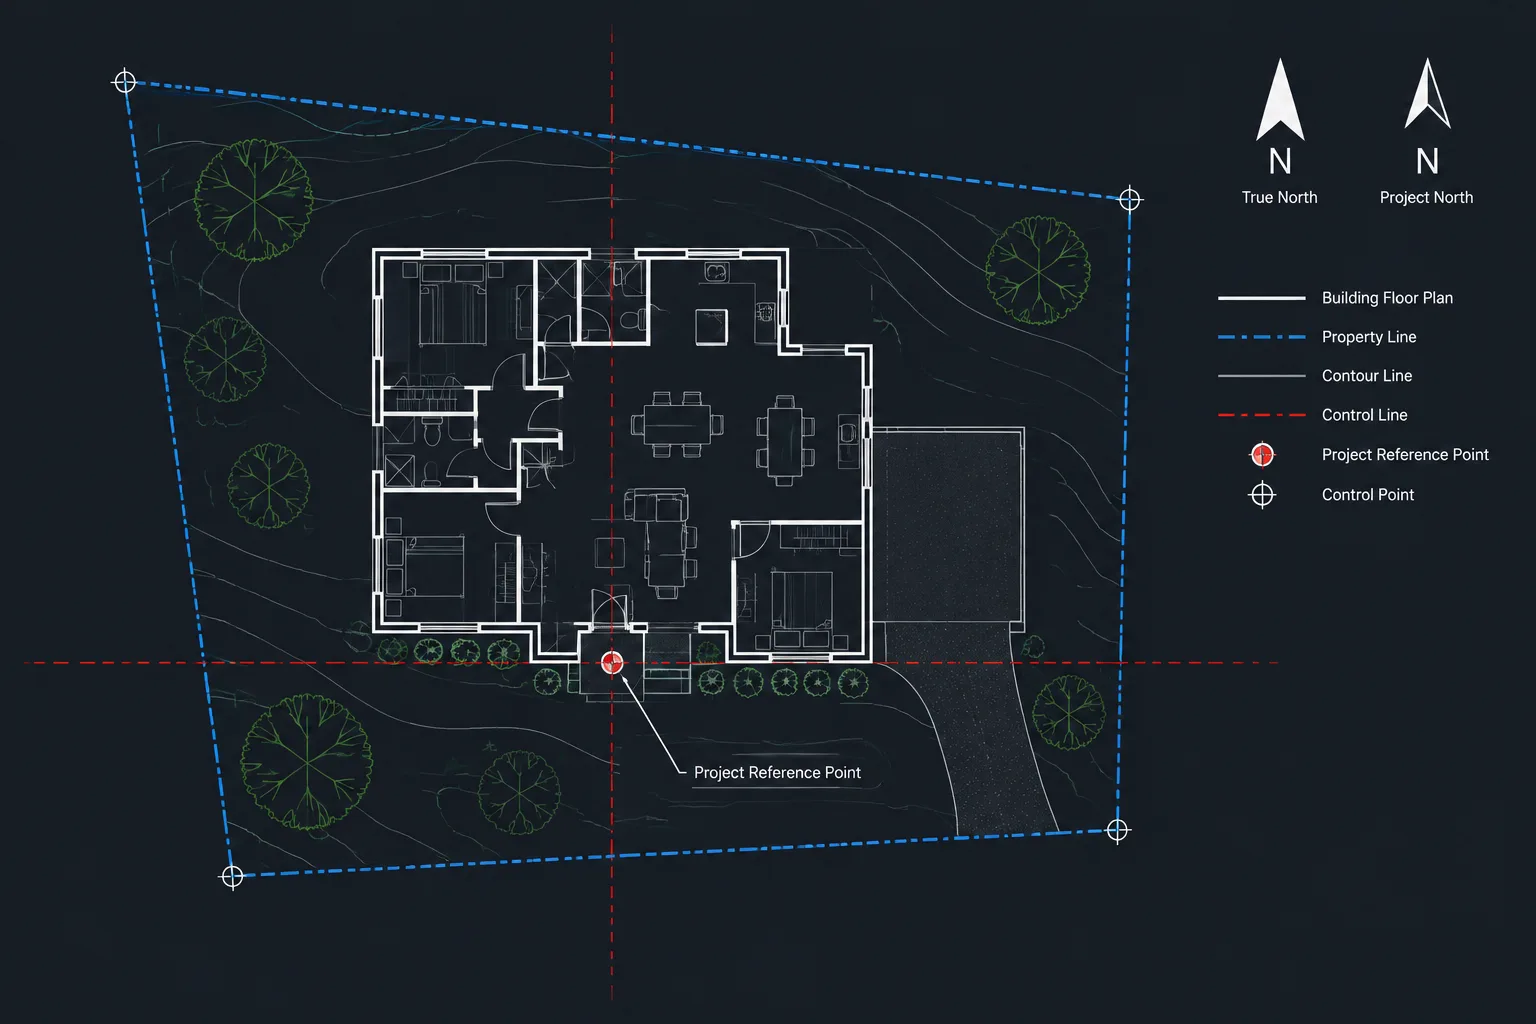
Project Origin and Coordinates in Architectural CAD: A Practical DWG Workflow
Learn how to establish project origins, drawing orientation, coordinate control, and repeatable DWG alignment for architectural CAD workflows.
Written by
-
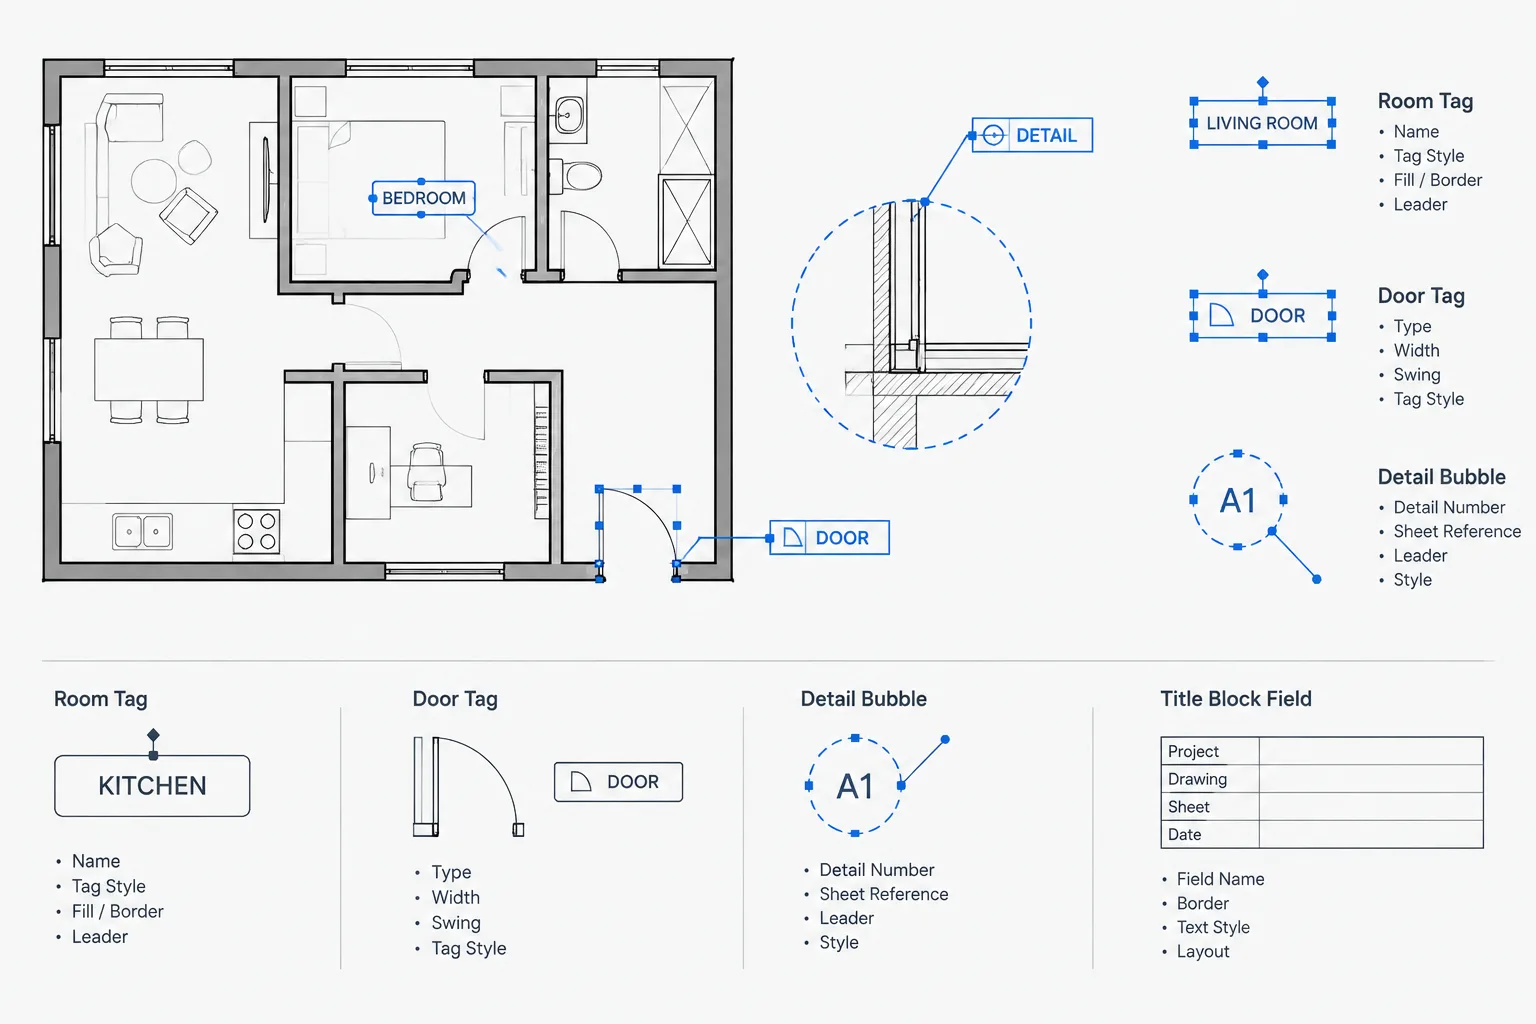
How to Create Architectural CAD Blocks with Reliable Attributes
Learn how to plan, build, test, synchronize, and manage architectural CAD block attributes for clearer annotation and more dependable drawing data.
Written by
-
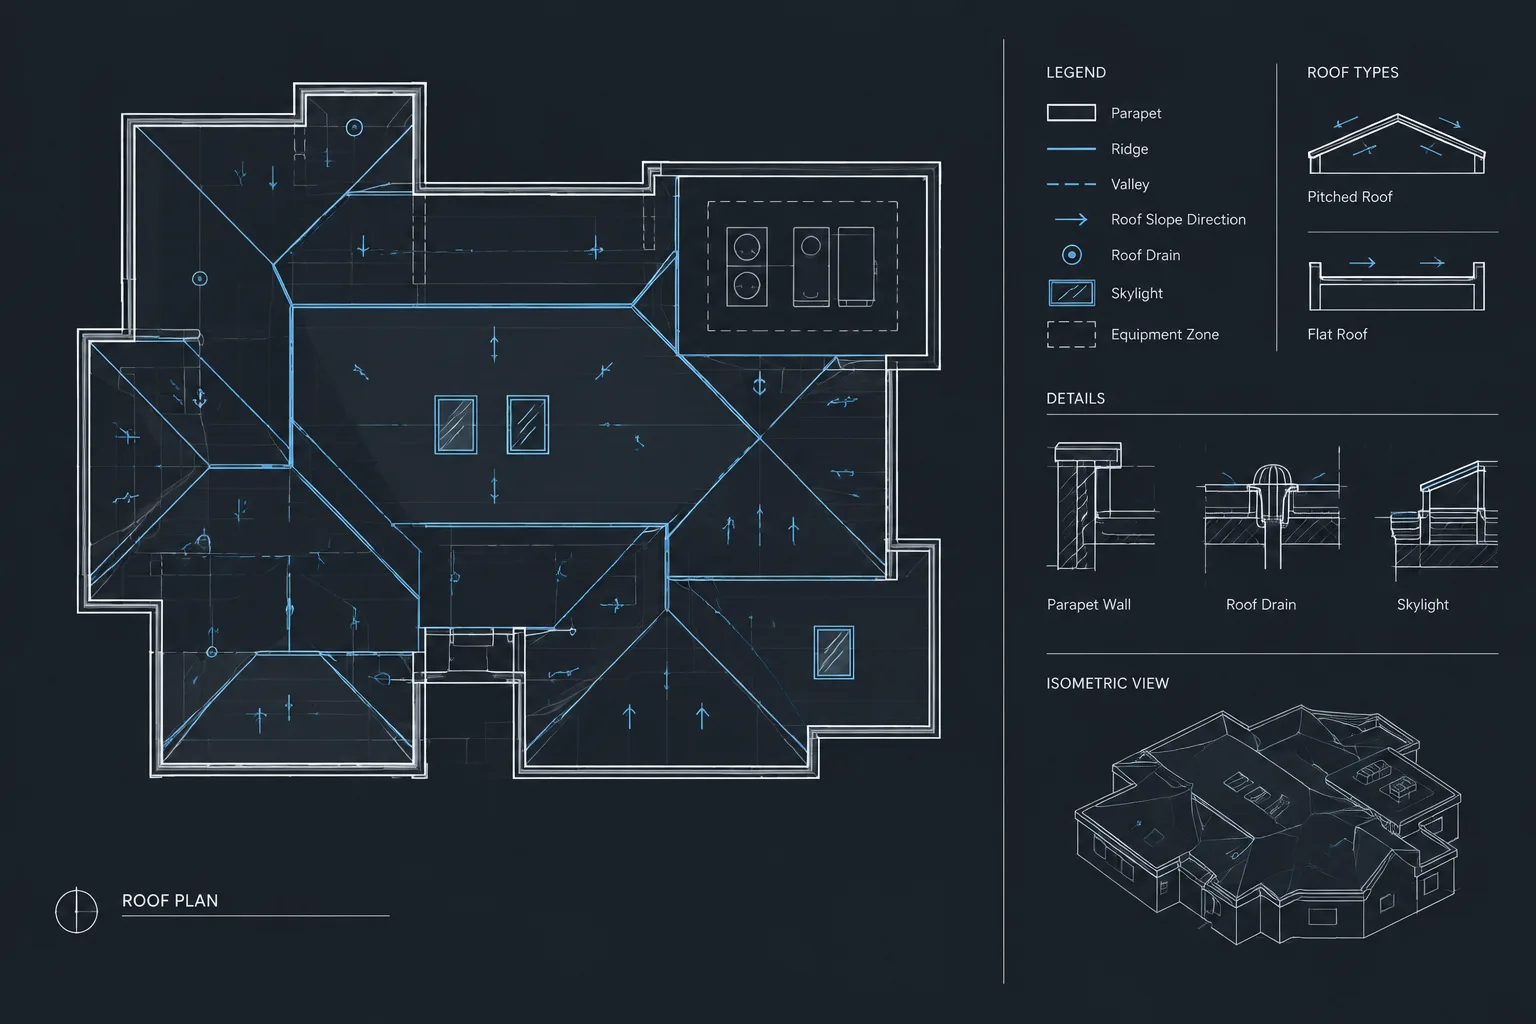
How to Draft and Coordinate an Architectural Roof Plan in CAD
Learn how to draft and coordinate an architectural roof plan in CAD, including geometry, drainage, layers, annotations, references, and quality checks.
Written by
-
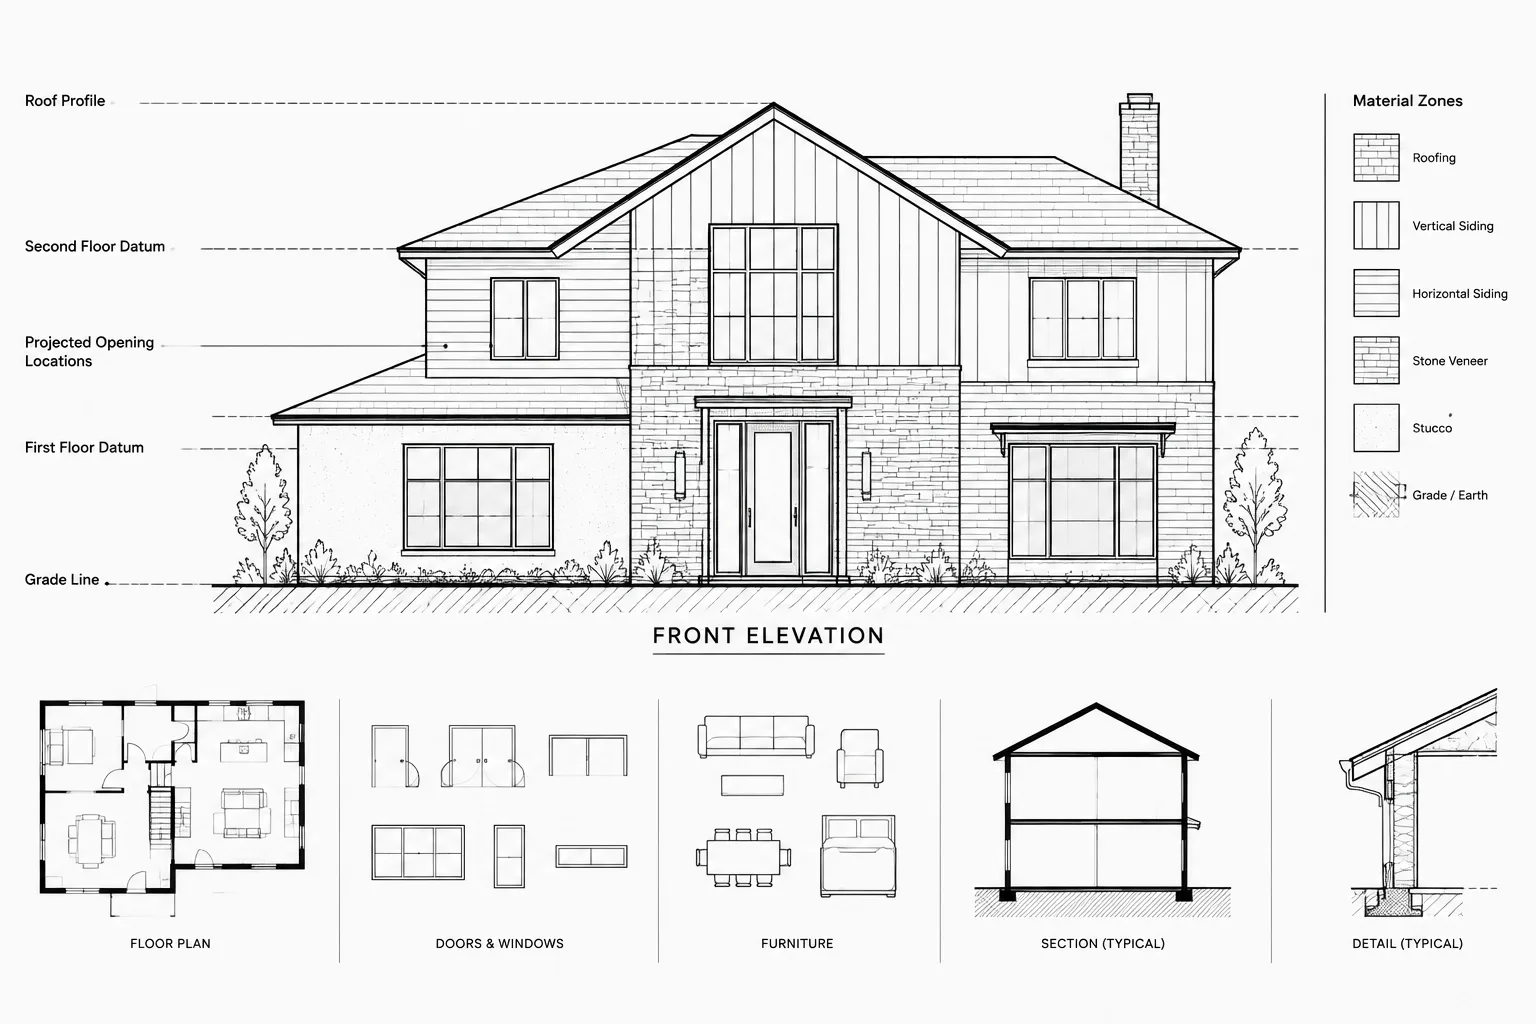
How to Draft and Coordinate Exterior Building Elevations in Architectural CAD
Learn a coordinated CAD workflow for exterior building elevations, covering projection, lineweights, materials, annotation, revisions, and quality control.
Written by
-
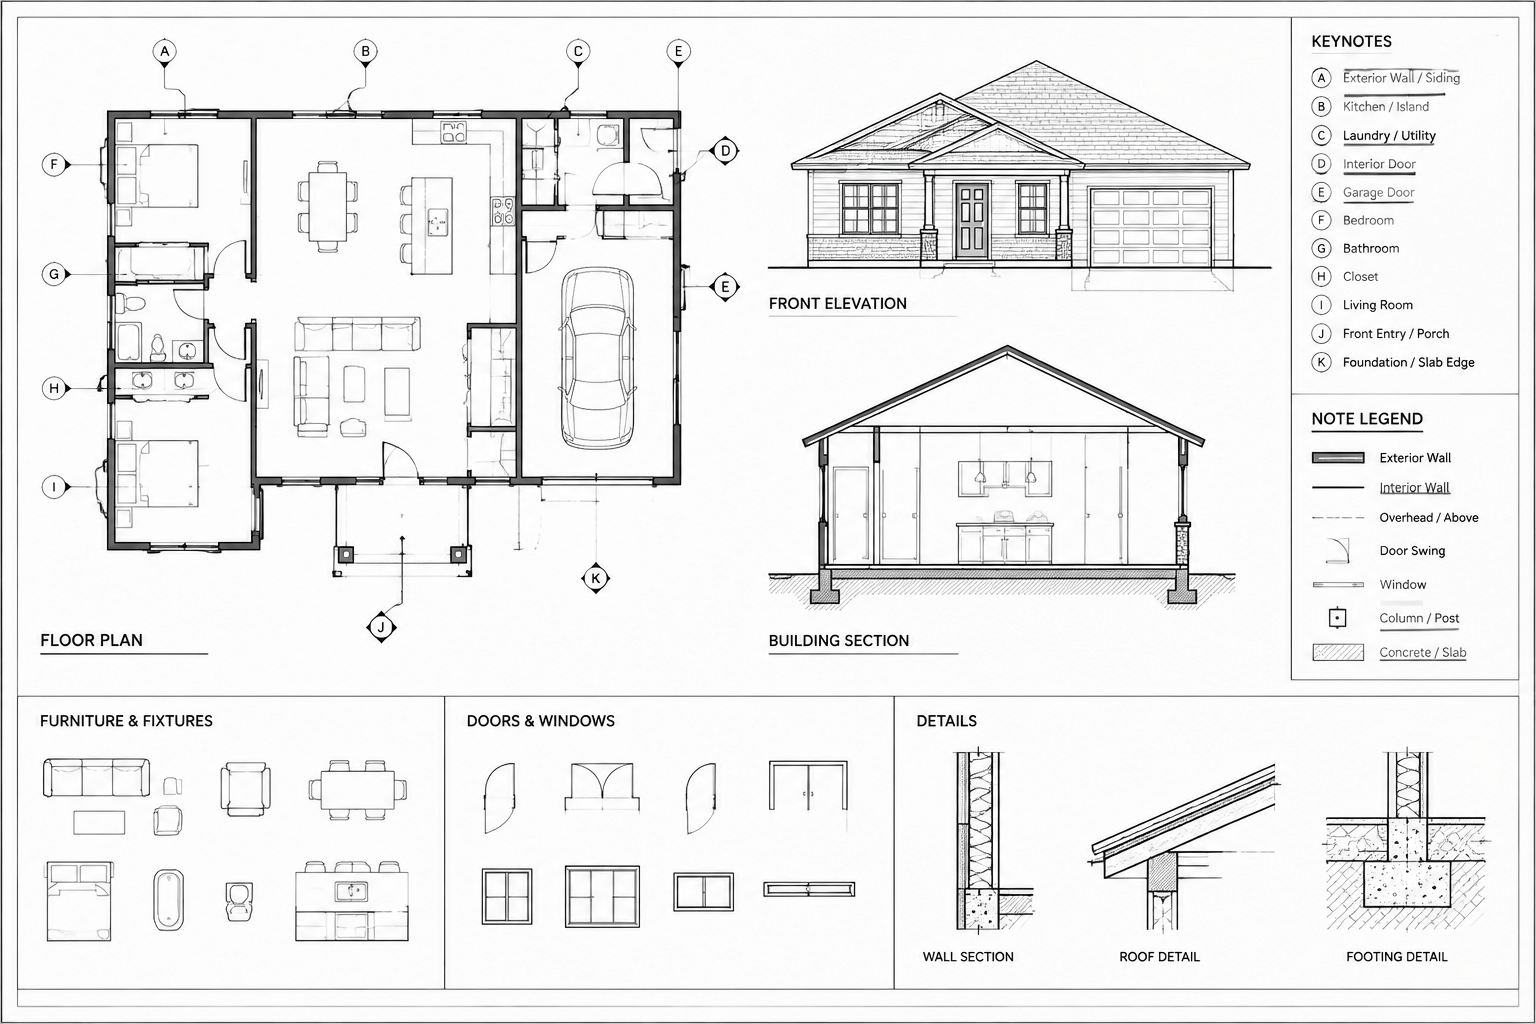
How to Organize Architectural Keynotes and Drawing Notes in CAD
Learn how to organize architectural keynotes and drawing notes in CAD for clearer sheets, consistent references, and more reliable coordination.
Written by
-
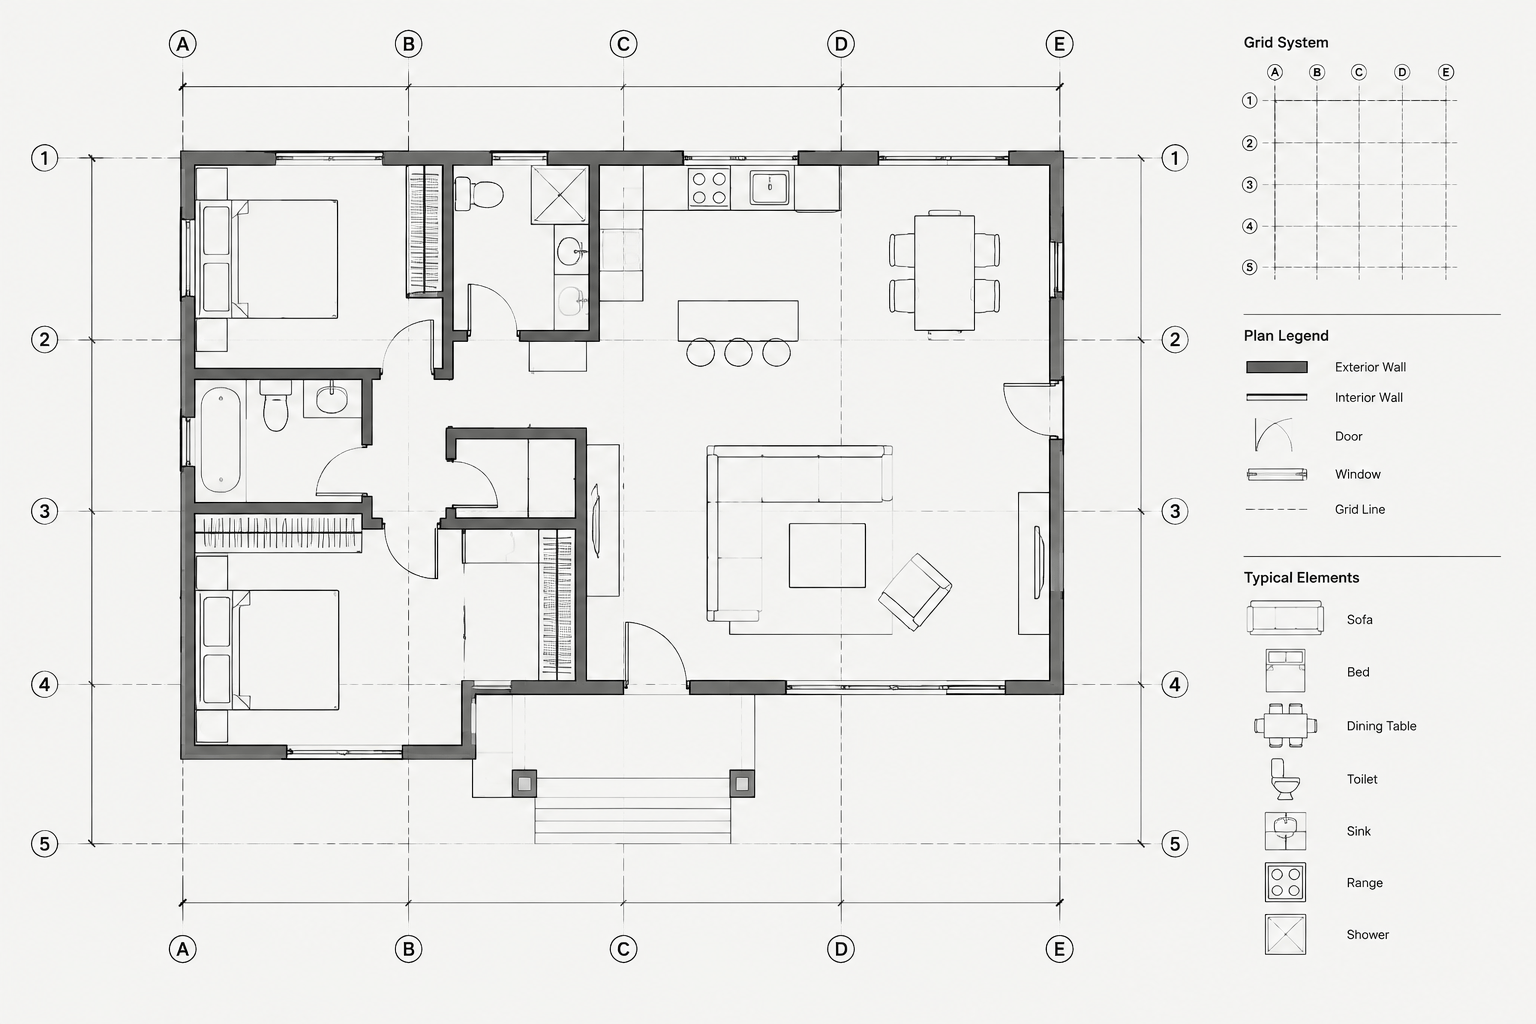
How to Set Up and Coordinate Architectural Grid Lines in CAD
Learn how to set up architectural grid lines in CAD, coordinate labels across plans and sections, manage revisions, and check drawing consistency.
Written by
-
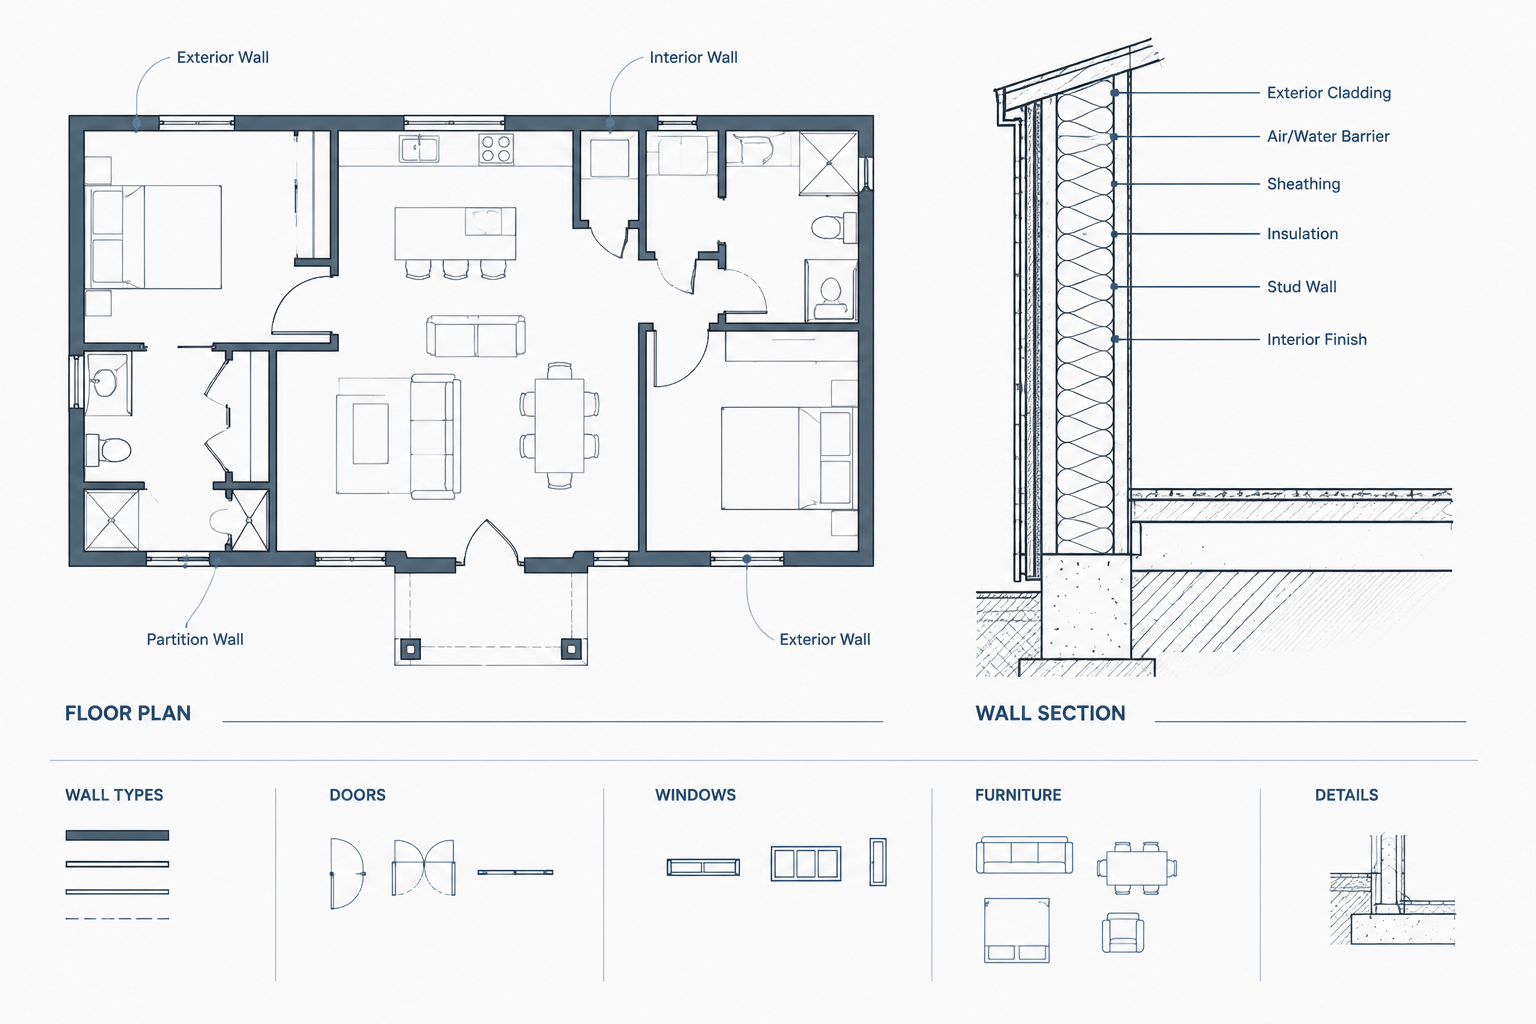
How to Draft Wall Types and Coordinate Wall Tags in Architectural CAD
Learn how to draft wall types, create readable CAD wall tags, coordinate plan geometry and details, and check architectural drawings for conflicts.
Written by
-
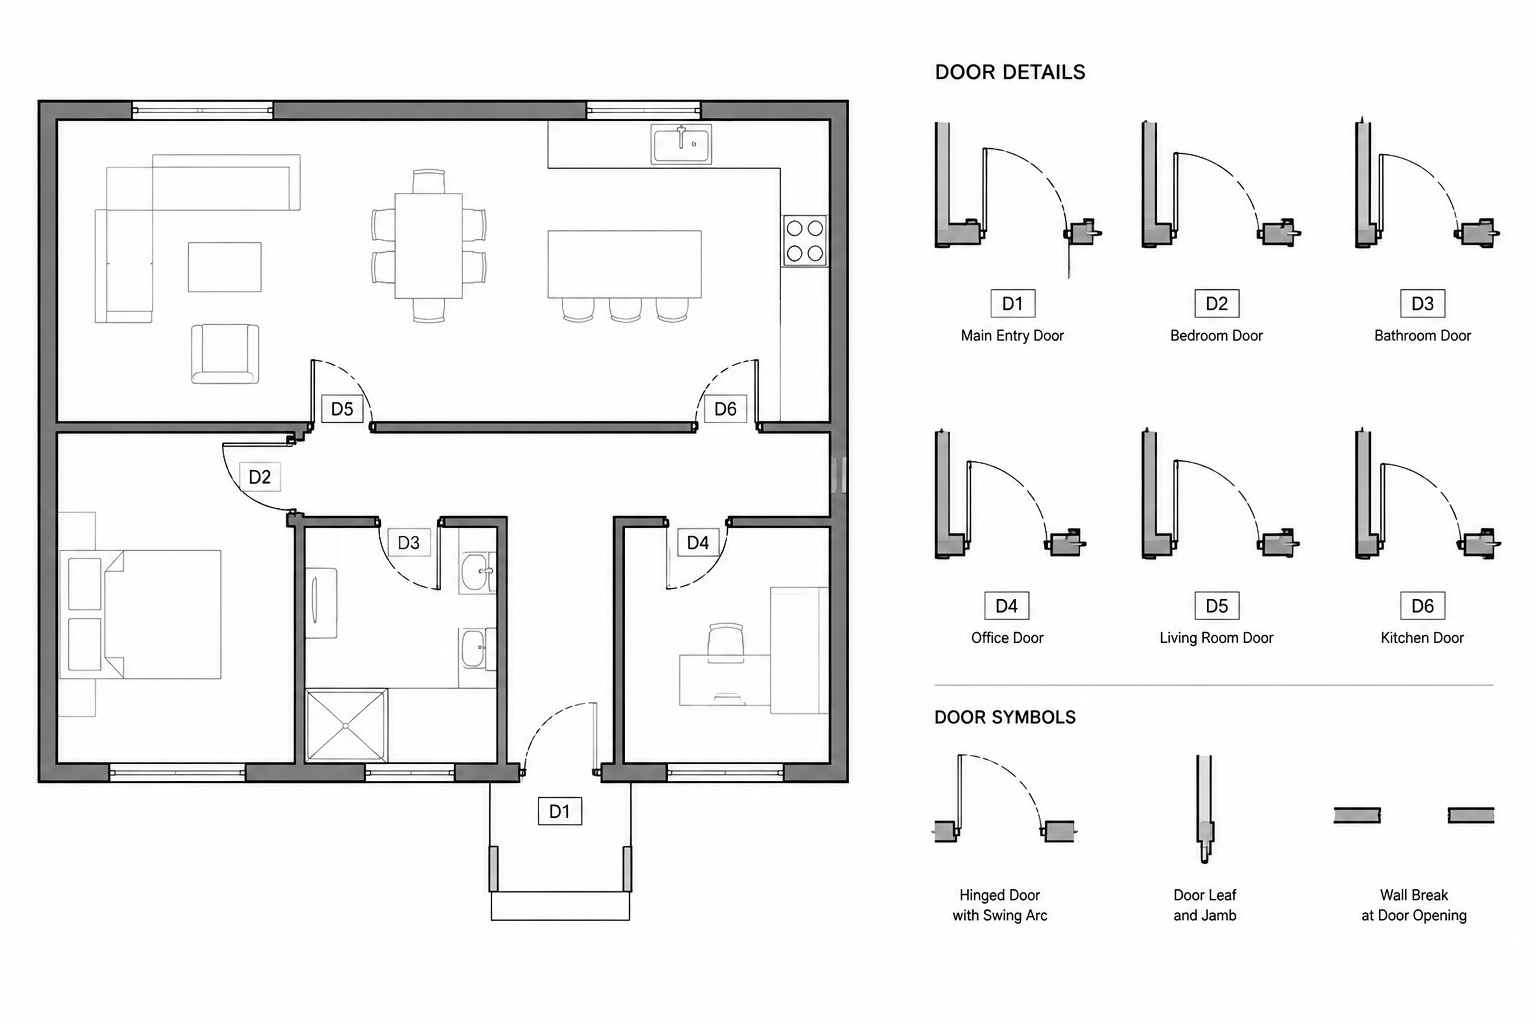
How to Draft Door Openings, Swings, and Handing in Architectural CAD Plans
Learn how to draft door openings, swing arcs, hinge points, and handing in architectural CAD plans while keeping blocks, tags, and schedules coordinated.
Written by
-
How to Draft a Reflected Ceiling Plan in CAD
Learn a practical reflected ceiling plan CAD workflow for backgrounds, ceiling grids, device coordination, annotation, layers, and quality control.
Written by