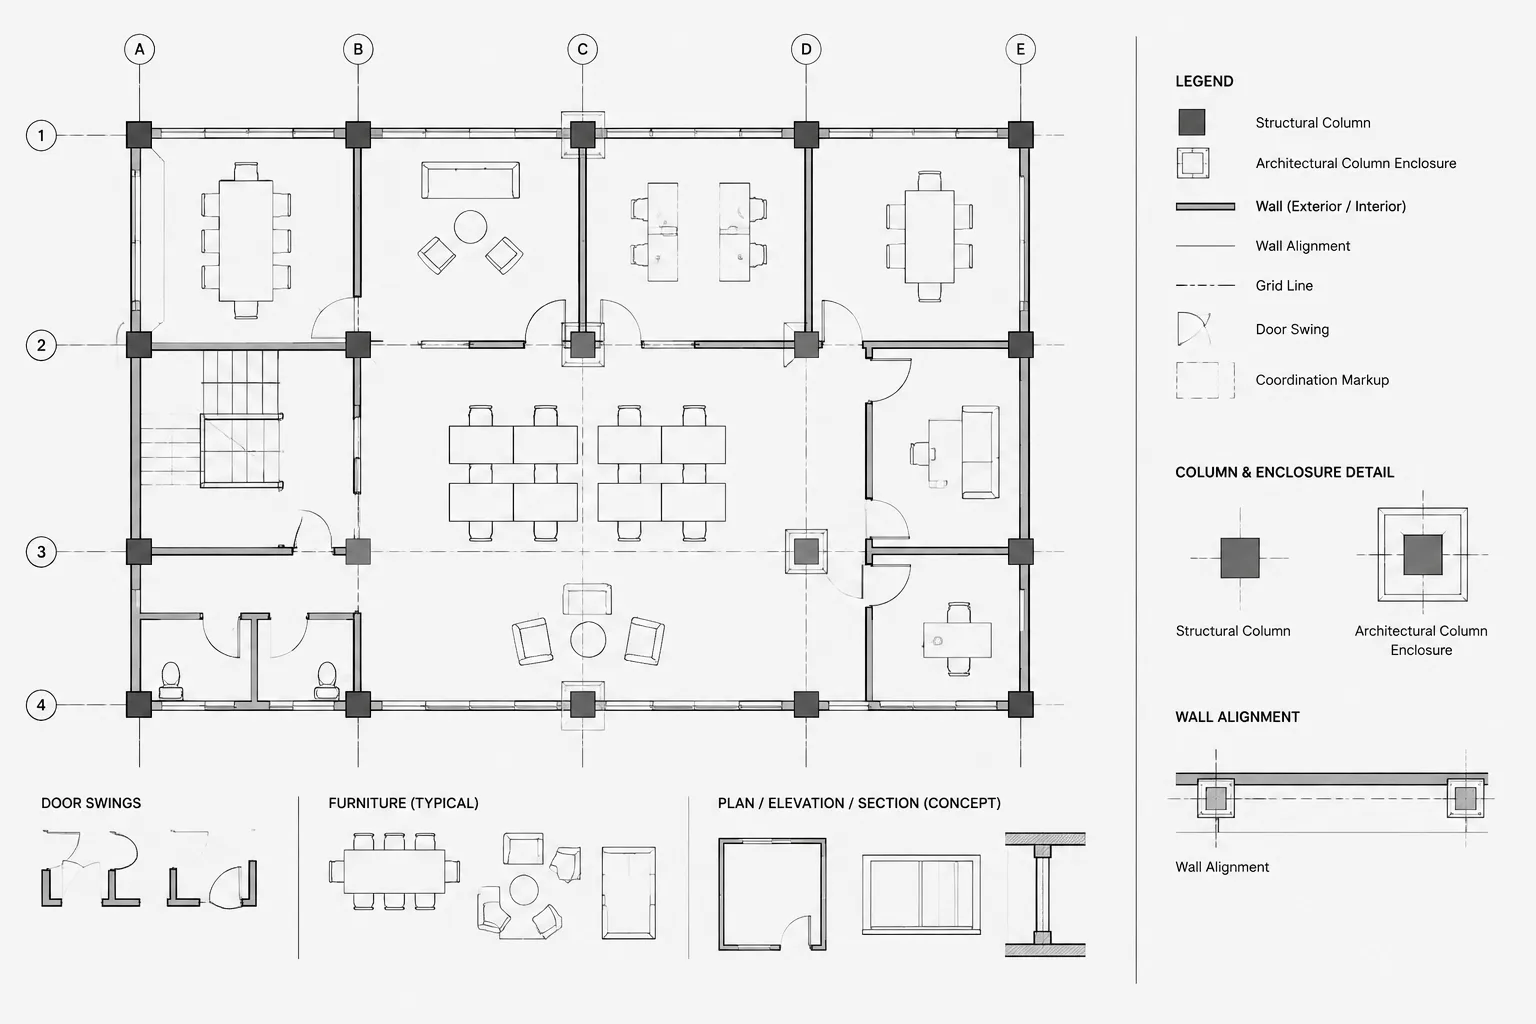
Tag: AutoCAD Drafting
-
Door Swings in Architectural Floor Plans: A Practical CAD Coordination Guide
Learn how to draw, check, and coordinate door swings in architectural floor plans, including handing, CAD blocks, layers, tags, and clash review.
Written by
-
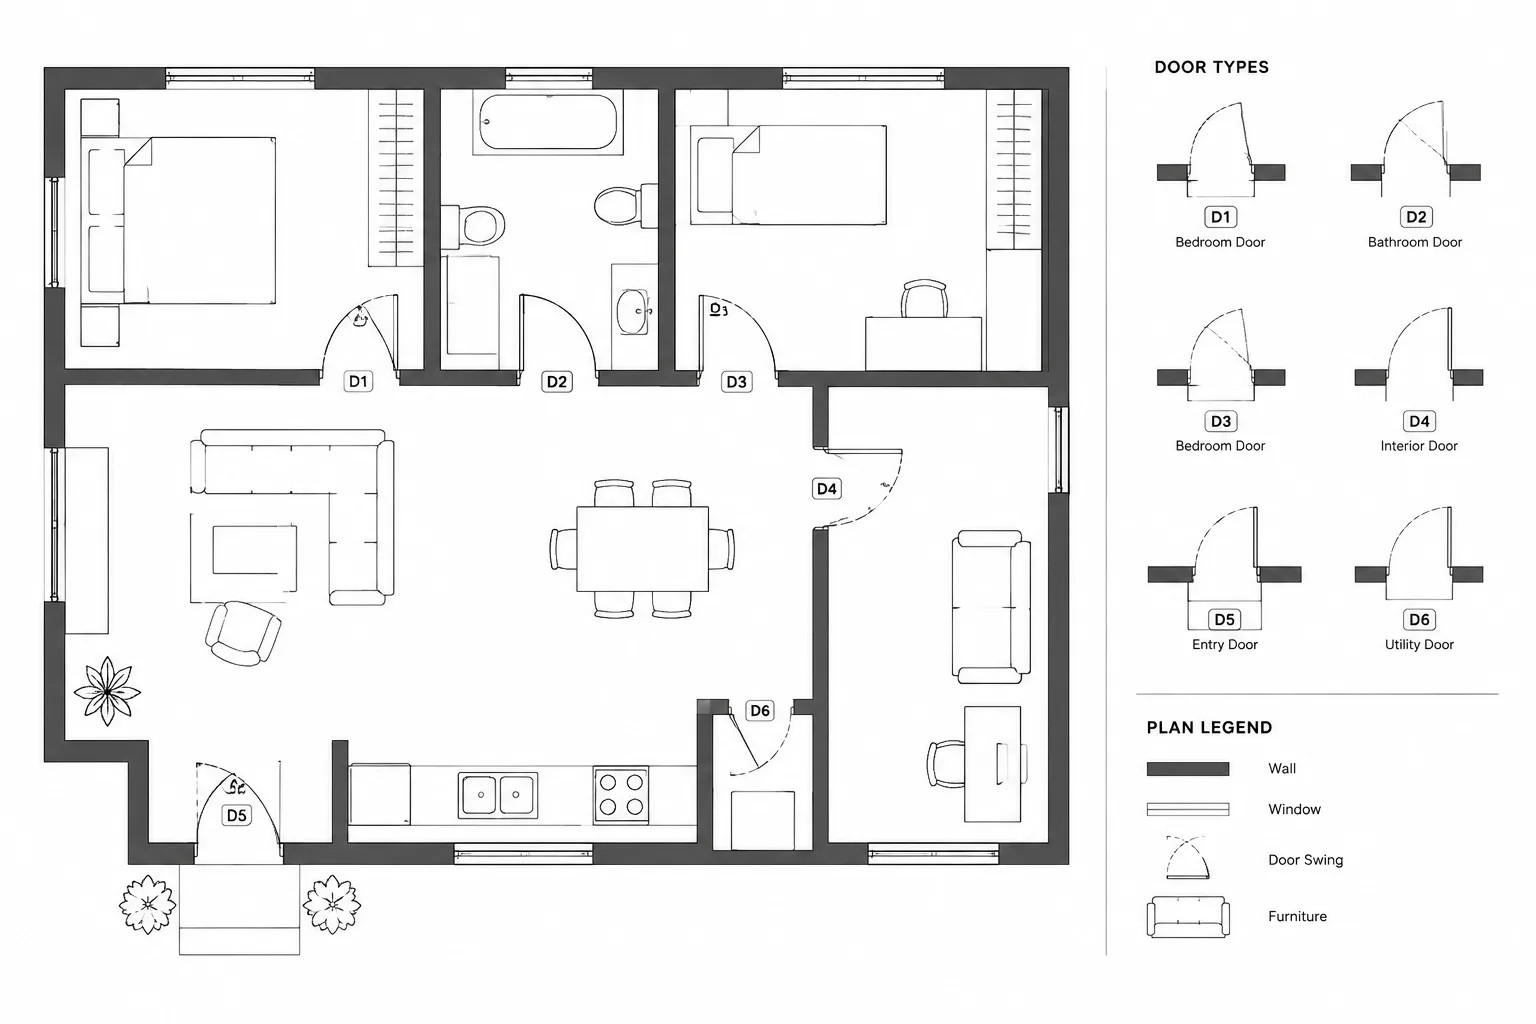
How to Draft and Coordinate Entrance Canopies and Awnings in Architectural CAD
Learn entrance canopy CAD drafting through coordinated plans, elevations, sections, drainage intent, supports, equipment, and drawing checks.
Written by
-
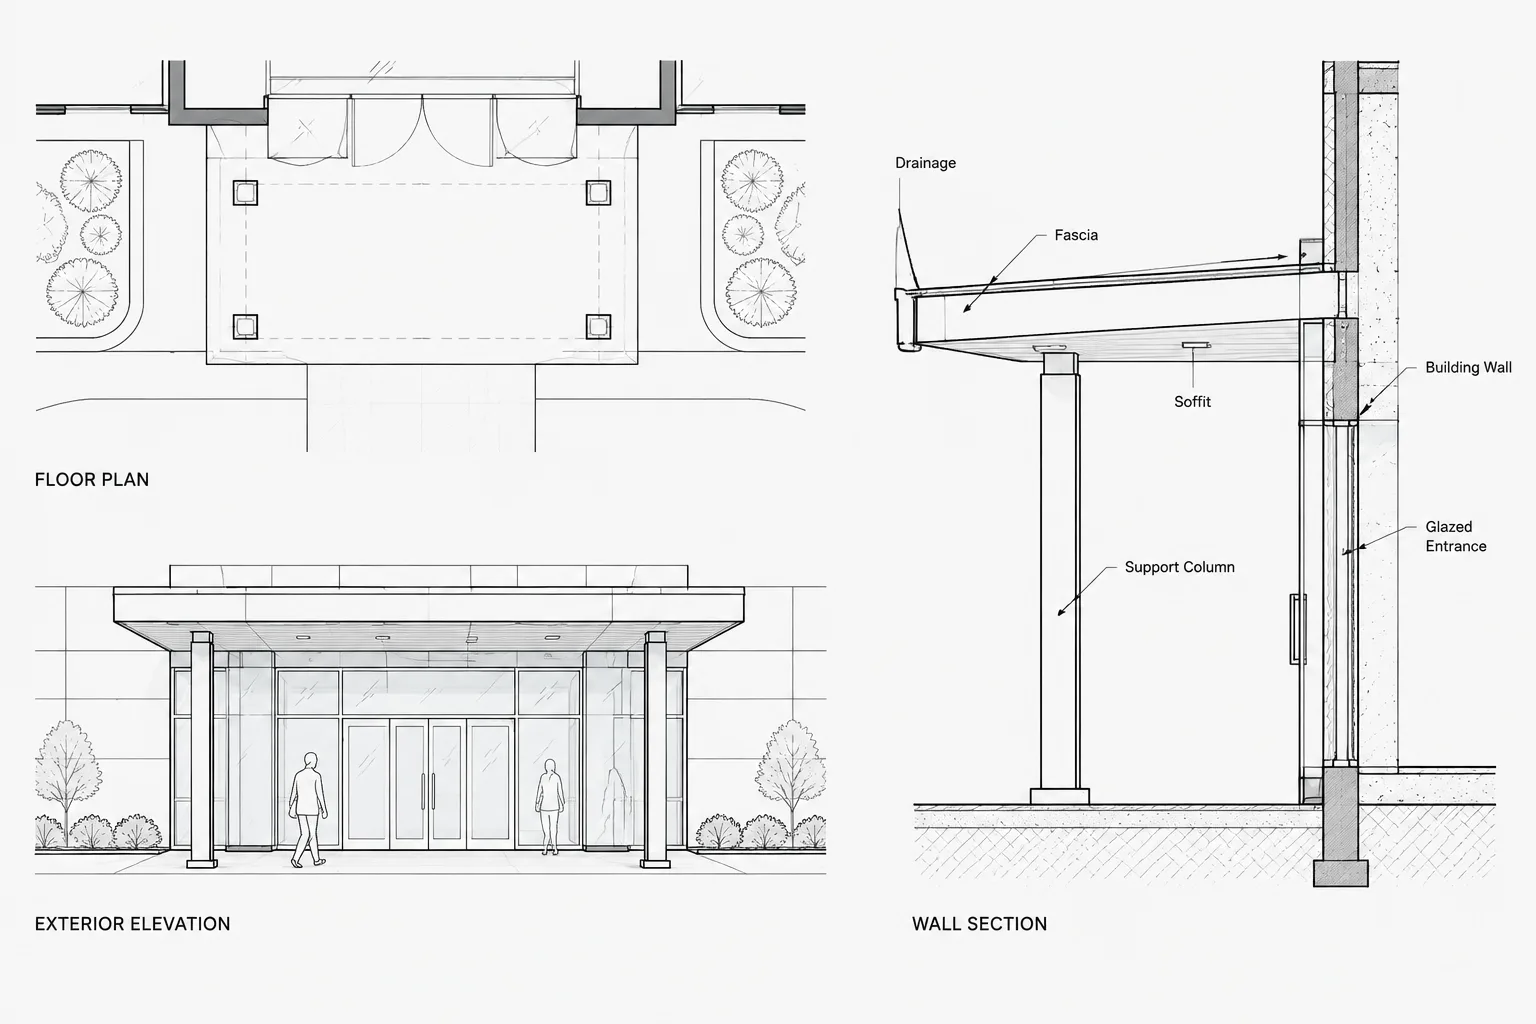
Architectural CAD Geometry Cleanup: How to Find Overlaps, Gaps, and Stray Objects
Learn a careful architectural CAD geometry cleanup workflow for finding overlaps, closing gaps, locating stray objects, and validating DWG files.
Written by
-
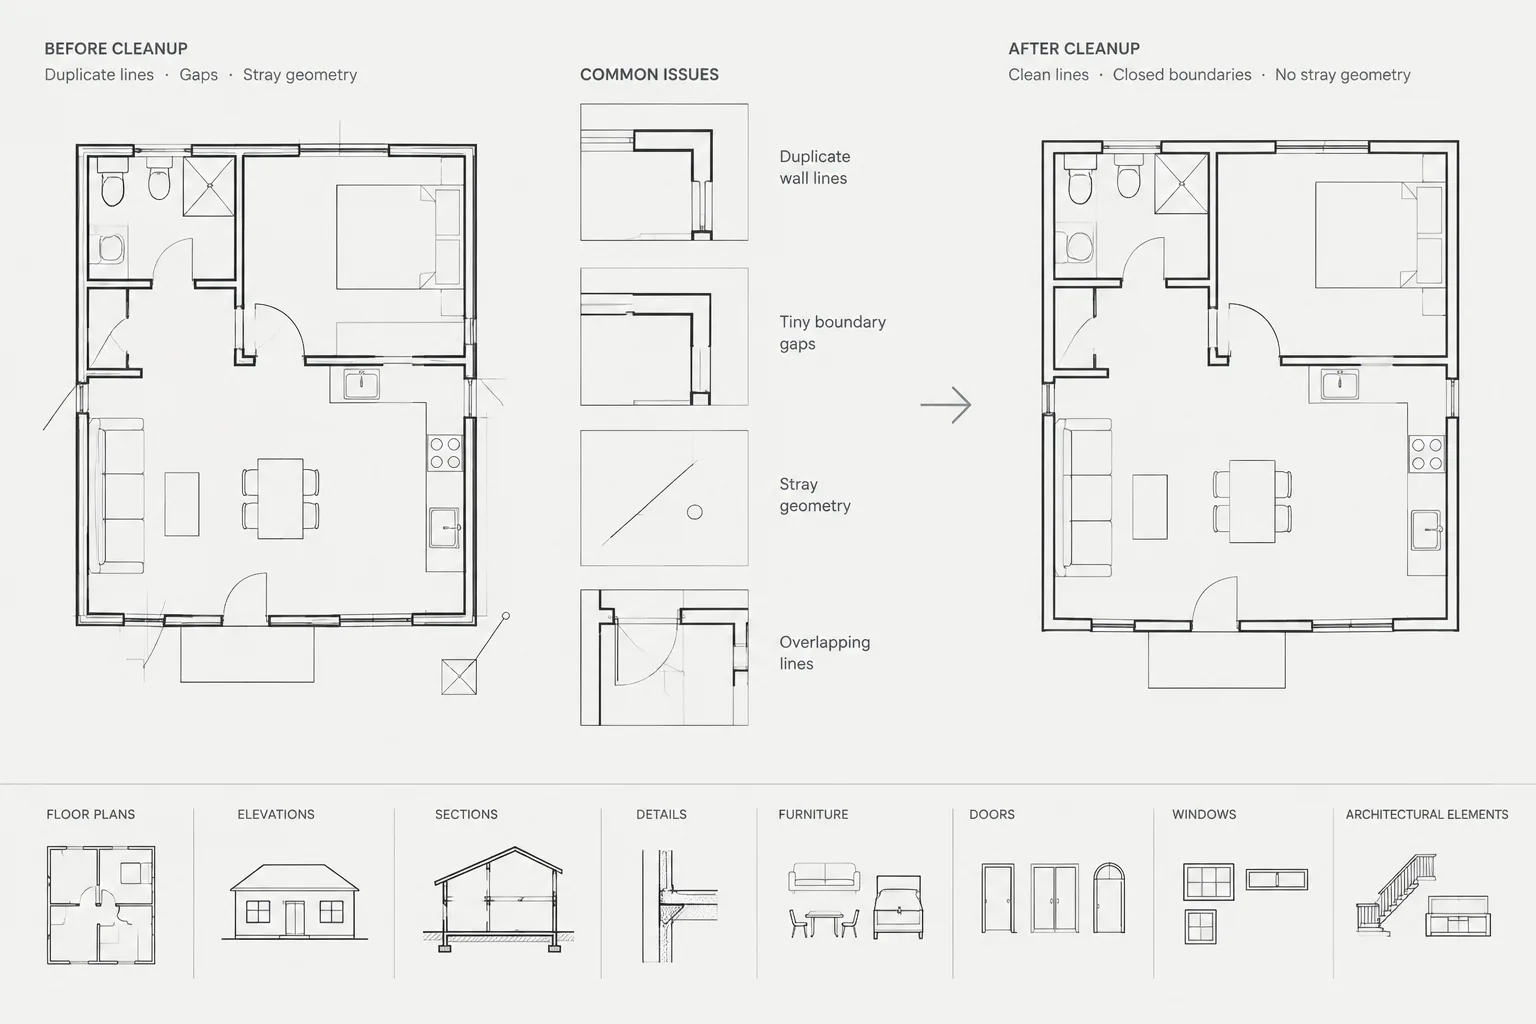
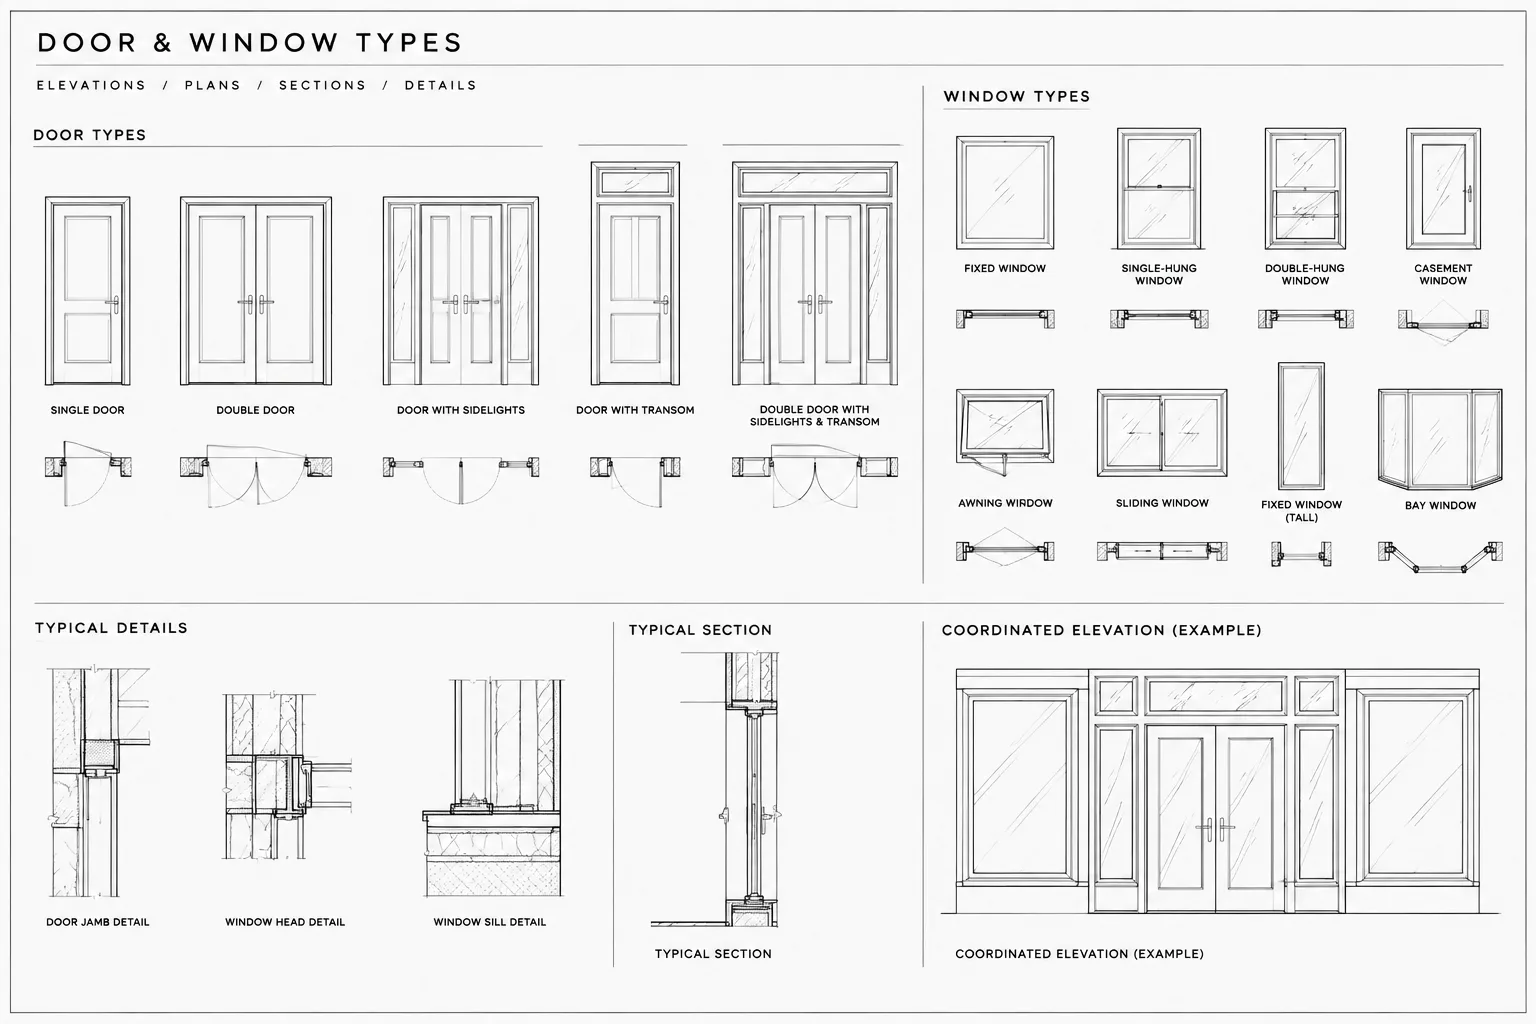
How to Draft Door and Window Type Elevations in Architectural CAD
Learn a coordinated CAD workflow for drafting door and window type elevations, including identifiers, linework, dimensions, layers, and quality checks.
Written by
-
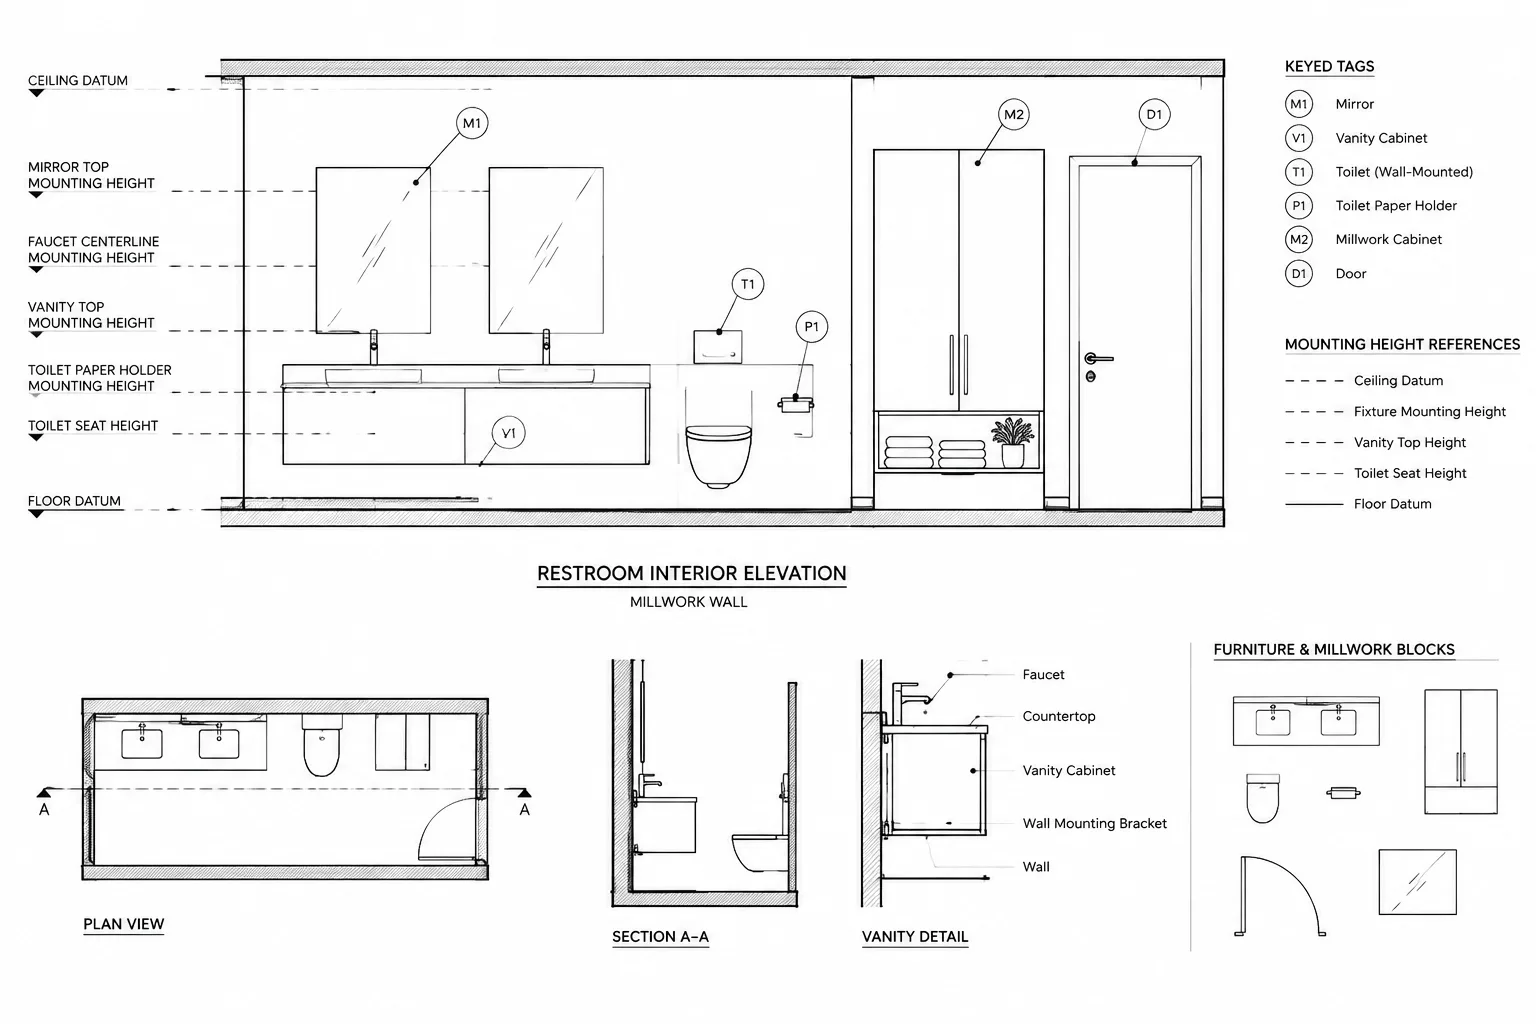
How to Coordinate Mounting Heights in Architectural CAD Drawings
Coordinate mounting heights in architectural CAD drawings by clarifying datums, reference points, rough-ins, schedules, and room-based QA checks.
Written by
-
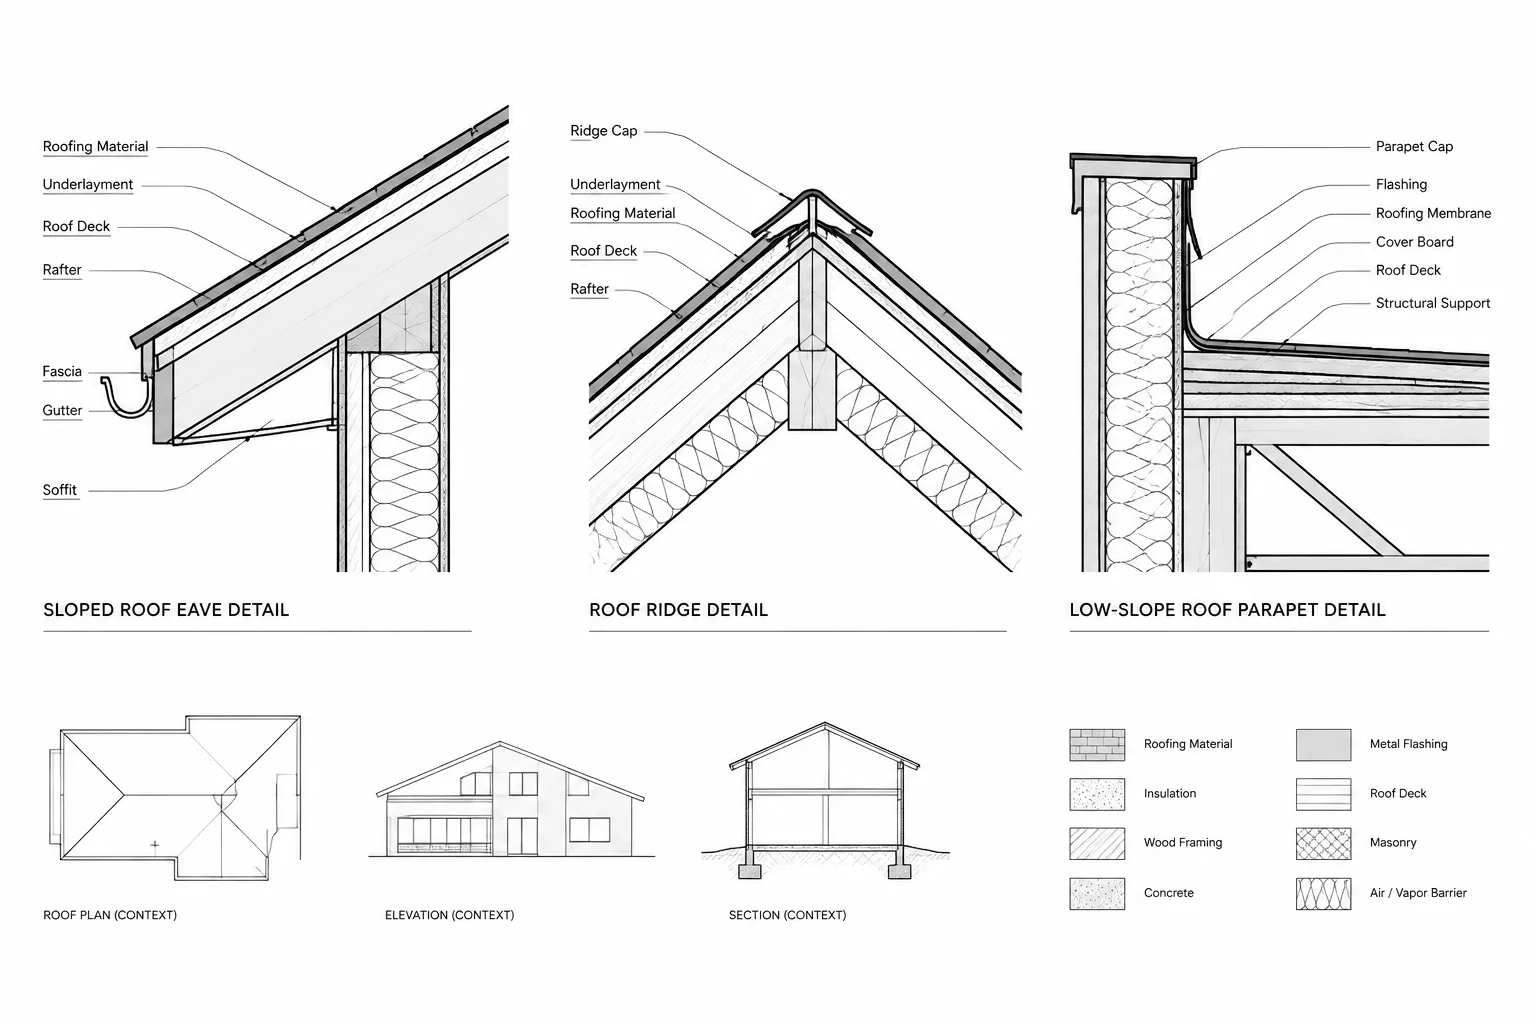
How to Draft Eave, Ridge, and Parapet Roof Details in Architectural CAD
Learn how to draft eave, ridge, and parapet roof details in architectural CAD with clear assembly hierarchy, coordination, annotation, and checks.
Written by
-
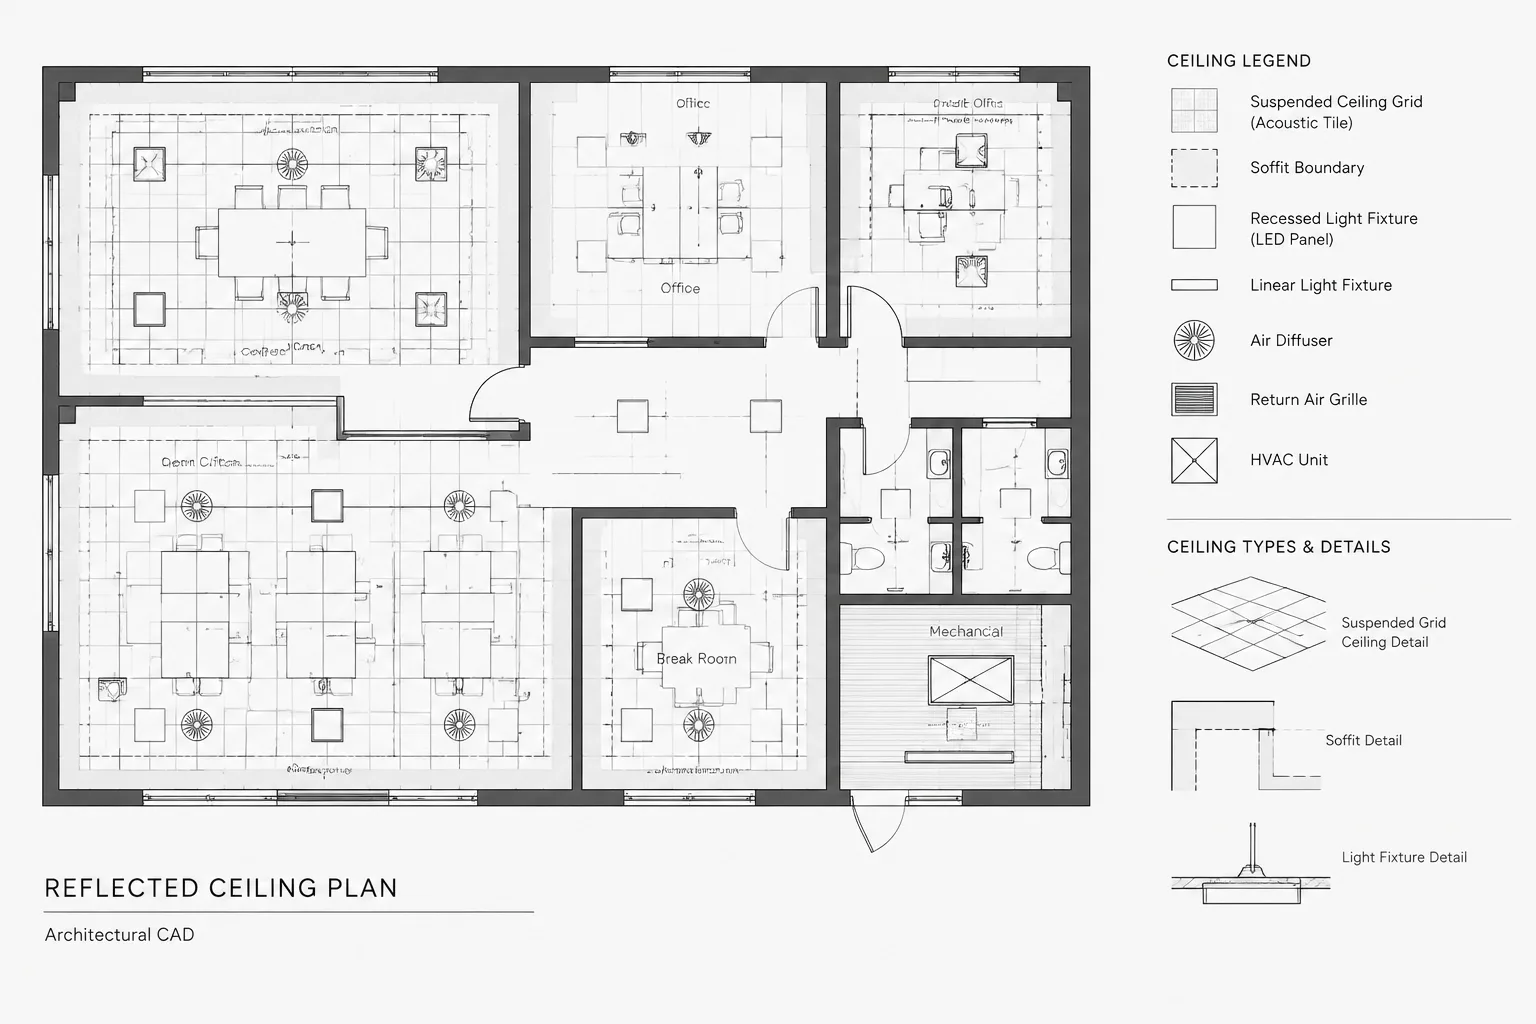
Suspended Ceiling Grid Layouts in Architectural CAD: A Coordination Workflow
Learn a practical suspended ceiling grid layout CAD workflow for reflected ceiling plans, fixture coordination, layers, annotation, and quality control.
Written by
-
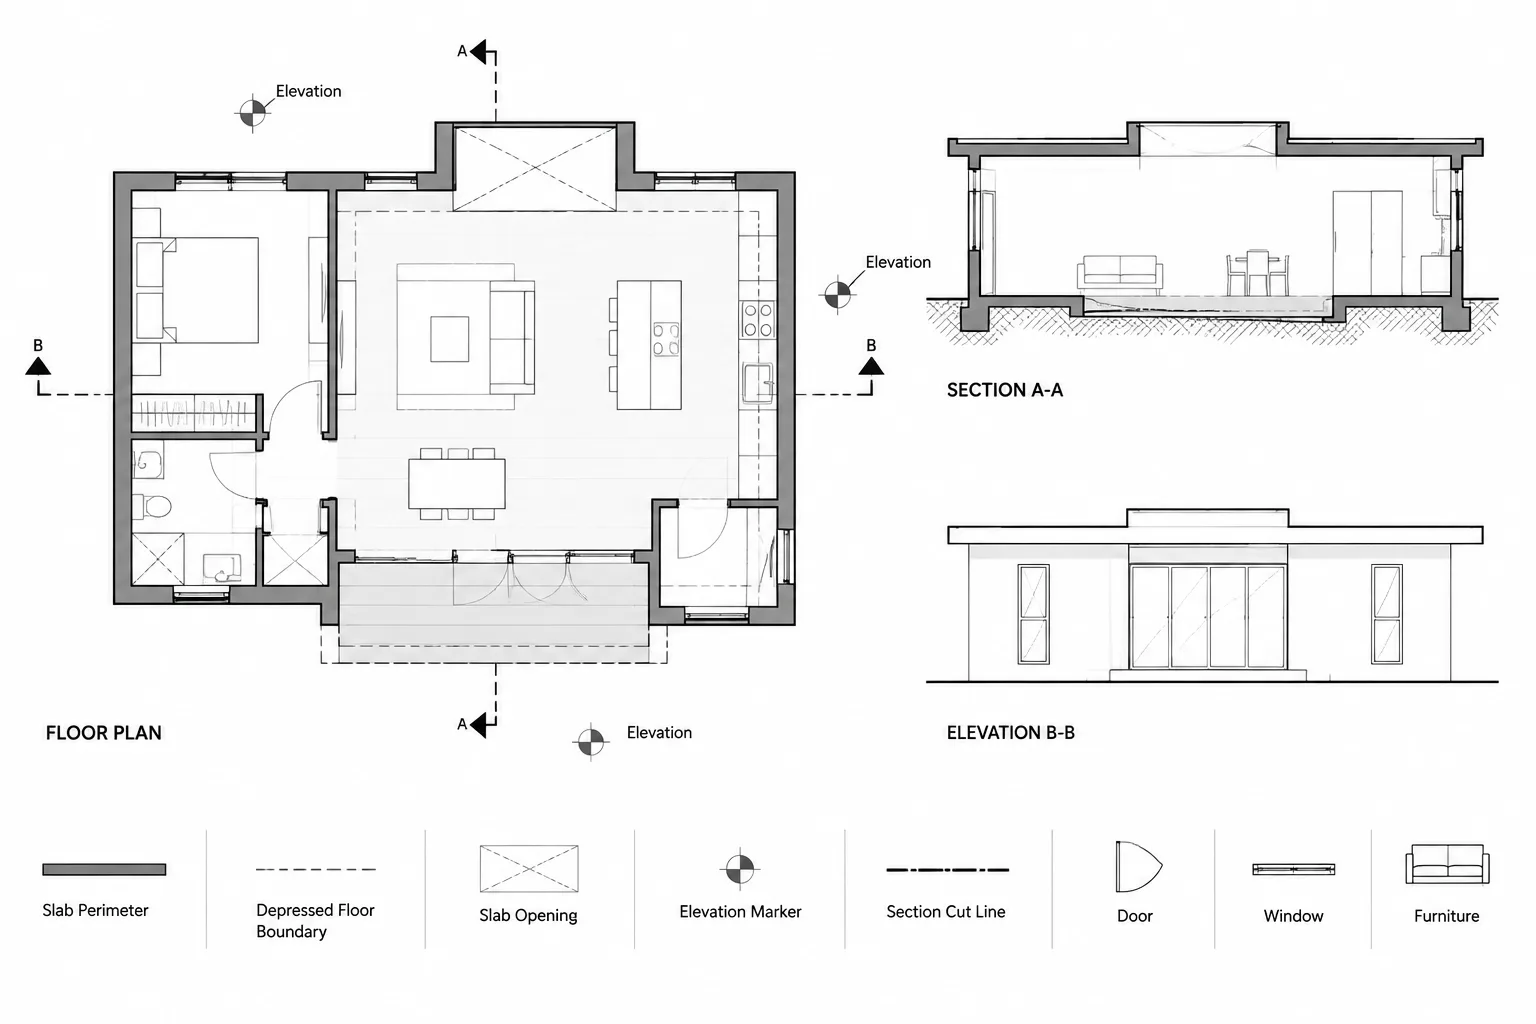
How to Draft Slab Edges, Depressions, and Steps in Architectural CAD
Learn how to draft slab edges, depressions, recesses, and steps in architectural CAD with clear layers, annotations, sections, and coordination.
Written by
-
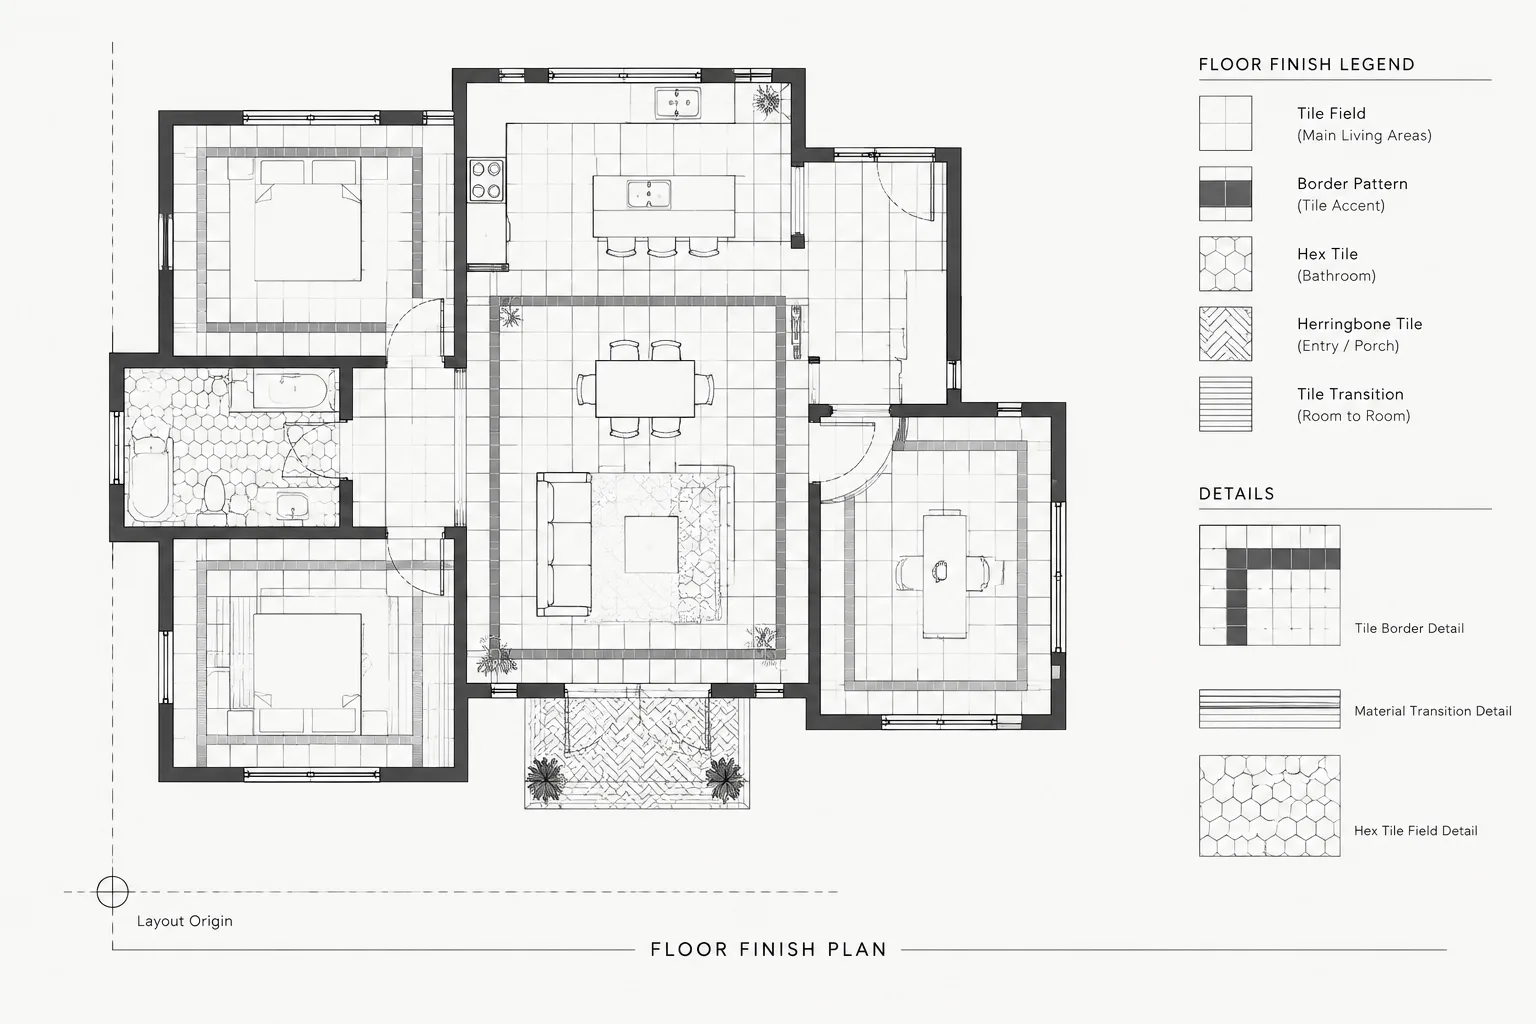
How to Draft Tile and Floor Finish Patterns in Architectural CAD
Learn how to draft tile and floor finish patterns in architectural CAD, coordinate layout origins and transitions, and avoid false precision in plans.
Written by
-
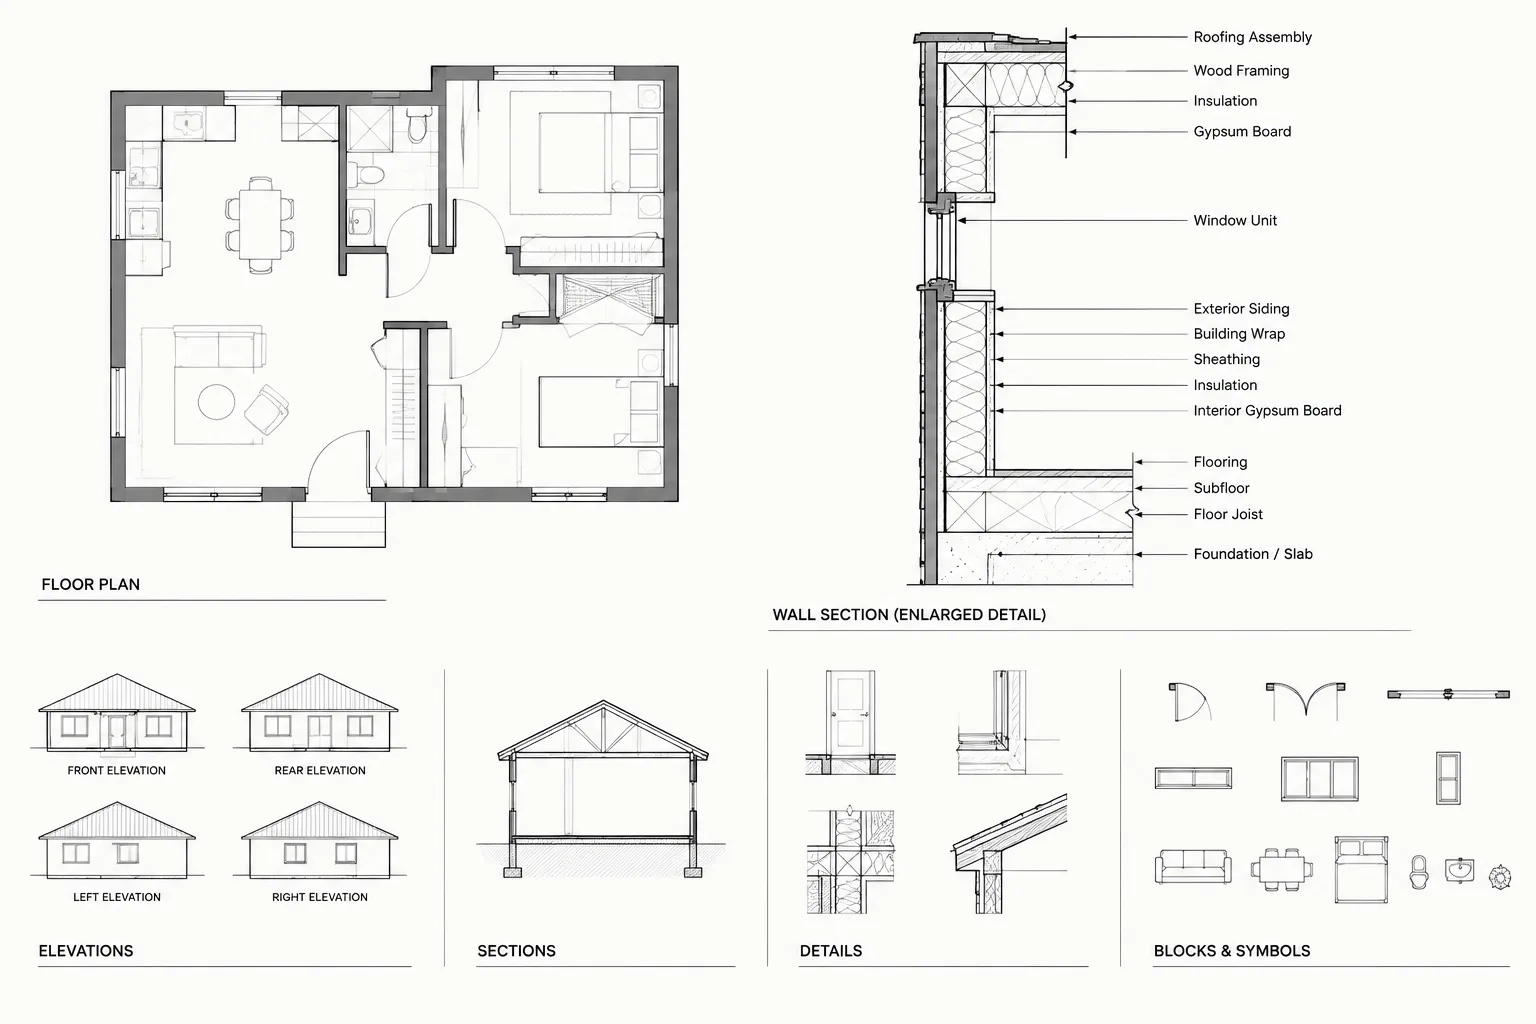
Architectural CAD Leaders and Note Callouts: A Practical Annotation Workflow
Learn a practical workflow for architectural CAD leaders and note callouts, including placement, routing, coordination, revisions, and sheet review.
Written by
-
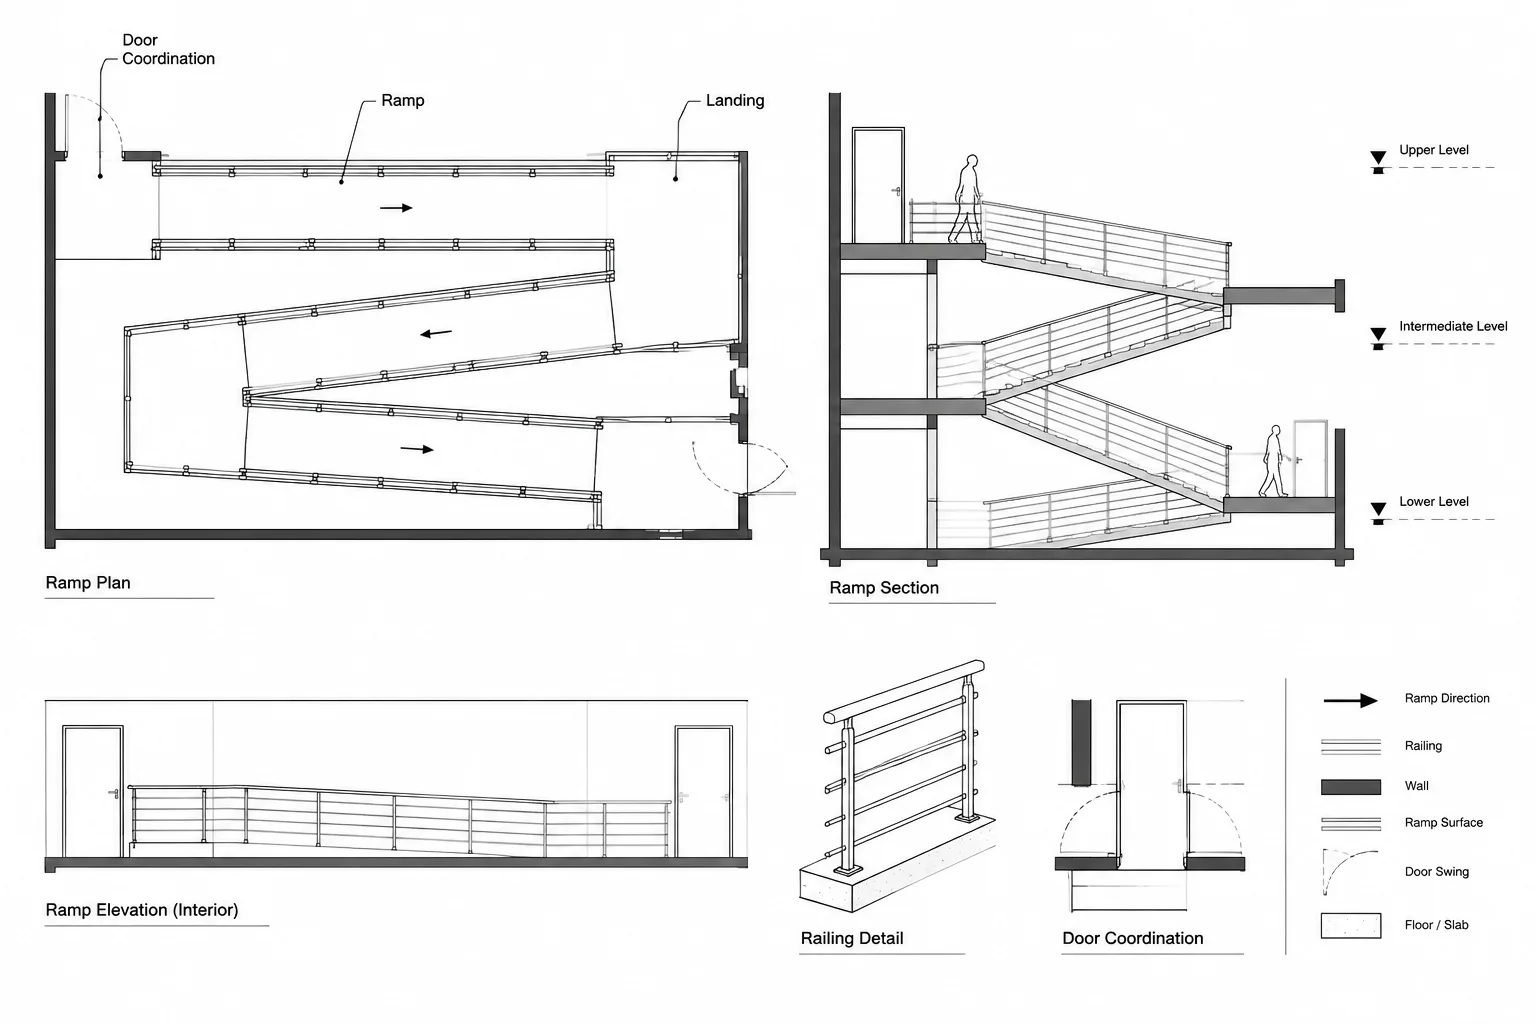
How to Draft and Coordinate Ramps and Landings in Architectural CAD
Learn to draft ramps and landings in architectural CAD using verified levels, clear plan graphics, coordinated sections, layers, and review checks.
Written by
-
How to Coordinate Structural Columns with Architectural Floor Plans in CAD
Coordinate structural columns with architectural floor plans in CAD using clear references, separate enclosures, and disciplined conflict tracking.
Written by