Tag: Door Coordination
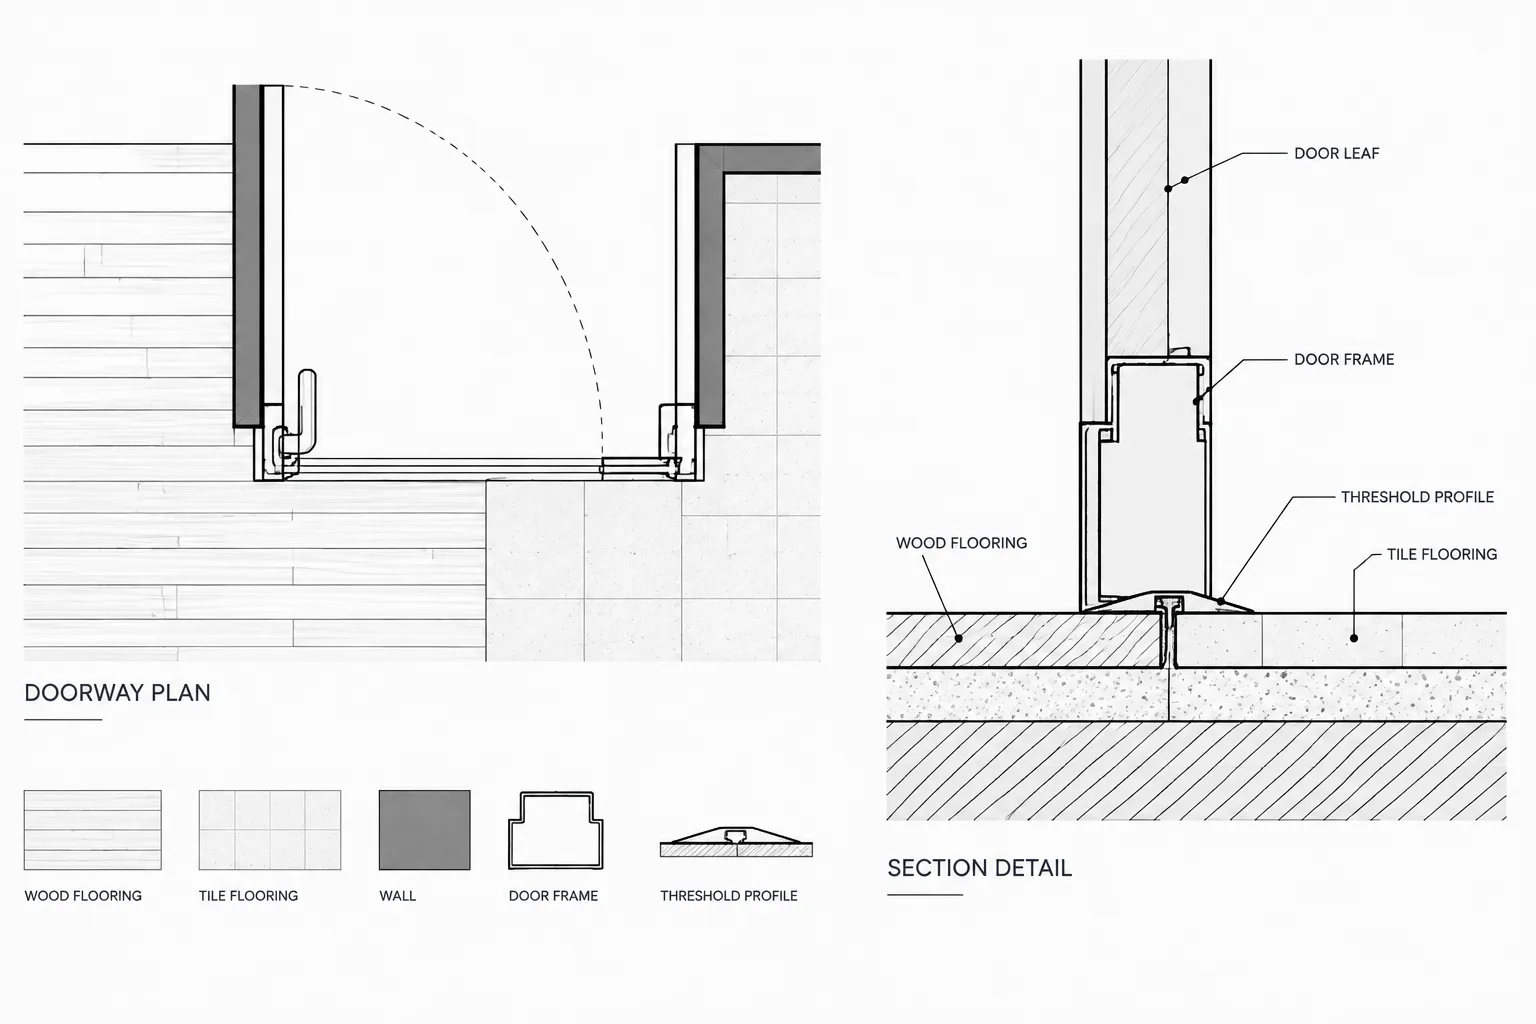
How to Draft Floor Transitions and Threshold Details in Architectural CAD
Learn how to draft floor transitions and threshold details in CAD, coordinate finish plans, sections, doors, and schedules, and avoid drawing conflicts.
Written by
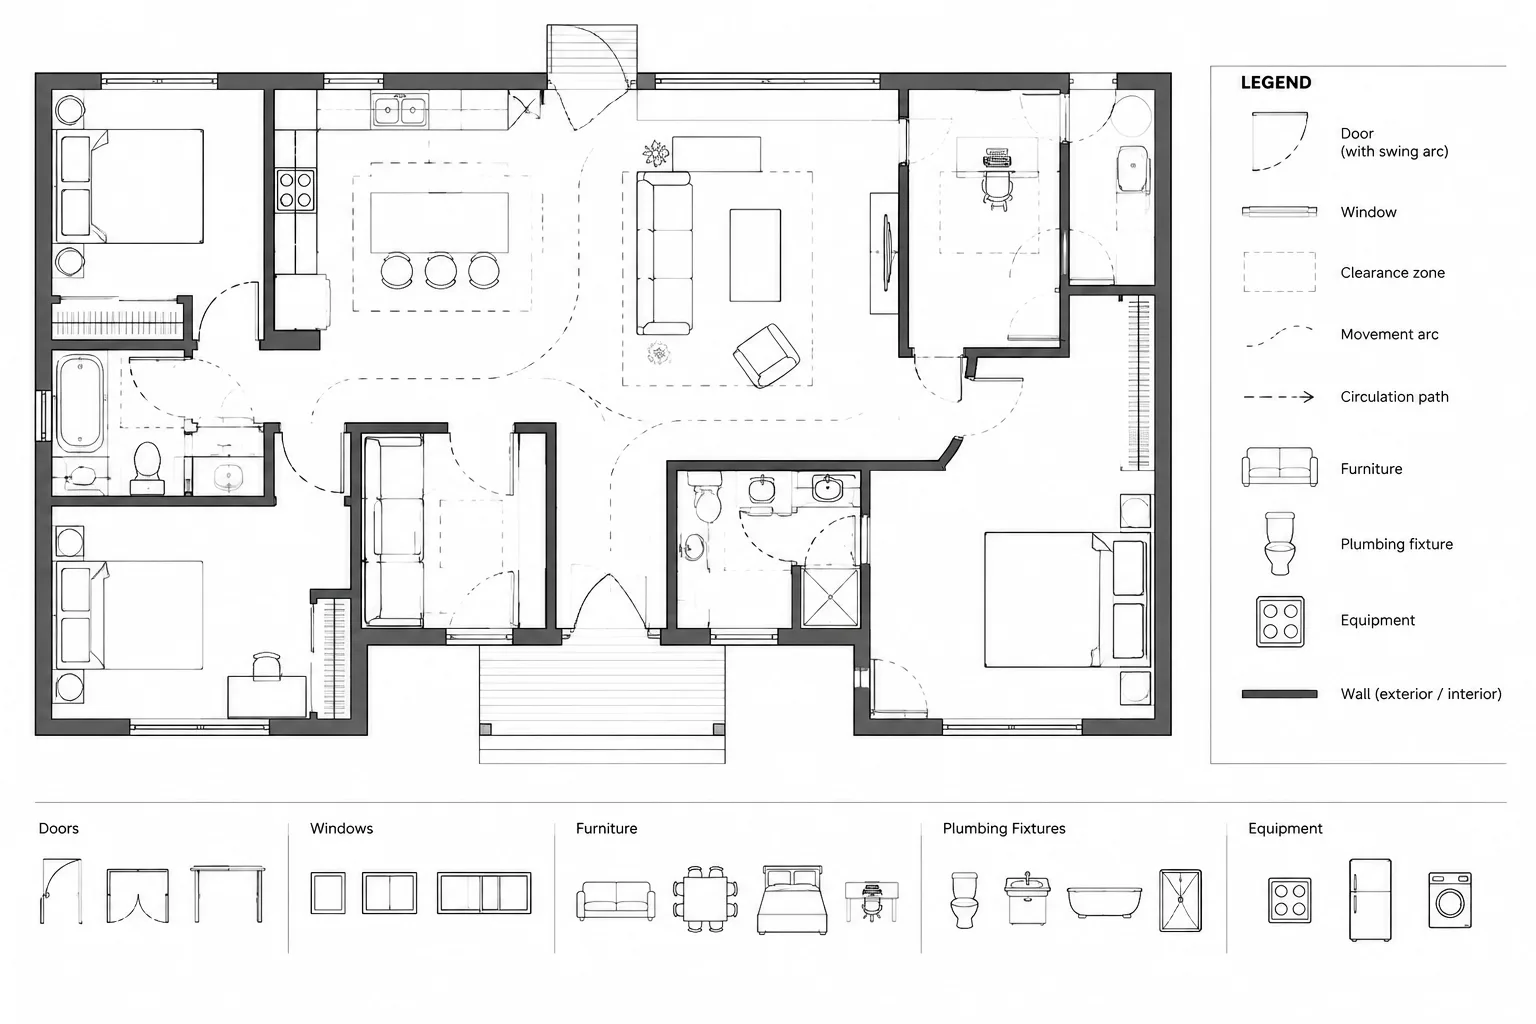
How to Draw and Coordinate Clearance Zones in Architectural CAD Plans
Learn how to draft, layer, coordinate, and review clearance zones for doors, fixtures, furniture, equipment, and circulation in architectural CAD plans.
Written by