Tag: Construction Documents
-
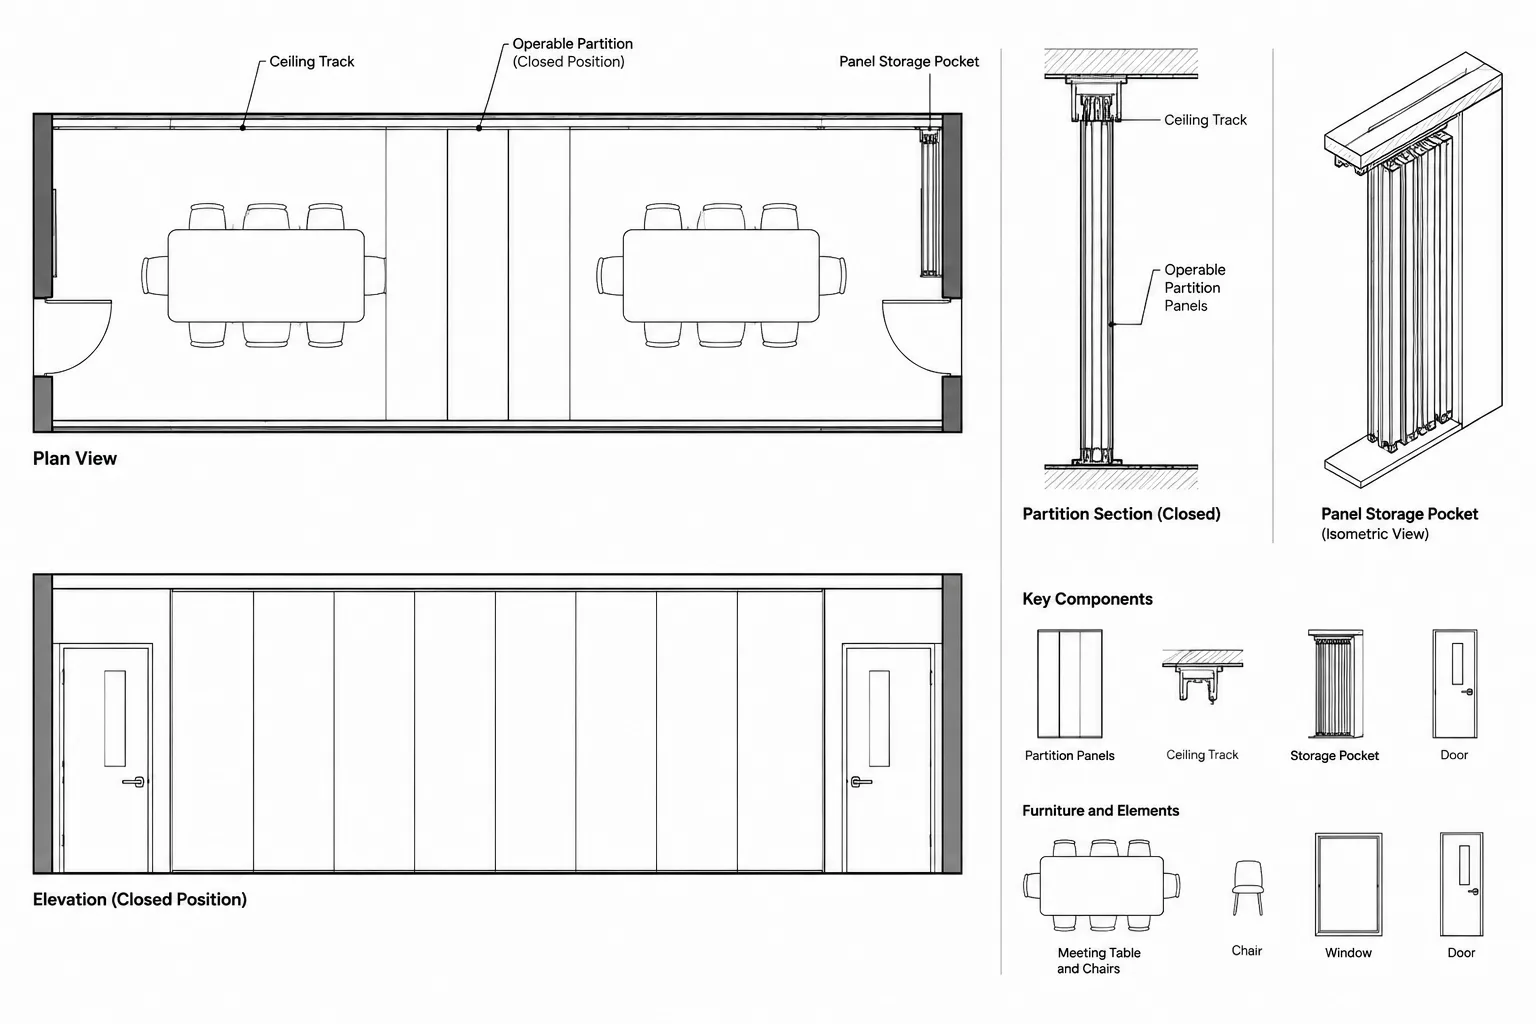
How to Draft and Coordinate Operable Partitions in Architectural CAD
Learn operable partition CAD drafting across plans, ceiling plans, elevations, sections, storage conditions, layers, and coordination checks.
Written by
-
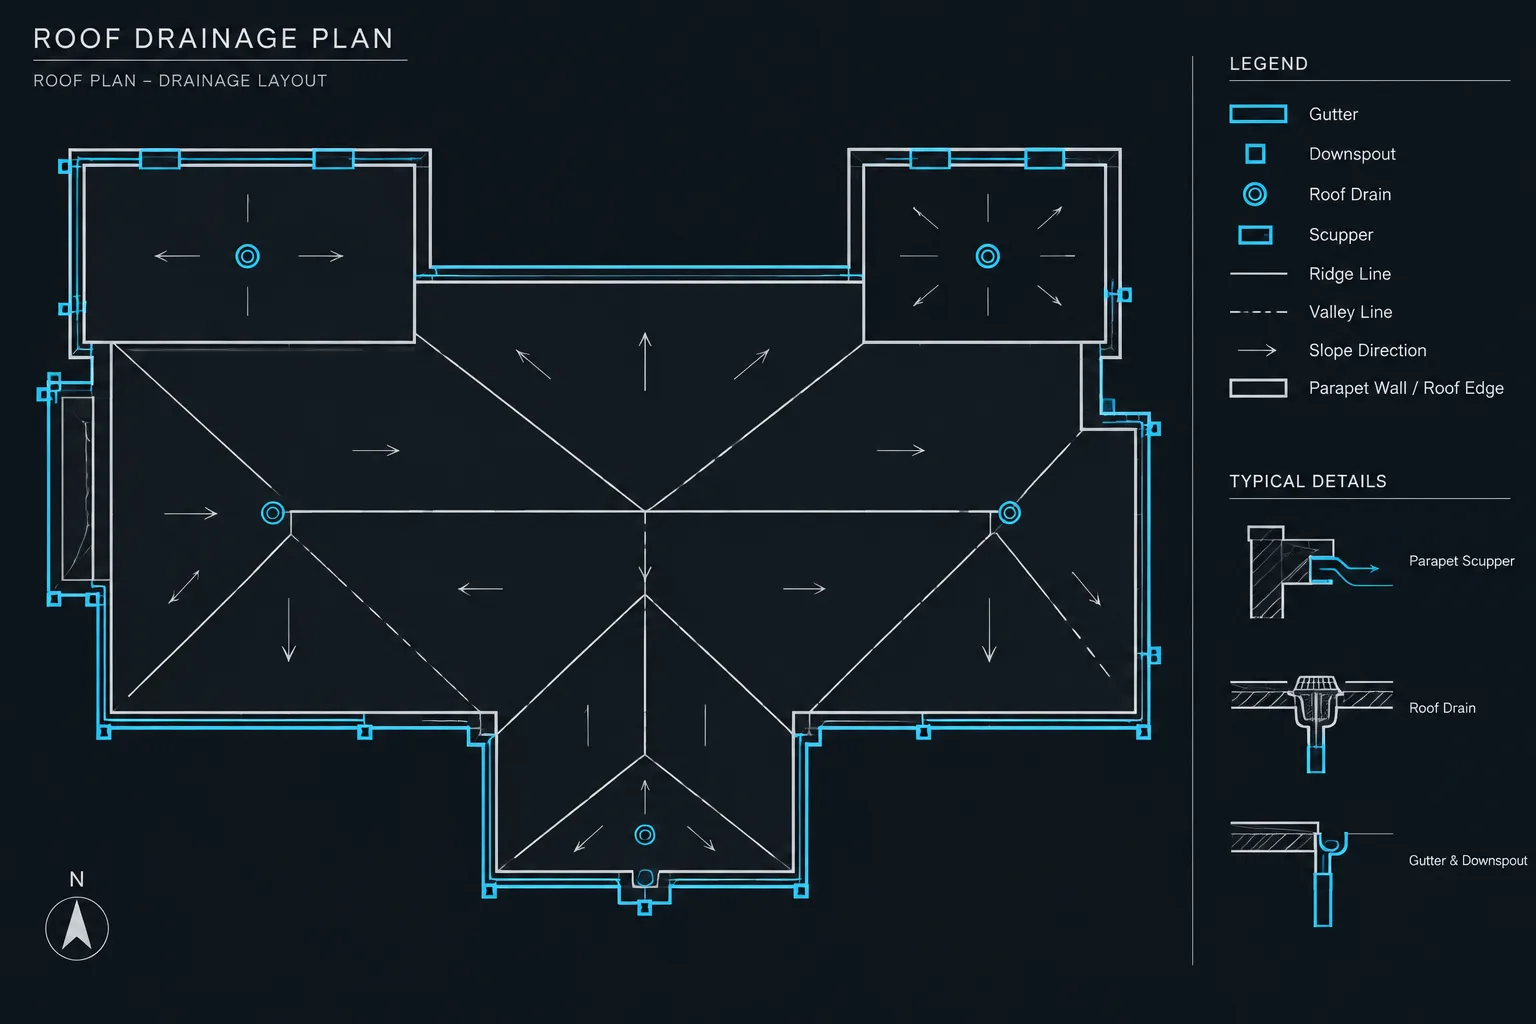
How to Draft and Coordinate Roof Drainage in Architectural CAD
Practical guidance for roof drainage CAD: coordinate slopes, drains, scuppers, leaders, layers, plans, elevations, sections, and details.
Written by
-
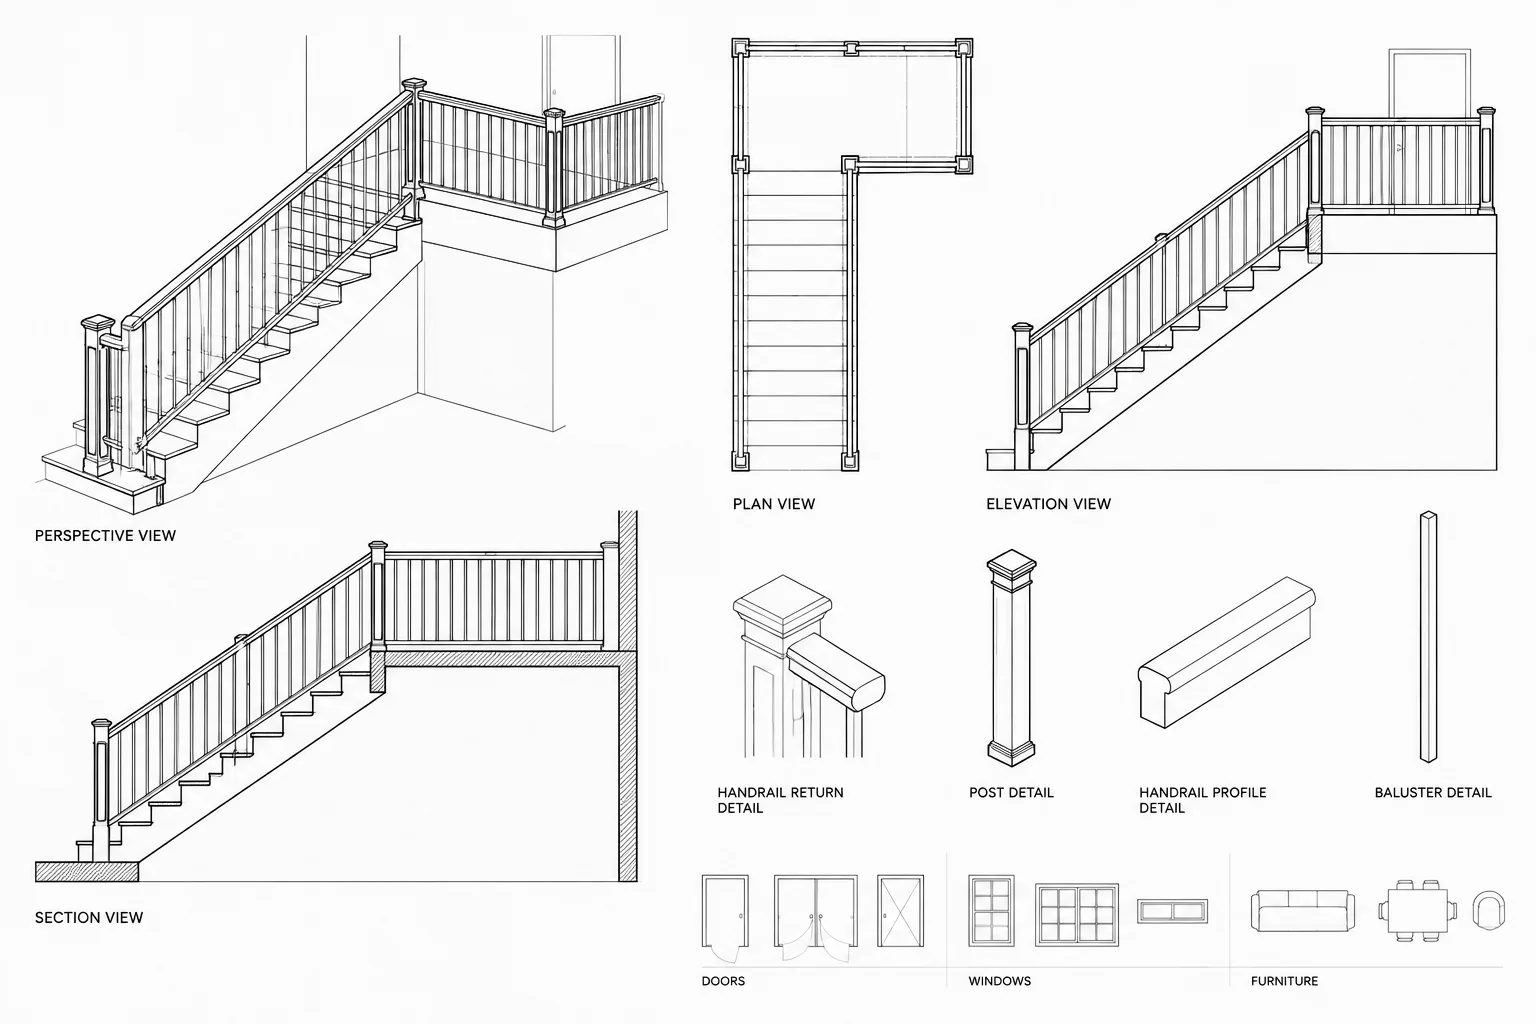
How to Draft and Coordinate Guards and Handrails in Architectural CAD
Learn how to draft and coordinate guards and handrails in architectural CAD across plans, elevations, sections, details, layers, and project reviews.
Written by
-
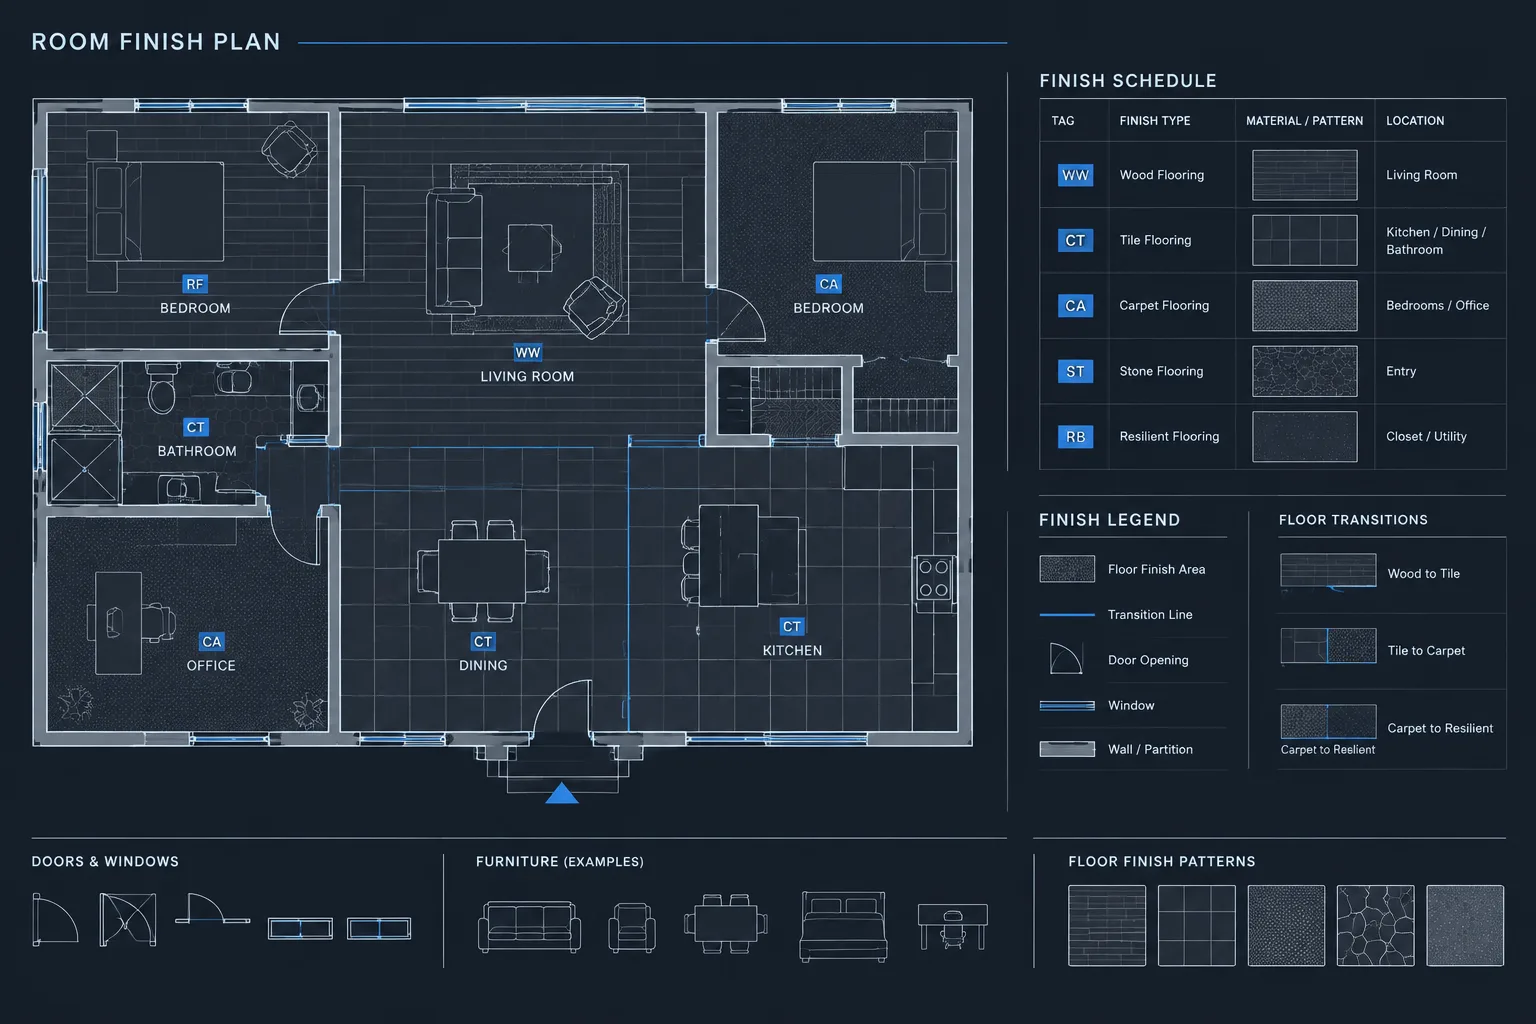
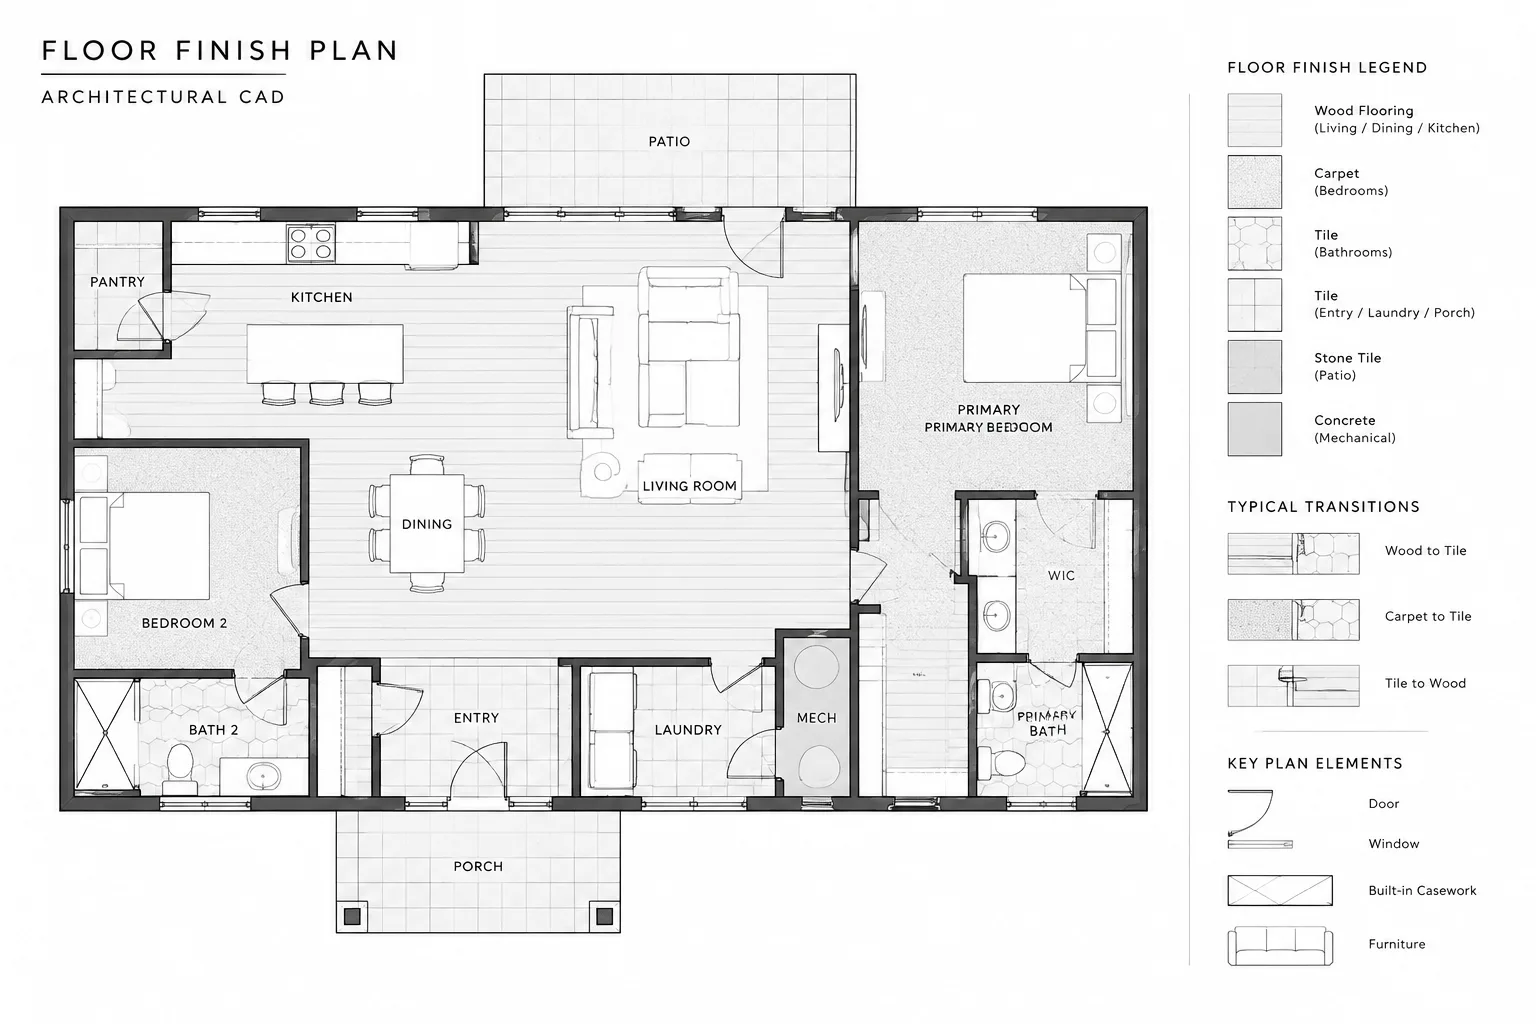
How to Draft and Coordinate Floor Finish Boundaries in Architectural CAD
Learn a practical CAD workflow for clear floor finish boundaries, coordinated transitions, readable hatches, tags, schedules, and quality control.
Written by
-
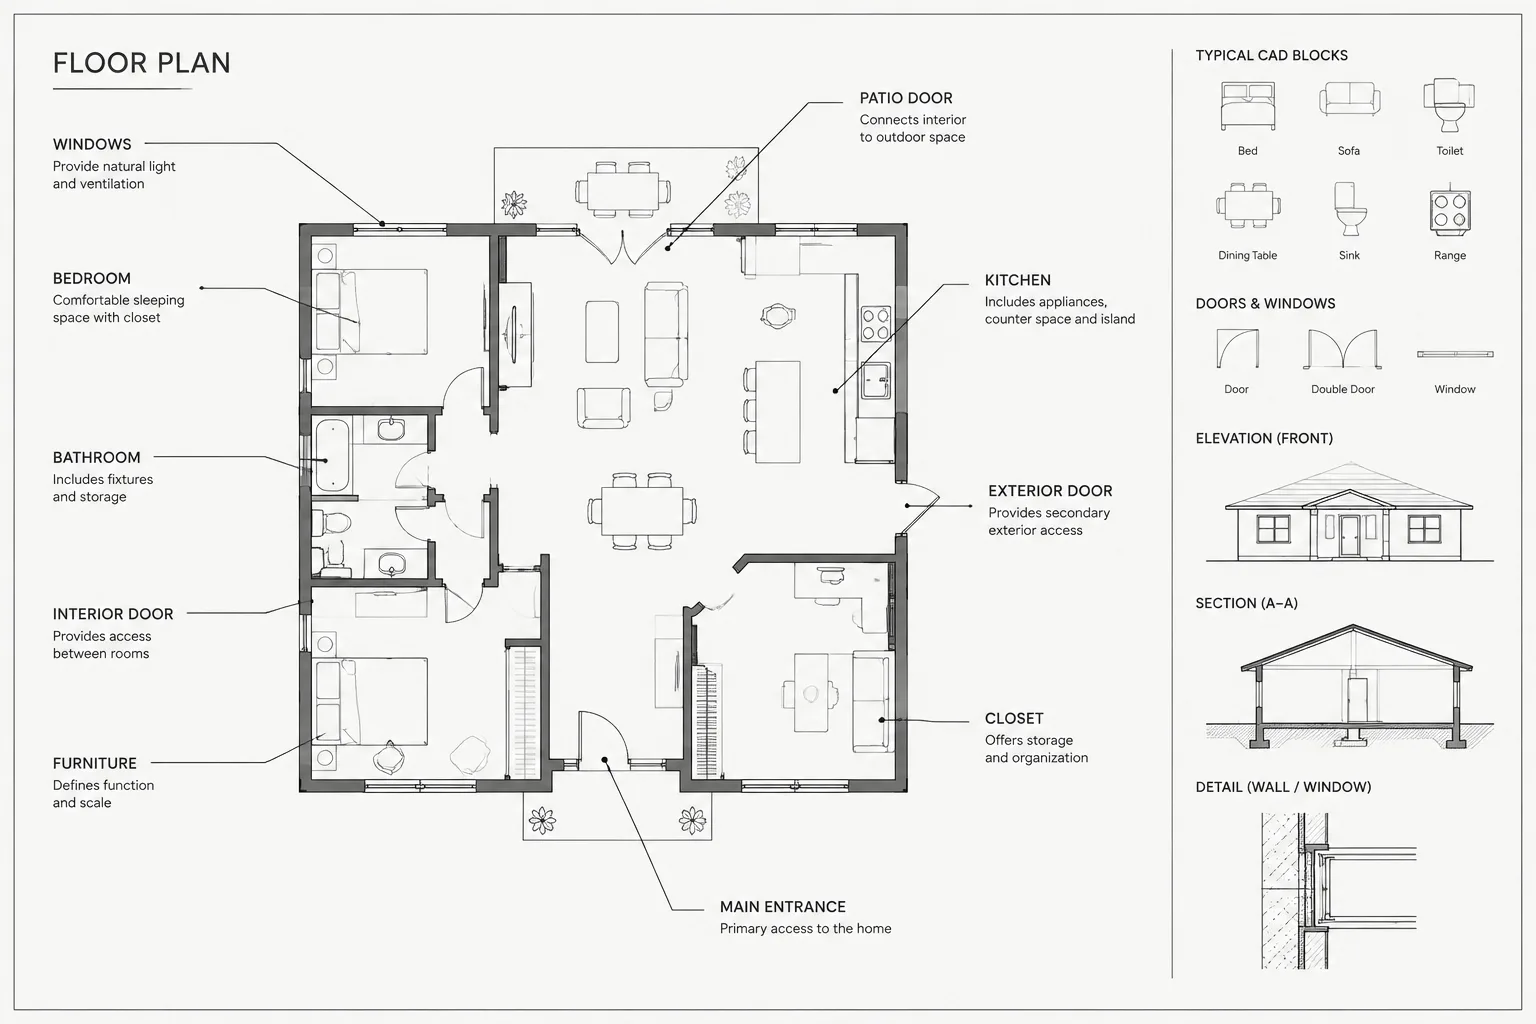
Leaders and Multileaders in Architectural CAD: A Practical Annotation Workflow
Learn a practical workflow for architectural CAD leaders and multileaders, covering styles, placement, scale, editing, coordination, and sheet review.
Written by
-
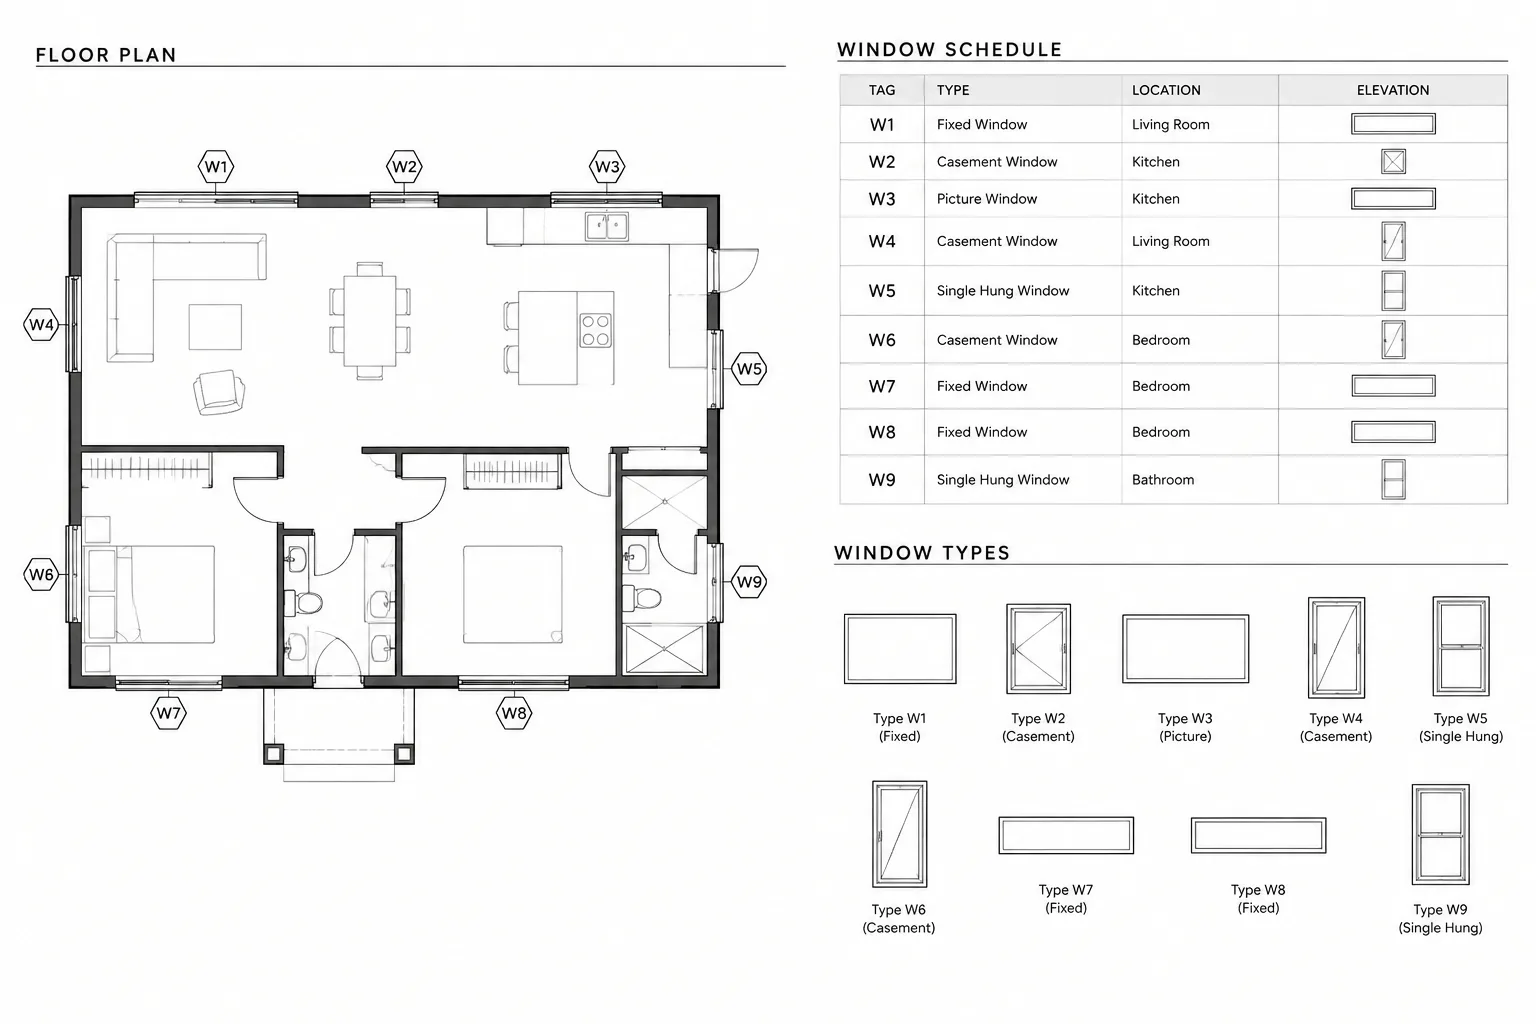
How to Build and Coordinate a Window Schedule in Architectural CAD
Learn how to build and coordinate a window schedule in architectural CAD, align tags and details, manage revisions, and perform reliable drawing checks.
Written by
-
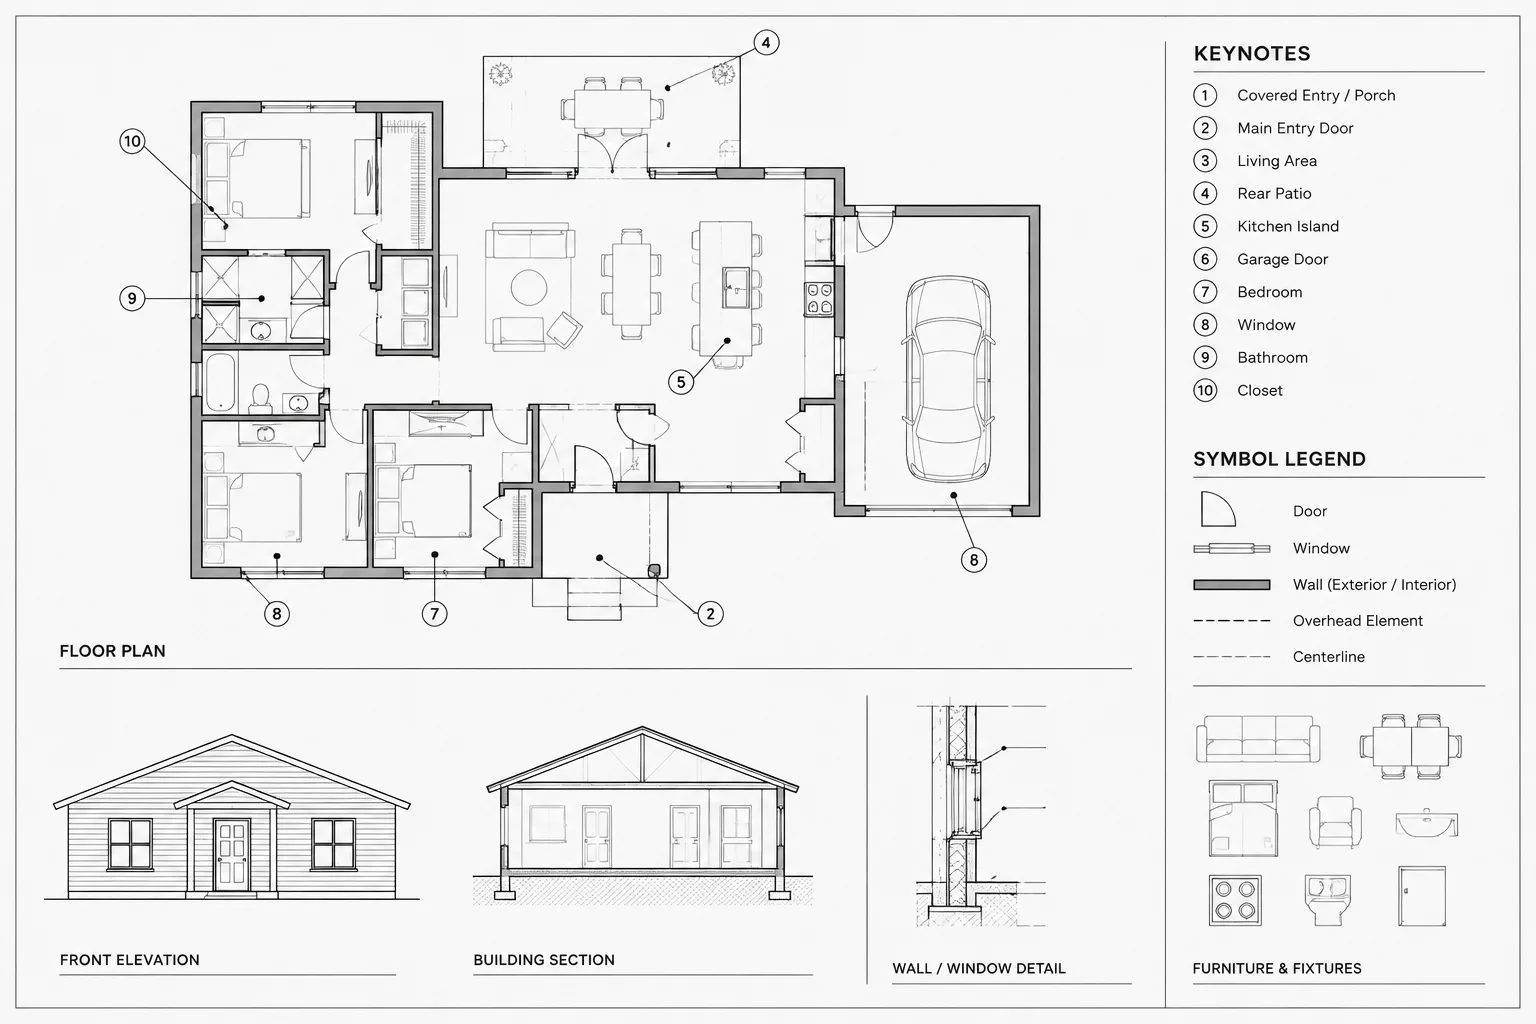
Architectural Keynotes in CAD: A Practical Note Coordination Workflow
Learn how to coordinate architectural keynotes in CAD with controlled note lists, stable identifiers, clear leaders, and practical quality checks.
Written by
-
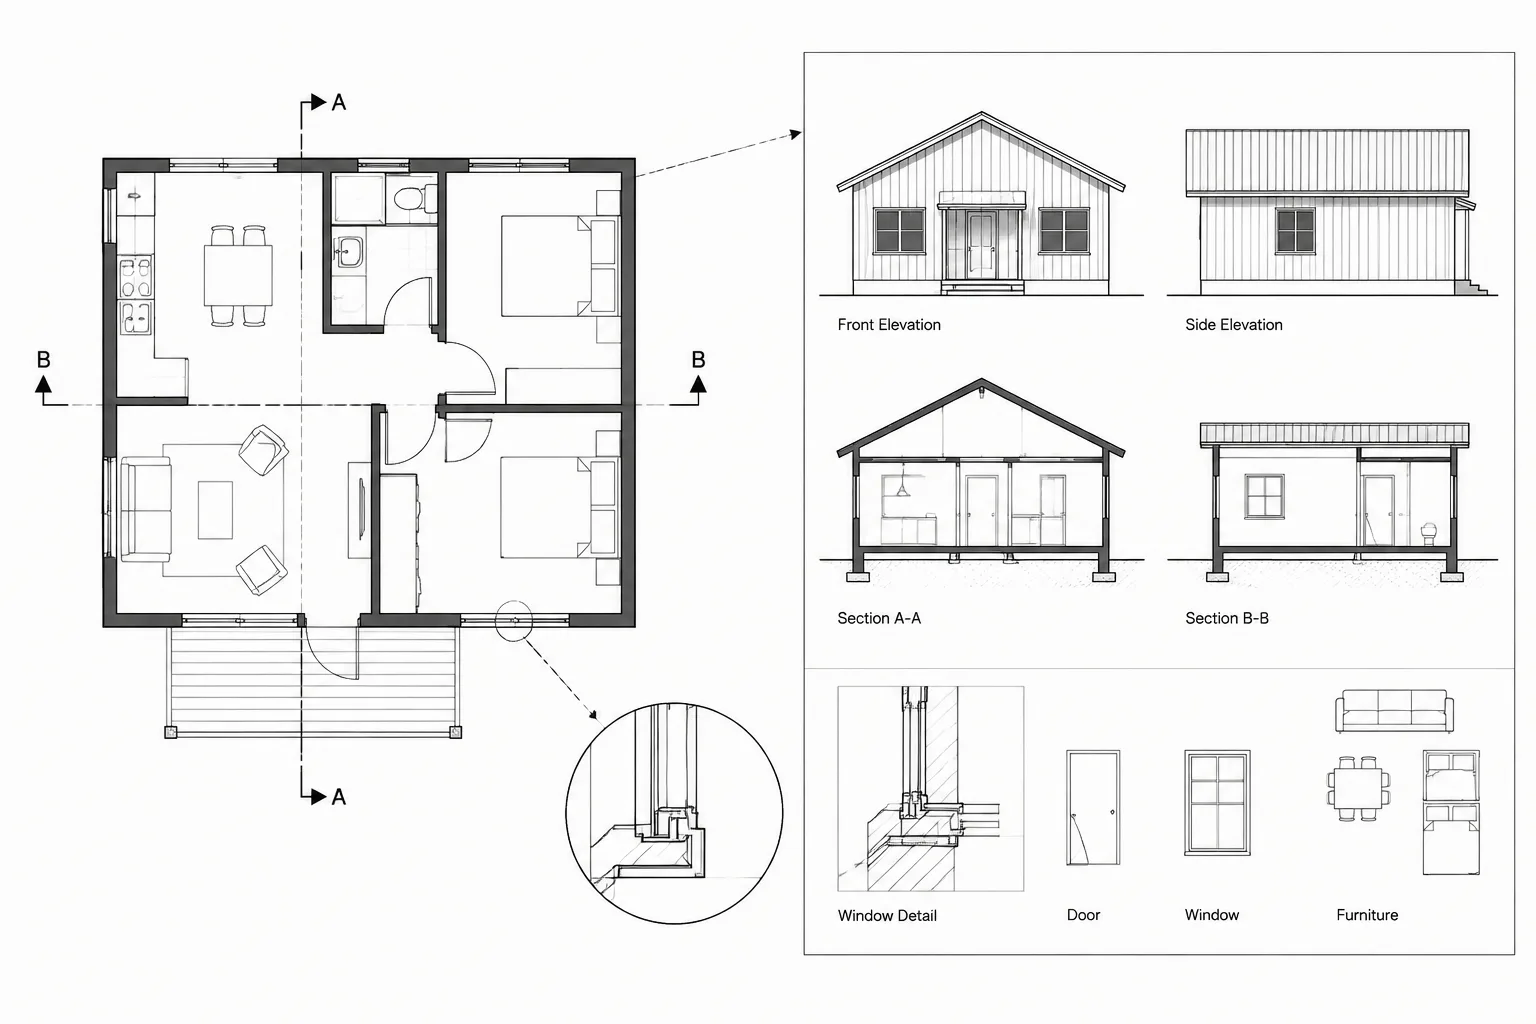
Architectural Section and Detail Callouts in CAD: A Reliable Reference Coordination Workflow
Learn a reliable CAD workflow for coordinating architectural section and detail callouts, viewing direction, identifiers, layers, and sheet references.
Written by
-
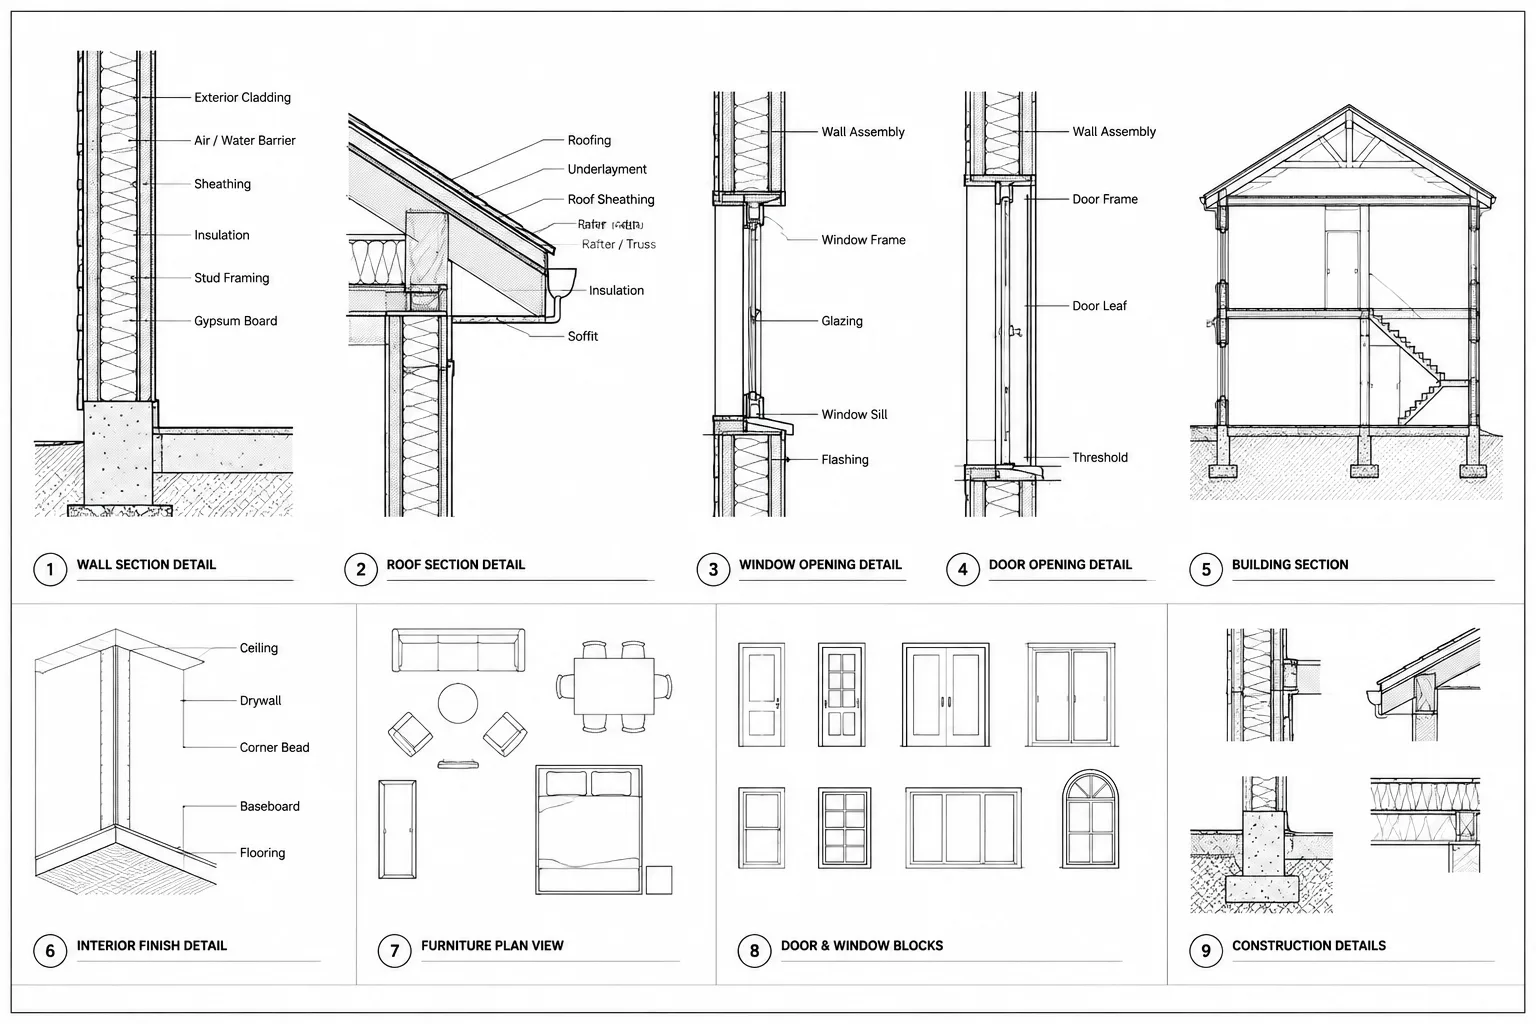
How to Organize Architectural Detail Sheets in CAD
Learn how to organize architectural detail sheets in CAD with clear grouping, stable references, controlled sources, readable layouts, and reliable QA.
Written by
-
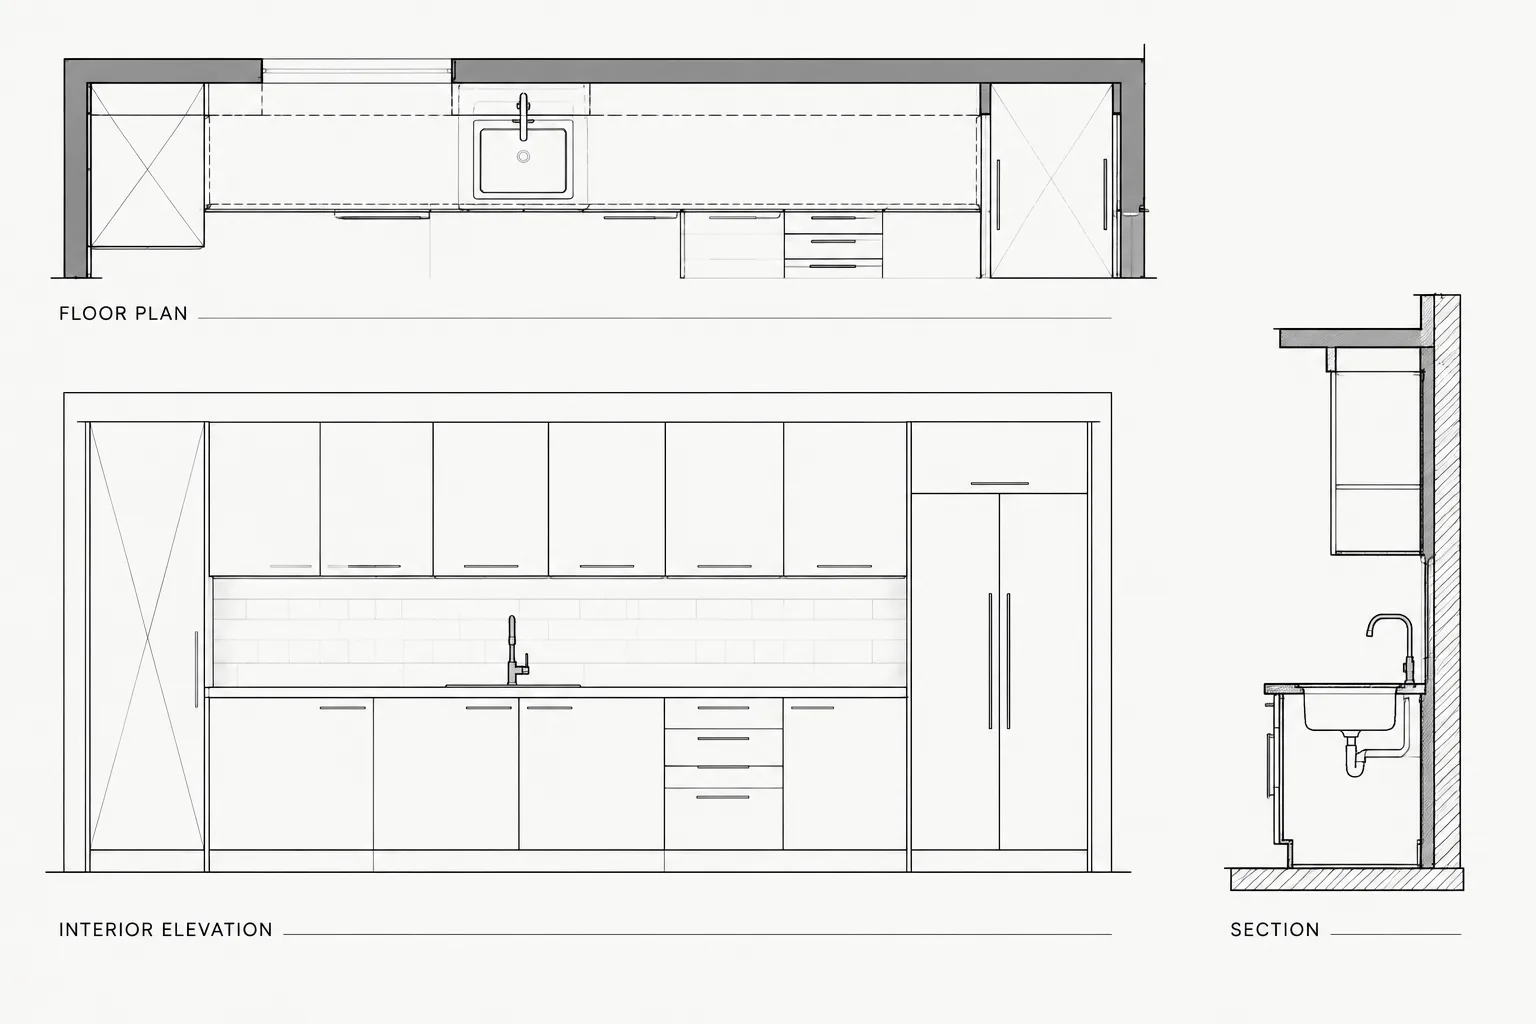
How to Draft and Coordinate Architectural Casework in CAD
Learn how to coordinate architectural casework CAD across plans, elevations, sections, schedules, equipment, layers, and building services.
Written by
-
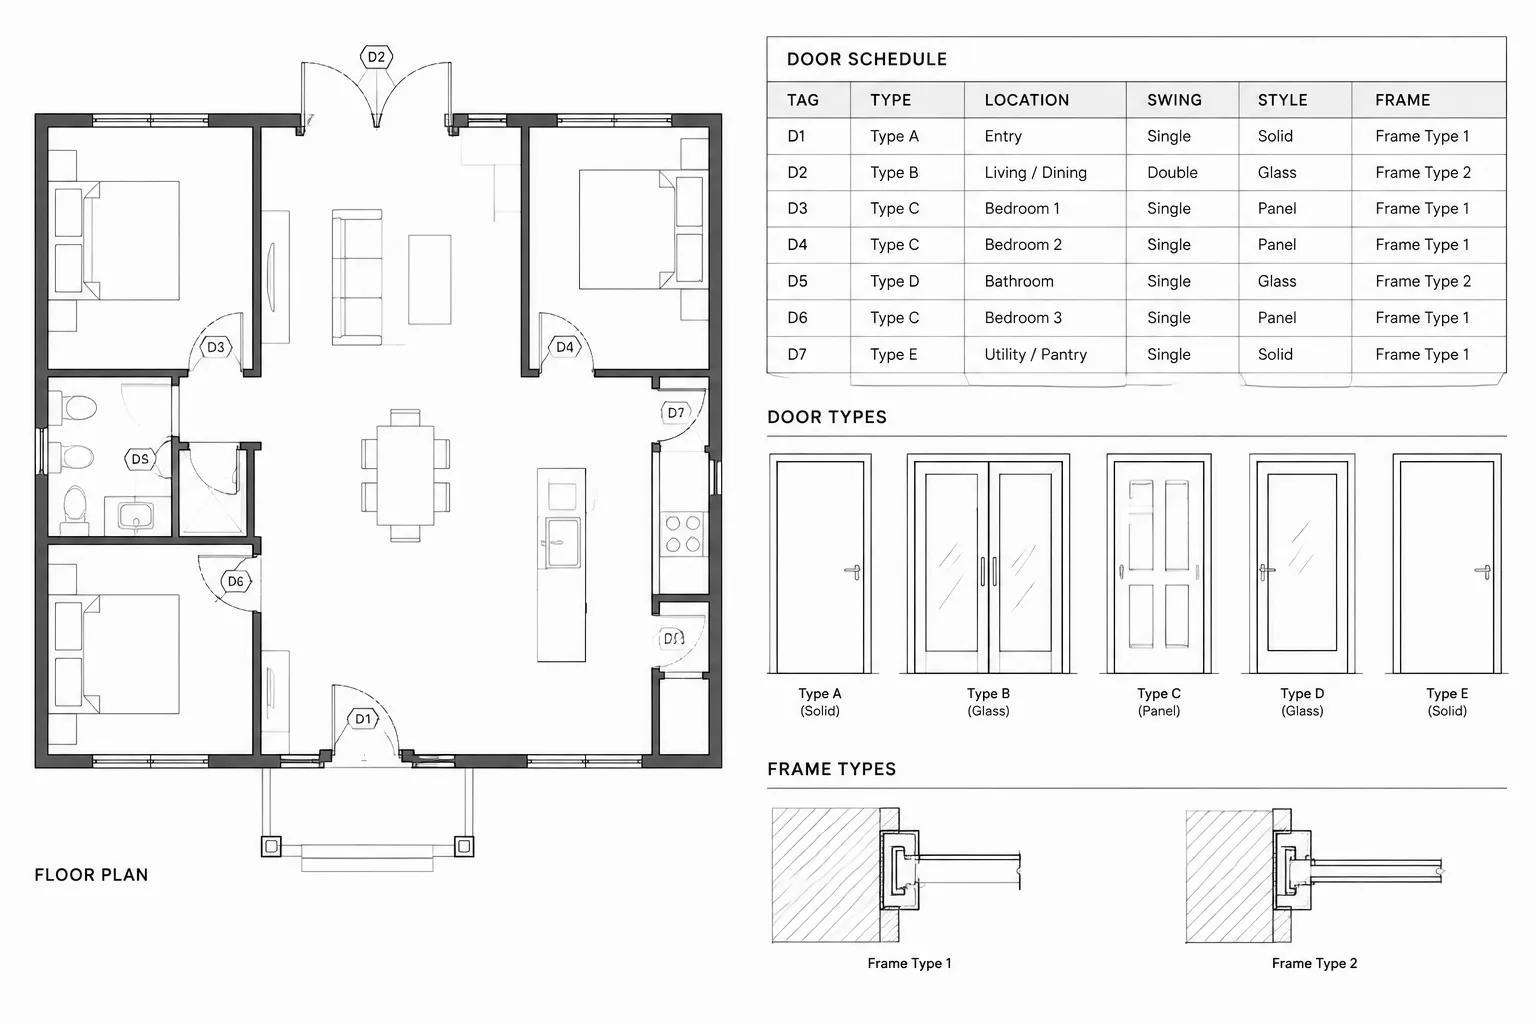
How to Build and Coordinate a Door Schedule in Architectural CAD
Learn how to structure, update, and quality-check an architectural CAD door schedule so plan tags, types, details, finishes, and hardware stay coordinated.
Written by
-
How to Draft and Coordinate Room Finish Plans and Schedules in Architectural CAD
Learn how to draft a room finish plan in CAD, coordinate schedules, control finish boundaries, manage tags, and review drawings for consistency.
Written by