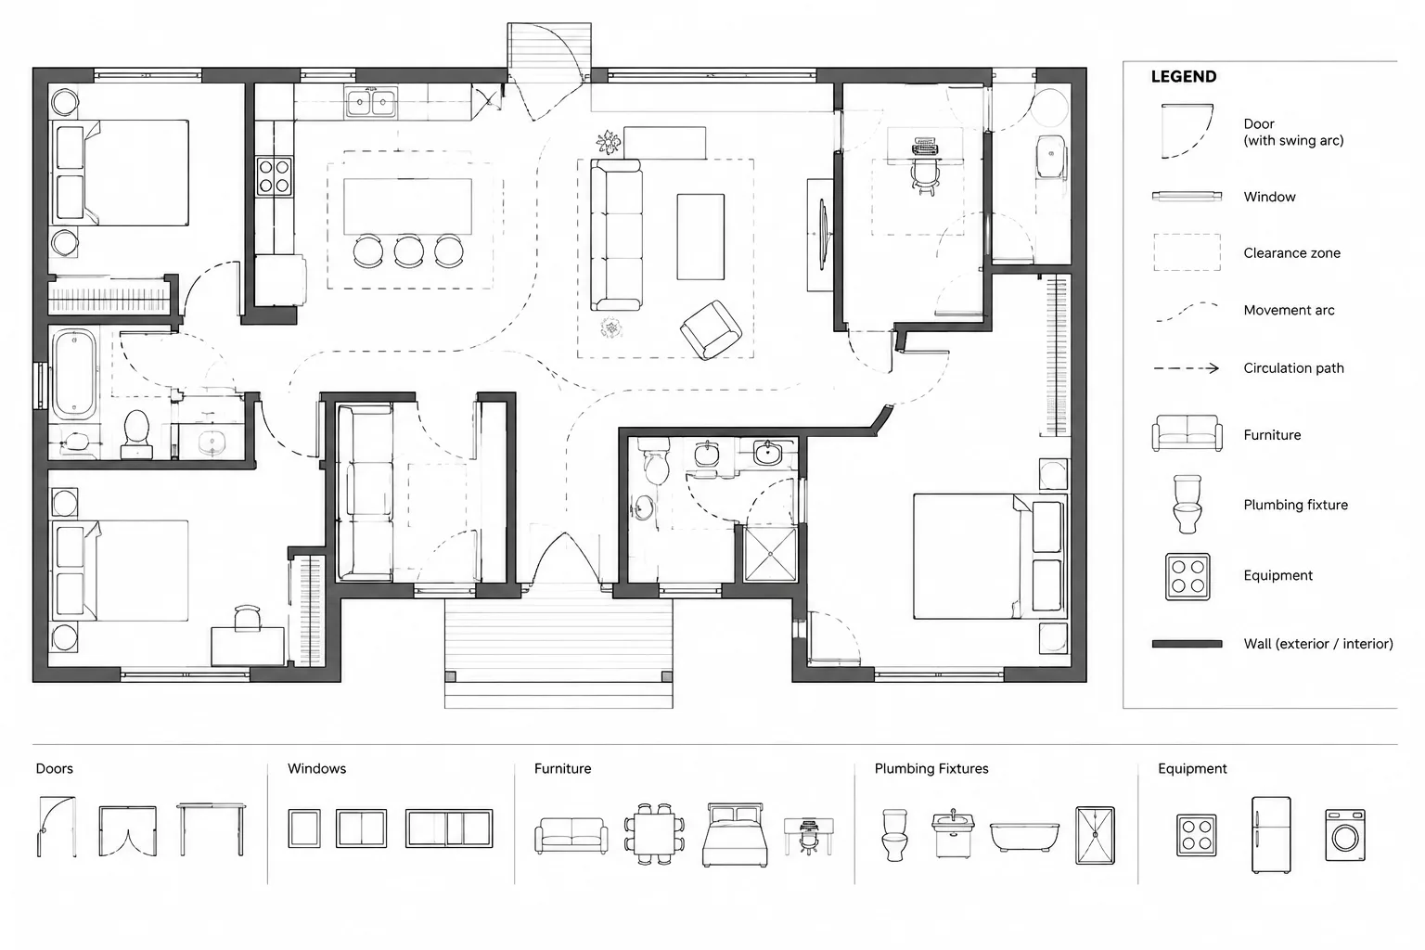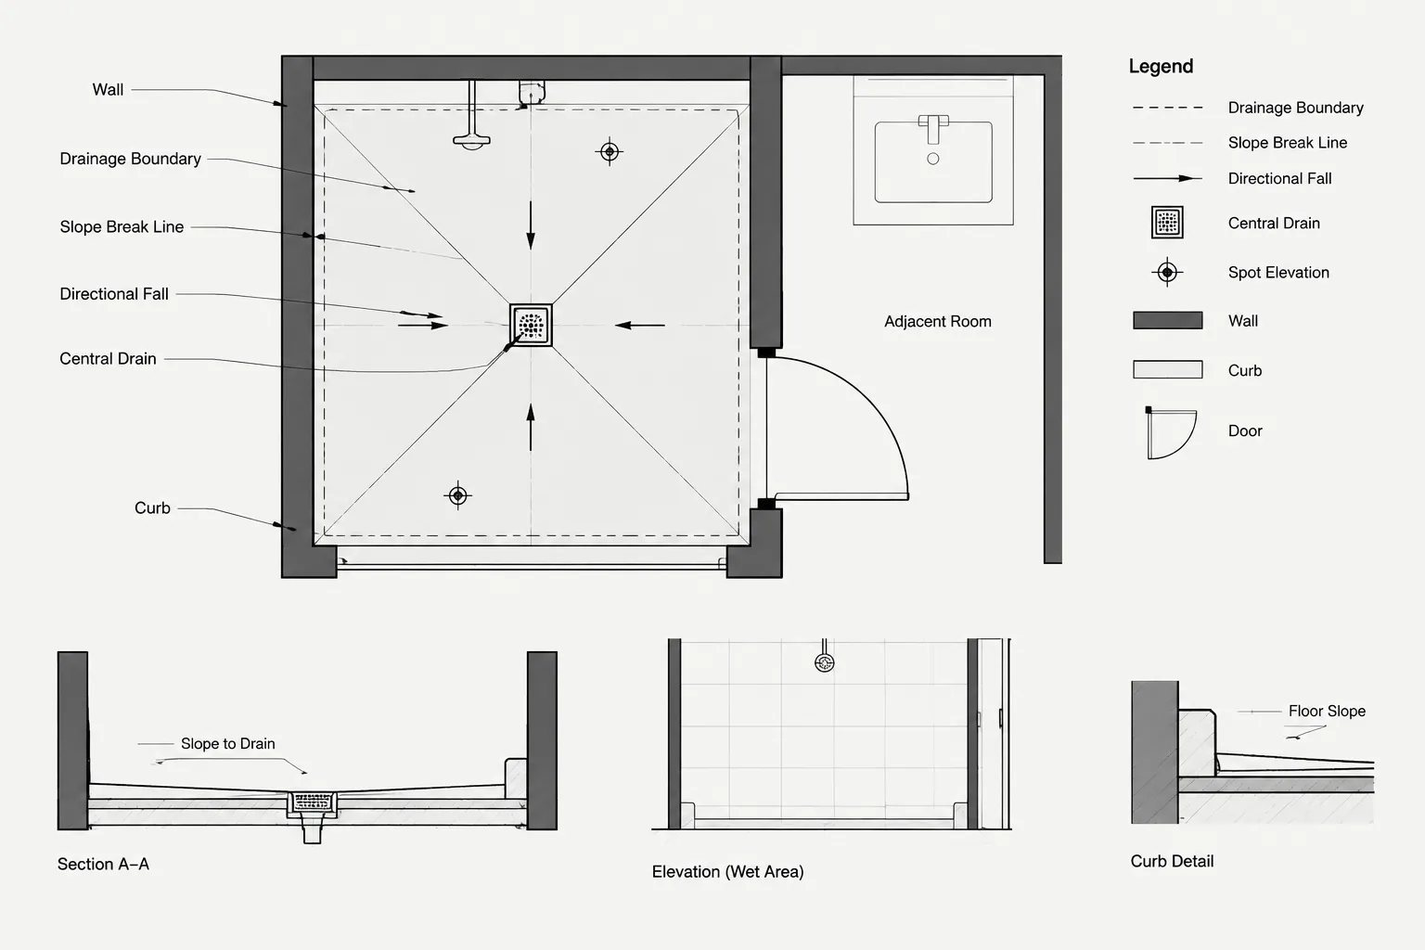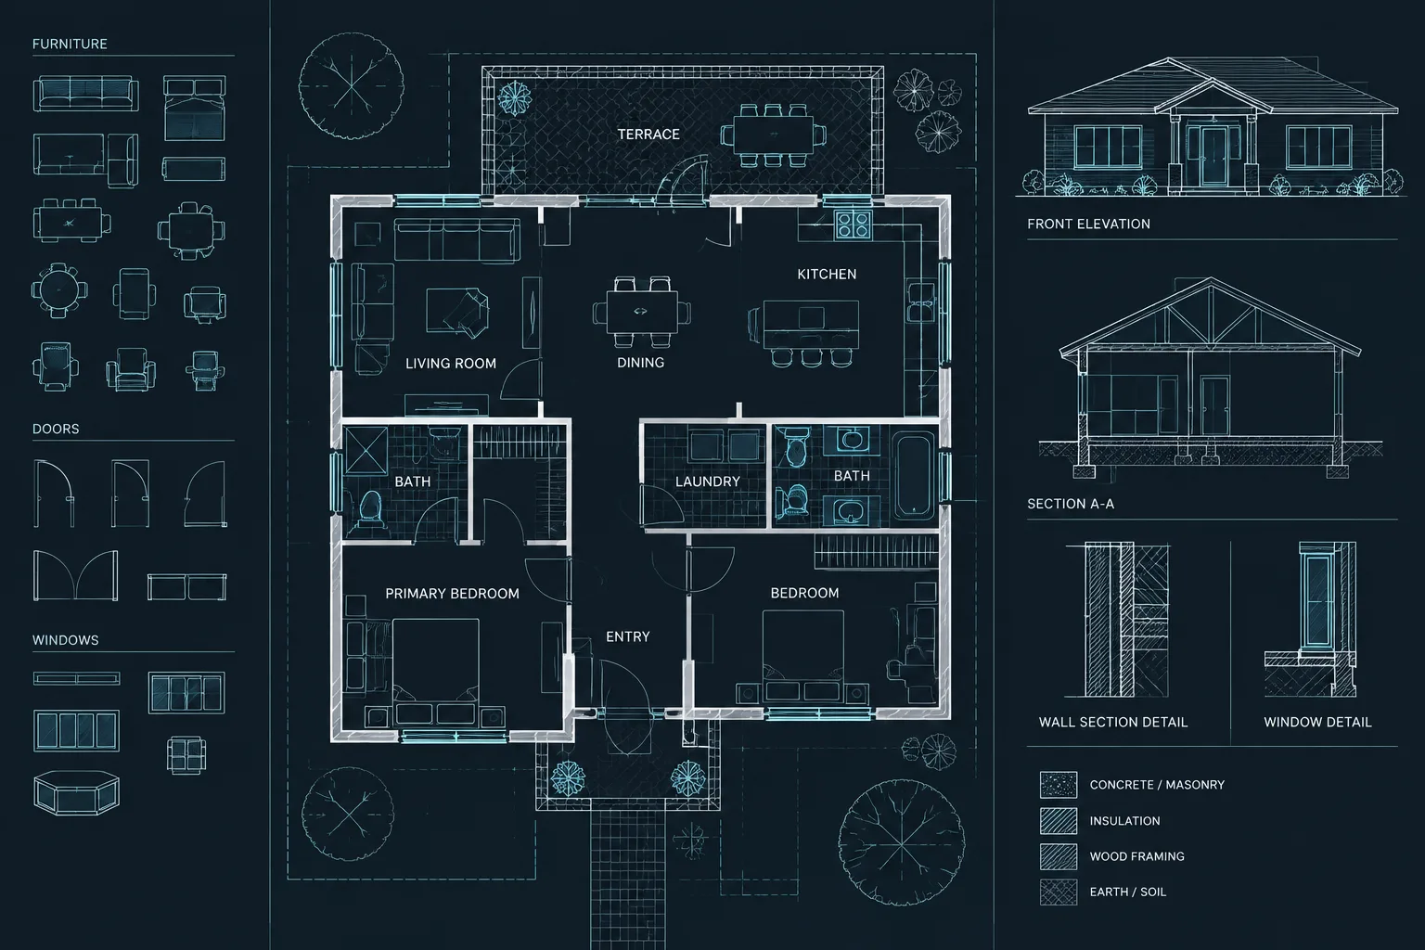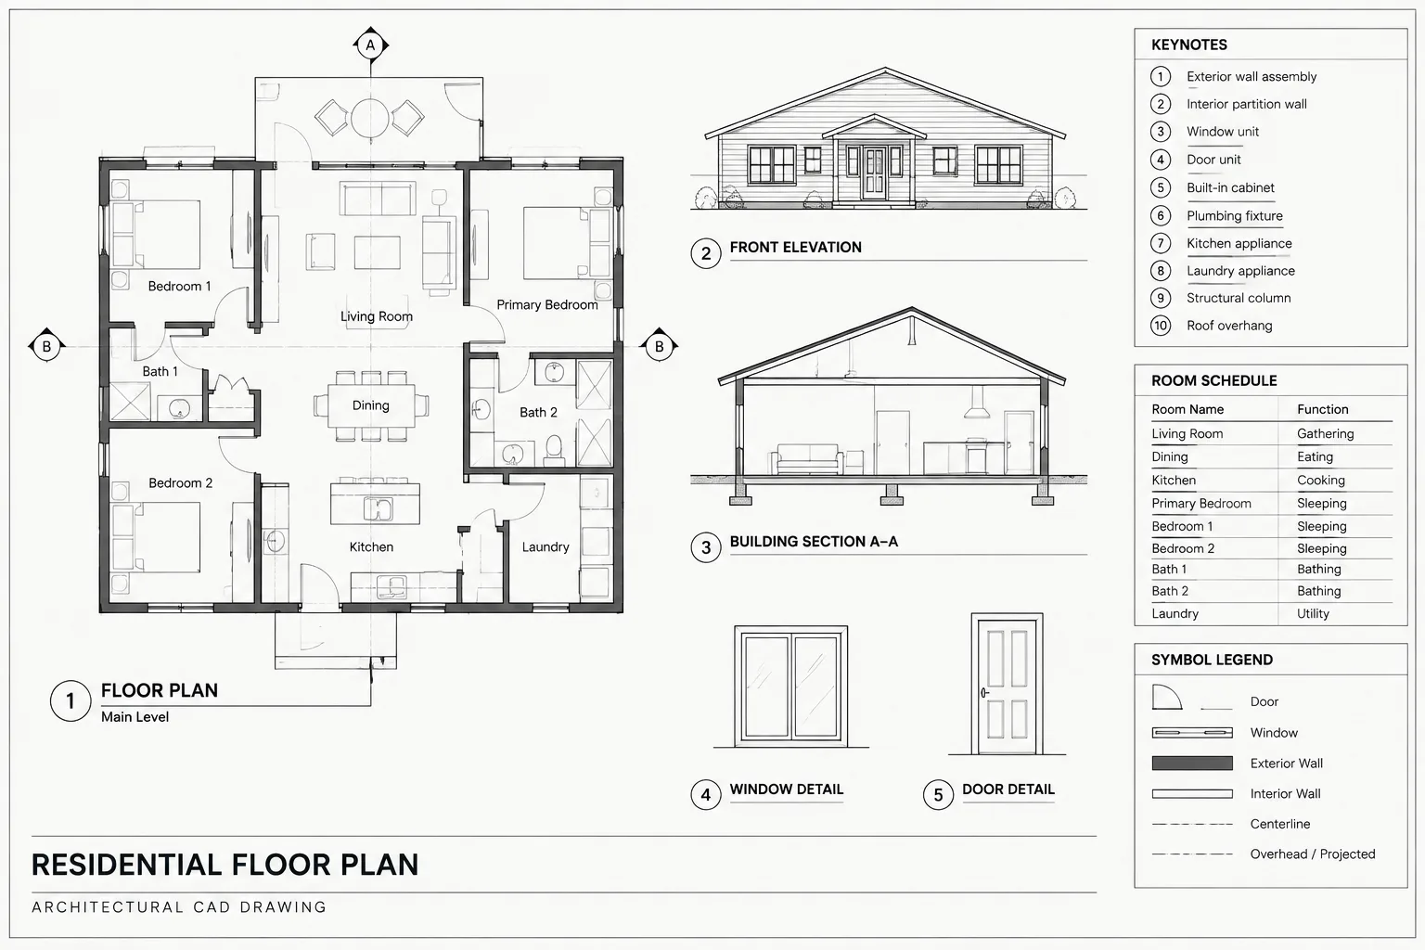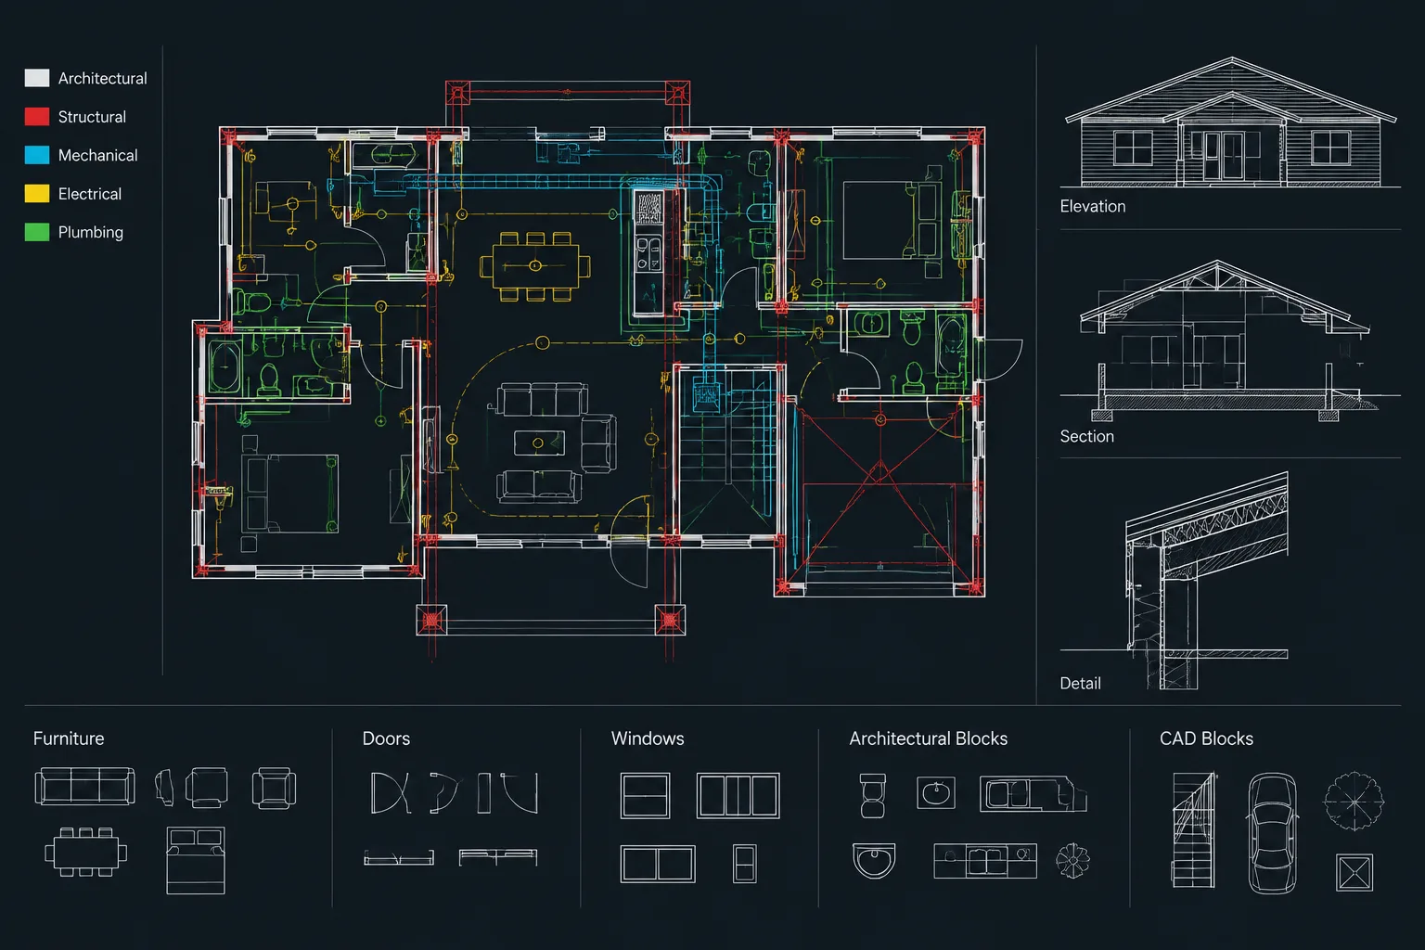
Preparing architectural CAD backgrounds for consultants is a coordination task, not a simple file-copy operation. The issued background must preserve dependable geometry and project references while excluding content that makes the receiving discipline’s work harder to read or manage.
This guide explains how to define the exchange scope, prepare a controlled file, manage layers and external references, verify alignment, communicate revisions, and retain an accurate issue record. Project-specific consultant requirements should always take precedence over a default office workflow.
Architectural CAD backgrounds give consultants the building geometry they need to develop coordinated structural, mechanical, electrical, plumbing, civil, and specialty drawings. A useful background is not simply a copy of the architect’s current working file. It is a controlled snapshot that clearly communicates location, geometry, levels, and relevant architectural intent without unnecessary drafting content.
The exact exchange requirements should be agreed upon by the project team. Consultants may request separate floor files, combined backgrounds, external references, bound files, or another project-specific arrangement. Regardless of delivery format, the architectural team should use a repeatable process for selecting content, checking coordinates, documenting revisions, and verifying the files before issue.
What an Architectural CAD Background Should Accomplish
A consultant background should provide enough information to locate and coordinate the consultant’s work. It should also remain visually manageable when referenced into another discipline’s drawings.
Depending on the project phase and discipline, useful architectural content may include:
- Exterior and interior walls relevant to coordination
- Doors, windows, shafts, stairs, and major openings
- Structural grid references and agreed project datums
- Room names or other essential space identifiers
- Plumbing fixtures, fixed casework, and major equipment where relevant
- Floor edges, roof outlines, canopies, and significant overhead elements
- Level references needed to understand vertical relationships
- Property, building, and site geometry required by the receiving discipline
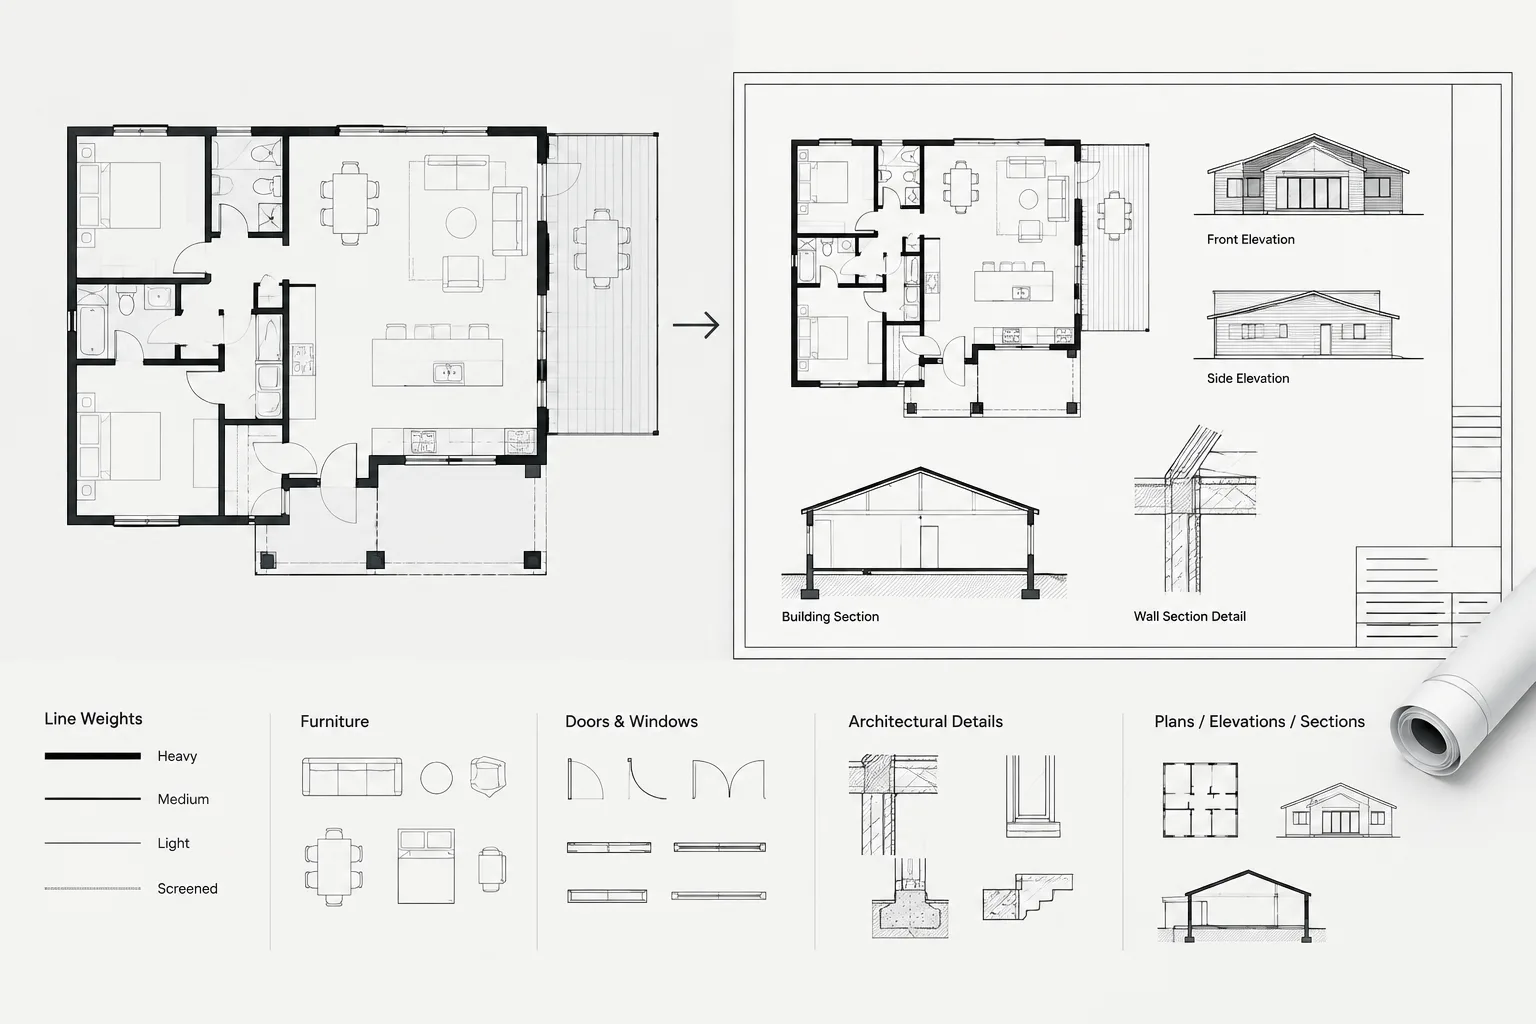
The background should not overwhelm the consultant with sheet annotations, presentation graphics, unrelated details, or duplicate information. The goal is coordination, not reproduction of the complete architectural drawing set.
Start with the Consultant’s Actual Use Case
Different disciplines need different architectural information. A single generic export may be convenient for the sender but inefficient for everyone receiving it.
| Receiving discipline | Architectural information commonly useful | Items to review carefully |
|---|---|---|
| Structural | Grids, walls, columns shown by architecture, stairs, shafts, floor edges, roof geometry, and major openings | Misaligned grids, architectural placeholder structure, and outdated opening locations |
| Mechanical | Room boundaries, ceiling-related zones, shafts, roof areas, equipment spaces, and access constraints | Soffits, limited service zones, roof penetrations, and room-use changes |
| Electrical | Room names, doors, fixed furniture, casework, equipment locations, and reflected ceiling information when requested | Duplicate ceiling graphics, movable furniture, and unconfirmed equipment |
| Plumbing | Fixtures, wet walls, shafts, floor openings, equipment rooms, and kitchen or restroom layouts | Fixture moves, wall-thickness changes, and penetrations that have not been coordinated |
| Civil or landscape | Building footprint, entrances, site walls, paved areas, relevant roof drainage locations, and survey-based references | Coordinate systems, temporary site graphics, and geometry not based on the agreed survey |
This table is a workflow guide rather than a universal deliverable list. The project’s exchange plan and consultant requests should determine the final content.
Create the Background from a Controlled Source
Prepare each issue from an identified architectural source rather than from an informal desktop copy. Confirm that the source reflects the intended project phase and that recent changes have been incorporated.
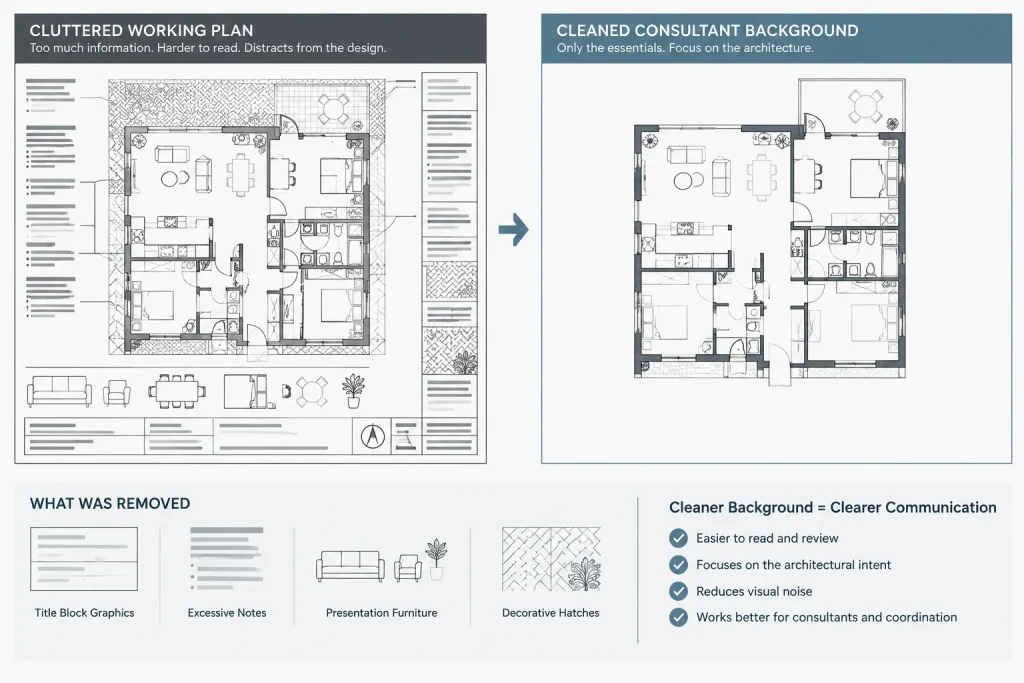
Keep the architectural working file separate from the issued consultant background. This prevents background cleanup from altering production drawings and makes it easier to preserve an exact record of what was transmitted.
Use a clear issue boundary
Decide whether the background represents an entire floor, a building wing, a site area, or another agreed scope. Avoid arbitrary clipping that removes geometry a consultant may need for orientation. If a large plan must be divided, include stable match references and enough overlapping context to support alignment.
Retain dependable reference geometry
Project origins, survey references, grids, and major datums help receiving teams confirm placement. Do not move geometry closer to an arbitrary local point merely to make the file appear easier to navigate. If a local coordinate method is required, document the relationship to the shared project reference and follow the agreed exchange procedure.
Remove Content That Does Not Support Coordination
Consultant backgrounds often become difficult to use because they contain excessive annotation and sheet-specific graphics. Review the file from the perspective of someone who will reference it beneath another drawing.
Content commonly considered for removal or exclusion includes:
- Title blocks, sheet borders, issue stamps, and general sheet notes
- Detail callouts that do not help identify geometry
- Dimensions intended only for architectural sheet presentation
- Room finish notes and decorative hatch patterns not required by the recipient
- Rendered entourage, presentation furniture, people, vehicles, and landscaping unrelated to coordination
- Unused blocks, layers, line types, and other residual file content
- Alternative design options that are not part of the issued scheme
- Construction details or enlarged drawings located away from the main model geometry
Do not remove information simply because it looks complex. A shaft outline, ceiling change, recessed slab area, or overhead element may be crucial to another discipline. Content reduction should be based on coordination value.
Make Layer Behavior Predictable
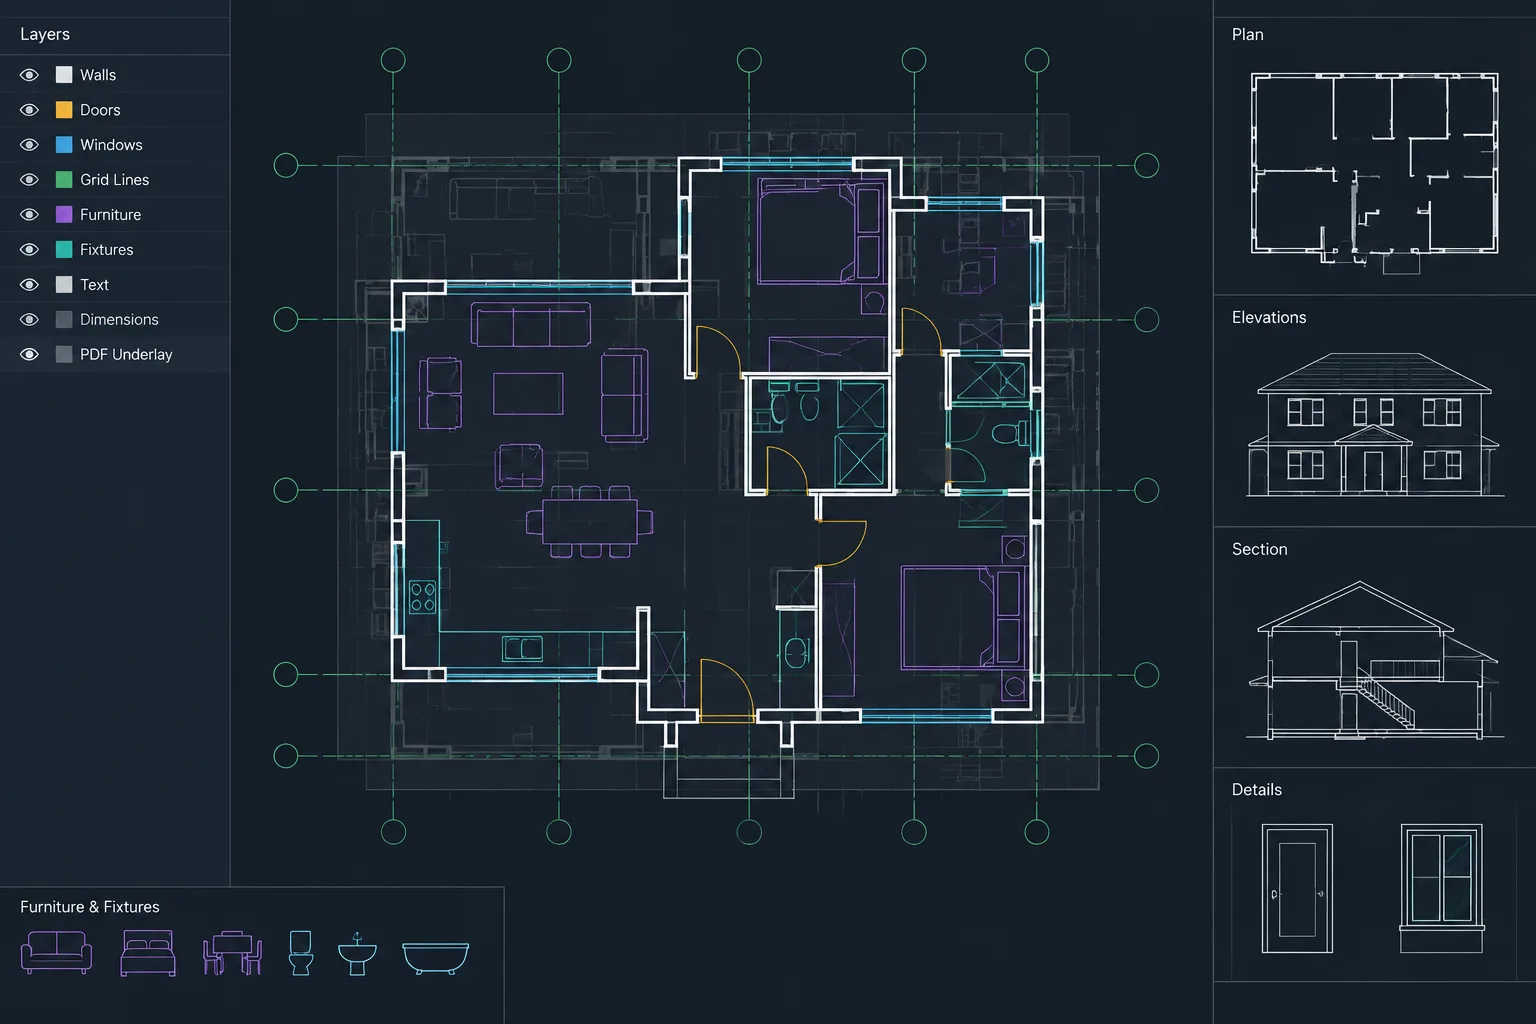
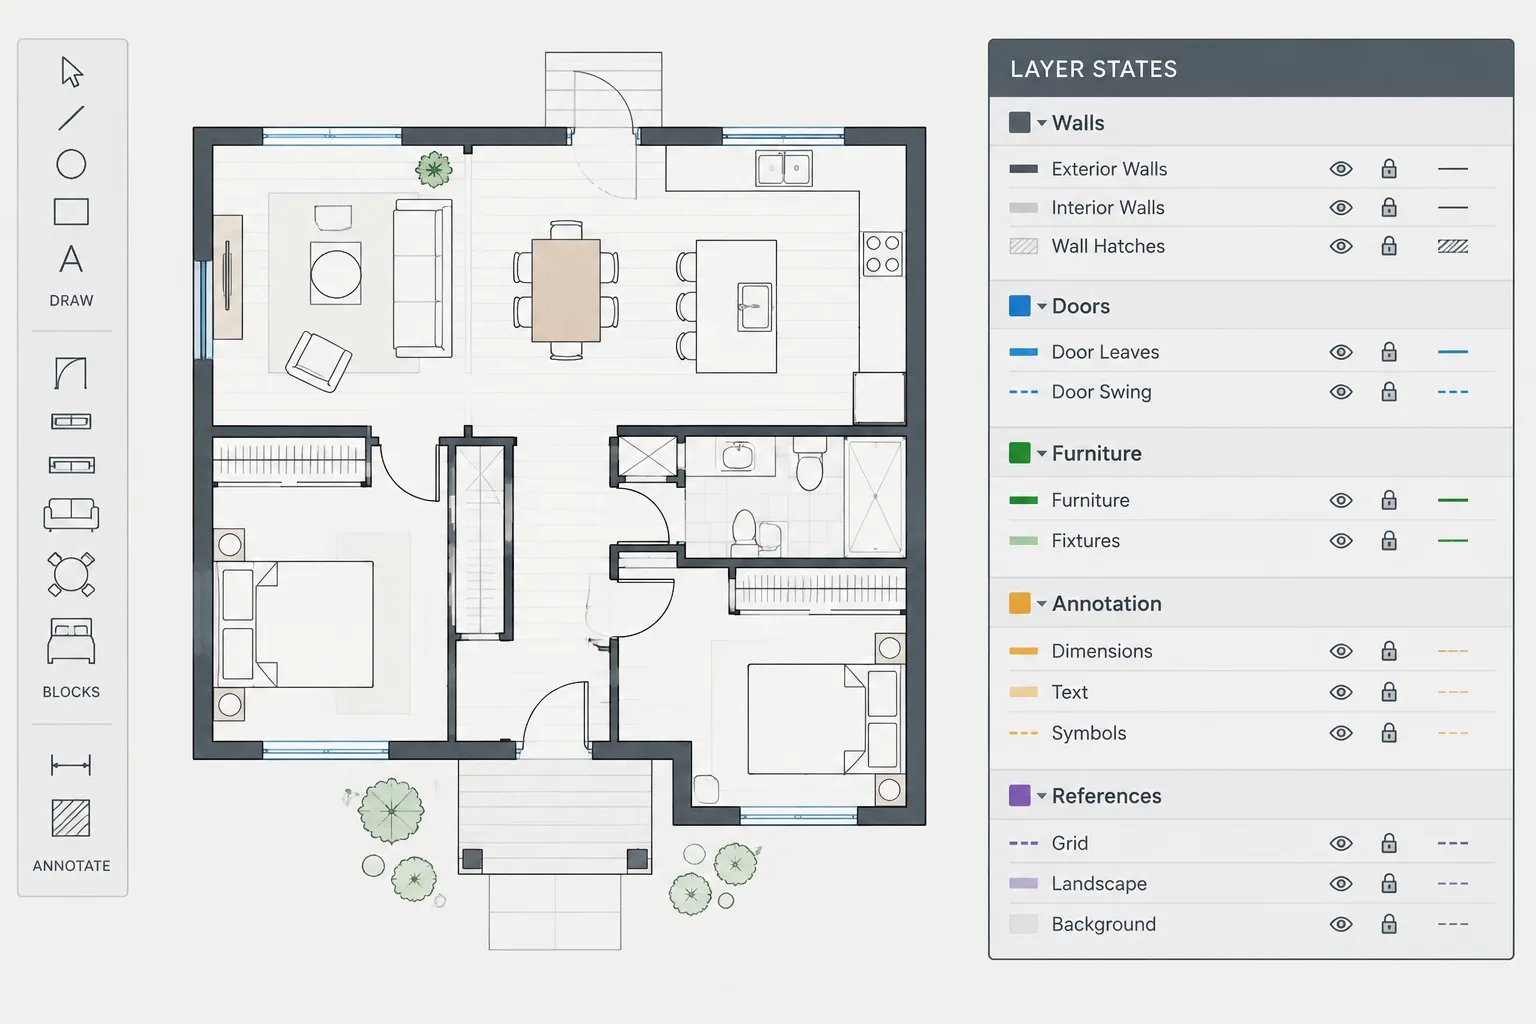
Consultants often control an architectural background by fading it, changing its plotted appearance, or switching selected categories off. A logical layer structure makes these operations much easier.
Before issue, check that objects are placed on appropriate layers and that important geometry is not mixed with disposable notes or hatches. Confirm that object properties do not produce unexpected colors, lineweights, or line types when referenced into another file.
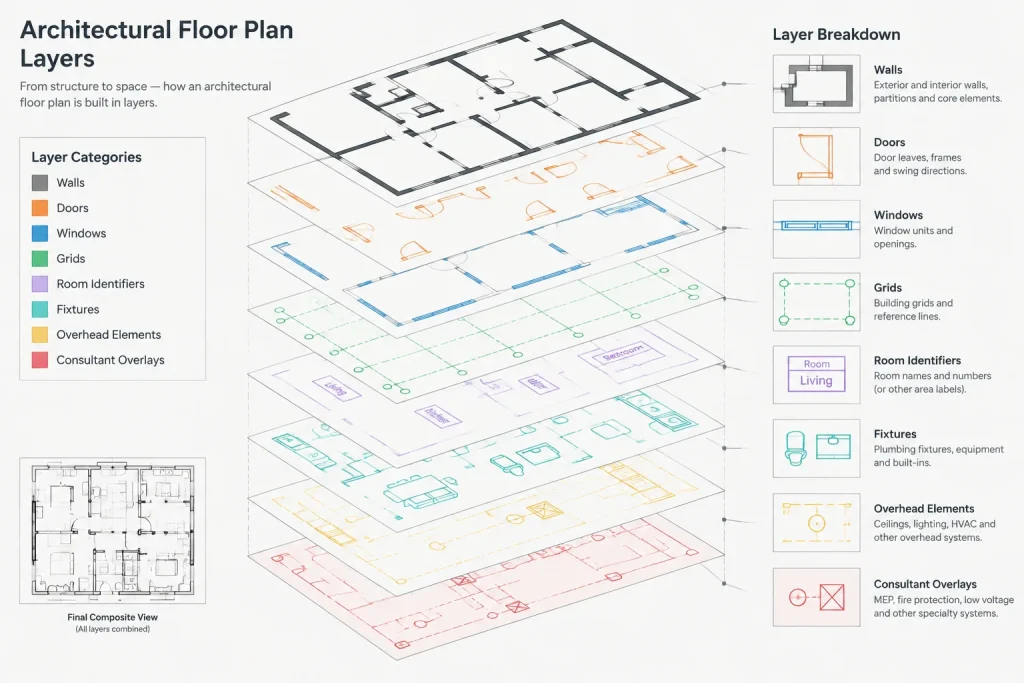
Avoid renaming the complete layer system solely for one exchange unless the team has agreed to a translation process. Abrupt layer-name changes between issues can disrupt consultant overrides and make revisions harder to compare.
Review External References and Nested Content
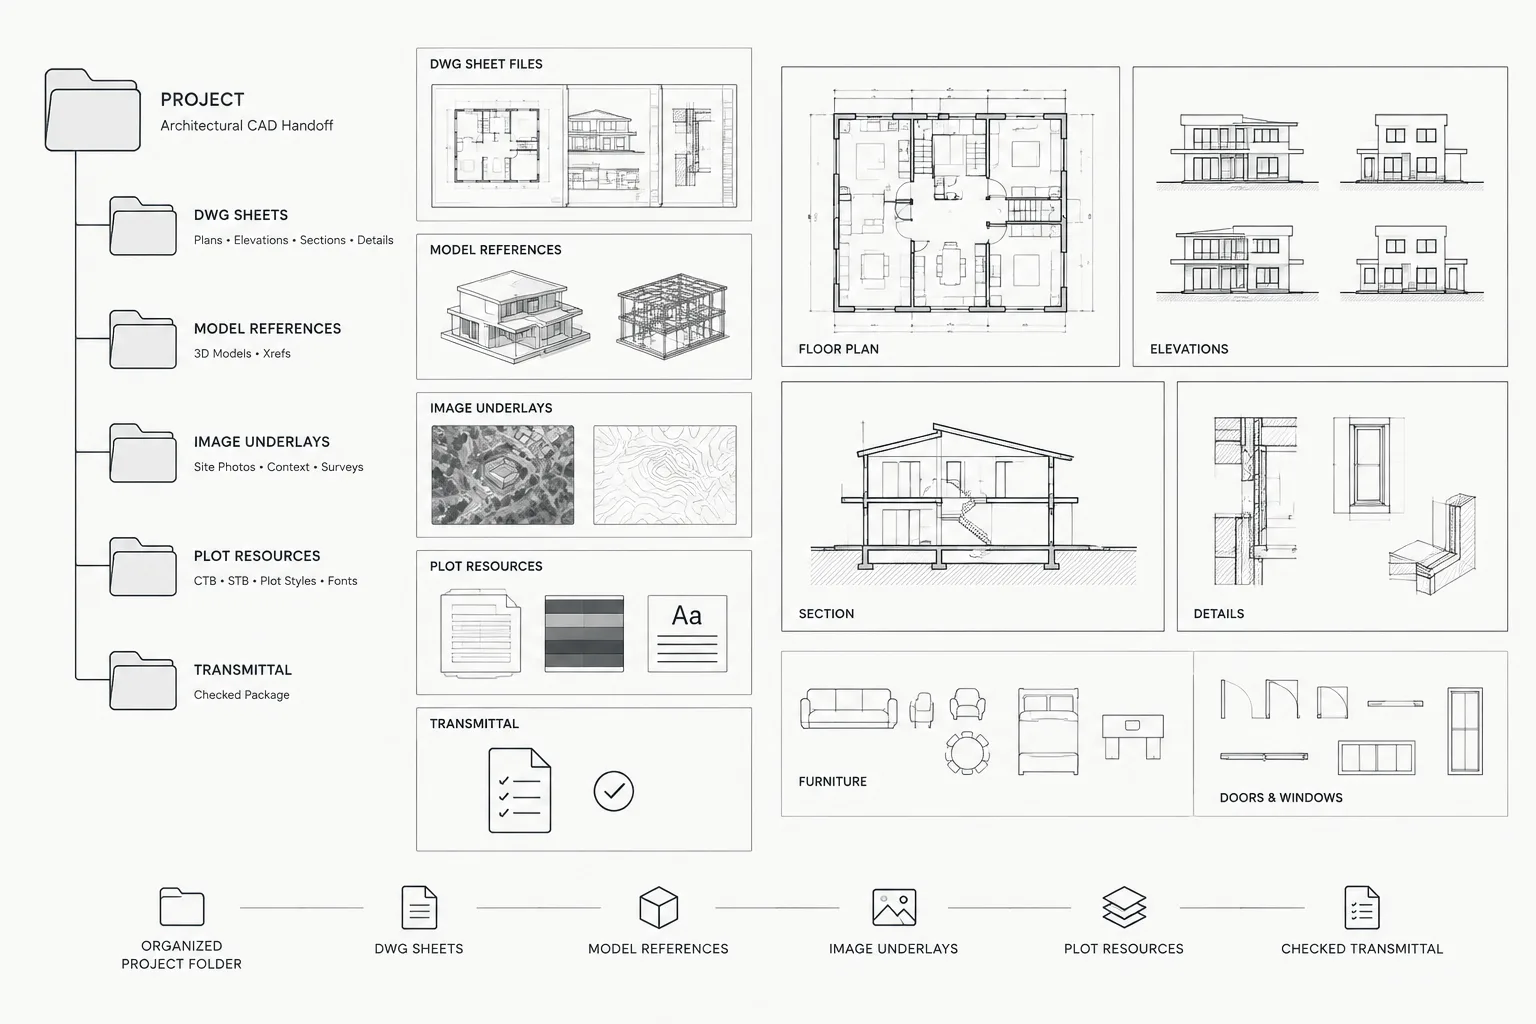
A background may depend on floor files, core plans, site bases, or other external references. Determine whether recipients will receive those files separately or whether the background must be packaged in another agreed form.
Check for missing paths, circular reference relationships, unrelated nested files, and references that point to internal or temporary locations. Also verify that attached images, underlays, fonts, or other dependencies are actually required. If a dependency is essential, include it according to the project’s file-transfer procedure and confirm that the recipient can use it.
Binding or combining references can simplify delivery in some workflows, but it may also alter layer names and reduce update flexibility. Do not bind files automatically. Use the format requested by the receiving team and test the result as a separate deliverable.
Check Geometry, Units, and Alignment
Before transmission, open the deliverable independently of the working environment. Confirm that it uses the agreed drawing units and that referenced geometry appears in the correct position. Compare stable control points such as grid intersections, building corners, or survey references.
Inspect the background for unintended objects far from the project area. Stray geometry can affect file navigation, extents, and insertion behavior. Also look for duplicated linework, exploded annotation fragments, empty text, and proxy or unsupported objects that could interfere with use in another CAD environment.
Do not scale or rotate a consultant background to make it fit another file after the fact. A mismatch usually indicates a units, coordinate, source, or insertion problem that should be resolved explicitly.
Communicate Changes Between Issues
A consultant needs to know not only that a new file exists, but also what changed. Use a consistent file name and issue record that identifies the project, drawing area or level, discipline of origin, and issue status according to the team’s naming convention.
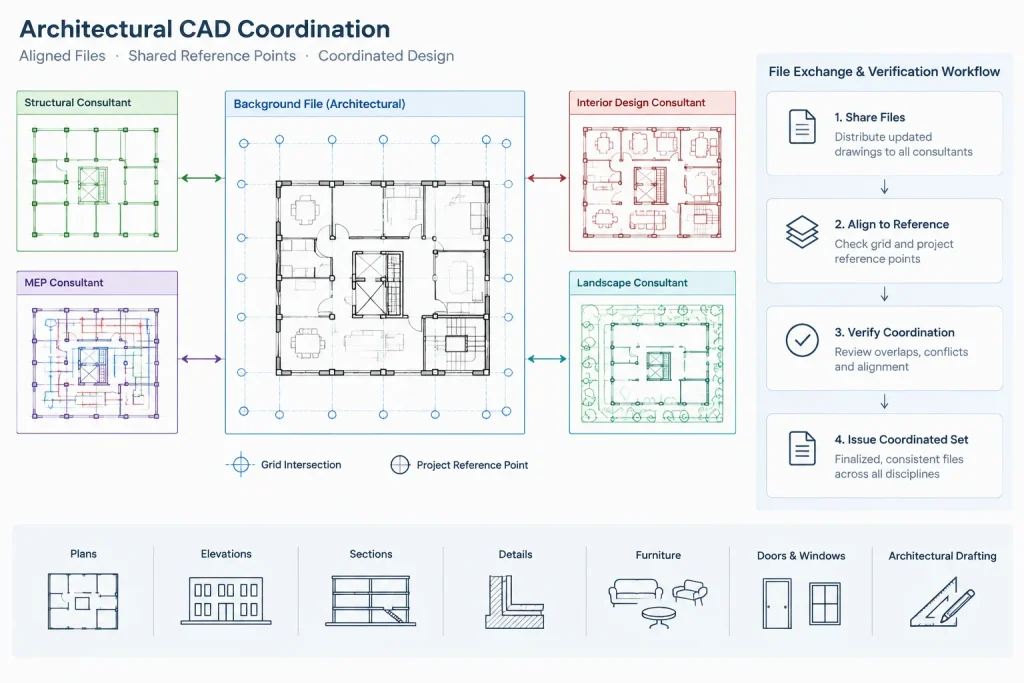
A concise transmittal note can identify significant changes such as:
- Revised wall or room layouts
- Moved doors, windows, fixtures, or fixed equipment
- Changed shafts, stairs, floor edges, or roof outlines
- Added or relocated openings and penetrations
- Updated grids, levels, or survey relationships
- Areas that remain preliminary or require consultant confirmation
Do not rely on revision clouds inside a raw background as the only change record. Clouds can be deleted, hidden, or confused with architectural sheet revisions. Use the project’s formal communication process alongside the CAD file.
Perform a Recipient-Side Test
A strong quality-control method is to simulate how the consultant will use the background. Start a separate test drawing, reference or insert the issued file using the agreed method, and inspect the result.
Verify that:
- The background lands at the expected coordinates and orientation
- The units are interpreted correctly
- Essential architectural geometry is visible
- Unnecessary sheet graphics are absent
- Layer controls behave predictably
- External dependencies resolve as intended
- Text and symbols remain readable enough for coordination
- The file can be navigated without distant stray objects
This test catches issues that may not be visible while the file remains connected to the architect’s working folder structure.
Maintain an Exchange Record
Archive the exact files sent, not merely the architectural model from which they were produced. Record the issue date, recipients, included files, drawing areas, and relevant notes. If the background is later regenerated, the archived copy provides a reliable basis for understanding what each consultant received.
A disciplined background workflow reduces alignment errors, avoids wasted cleanup by consultants, and makes design changes easier to trace. The most useful architectural CAD background is not necessarily the file with the most information. It is the file that contains the right information, uses dependable project references, and arrives with a clear record of its scope and status.
A Practical Decision Framework for Background Content
When deciding whether an object belongs in a consultant background, classify it by purpose rather than appearance. Content can be retained, suppressed, or flagged for review.
- Retain: Geometry and identifiers that help the consultant locate, design, or coordinate discipline work.
- Suppress: Sheet presentation, duplicate graphics, inactive options, and residual content that does not support the exchange.
- Flag for review: Preliminary openings, placeholder equipment, uncertain survey relationships, and other information that may affect coordination but is not fully resolved.
This approach helps prevent two common problems: issuing a crowded copy of the architectural production file or removing an element that another discipline needs for spatial coordination.
Separate File Preparation from Design Decisions
Background cleanup should not become an informal opportunity to revise the design. If the person preparing the exchange finds conflicting walls, grids, openings, levels, or room information, the discrepancy should be returned to the responsible project team member. The issued file should represent an approved project state rather than unrecorded cleanup decisions.
It is also useful to distinguish a file problem from a design-coordination problem. Missing references, stray objects, and unpredictable layer properties are file problems. Conflicting layouts, uncertain penetrations, and unresolved equipment locations require coordination decisions. Treating these categories separately makes review and follow-up more efficient.
Use Consultant Feedback to Improve the Next Issue
After delivery, record recurring questions from the receiving team. Requests for missing geometry, difficulty controlling layers, unclear preliminary content, or alignment concerns can reveal weaknesses in the exchange process. Incorporate verified feedback into the next release checklist without changing the project’s agreed coordinate or naming procedures unilaterally.
A consistent workflow should still allow discipline-specific judgment. The objective is not to make every background identical, but to make each issue understandable, traceable, and dependable for its intended recipient.
Frequently Asked Questions
Should the architectural working file be sent directly to consultants?
Usually, the working file should remain separate from the issued background. A controlled copy allows the architectural team to remove unrelated production content, verify dependencies, and archive exactly what was transmitted without affecting active drawings.
Should external references be bound before a background is issued?
Not automatically. Binding may simplify some exchanges, but it can change layer organization and reduce update flexibility. Follow the receiving consultant’s requested arrangement and test the resulting deliverable independently.
What should be checked if a consultant reports that the background is shifted?
Review the drawing units, project origin, survey relationship, insertion method, orientation, and source file. Compare known control geometry rather than manually moving or scaling the background to make it appear correct.
How should preliminary architectural information be handled?
Include preliminary content only when it is useful to coordination, and identify its status through the agreed issue and transmittal process. Do not allow placeholder structure, equipment, openings, or layouts to appear confirmed when they still require review.
Can the same architectural background be issued to every consultant?
A common base may be appropriate, but each discipline can require different information. Review the intended use before issue so that essential geometry is visible and unrelated content does not interfere with the receiving drawings.
Why archive the issued background instead of only keeping the current architectural file?
The architectural file may continue to change after transmission. Archiving the exact deliverable preserves a reliable record of the geometry, dependencies, scope, and status available to consultants at that issue.