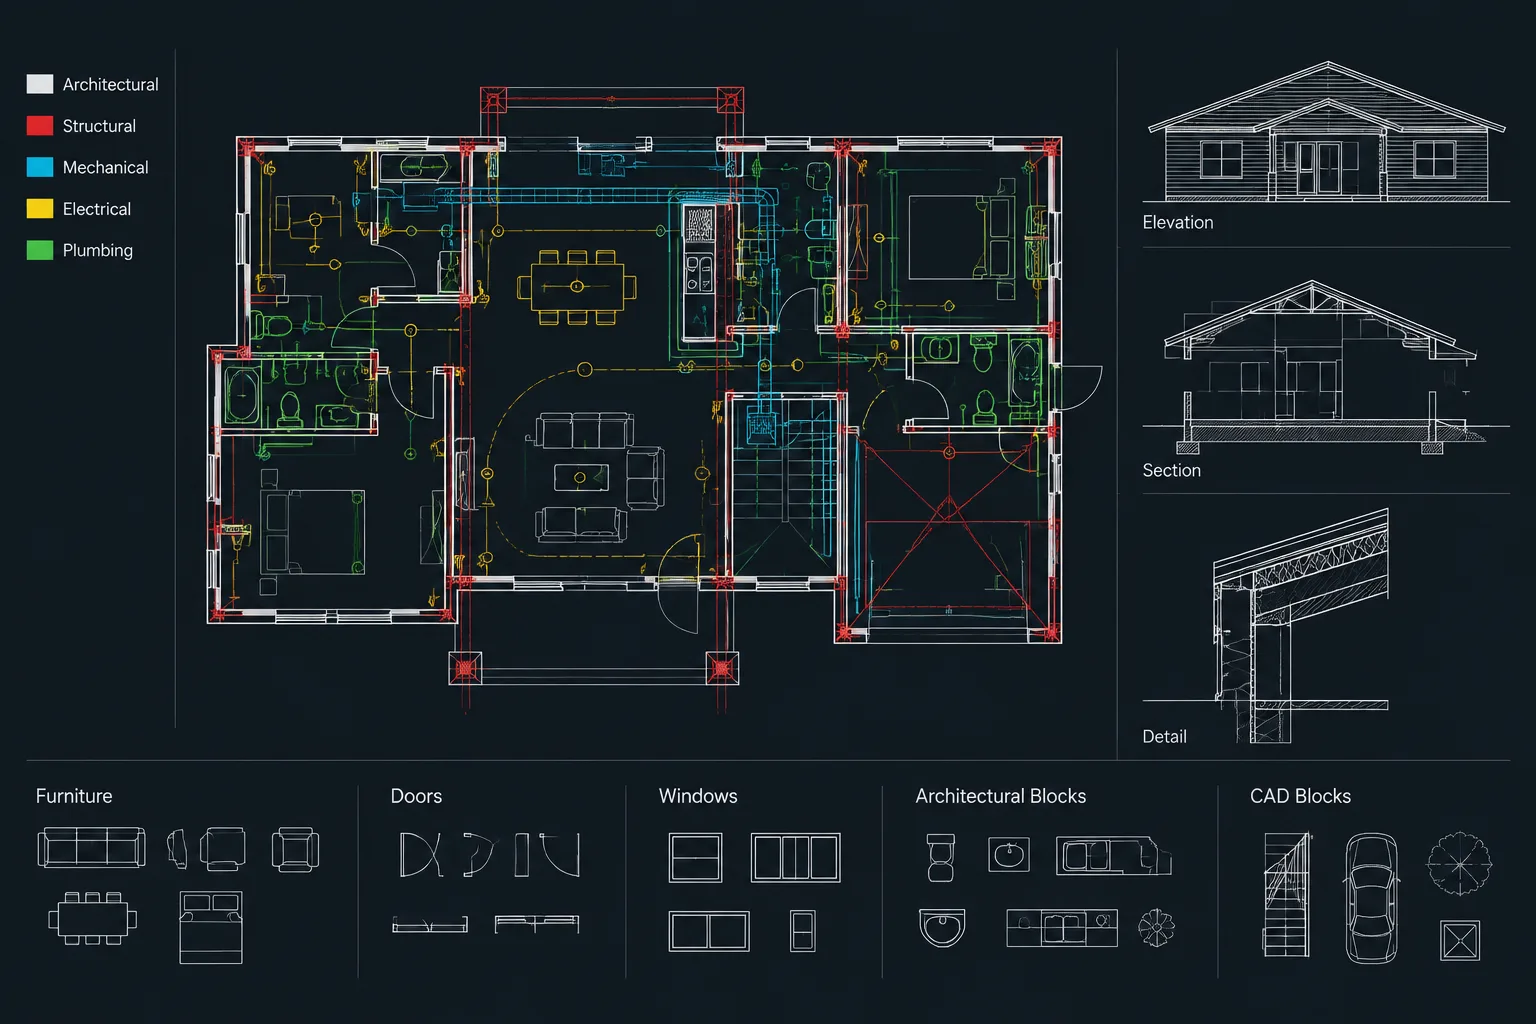
Tag: Consultant Drawings
How to Coordinate Architectural CAD Plans with MEP Consultant Drawings
Coordinate architectural CAD plans with MEP consultant drawings using controlled backgrounds, verified alignment, clear overlays, and tracked revisions.
Written by
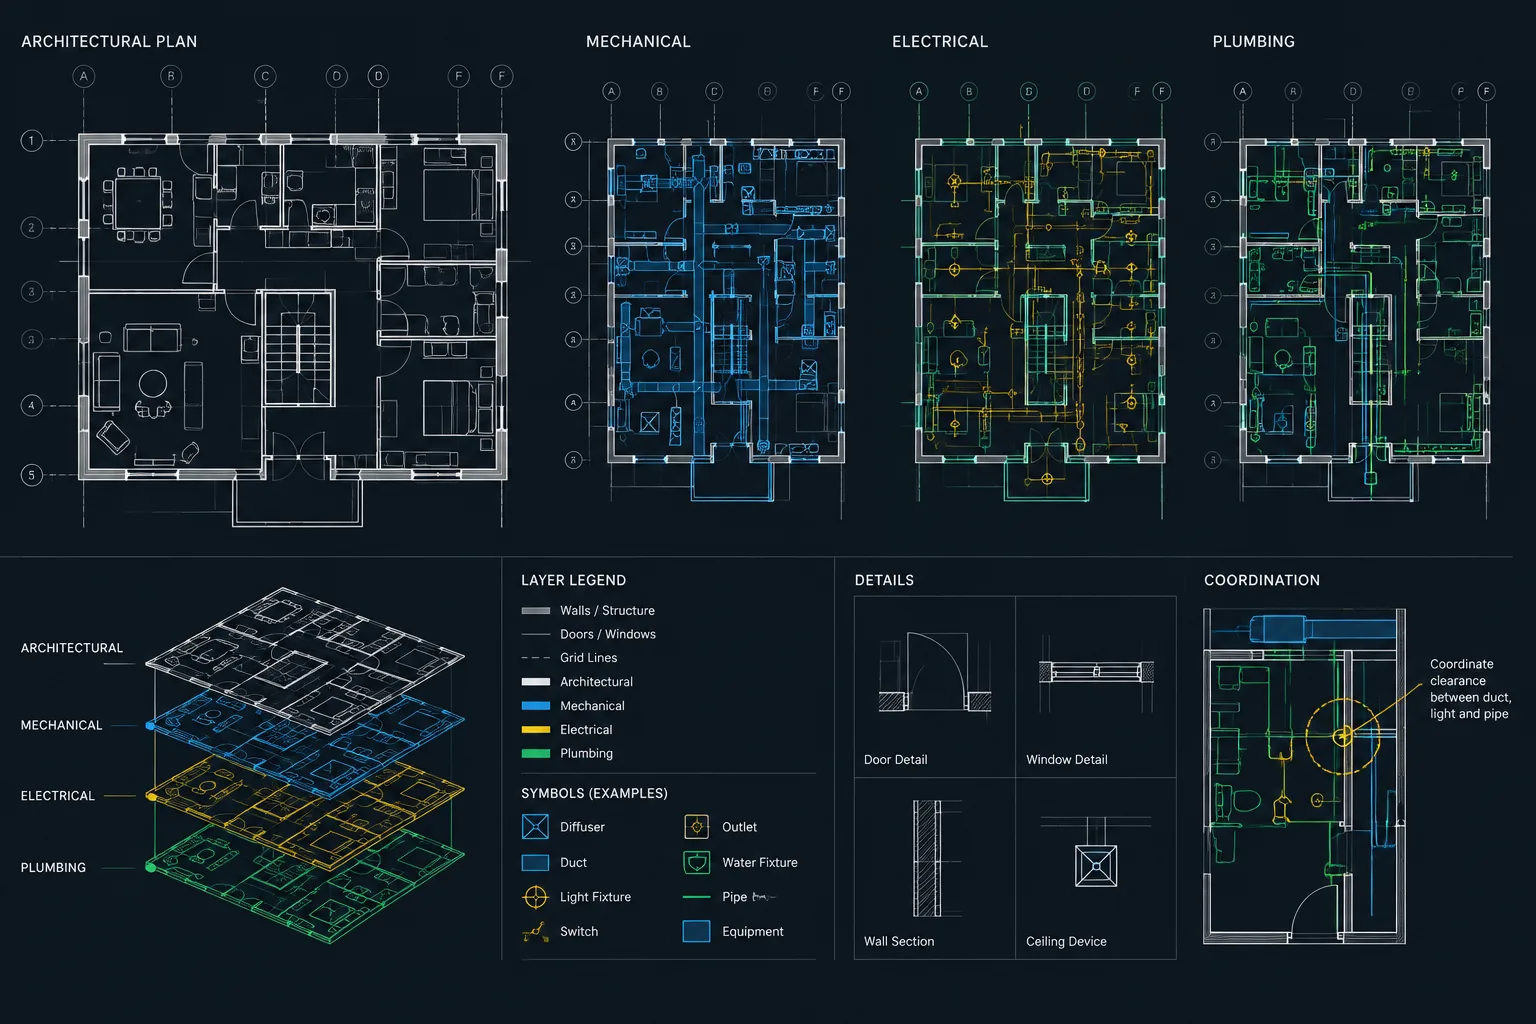
How to Prepare Architectural CAD Backgrounds for Consultants
Learn how to prepare architectural CAD backgrounds for consultants using clean geometry, reliable coordinates, controlled layers, and clear issue records.
Written by