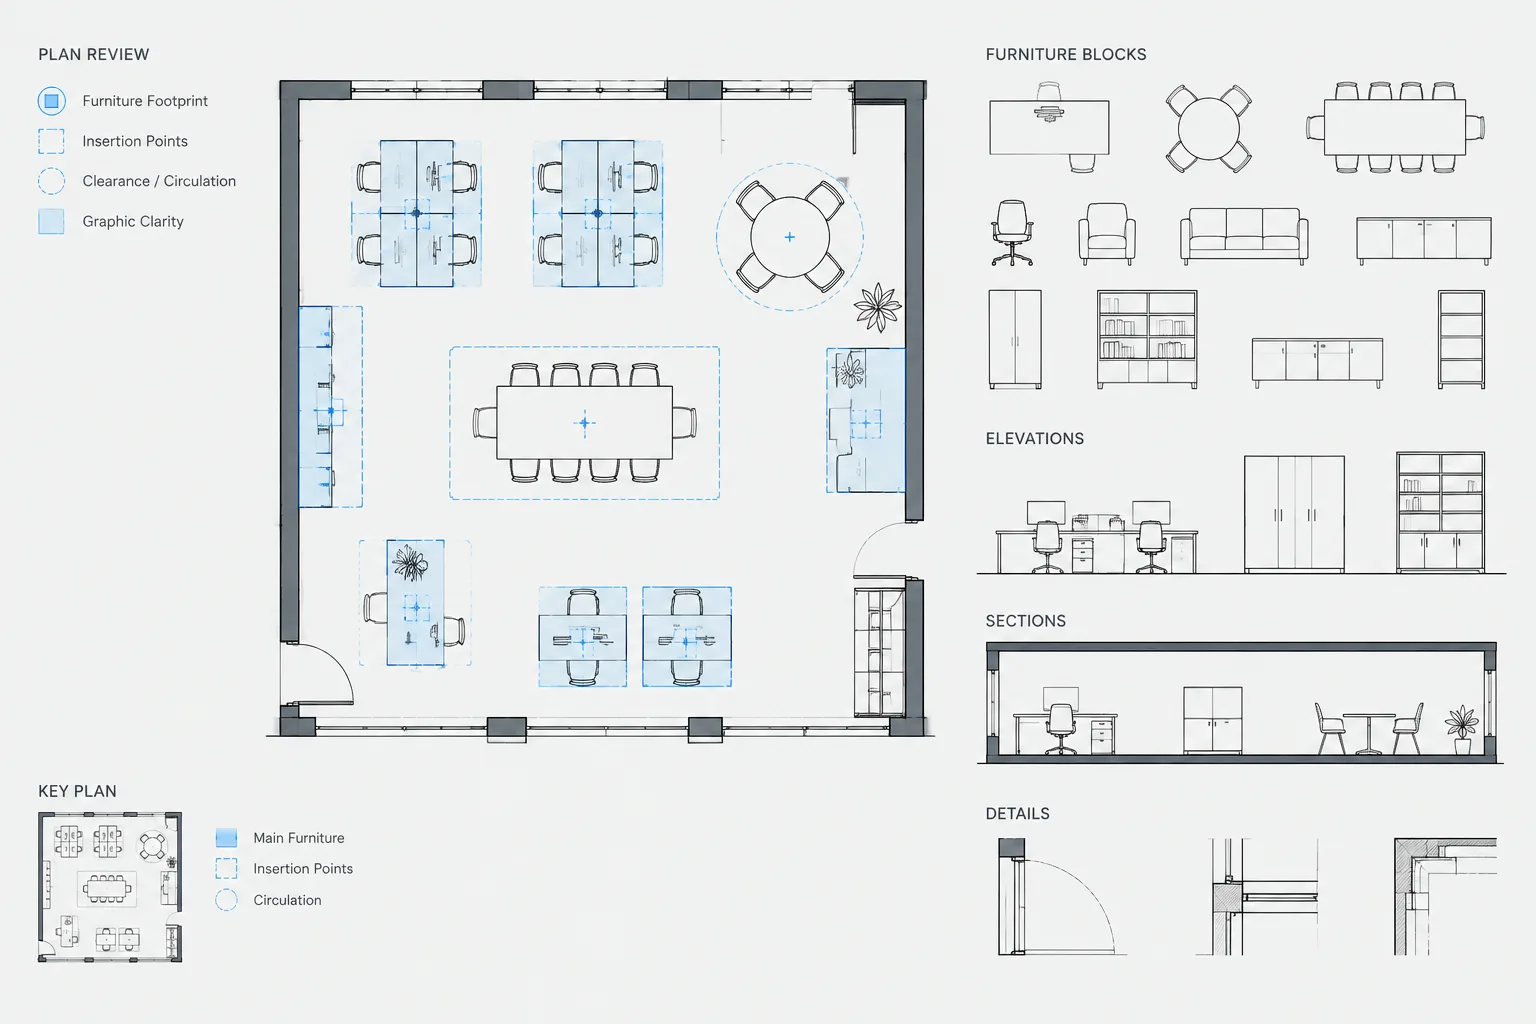
Reliable space planning depends on more than finding furniture symbols that look appropriate. Each block should be treated as imported drawing data whose scale, footprint, graphic complexity, and object properties must be checked before reuse.
This guide presents a practical quality-control workflow for evaluating furniture CAD blocks without assuming that generic geometry represents a selected product, required clearance, or approved project condition.
Furniture CAD blocks can make an architectural plan easier to understand, but they can also introduce misleading dimensions, excessive detail, inconsistent layers, and poor drawing performance. A chair or desk that looks convincing on screen is not automatically reliable for space planning.
Before placing downloaded or legacy furniture symbols throughout a project, evaluate what the geometry represents and whether it supports the purpose of the drawing. The goal is not to turn every generic block into a product model. It is to confirm that the block communicates a credible footprint, remains readable at the intended plotting scale, and does not interfere with project standards.
Start by defining the block’s purpose
A furniture block can serve several different drawing needs. Identifying the intended use helps determine how much accuracy and detail are necessary.
- Early planning: Generic footprints help test capacity, circulation, and room arrangement.
- Presentation plans: More descriptive outlines may help clients recognize furniture types and understand how spaces are used.
- Furniture plans: Symbols may need tags, orientation, grouping, and coordination with a furniture or equipment schedule.
- Installation drawings: Product-specific information may be necessary, but it should come from verified project documentation rather than an unconfirmed generic block.
A generic desk block may be adequate for a preliminary office layout but unsuitable for locating power connections or confirming a purchased workstation system. Keep the drawing’s level of confidence aligned with the information available.
Inspect unfamiliar blocks in a separate file
Do not begin by inserting an unknown DWG directly into a live project. Open it independently or place it in a temporary review file. This isolates unwanted layers, text styles, linetypes, nested content, and distant geometry.
Use a consistent review process:
- Zoom to the extents and look for objects far from the main symbol.
- Check the drawing units and compare them with the project units.
- Measure the overall footprint using reliable reference points.
- Review the object type and confirm whether the symbol is a block, group, loose geometry, or nested collection.
- Inspect layers, line colors, linetypes, and lineweights.
- Look for text, dimensions, attributes, hatches, wipeouts, or proxy objects that may not belong in the reusable symbol.
This review is especially important when a file contains several furniture items. The visible collection may be surrounded by unused definitions or hidden content that increases file size without adding value.
Confirm units and real-world scale
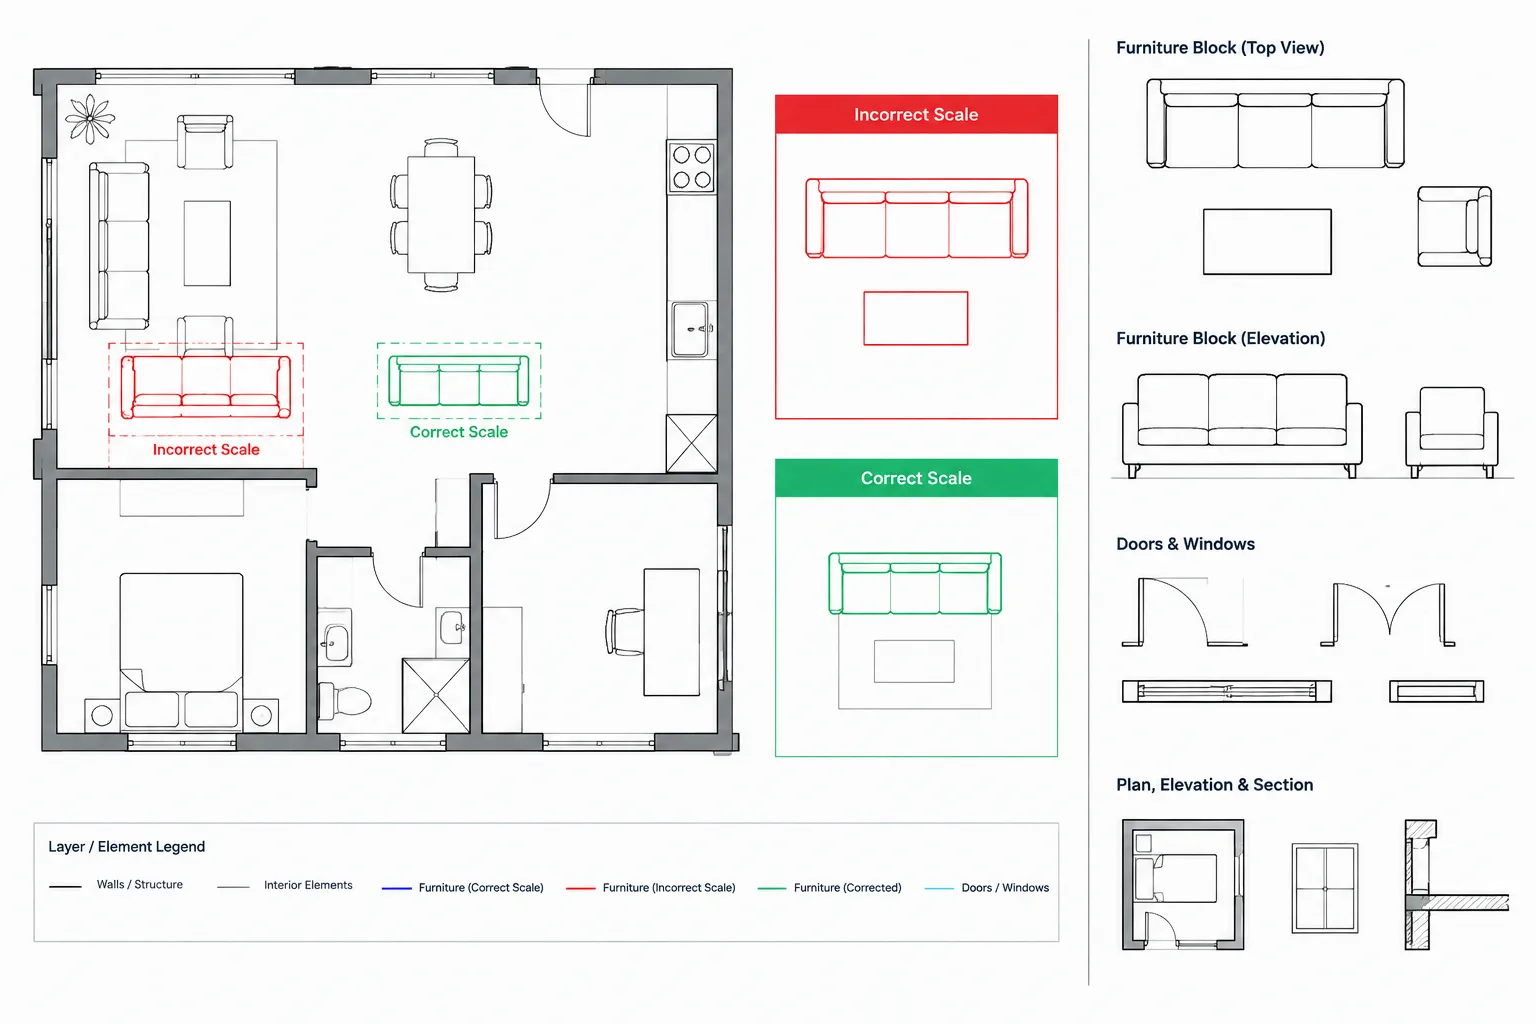
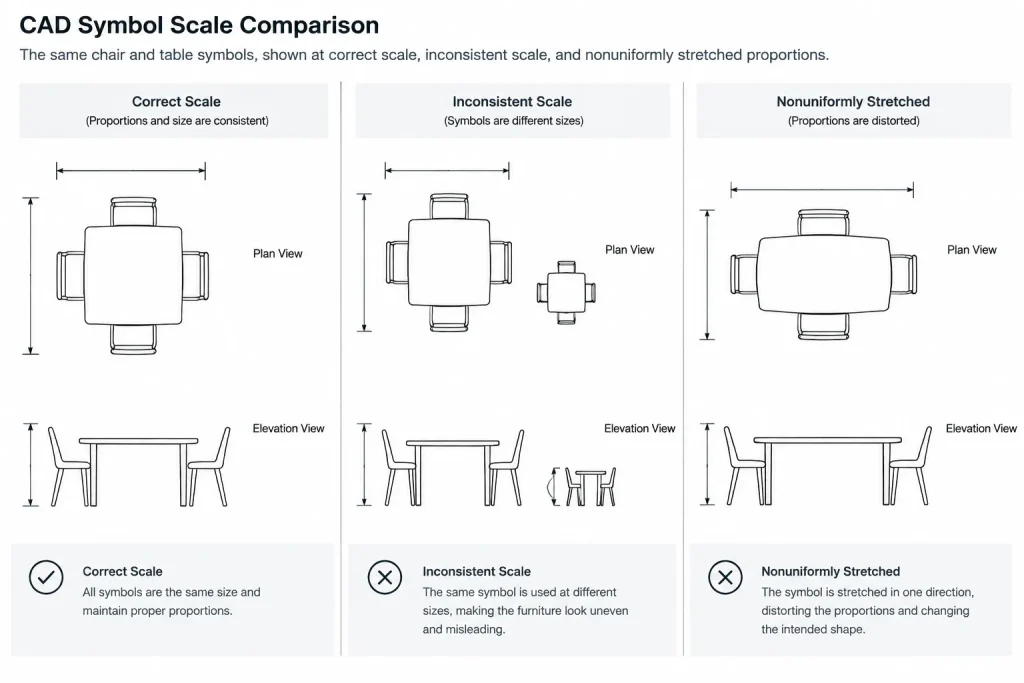
A block can appear proportionally correct and still be inserted at the wrong size. Measure its overall width and depth, then compare those values with a verified product source, project criteria, or a known reference object. Do not assume that the filename, preview image, or insertion behavior proves the scale.
If the block is consistently incorrect because of a unit mismatch, correct it in the review file and document the intended units. Avoid repeatedly applying an unexplained scale factor each time the block is inserted. A reusable library component should have a predictable relationship to project geometry.
Also check for nonuniform scaling. A chair stretched in one direction may fit a desired area while no longer representing a credible object. If a particular size matters to the project, use verified dimensions or create a simple planning symbol based on confirmed information.
Understand what the outline includes
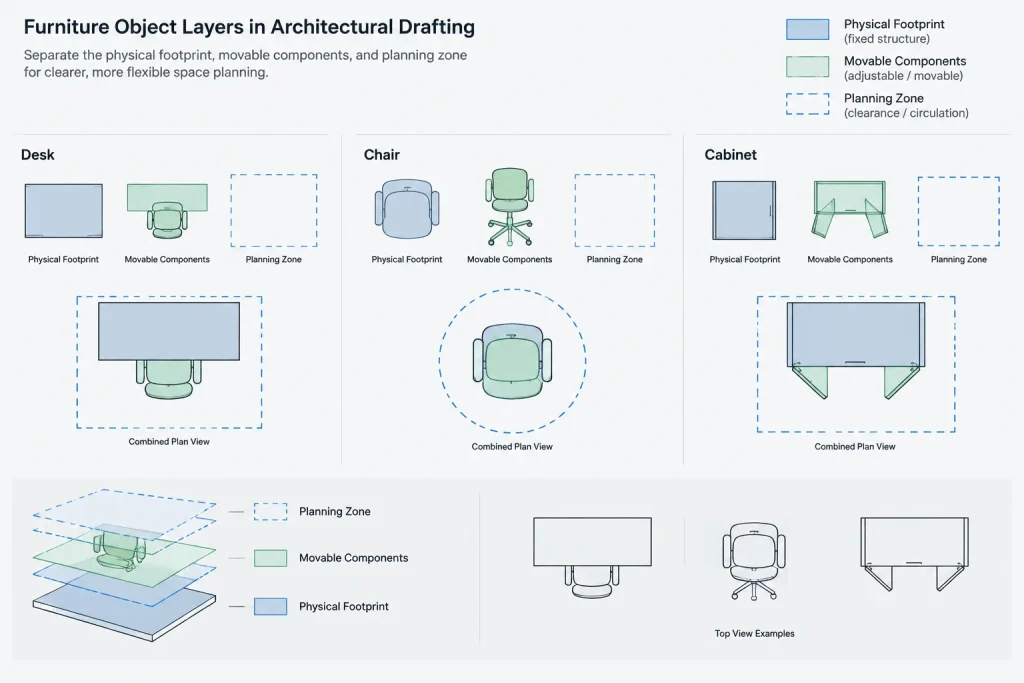
The visible boundary of a furniture block may represent different things. It could show the physical body, a countertop overhang, a chair in a pulled-out position, a manufacturer’s planning envelope, or a decorative outline. Determine which edges define the actual footprint before using the symbol to judge fit.
Movable and operable parts require particular care. Chairs move away from tables, cabinet doors open, drawers extend, and adjustable furniture may have several configurations. These conditions should not be confused with the fixed footprint.
When an operational zone is useful, represent it separately from the object geometry. Place it on a controlled layer or create a companion planning symbol. Do not treat a clearance shape embedded in an unknown block as a verified code or manufacturer requirement.
Evaluate the level of graphic detail
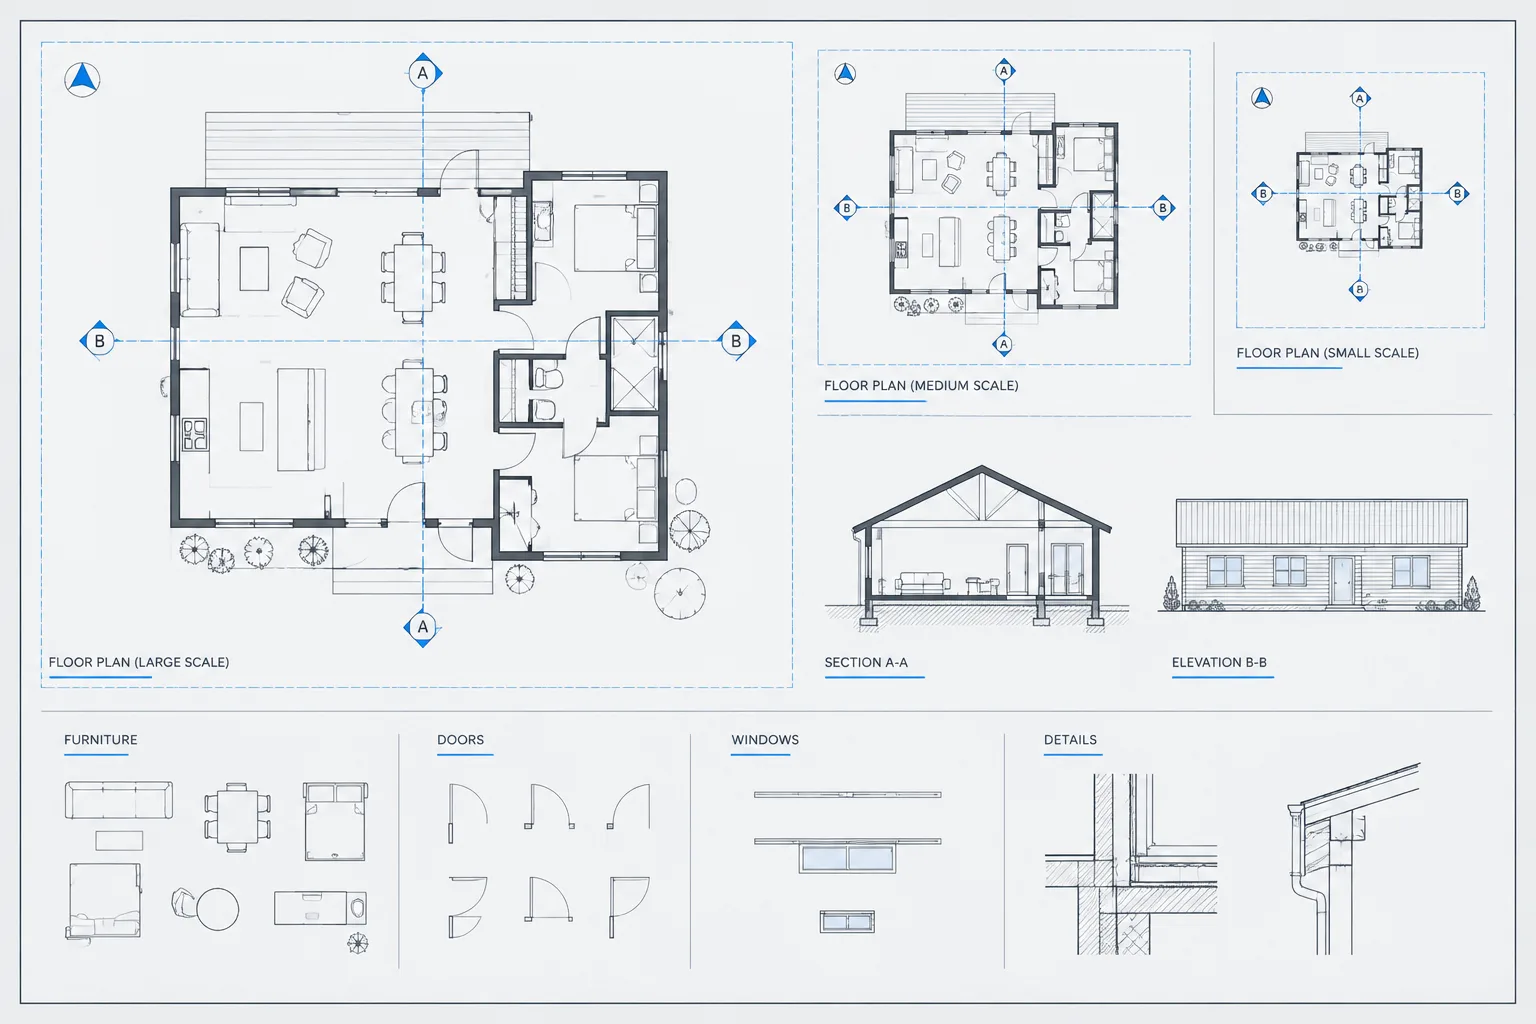
A block that looks attractive when enlarged may become a dark patch when plotted in a floor plan. Small curves, upholstery seams, hardware, repeated perforations, and dense hatches often add little information at common architectural drawing scales.
Test the block in a representative viewport and produce a sample plot or PDF. Screen display alone is not enough because lineweight and plotted density affect readability. Simplify geometry that merges together, distracts from walls and circulation, or makes furniture appear more important than the architecture.
A useful planning block generally needs:
- A recognizable overall outline
- Enough internal lines to explain orientation or function
- A clear relationship between fixed and movable components
- A graphic weight subordinate to primary architectural elements
- No decorative detail that disappears or clogs the plotted view
Check orientation and insertion behavior
The insertion point should support predictable placement. For furniture, a useful base point may be a corner, centerline intersection, back edge, or another repeatable alignment location. The best choice depends on how the object is normally positioned.
For example, a wall-related cabinet or bench may be easiest to place from its back edge, while a freestanding table may benefit from a centered base point. Whatever location is chosen, apply it consistently across similar library items.
Rotate and mirror the block during testing. Confirm that asymmetric geometry remains understandable and that text or attributes do not become reversed. If left- and right-oriented configurations have practical meaning, consider separate clearly named blocks rather than relying on casual mirroring.
Review layers and object properties
Furniture downloaded from multiple sources often arrives with source-specific layer names and fixed object properties. Decide whether the block should retain internal sublayers or use simpler geometry controlled by the insertion layer.
The appropriate approach depends on office standards, but consistency is essential. Avoid a library in which some chairs contain many internal layers while others place every line on a project layer. Also remove unnecessary overrides that prevent linework from responding to the project’s display and plotting system.
| Review item | Problem to identify | Practical response |
|---|---|---|
| Units and dimensions | Unexpected size or unexplained insertion scale | Measure against verified information and normalize the source file |
| Footprint | Unclear object boundary or mixed clearance graphics | Separate physical geometry from planning zones |
| Detail | Dense linework at plotted scale | Simplify nonessential curves, seams, patterns, and hatches |
| Base point | Difficult alignment or inconsistent placement | Choose a repeatable functional insertion point |
| Properties | Foreign layers and fixed colors or lineweights | Map geometry to the project’s block and layer strategy |
| Content | Nested blocks, stray objects, or unwanted annotation | Remove content that does not support the symbol’s purpose |
Keep furniture separate from required clearances
Furniture arrangement and regulatory compliance are related, but they are not the same task. A room can look spacious around a simplified block while failing a project-specific clearance review. Conversely, a block may include a large dashed boundary that is irrelevant to the selected product or jurisdiction.
Use dedicated, clearly identified geometry when evaluating circulation, door operation, accessible elements, equipment service areas, or other required spaces. Confirm those requirements using the applicable project criteria, adopted regulations, consultant information, and current product documentation. A downloaded furniture block should not be treated as proof of compliance.
Create planning and detailed versions when needed
One symbol does not have to serve every drawing scale. A compact planning version may be best for overall floor plans, while a more descriptive version can support an enlarged furniture plan or presentation drawing.
Maintain a clear relationship between versions. Use coordinated names, consistent base points, and the same verified footprint where appropriate. This makes it easier to replace a planning symbol without shifting the layout or changing the intended orientation.
Test blocks in an actual room layout
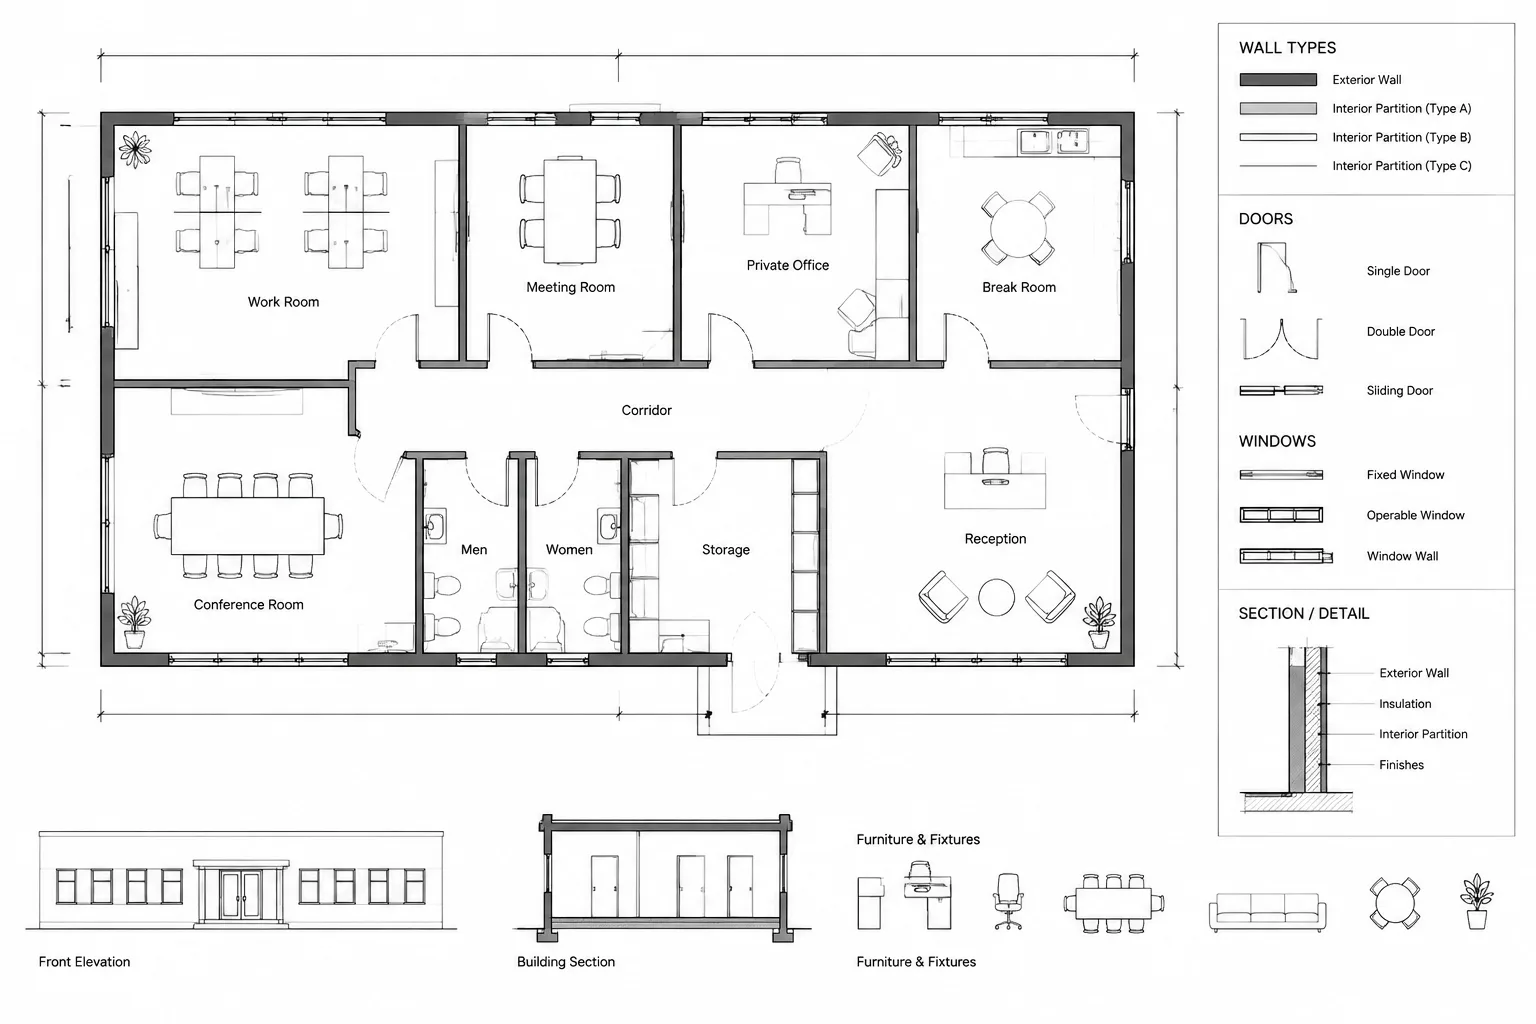
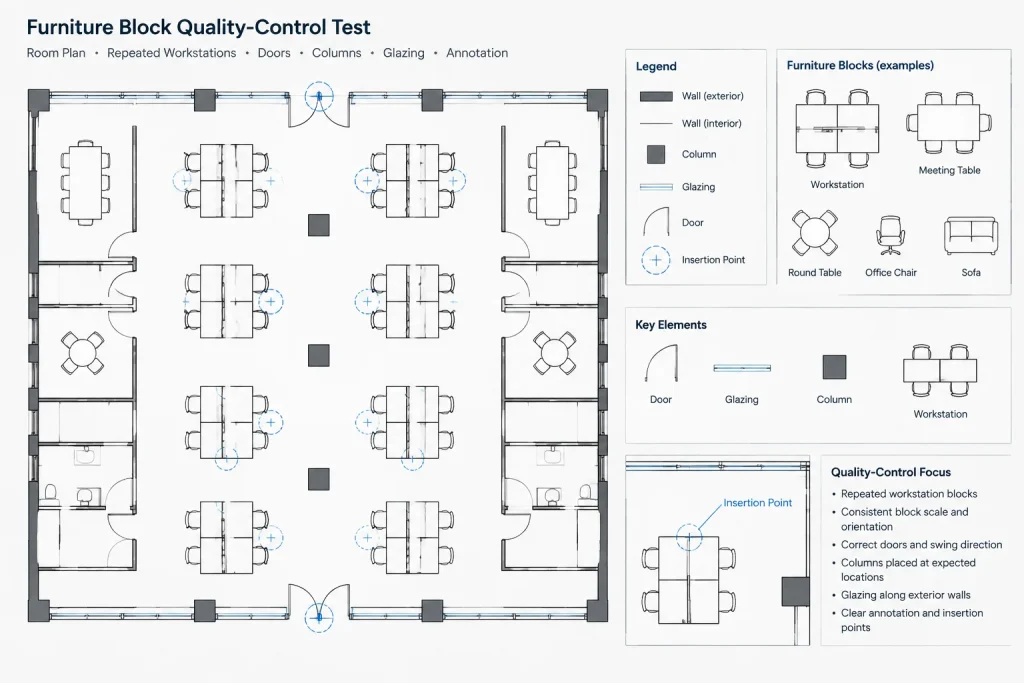
After cleaning a block, place several copies in a representative room rather than evaluating it in isolation. Check whether repeated linework becomes visually heavy, whether symbols overlap annotations, and whether the arrangement can be edited efficiently.
Review the layout with doors, casework, columns, glazing, and other fixed elements visible. Furniture should help reveal conflicts rather than conceal them. Pay attention to unusually tight routes, blocked door swings, inaccessible controls, and equipment interfaces, but verify any required clearances independently.
Use a simple acceptance checklist
Before adding a furniture block to a shared library, confirm that:
- Its units and overall dimensions have been checked.
- Its intended use is documented or apparent from its name.
- The physical footprint can be distinguished from optional movement or clearance zones.
- The geometry plots clearly at the intended drawing scale.
- The insertion point supports common alignment tasks.
- Rotation and mirroring do not create misleading graphics.
- Layers and object properties follow the chosen library strategy.
- Unnecessary annotation, nested content, and stray objects have been removed.
- The block has been tested in a representative room plan.
- Product-specific or code-related decisions remain subject to separate verification.
A disciplined review takes longer than copying a block directly into a plan, but it prevents small graphic problems from multiplying across an entire drawing set. More importantly, it keeps furniture symbols in their proper role: useful planning and communication tools rather than unverified substitutes for project requirements or product data.
Decide whether to accept, revise, or reject the block
An evaluation should end with a clear library decision. A block can be accepted when its purpose is understood, its geometry is credible, and its drawing behavior matches the project workflow. It can be revised when the underlying footprint is useful but the file needs cleanup, simplification, a better base point, or standardized properties.
Reject the block when its scale cannot be established, its outline cannot be interpreted confidently, or correction would require assumptions about product information. Redrawing a simple planning symbol from verified information is often safer than repairing complicated geometry of uncertain origin.
Record what the block is trusted to represent
A concise library note can identify whether a symbol is generic, product-specific, intended for planning, or prepared for a more detailed furniture drawing. The note can also identify the expected units and explain whether movement zones or other supplementary graphics are included.
This information helps another drafter understand the block without repeating the entire investigation. It also reduces the risk that a generic planning footprint will later be interpreted as purchasing, installation, accessibility, or code documentation.
Separate visual approval from technical approval
A furniture arrangement may be graphically successful while still requiring coordination with verified product data and project criteria. Treat plot readability, room organization, product selection, and compliance review as related but separate decisions. This distinction keeps the CAD library useful without assigning more authority to a block than its source supports.
Frequently Asked Questions
How can I tell whether a furniture CAD block is correctly scaled?
Check the drawing units and measure the block between recognizable reference points. Compare the resulting footprint with verified product information, documented project criteria, or another dependable reference. Appearance on screen is not enough to establish scale.
Should furniture clearances be included inside the block?
Only when their meaning is clearly documented and the graphics can be controlled independently. Physical furniture geometry should remain distinguishable from movement areas, operational zones, and required clearances. An unexplained dashed boundary should not be treated as a verified requirement.
Is it acceptable to scale a furniture block to make it fit?
Scaling may correct a confirmed unit mismatch, but it should not be used casually to force an object into a room. Nonuniform scaling can distort the object and create an unrealistic footprint. Where size matters, use verified information or prepare a simpler planning symbol.
How much detail should a planning block contain?
Include enough linework to identify the furniture type, orientation, and important movable components. Remove decorative geometry that clogs the plotted view, competes with architectural elements, or provides no useful planning information.
When should a furniture block be rejected?
Reject it when its units, footprint, or purpose cannot be established confidently; when hidden or nested content makes it unreliable; or when correcting it would require unsupported assumptions. A clean symbol created from verified information is preferable to uncertain imported geometry.
Does a furniture layout confirm code compliance?
No. Furniture blocks can support coordination and help reveal potential conflicts, but required clearances and other regulated conditions must be checked separately against the applicable project criteria and adopted requirements.