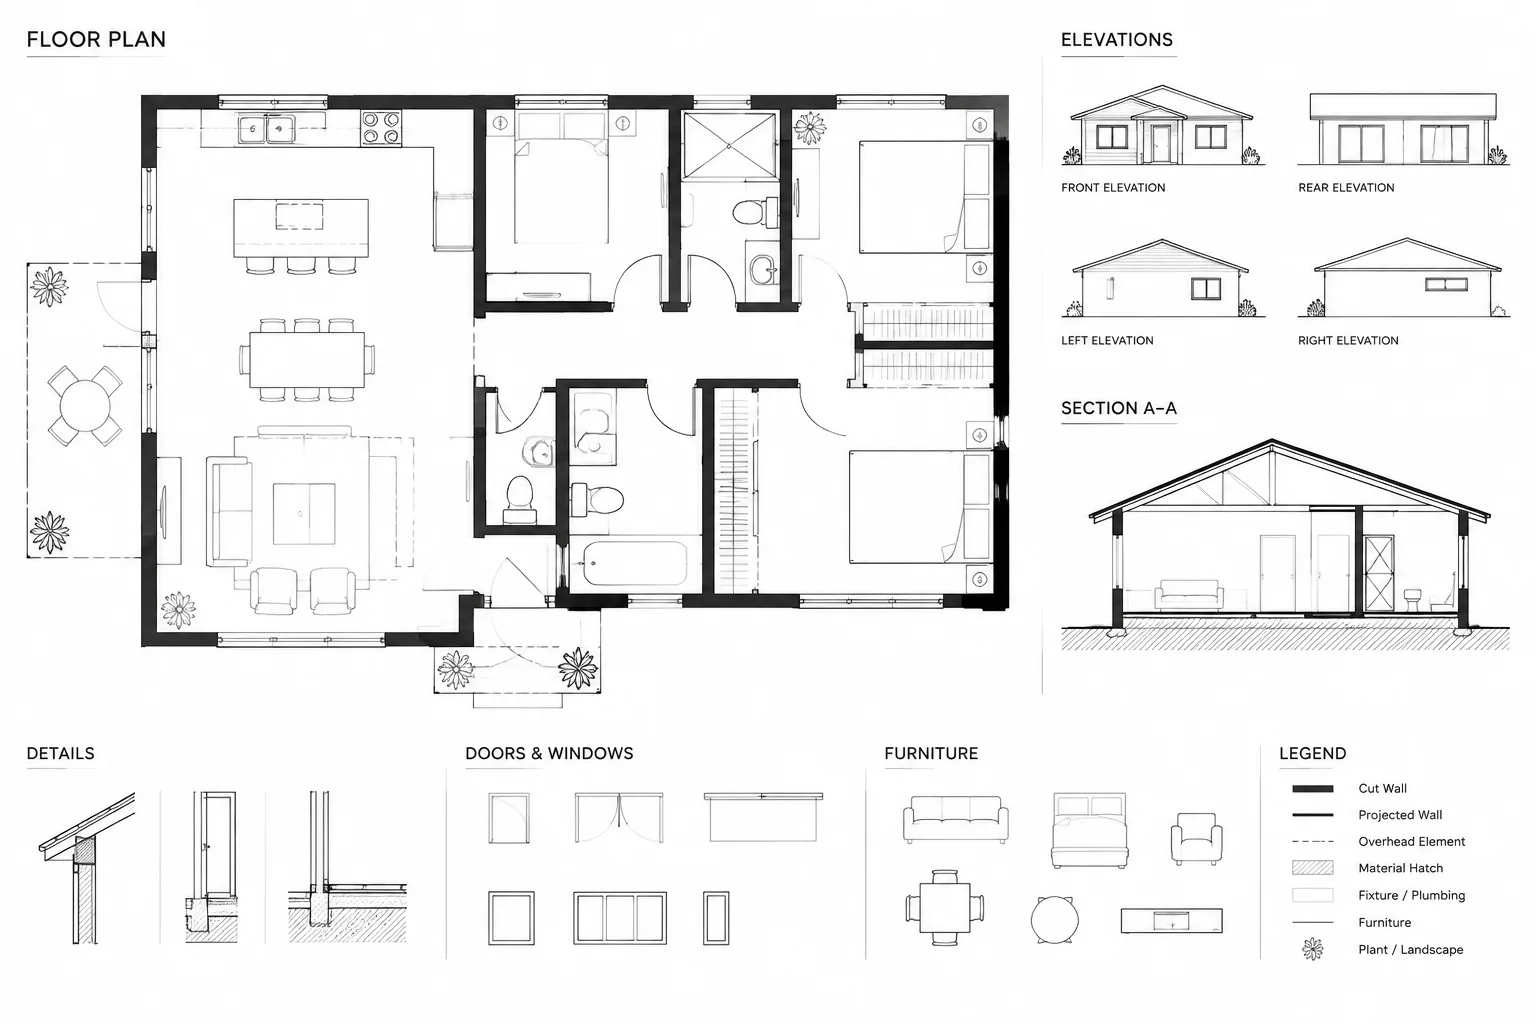
Tag: Floor Plans
-
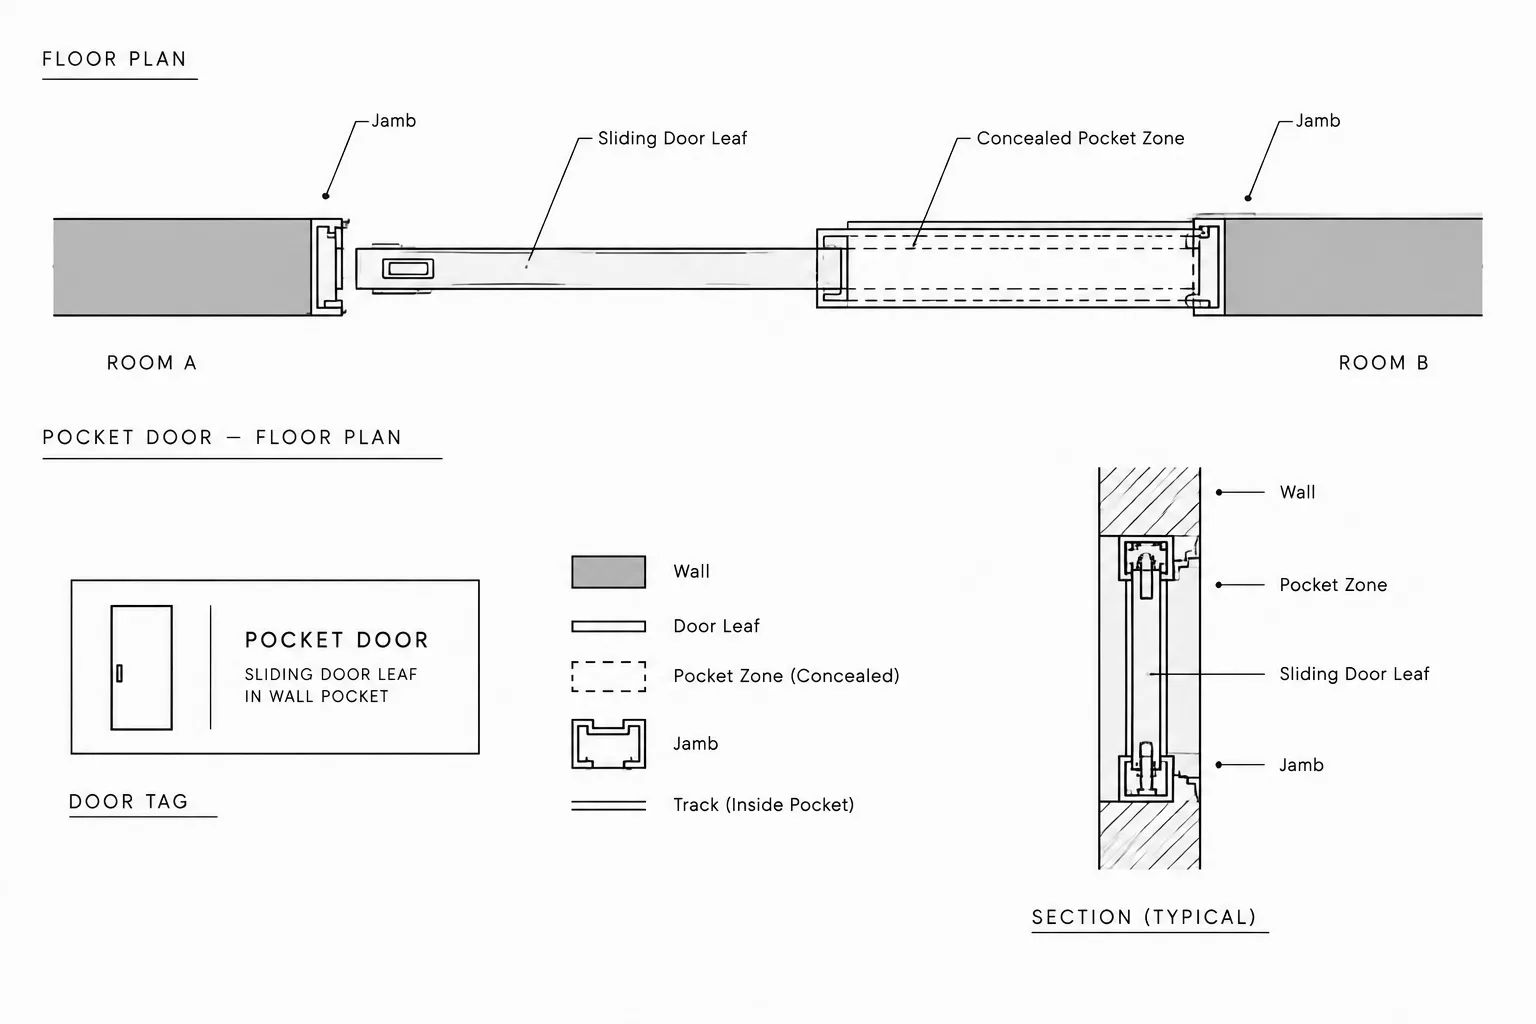
How to Draft and Coordinate Pocket Doors in Architectural CAD
Learn how to draft pocket doors in architectural CAD, coordinate concealed wall zones, manage door blocks, and check plans, schedules, and details.
Written by
-
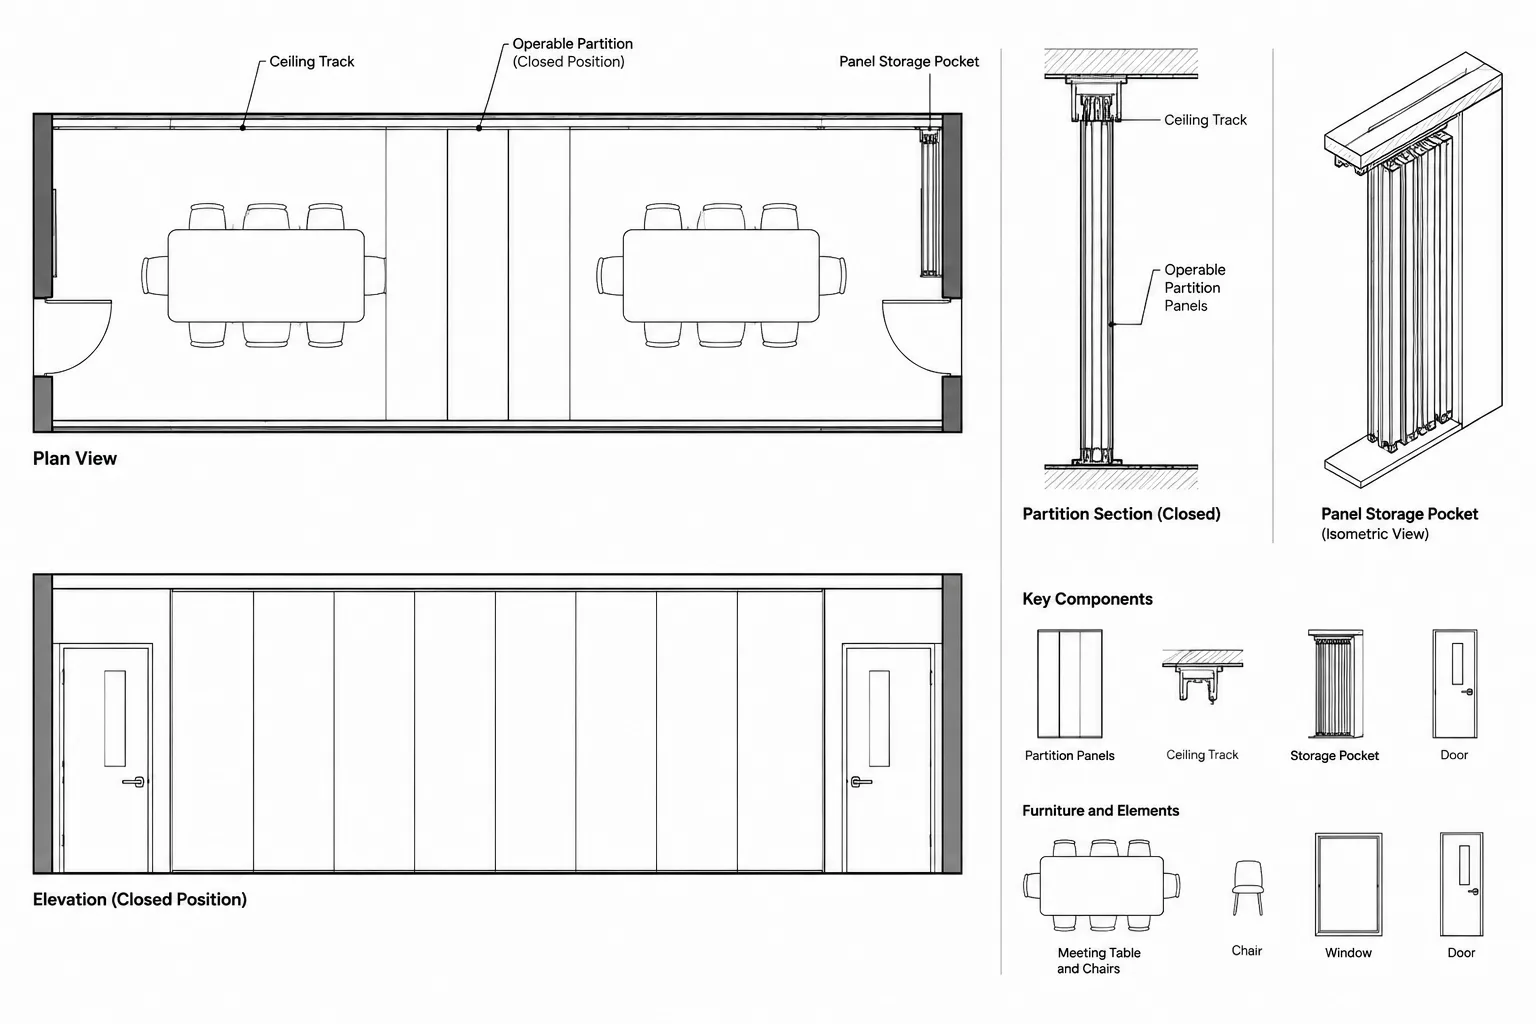
How to Draft and Coordinate Operable Partitions in Architectural CAD
Learn operable partition CAD drafting across plans, ceiling plans, elevations, sections, storage conditions, layers, and coordination checks.
Written by
-
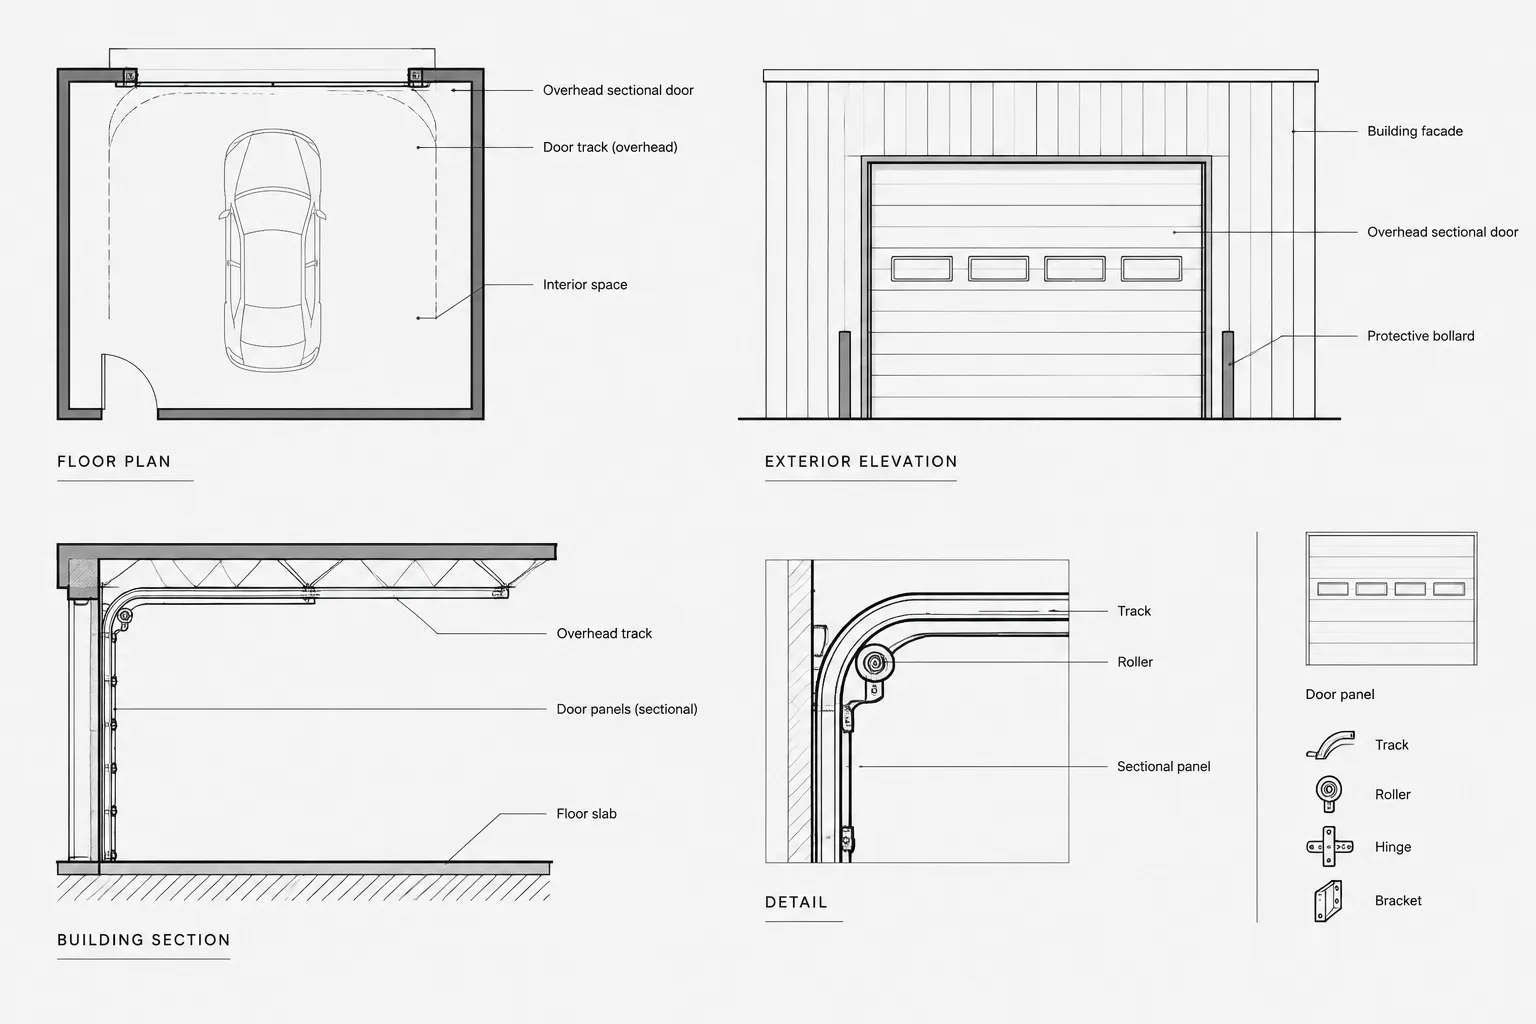
How to Draft and Coordinate Overhead Doors in Architectural CAD
Learn an overhead door CAD coordination workflow for plans, elevations, sections, ceiling plans, schedules, clearances, and drawing review.
Written by
-
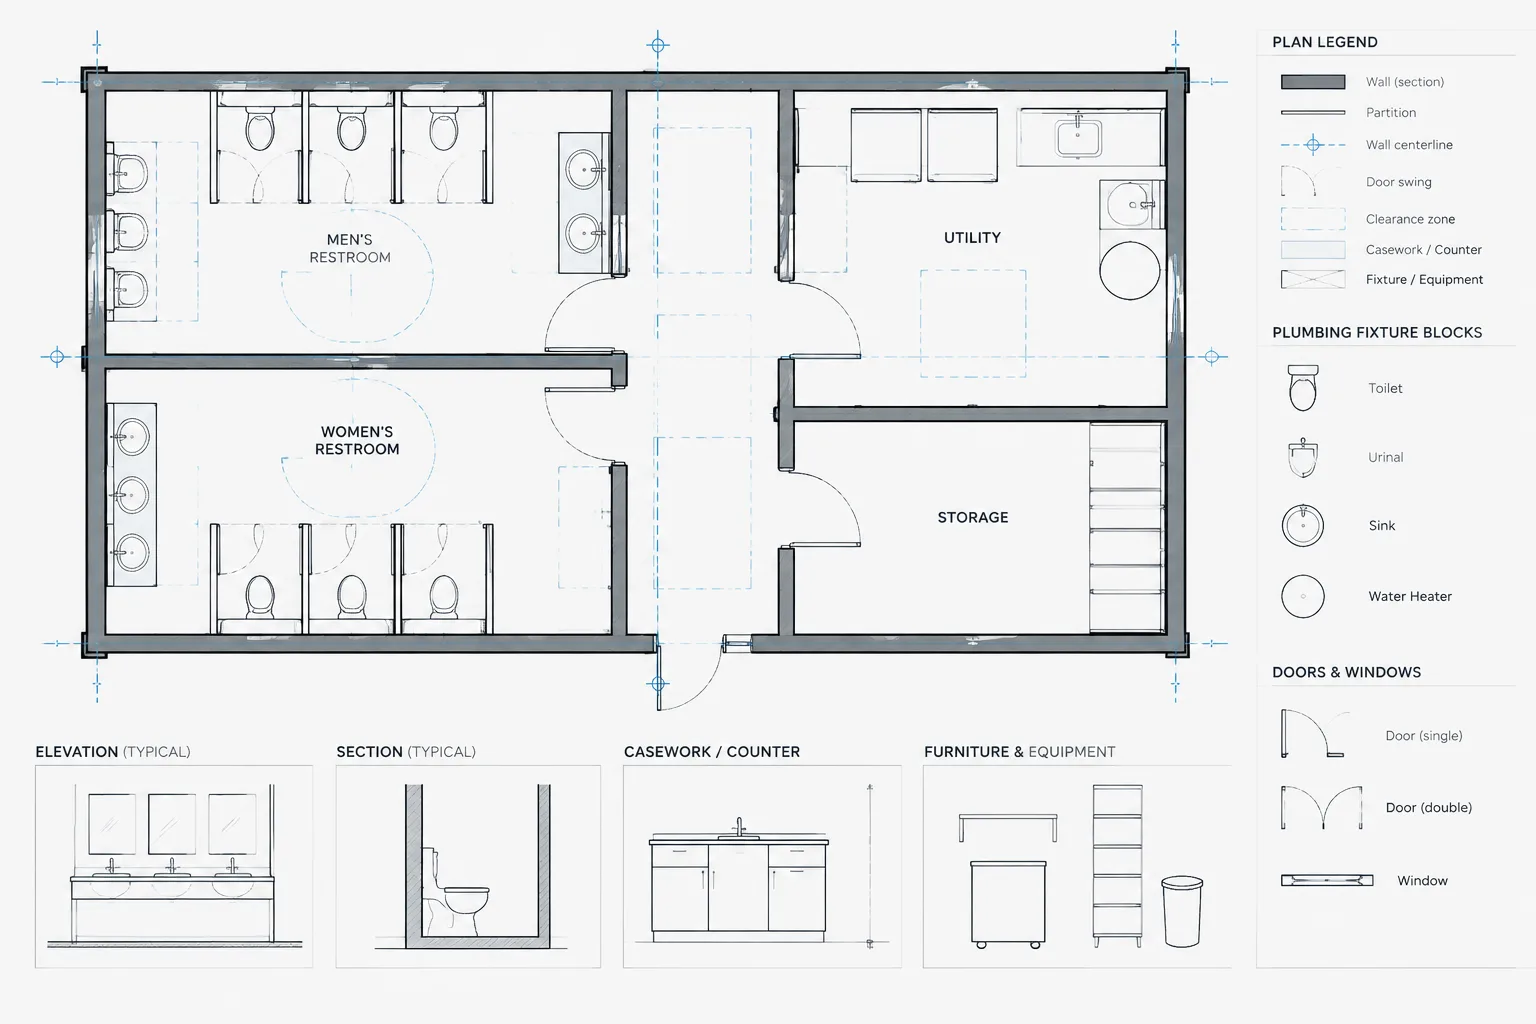
How to Draft and Coordinate Plumbing Fixture Layouts in Architectural CAD
Learn a practical CAD workflow for plumbing fixture layouts, including control lines, clearances, consultant backgrounds, elevations, and drawing checks.
Written by
-
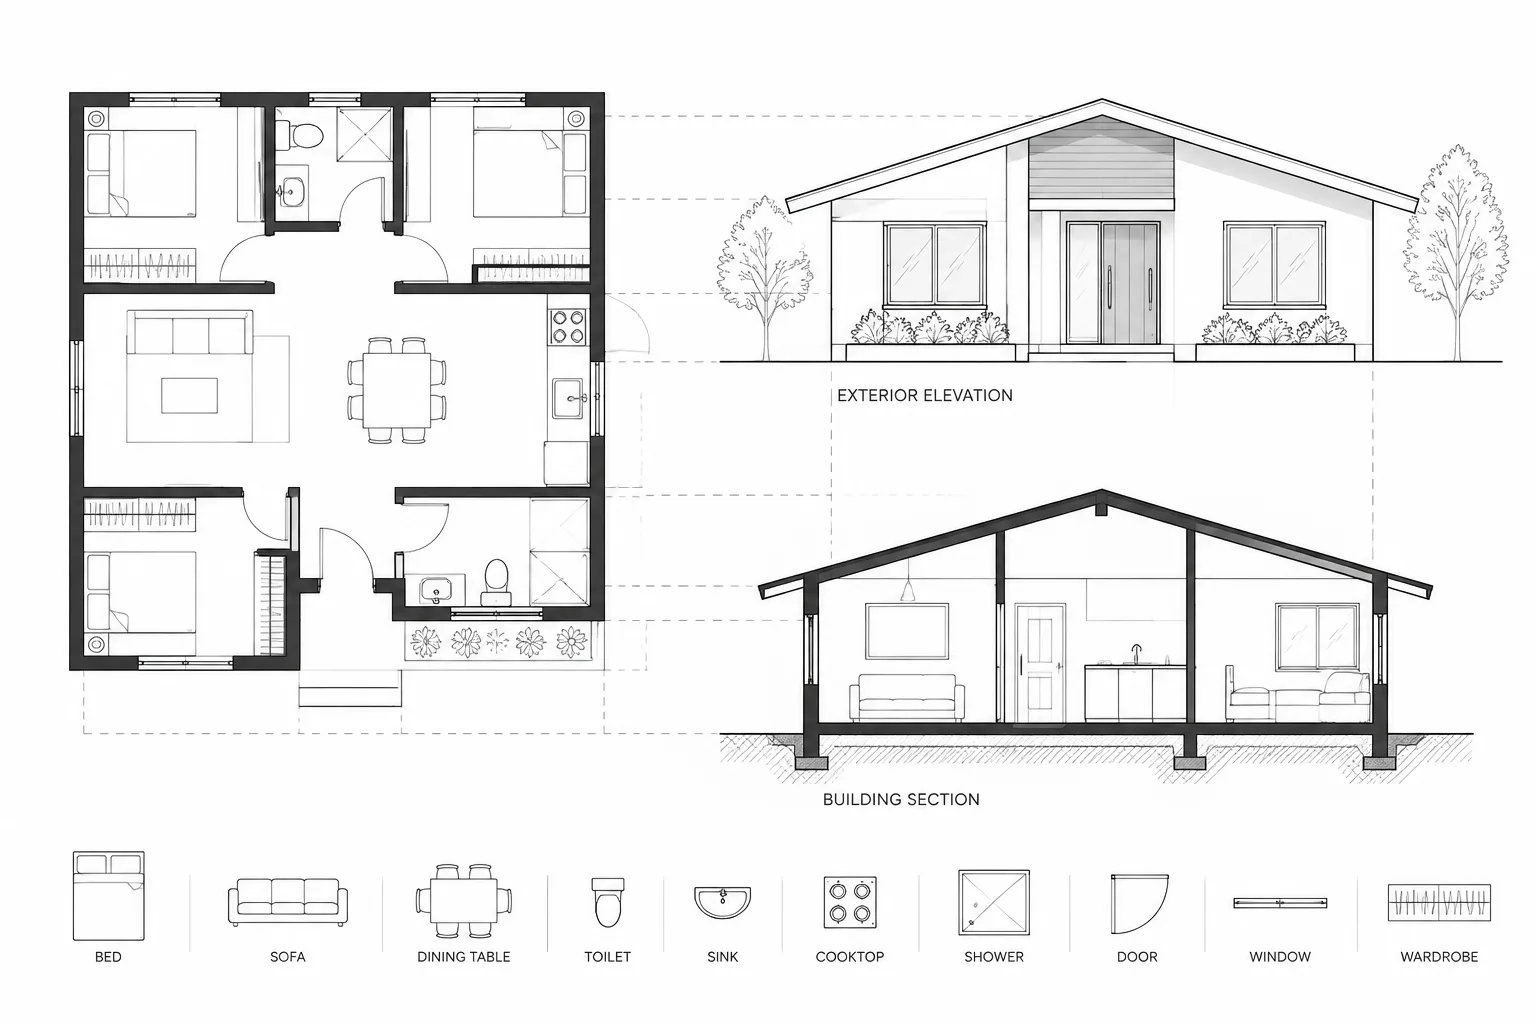
Coordinating Plans, Elevations, and Sections in Architectural CAD
Learn how to coordinate architectural plans, elevations, and sections in CAD using shared datums, controlled references, and cross-view checks.
Written by
-
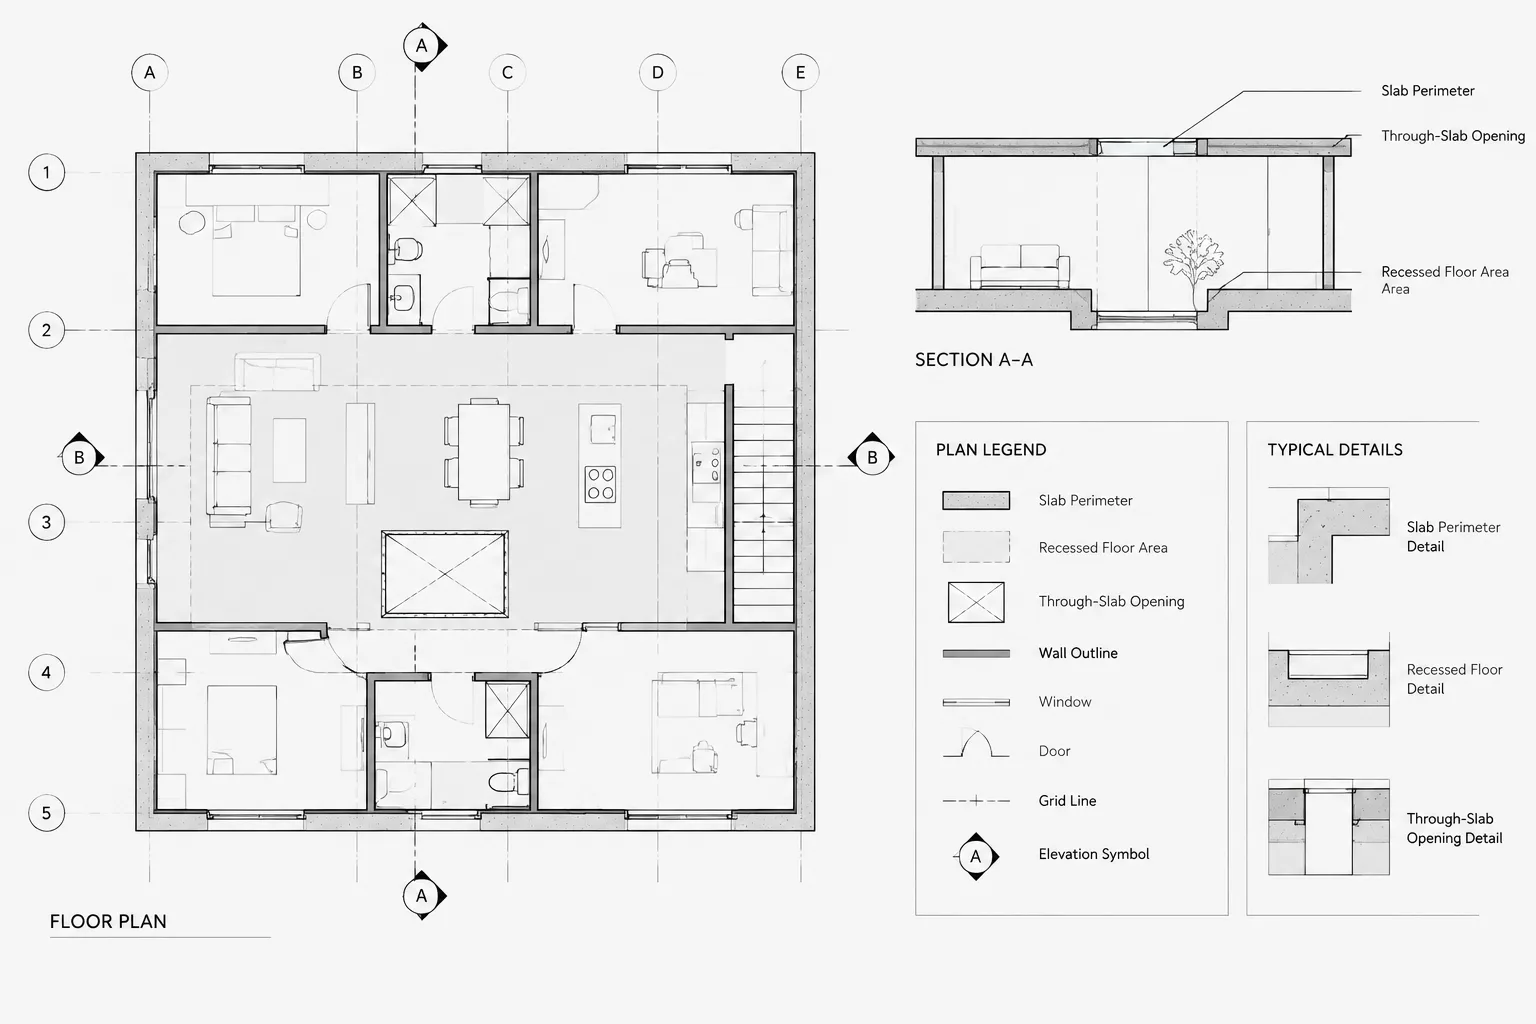
How to Draft and Coordinate Slab Edges and Depressions in Architectural CAD
Learn how to draft and coordinate slab edges and depressions in architectural CAD with clear geometry, layers, elevation notes, sections, and QA checks.
Written by
-
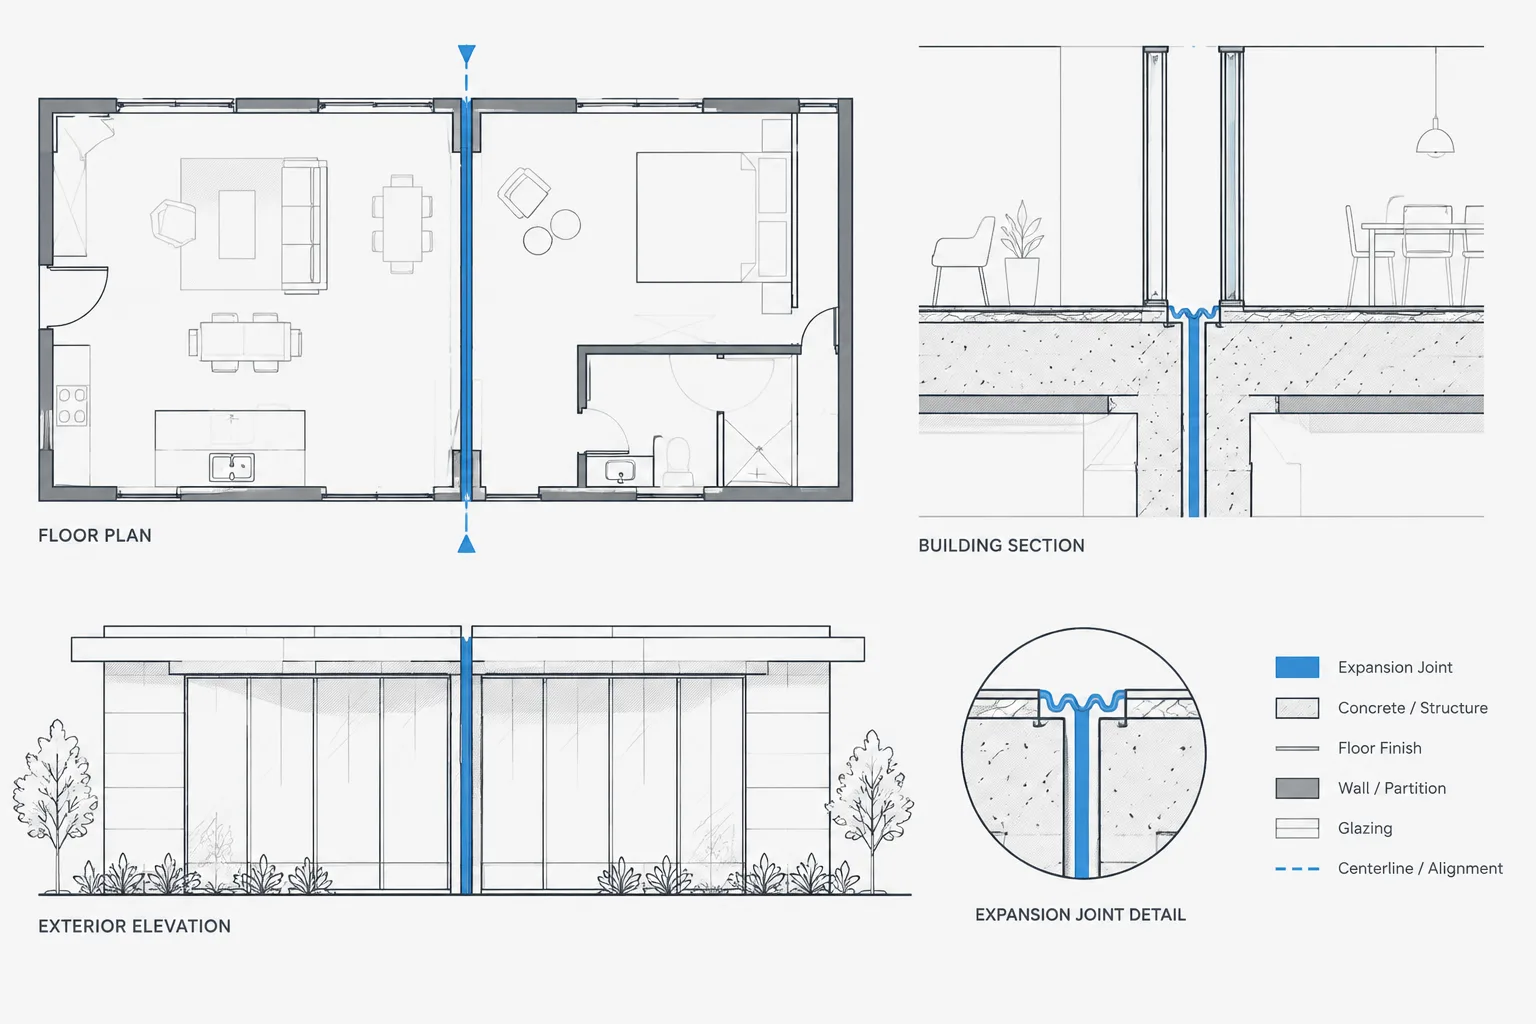
How to Draft and Coordinate Expansion Joints in Architectural CAD
Learn how to draft expansion joints in architectural CAD and coordinate their paths across plans, sections, details, finishes, and consultant files.
Written by
-
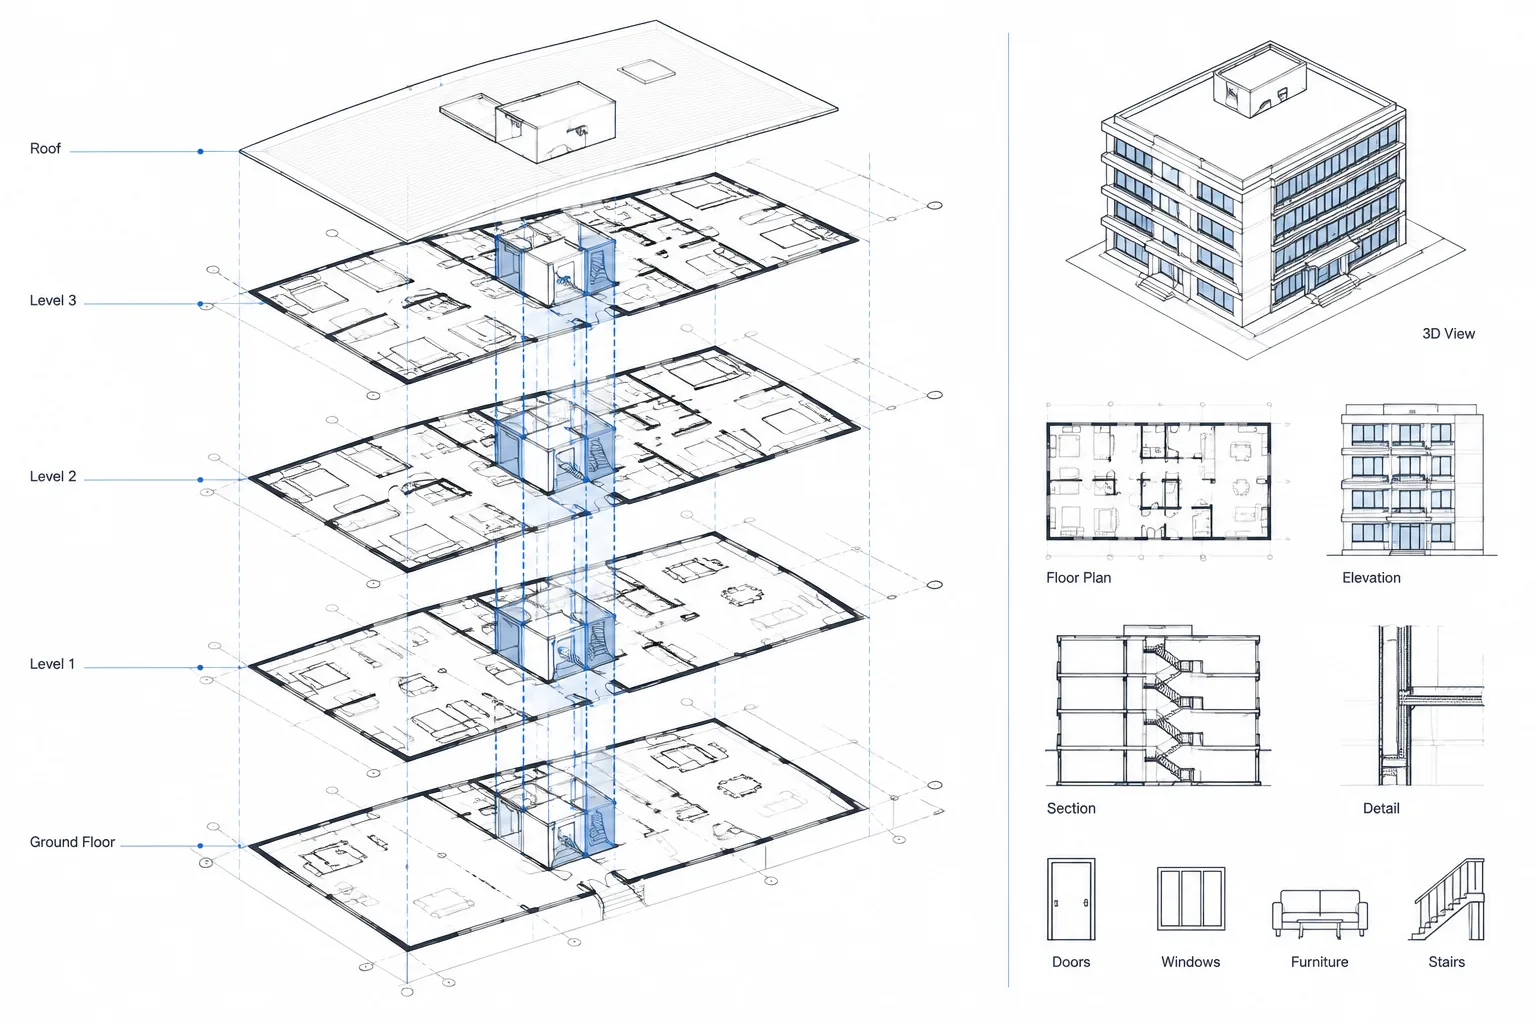
One Floor per DWG or Multiple Floors? Organizing Multistory Architectural CAD Files
Learn how to organize multistory architectural CAD files with separate floor DWGs, combined models, or a hybrid xref workflow for coordination.
Written by
-
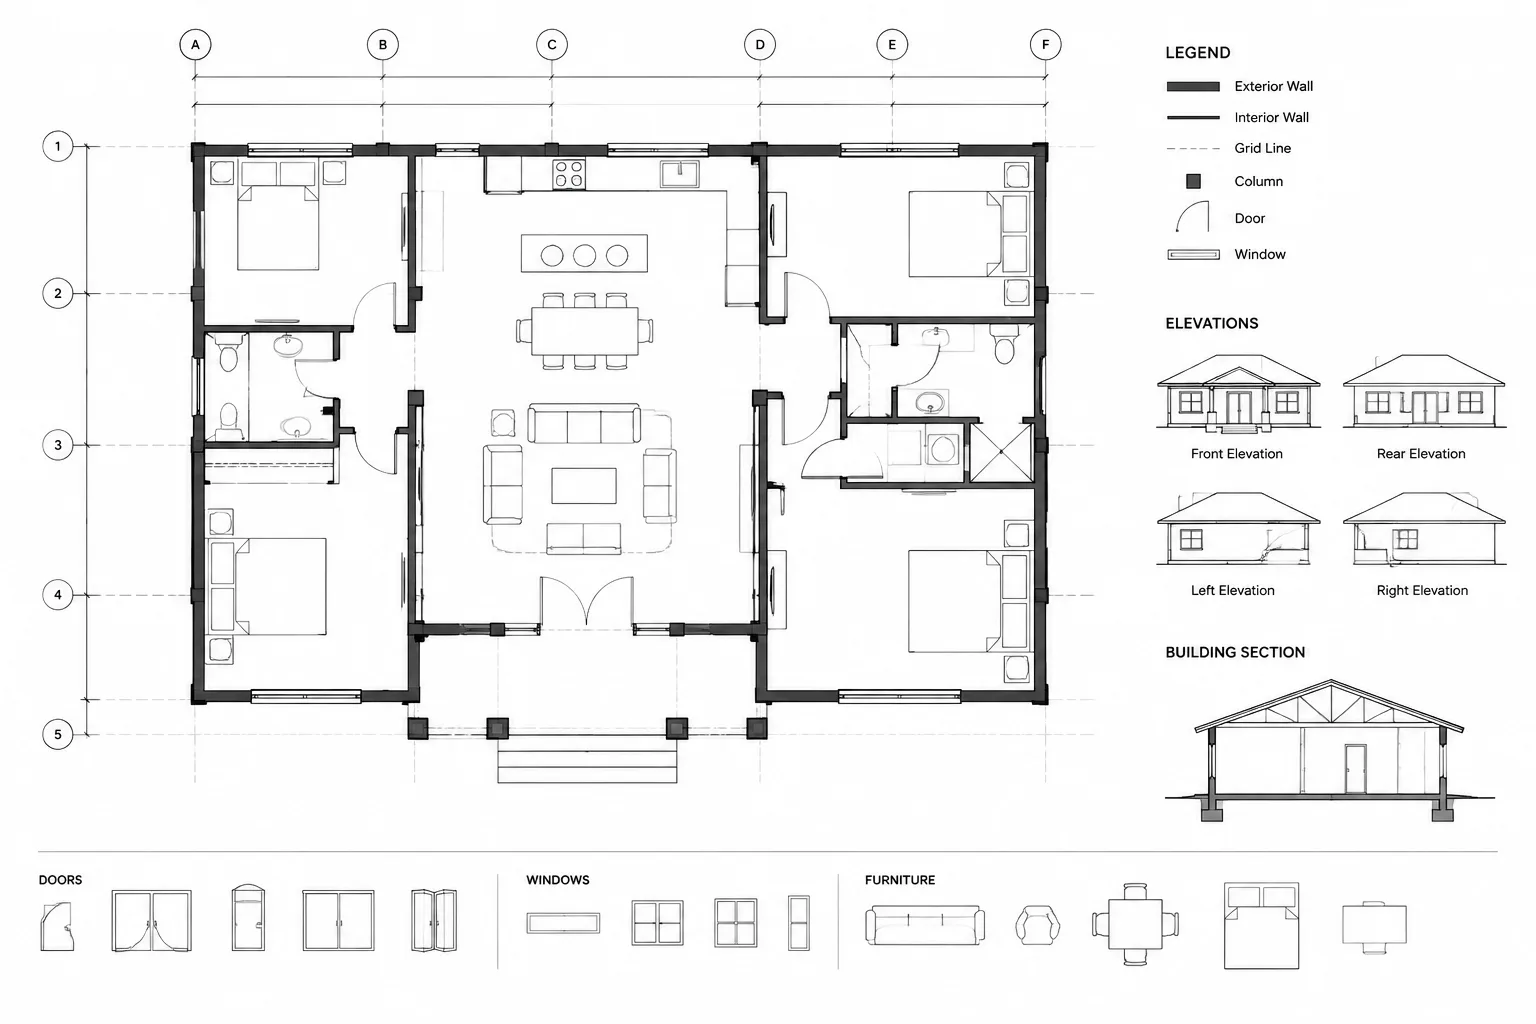
How to Dimension an Architectural Floor Plan in CAD
Learn how to dimension an architectural floor plan in CAD using clear references, logical dimension strings, coordinated controls, and reliable checks.
Written by
-
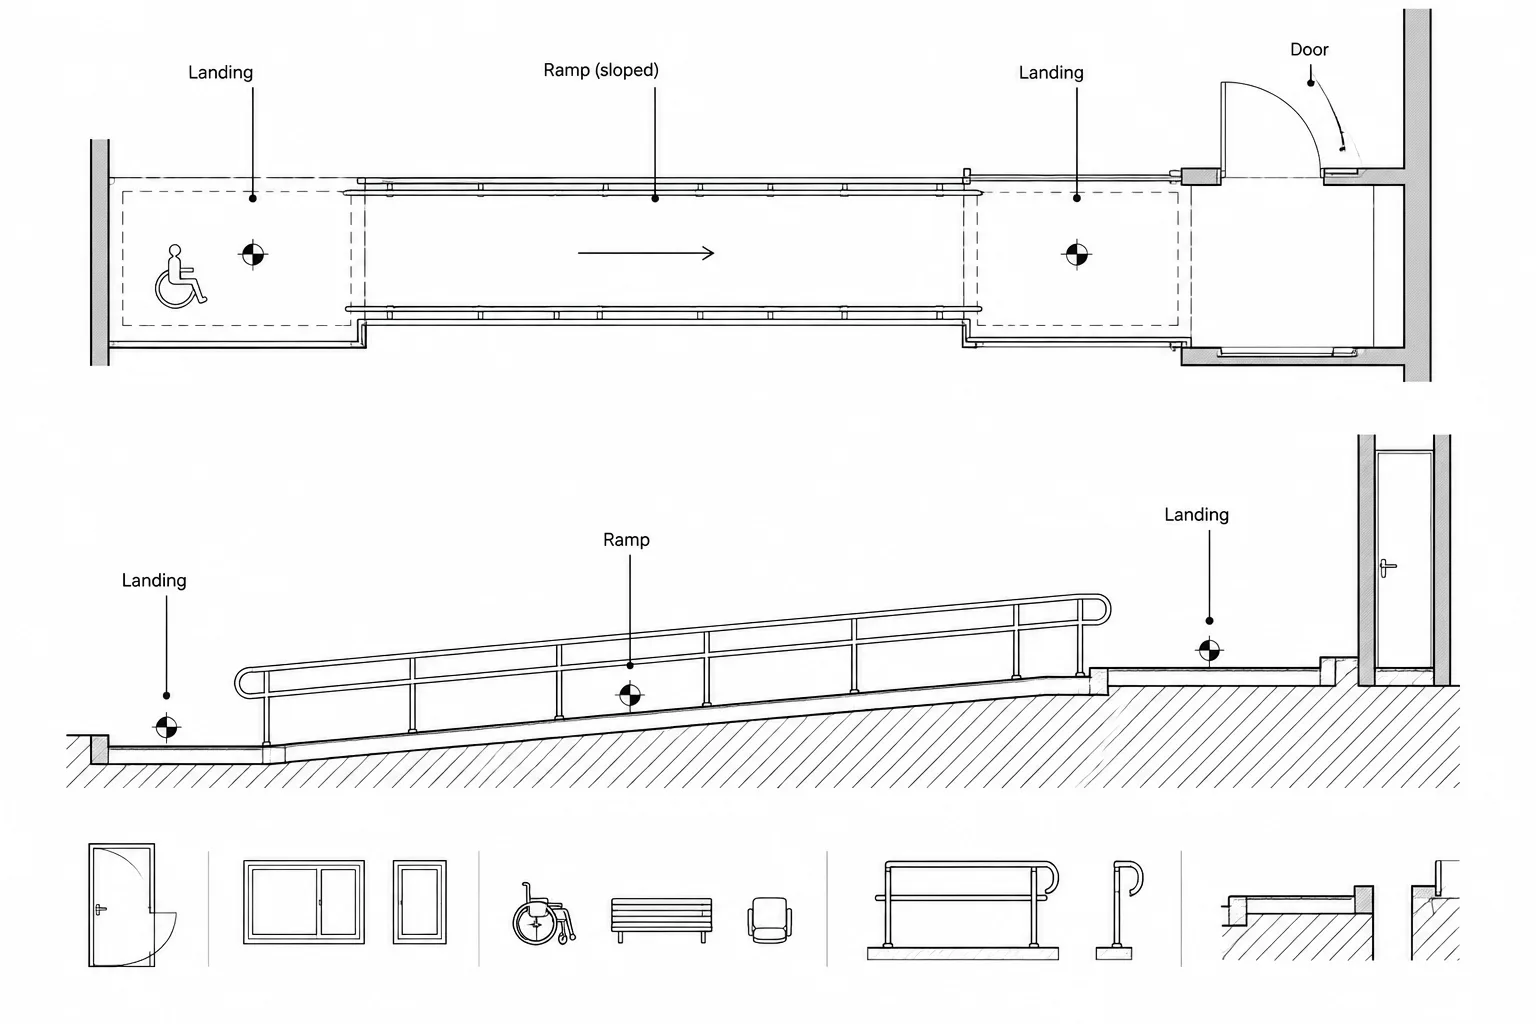
How to Draft and Coordinate Ramps in Architectural CAD
Learn an architectural ramp CAD workflow for coordinating slopes, landings, elevations, doors, railings, drainage, plans, sections, and details.
Written by
-
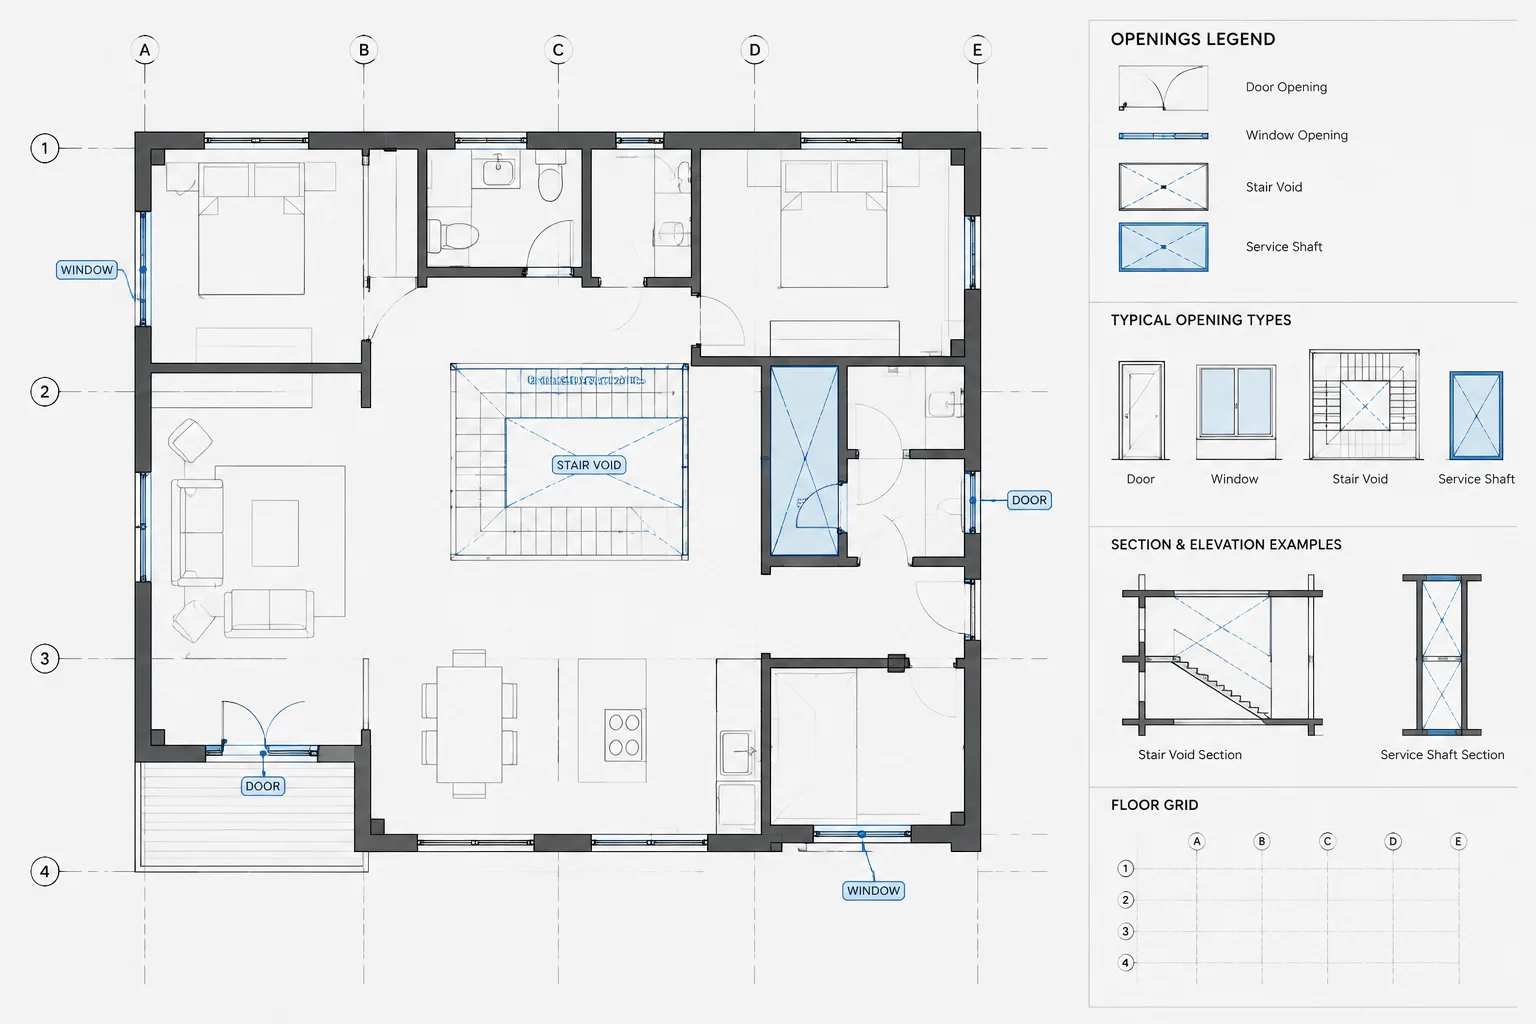
How to Draft and Coordinate Floor Openings in Architectural CAD
Learn how to draft, layer, dimension, reference, and coordinate floor openings in architectural CAD across plans, sections, levels, and disciplines.
Written by
-
Floor Plan Lineweight Hierarchy in Architectural CAD: A Practical Graphics Workflow
Build a clear floor plan lineweight hierarchy in architectural CAD by coordinating cut lines, projections, hatches, annotation, and plot tests.
Written by