Tag: Floor Plans
-
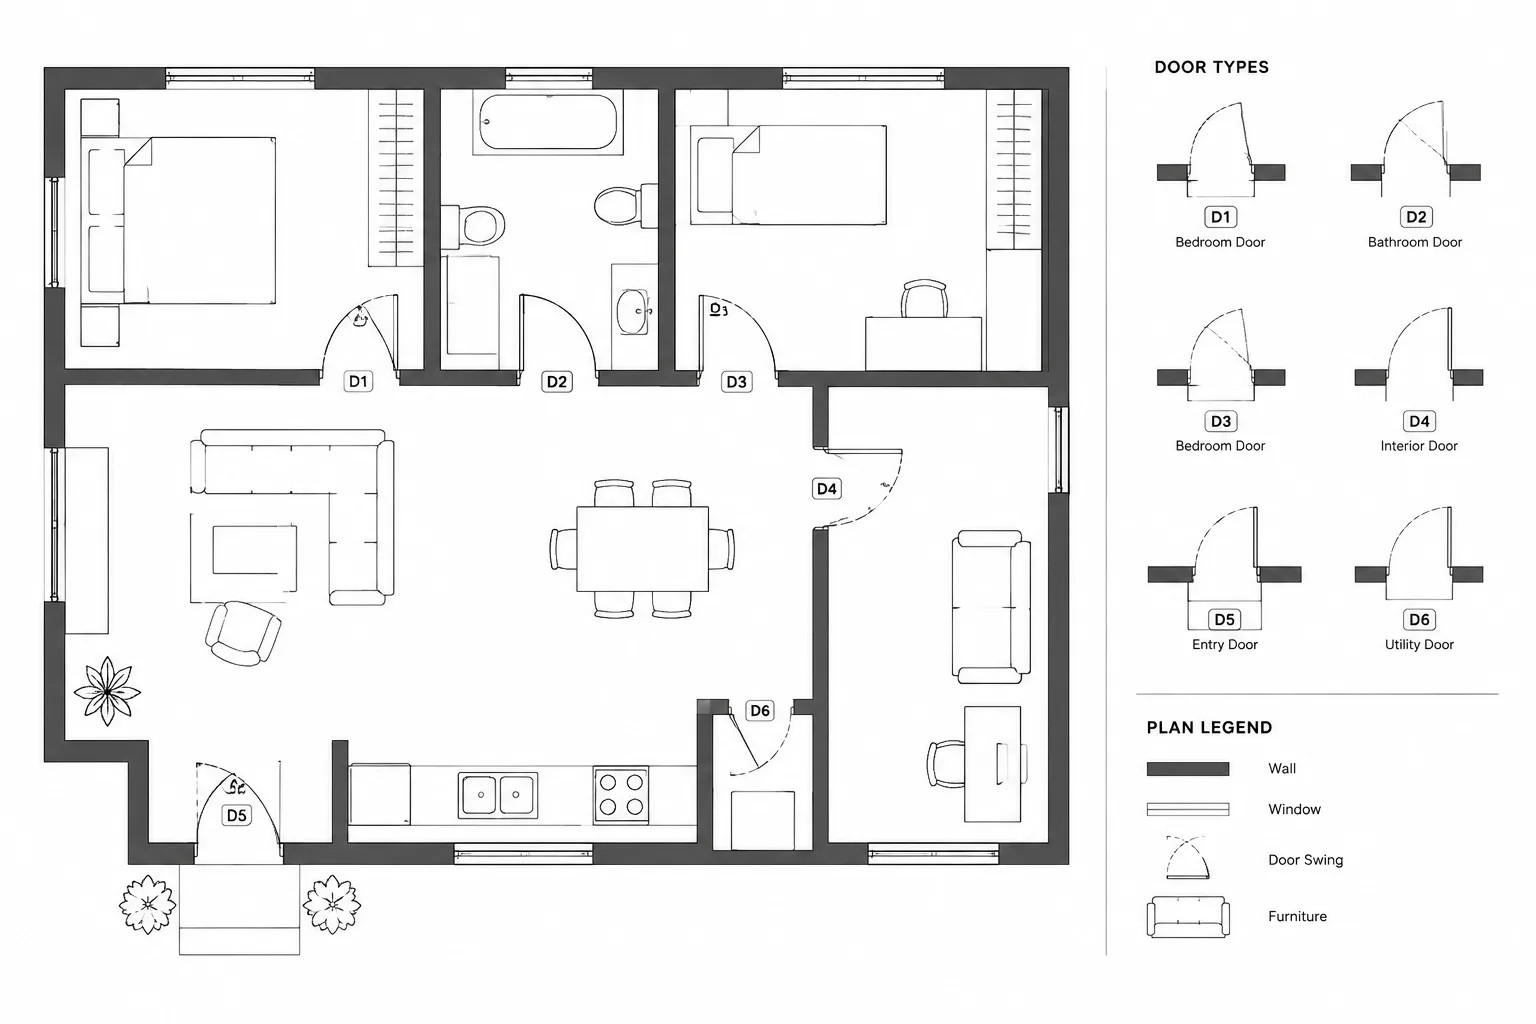
Door Swings in Architectural Floor Plans: A Practical CAD Coordination Guide
Learn how to draw, check, and coordinate door swings in architectural floor plans, including handing, CAD blocks, layers, tags, and clash review.
Written by
-
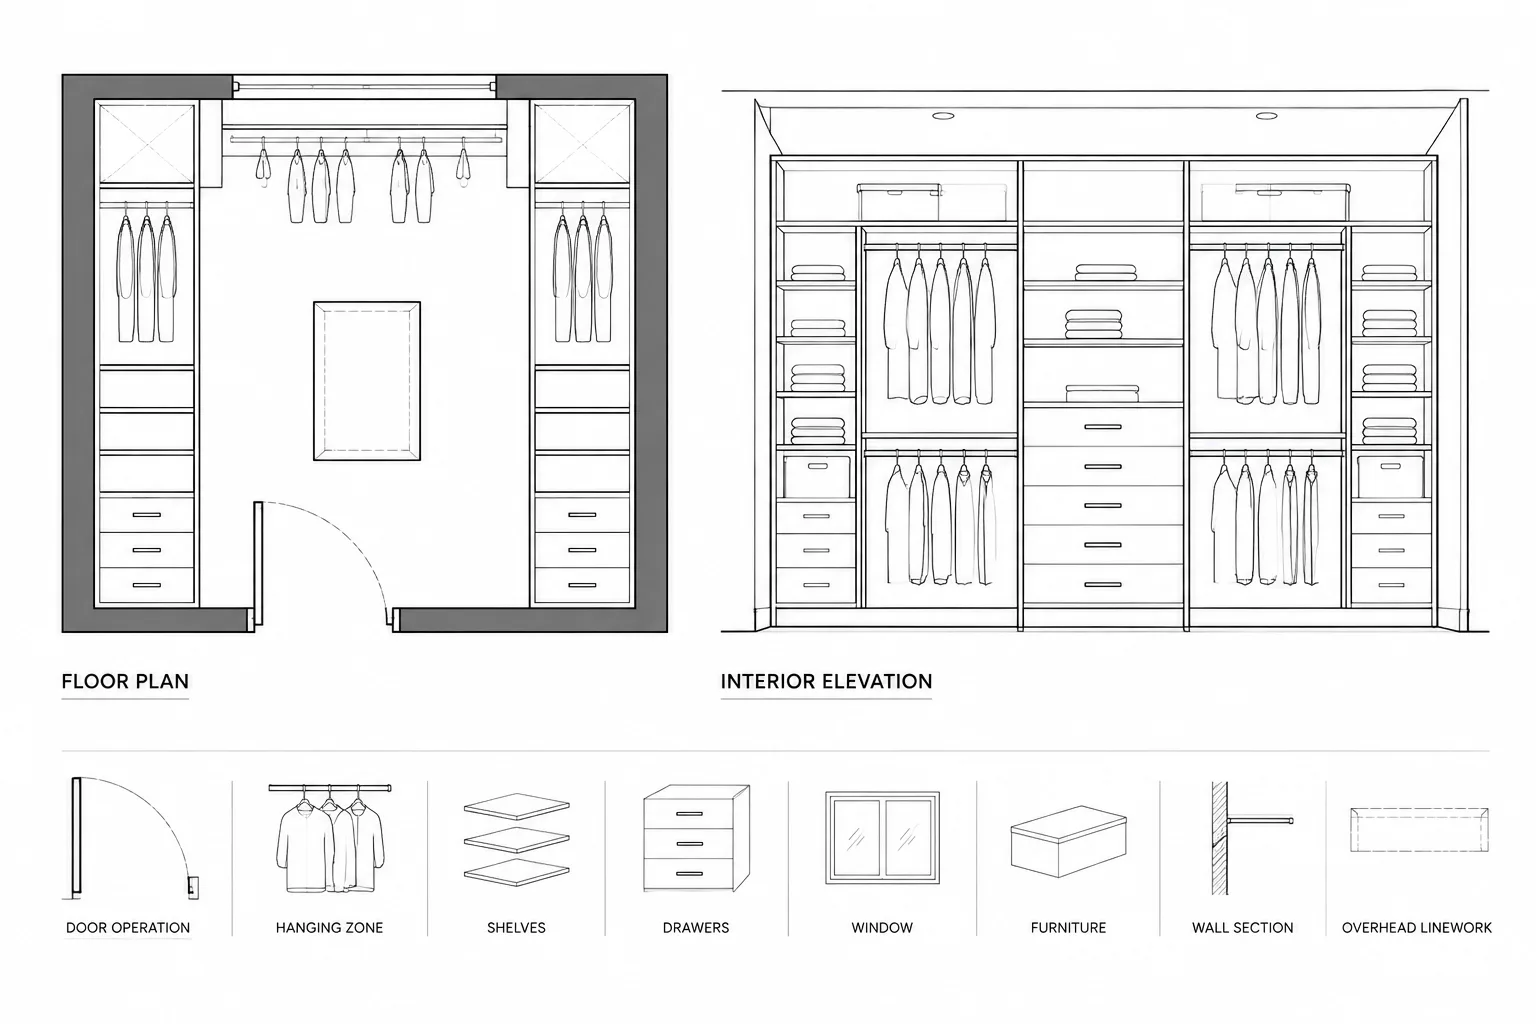
How to Draft and Coordinate Closet and Storage Layouts in Architectural CAD
Learn how to draft and coordinate closet and storage layouts in architectural CAD, including doors, clearances, elevations, layers, and services.
Written by
-
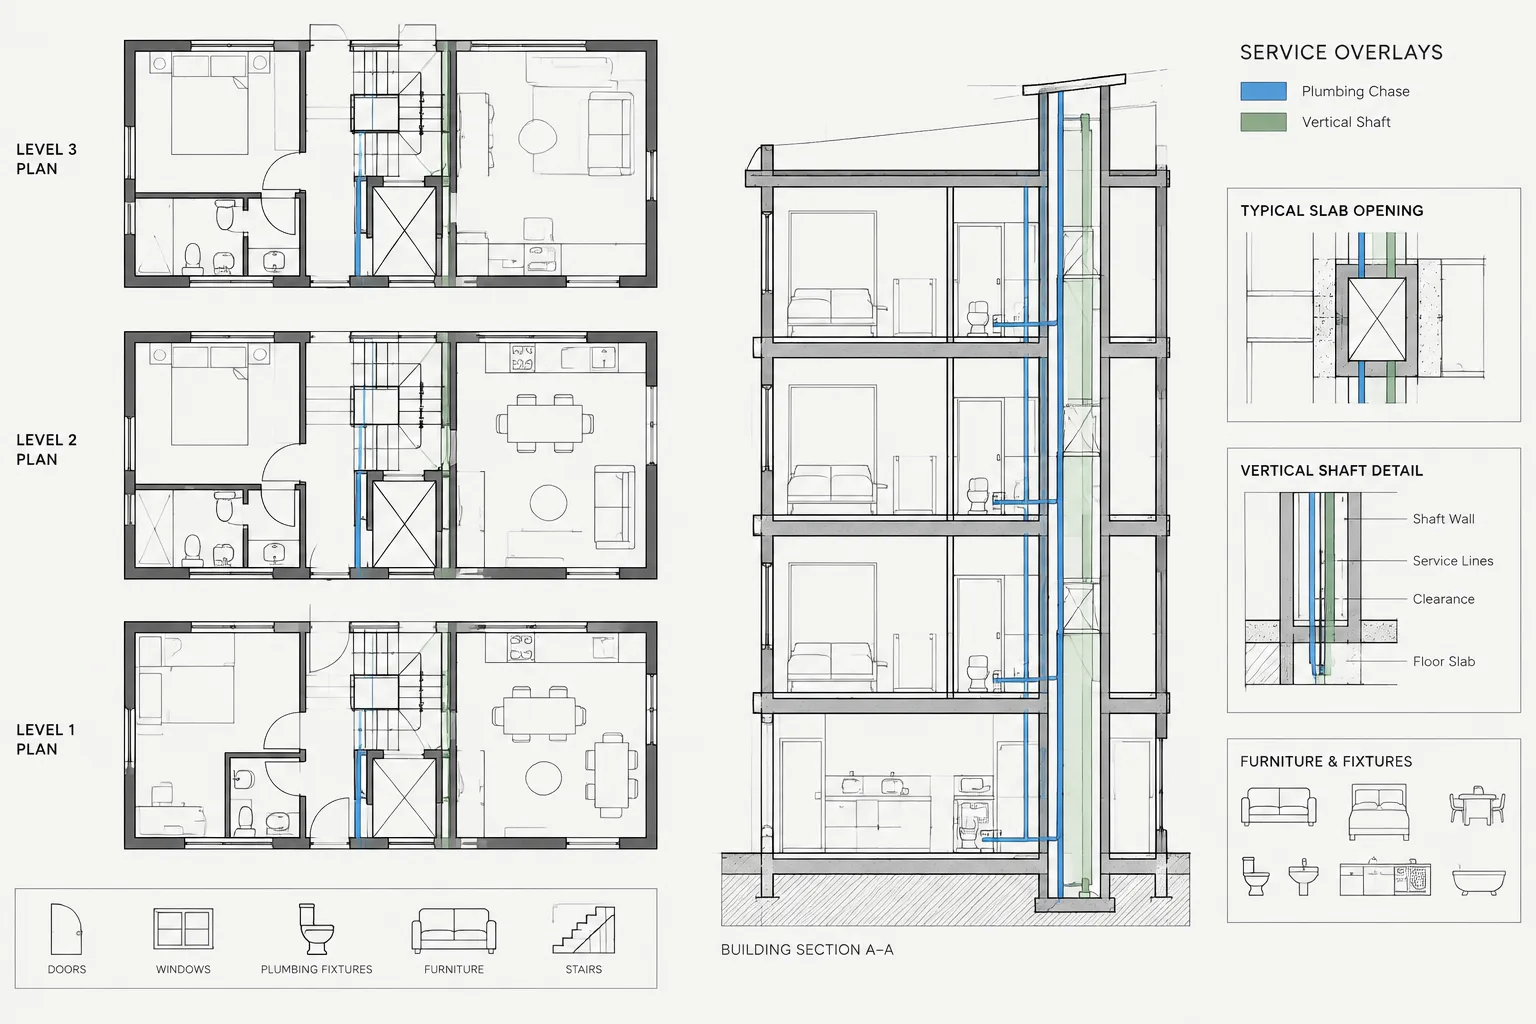
How to Draft and Coordinate Plumbing Chases and Vertical Shafts in Architectural CAD
Learn how to draft plumbing chases and vertical shafts in architectural CAD, coordinate openings, control layers, and review plans and sections clearly.
Written by
-
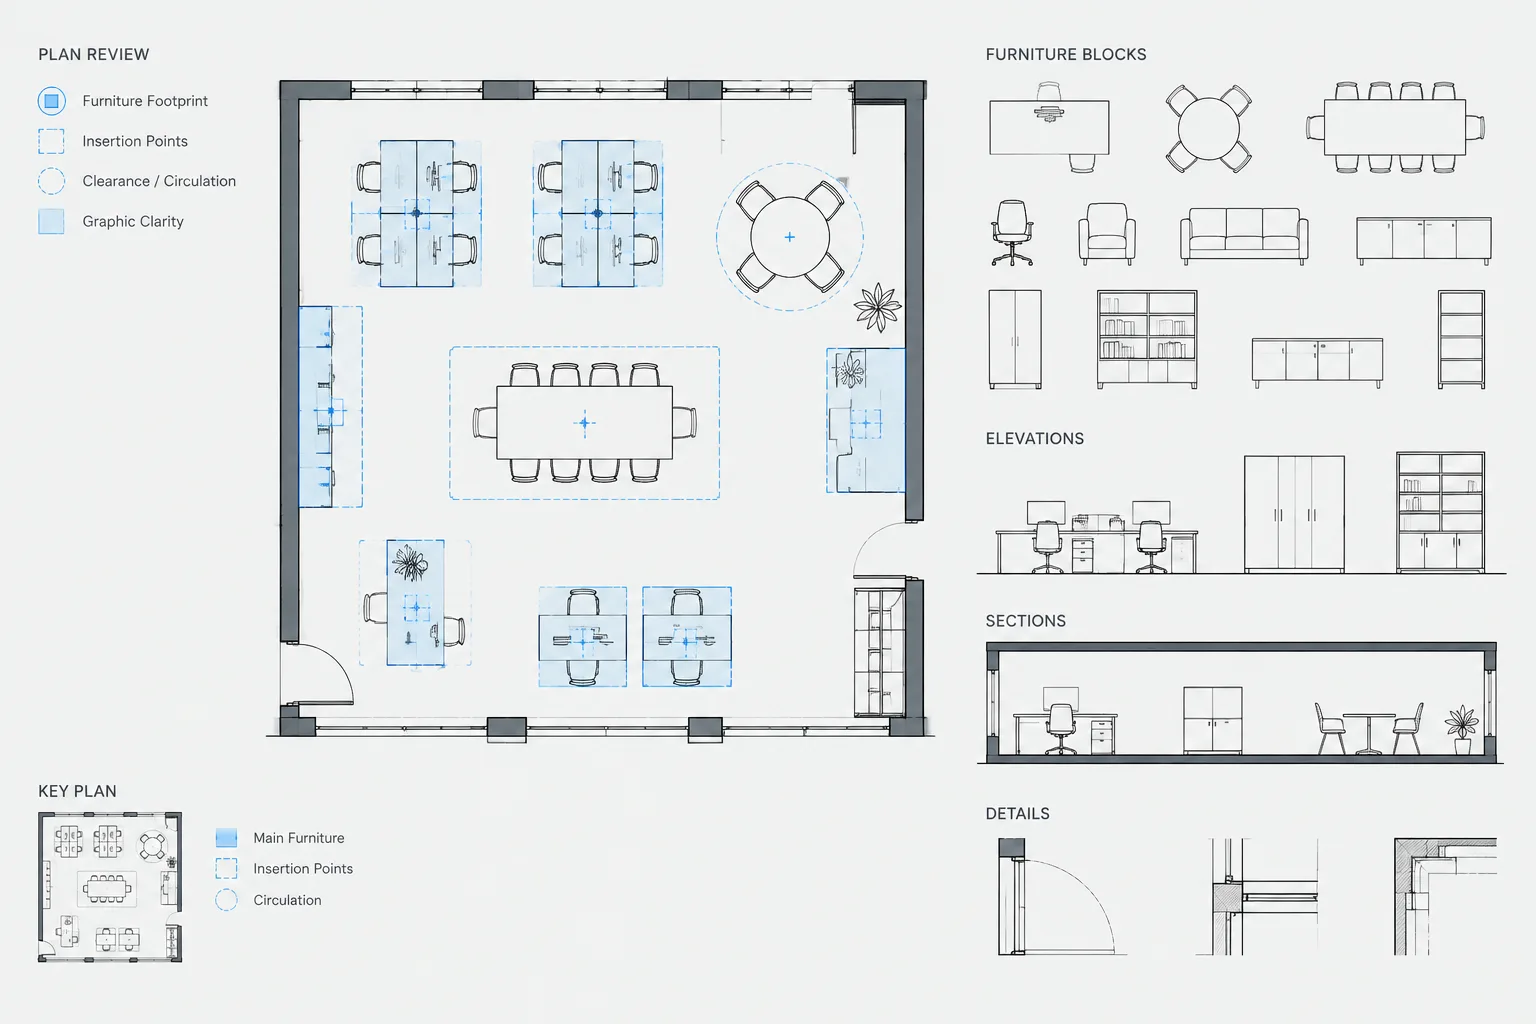
How to Evaluate Furniture CAD Blocks for Architectural Space Planning
Learn how to evaluate furniture CAD blocks for scale, footprint, detail, layers, insertion behavior, and dependable architectural space planning.
Written by
-
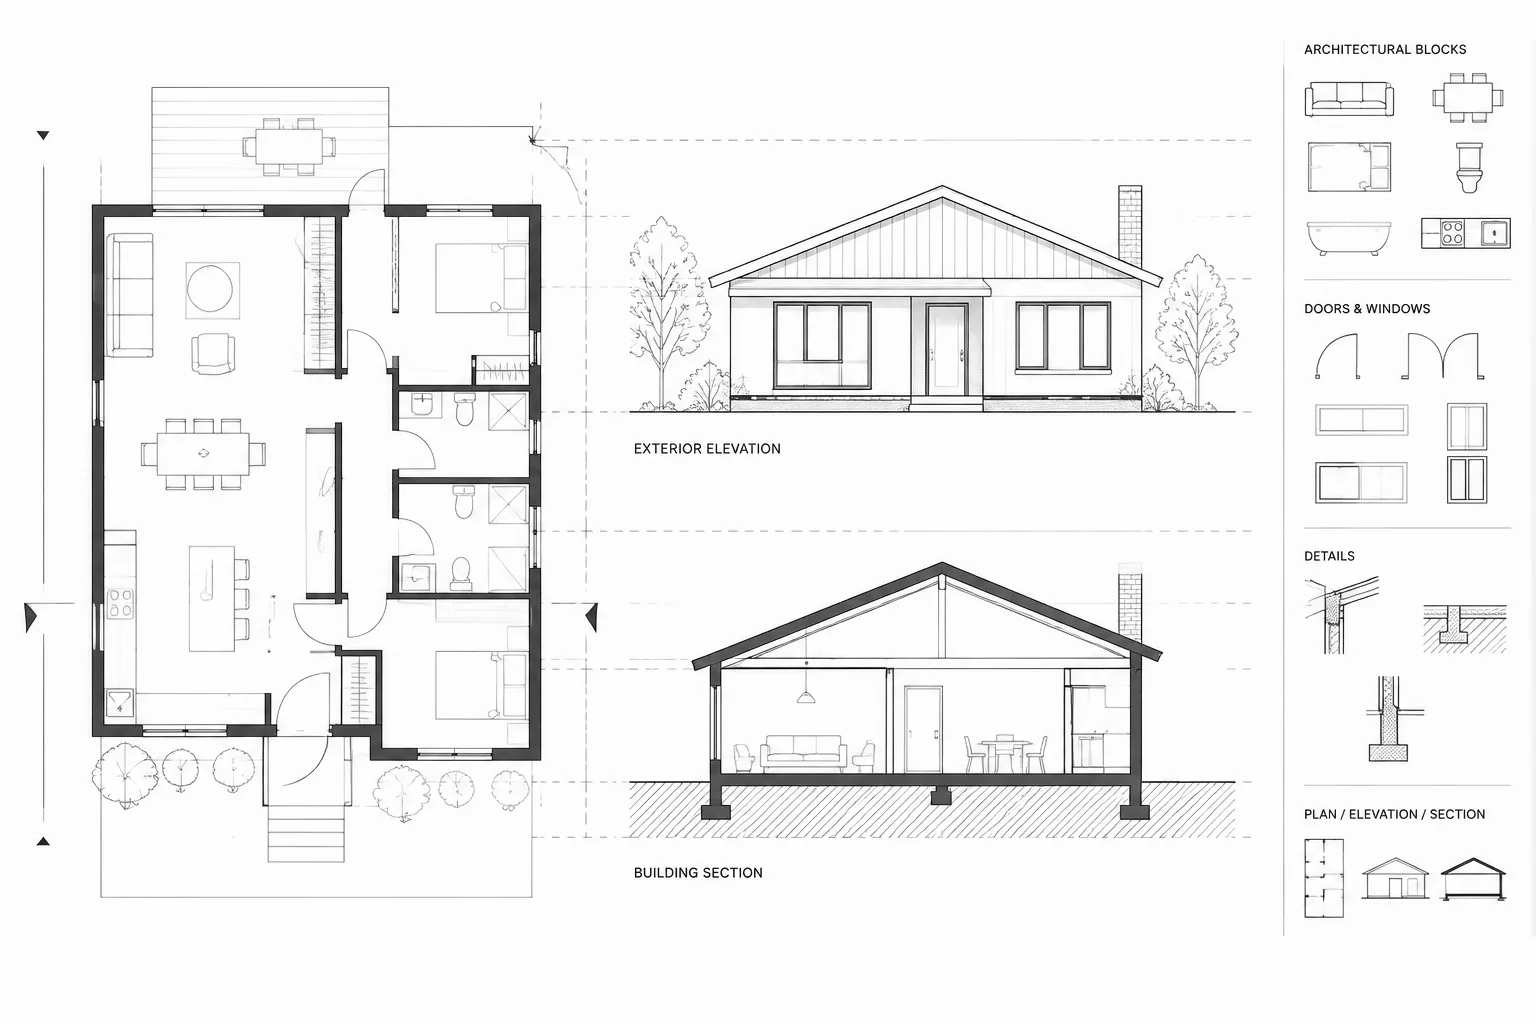
How to Align Architectural Plans, Elevations, and Sections in CAD
Learn how to align architectural plans, elevations, and sections in CAD using projection guides, level datums, source geometry, and review checks.
Written by
-
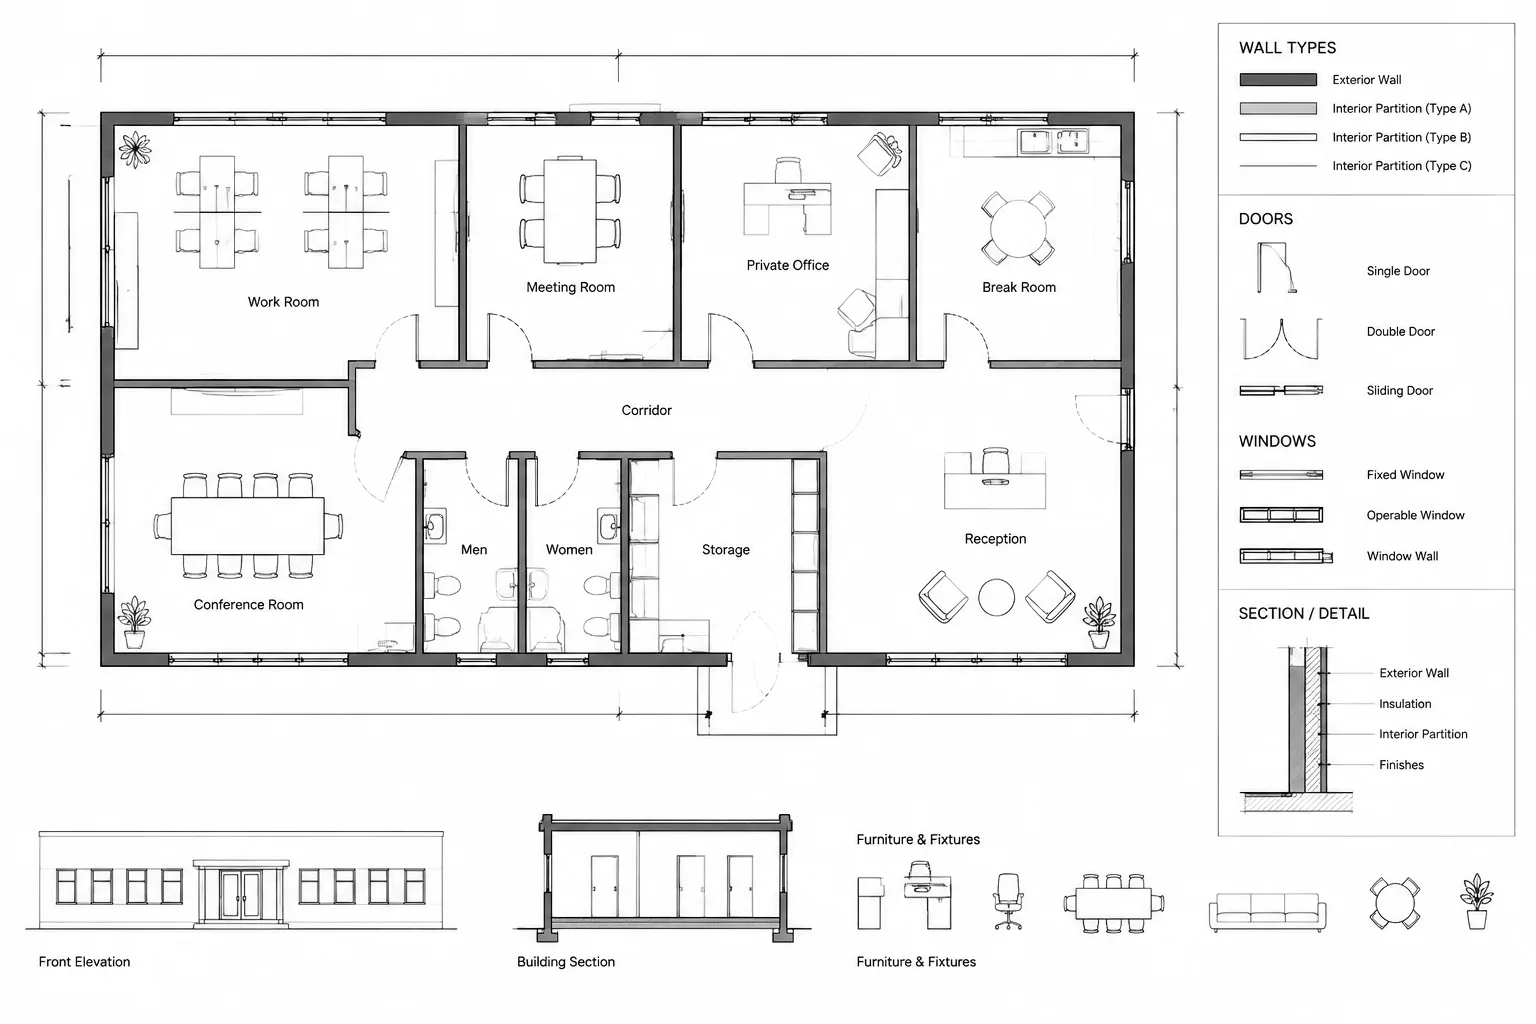
How to Draft and Coordinate Interior Partition Layout Plans in CAD
Learn a practical CAD workflow for interior partition layout plans, including wall controls, openings, dimensions, layers, revisions, and coordination.
Written by
-
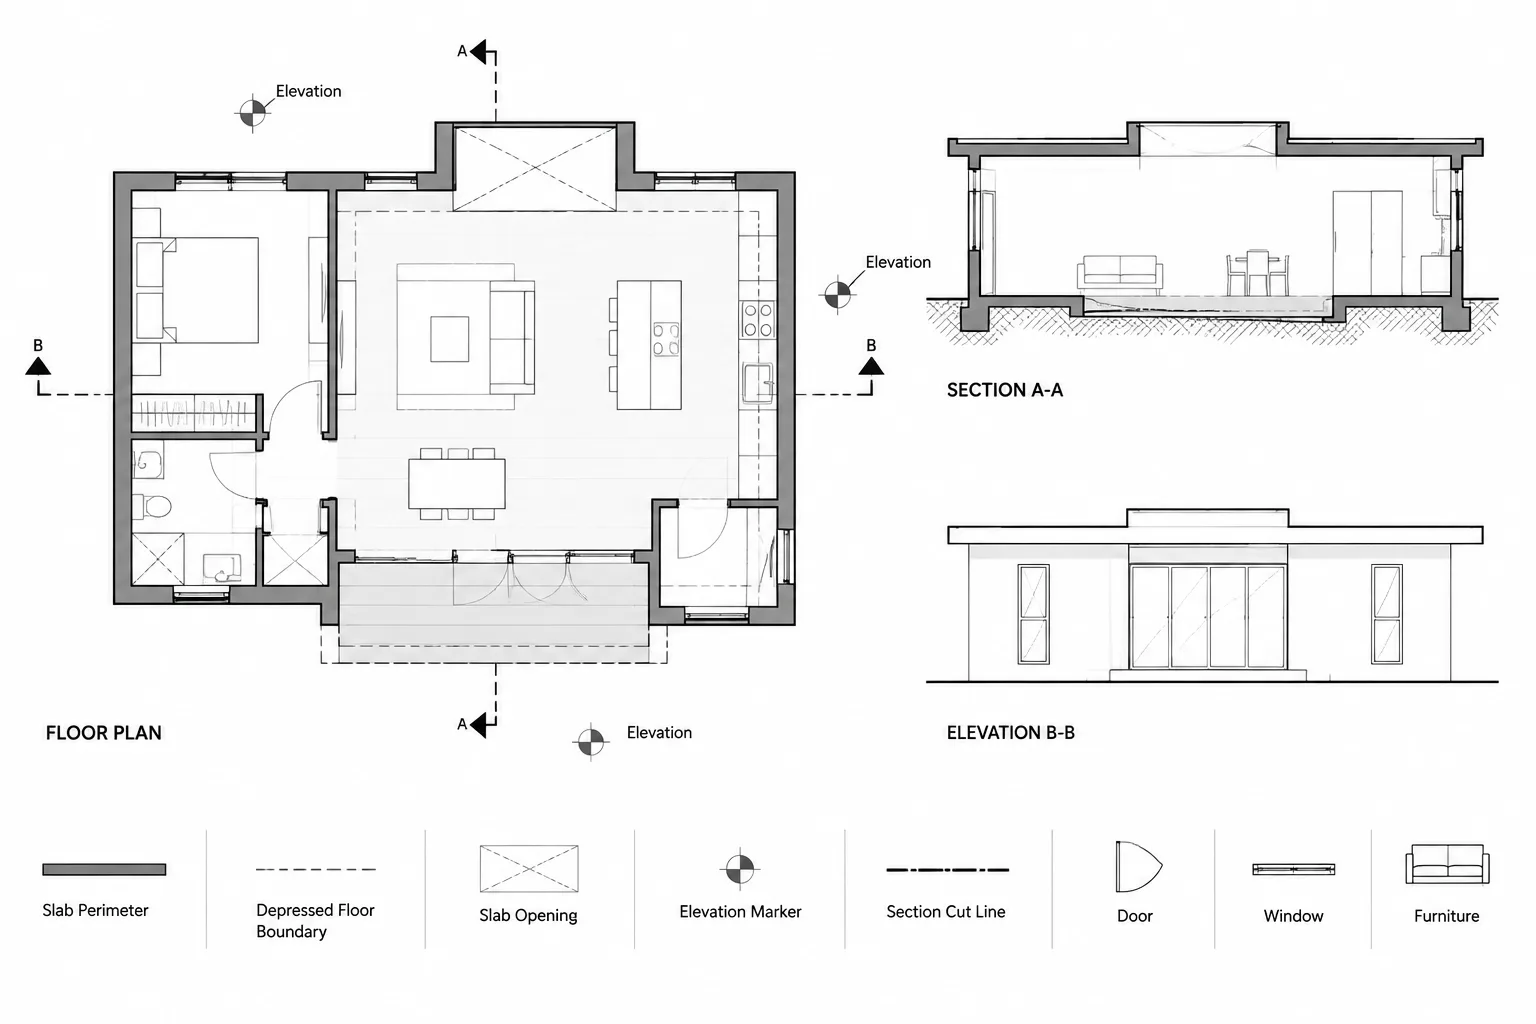
How to Draft Slab Edges, Depressions, and Steps in Architectural CAD
Learn how to draft slab edges, depressions, recesses, and steps in architectural CAD with clear layers, annotations, sections, and coordination.
Written by
-
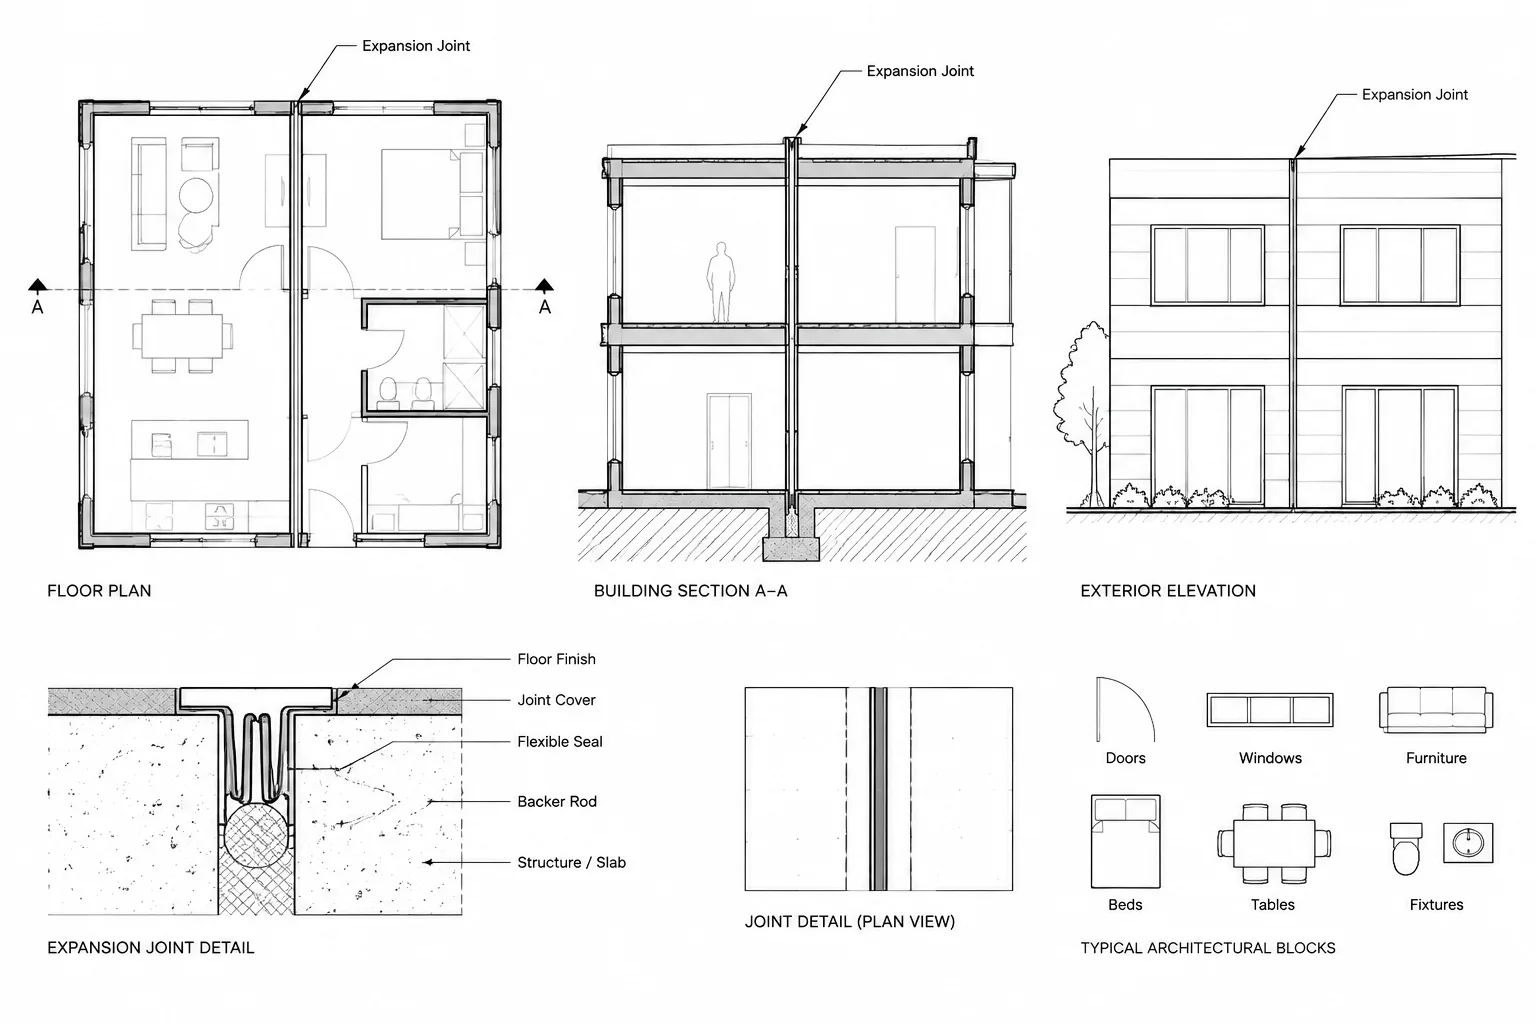
How to Draft and Coordinate Expansion Joints in Architectural CAD
Learn a practical workflow for drafting expansion joints in architectural CAD and coordinating plans, elevations, sections, details, and layers.
Written by
-
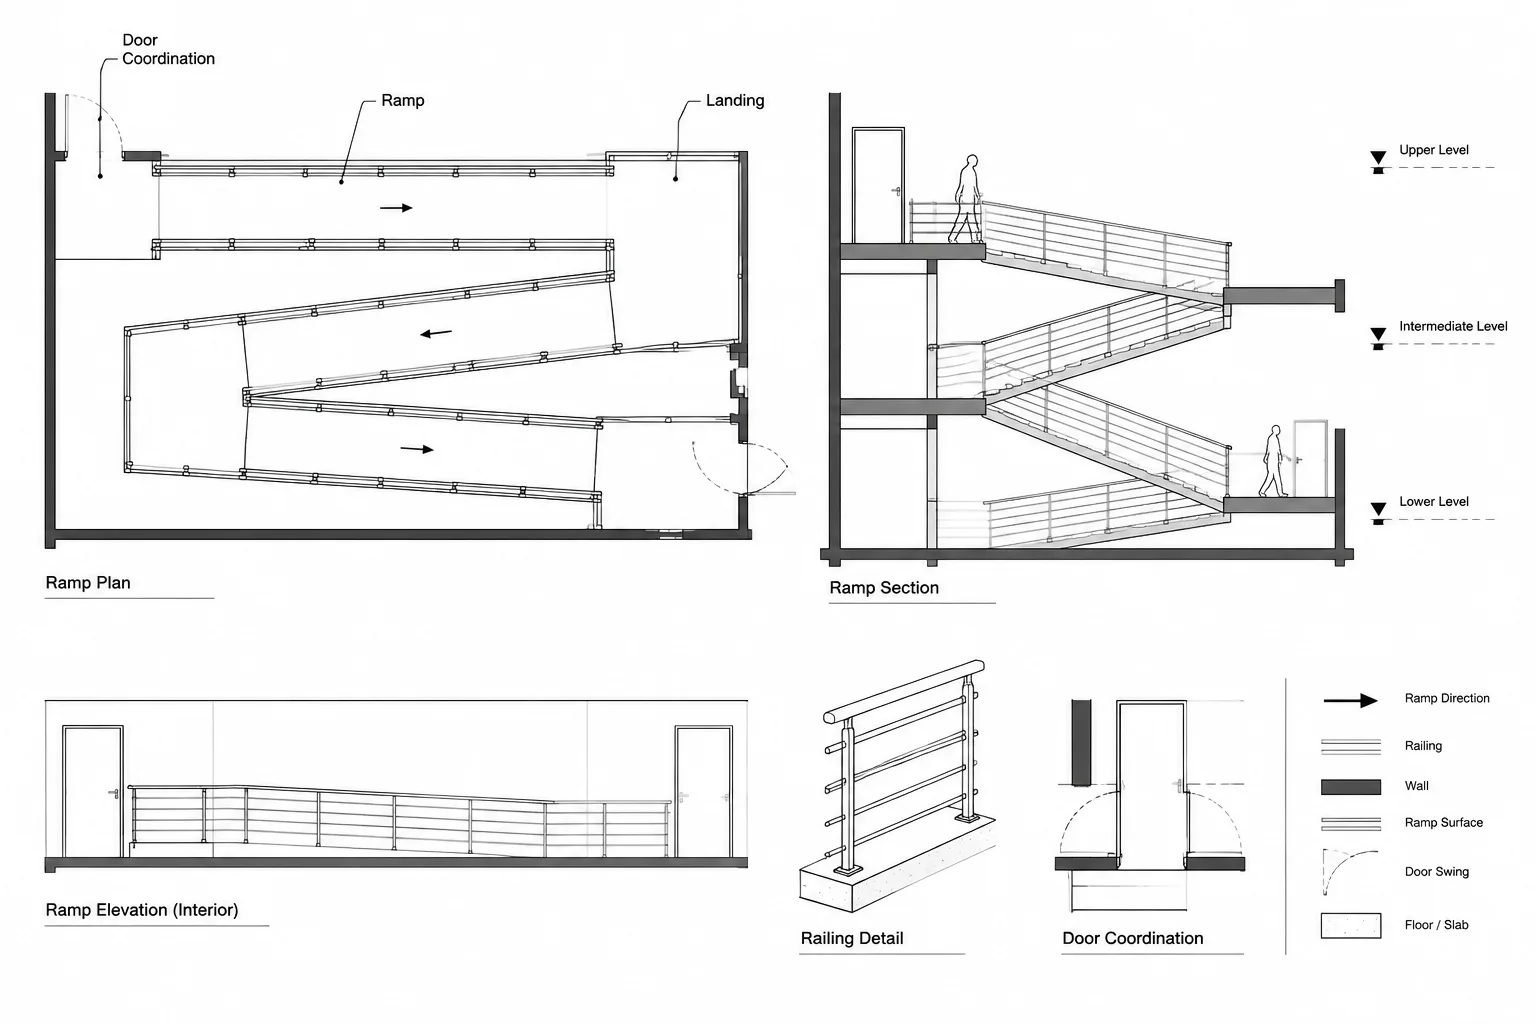
How to Draft and Coordinate Ramps and Landings in Architectural CAD
Learn to draft ramps and landings in architectural CAD using verified levels, clear plan graphics, coordinated sections, layers, and review checks.
Written by
-
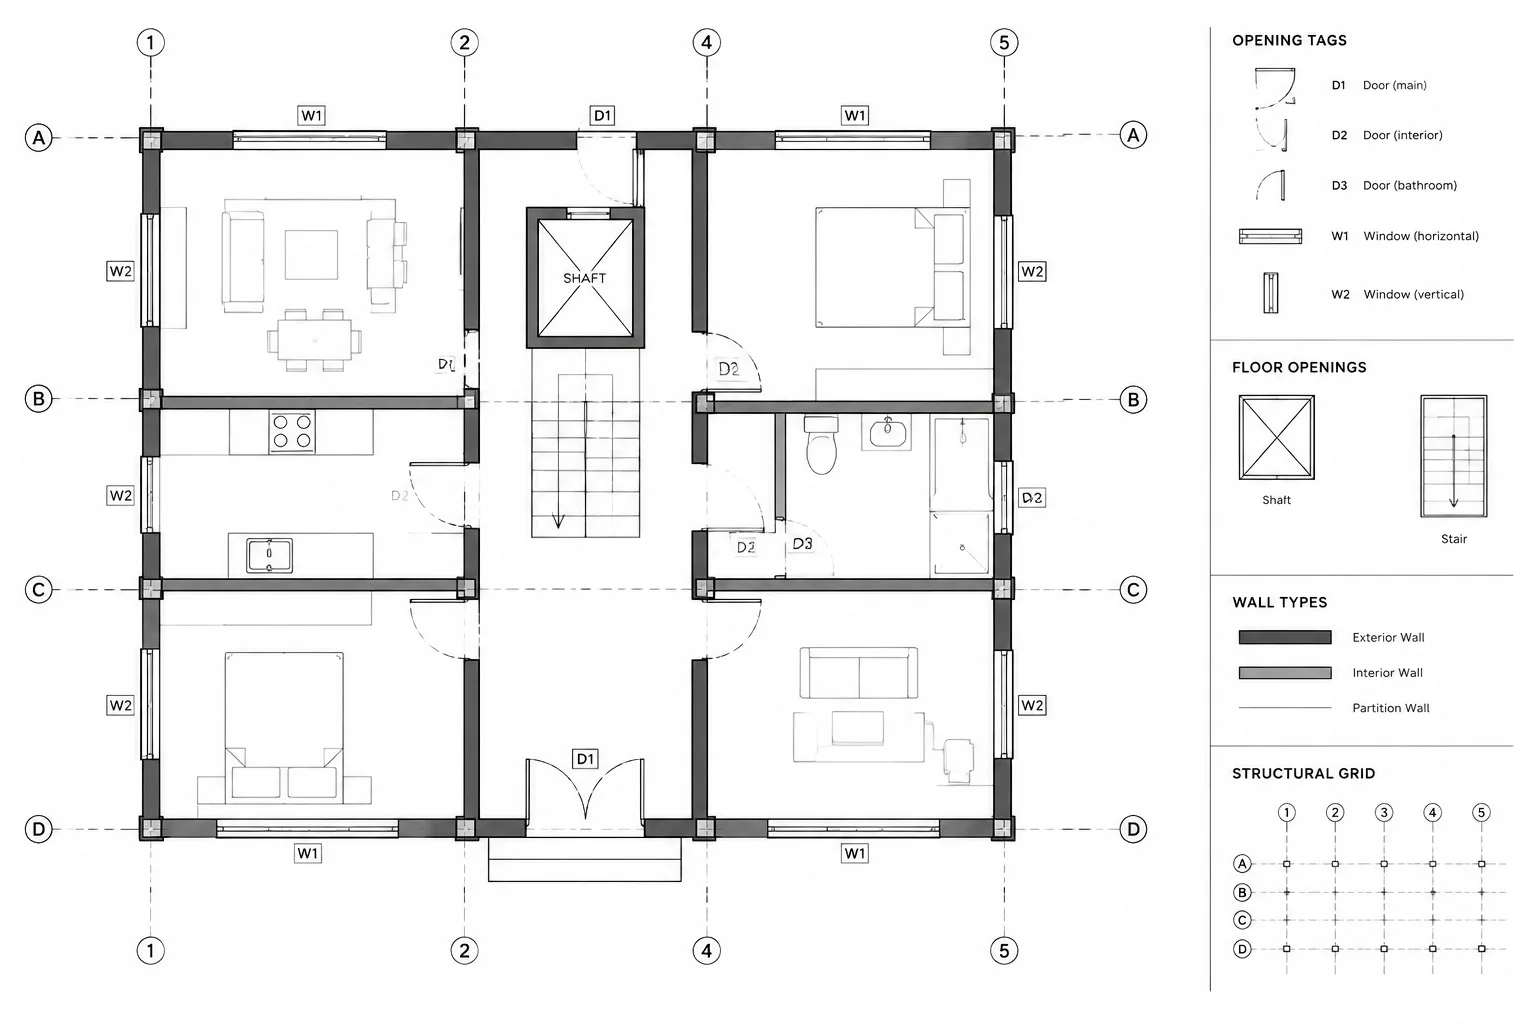
How to Coordinate Floor Openings and Penetrations in Architectural CAD
Coordinate floor openings and penetrations in architectural CAD using clear ownership, stable references, consistent tags, and disciplined drawing review.
Written by
-
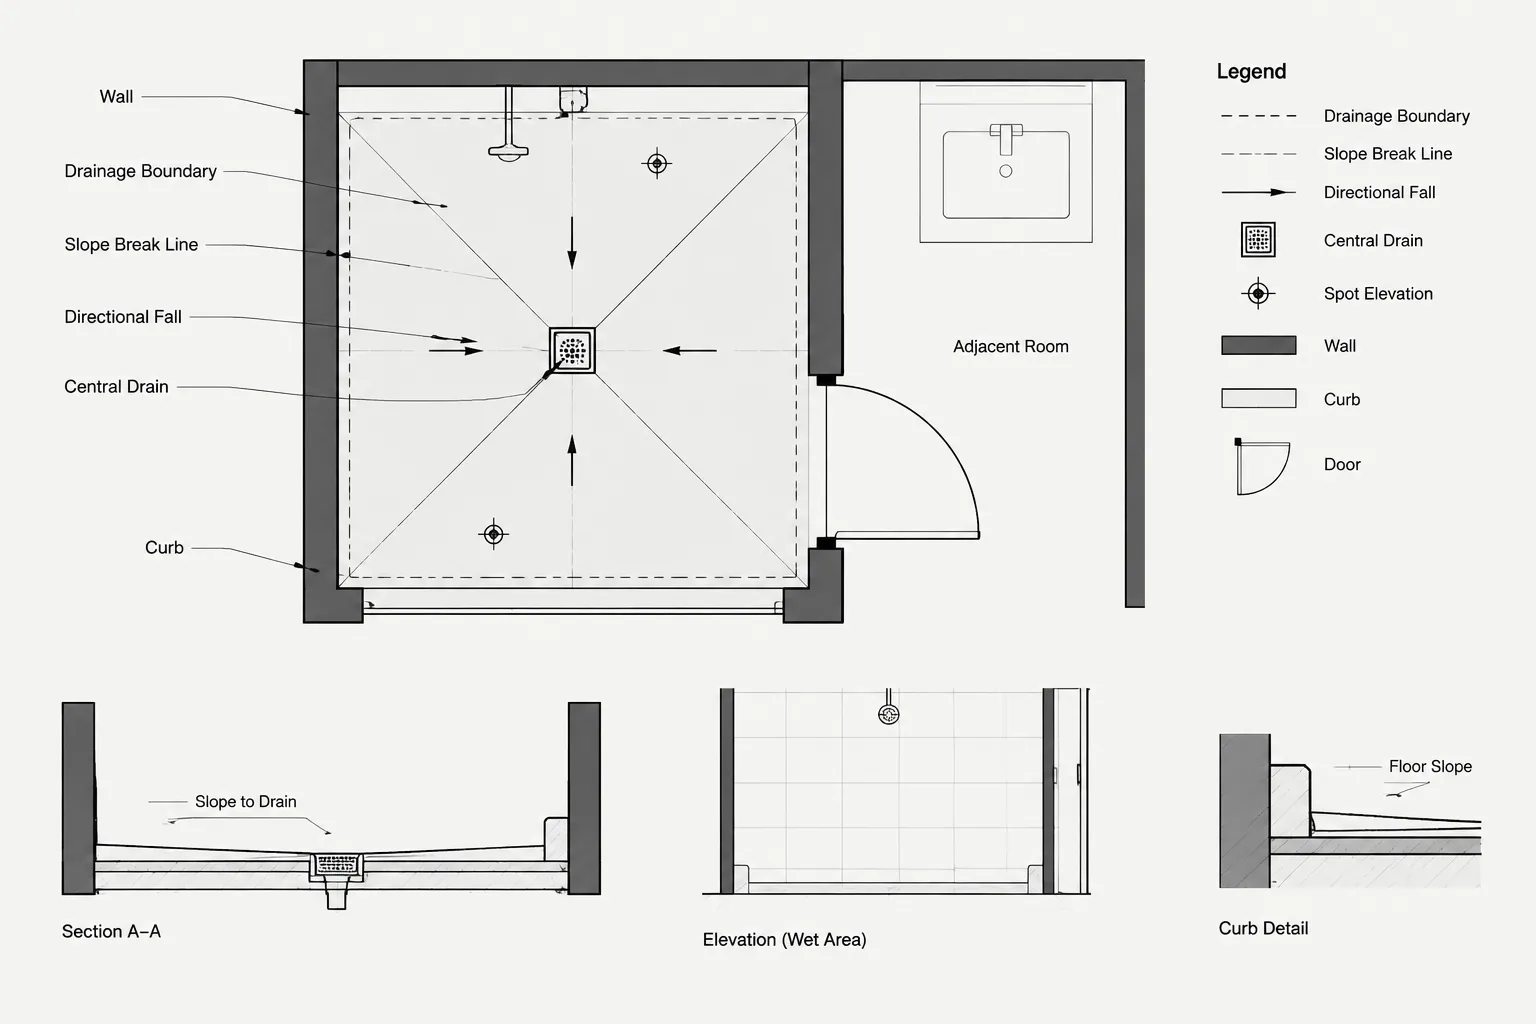
How to Draft Sloped Floors and Drainage in Architectural CAD
Learn a clear sloped floor drainage CAD workflow for boundaries, slope arrows, spot elevations, drain coordination, details, and drawing checks.
Written by
-
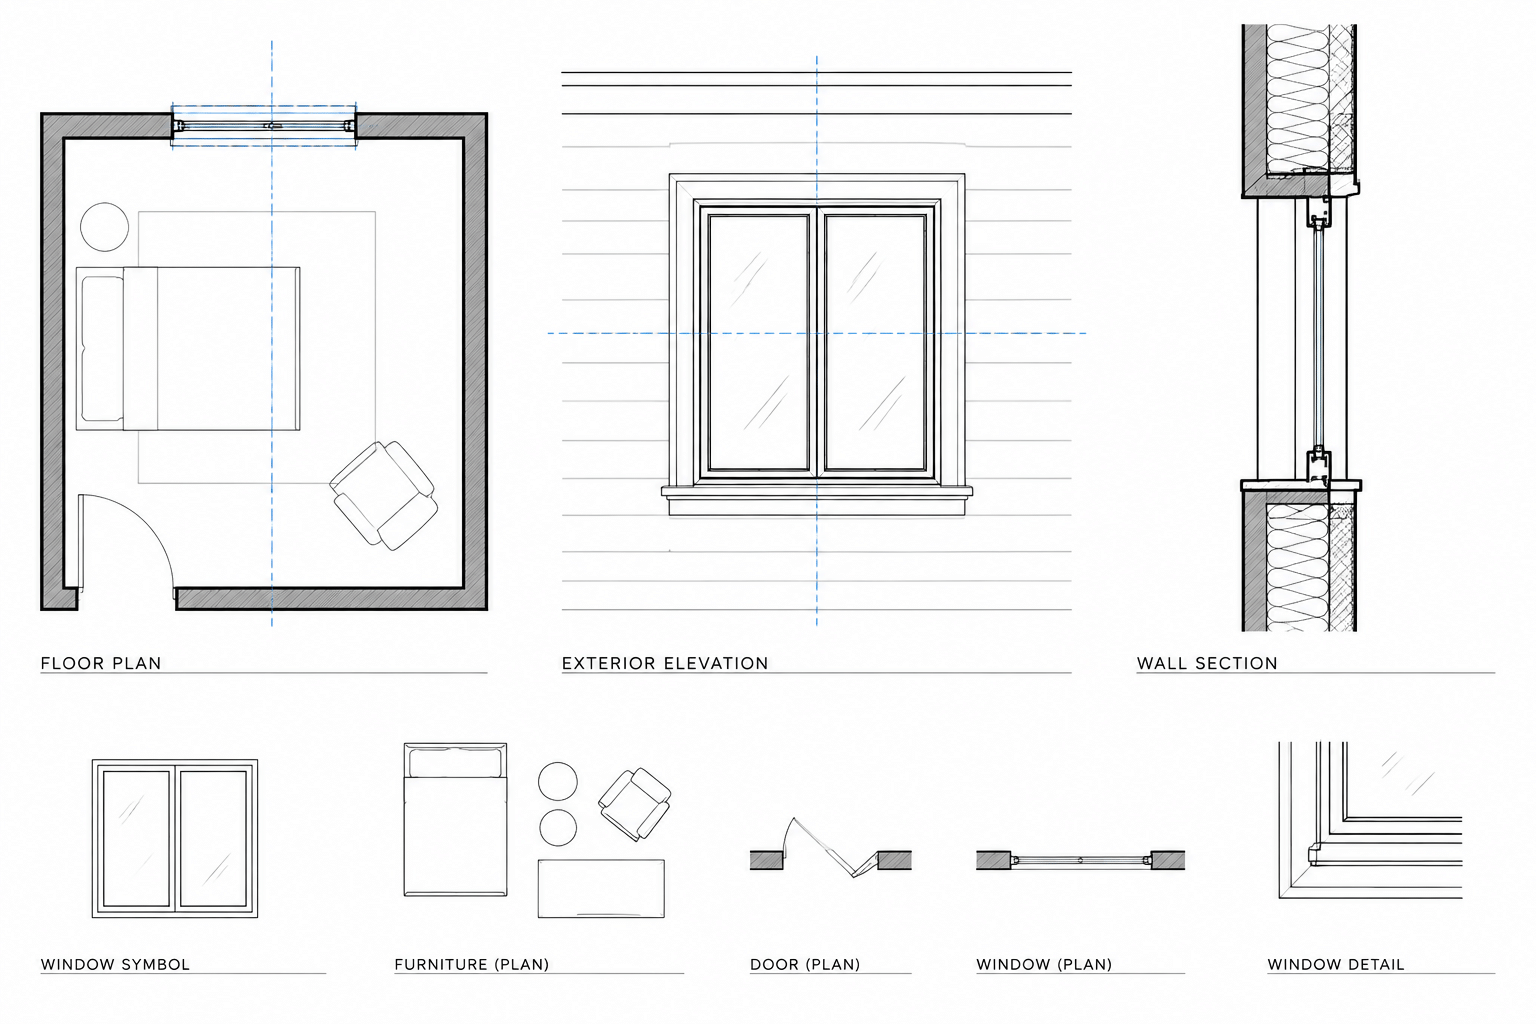
How to Draft Windows in Plan, Elevation, and Section in Architectural CAD
Learn how to coordinate windows in architectural CAD across plan, elevation, and section using clear references, layers, tags, and quality checks.
Written by