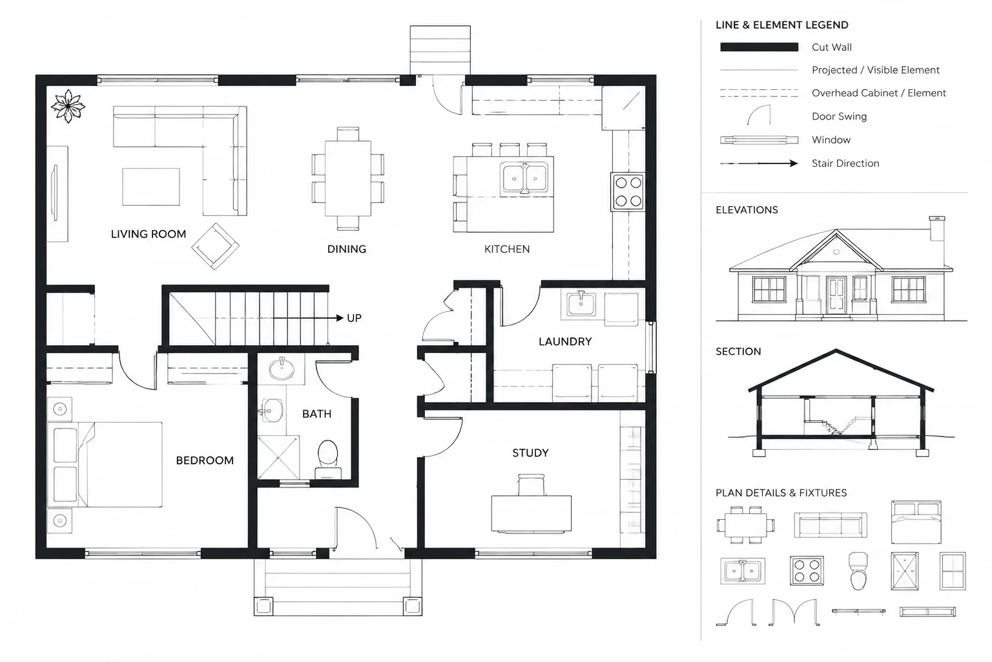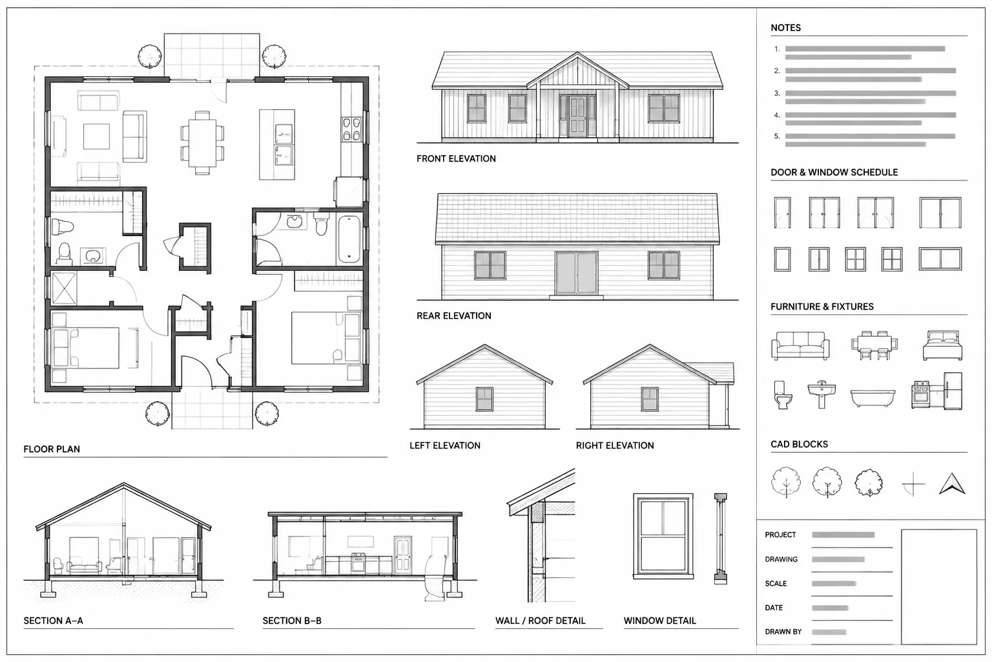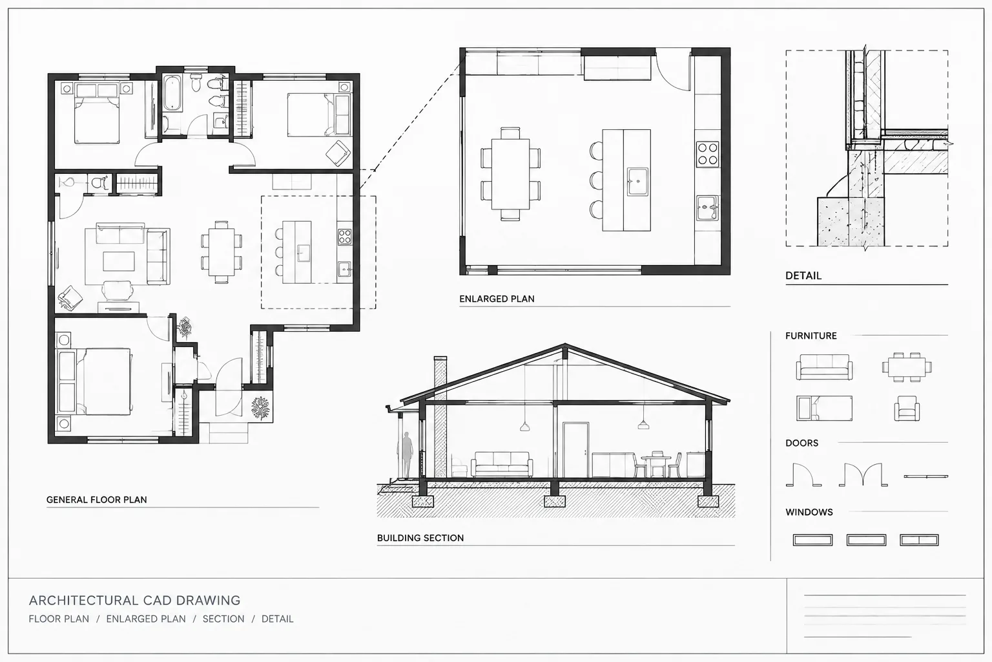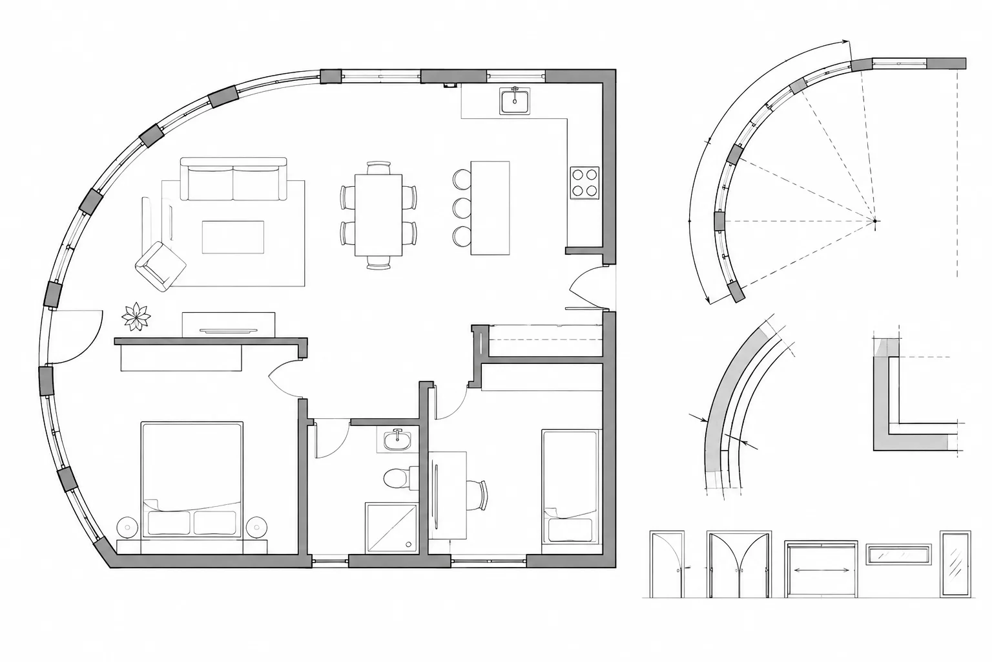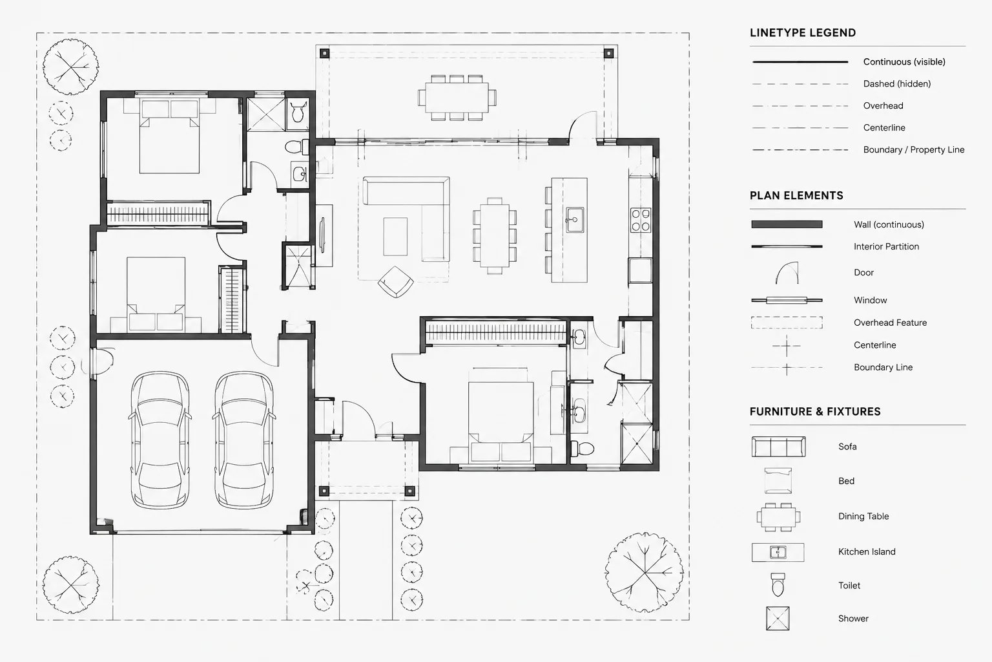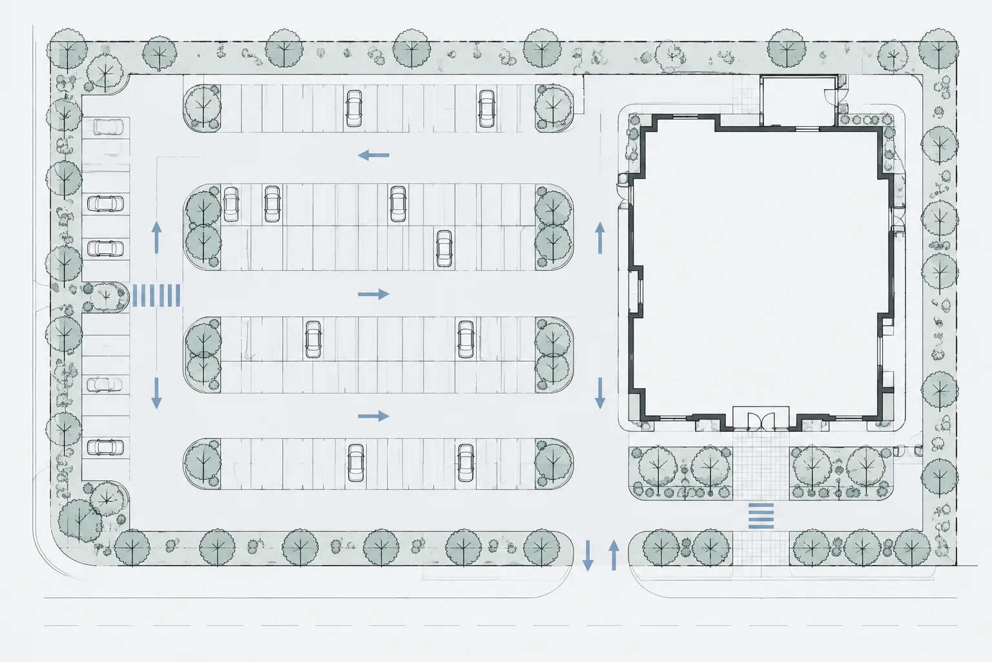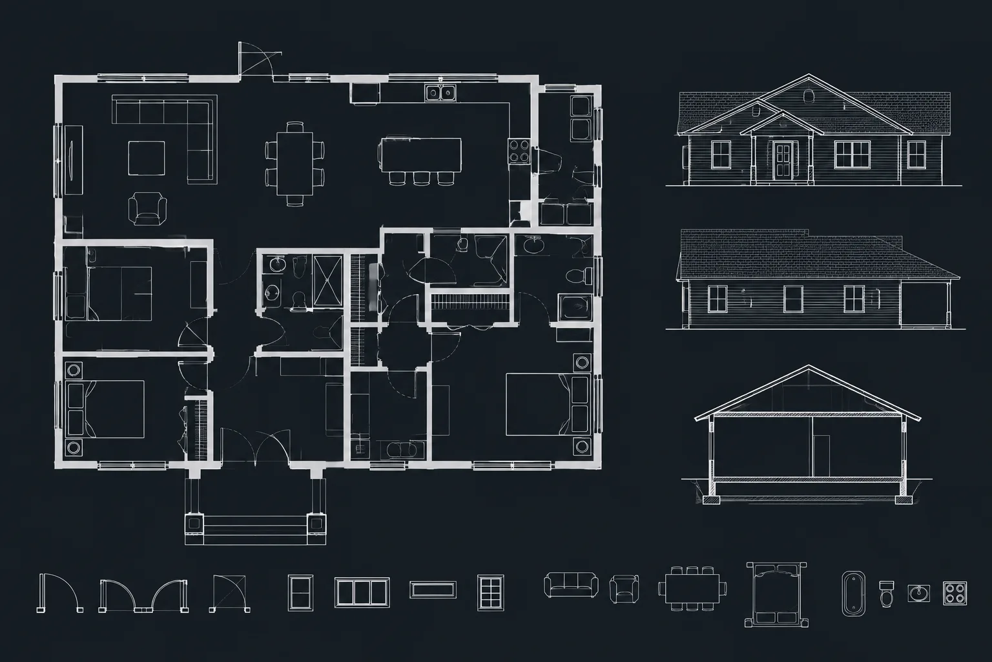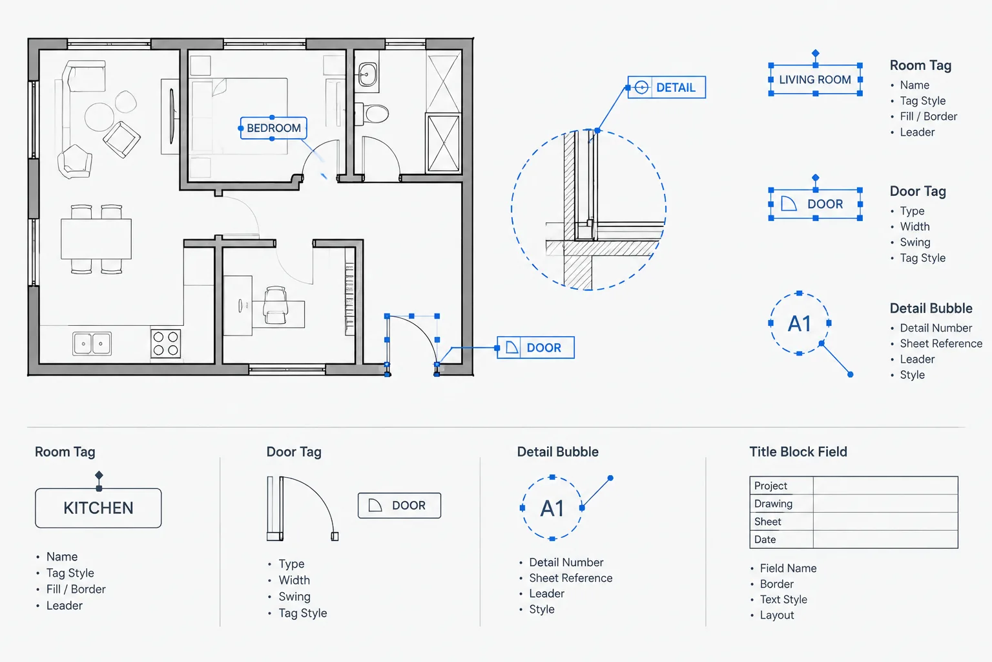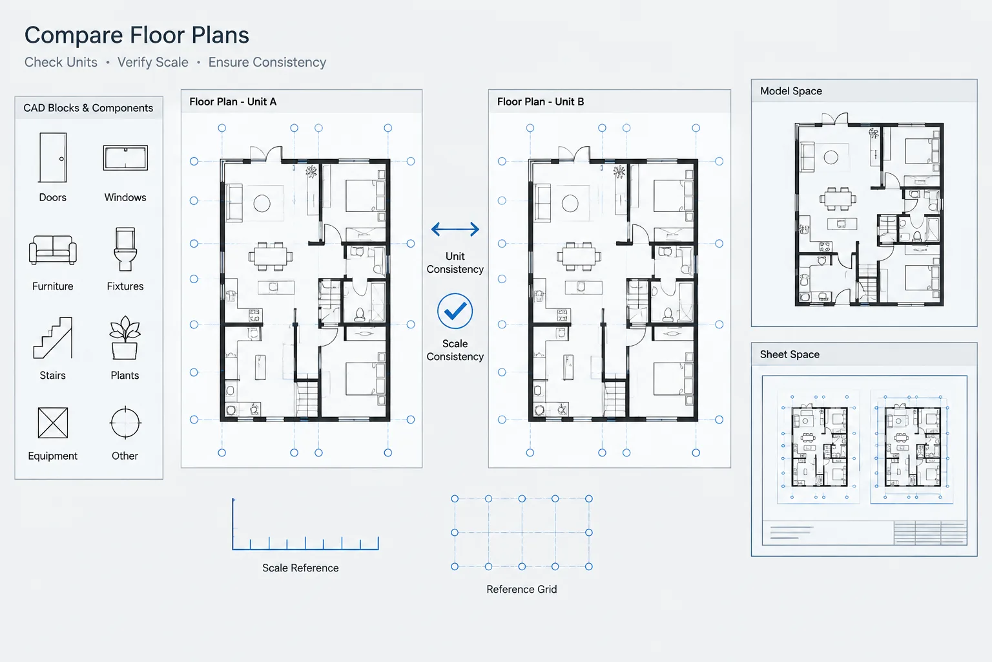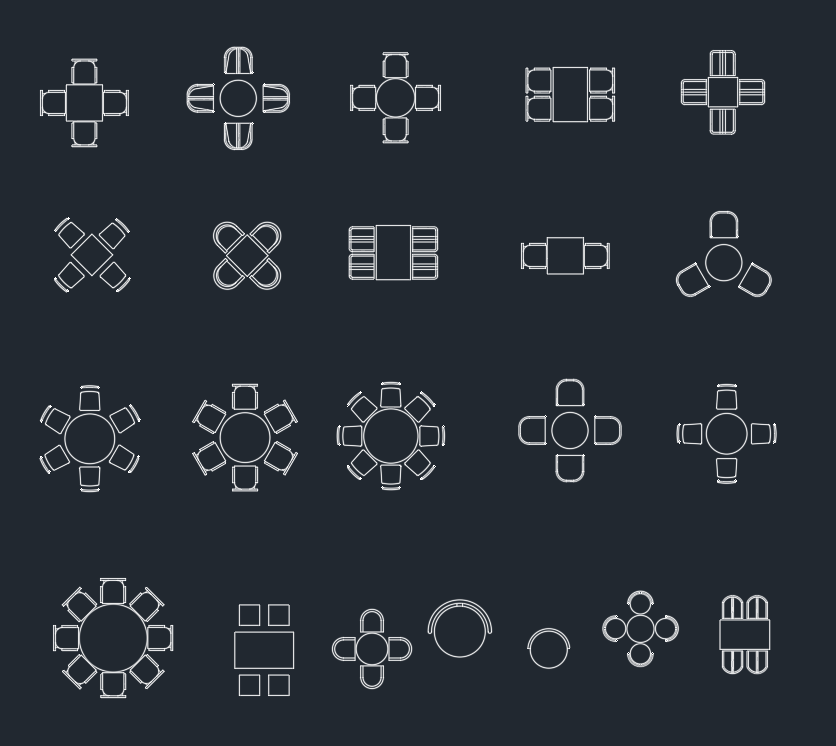
A dining set CAD block provides a quick way to represent a table-and-chair arrangement in an architectural floor plan. Before placing the DWG in a project, review its units, scale, geometry, layers, and insertion point so the furniture symbol works correctly with your drawing standards.
Discover a high-quality DWG file featuring a detailed dining set CAD block, perfect for architects, interior designers, and furniture planners. This downloadable resource includes a versatile dining table and chairs, ideal for residential and commercial dining room layouts. The CAD block is compatible with AutoCAD and other leading CAD software, ensuring seamless integration into your design projects. Use this dining set DWG file to enhance your floor plans, presentations, and 3D visualizations, saving time while maintaining professional accuracy and realistic representation in your architectural drawings.
Please log in or register to download this file.
How to Use the Dining Set DWG in a Floor Plan
Insert or reference the dining set CAD block in a clean working file before adding it to a project drawing. Confirm that the table and chairs display at the intended size, then compare the block with a verified element in your plan. This helps identify unit or scaling differences before the furniture is used for layout decisions.
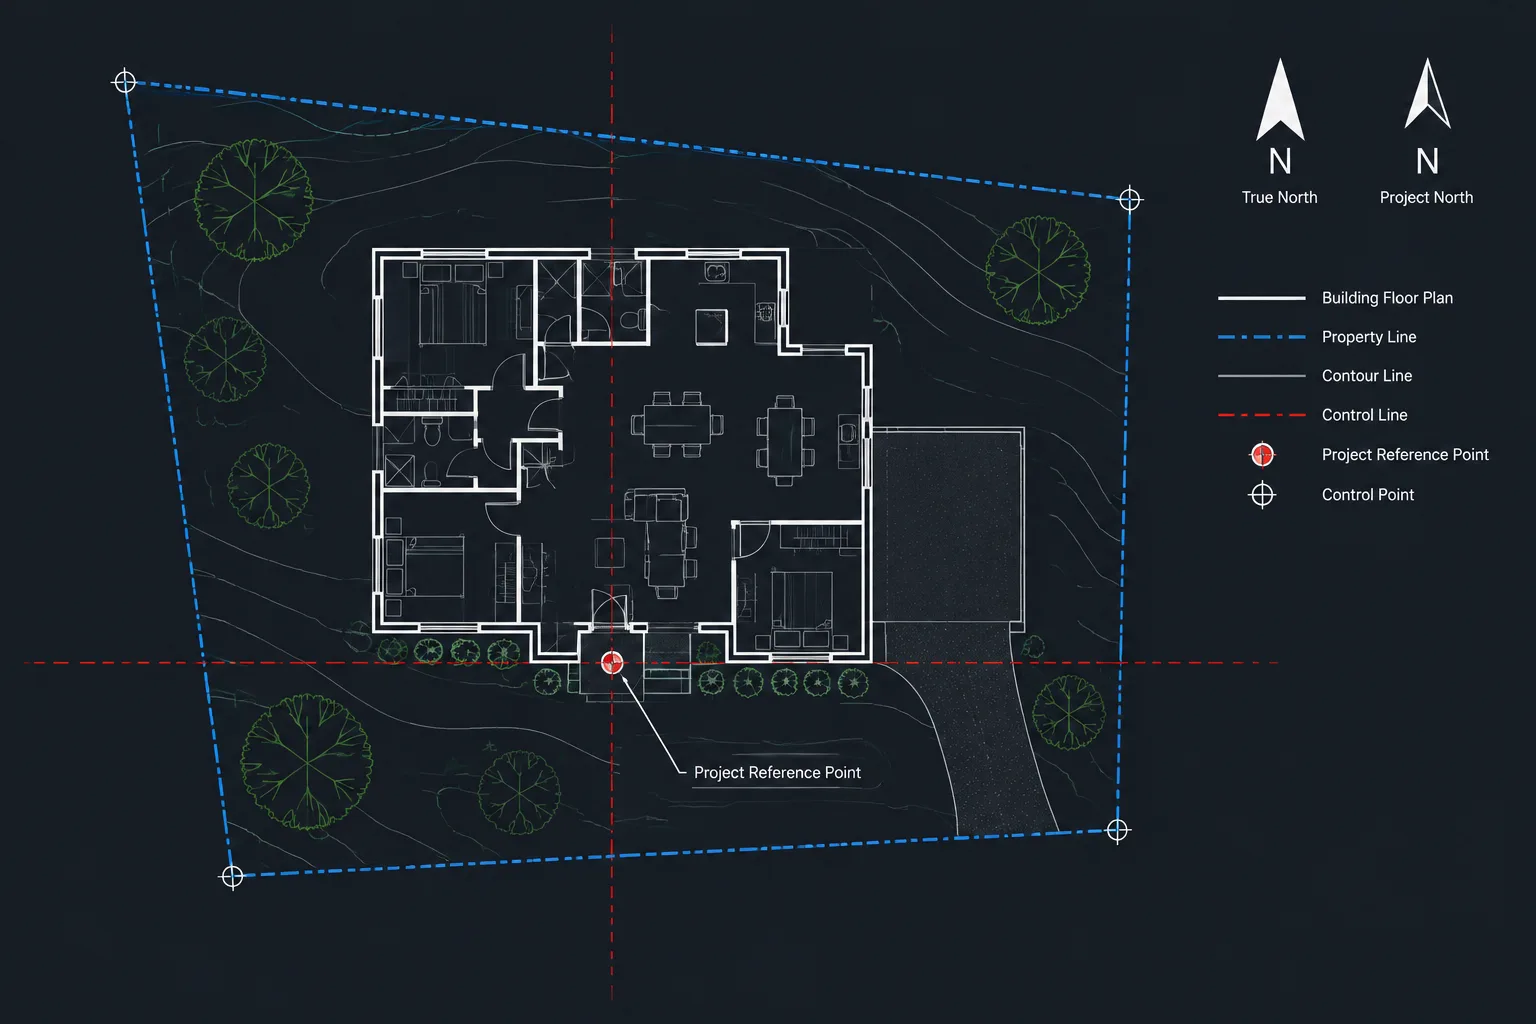
Position the set according to the room geometry rather than simply centering it in the available space. Consider chair movement, walking paths, nearby doors, wall projections, counters, and other furniture. A dining arrangement that fits geometrically may still interfere with circulation or adjacent functions.
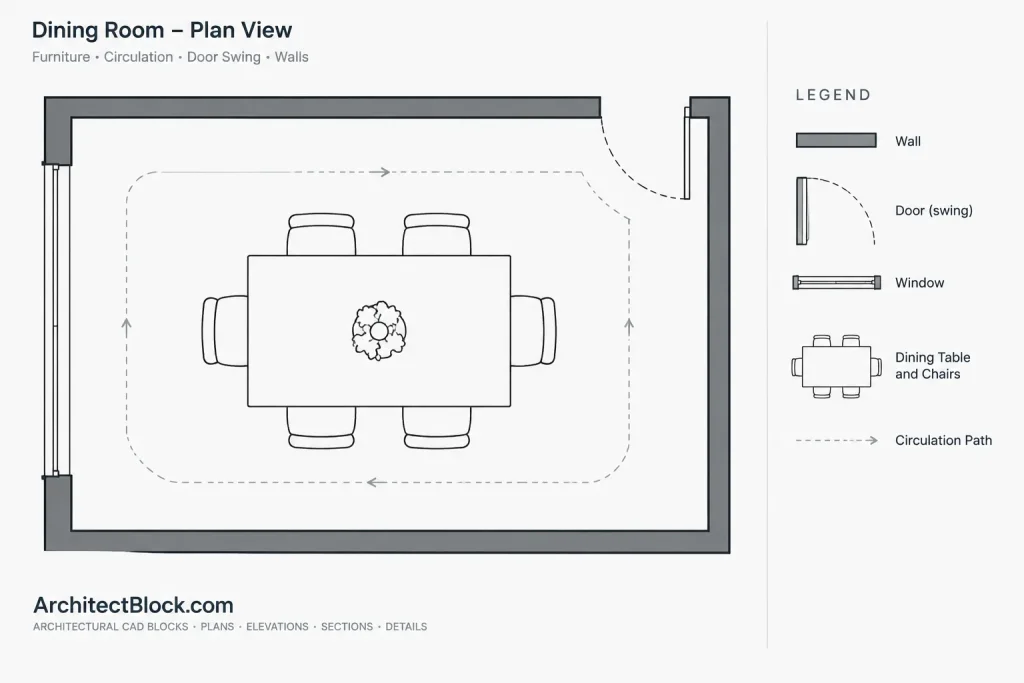
DWG Review Checklist
- Drawing units: Check whether the imported geometry matches the units used by the destination floor plan.
- Scale: Compare the set with a known, verified project dimension instead of assuming the block is already scaled correctly.
- Layers: Review layer names, colors, and line properties before merging the content with an office template.
- Insertion point: Confirm that the block can be positioned and rotated predictably.
- Geometry: Look for duplicate lines, unnecessary detail, disconnected objects, or elements located far from the visible block.
- Display: Test the block at the intended drawing scale to make sure the chairs and table remain legible when plotted.
Planning Around the Table and Chairs
The chair outlines are useful for communicating furniture placement, but they should not be treated as the complete space requirement. Review the area needed to approach the table, pull out chairs, pass behind seated occupants, and move between the dining area and nearby rooms.
For residential plans, relate the block to kitchen circulation, doors, windows, and storage furniture. In commercial layouts, coordinate the arrangement with the applicable project requirements, circulation strategy, accessibility review, and life-safety documentation. Final compliance should be verified by the responsible design professional for the project location and occupancy.
Coordinating the Block with Other CAD Content
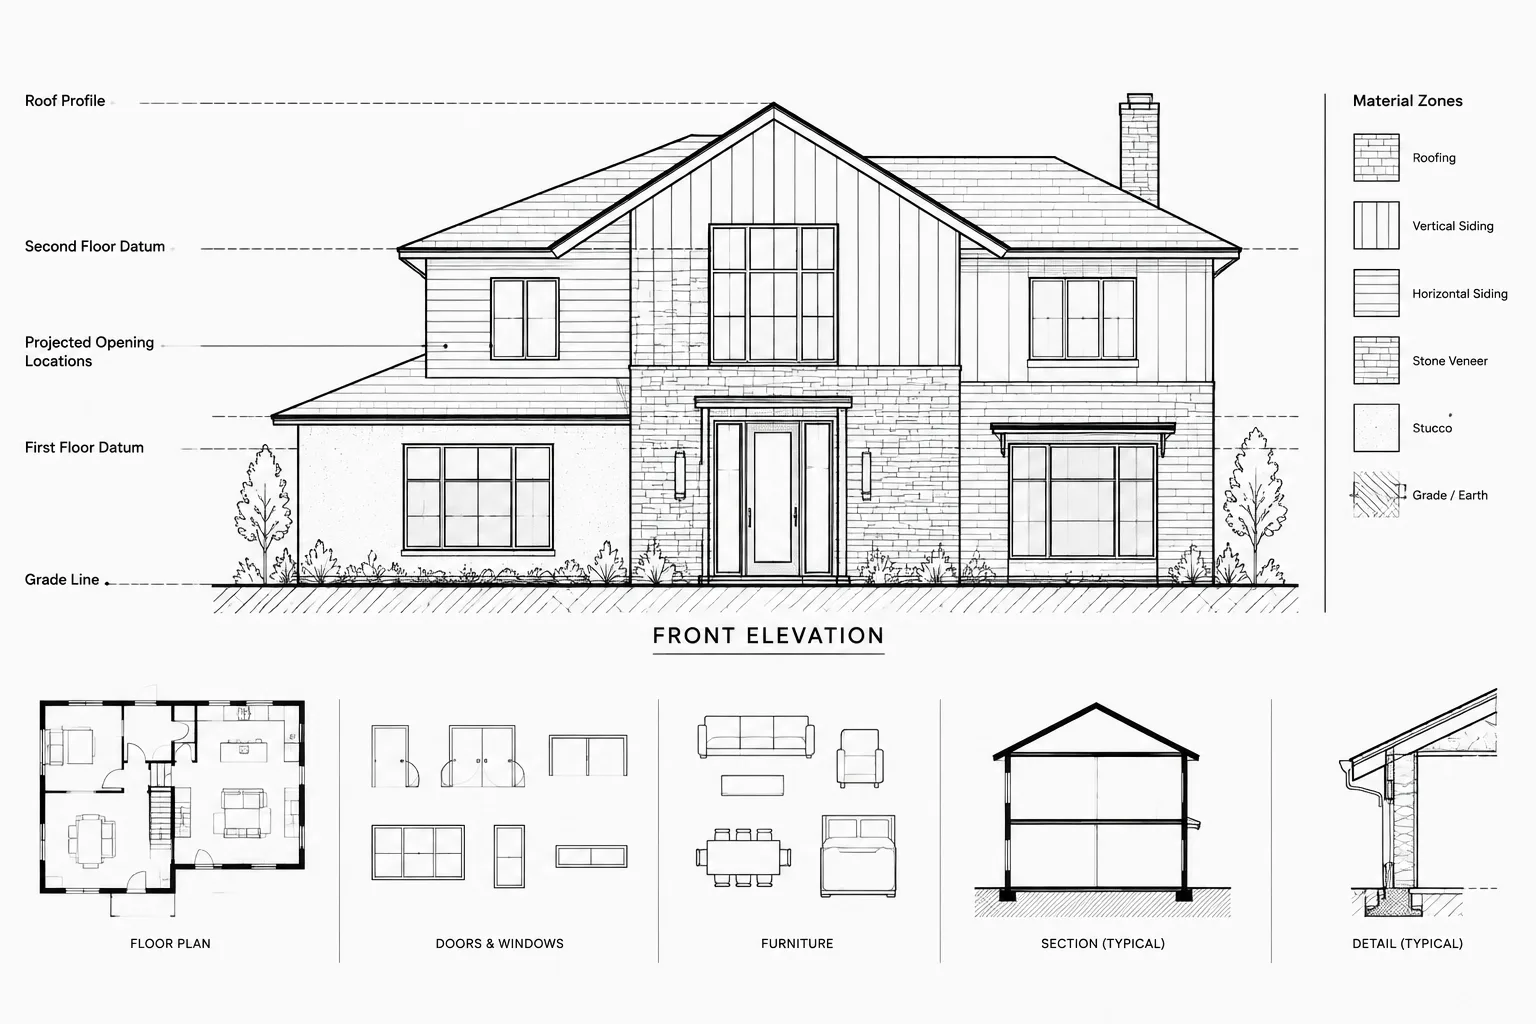
A dining set is most useful when coordinated with related drawing elements such as furniture CAD blocks, kitchen layouts, doors and windows, floor plan dimensions, and architectural annotation. Keeping these items organized by layer makes it easier to control visibility across design, presentation, and documentation drawings.
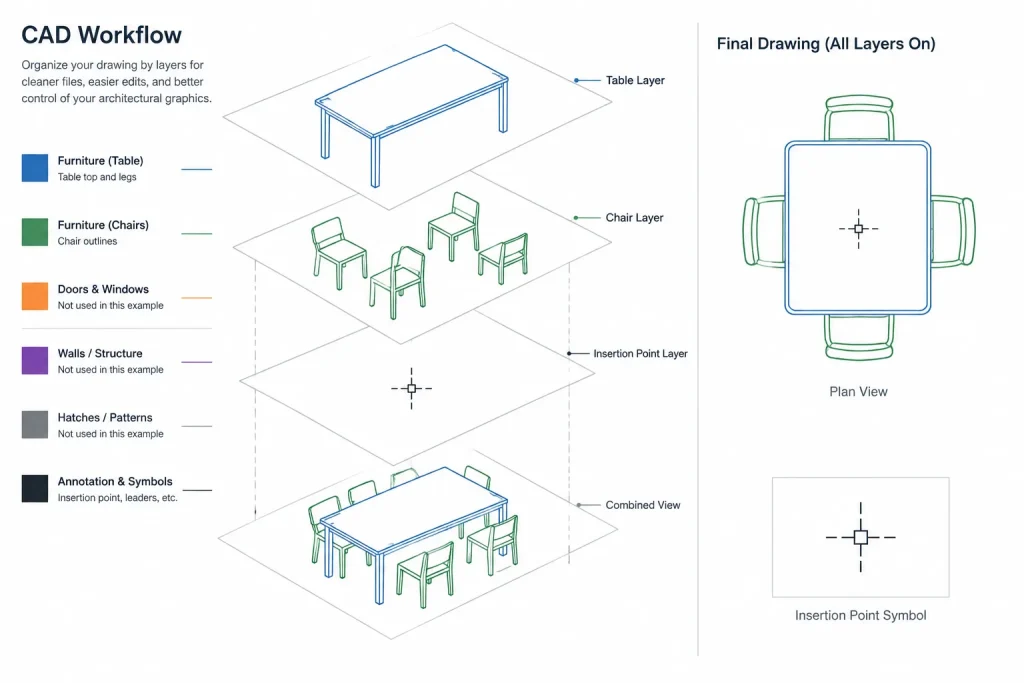
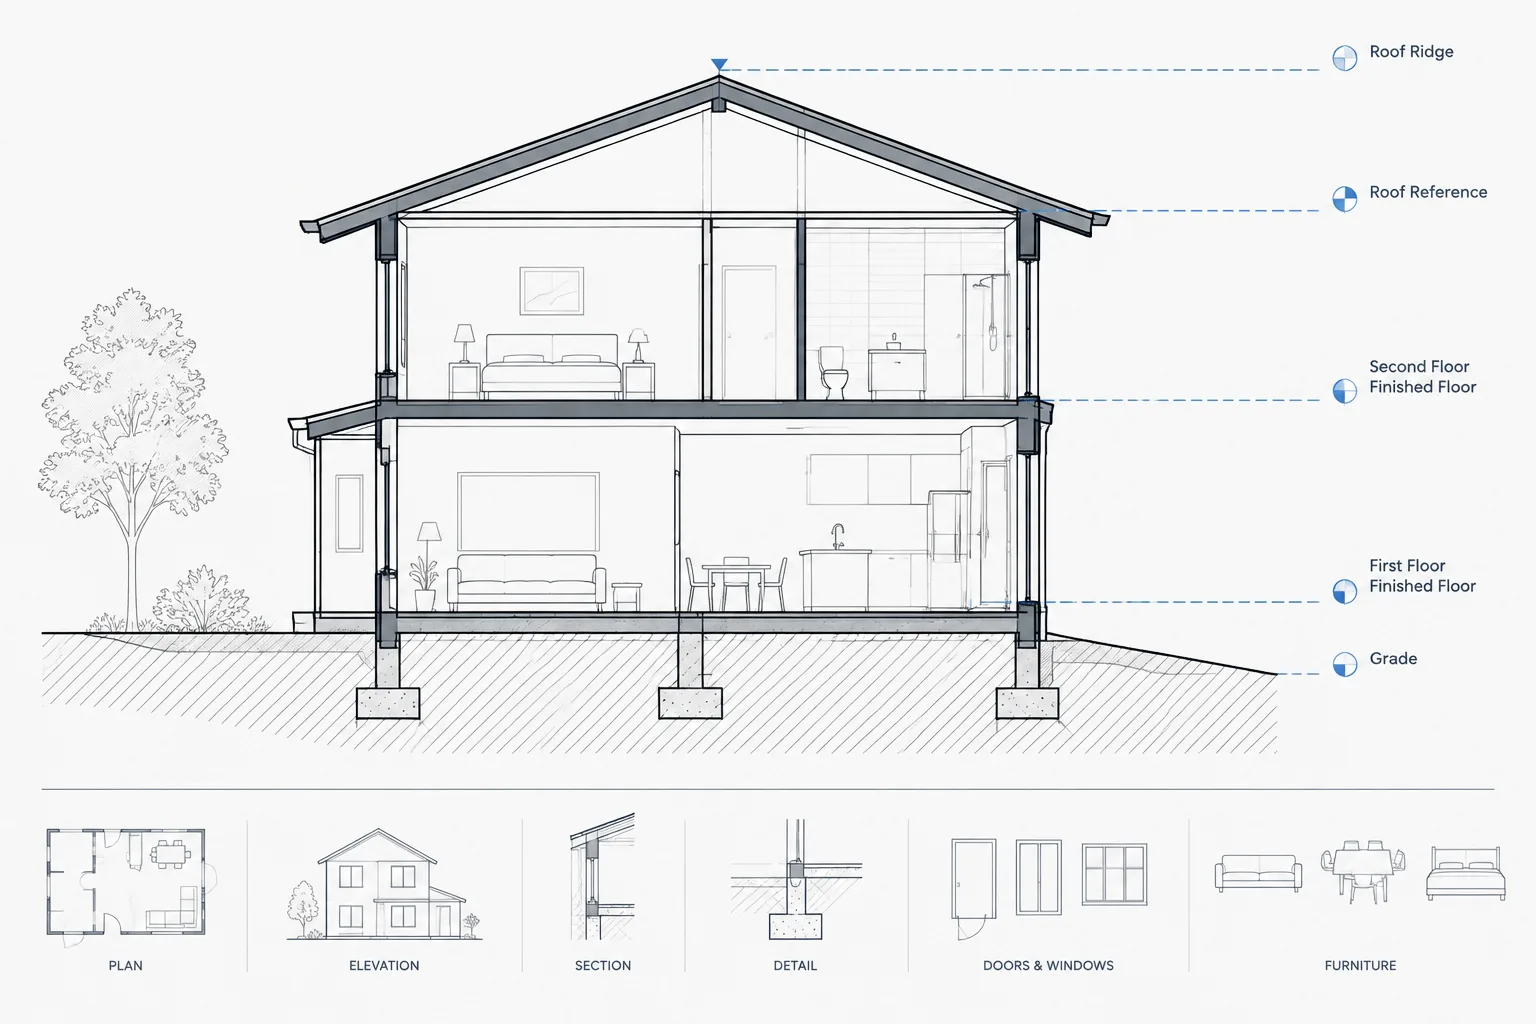
If the DWG is being used in a visualization workflow, inspect the file first to determine whether it contains plan graphics, three-dimensional geometry, or both. A plan symbol can support spatial planning, but it should not be assumed to provide a complete modeled furniture asset.
Dining Set CAD Block FAQ
What should I check before inserting the DWG?
Open the file in a controlled drawing environment and review its units, scale, layers, insertion point, and visible geometry. Remove or reorganize content only after keeping an unchanged copy of the original download.
How can I tell whether the dining set is correctly scaled?
Compare the table or another clearly defined element with a verified project dimension. If the size is inconsistent, investigate drawing-unit settings before applying an arbitrary scale adjustment.
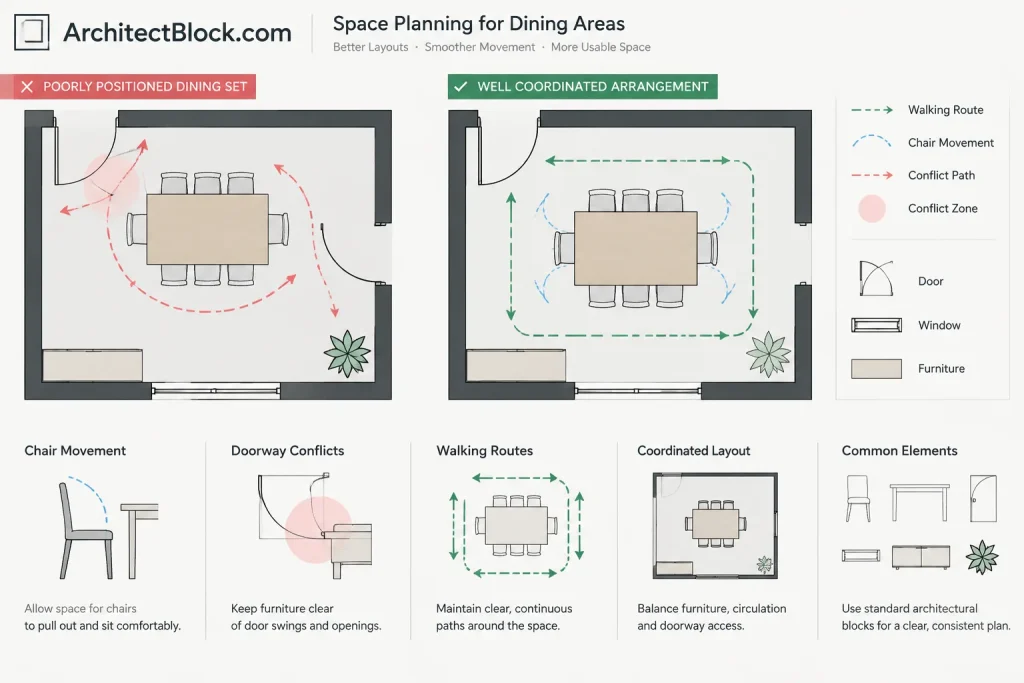
Can the chair outlines be used to confirm adequate clearance?
The outlines help communicate the proposed arrangement, but they do not automatically verify usable clearance. Evaluate chair movement, circulation routes, nearby doors, walls, counters, and project-specific requirements separately.
Should the block stay on its original layers?
Review the original layer structure first. You may retain it, map it to office standards, or place the complete block on a dedicated furniture layer, depending on how your drawing system manages nested objects and plot properties.
Is a dining set CAD block ready for construction documentation?
Not automatically. Treat downloaded CAD content as reference geometry that must be checked, cleaned, and coordinated with the project. The designer remains responsible for dimensions, layout suitability, documentation quality, and compliance review.