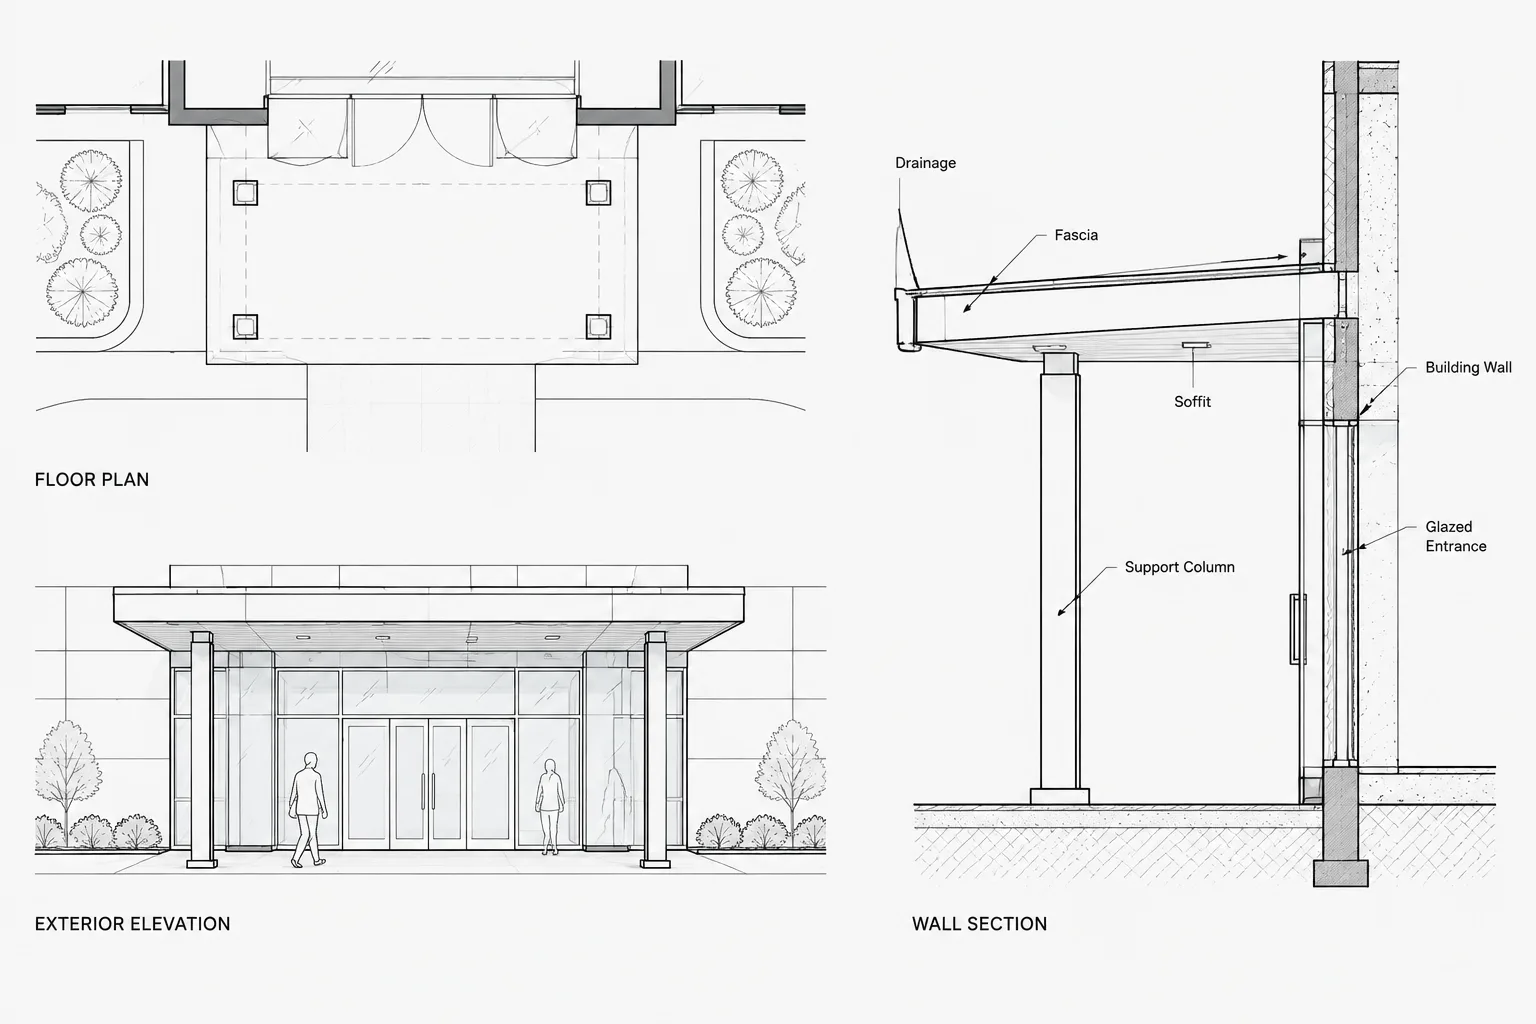
Tag: Architectural CAD
-
How to Draft and Coordinate Enlarged Floor Plans in Architectural CAD
Learn how to draft enlarged floor plans in architectural CAD using shared geometry, clear callouts, disciplined annotation, and coordinated review.
Written by
-
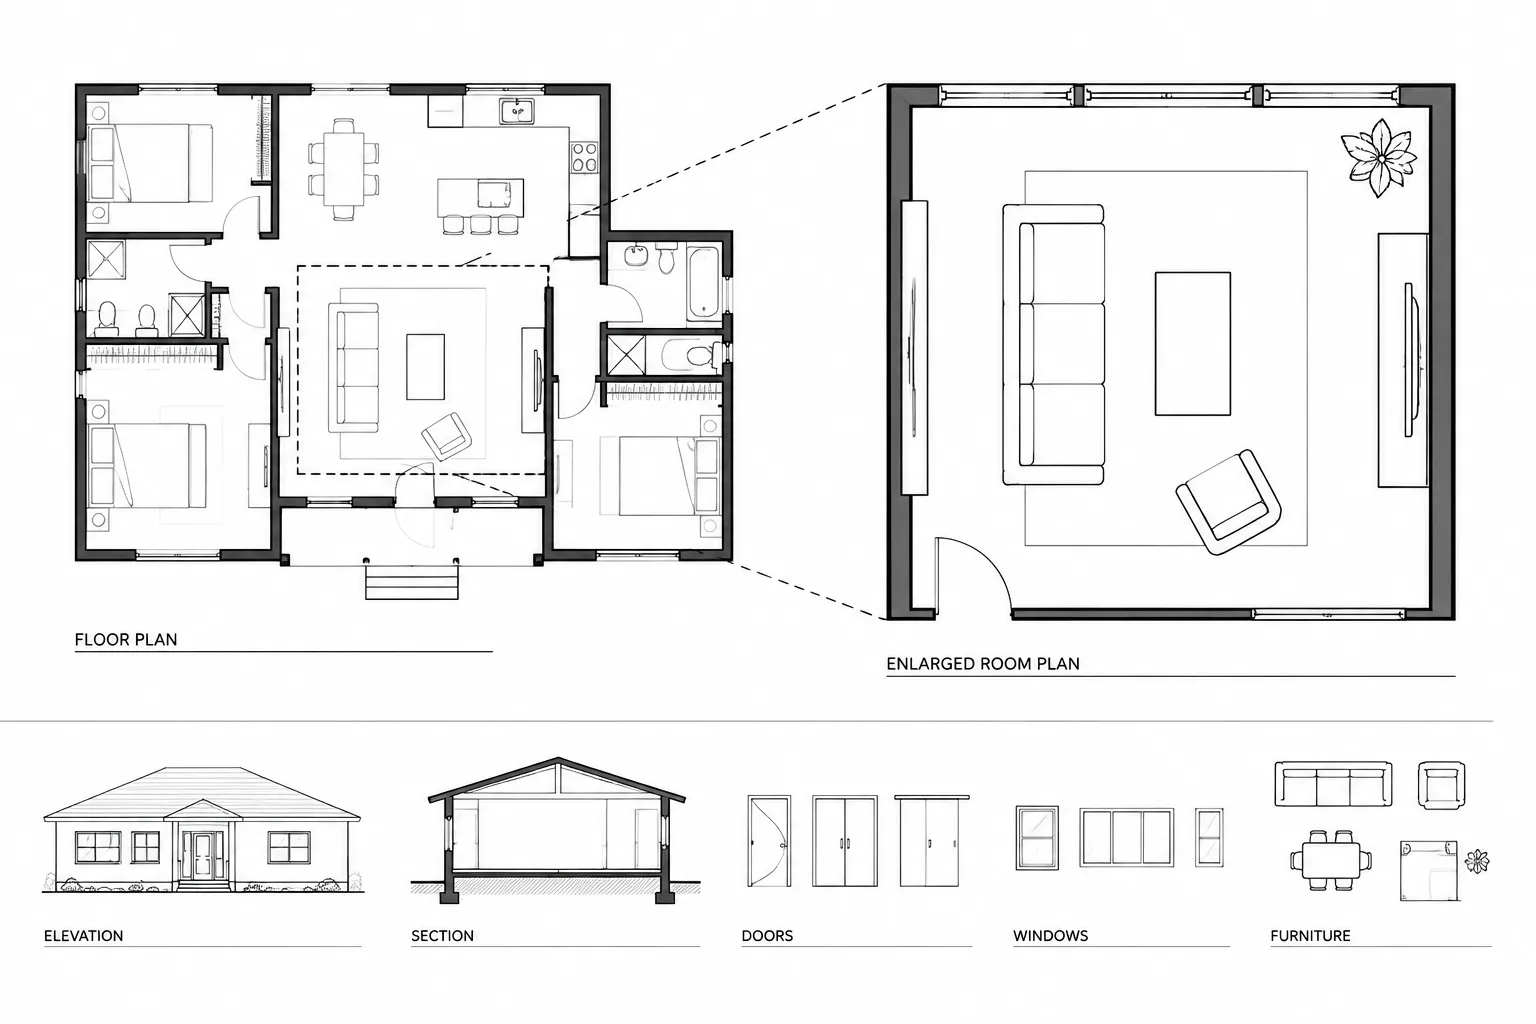
How to Draft and Coordinate Architectural Demolition Plans in CAD
Learn how to draft architectural demolition plans in CAD, coordinate existing and proposed work, manage layers, notes, removal limits, and plot checks.
Written by
-
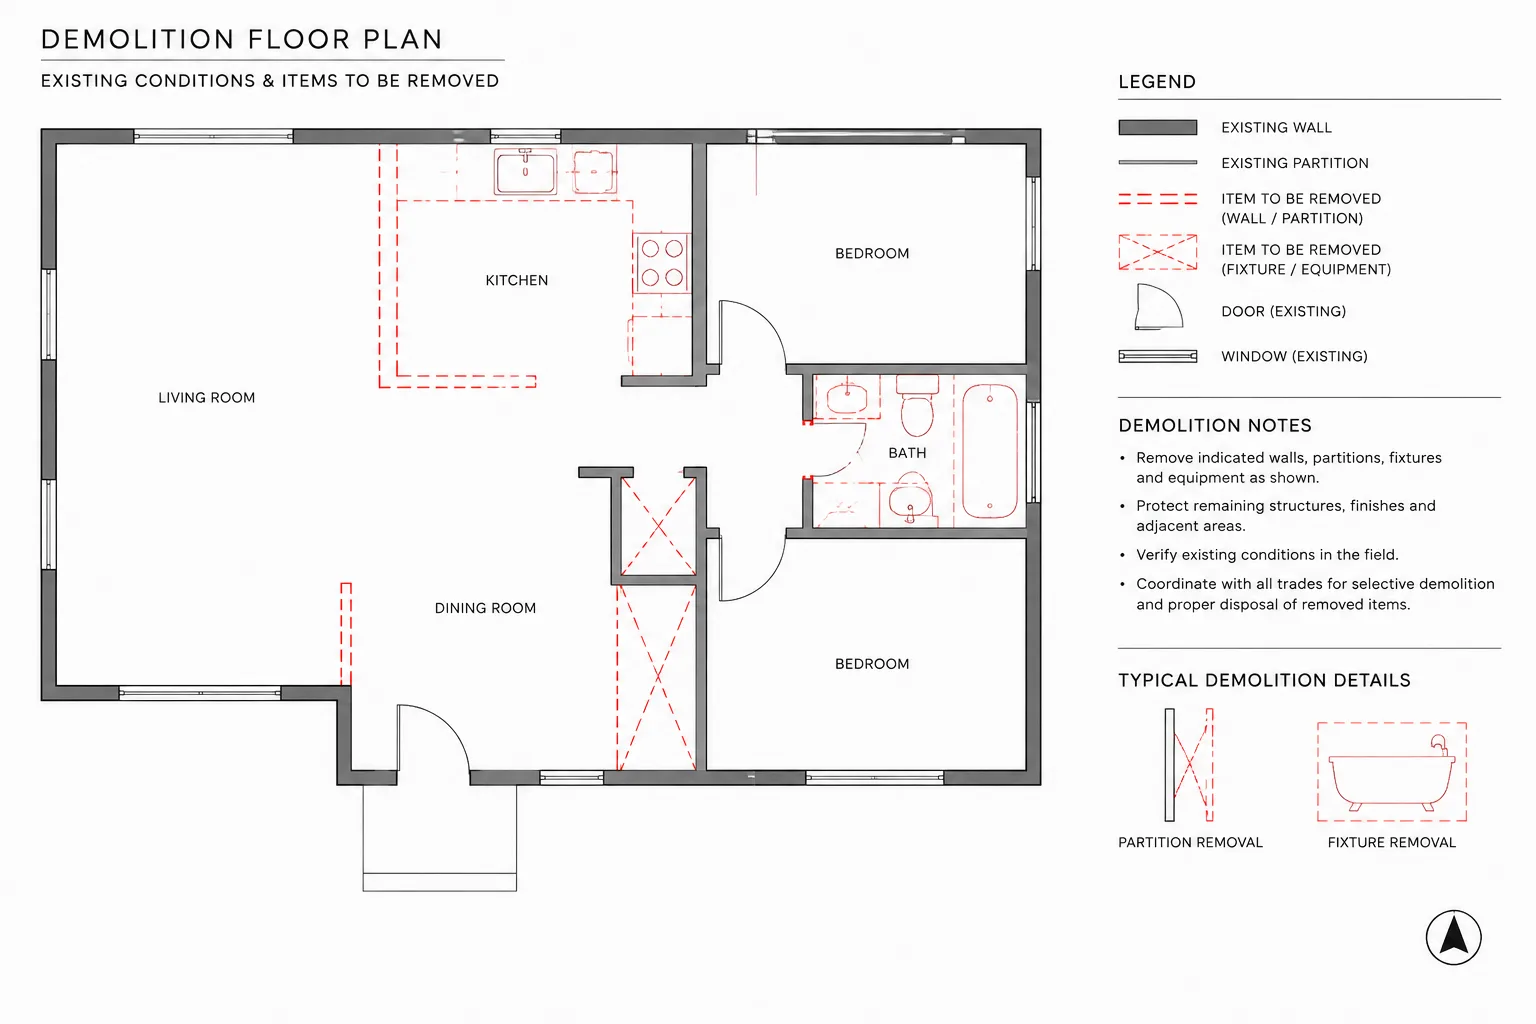
Architectural CAD Legends and Symbol Keys: A Practical Coordination Workflow
Learn how to coordinate architectural CAD legends, symbol keys, blocks, labels, plotting, and revisions for clearer, more consistent drawing sets.
Written by
-
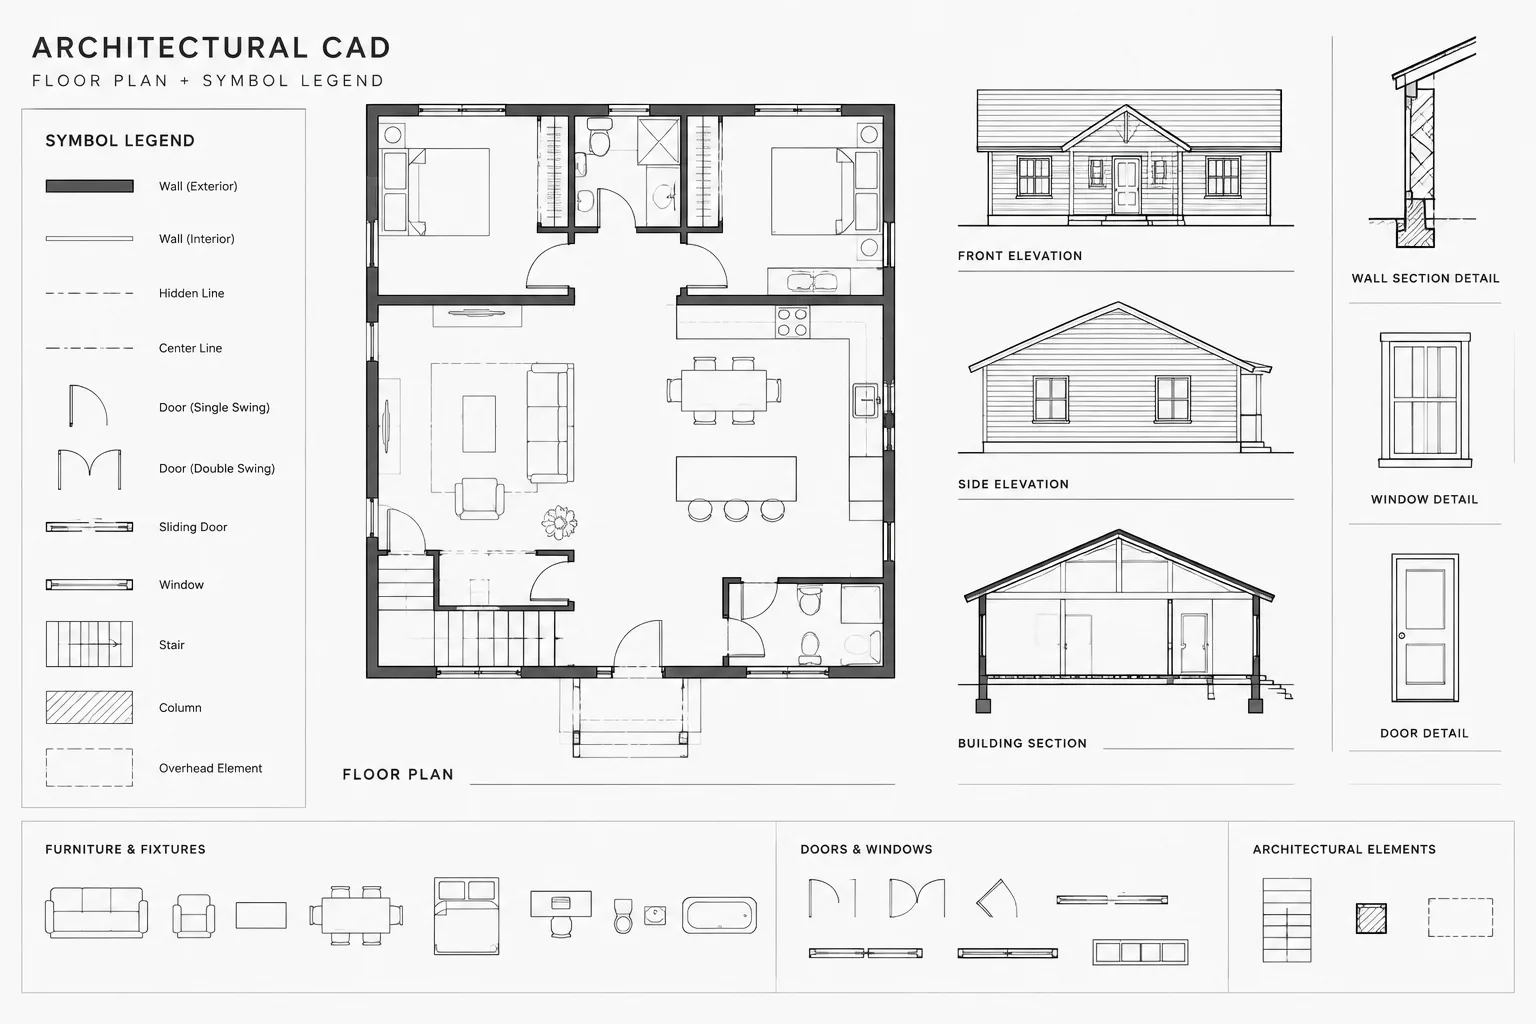
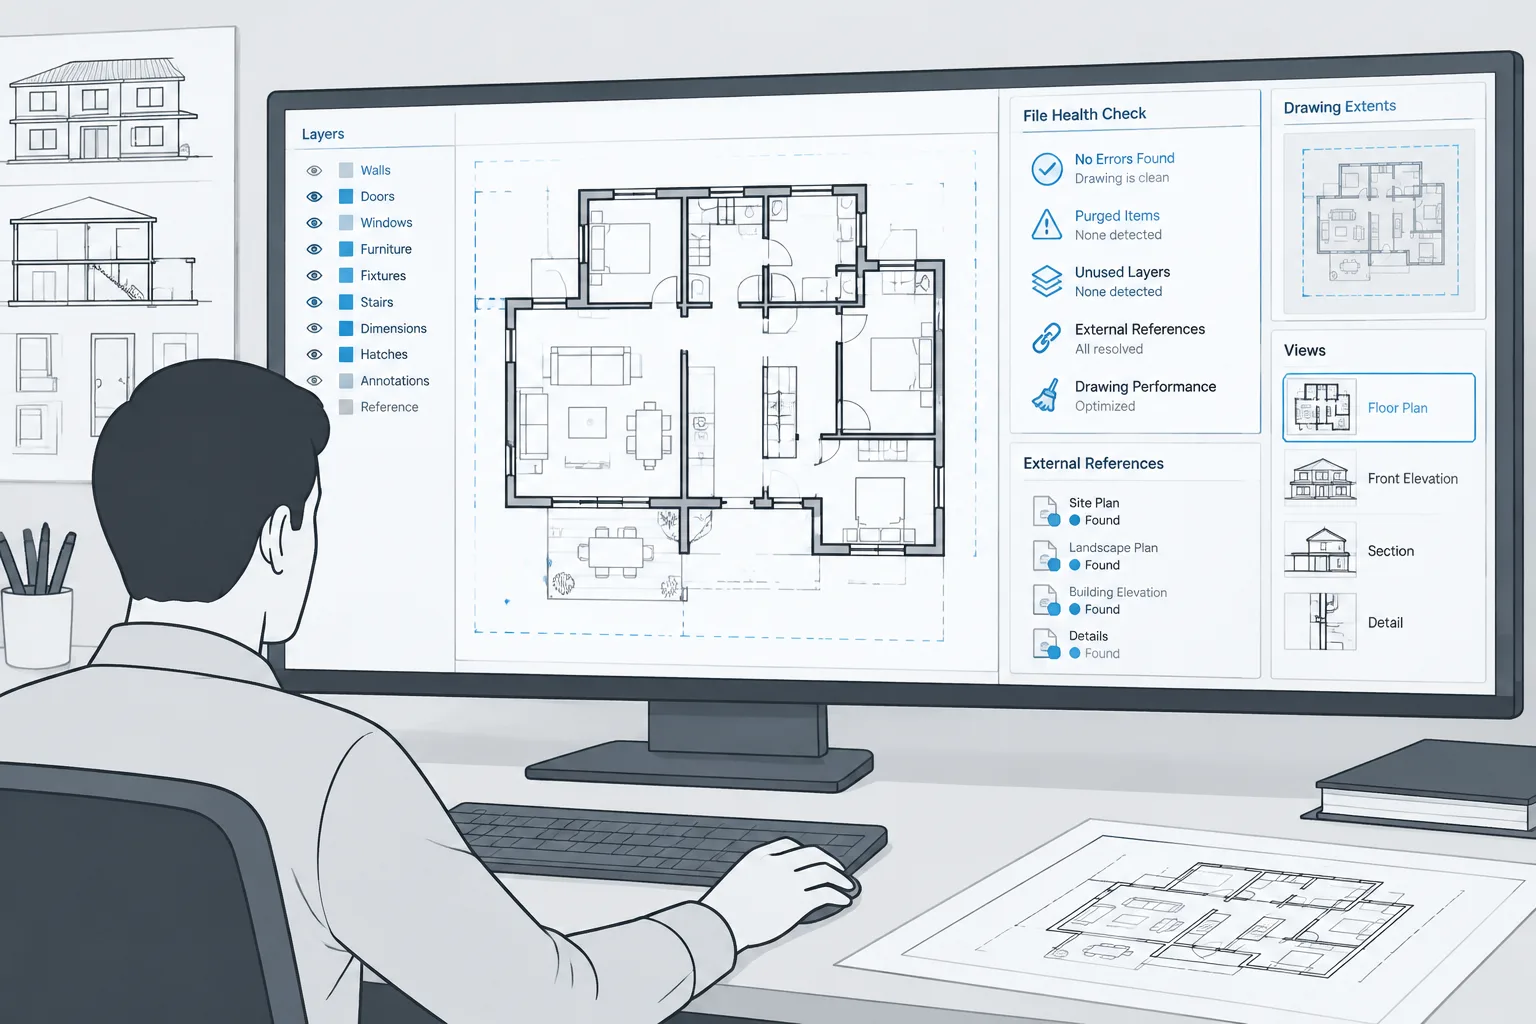
How to Clean Up a Bloated or Unstable Architectural DWG File
Learn a controlled workflow to diagnose, repair, purge, rebuild, and verify bloated or unstable architectural DWG files without careless deletion.
Written by
-
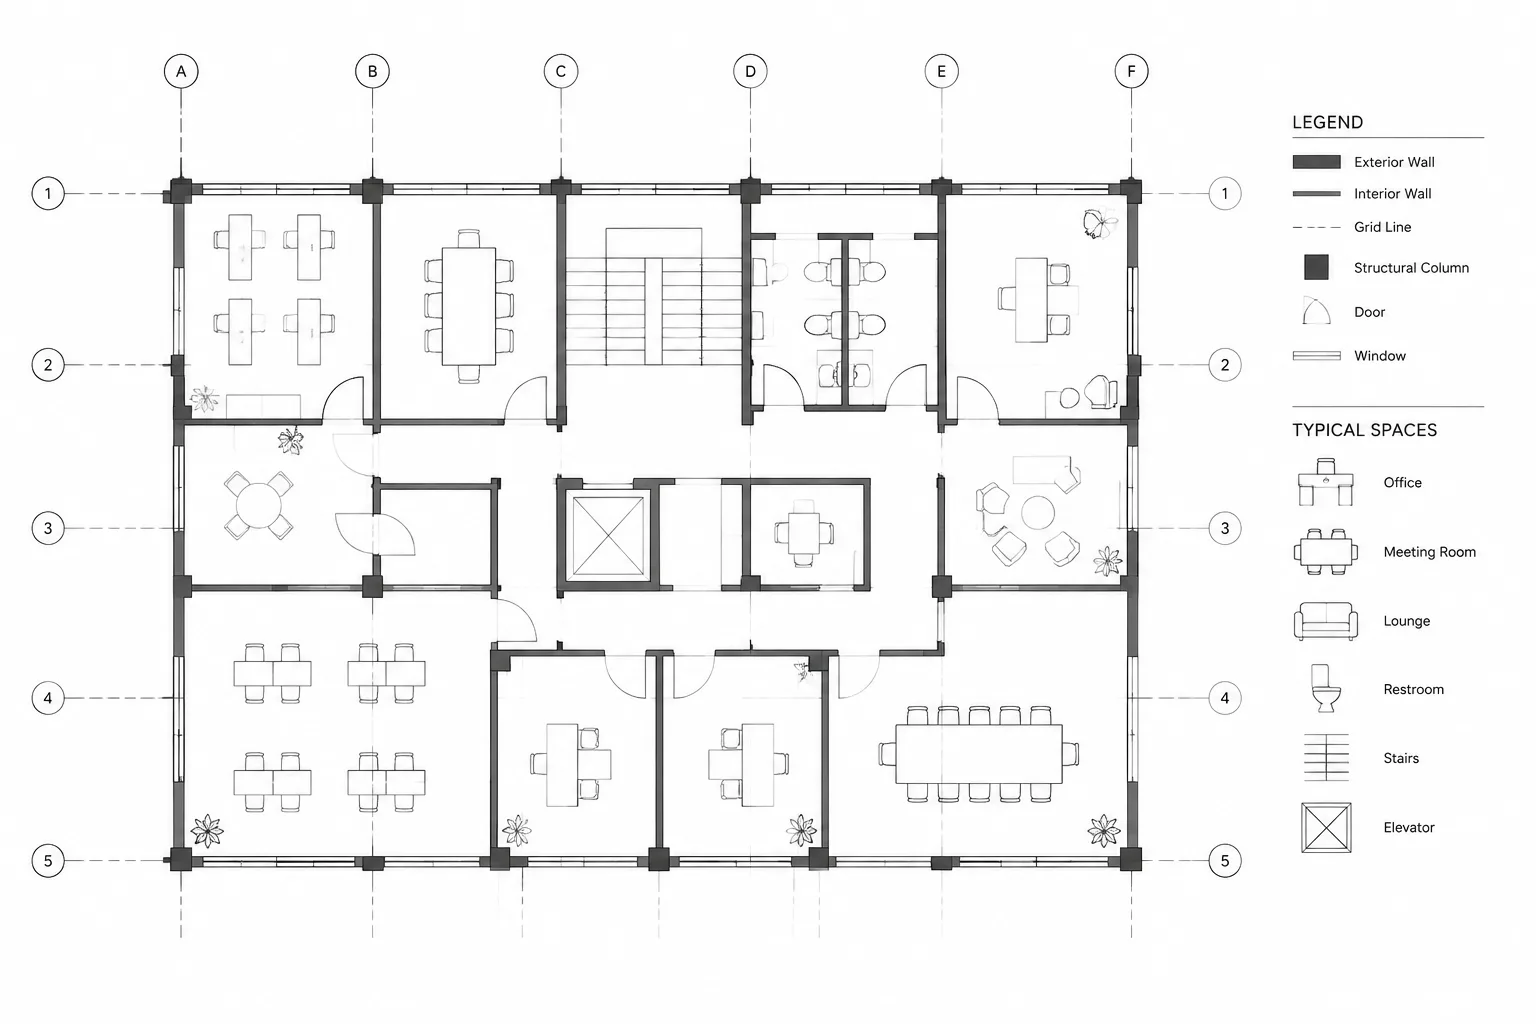
How to Draft and Coordinate Column Grids in Architectural CAD
Learn how to draft and coordinate column grids in architectural CAD, manage labels and layers, and prevent conflicts across views during revisions.
Written by
-
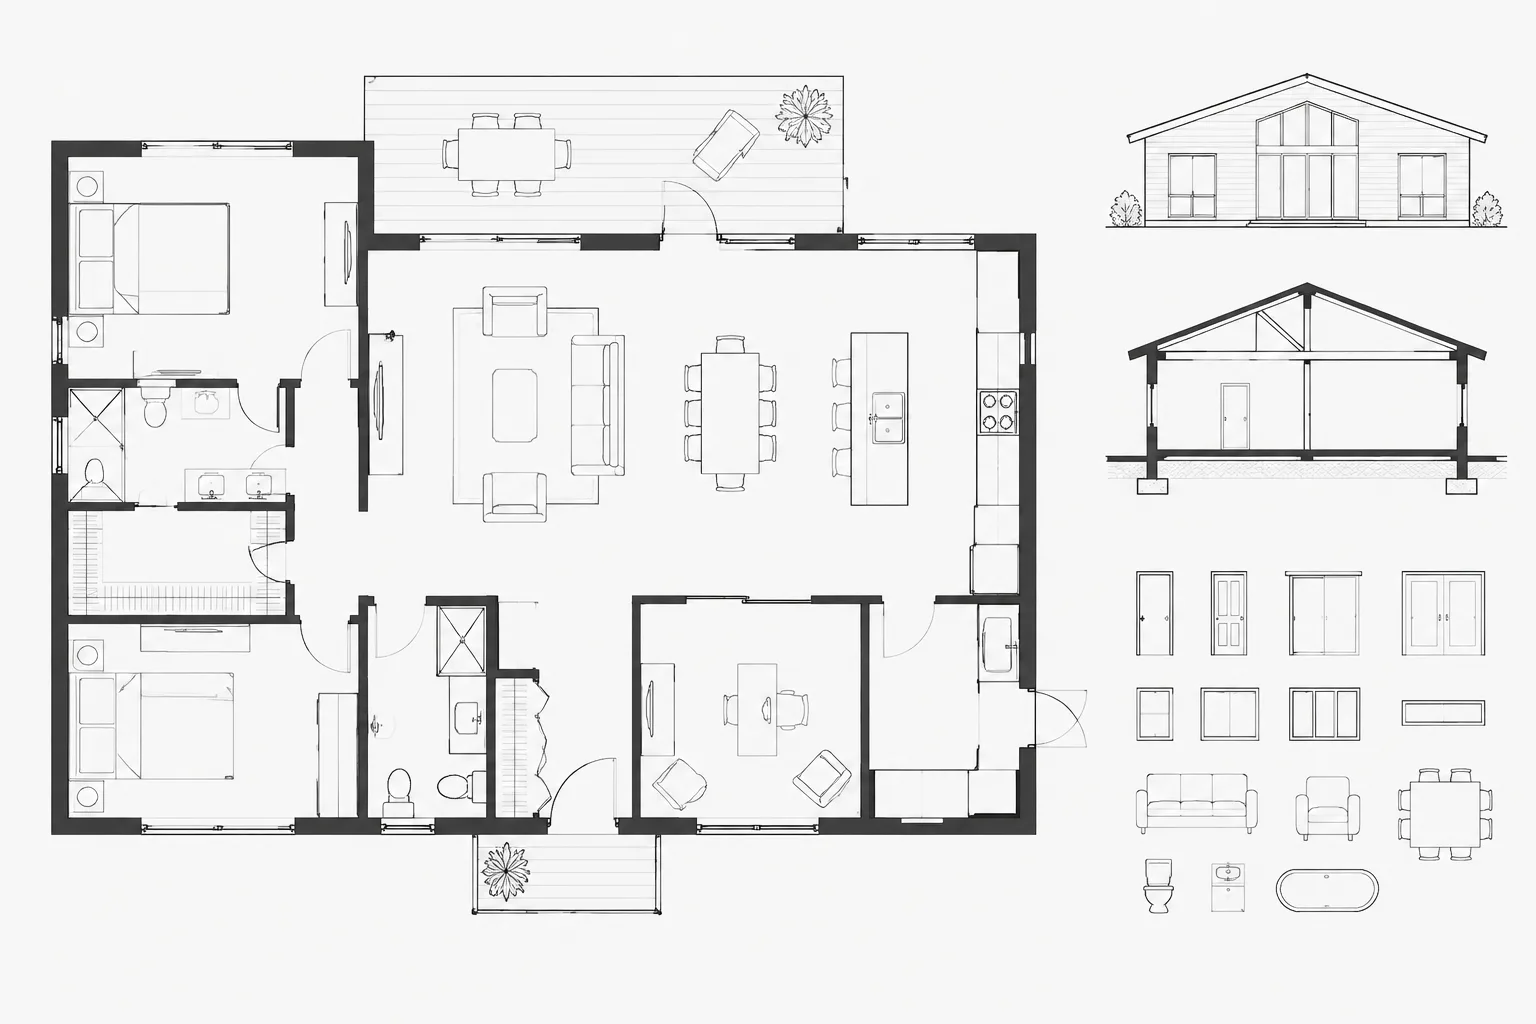
Architectural Wall Poche in CAD: A Practical Workflow for Clear Floor Plans
Learn an architectural wall poche CAD workflow for clean boundaries, readable openings, coordinated layers, xrefs, and consistent plotted plans.
Written by
-
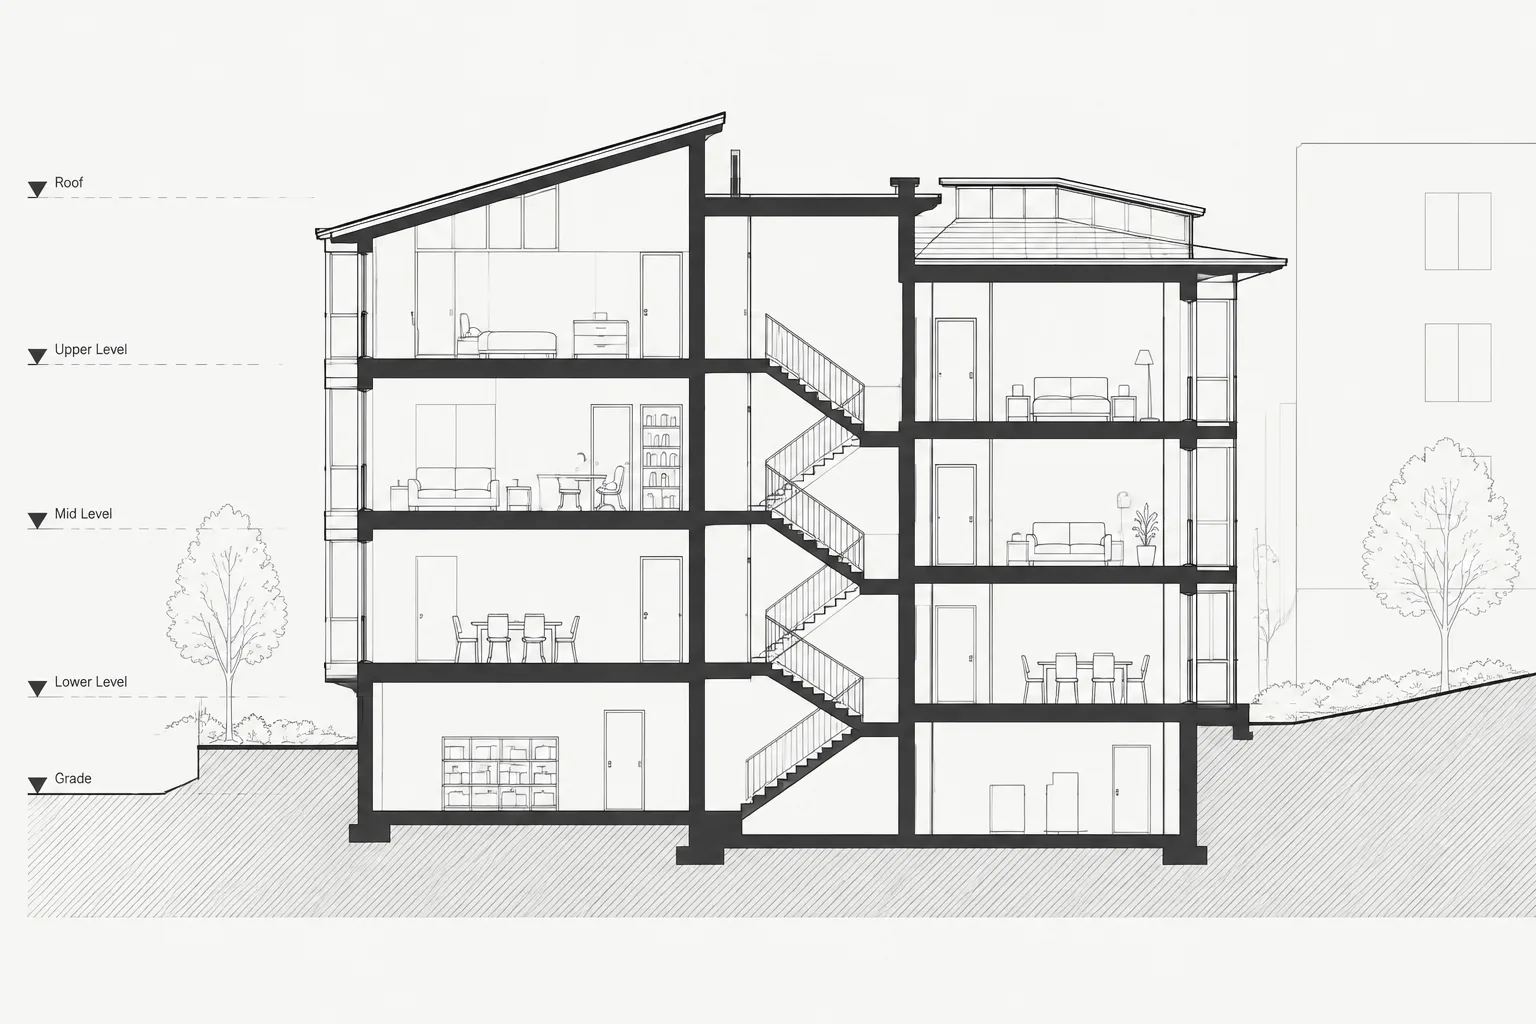
How to Draft and Coordinate Building Sections in Architectural CAD
Learn a practical workflow for drafting and coordinating building sections in architectural CAD, from section-cut planning and projection to final review.
Written by
-
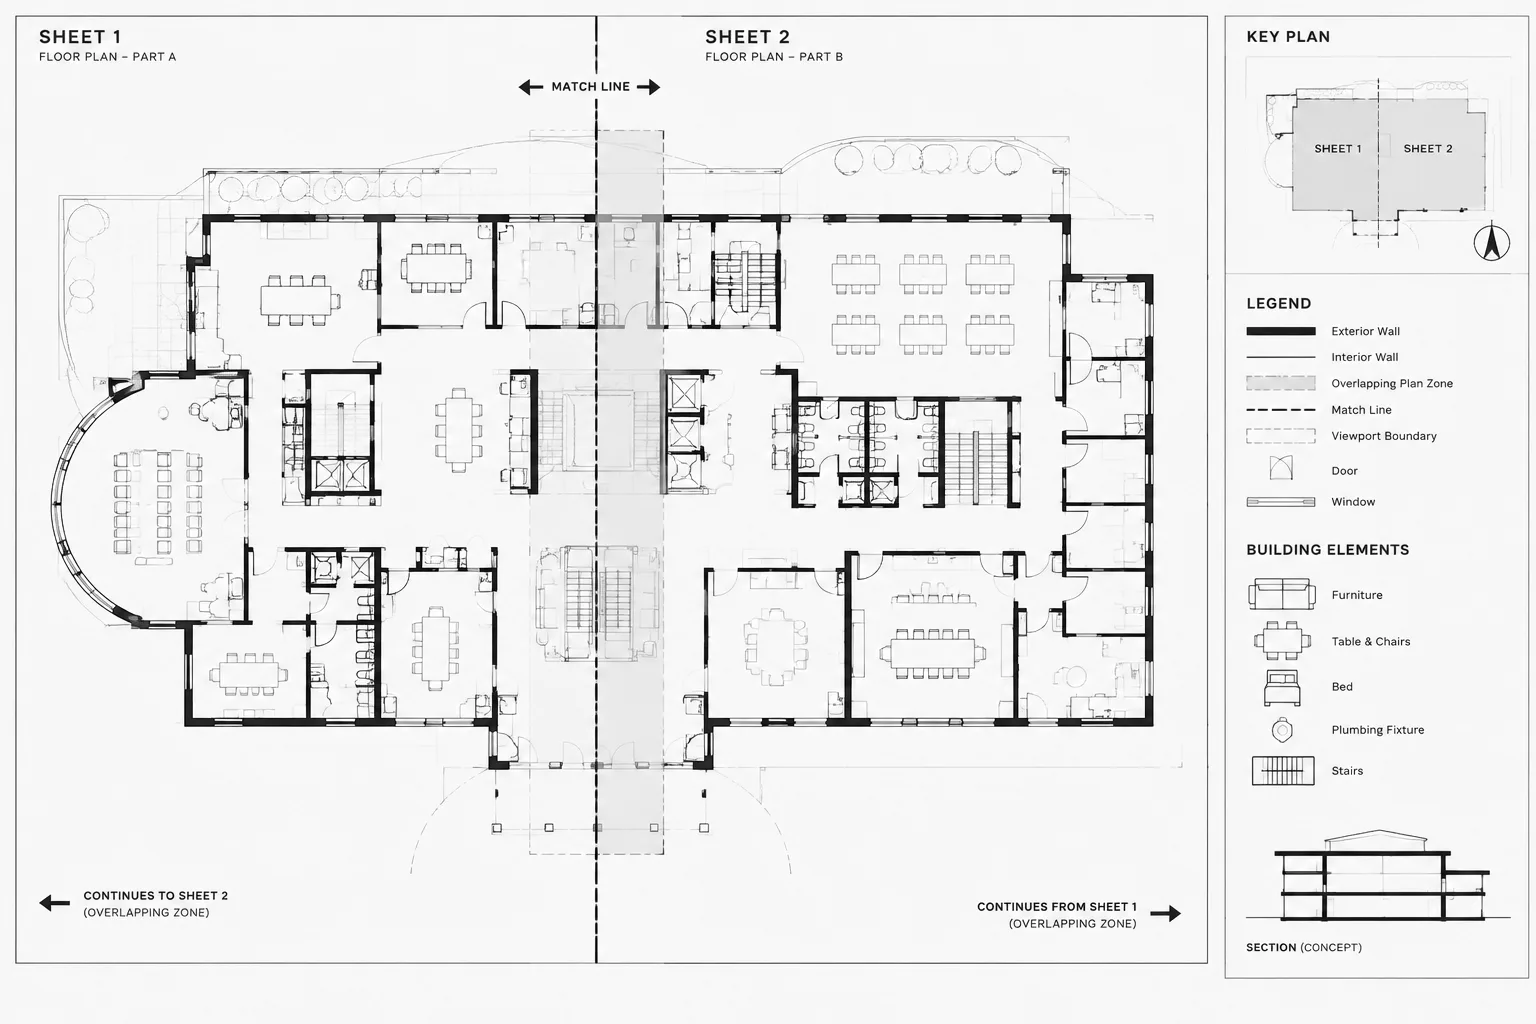
How to Split Large Floor Plans Across Sheets with Match Lines in Architectural CAD
Learn how to split large floor plans across sheets with CAD match lines, coordinated viewports, clear overlaps, annotation control, and reliable checks.
Written by
-
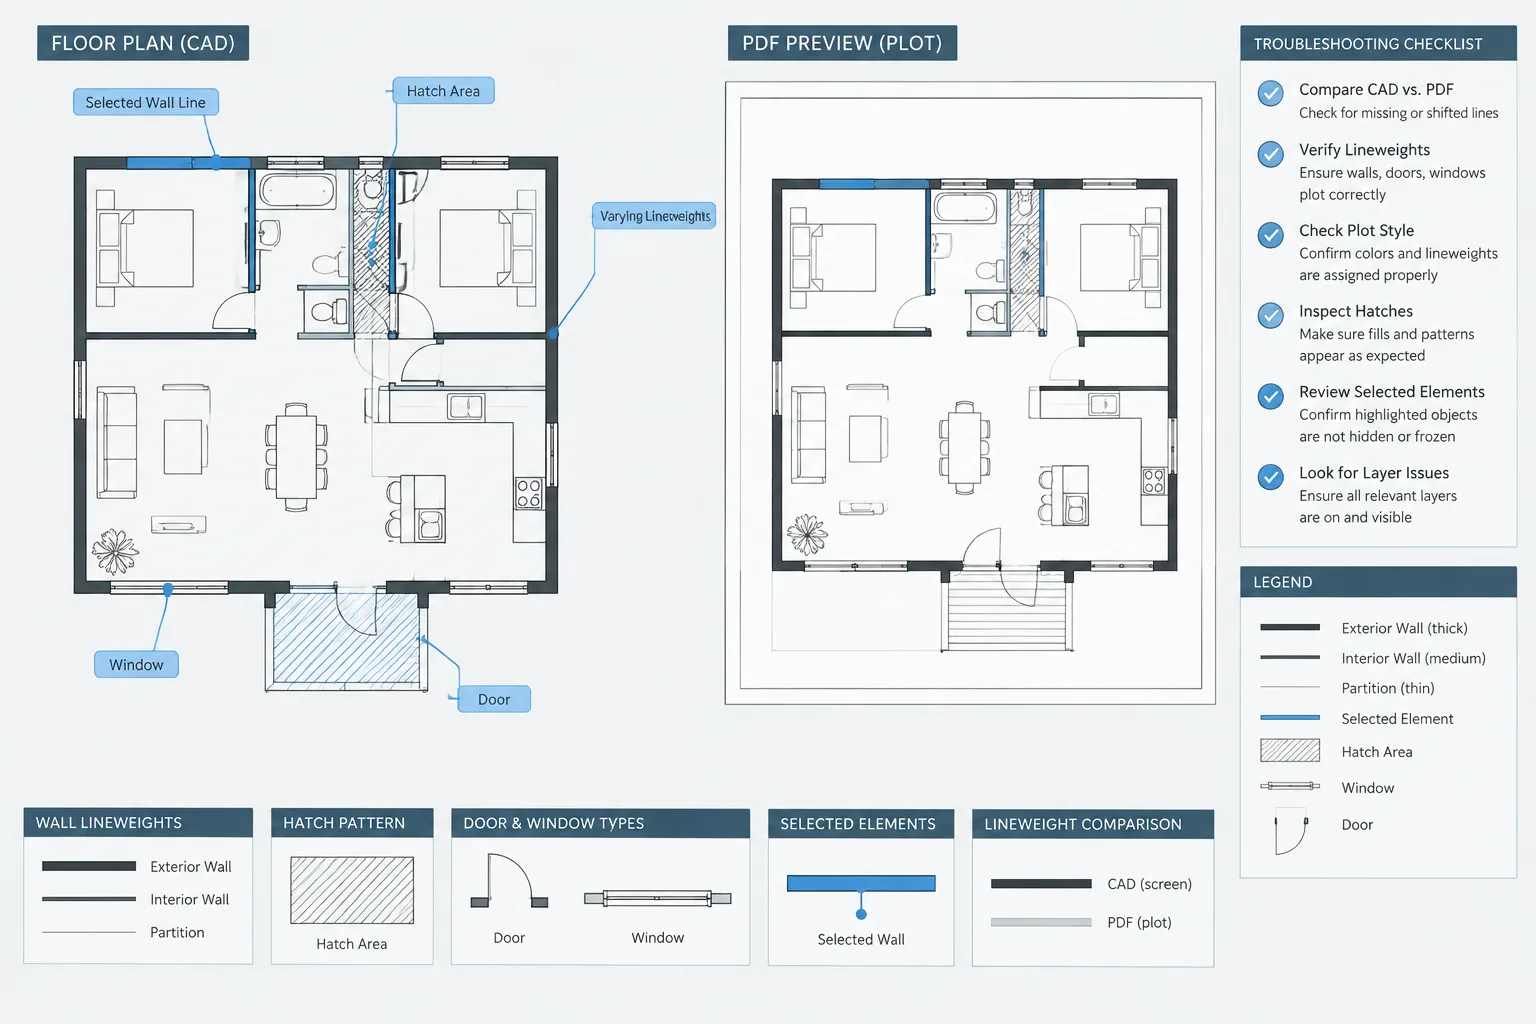
How to Troubleshoot Missing Lines and Incorrect Lineweights in Architectural CAD PDFs
Troubleshoot missing lines and incorrect lineweights in architectural CAD PDFs by checking objects, layers, viewports, plot styles, and PDF output.
Written by
-
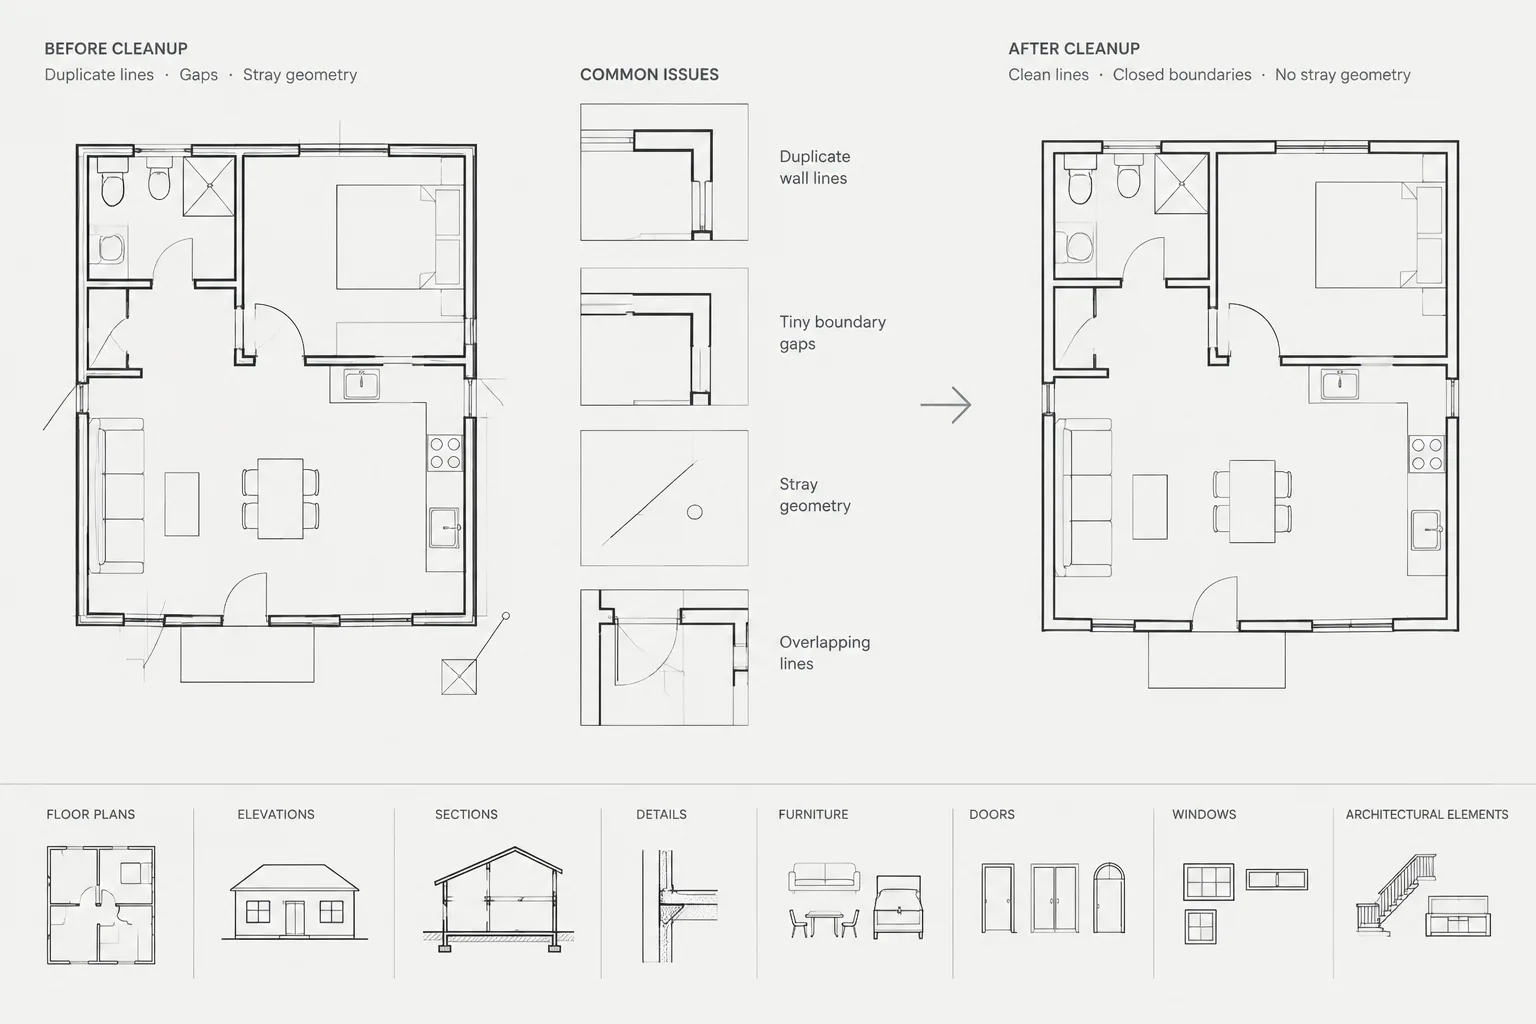
Architectural CAD Geometry Cleanup: How to Find Overlaps, Gaps, and Stray Objects
Learn a careful architectural CAD geometry cleanup workflow for finding overlaps, closing gaps, locating stray objects, and validating DWG files.
Written by
-
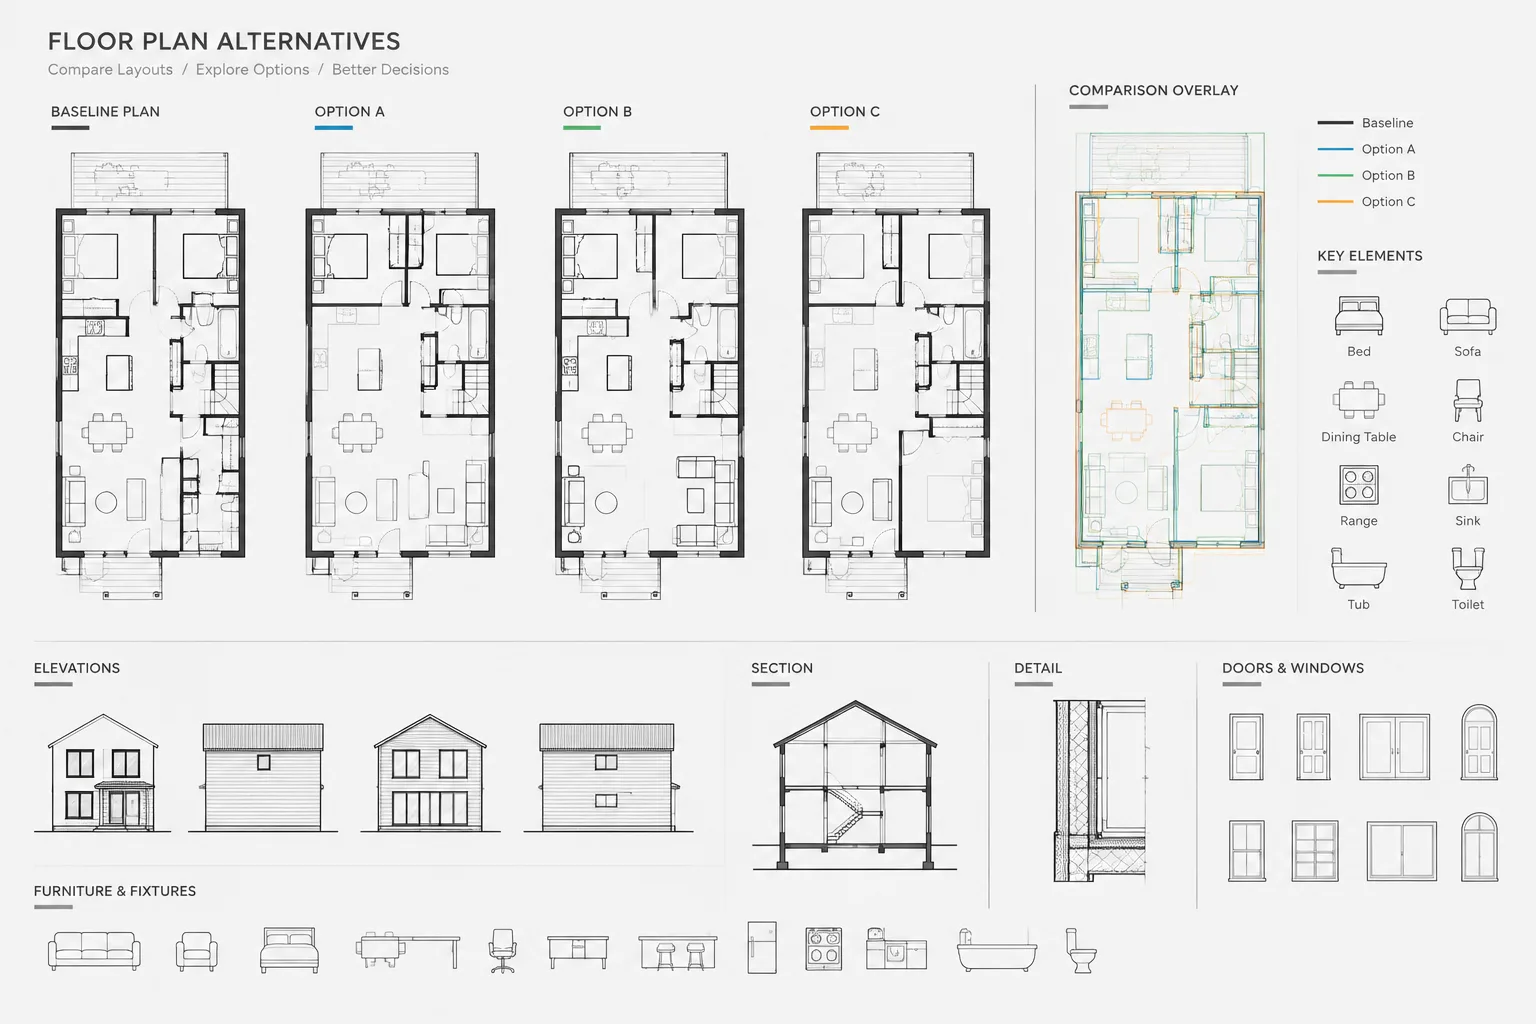
How to Manage Design Options in Architectural CAD Without Losing Control
Learn how to manage architectural CAD design options with a controlled baseline, clear file structure, coordinated comparisons, and careful promotion.
Written by
-
How to Draft and Coordinate Entrance Canopies and Awnings in Architectural CAD
Learn entrance canopy CAD drafting through coordinated plans, elevations, sections, drainage intent, supports, equipment, and drawing checks.
Written by