Tag: Architectural CAD
-
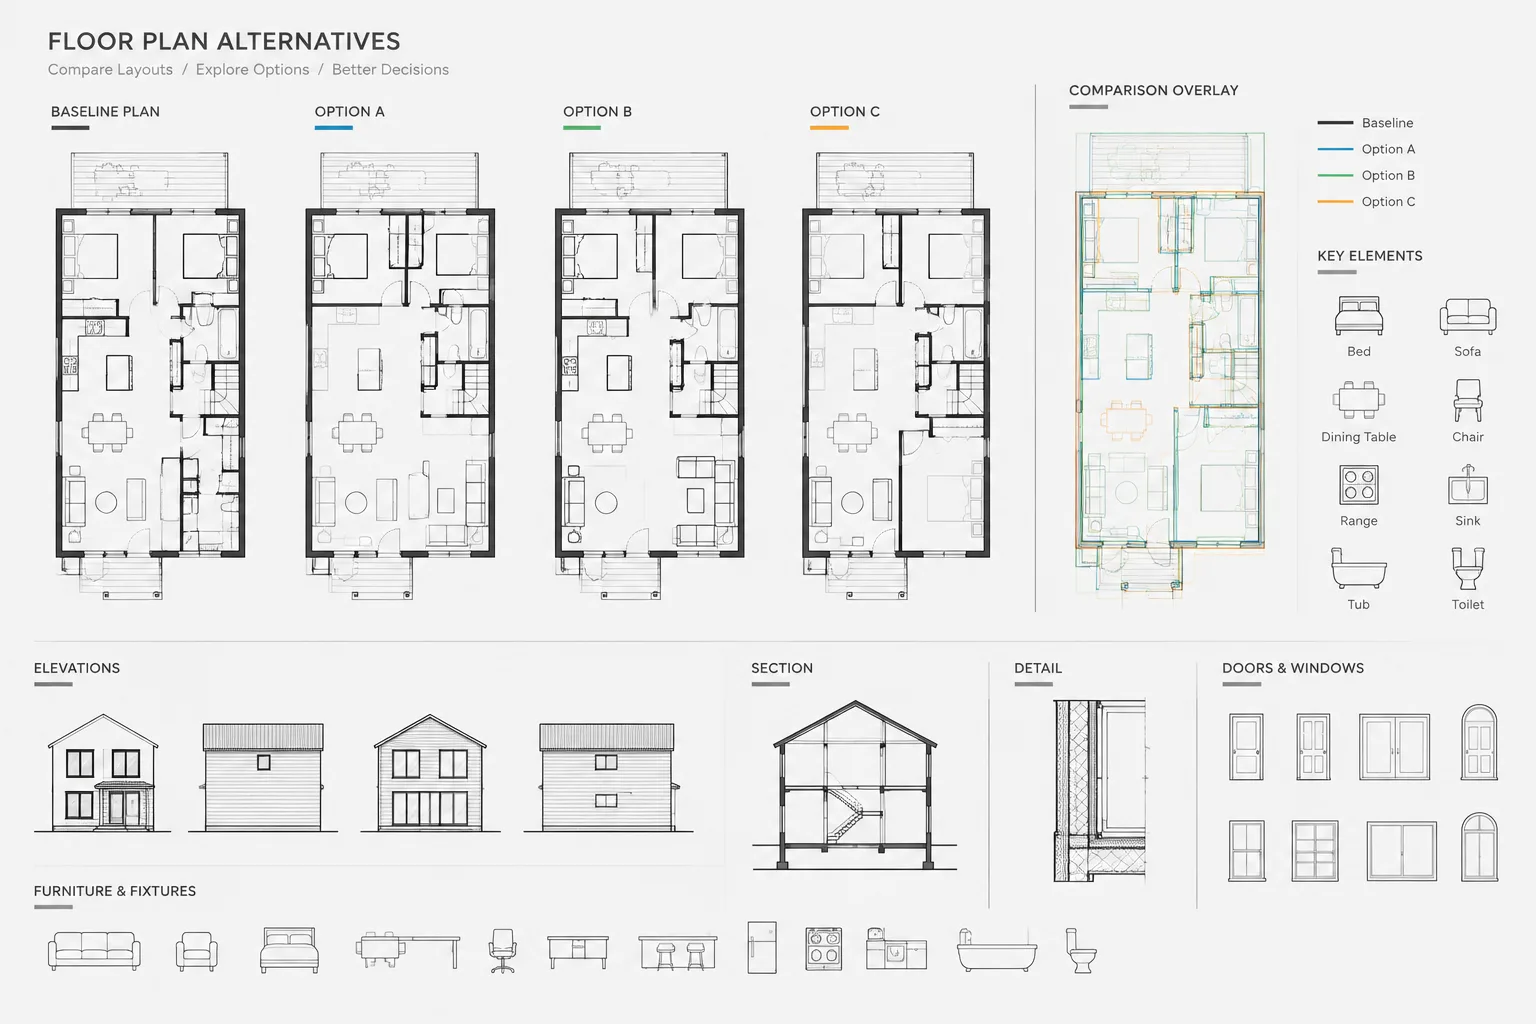
How to Manage Design Options in Architectural CAD Without Losing Control
Learn how to manage architectural CAD design options with a controlled baseline, clear file structure, coordinated comparisons, and careful promotion.
Written by
-
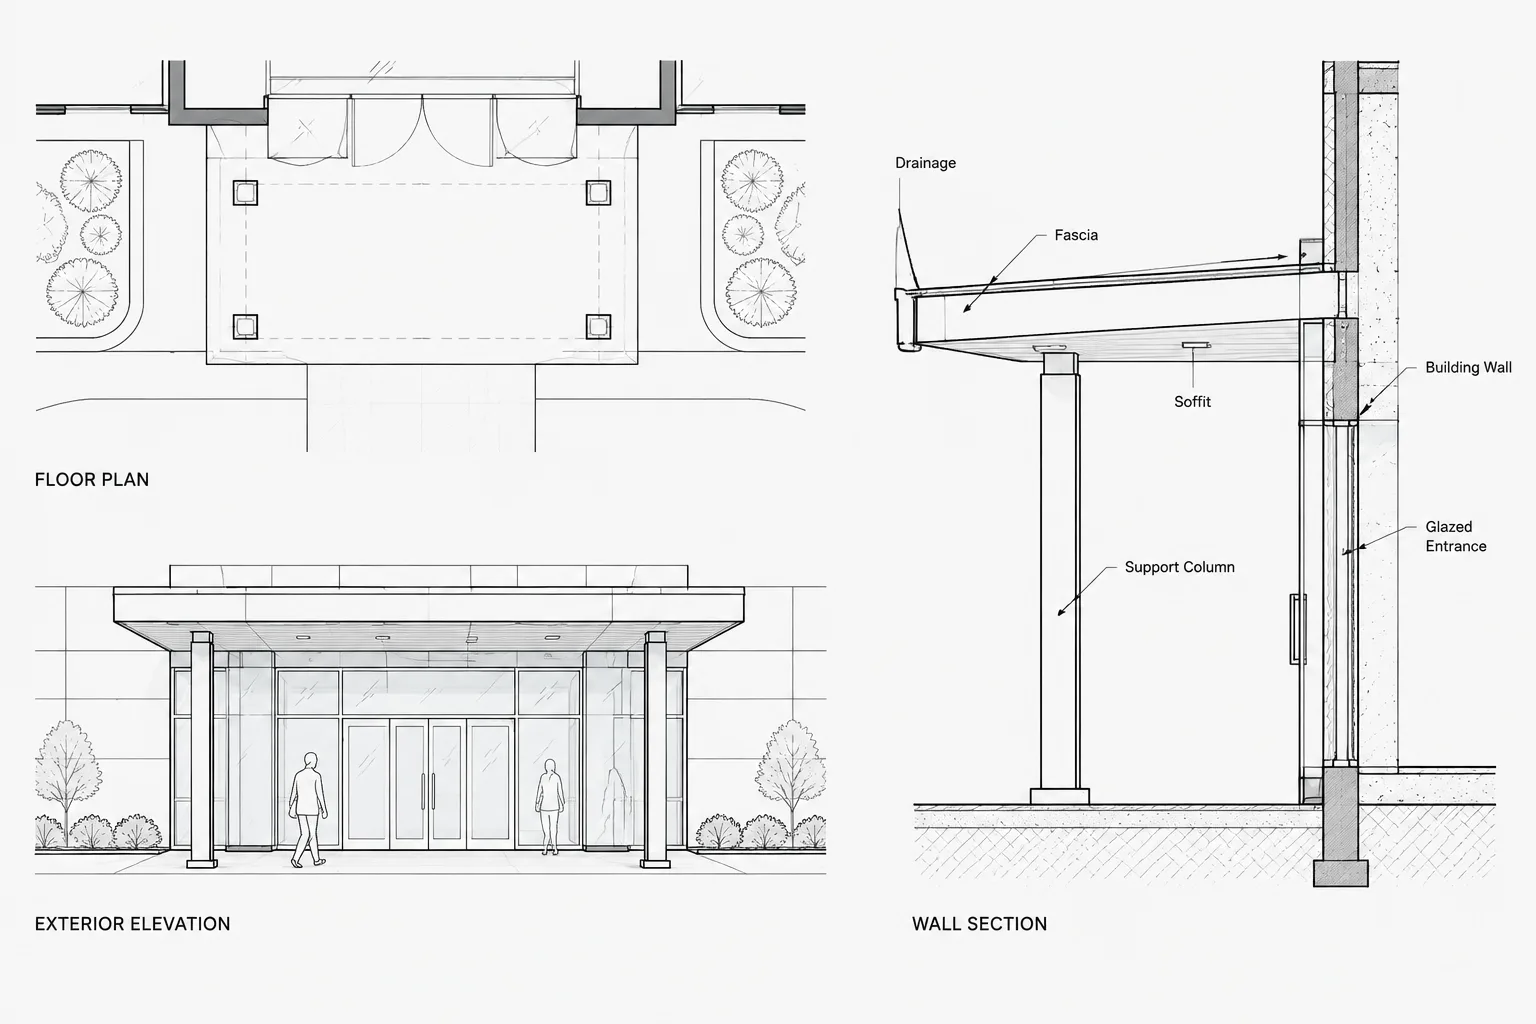
How to Draft and Coordinate Entrance Canopies and Awnings in Architectural CAD
Learn entrance canopy CAD drafting through coordinated plans, elevations, sections, drainage intent, supports, equipment, and drawing checks.
Written by
-
Architectural CAD Redline Workflow: From Markup to Verified Drawing Change
Learn a controlled architectural CAD redline workflow for interpreting markups, coordinating related views, and verifying completed drawing changes.
Written by

-
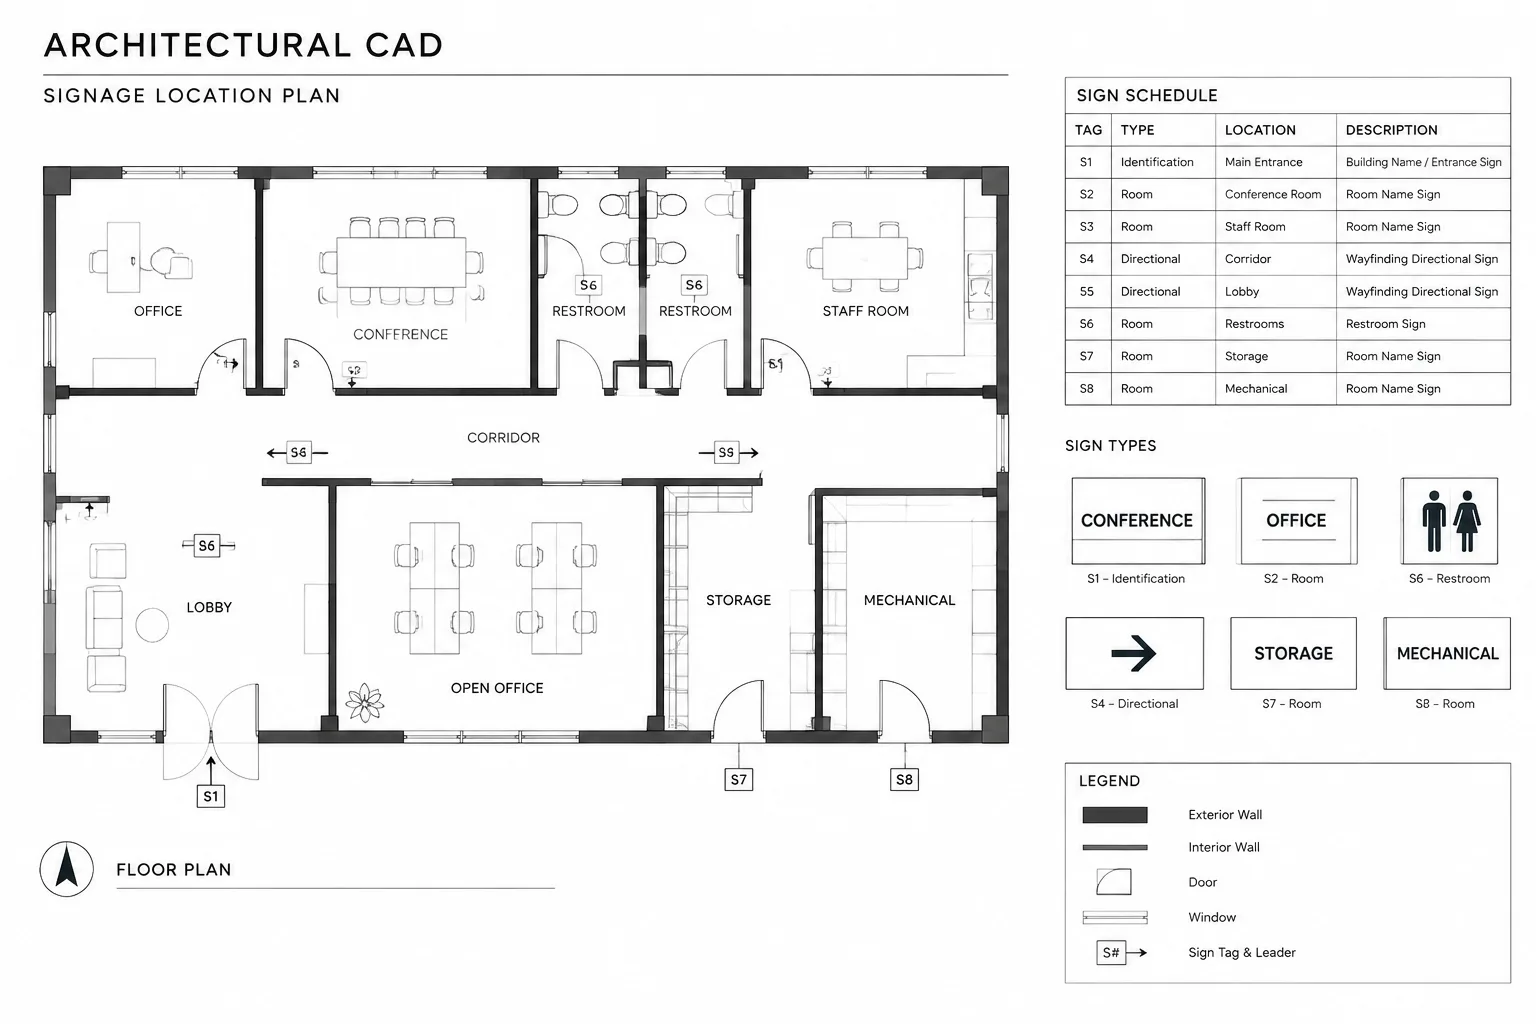
How to Draft and Coordinate an Architectural Signage Plan in CAD
Learn how to draft an architectural signage plan in CAD and coordinate tags, messages, schedules, mounting conditions, layers, and references.
Written by
-
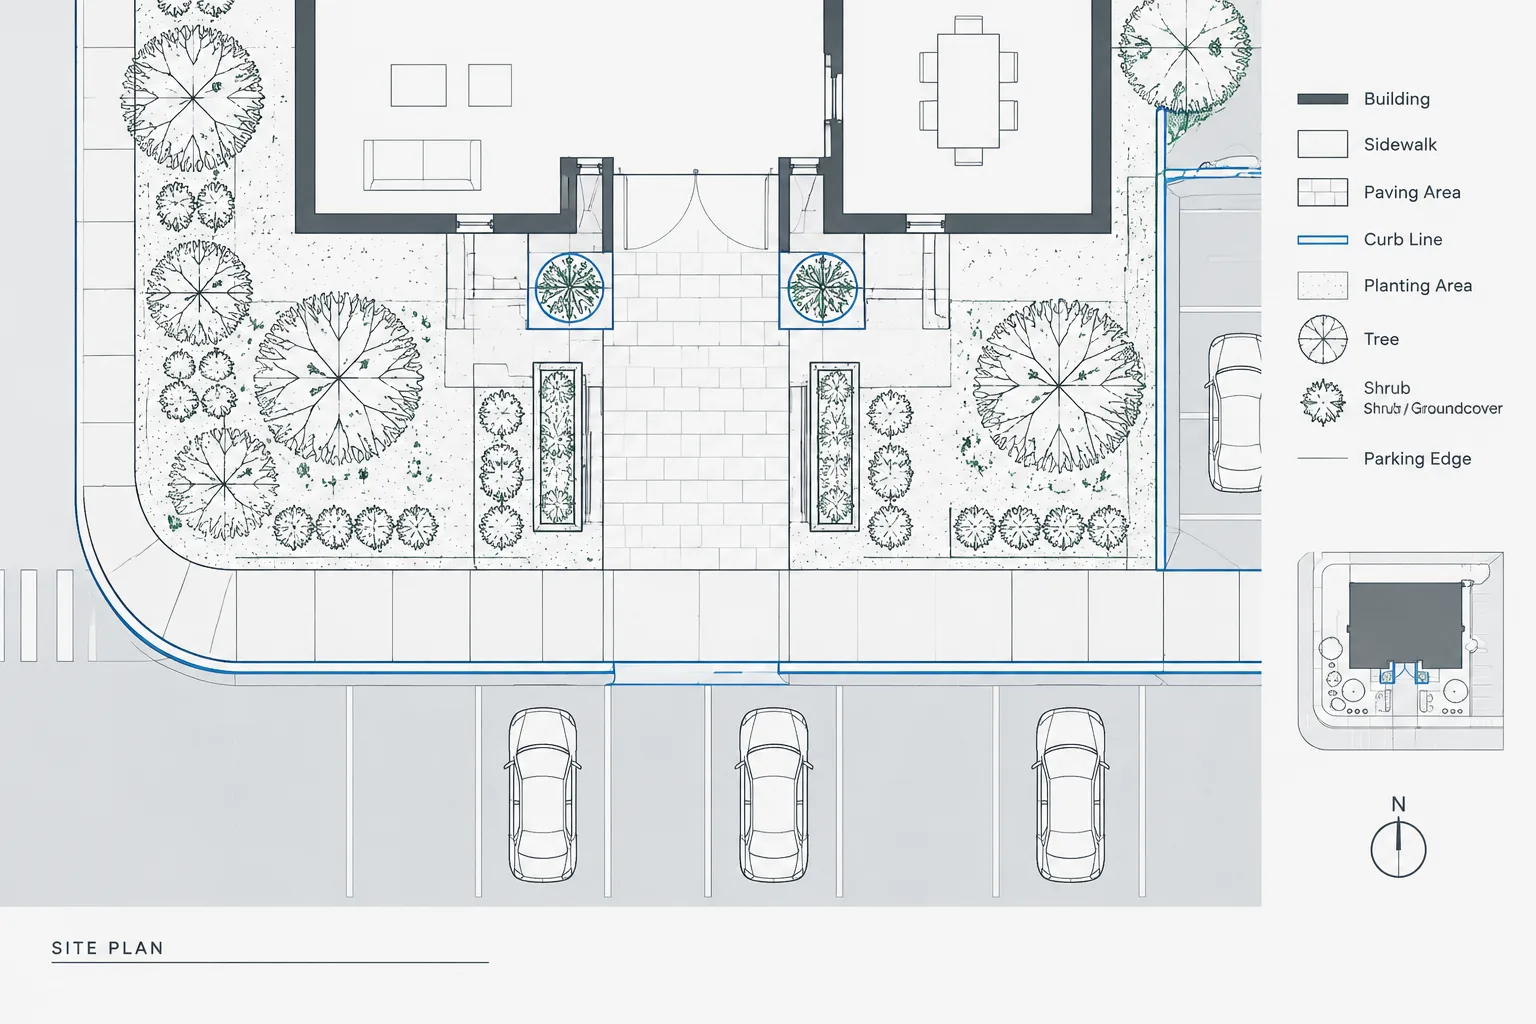
How to Draft Curbs, Sidewalks, and Paving Limits in Architectural CAD
Learn how to draft curbs, sidewalks, and paving limits in architectural CAD with clean geometry, clear layers, and coordinated site-plan linework.
Written by
-
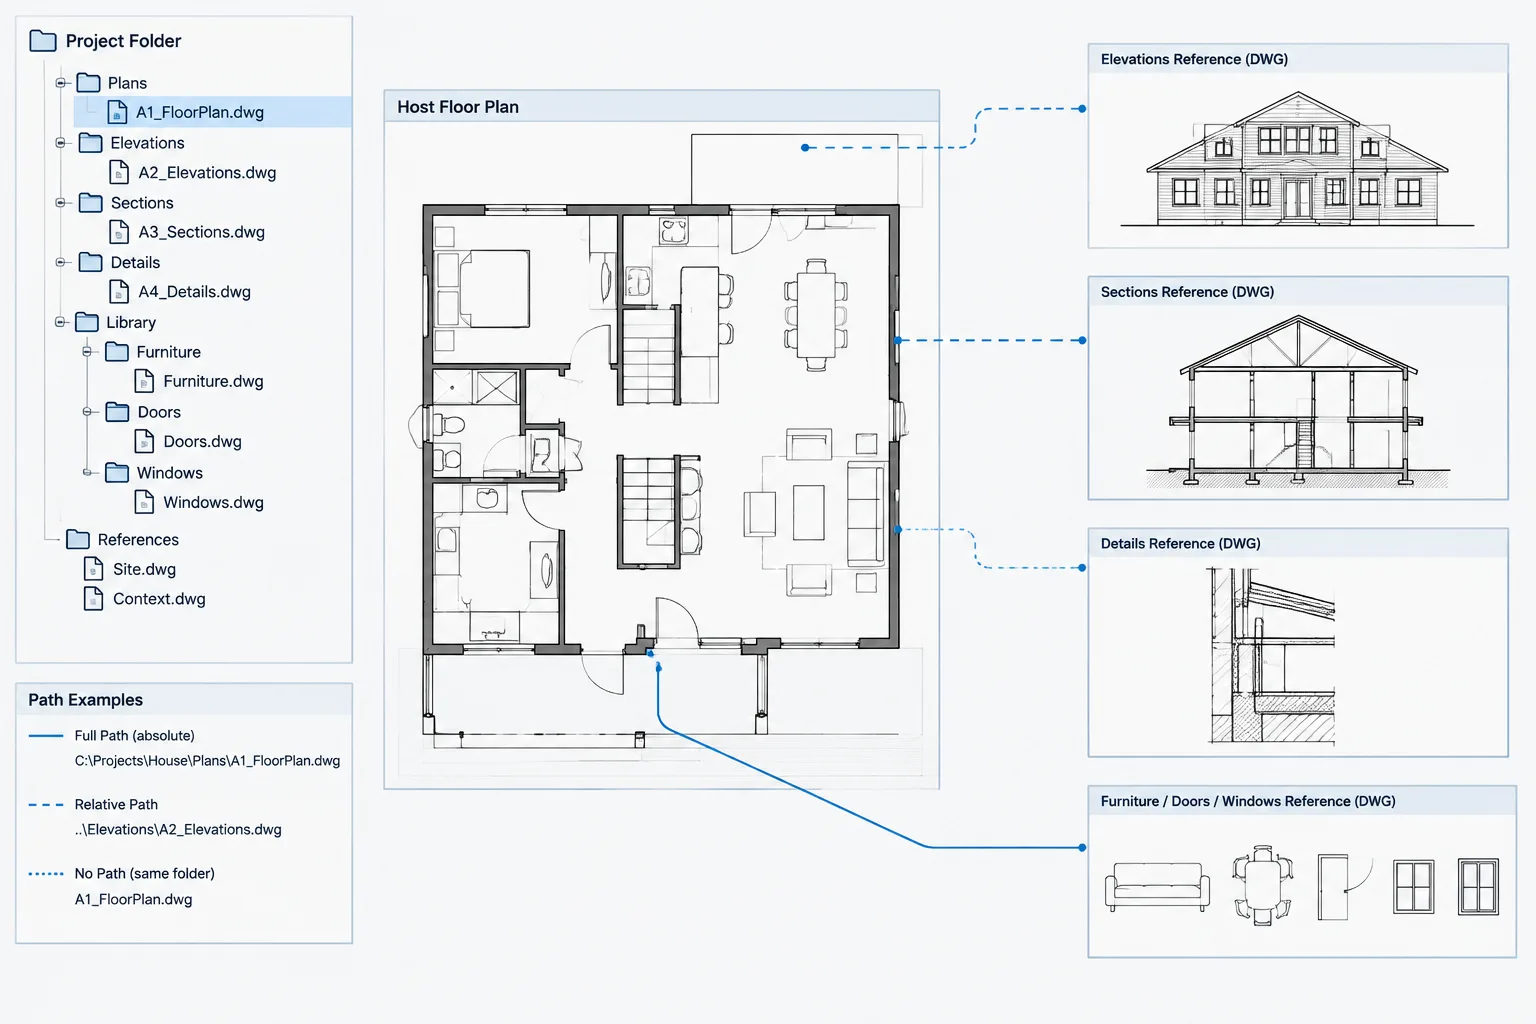
Relative, Full, and No Path Xrefs in AutoCAD: A Practical File Management Guide
Understand relative, full, and no-path xrefs in AutoCAD, choose a file strategy, and troubleshoot missing references in architectural DWGs.
Written by
-
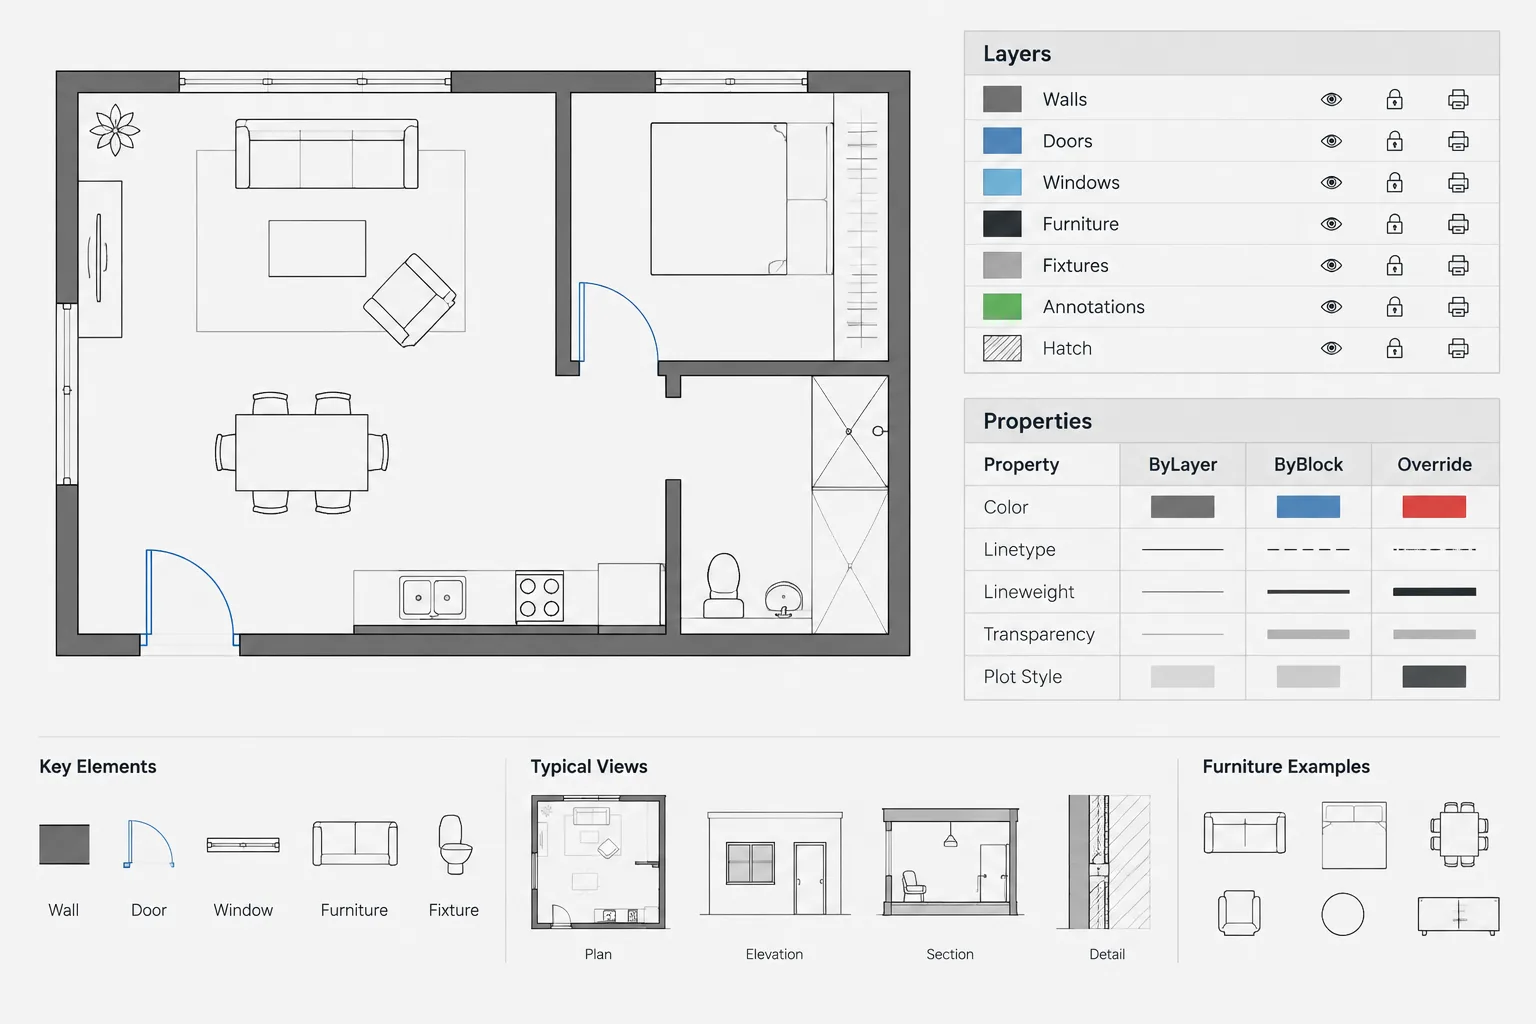
ByLayer, ByBlock, and Object Overrides in Architectural CAD: A Practical Property Workflow
Learn when to use ByLayer, ByBlock, and object overrides in architectural CAD for cleaner DWG files, predictable blocks, and consistent plotting.
Written by
-
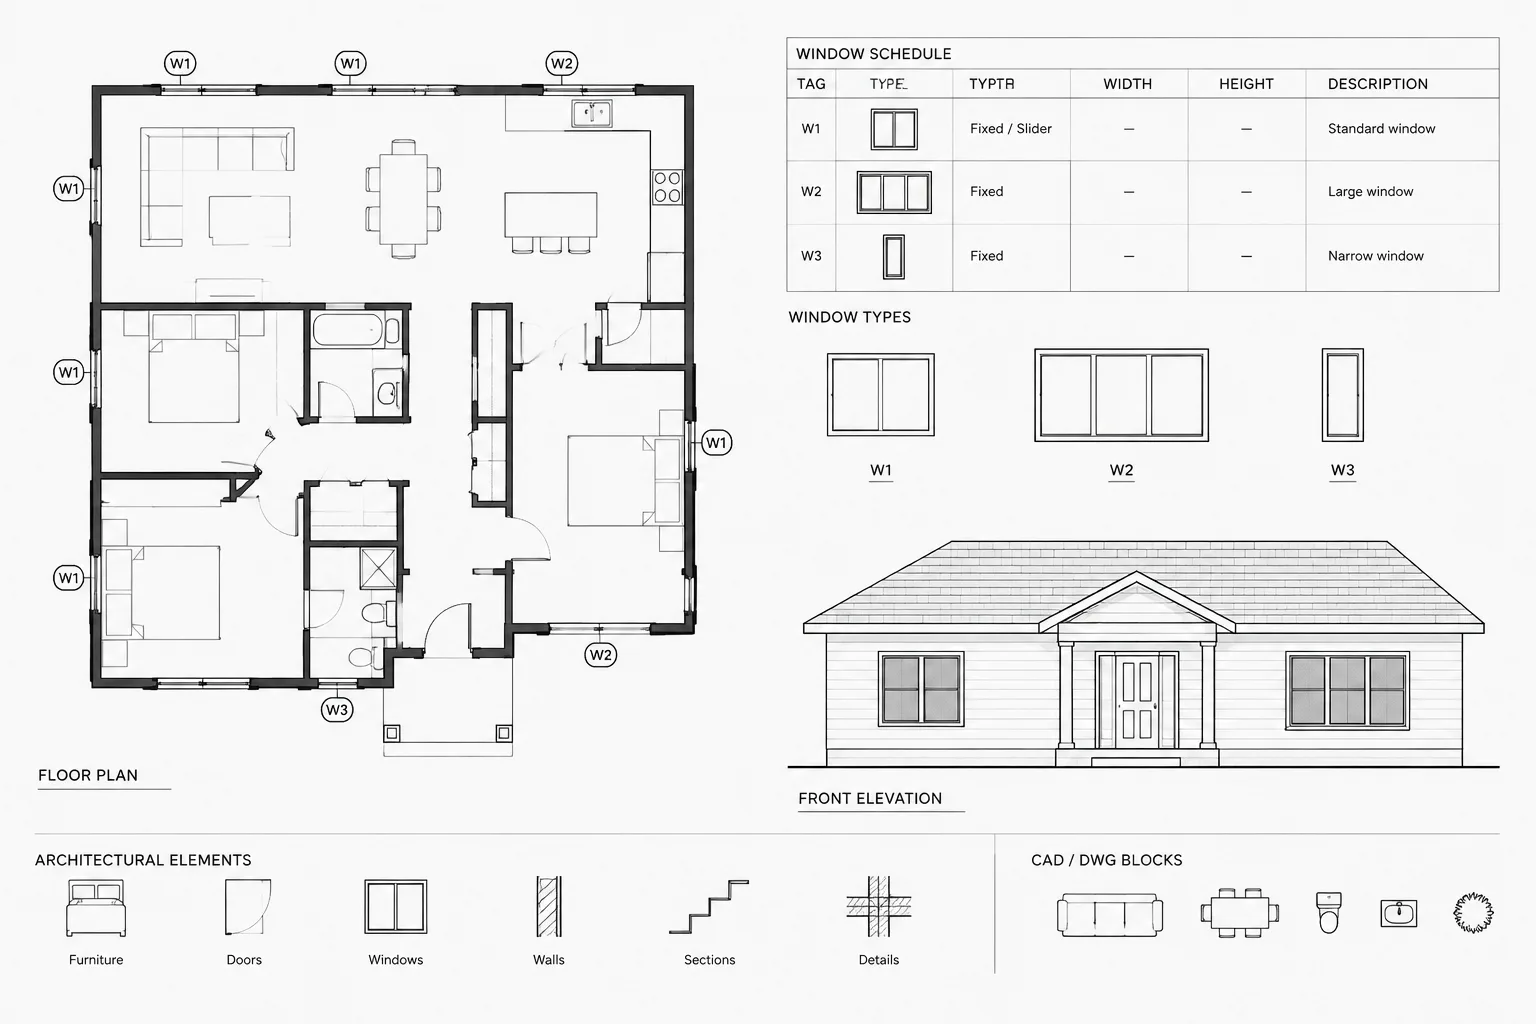
Window Numbering and Schedule Coordination in Architectural CAD
Learn a practical workflow for window numbering in architectural CAD, including tag logic, schedule coordination, change control, and drawing audits.
Written by
-
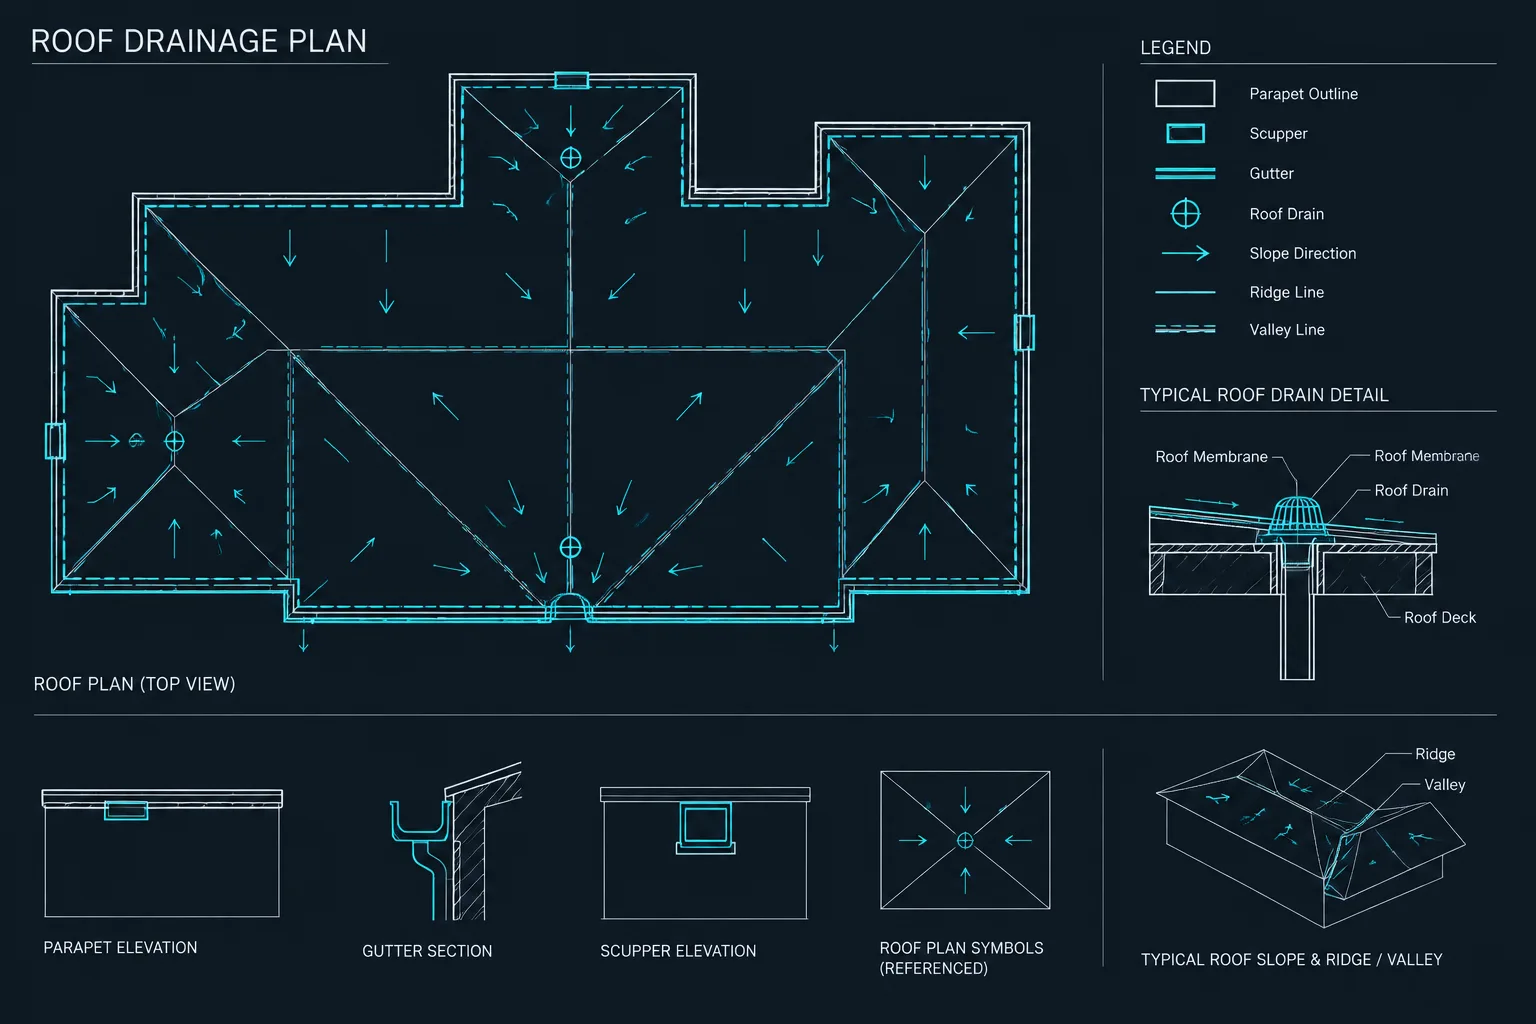
How to Draft and Coordinate Roof Drainage in Architectural CAD
Learn roof drainage CAD coordination through clear slope graphics, drain tagging, consultant overlays, cross-view checks, and path-based review.
Written by
-
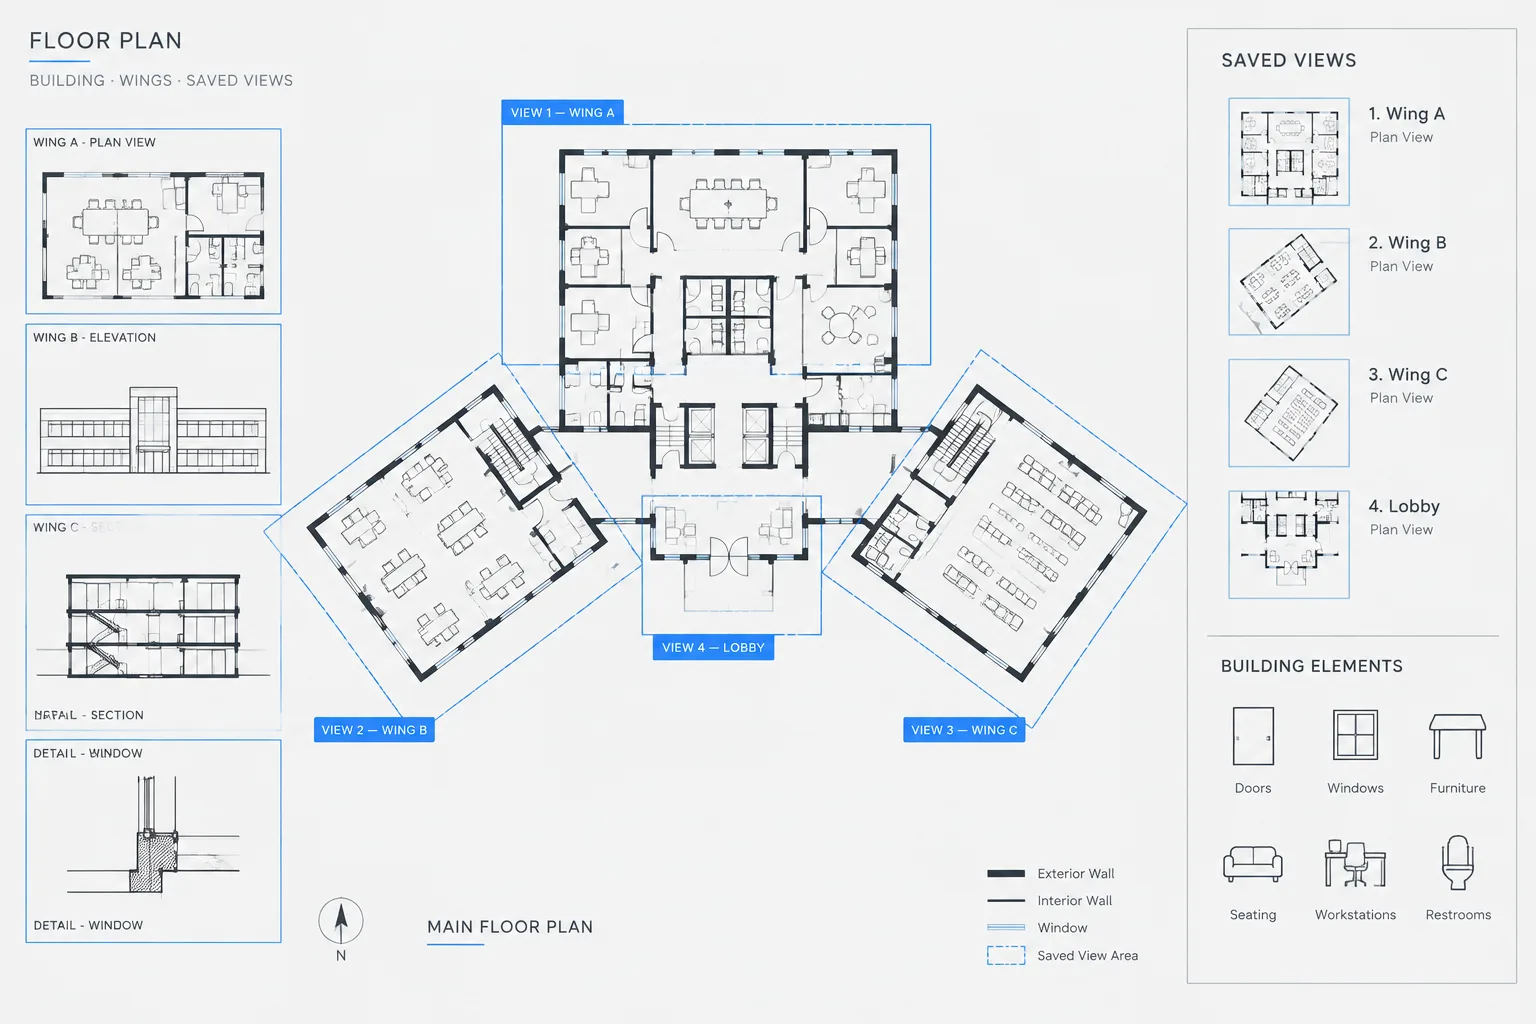
Named Views in Architectural CAD: A Practical Workflow for Navigating Large DWG Files
Learn how named views improve navigation, coordination, review, and viewport setup in large architectural CAD and DWG files without replacing sheet checks.
Written by
-
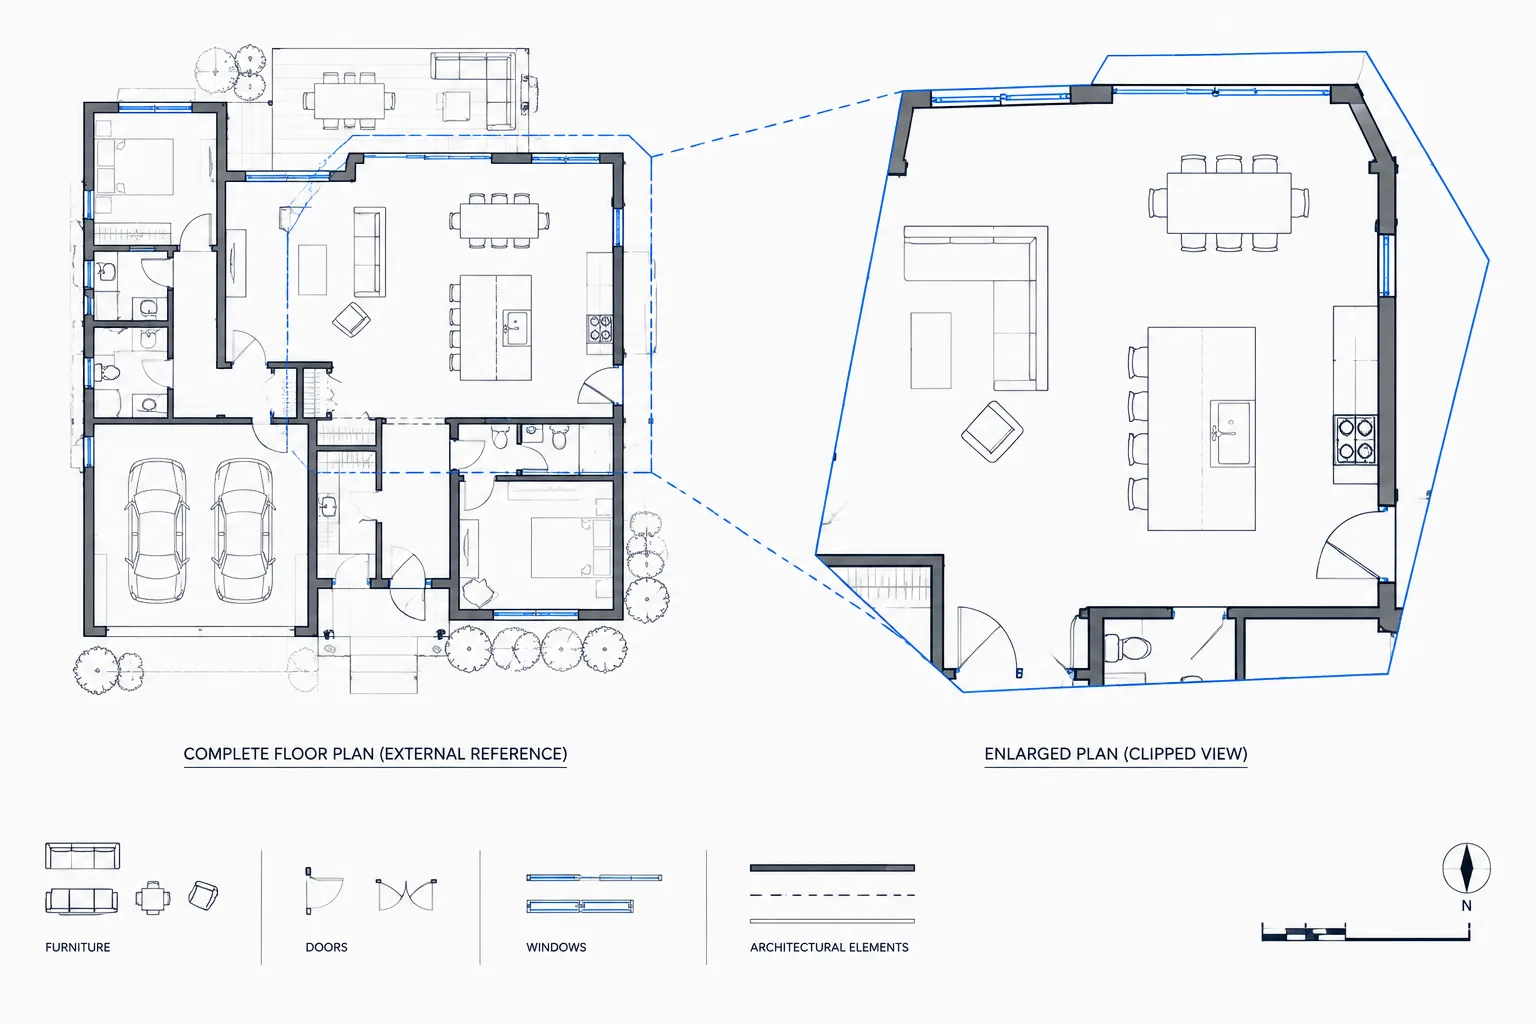
Clipping External References in Architectural CAD: A Practical Xclip Workflow
Learn a practical Xclip workflow for clipping external references in architectural CAD while preserving coordination, context, and clean output.
Written by
-
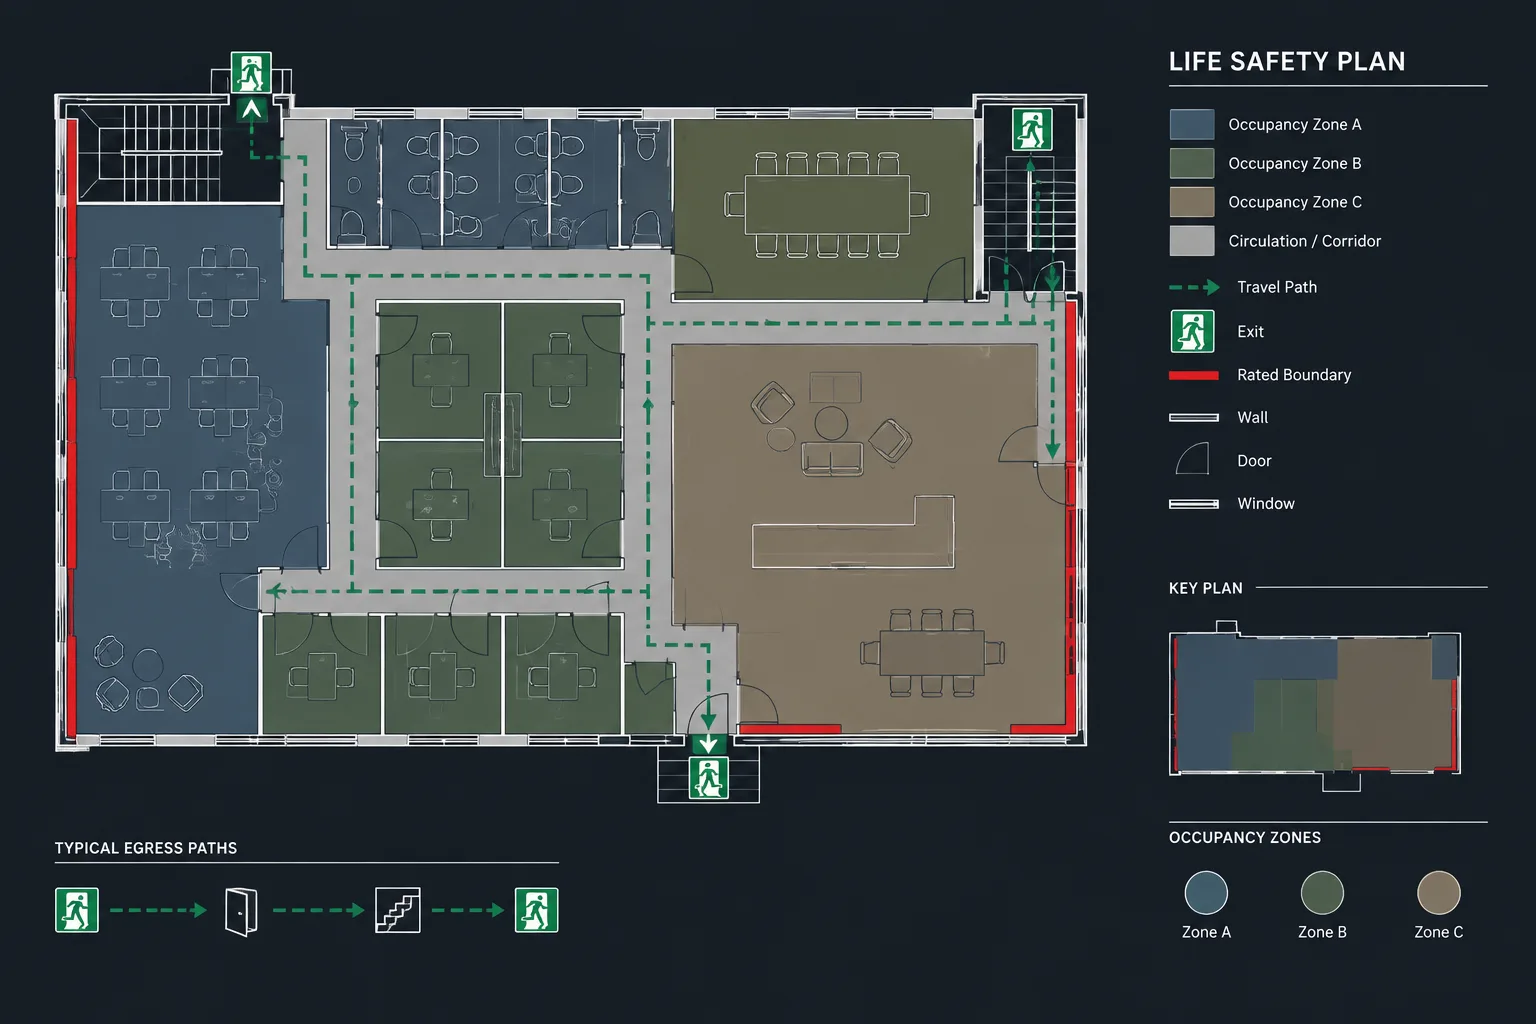
How to Draft and Coordinate a Life Safety Plan in Architectural CAD
Learn how to draft and coordinate a life safety plan in CAD using controlled backgrounds, measurable routes, clear layers, and disciplined review.
Written by