Tag: Architectural CAD
-
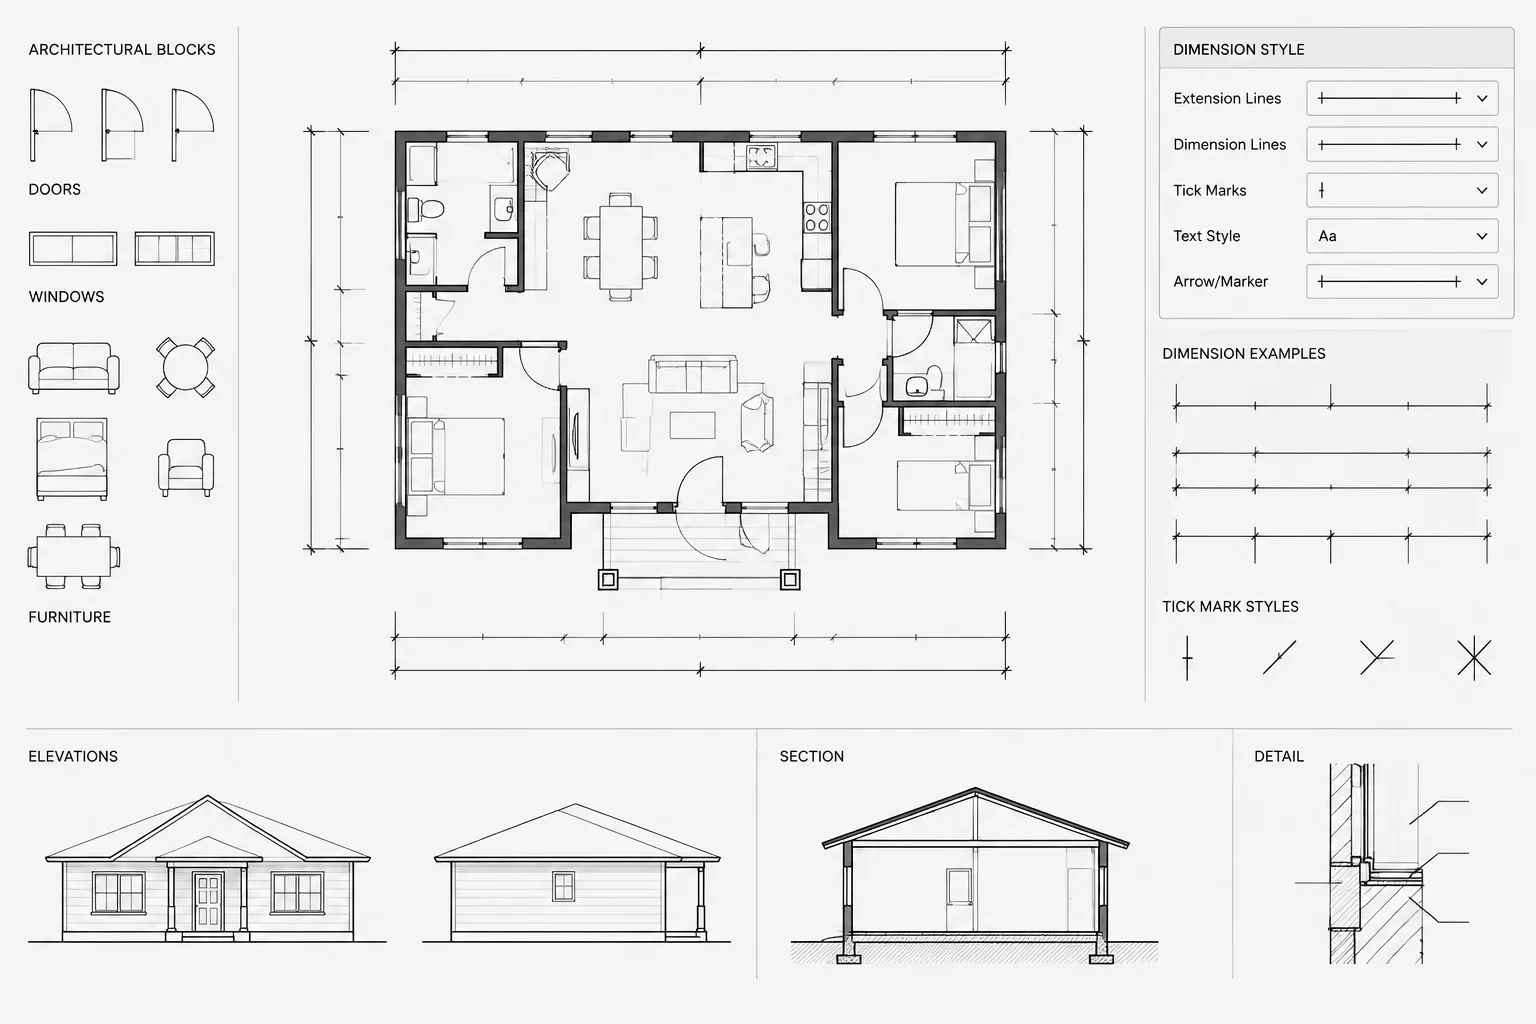
Architectural CAD Dimension Styles: A Practical Setup and Quality-Control Workflow
Learn how to set up, test, audit, and maintain architectural CAD dimension styles for consistent, legible dimensions across DWG sheets and details.
Written by
-
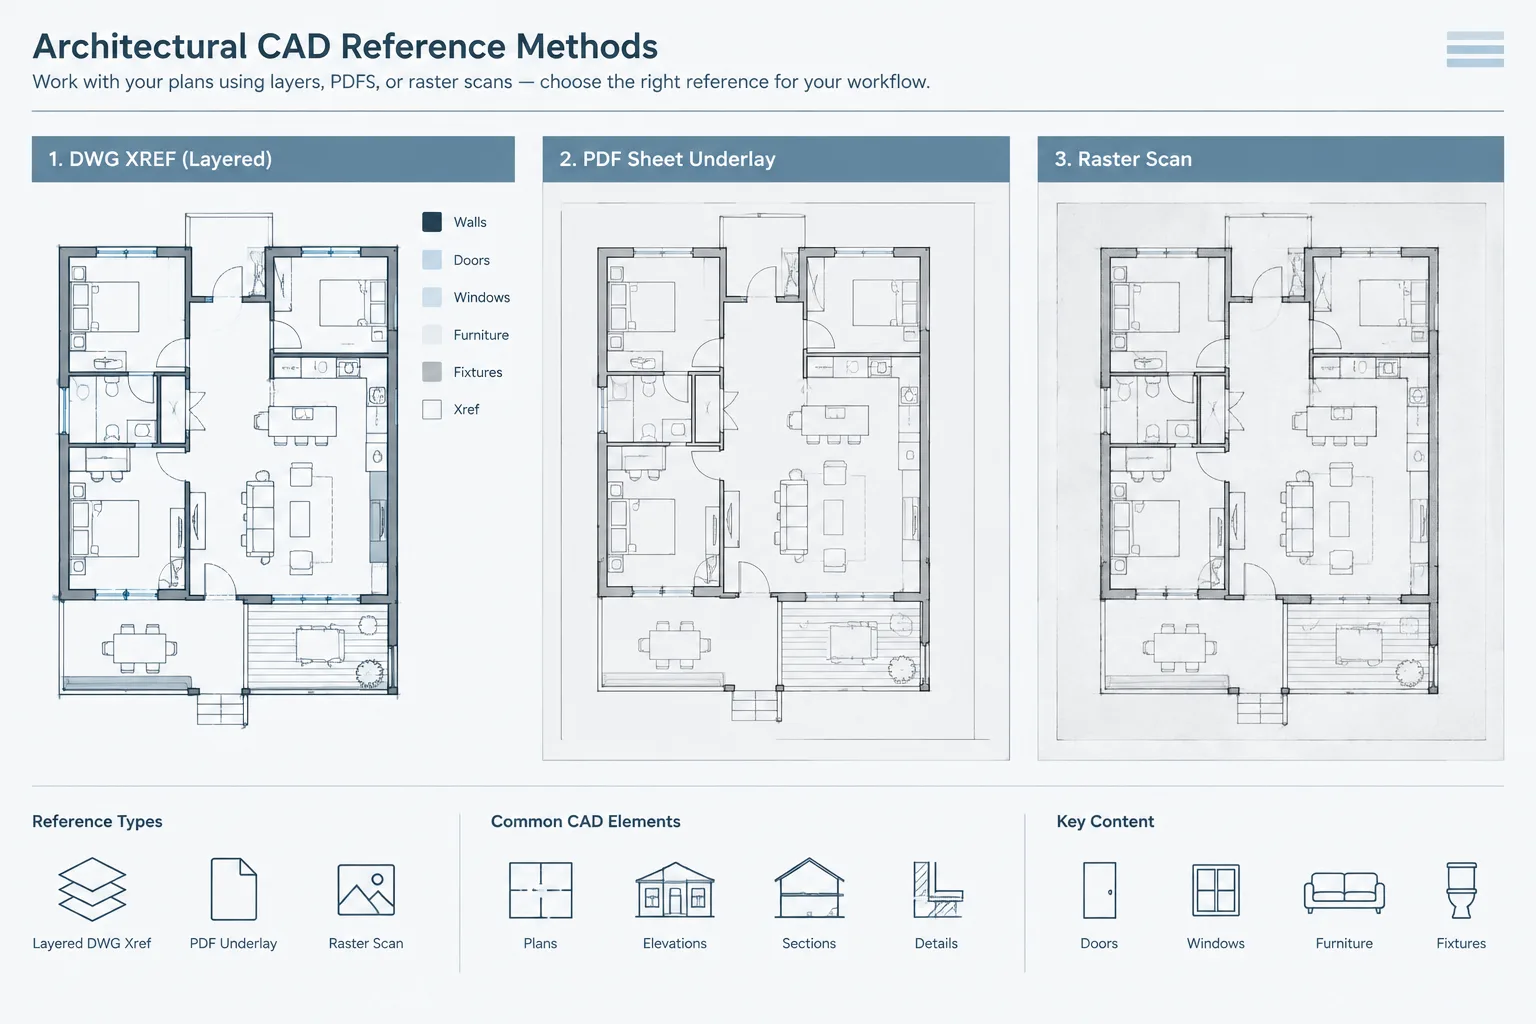
Xref, PDF Underlay, or Raster Image? Choosing a Reference Method in Architectural CAD
Compare DWG xrefs, PDF underlays, and raster images for architectural CAD coordination, tracing, scale checks, file management, and plotting.
Written by
-
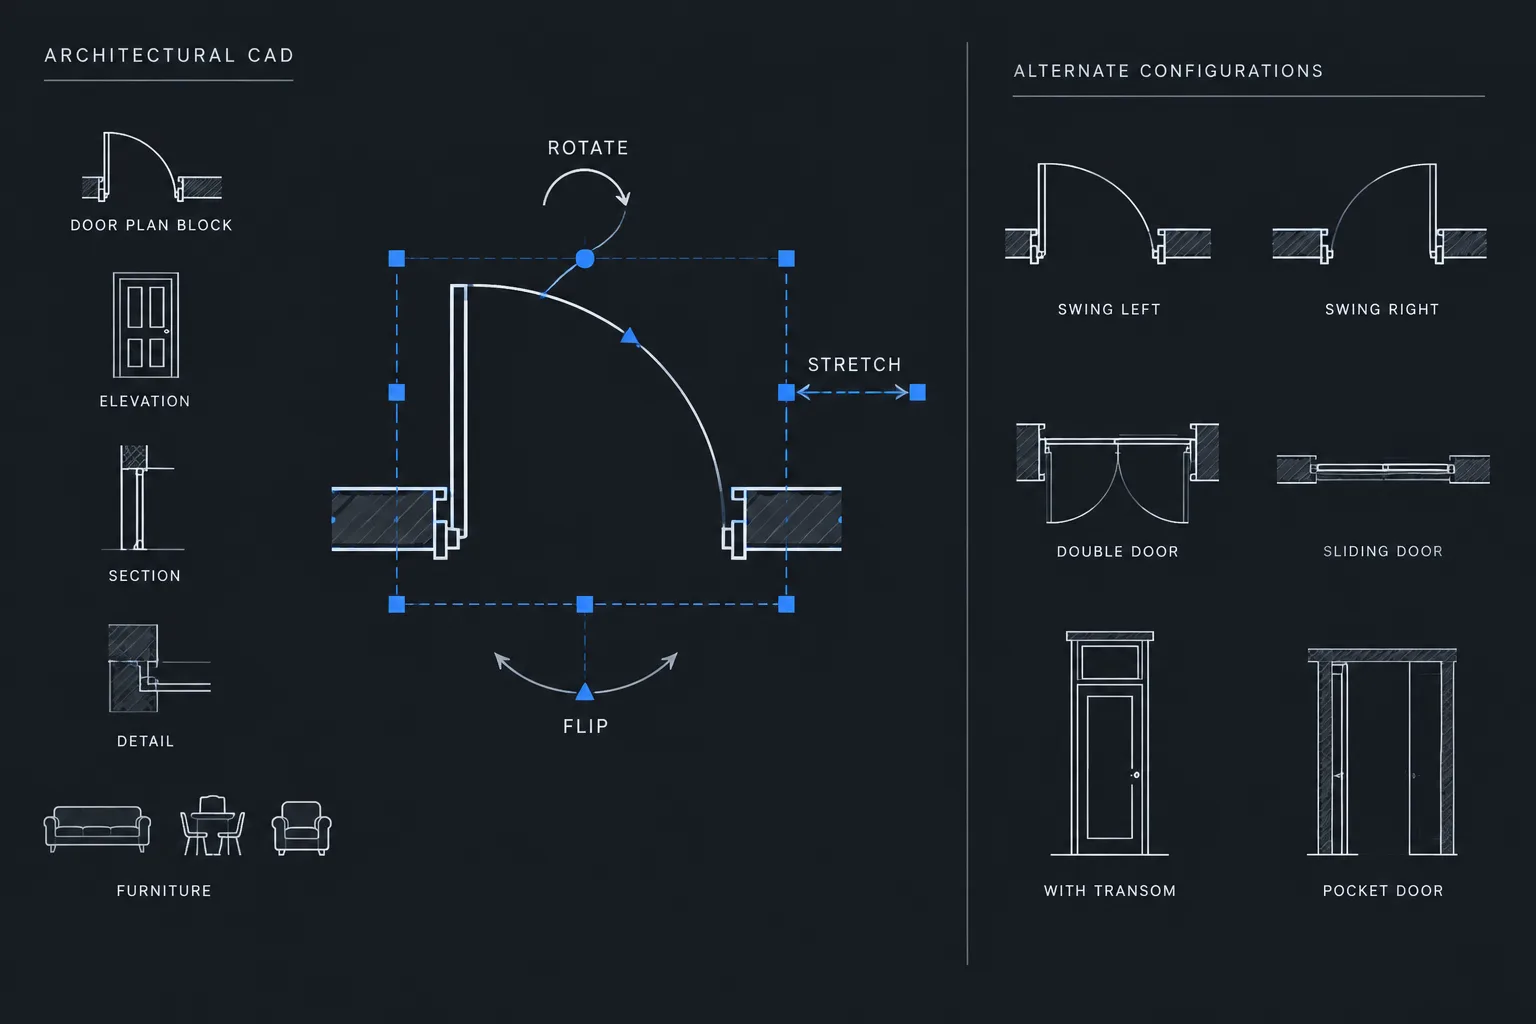
Dynamic Blocks in Architectural CAD: A Practical Setup and Quality-Control Workflow
Build reliable dynamic blocks in architectural CAD with a practical workflow for controls, base points, attributes, testing, and library upkeep.
Written by
-
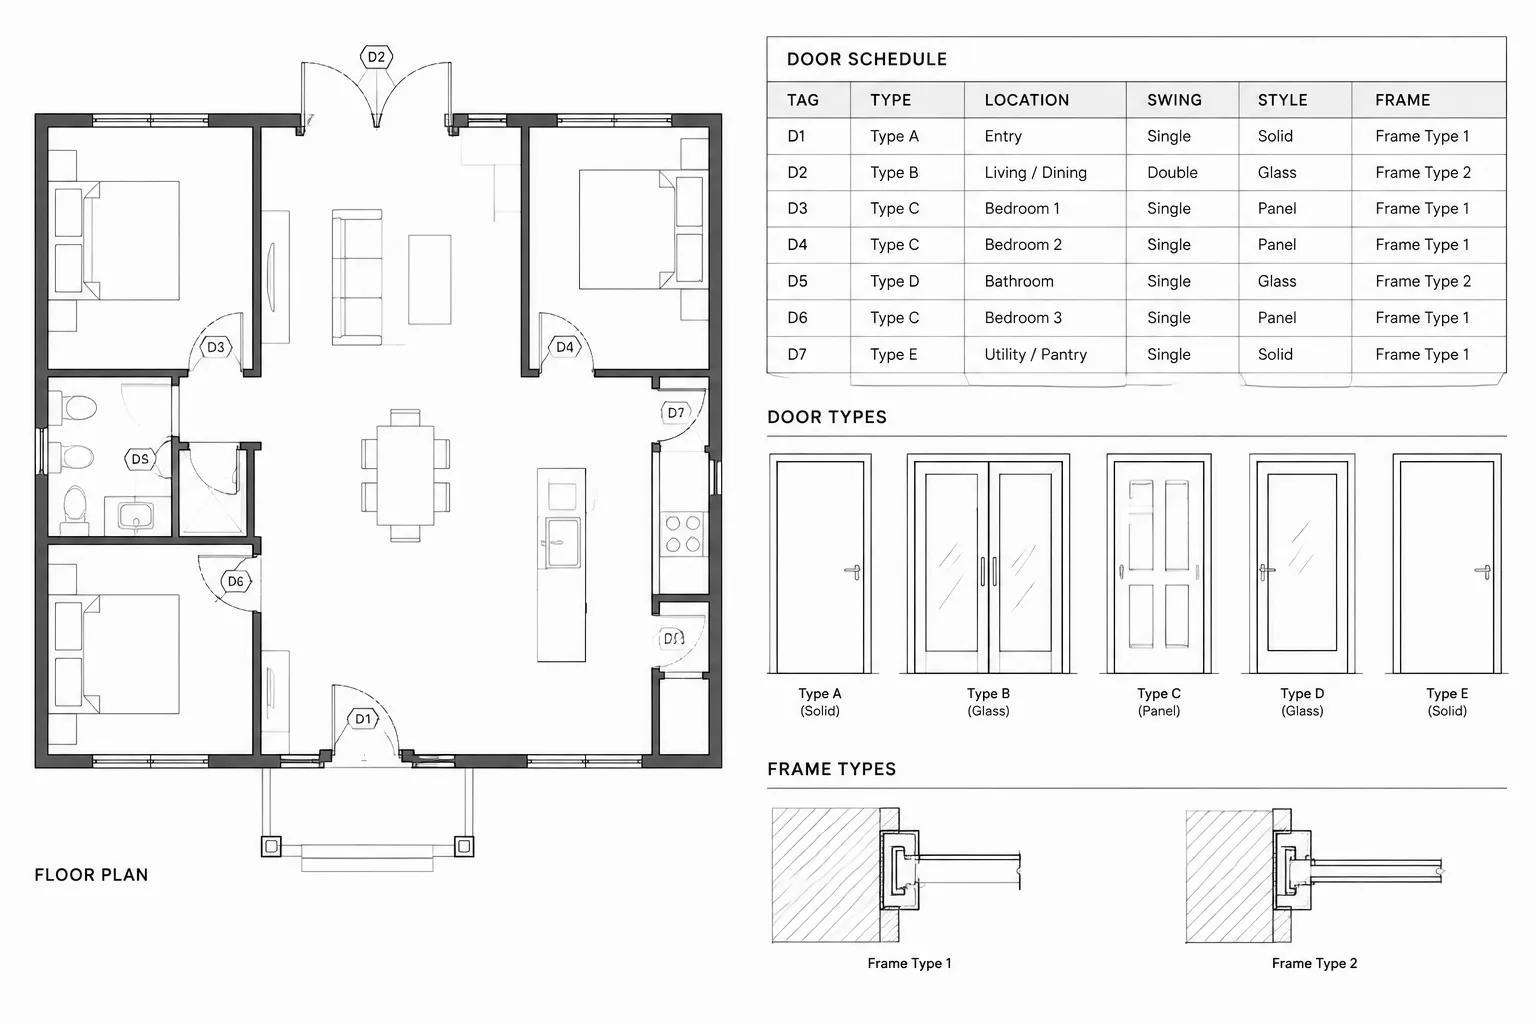
How to Build and Coordinate a Door Schedule in Architectural CAD
Learn how to structure, update, and quality-check an architectural CAD door schedule so plan tags, types, details, finishes, and hardware stay coordinated.
Written by
-
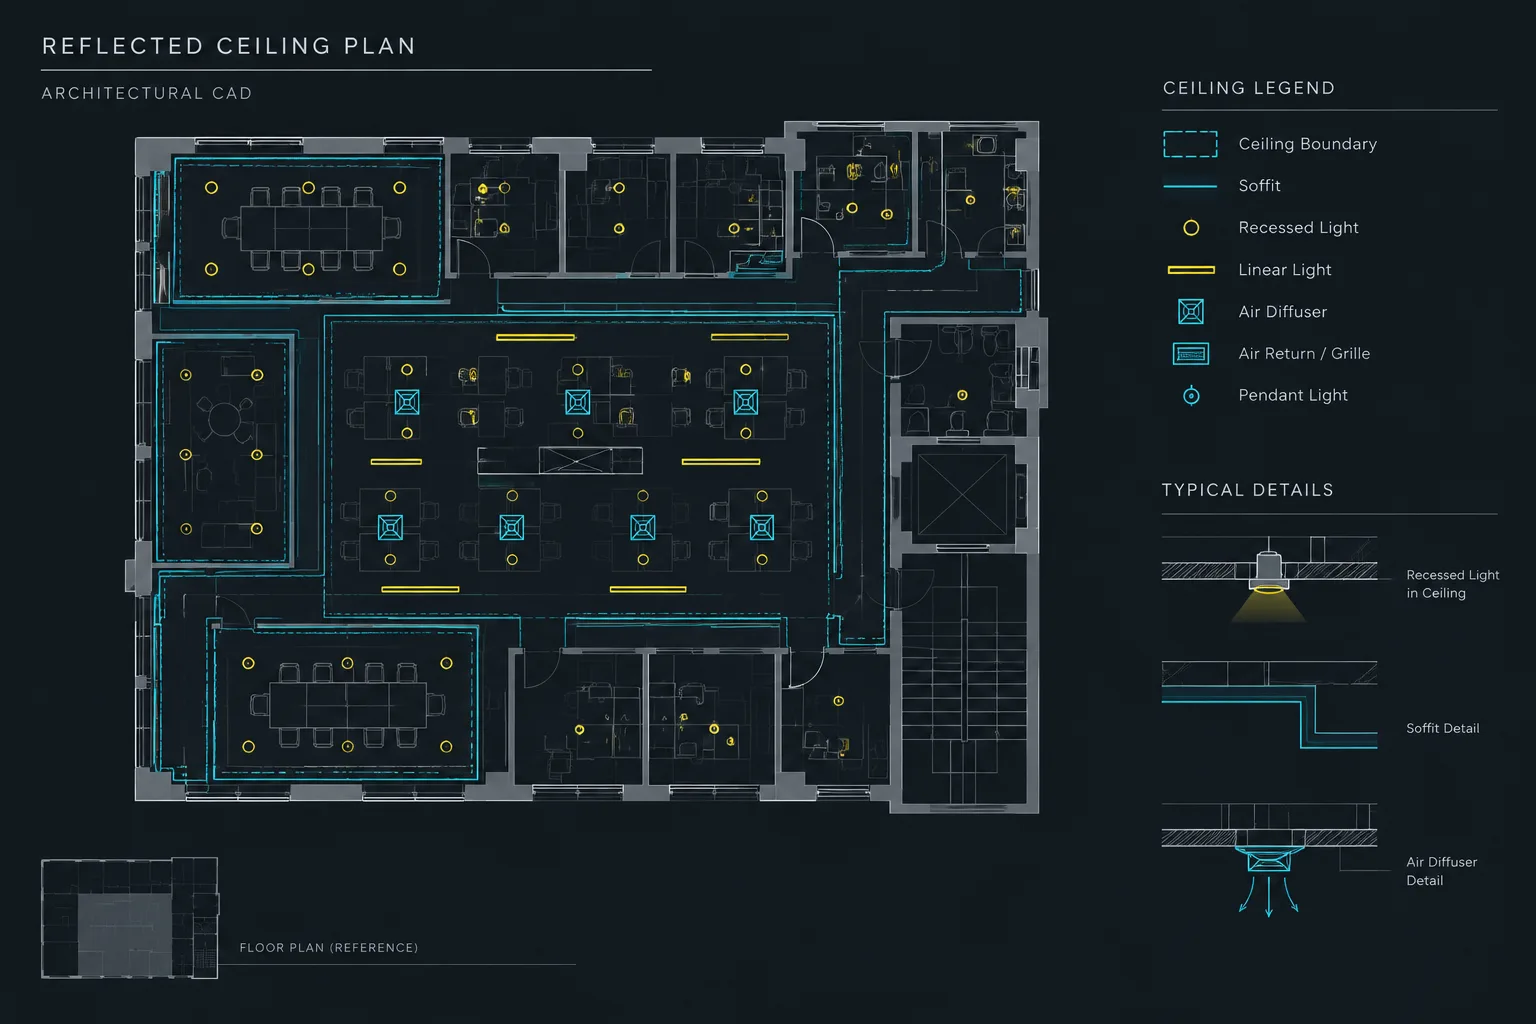
How to Draft and Coordinate a Reflected Ceiling Plan in Architectural CAD
Learn how to draft a reflected ceiling plan in CAD, coordinate overhead devices, manage references and layers, and review the RCP for a clear drawing set.
Written by
-
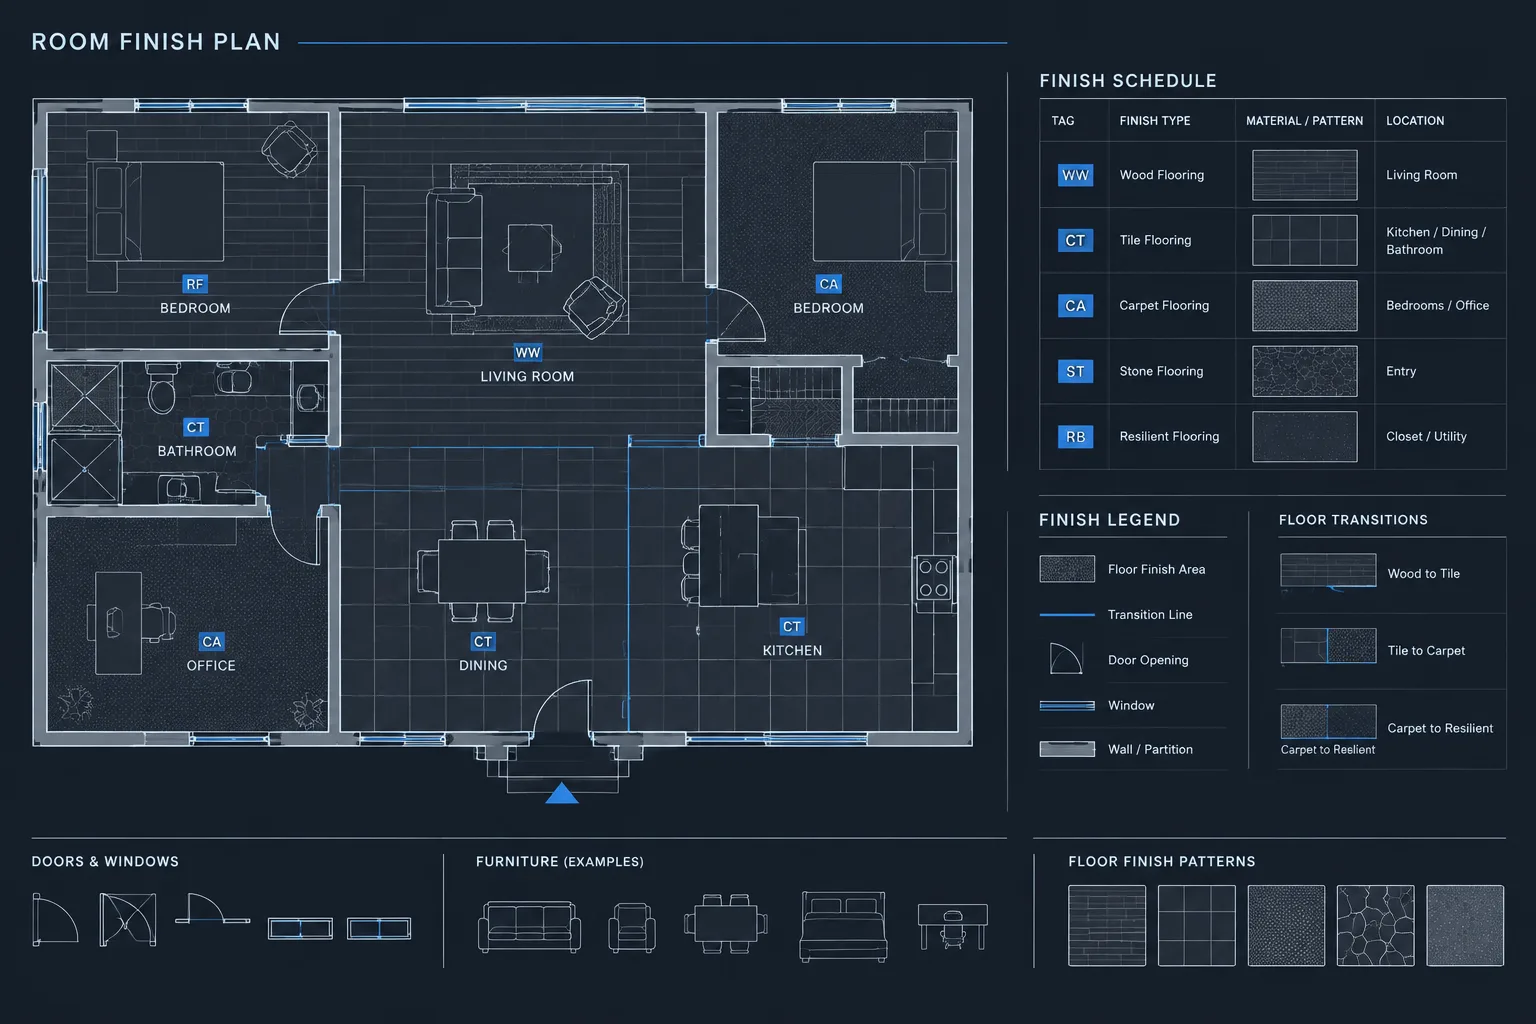
How to Draft and Coordinate Room Finish Plans and Schedules in Architectural CAD
Learn how to draft a room finish plan in CAD, coordinate schedules, control finish boundaries, manage tags, and review drawings for consistency.
Written by
-
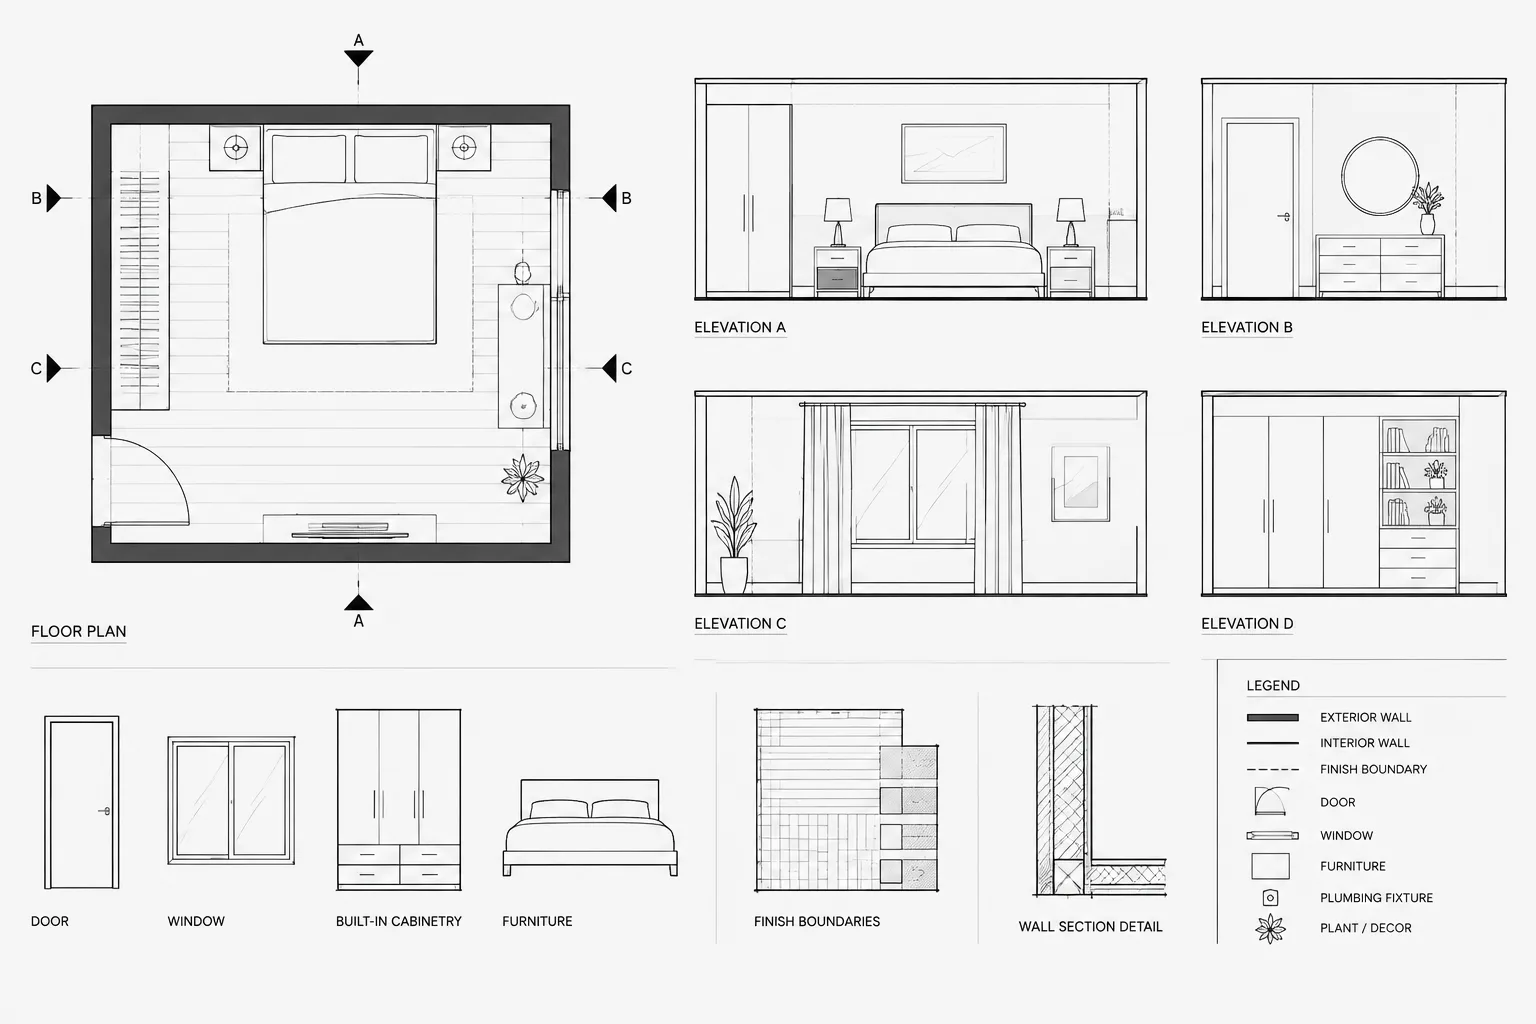
How to Draft and Coordinate Interior Elevations in Architectural CAD
Learn how to draft and coordinate interior elevations in CAD by aligning plans, datums, finishes, fixtures, details, revisions, and quality checks.
Written by
-
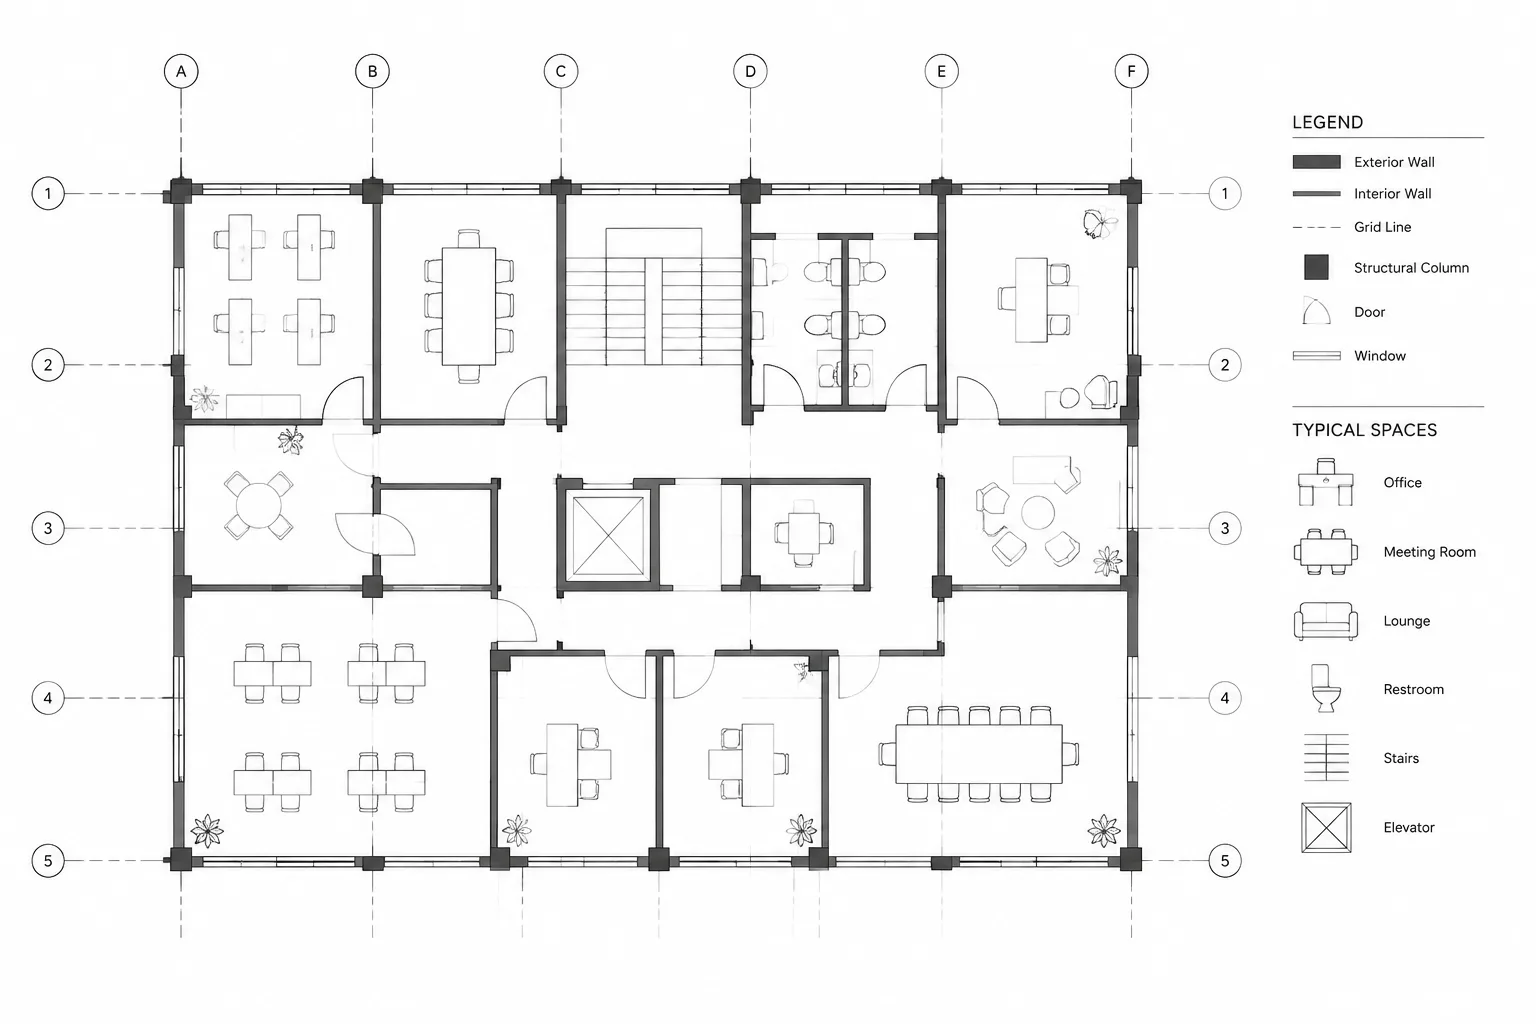
How to Draft and Coordinate Column Grids in Architectural CAD
Learn how to draft and coordinate column grids in architectural CAD, manage labels and layers, and prevent conflicts across views during revisions.
Written by
-
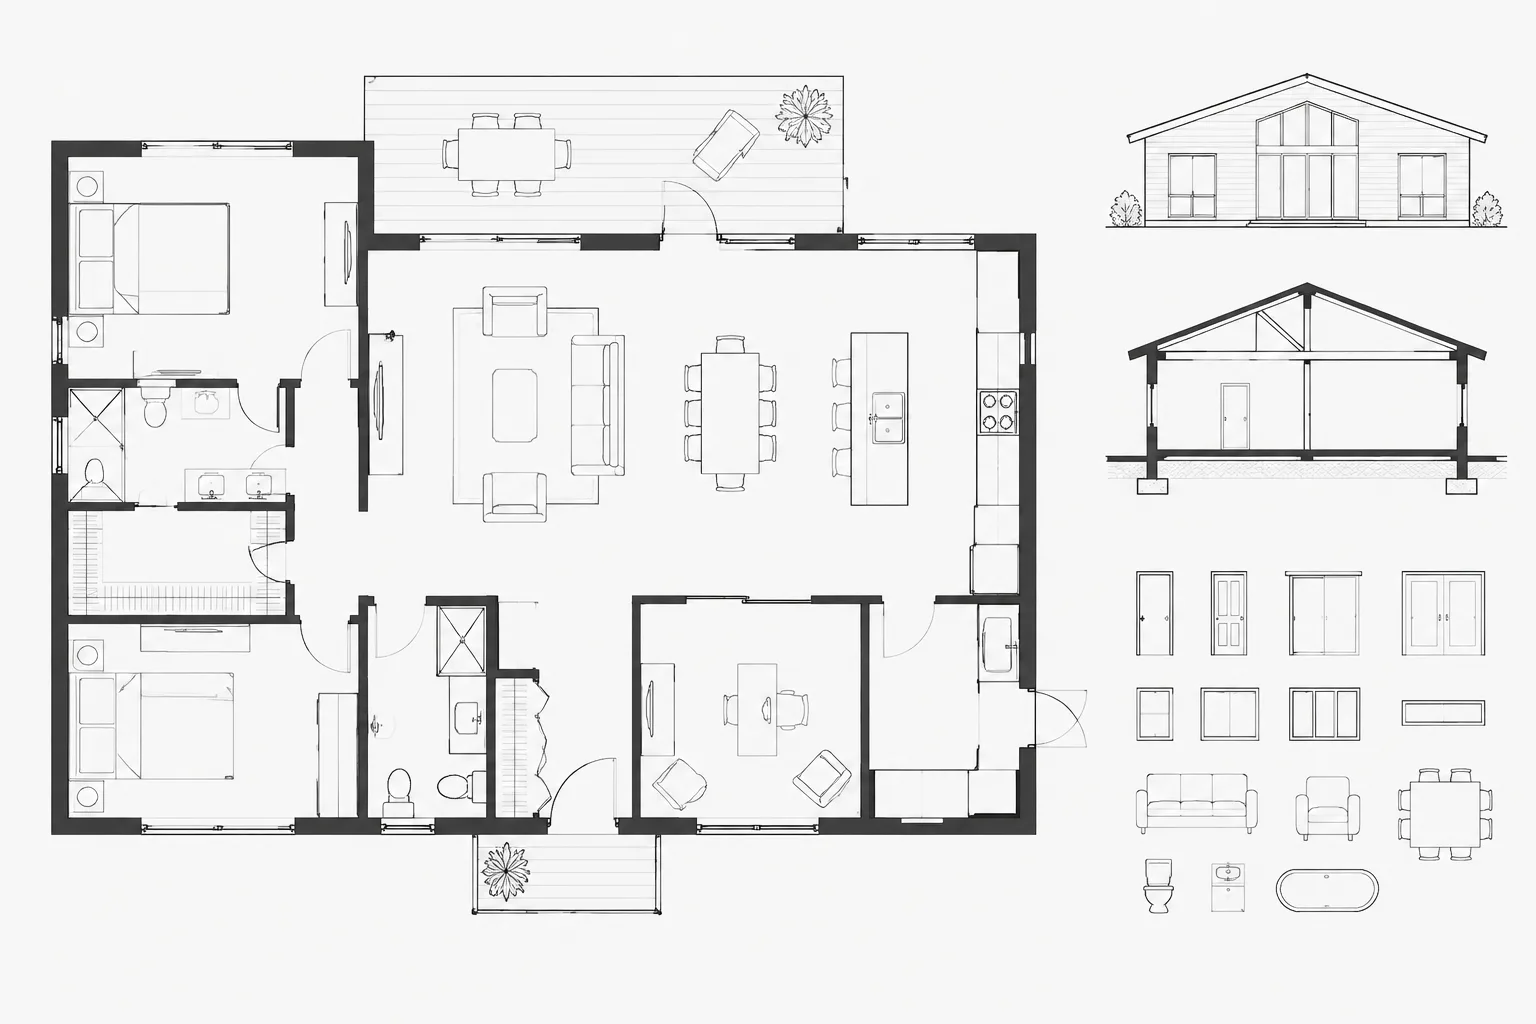
Architectural Wall Poche in CAD: A Practical Workflow for Clear Floor Plans
Learn an architectural wall poche CAD workflow for clean boundaries, readable openings, coordinated layers, xrefs, and consistent plotted plans.
Written by
-
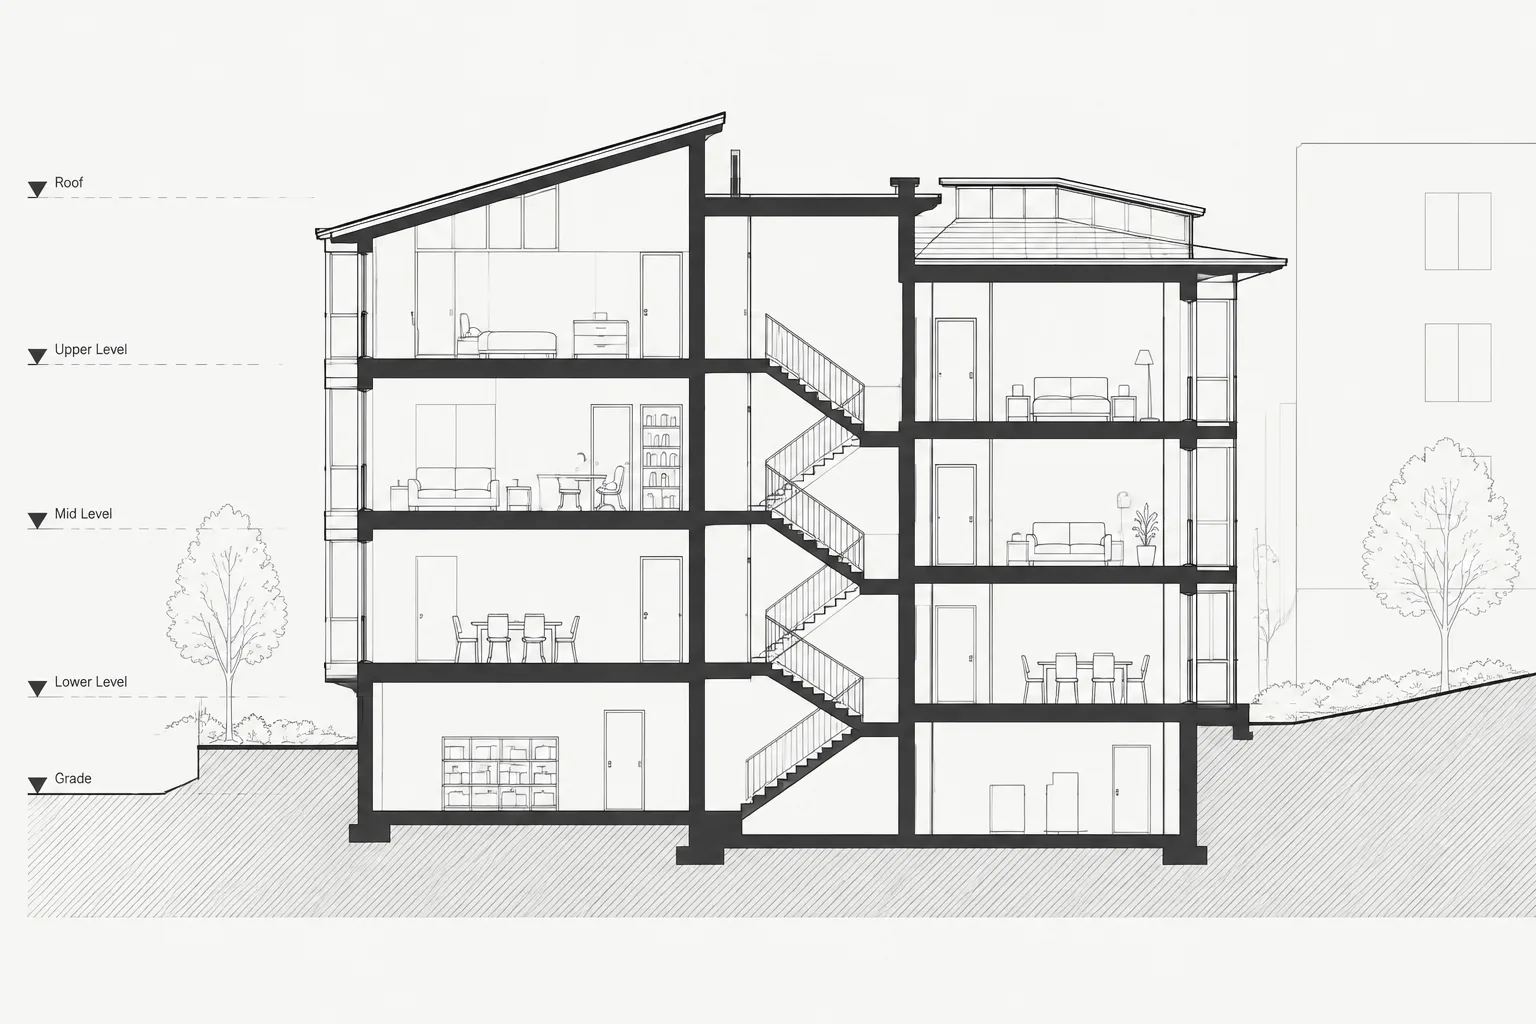
How to Draft and Coordinate Building Sections in Architectural CAD
Learn a practical workflow for drafting and coordinating building sections in architectural CAD, from section-cut planning and projection to final review.
Written by
-
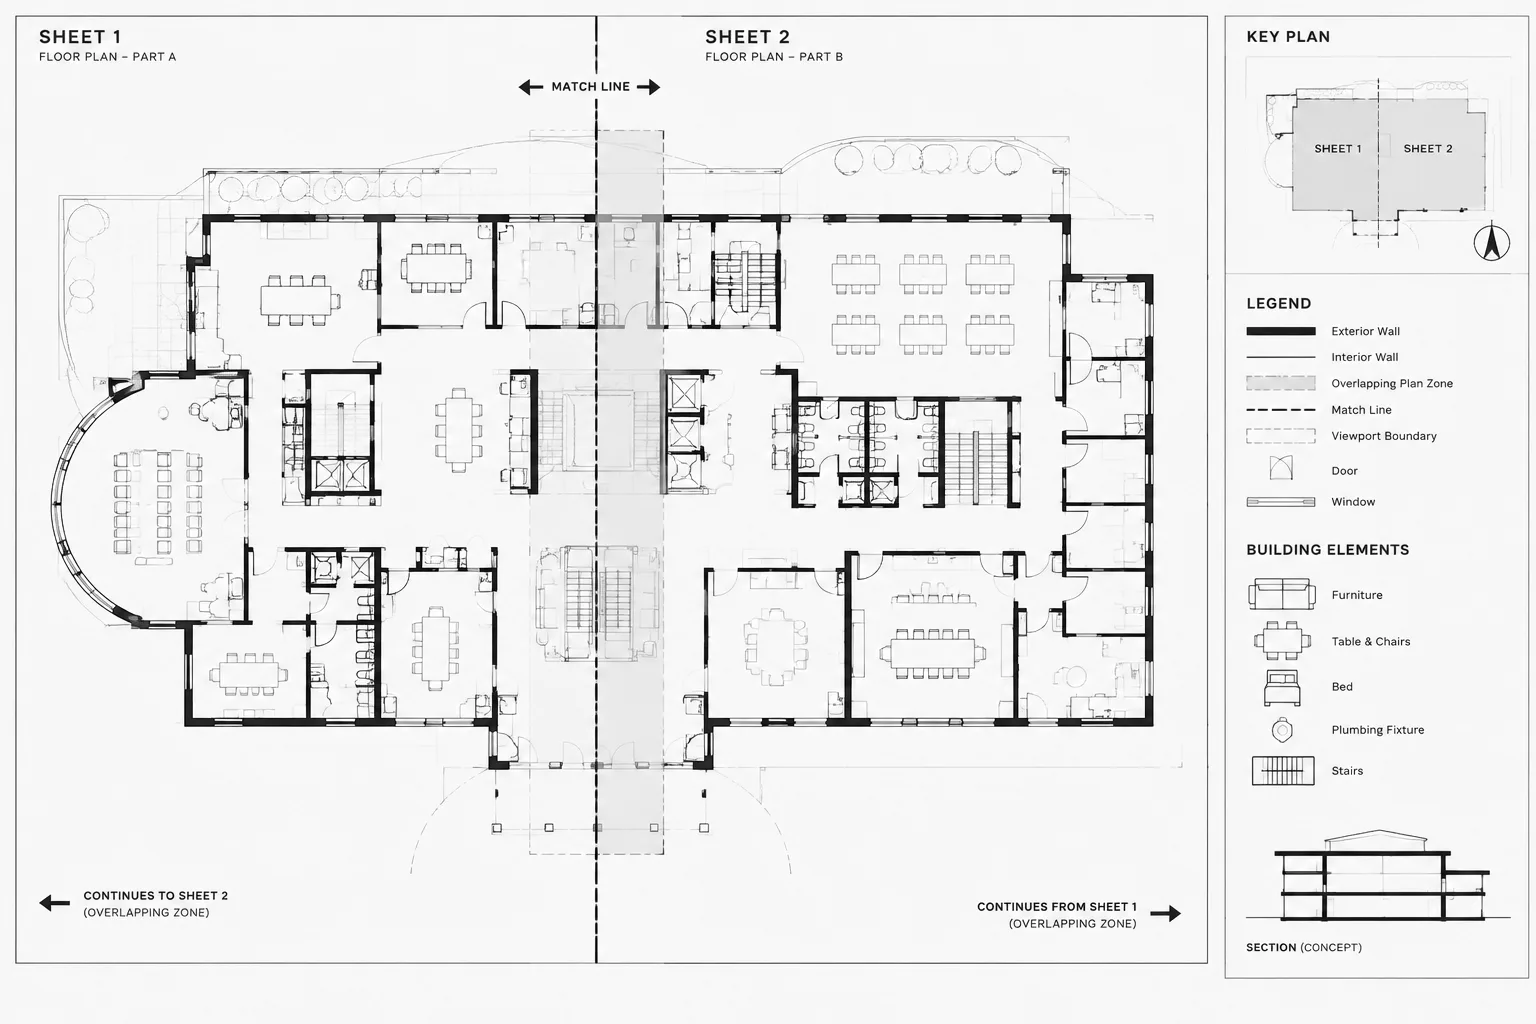
How to Split Large Floor Plans Across Sheets with Match Lines in Architectural CAD
Learn how to split large floor plans across sheets with CAD match lines, coordinated viewports, clear overlaps, annotation control, and reliable checks.
Written by
-
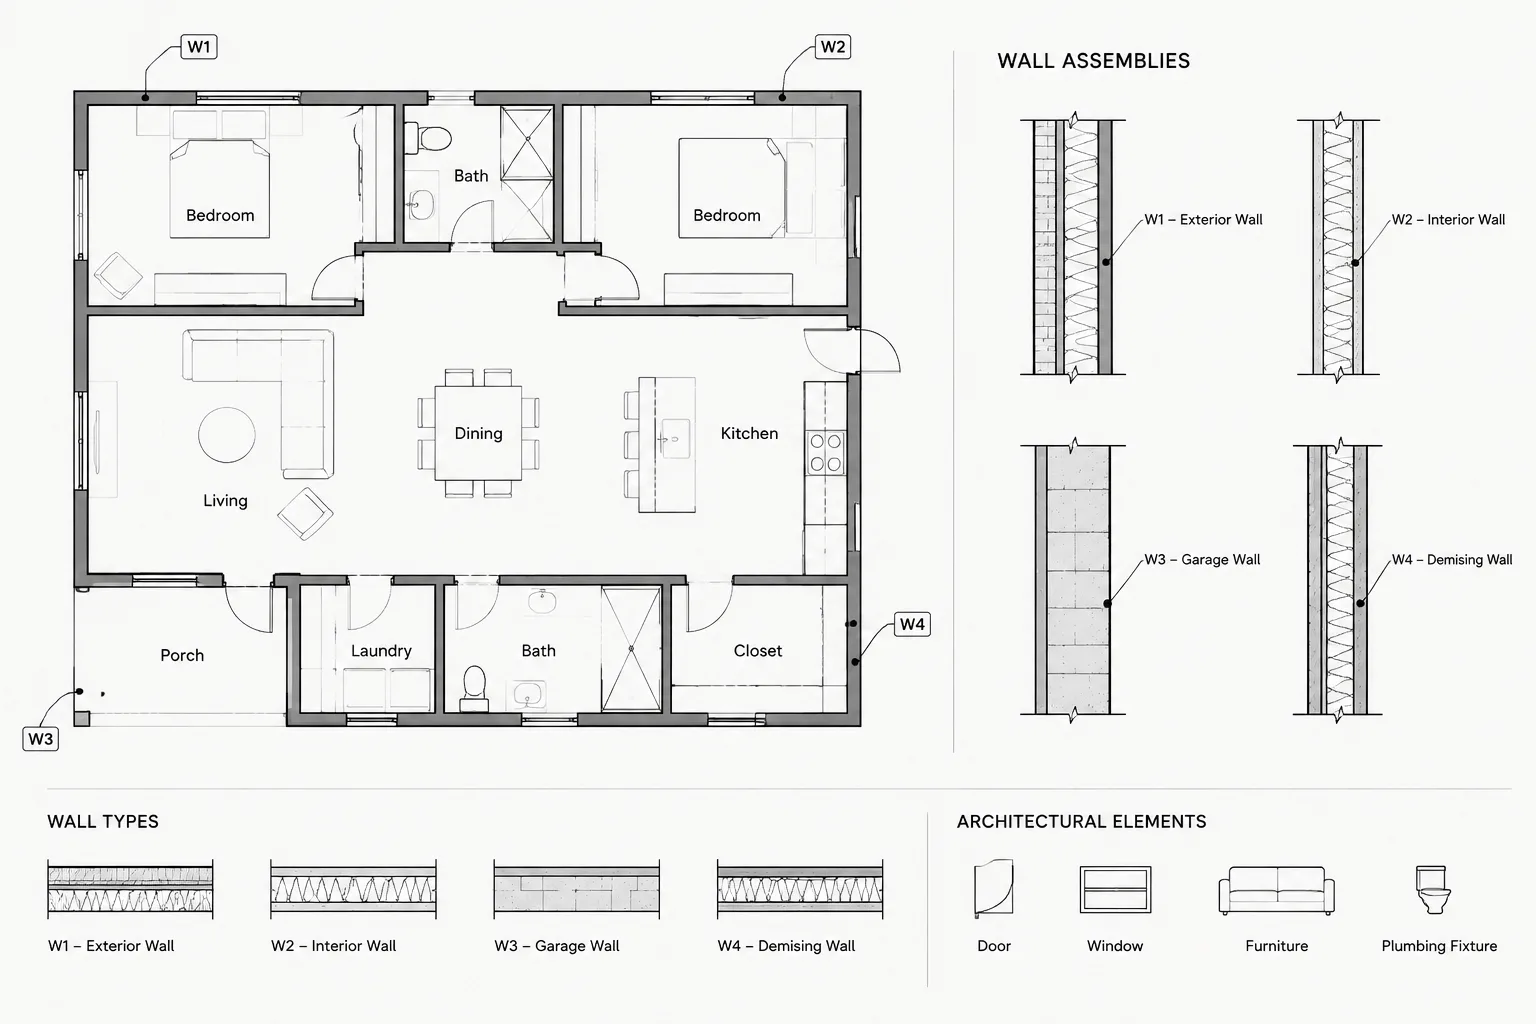
How to Draft and Coordinate Wall Type Tags in Architectural CAD
Learn how to draft wall type tags in architectural CAD, coordinate legends, sections, and details, manage transitions, and check plans before issue.
Written by