Tag: Architectural CAD
-
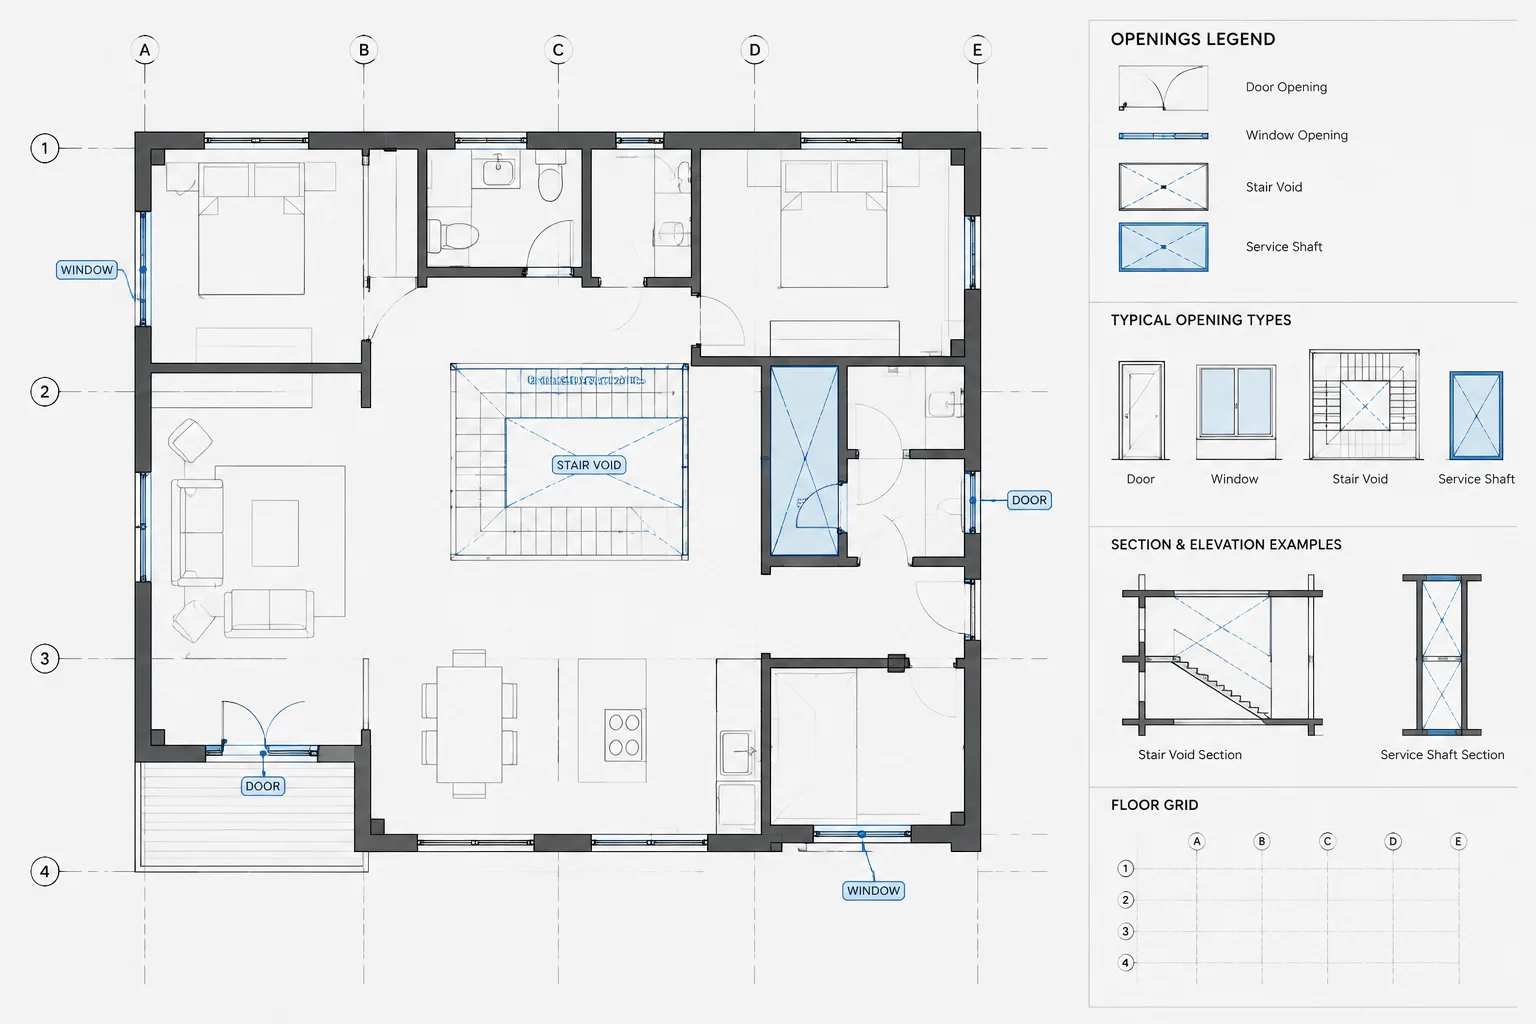
How to Draft and Coordinate Floor Openings in Architectural CAD
Learn how to draft, layer, dimension, reference, and coordinate floor openings in architectural CAD across plans, sections, levels, and disciplines.
Written by
-
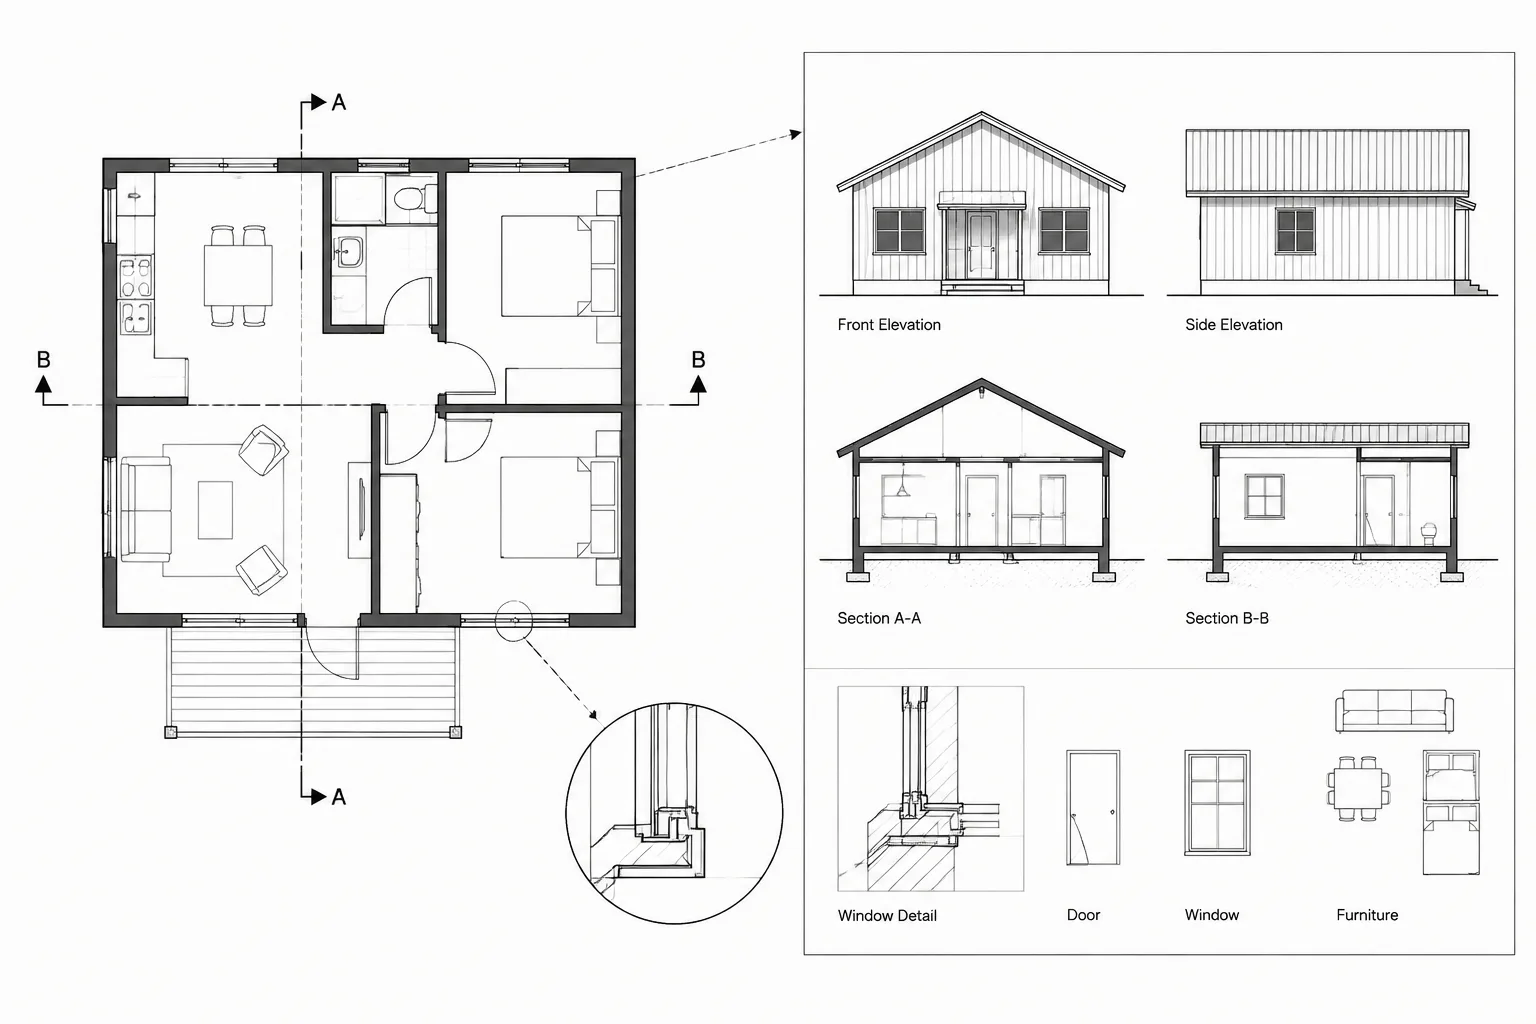
Architectural Section and Detail Callouts in CAD: A Reliable Reference Coordination Workflow
Learn a reliable CAD workflow for coordinating architectural section and detail callouts, viewing direction, identifiers, layers, and sheet references.
Written by
-
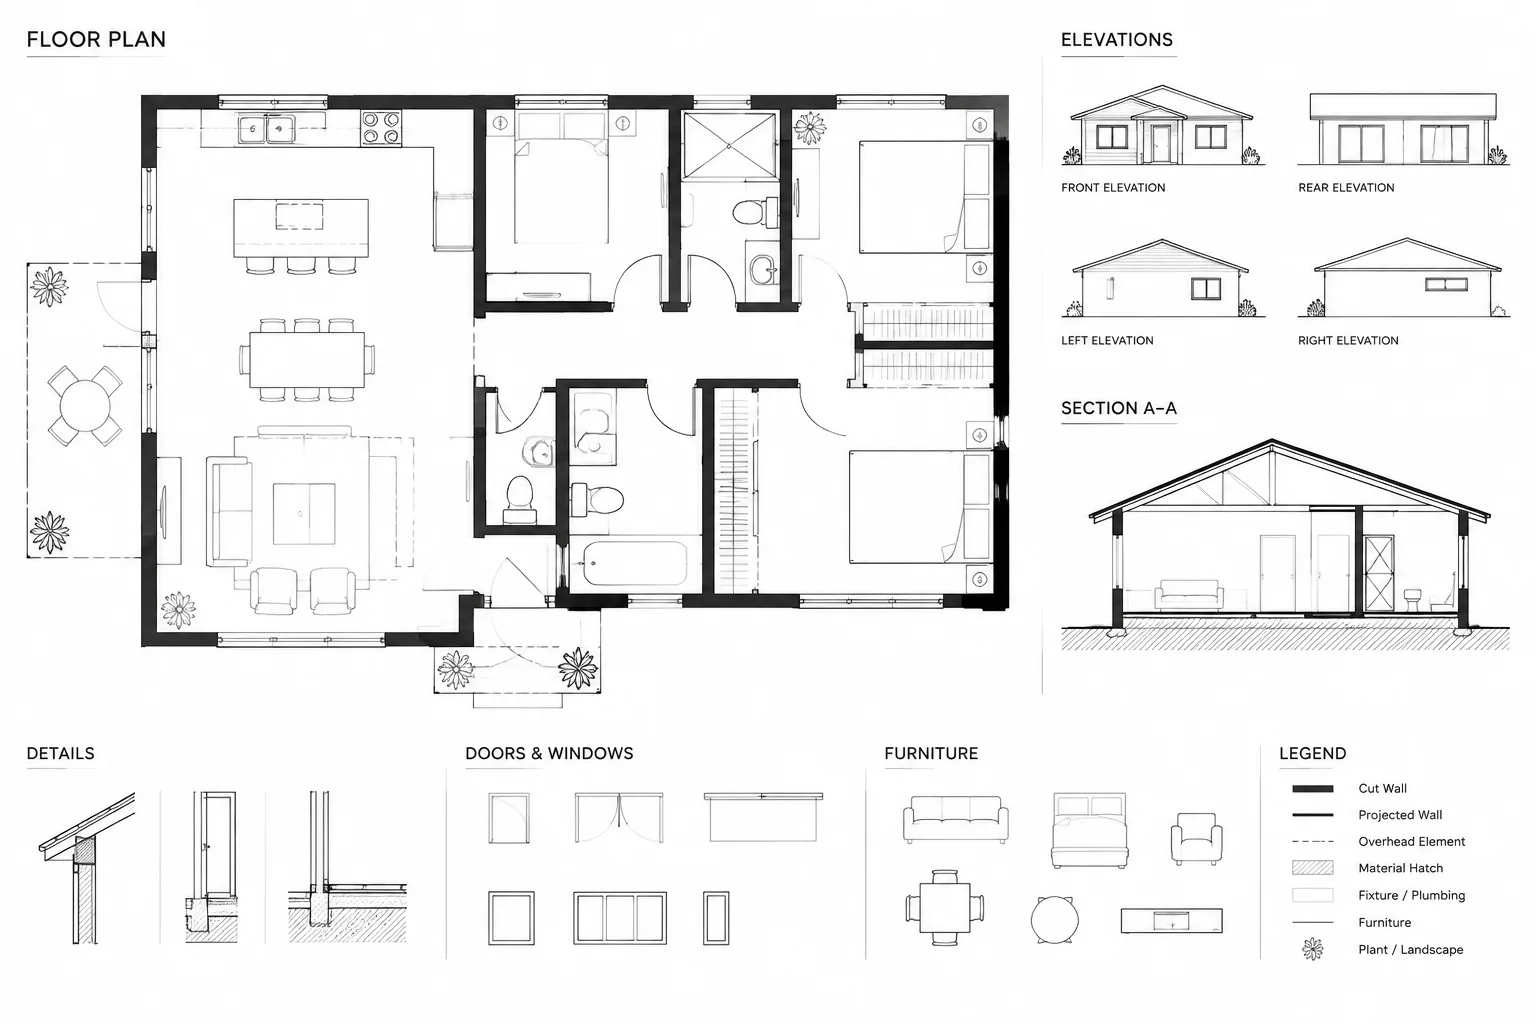
Floor Plan Lineweight Hierarchy in Architectural CAD: A Practical Graphics Workflow
Build a clear floor plan lineweight hierarchy in architectural CAD by coordinating cut lines, projections, hatches, annotation, and plot tests.
Written by
-
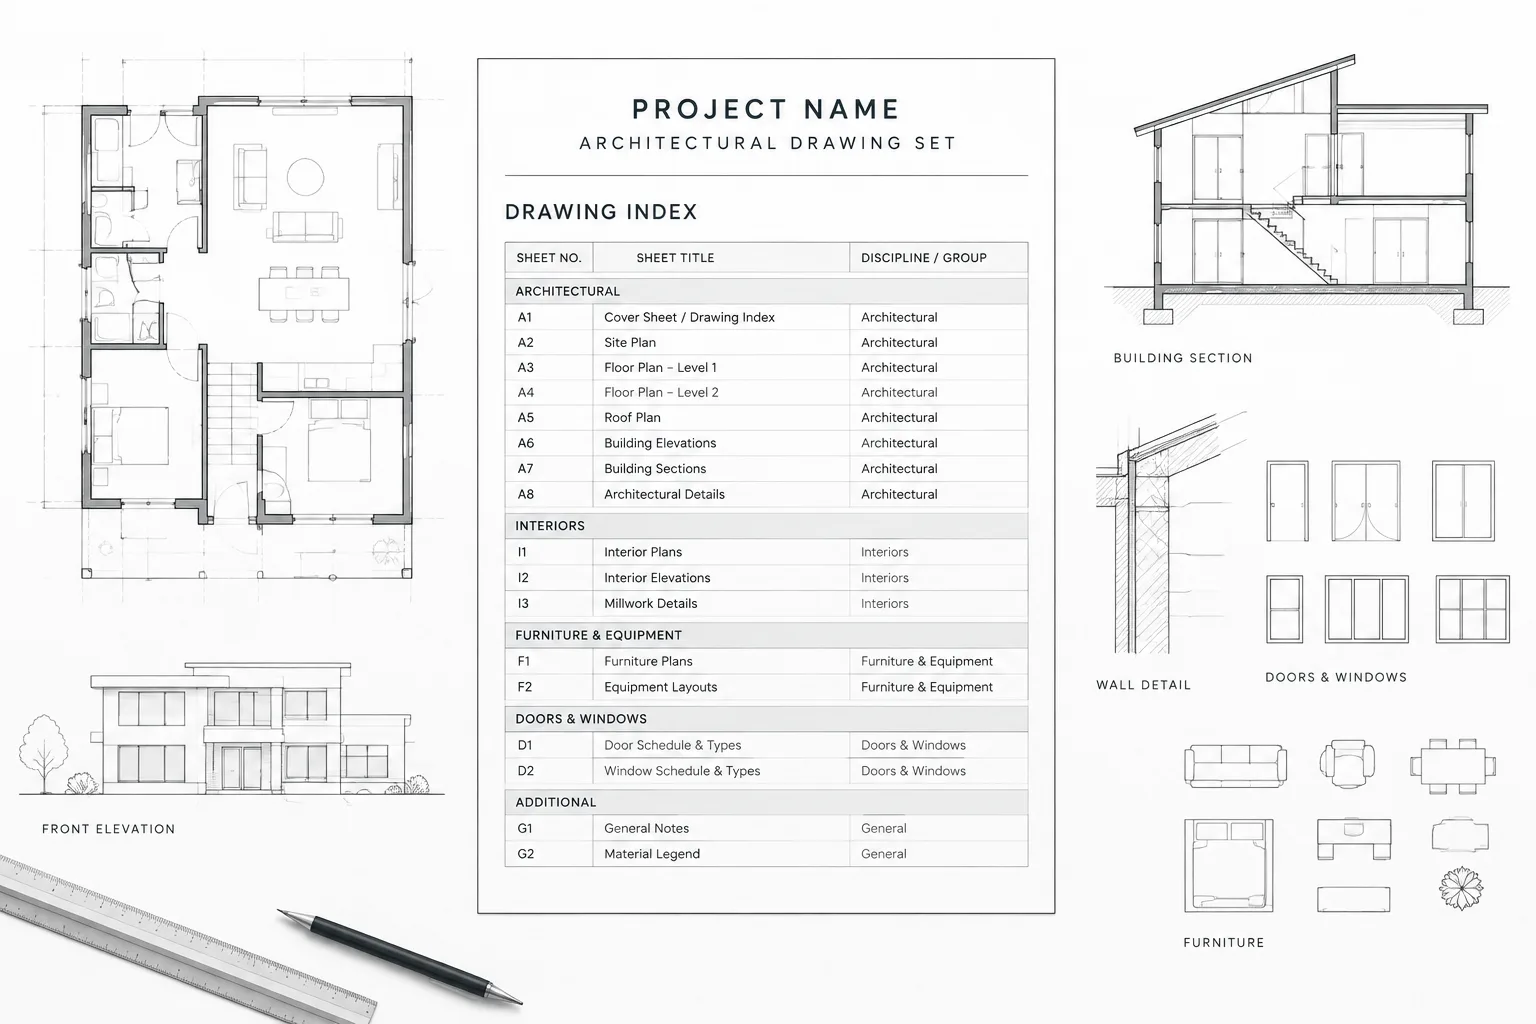
Architectural Drawing Index in CAD: A Practical Sheet List Coordination Workflow
Learn to coordinate an architectural drawing index in CAD with title blocks, layouts, sheet records, issue status, and final published drawing sets.
Written by
-
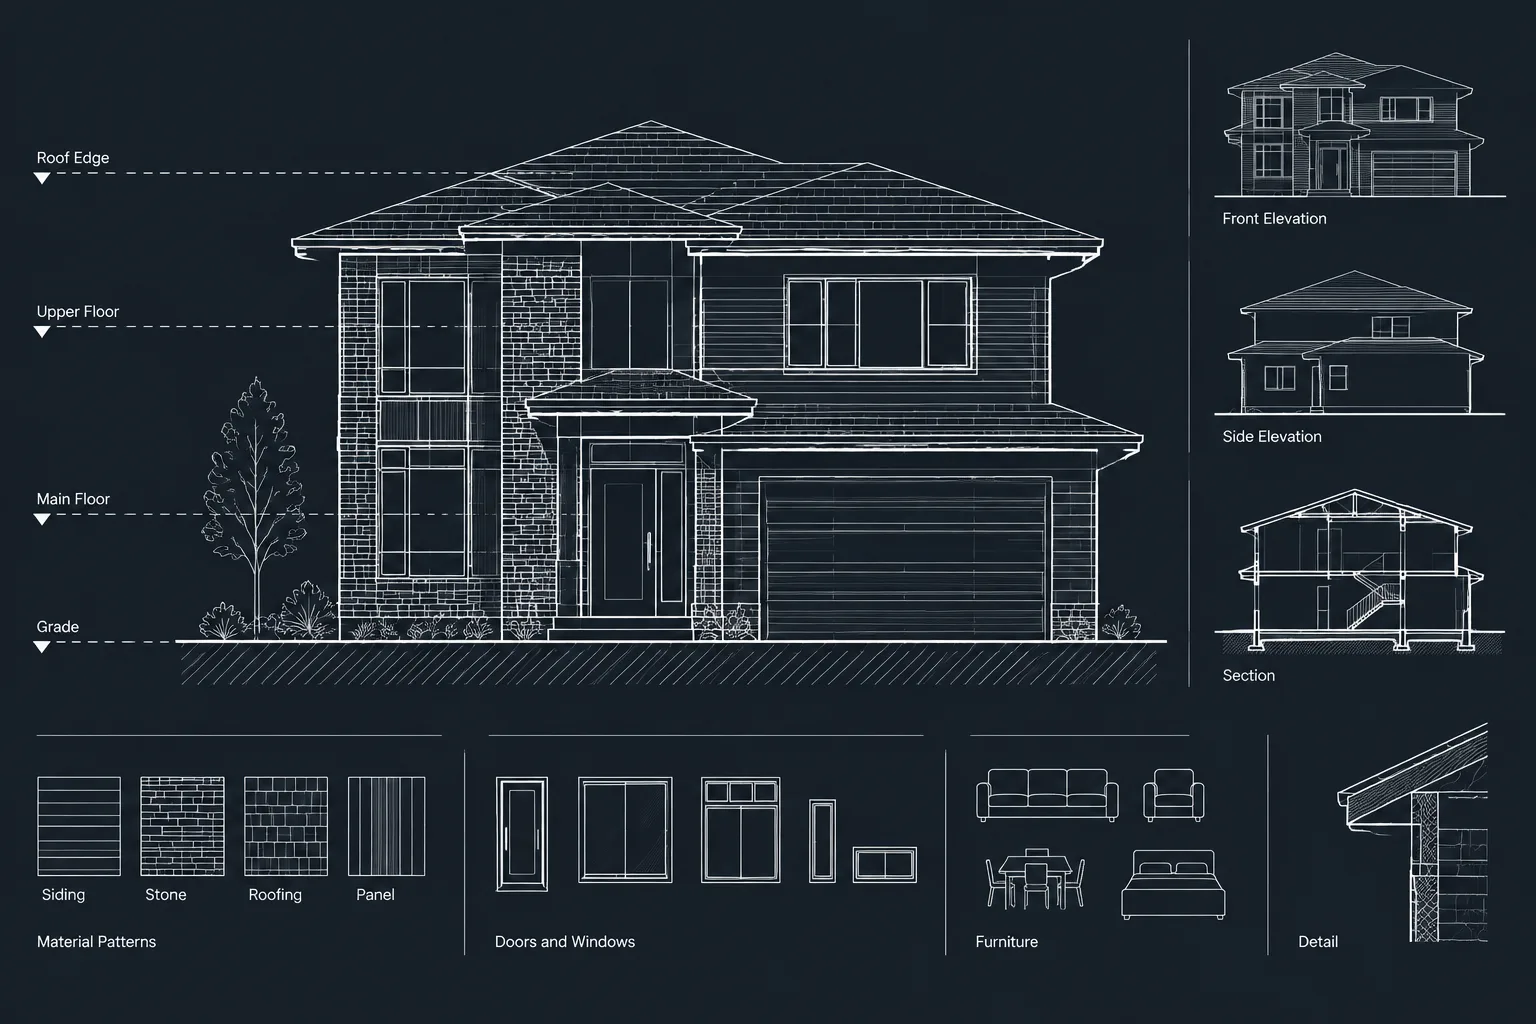
How to Draft and Coordinate Exterior Elevations in Architectural CAD
Learn how to draft and coordinate exterior elevations in CAD using shared references, clear linework, disciplined layers, and practical checks.
Written by
-
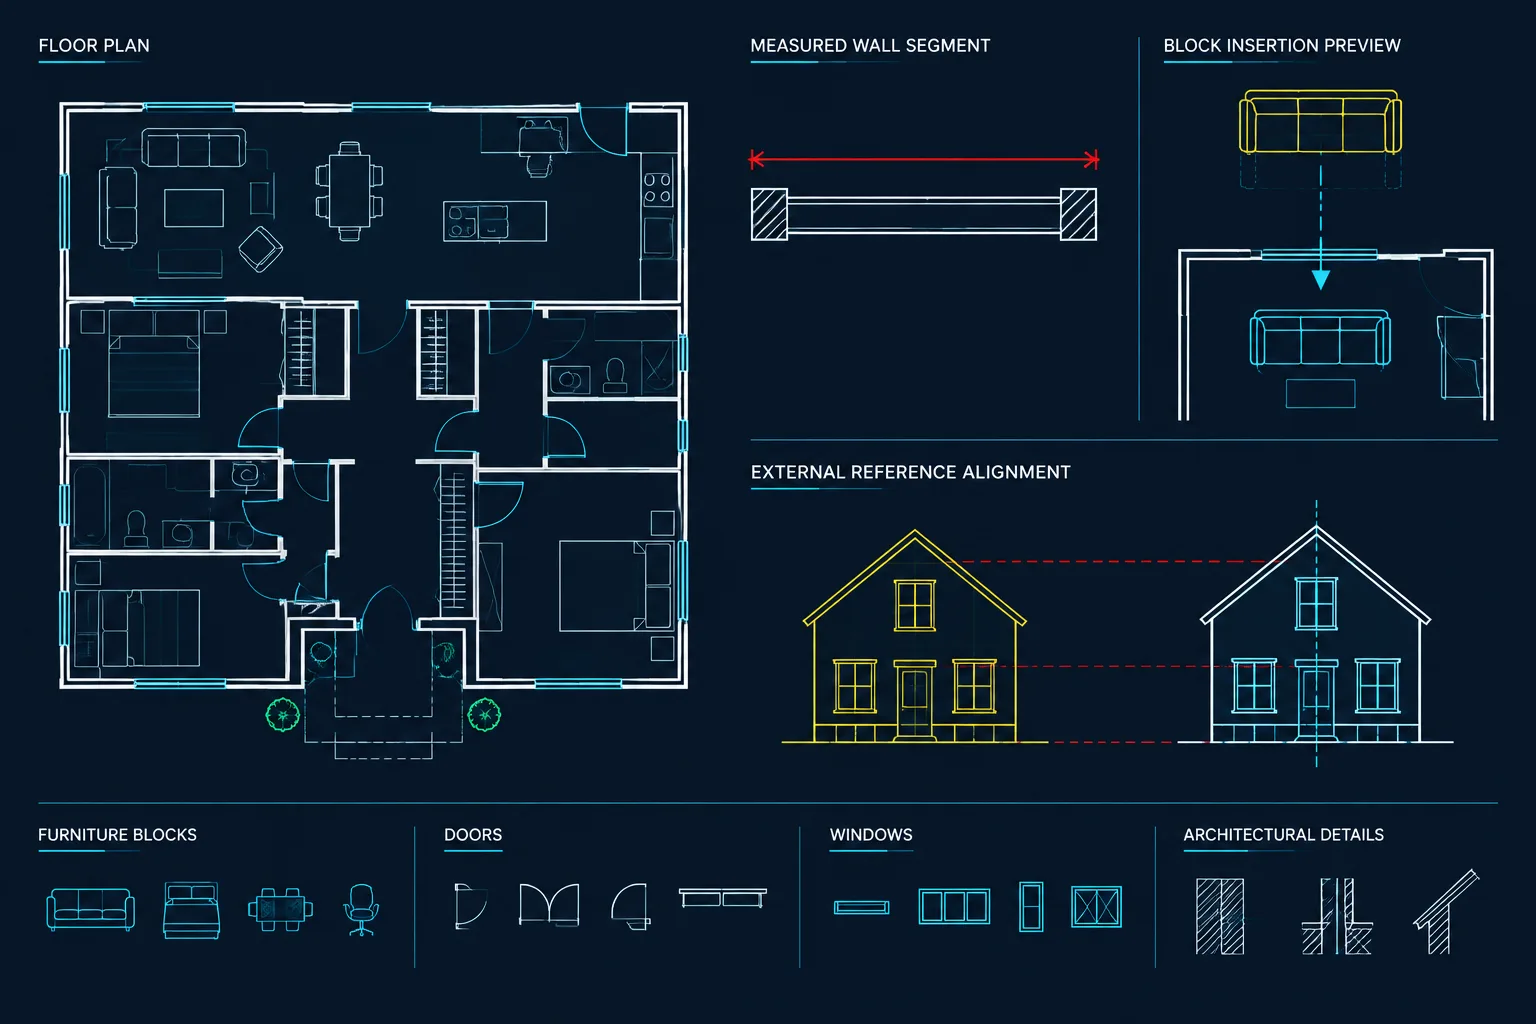
AutoCAD Drawing Units for Architecture: Setup, Verification, and File Coordination
Learn how to set, verify, and coordinate AutoCAD drawing units for architecture, including blocks, xrefs, model space, and plotting workflows.
Written by
-
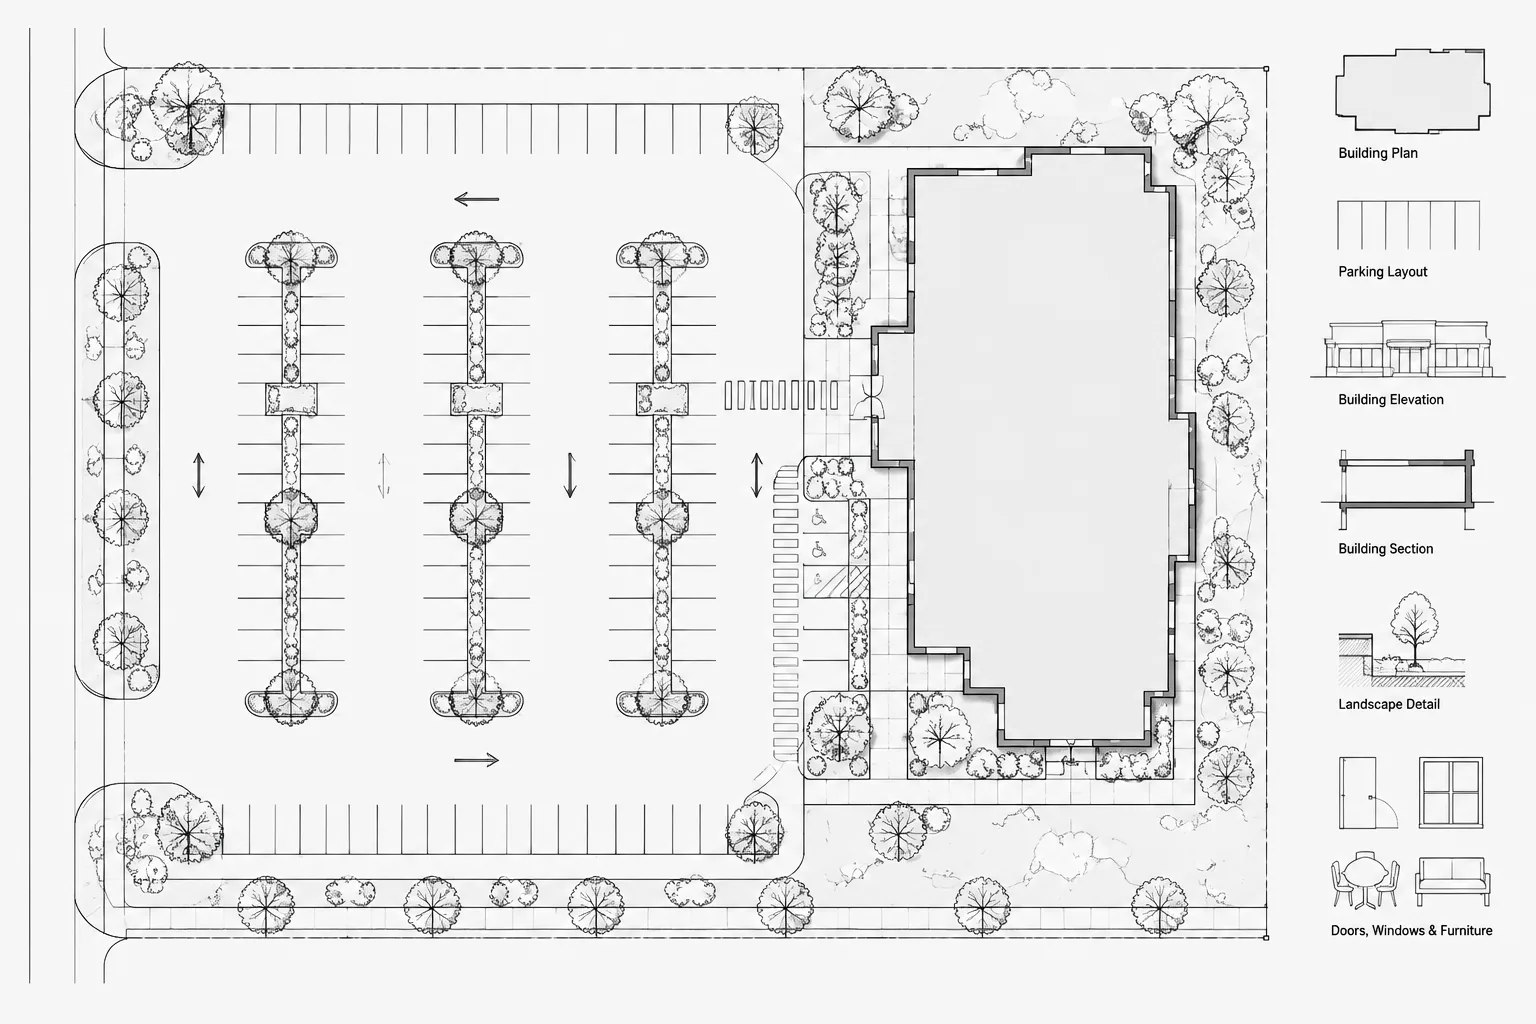
How to Draft and Coordinate a Parking Lot Layout in Architectural CAD
Learn a practical CAD workflow for coordinating parking stalls, circulation, accessible routes, curbs, drainage, utilities, and site plans.
Written by
-
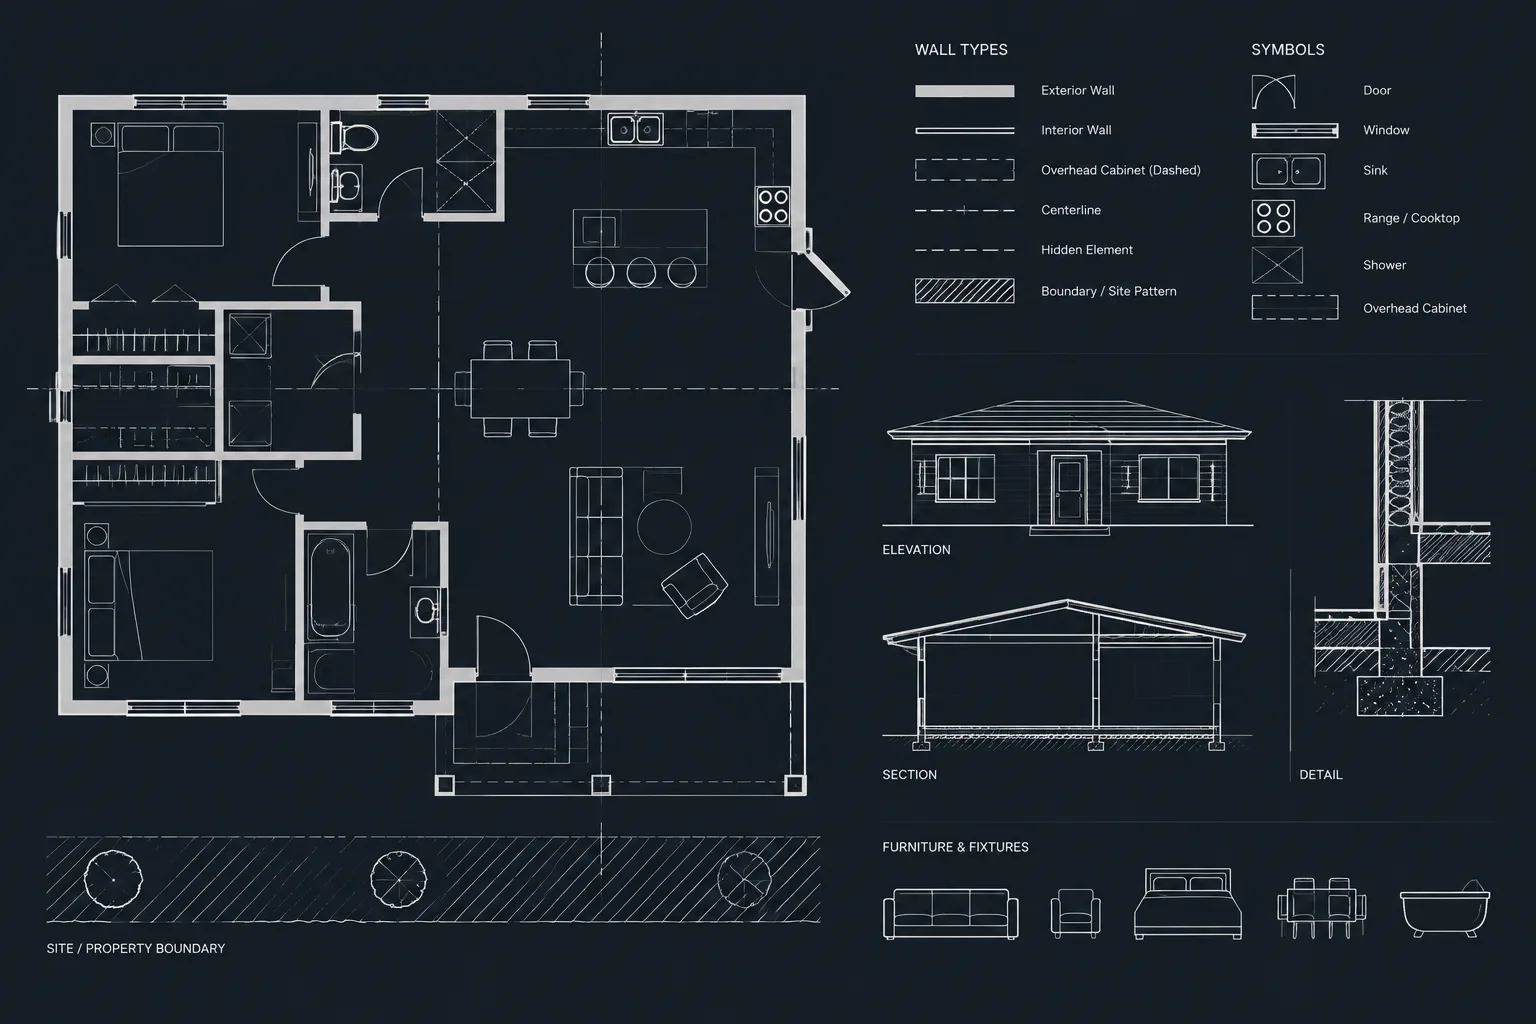
Architectural CAD Linetypes: A Practical Setup and Troubleshooting Guide
Learn how to set up architectural CAD linetypes, coordinate layer and viewport behavior, and troubleshoot dashed lines that plot incorrectly.
Written by
-
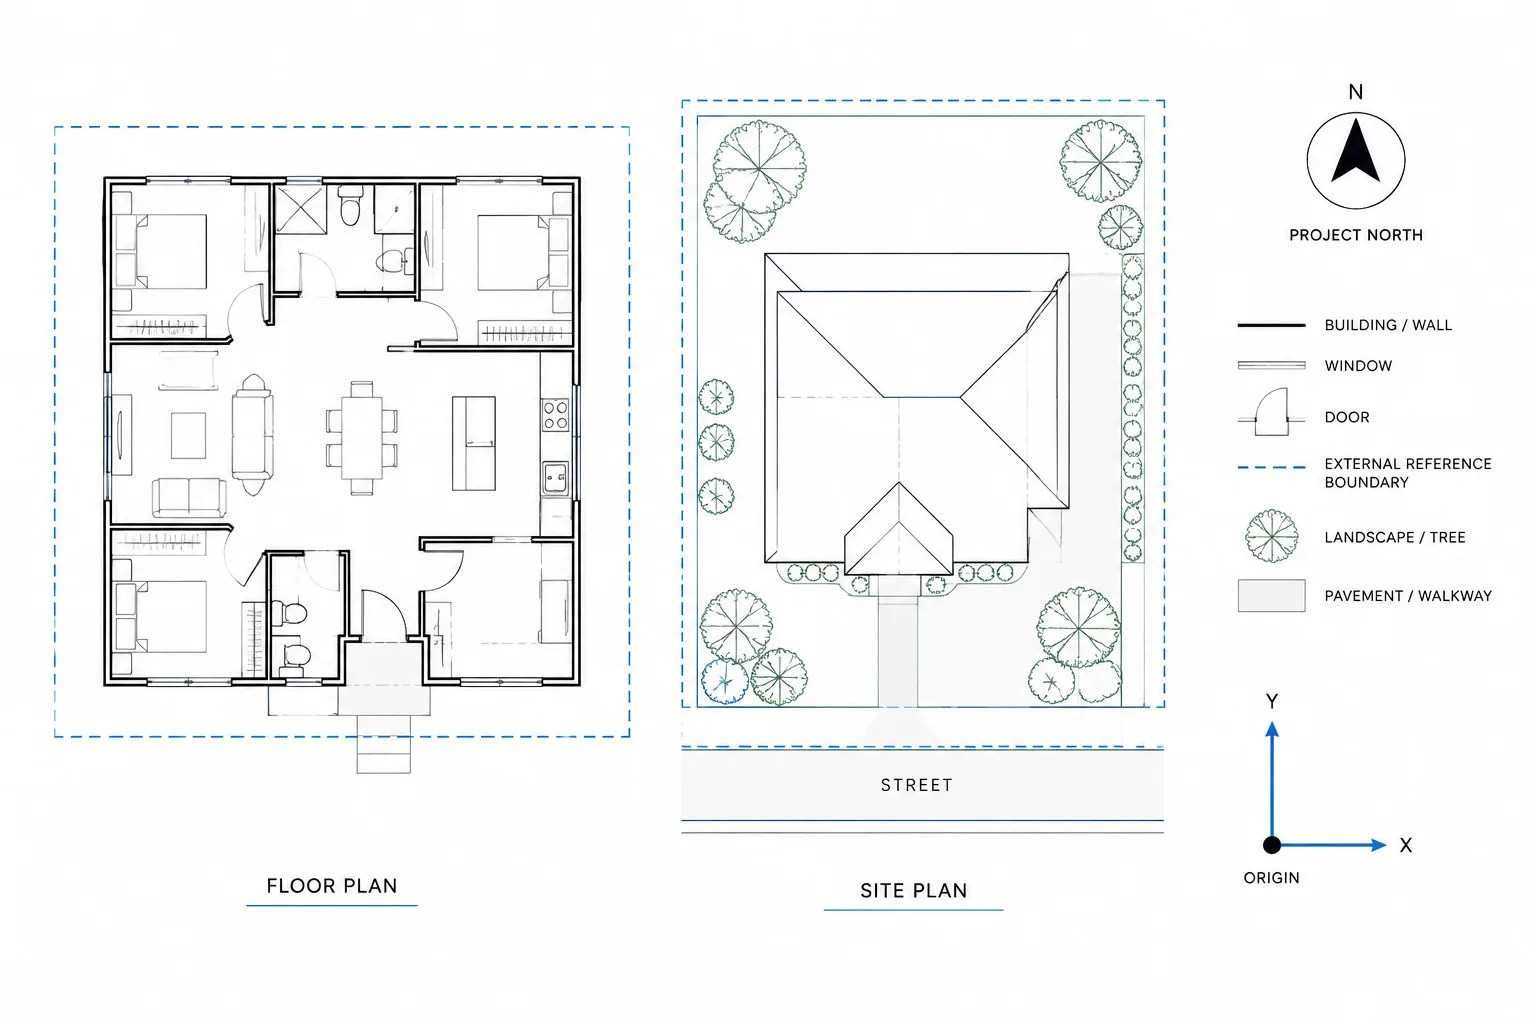
Architectural CAD Project Origins: A Practical Coordinate Workflow for DWG Files
Learn how to establish, document, test, and protect an architectural CAD project origin for dependable DWG and consultant file coordination.
Written by
-
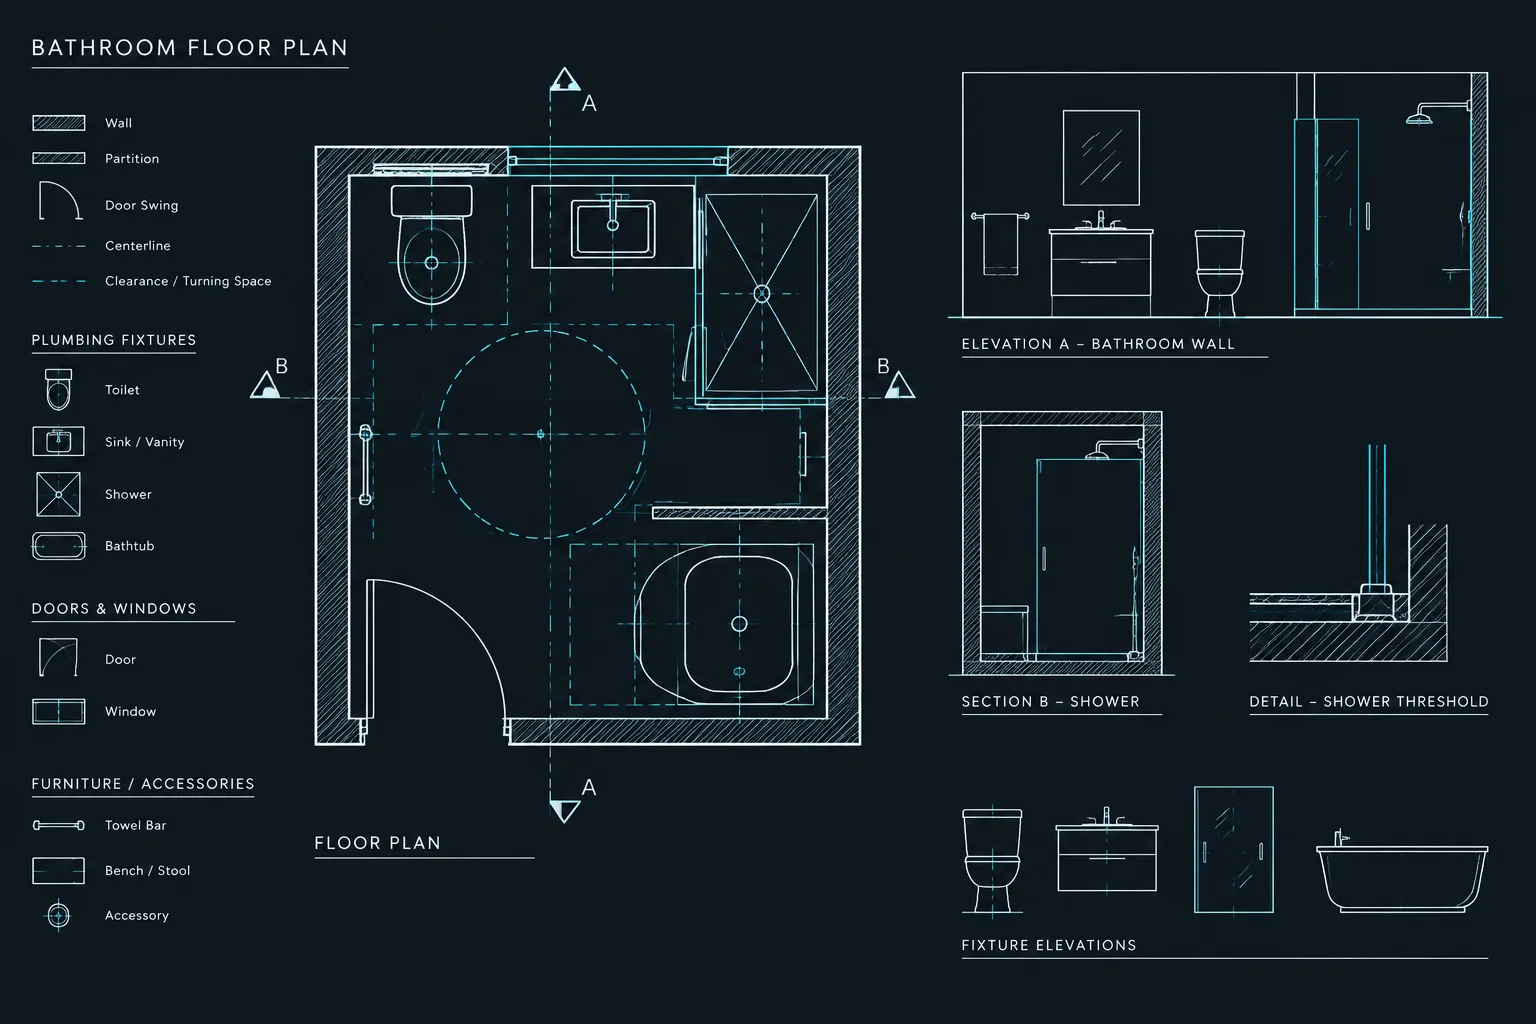
How to Draft and Coordinate a Bathroom Plan in AutoCAD
Learn a practical AutoCAD workflow for drafting a bathroom plan and coordinating fixtures, walls, clearances, services, annotations, and related views.
Written by
-
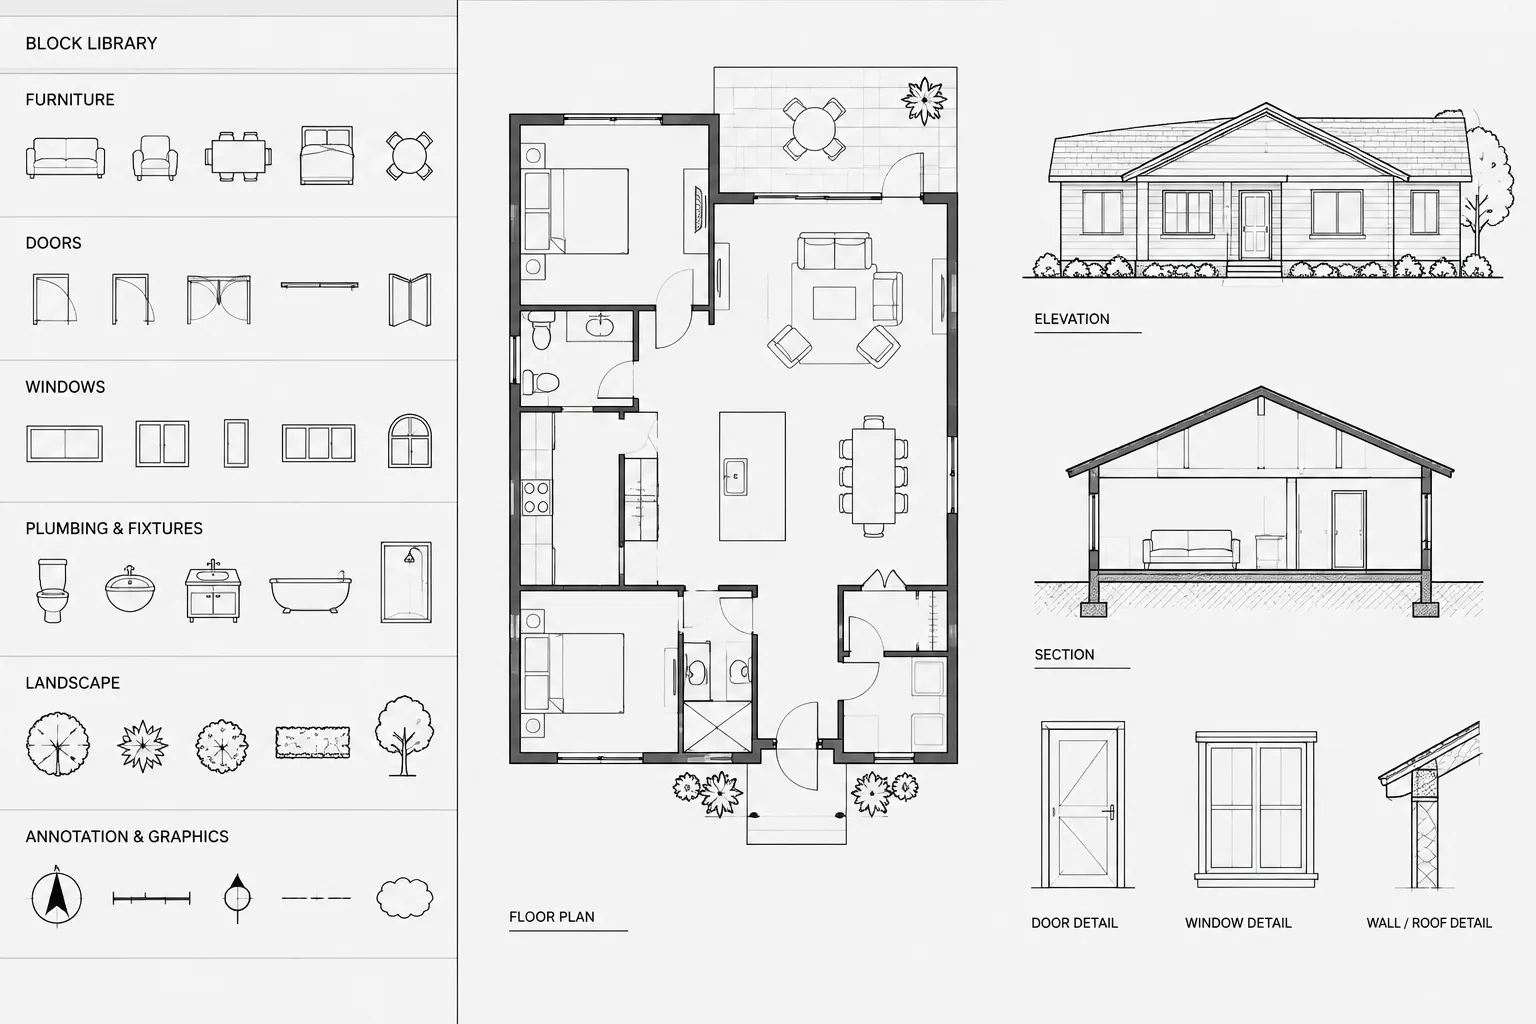
How to Build and Maintain an Architectural CAD Block Library
Build and maintain an architectural CAD block library with clear naming, clean geometry, controlled layers, previews, and dependable review workflows.
Written by
-
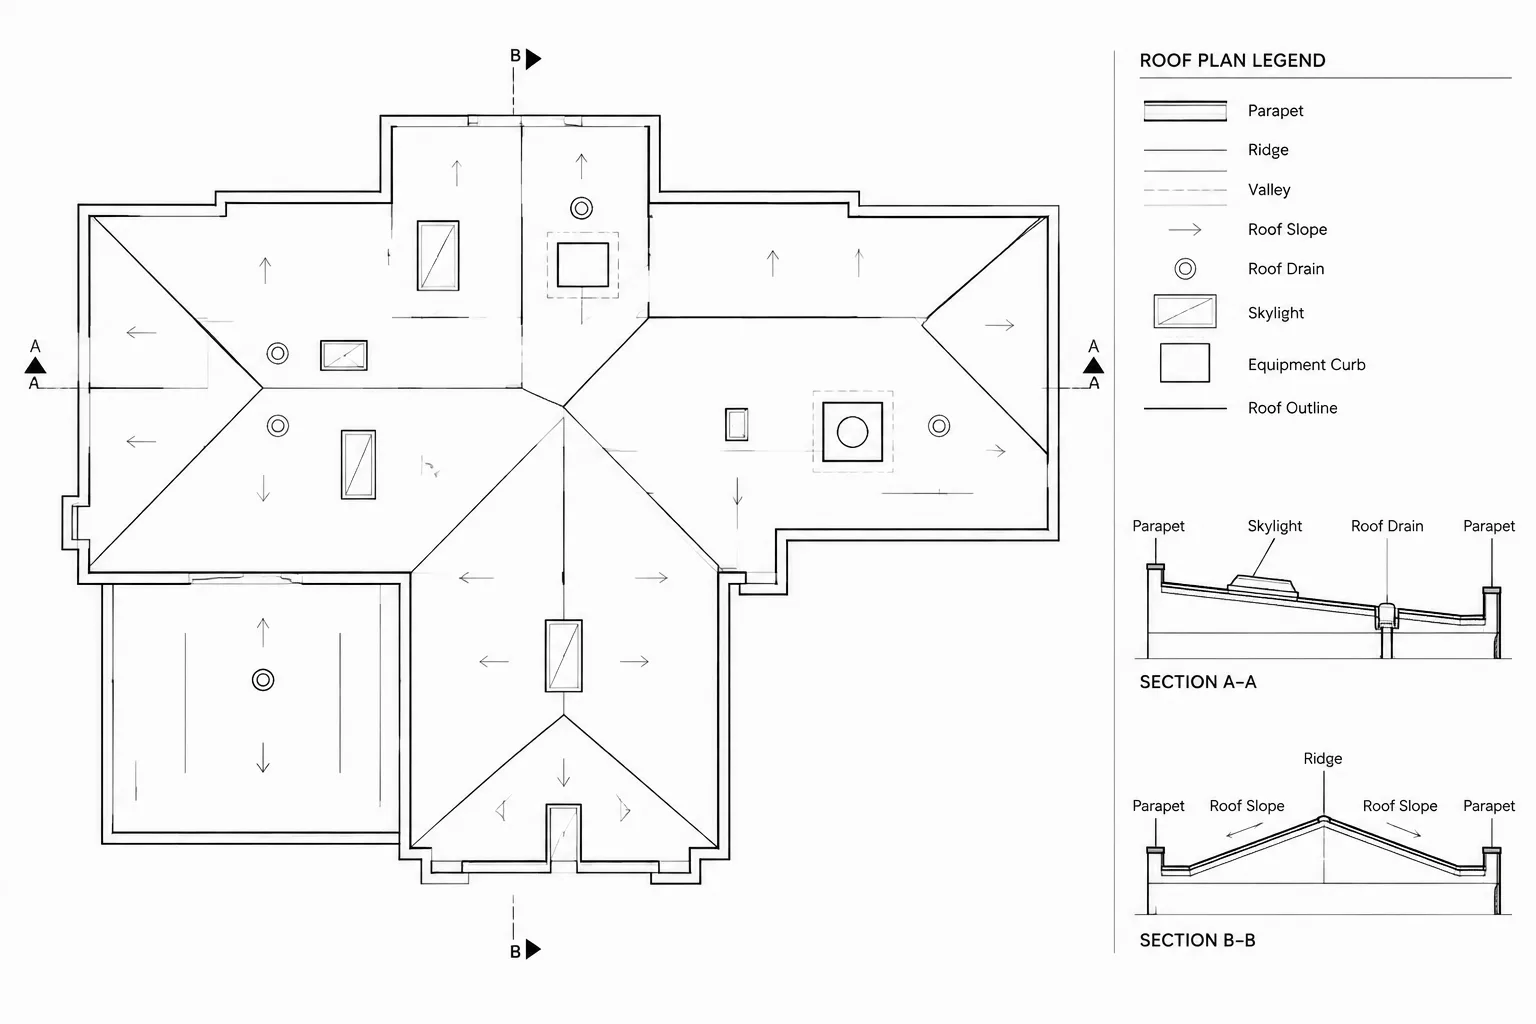
How to Draft and Coordinate an Architectural Roof Plan in CAD
Learn how to draft an architectural roof plan in CAD, coordinate references, clarify slopes and drainage, and review rooftop elements for consistency.
Written by