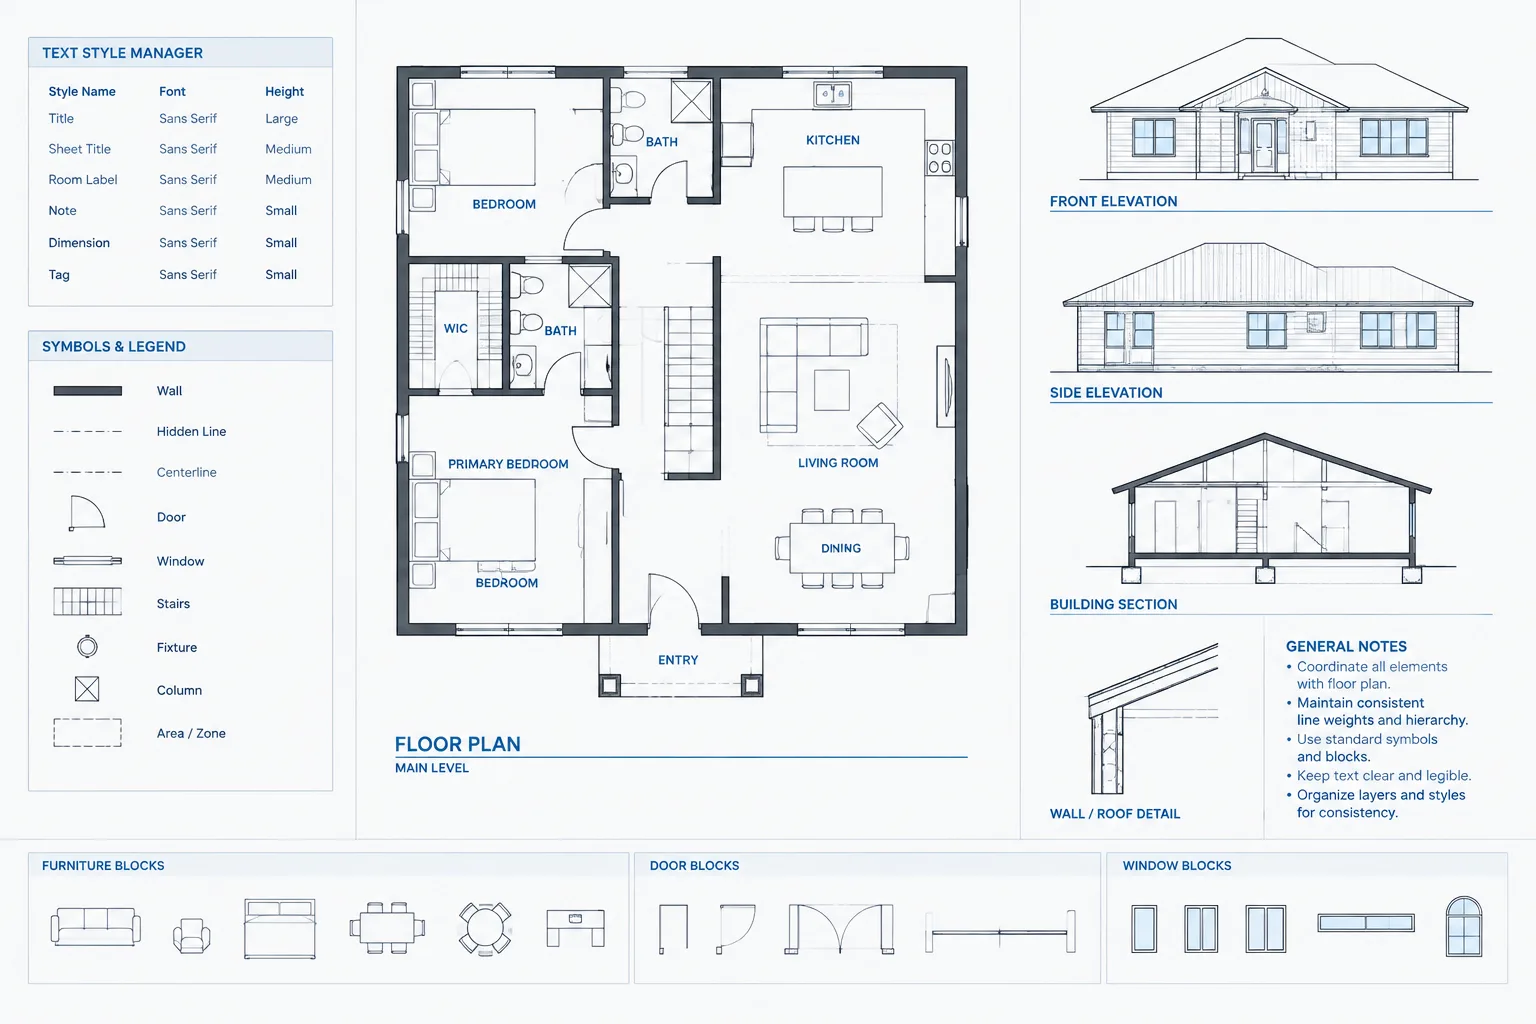
Tag: Architectural CAD
-
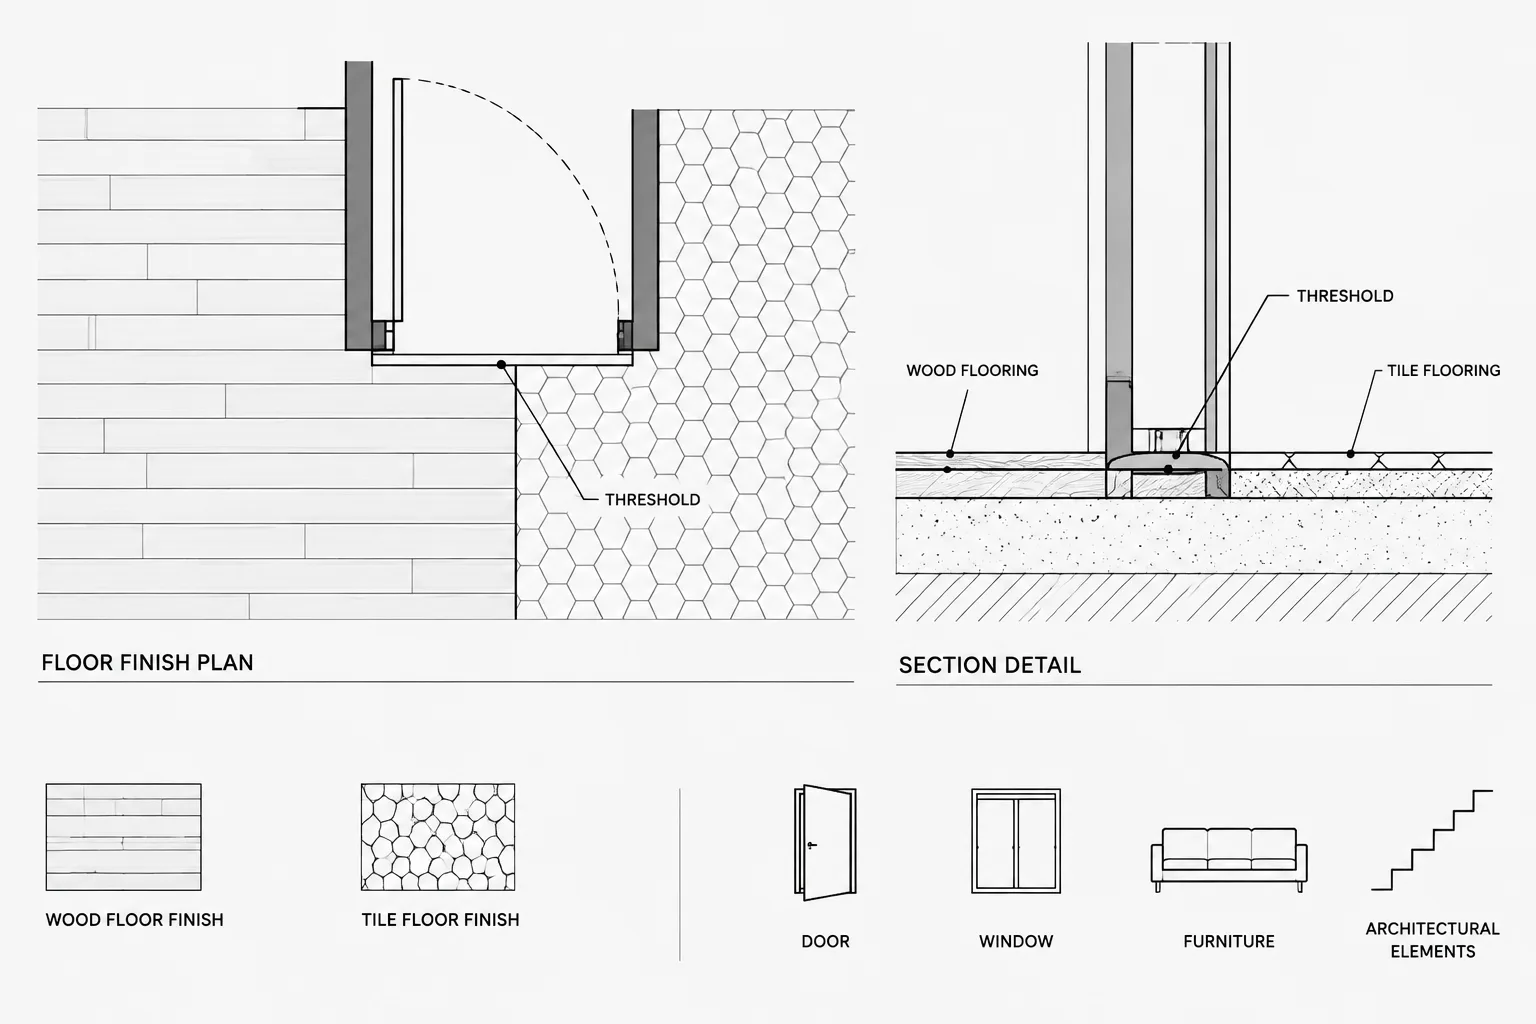
How to Draft and Coordinate Floor Transitions and Thresholds in Architectural CAD
Learn how to draft floor transitions and thresholds in architectural CAD while coordinating finish plans, door openings, hatches, details, and schedules.
Written by
-
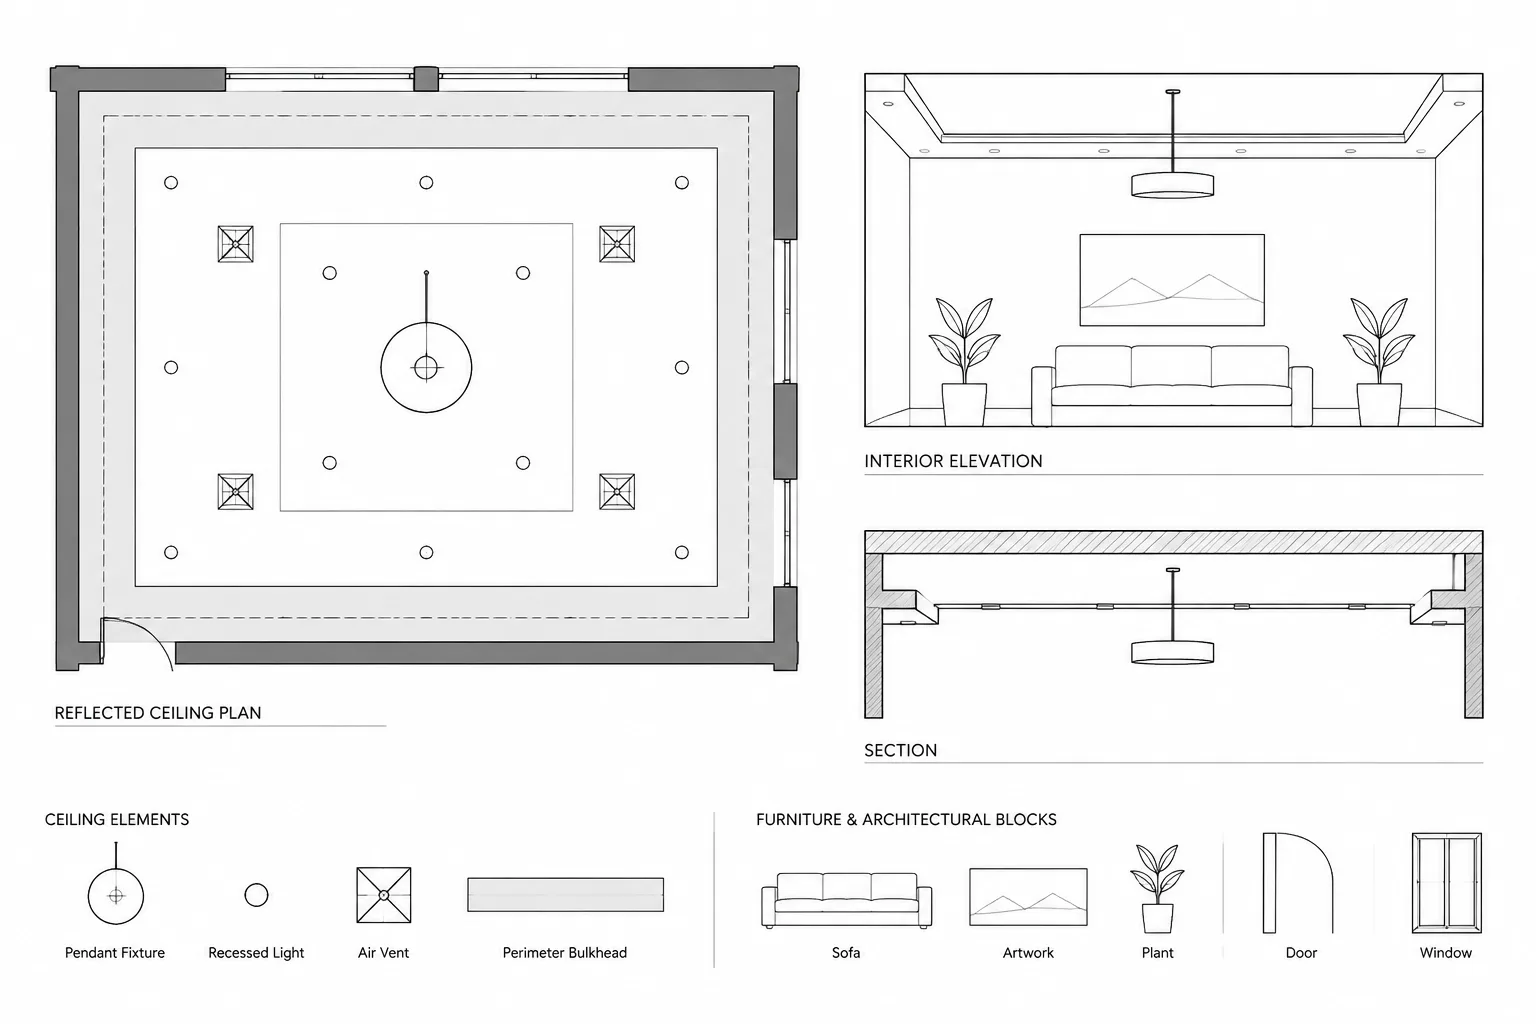
How to Draft and Coordinate Ceiling Bulkheads and Soffits in Architectural CAD
Learn how to draft and coordinate ceiling bulkheads and soffits in architectural CAD across plans, ceiling plans, elevations, sections, and details.
Written by
-
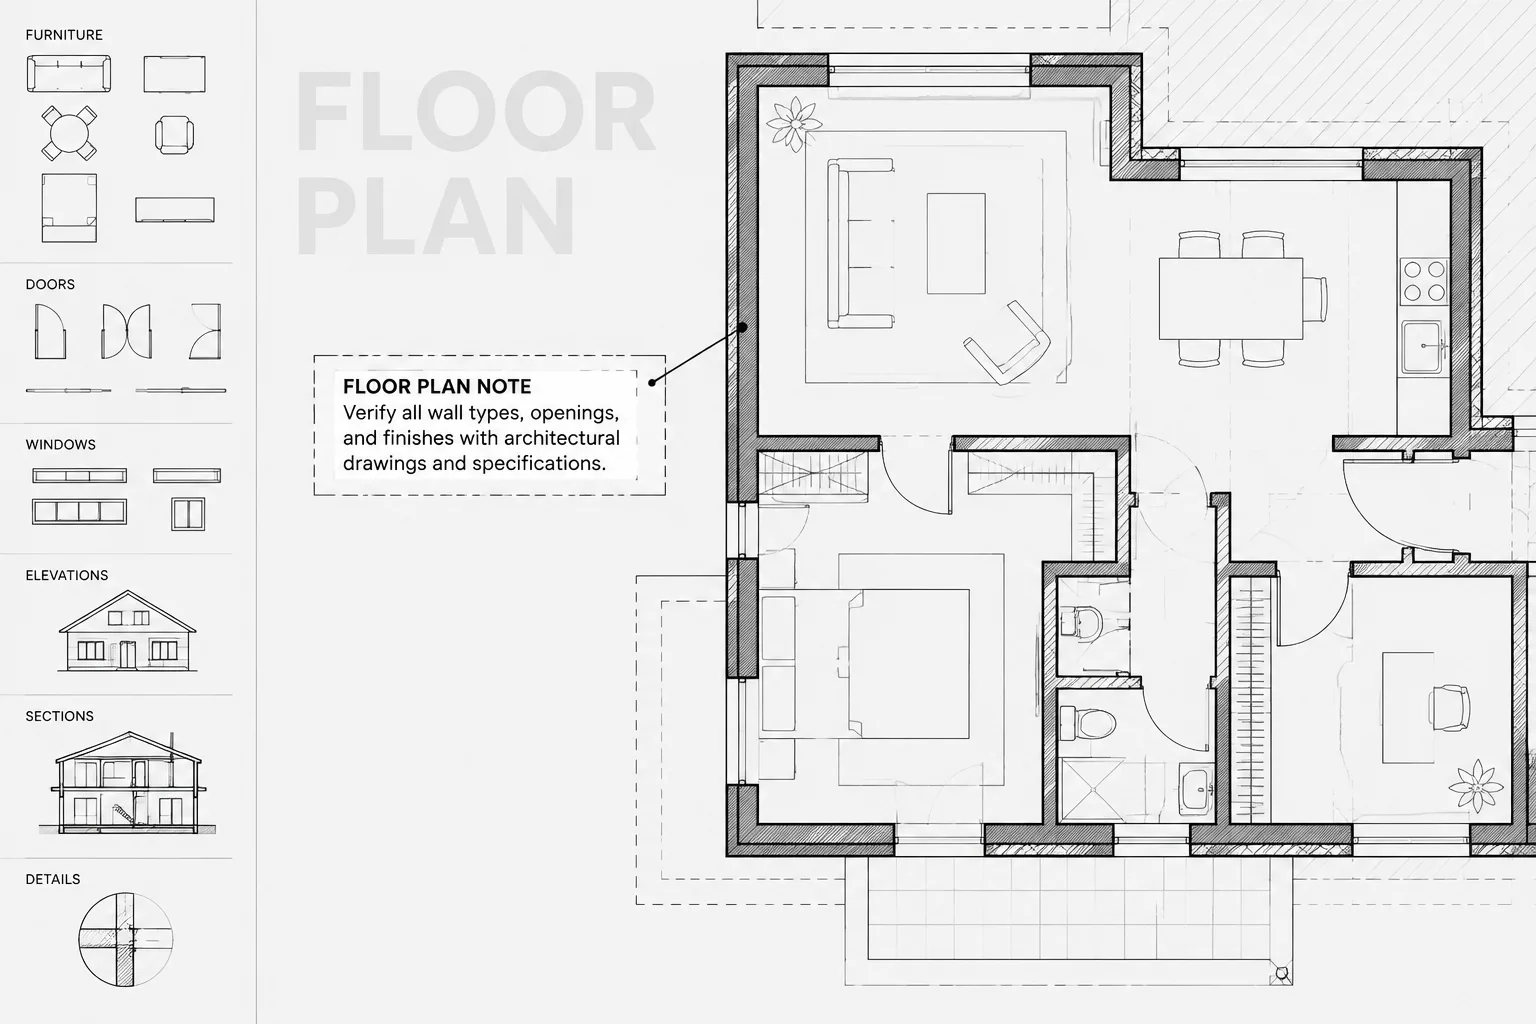
Wipeouts, Background Masks, and Draw Order in Architectural CAD
Learn how architectural CAD wipeouts, text background masks, and draw order improve sheet readability without hiding geometry or causing plotting problems.
Written by
-
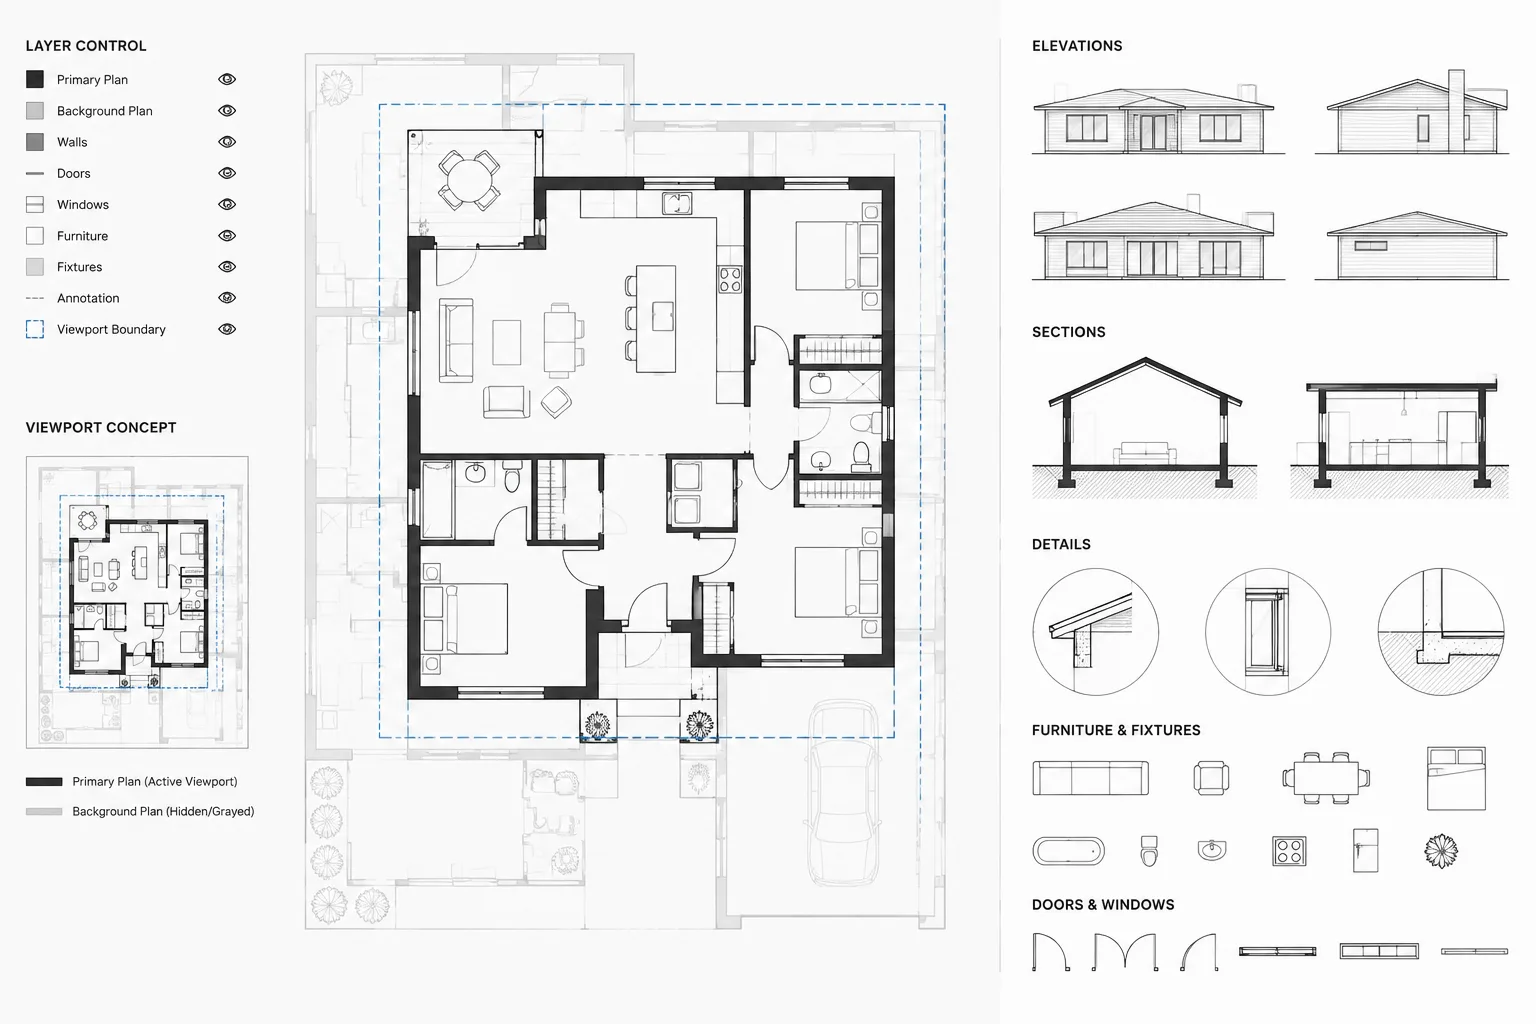
Halftone Backgrounds in Architectural CAD: A Clear Graphics and Coordination Workflow
Learn how to create halftone backgrounds in architectural CAD using layers, viewport controls, plot styles, xrefs, and reliable PDF checks.
Written by
-
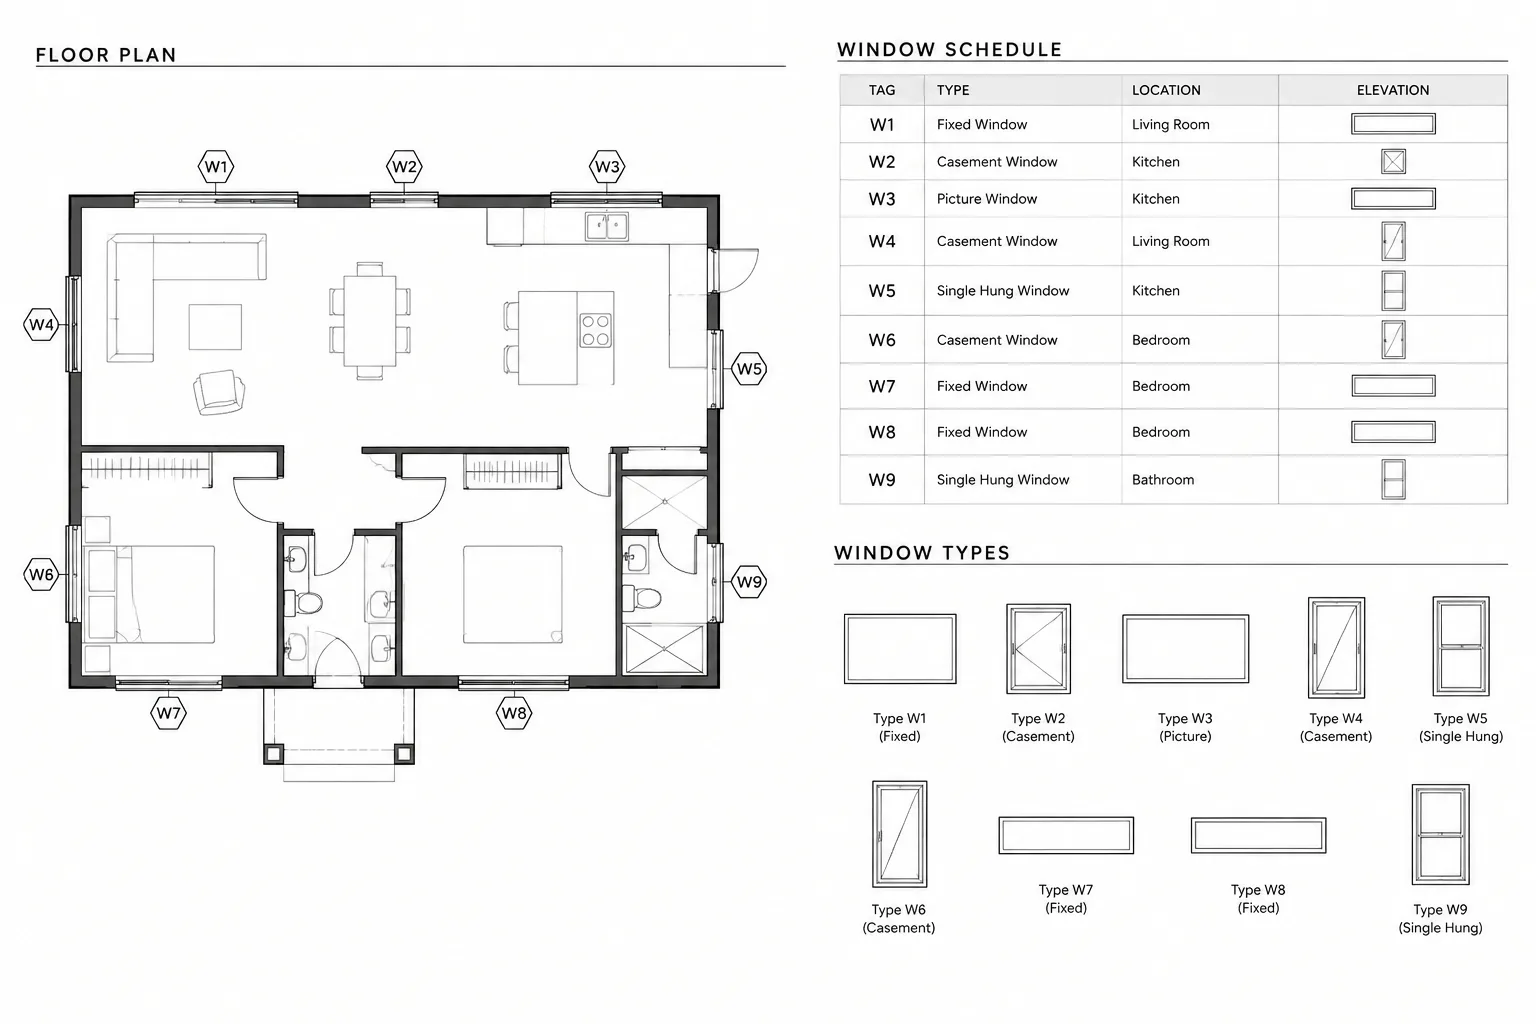
How to Build and Coordinate a Window Schedule in Architectural CAD
Learn how to build and coordinate a window schedule in architectural CAD, align tags and details, manage revisions, and perform reliable drawing checks.
Written by
-
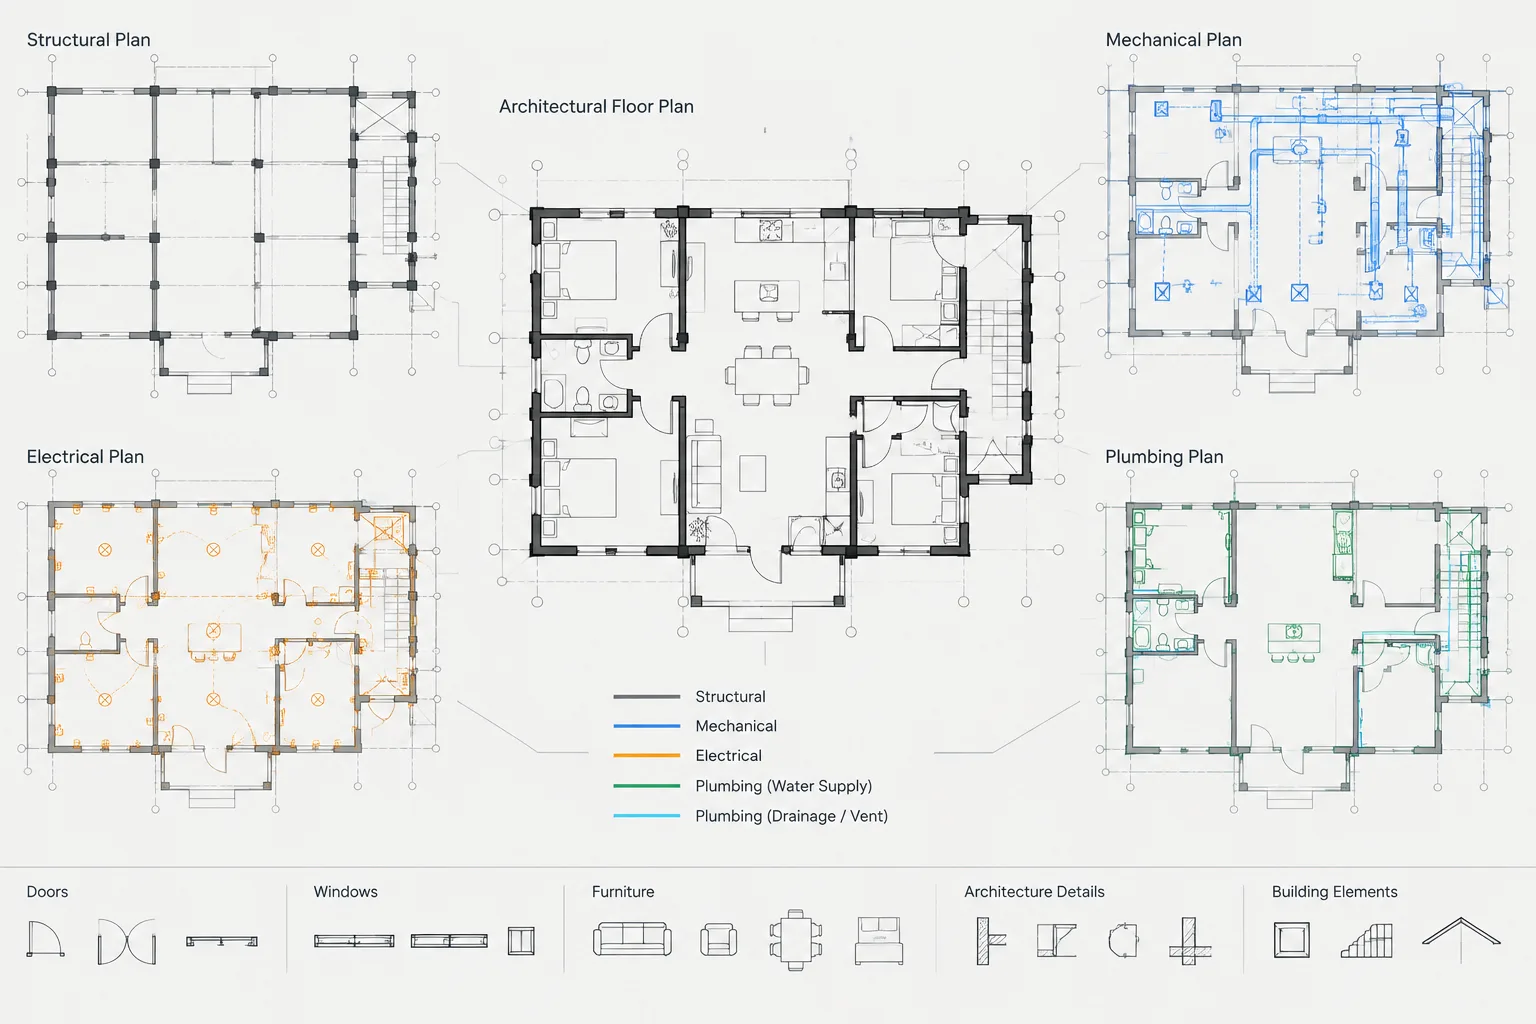
Architectural CAD Base Plans: A Practical Workflow for Coordinated Discipline Backgrounds
Learn how to prepare architectural CAD base plans with controlled coordinates, layers, references, issue records, and discipline-focused content.
Written by
-
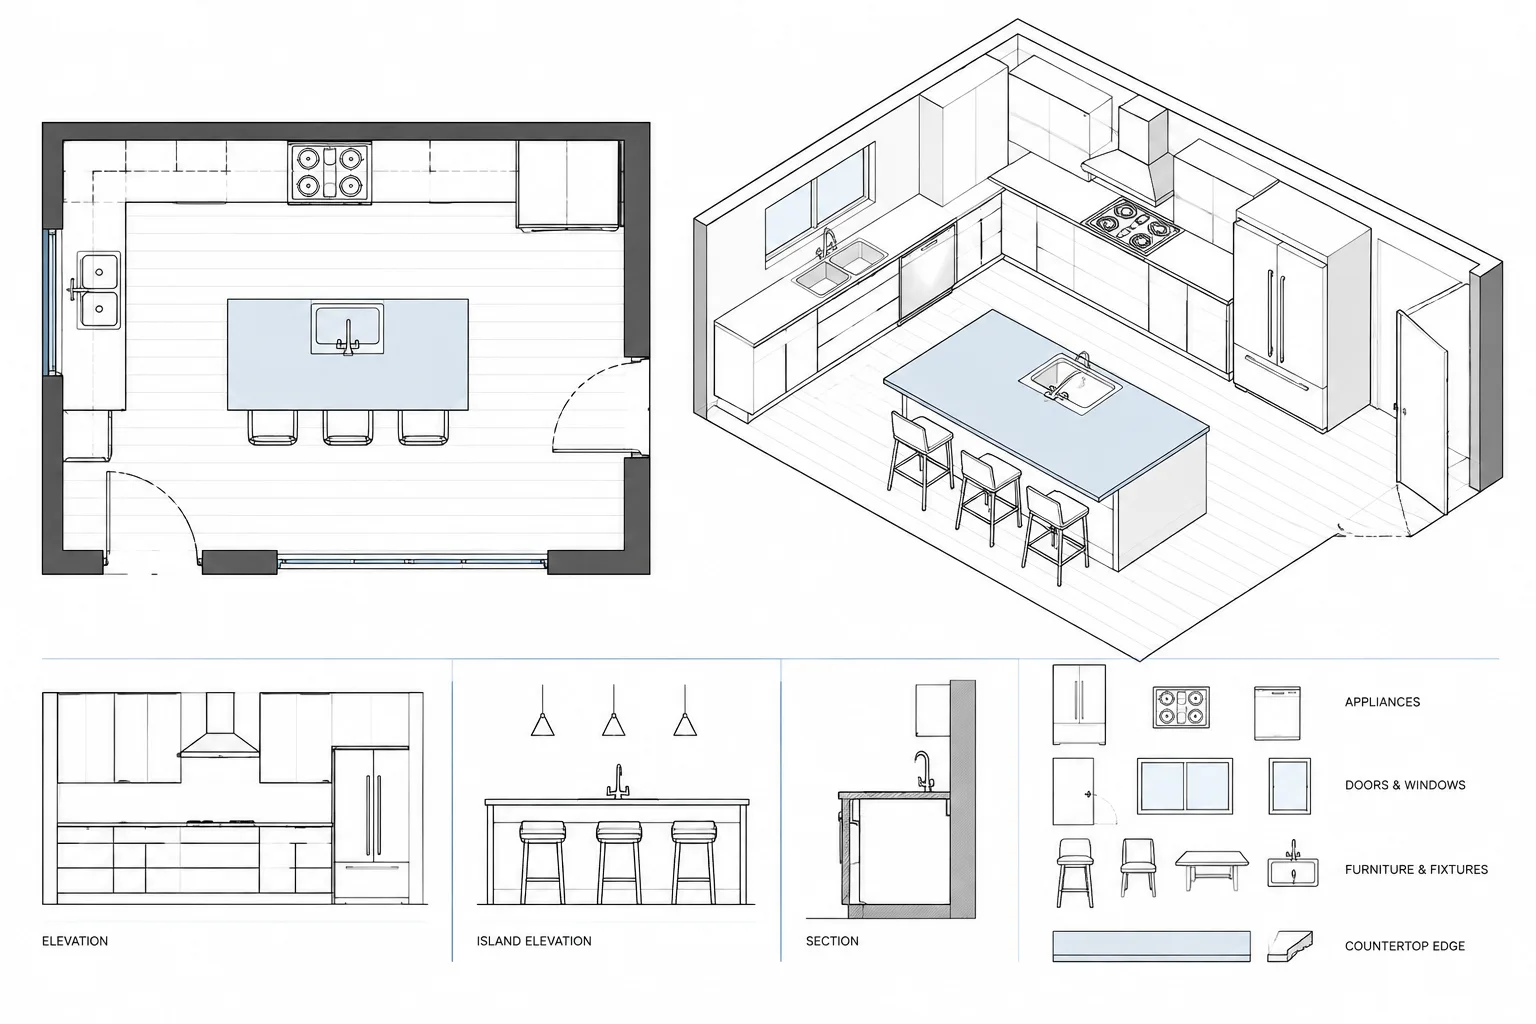
How to Draft and Coordinate a Kitchen Plan in Architectural CAD
Learn how to draft and coordinate a kitchen plan in architectural CAD, from reliable backgrounds and cabinet layouts to clearances and drawing checks.
Written by
-
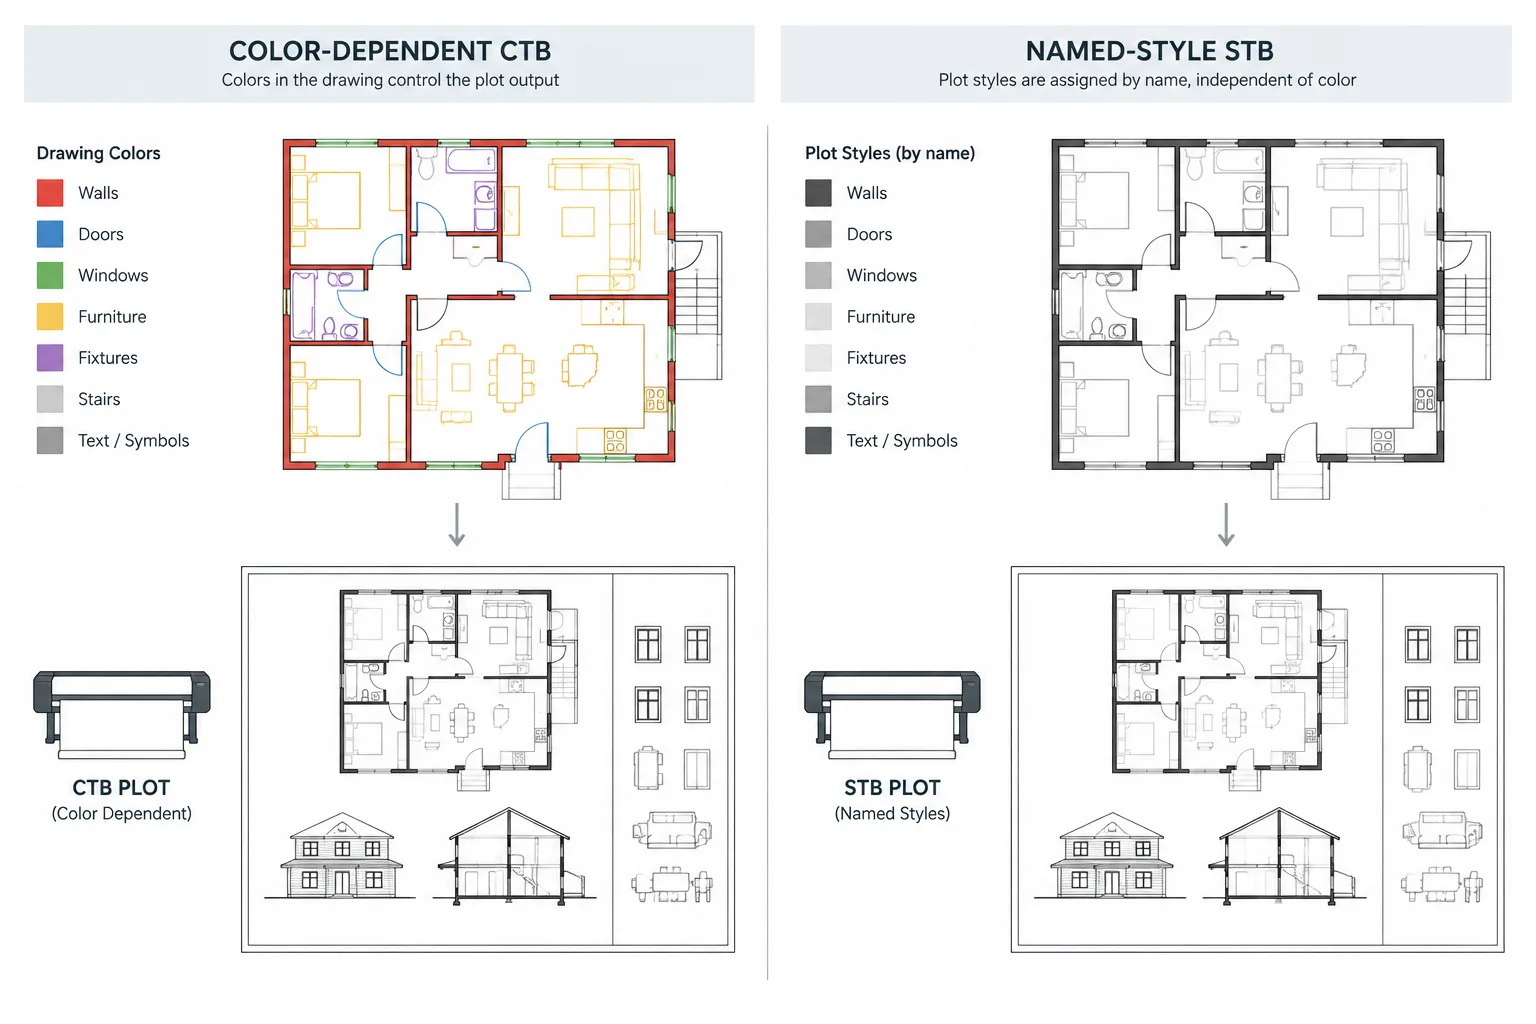
CTB vs. STB Plot Styles in Architectural CAD: Choosing and Managing a Reliable Workflow
Compare CTB and STB plot styles for architectural CAD, coordinate layers and xrefs, troubleshoot output, and build a reliable plotting workflow.
Written by
-
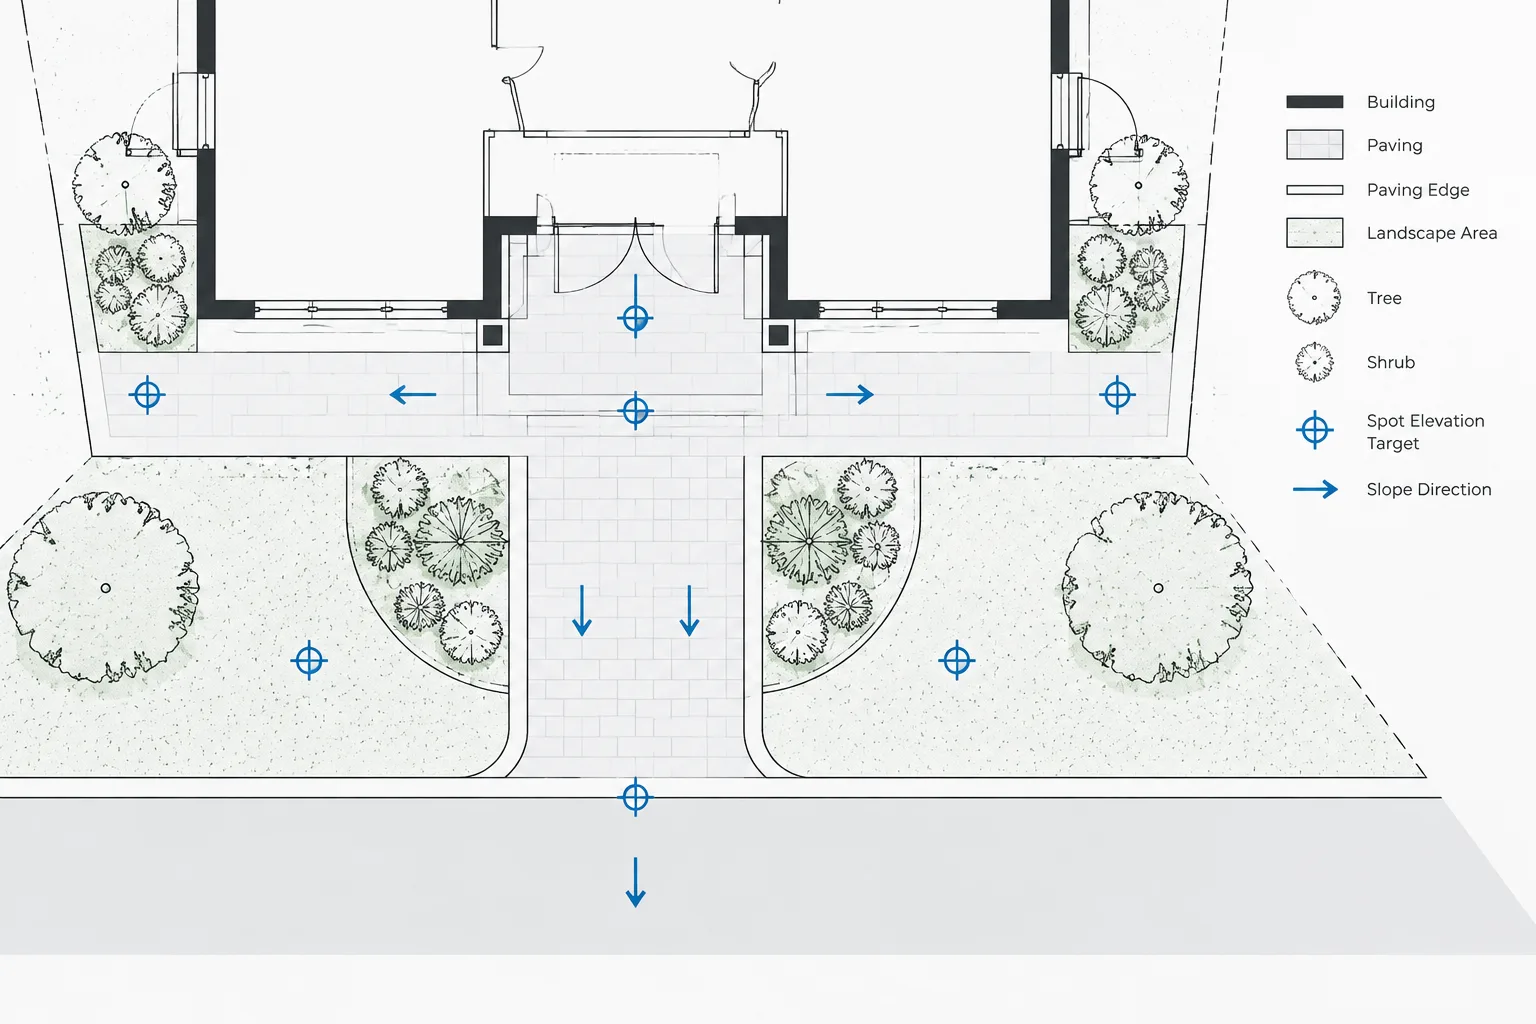
Spot Elevations and Slope Arrows in Architectural CAD Site Plans
Learn how to draft, organize, coordinate, and review spot elevations and slope arrows for clear, dependable architectural CAD site plan workflows.
Written by
-
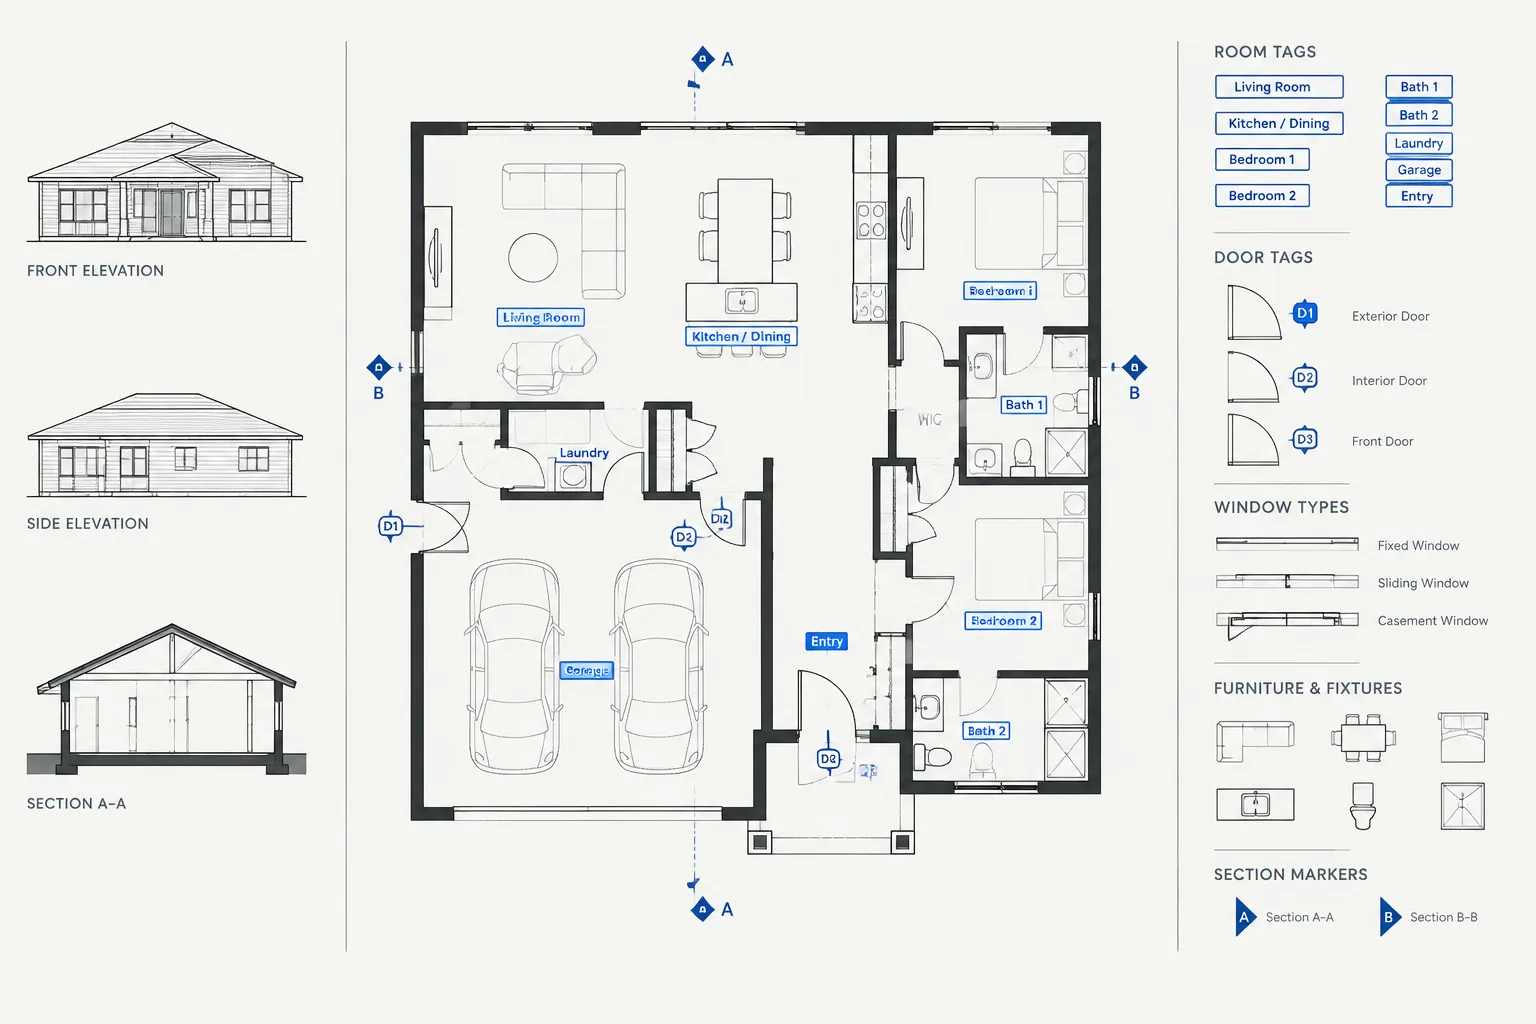
Architectural CAD Block Attributes: A Practical Workflow for Tags, Symbols, and Drawing Data
Learn how architectural CAD block attributes organize tags, prompts, editable values, symbols, extraction, and drawing coordination workflows.
Written by
-
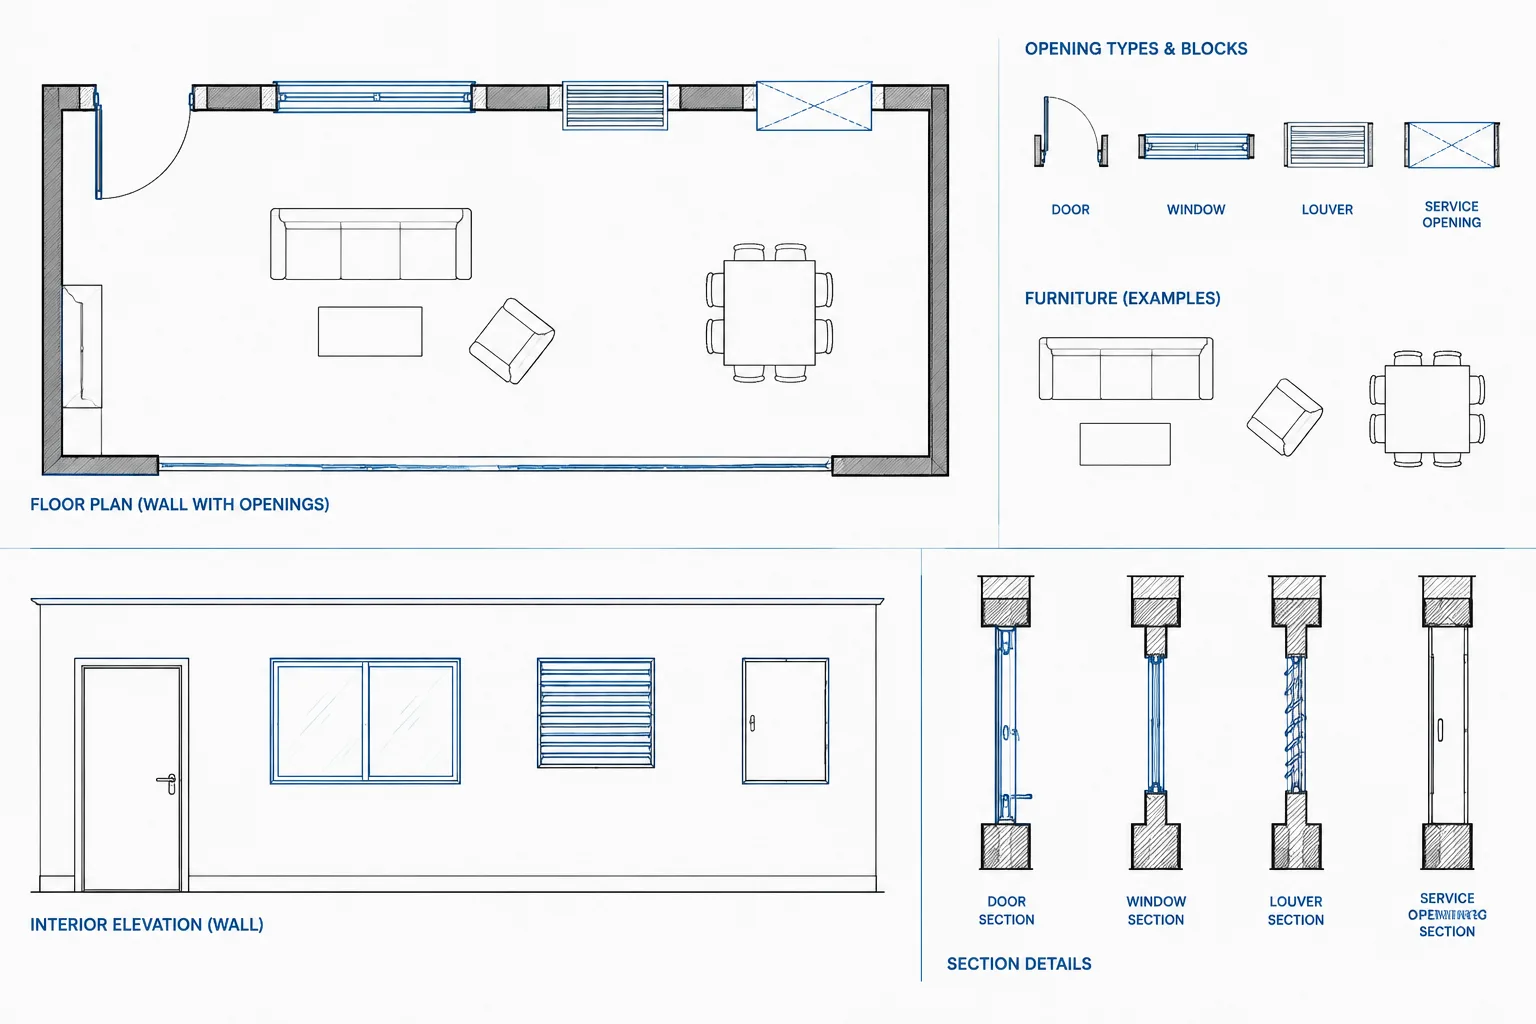
How to Draft and Coordinate Wall Openings in Architectural CAD
Learn how to draft and coordinate wall openings in architectural CAD across plans, elevations, sections, schedules, layers, and consultant files.
Written by
-
Architectural CAD Text Styles: A Practical Setup and Quality-Control Workflow
Learn how architectural CAD text styles coordinate fonts, annotation objects, plotting, file exchange, and quality control in DWG files.
Written by