Tag: Architectural CAD
-
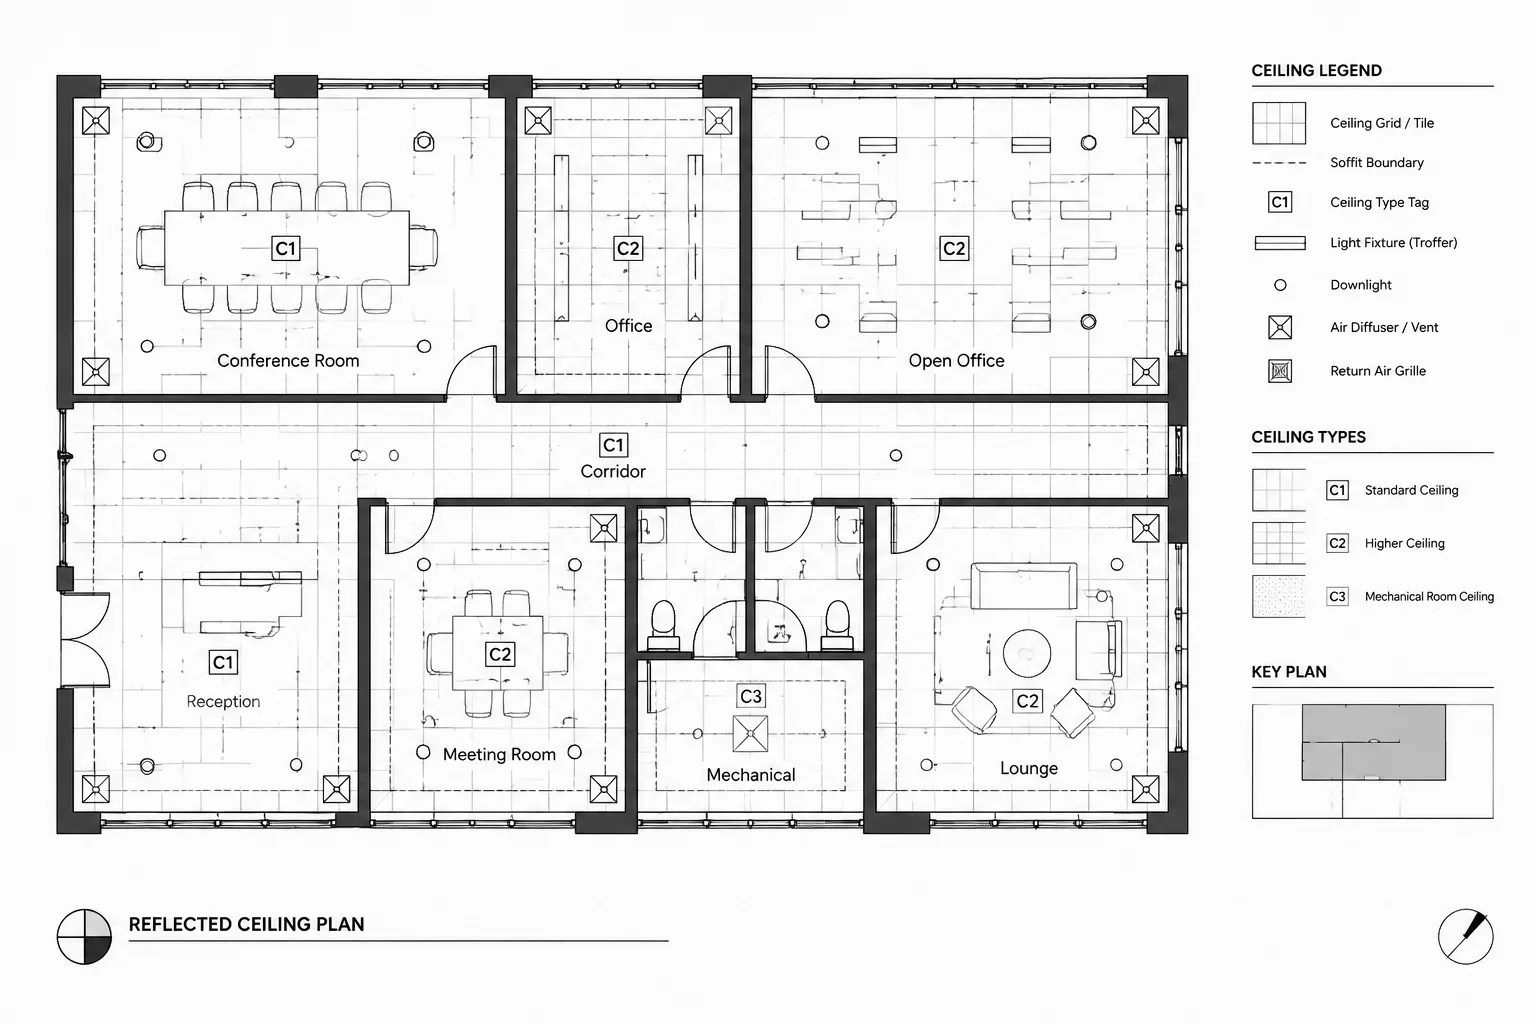
How to Draft and Coordinate Ceiling Grid Layouts in Architectural CAD
Learn how to draft and coordinate ceiling grid layouts in architectural CAD, from boundaries and grid origins to fixture checks and drawing quality control.
Written by
-
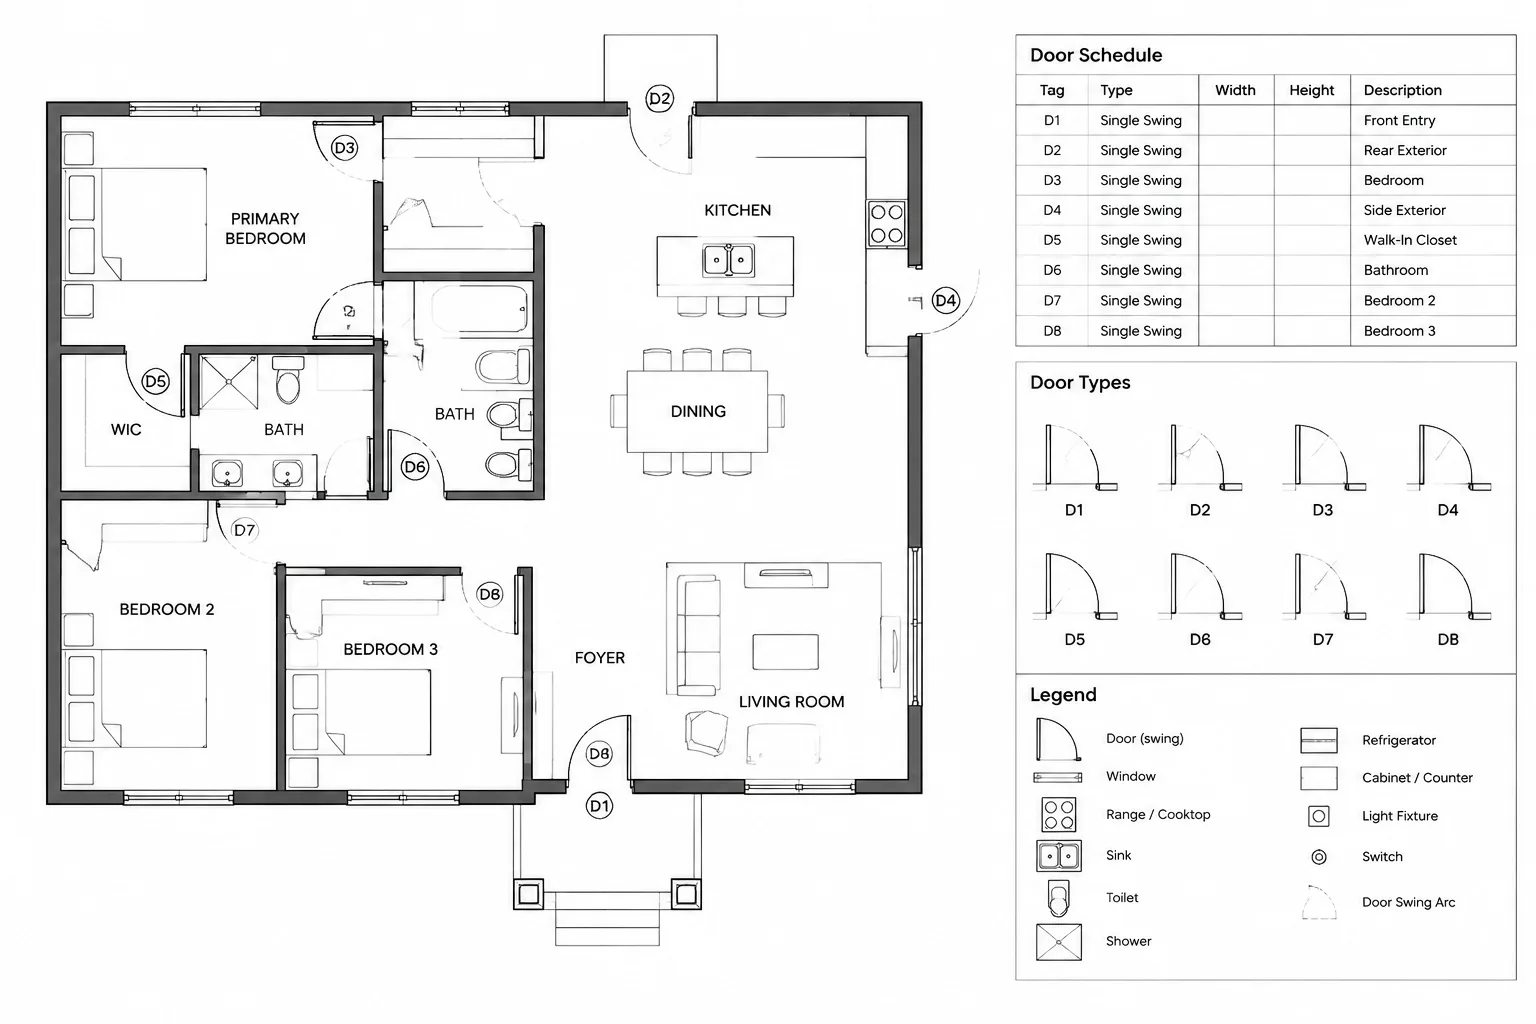
Door Hardware Coordination in Architectural CAD: A Plan-to-Schedule Workflow
Learn a practical door hardware coordination workflow connecting CAD floor plans, door tags, schedules, details, and consultant documents clearly.
Written by
-
Graphic Scale Bars in Architectural CAD: A Reliable Sheet Setup and Quality-Control Workflow
Learn how to place, coordinate, export, and verify graphic scale bars in architectural CAD sheets, viewports, details, and plotted PDF files.
Written by
-
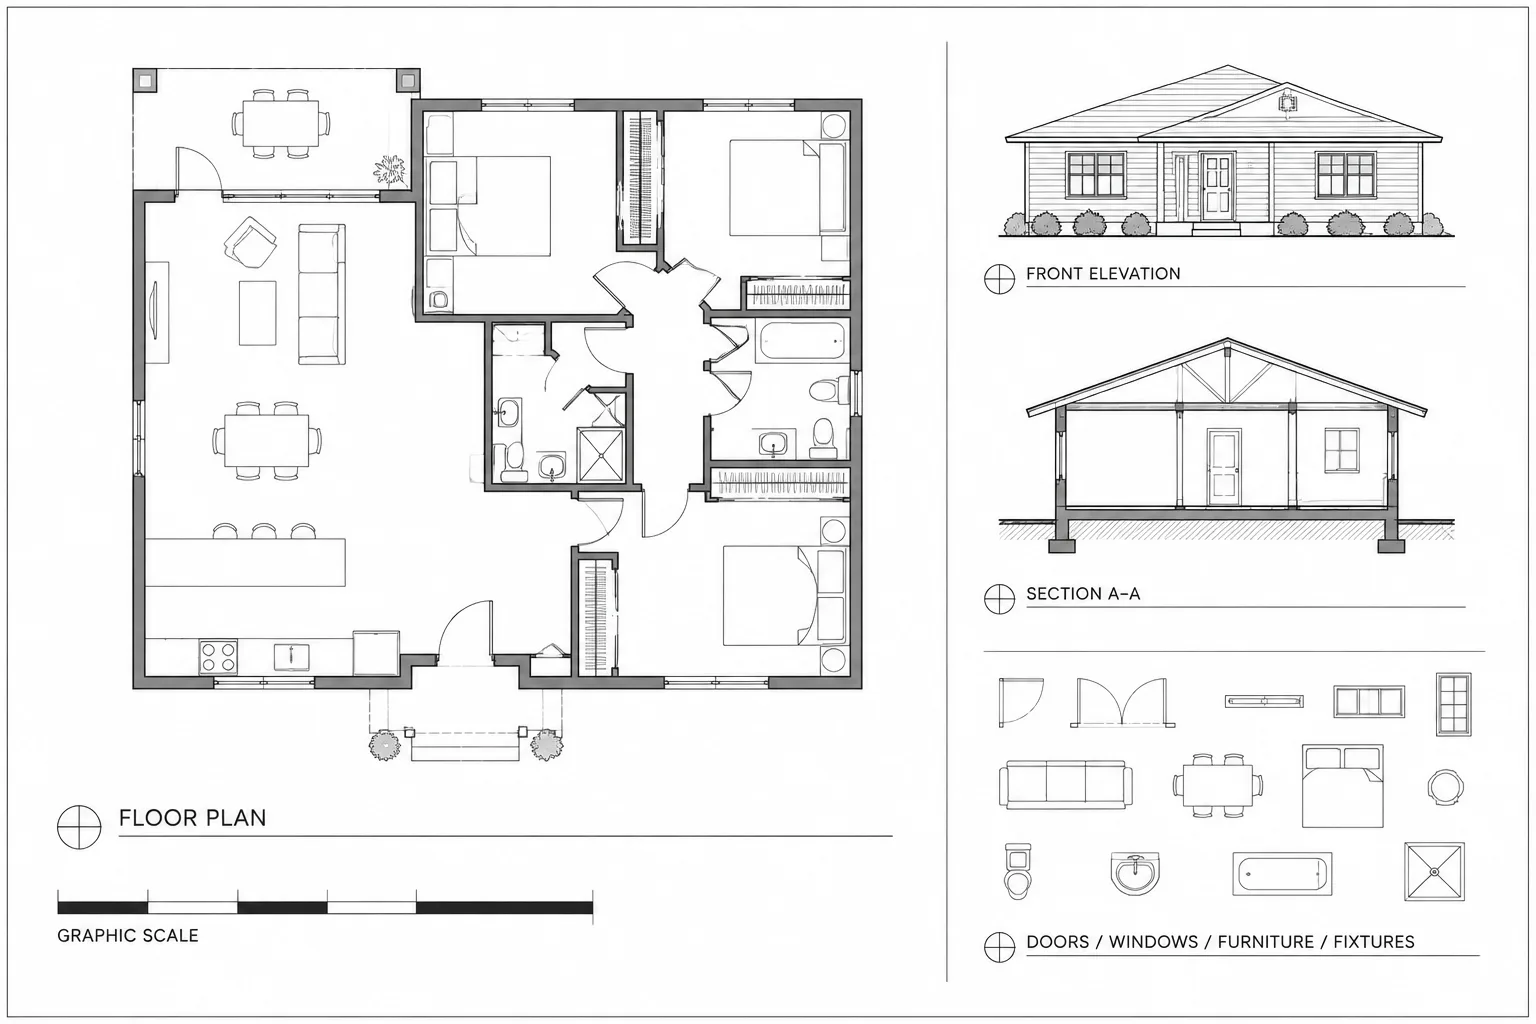
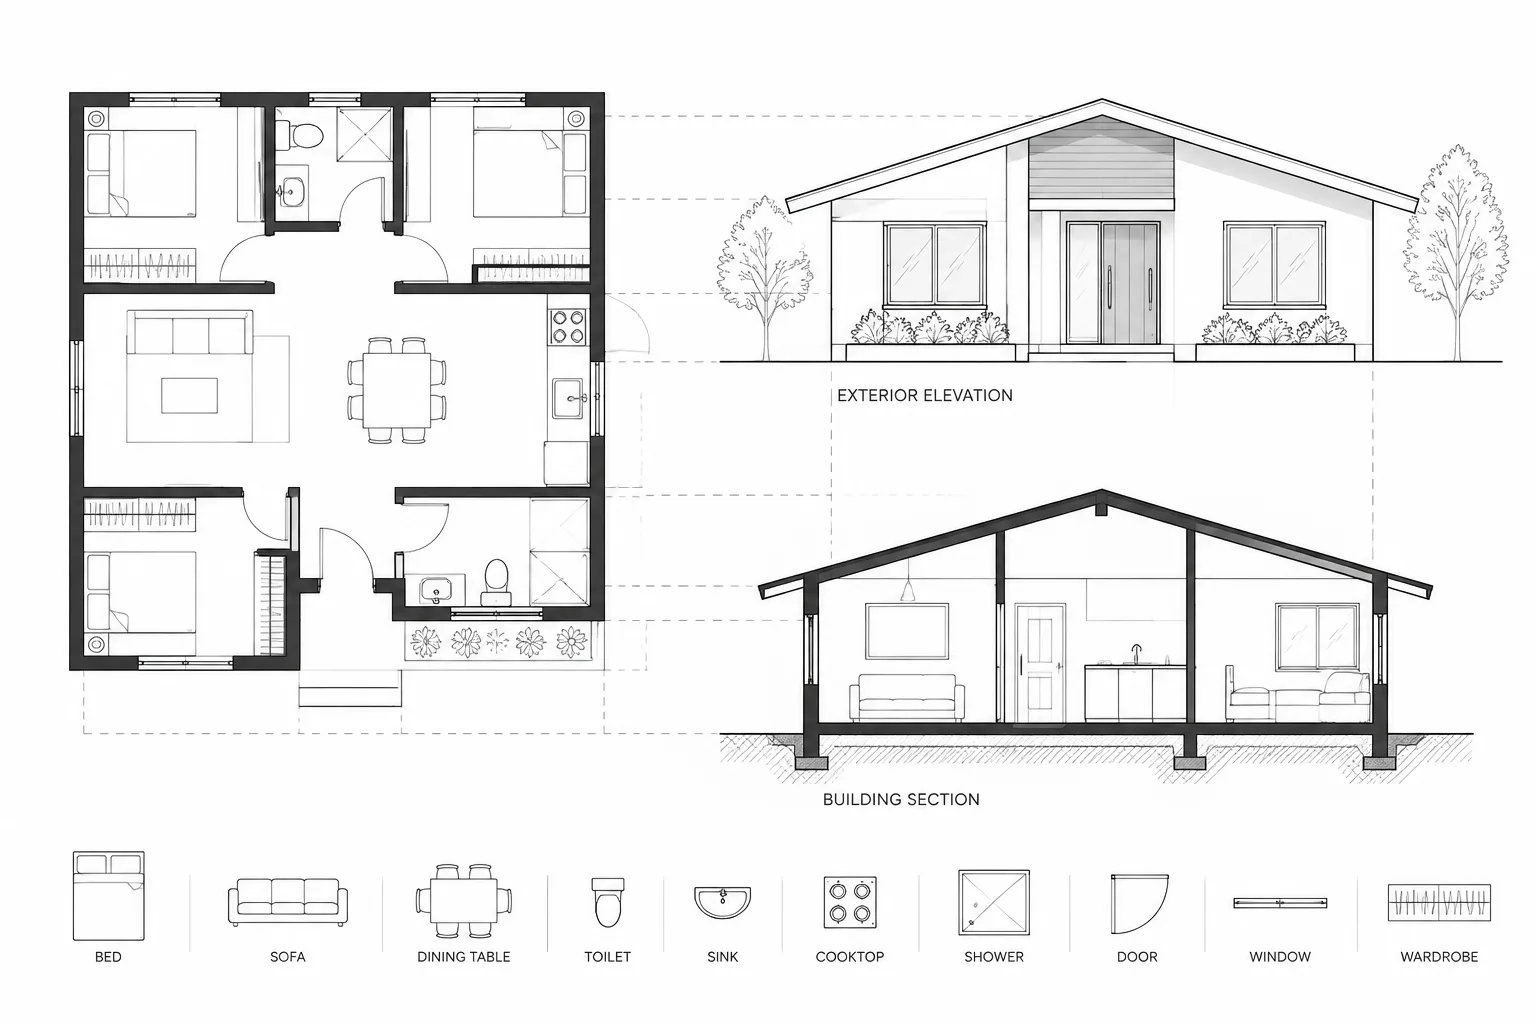
Coordinating Plans, Elevations, and Sections in Architectural CAD
Learn how to coordinate architectural plans, elevations, and sections in CAD using shared datums, controlled references, and cross-view checks.
Written by
-
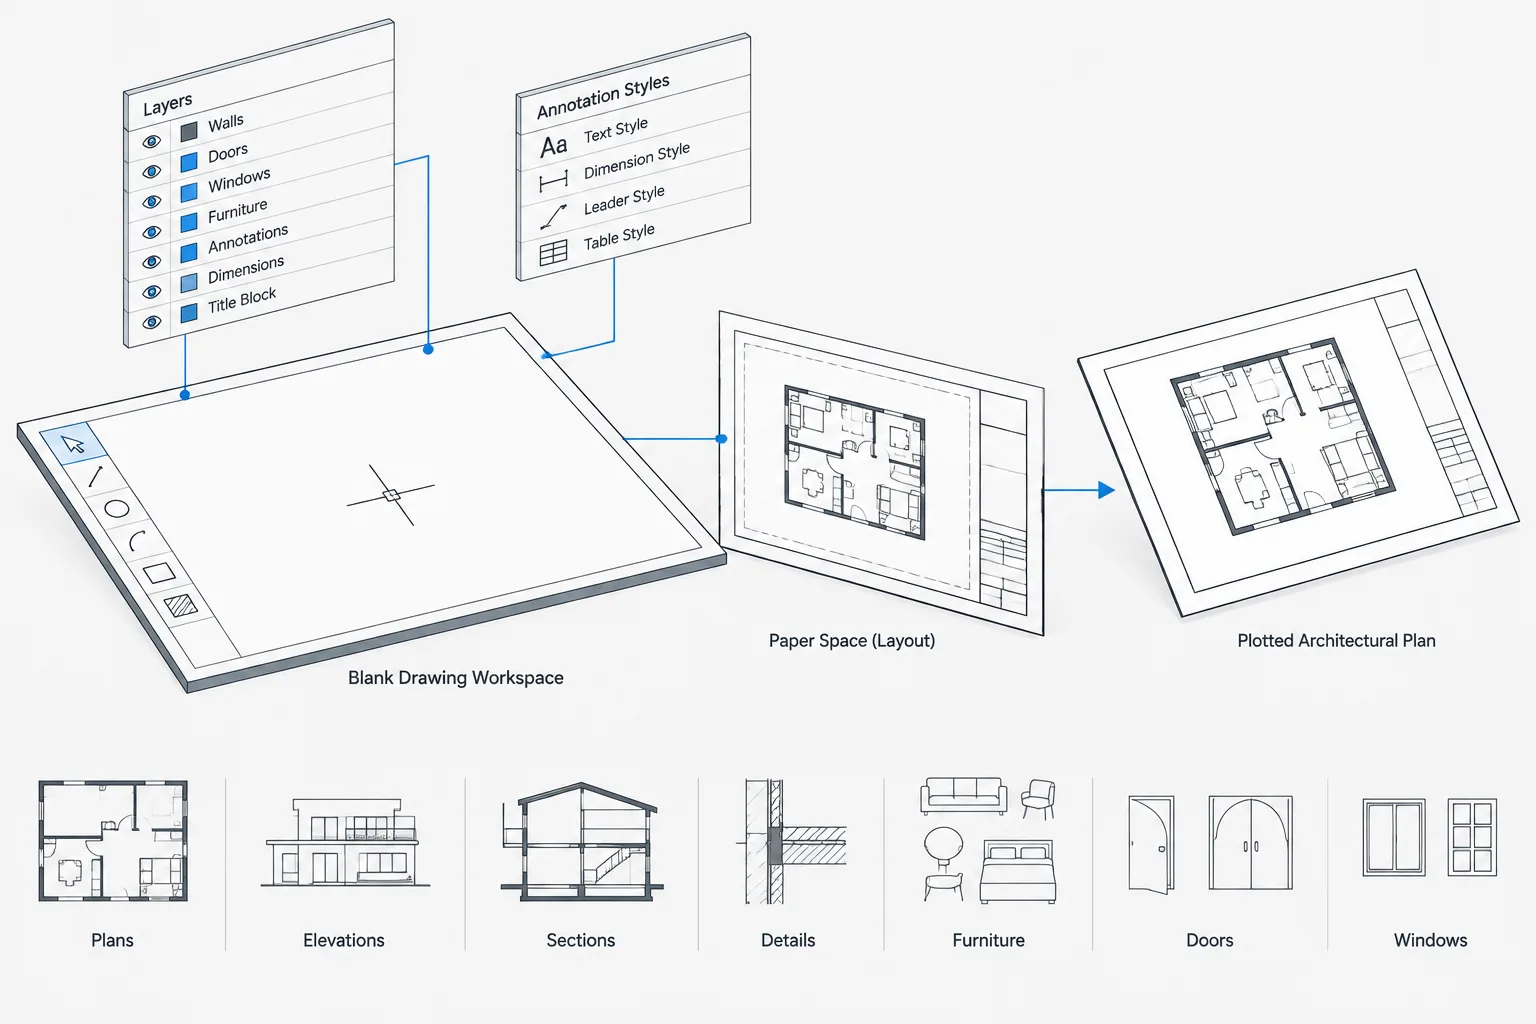
Architectural CAD Drawing Templates: A Practical Setup and Maintenance Workflow
Learn how architectural CAD drawing templates support clean DWG setup, consistent annotation, reliable plotting, testing, and controlled maintenance.
Written by
-
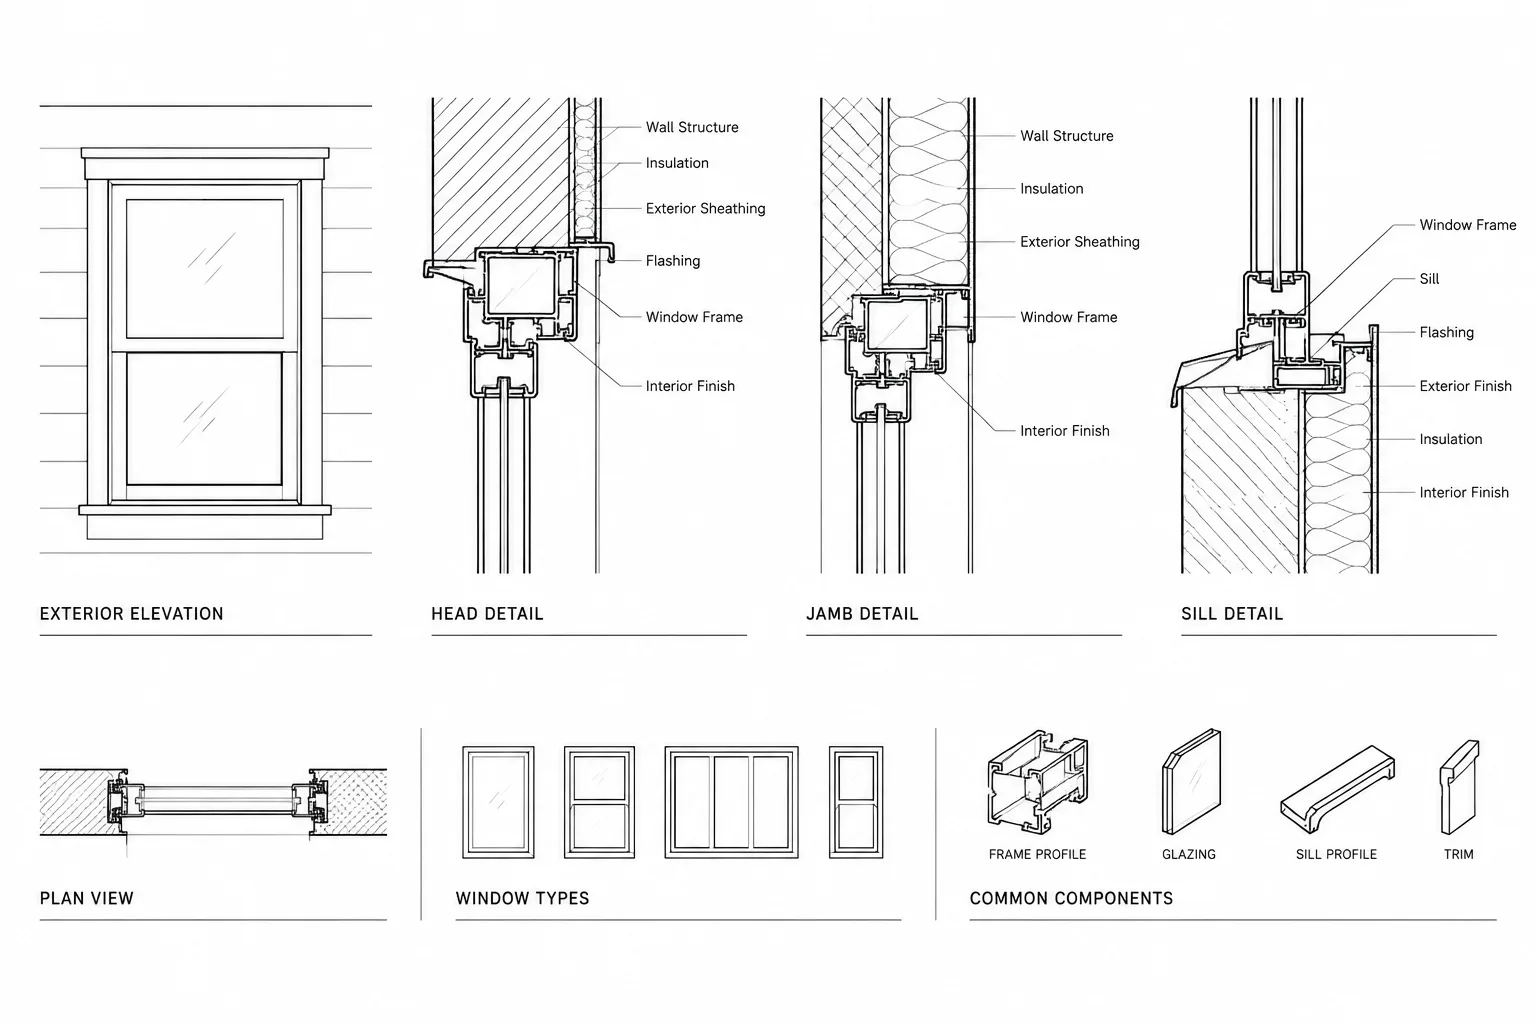
How to Draft and Coordinate Window Details in Architectural CAD
Learn a practical CAD workflow for coordinating window head, jamb, and sill details with wall assemblies, schedules, sections, and elevations.
Written by
-
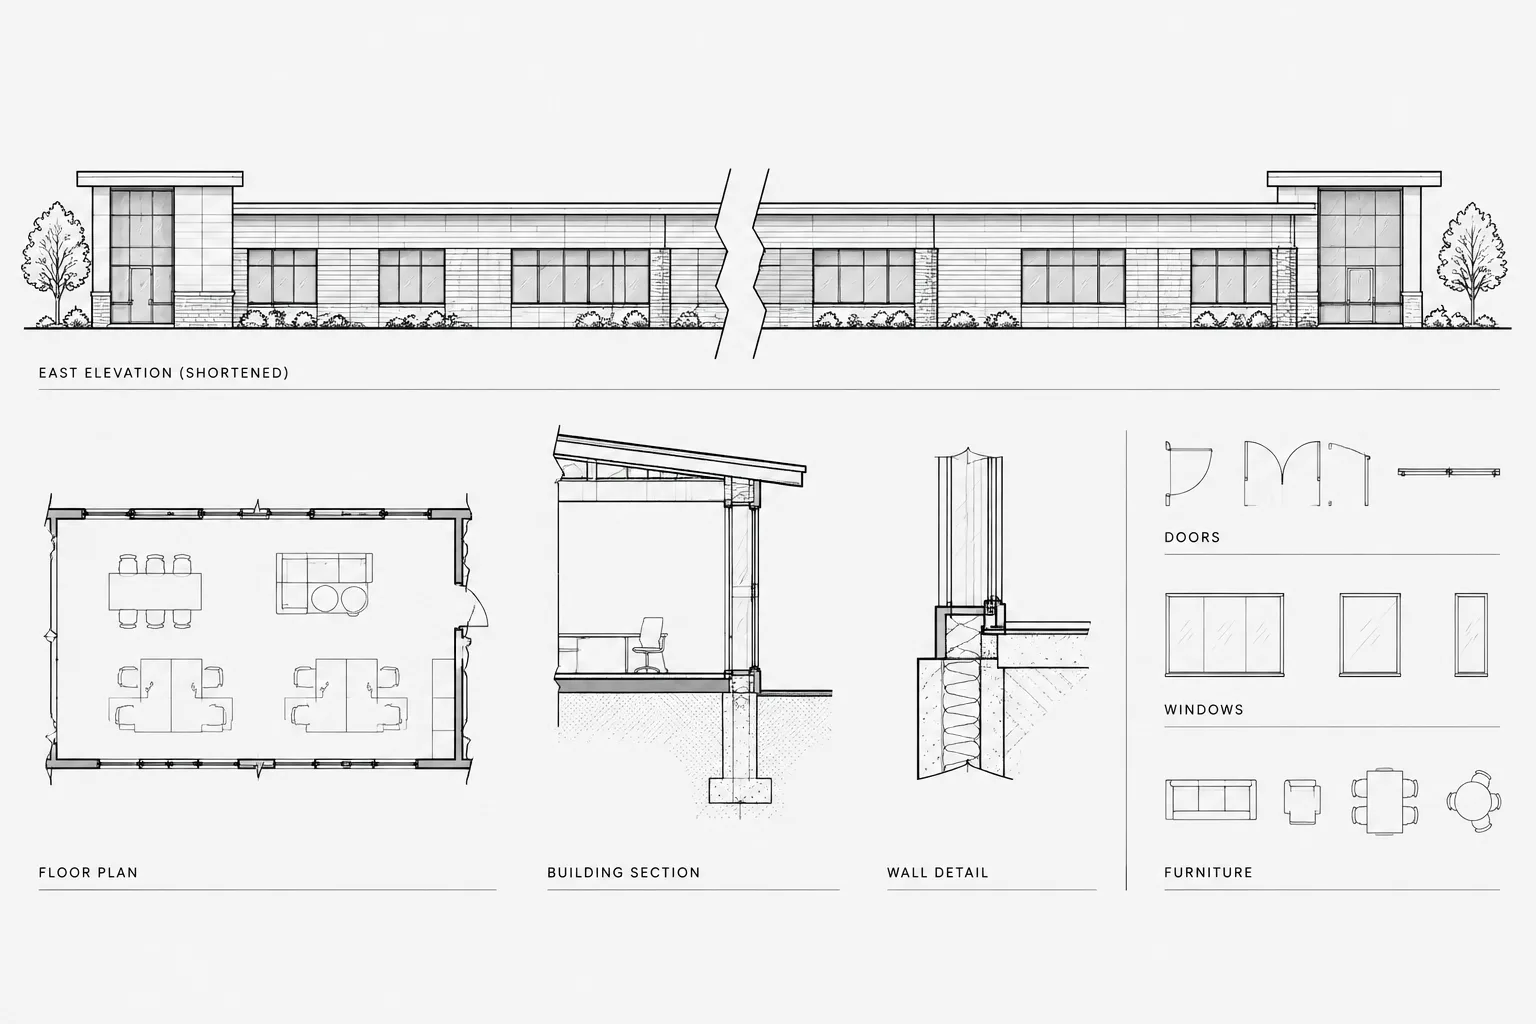
Break Lines in Architectural CAD: A Practical Workflow for Partial and Shortened Views
Learn how to use break lines in architectural CAD for partial and shortened views while protecting geometry, dimensions, annotations, and sheet clarity.
Written by
-
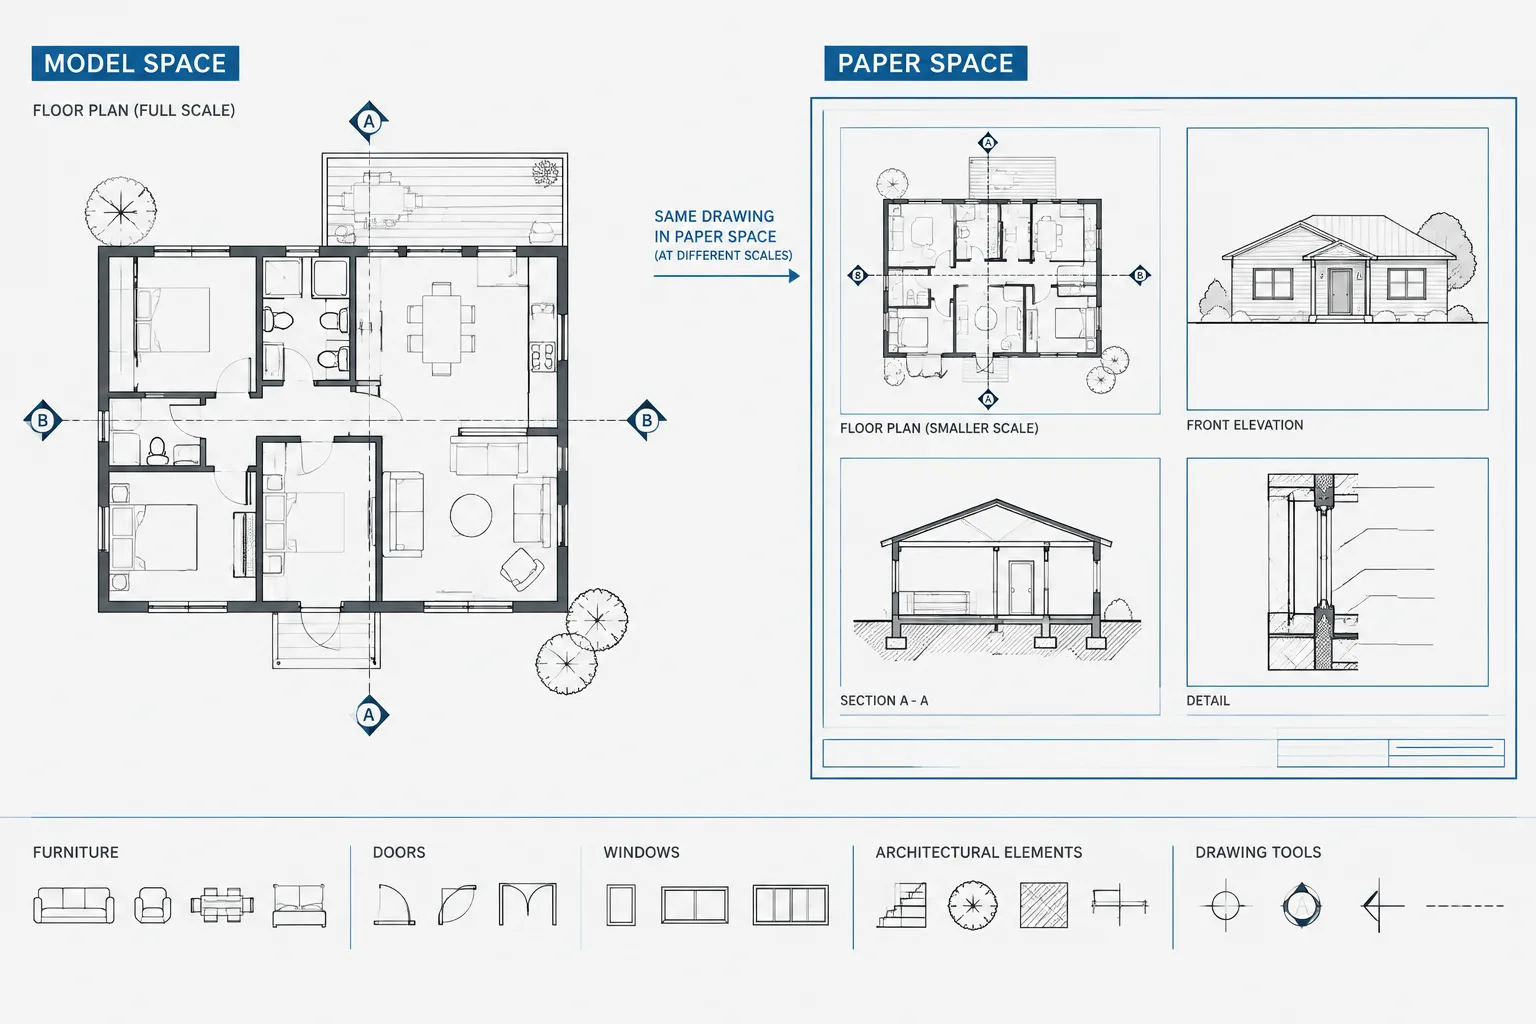
Annotative Objects in AutoCAD: A Practical Workflow for Architectural Drawings
Learn how to manage annotative objects in AutoCAD for readable architectural plans, coordinated viewports, consistent tags, and cleaner sheets.
Written by
-
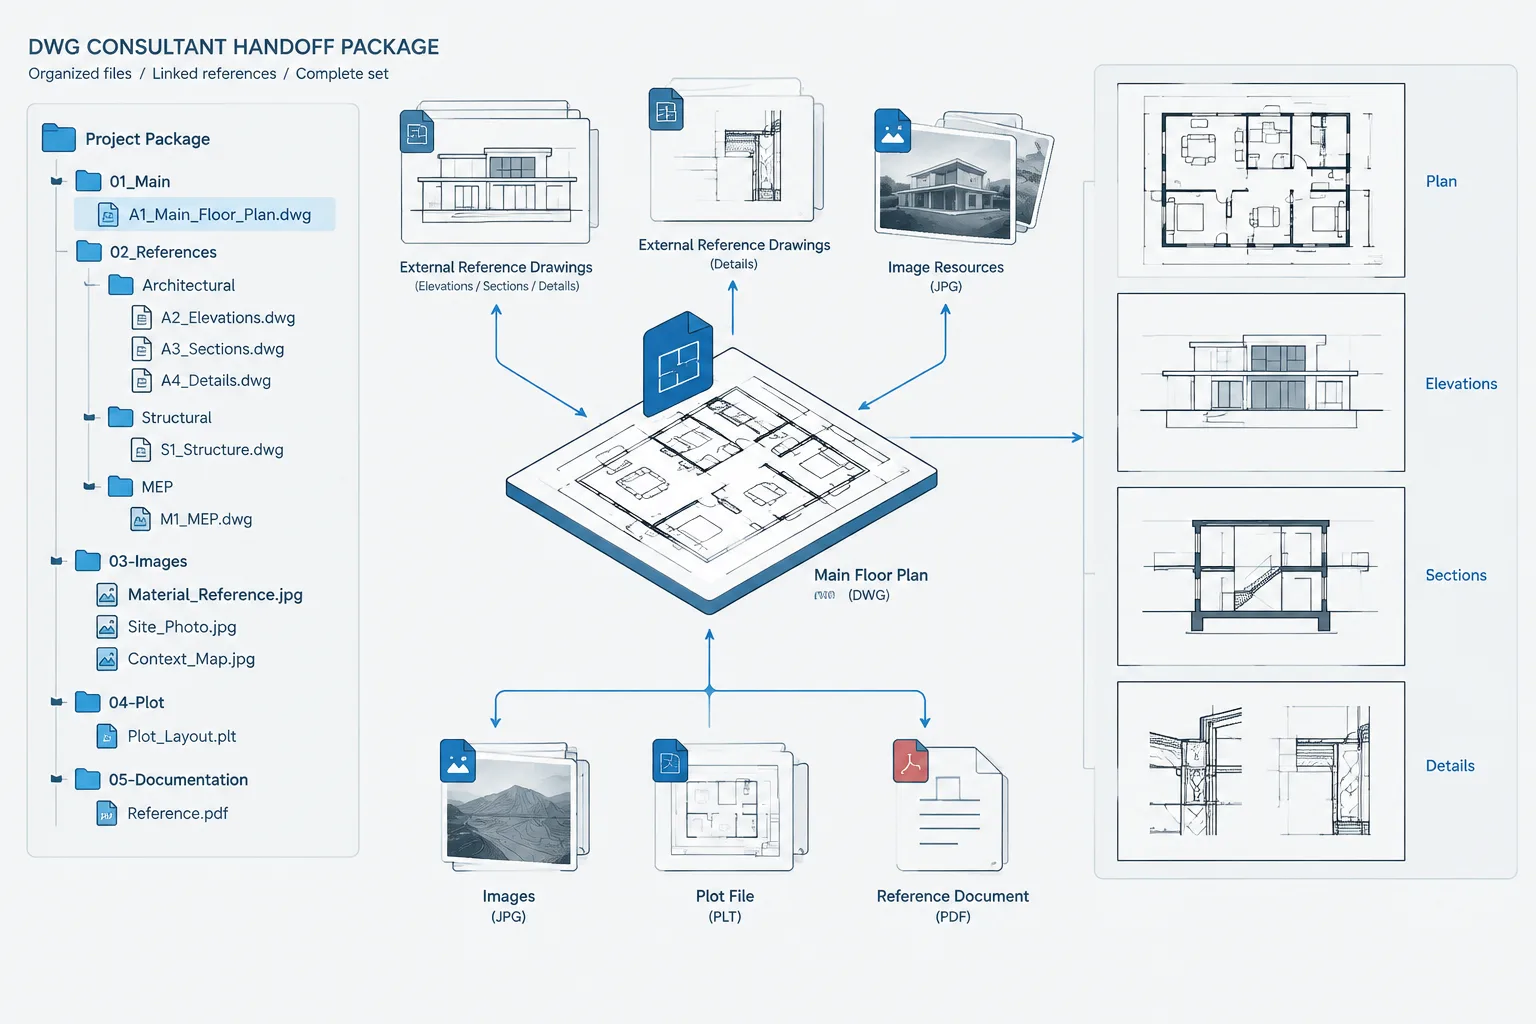
How to Package Architectural DWG Files for Consultant Handoff
Learn how to package architectural DWG files for consultant handoff, including xrefs, coordinates, dependencies, PDFs, testing, and transmittals.
Written by
-
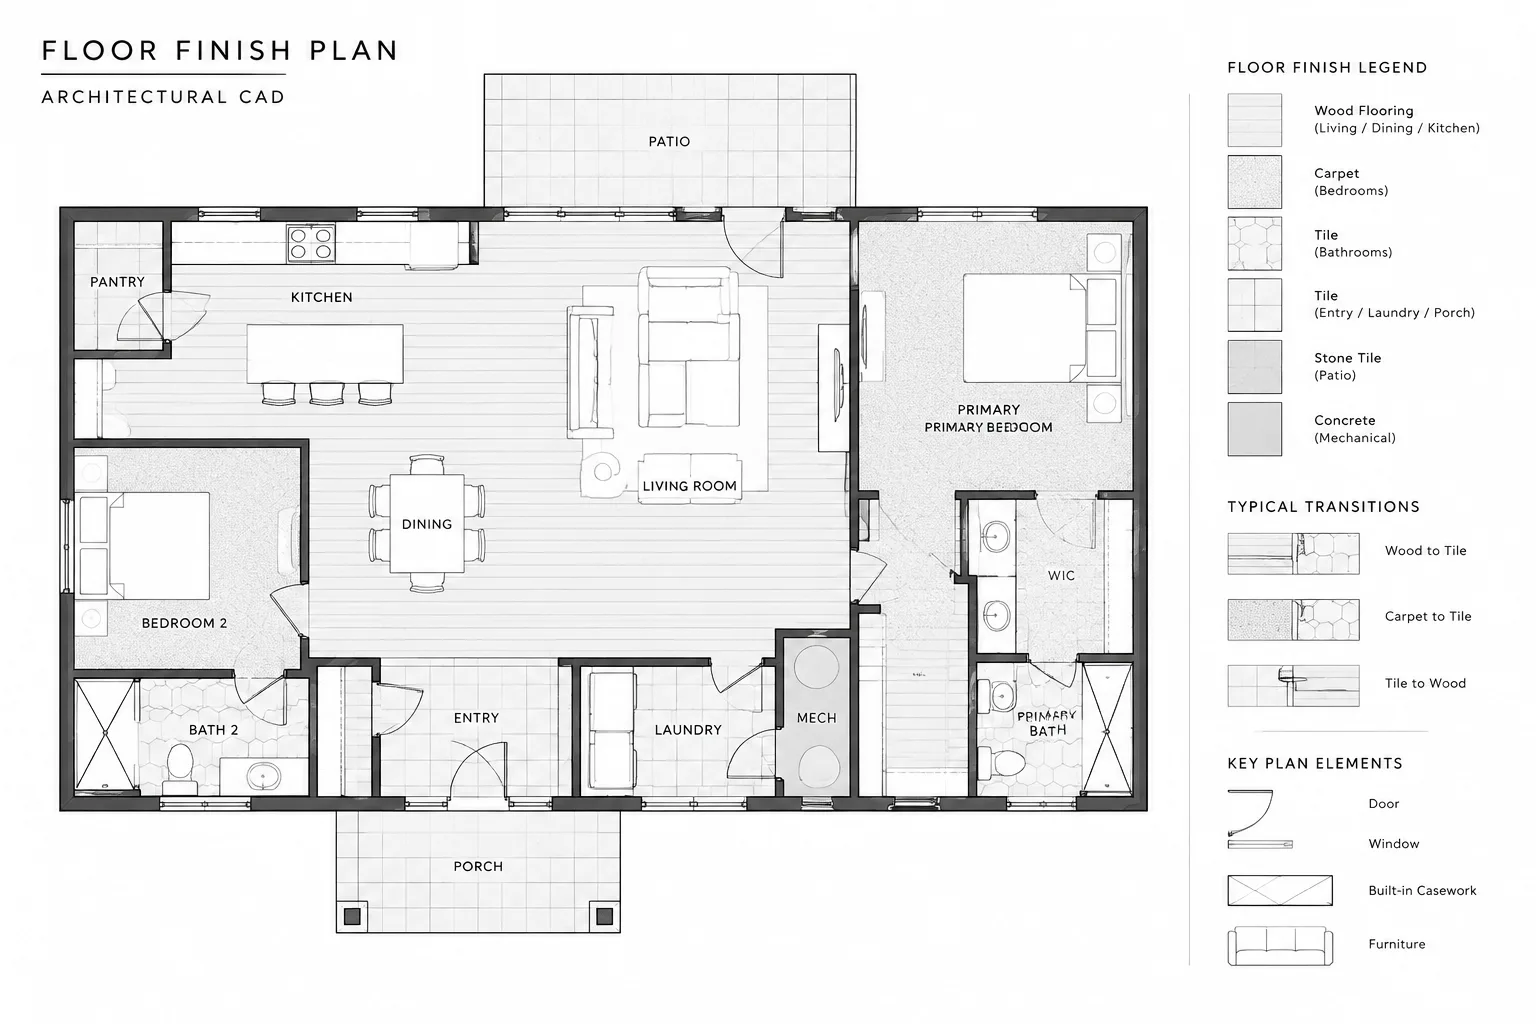
How to Draft and Coordinate Floor Finish Boundaries in Architectural CAD
Learn a practical CAD workflow for clear floor finish boundaries, coordinated transitions, readable hatches, tags, schedules, and quality control.
Written by
-
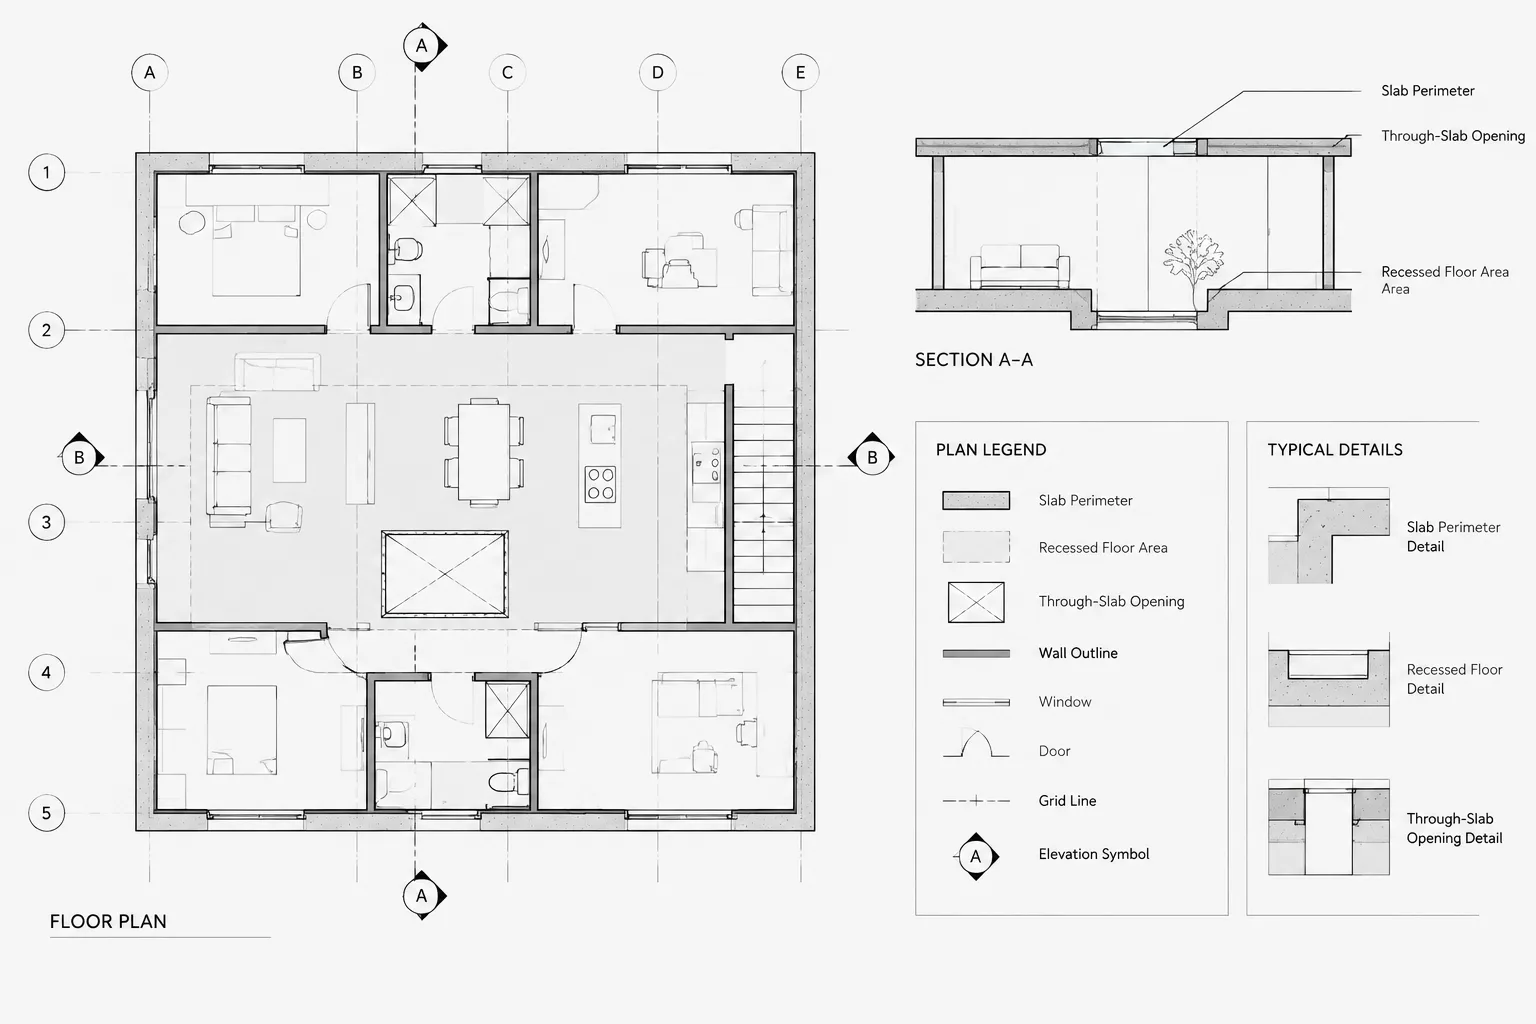
How to Draft and Coordinate Slab Edges and Depressions in Architectural CAD
Learn how to draft and coordinate slab edges and depressions in architectural CAD with clear geometry, layers, elevation notes, sections, and QA checks.
Written by
-
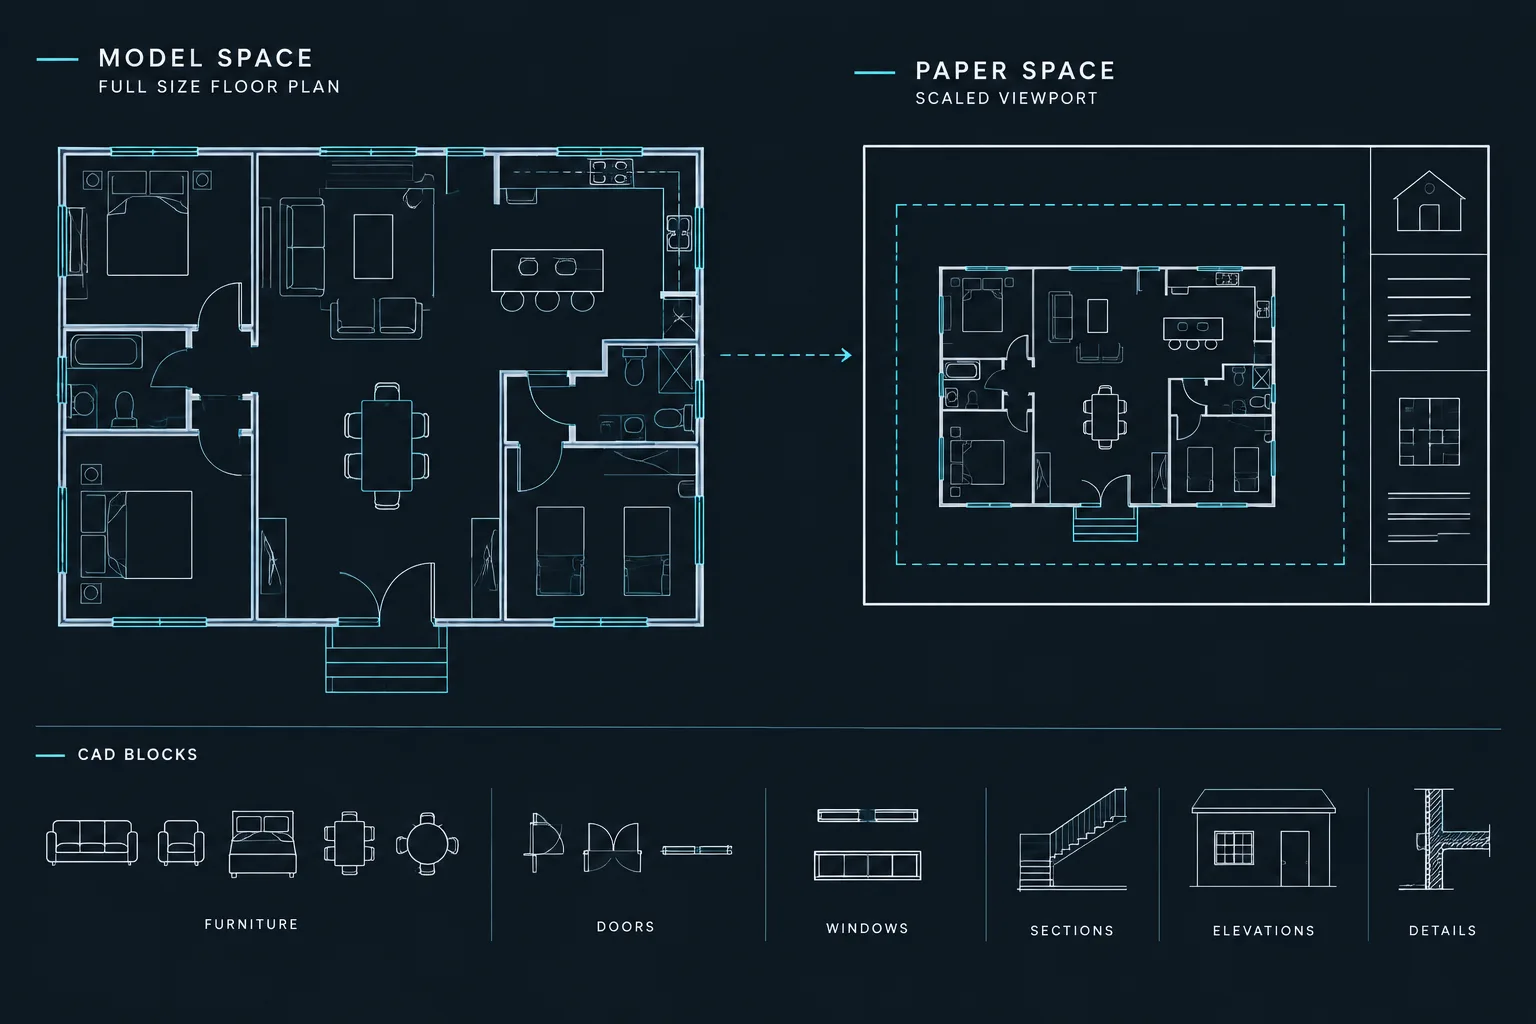
Draw Full Size in Model Space: A Reliable Architectural CAD Workflow
Learn why architects draw full size in model space, then control sheet appearance with viewports, units, annotation, and dependable CAD checks.
Written by