Tag: Architectural CAD
-
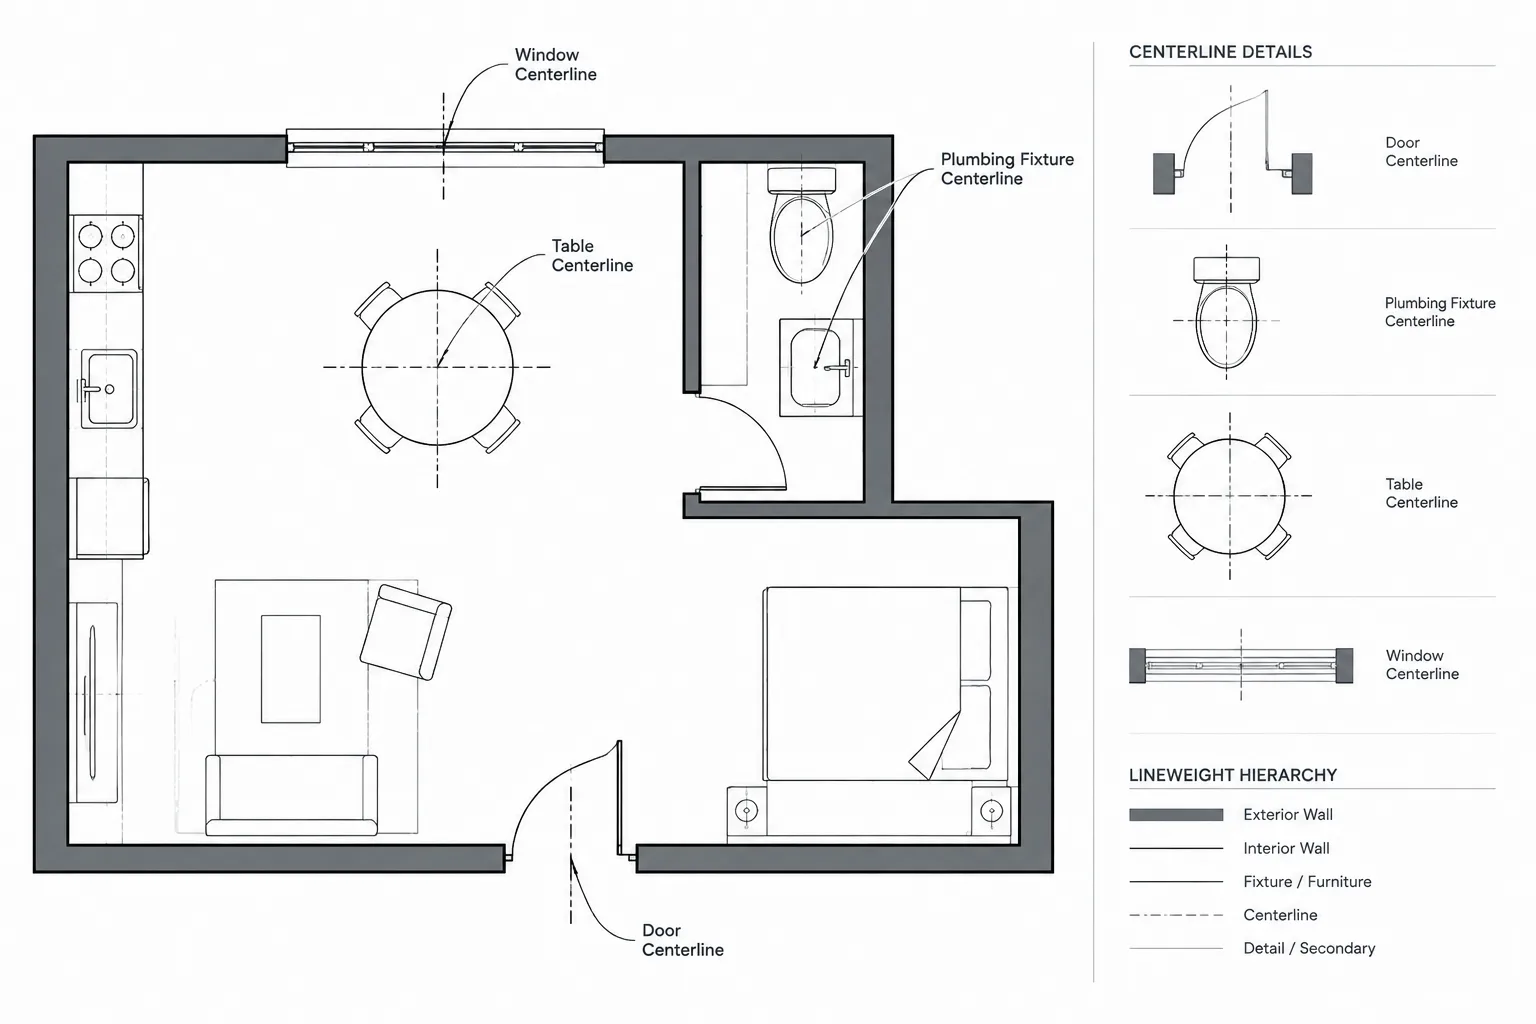
Centerlines in Architectural CAD: A Practical Drafting and Coordination Guide
Learn how to use centerlines in architectural CAD for clear dimensions, reliable alignment, layer control, plotting, and drawing coordination.
Written by
-
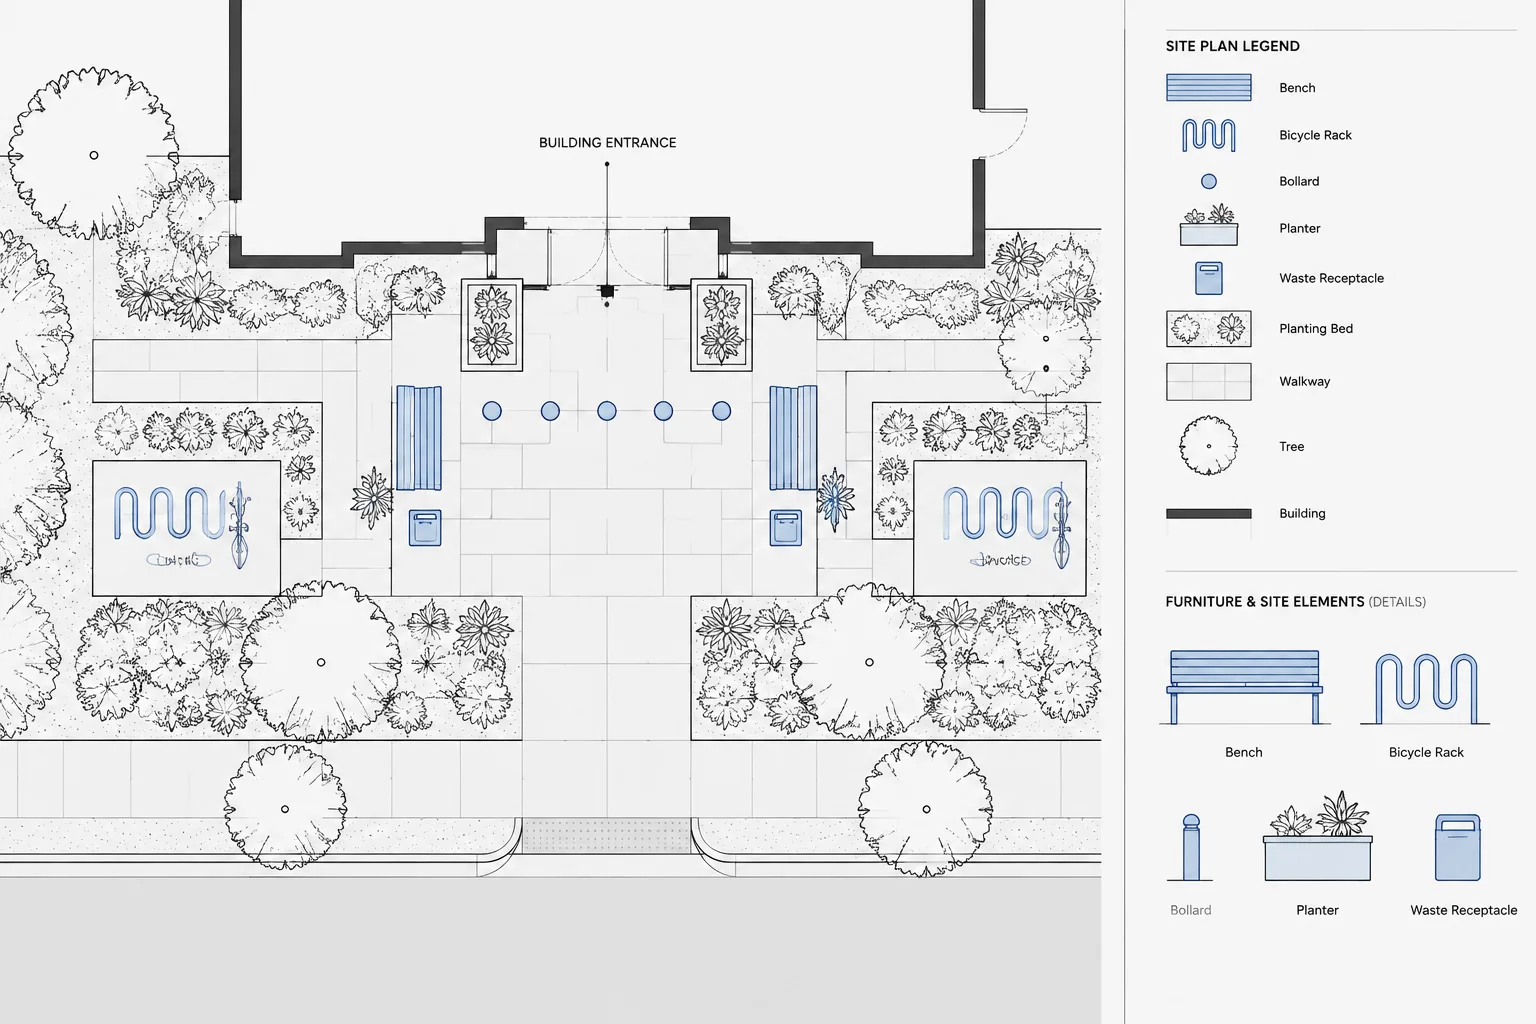
How to Draft and Coordinate Site Furnishings in Architectural CAD
Learn a practical CAD workflow for drafting site furnishings, checking clearances, coordinating utilities, and managing blocks, tags, and schedules.
Written by
-
Construction Lines in AutoCAD for Architectural Drafting: Xlines, Rays, and Temporary Guides
Learn when to use AutoCAD xlines, rays, and temporary guides for accurate architectural drafting, cleaner layers, and coordinated DWG views.
Written by
-
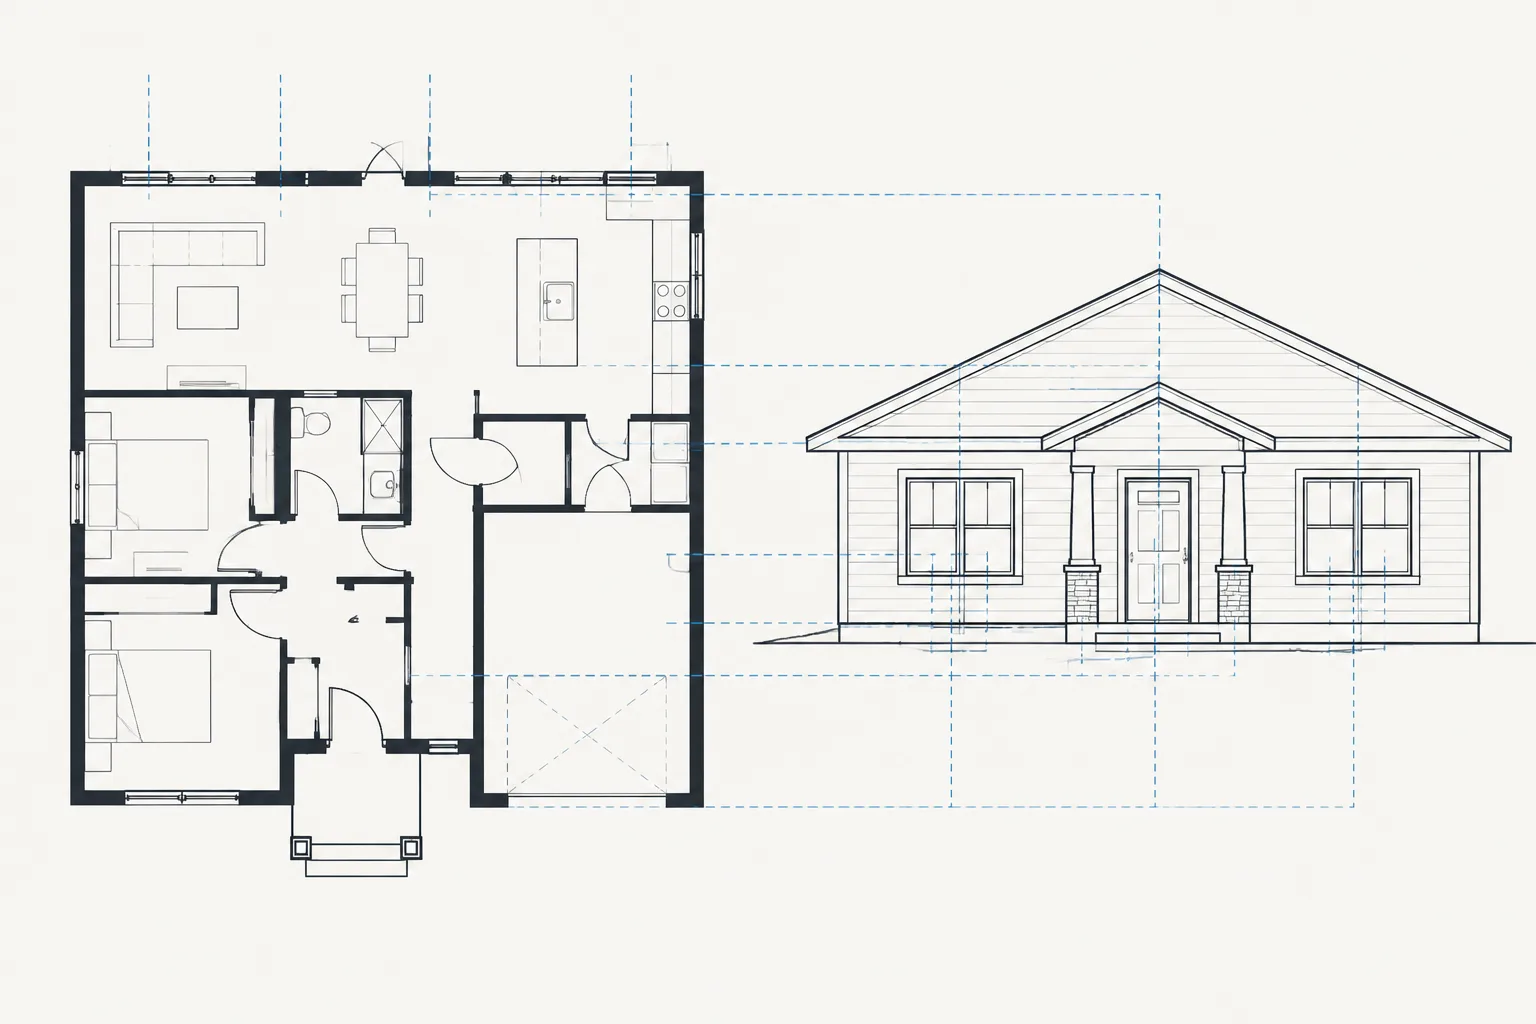
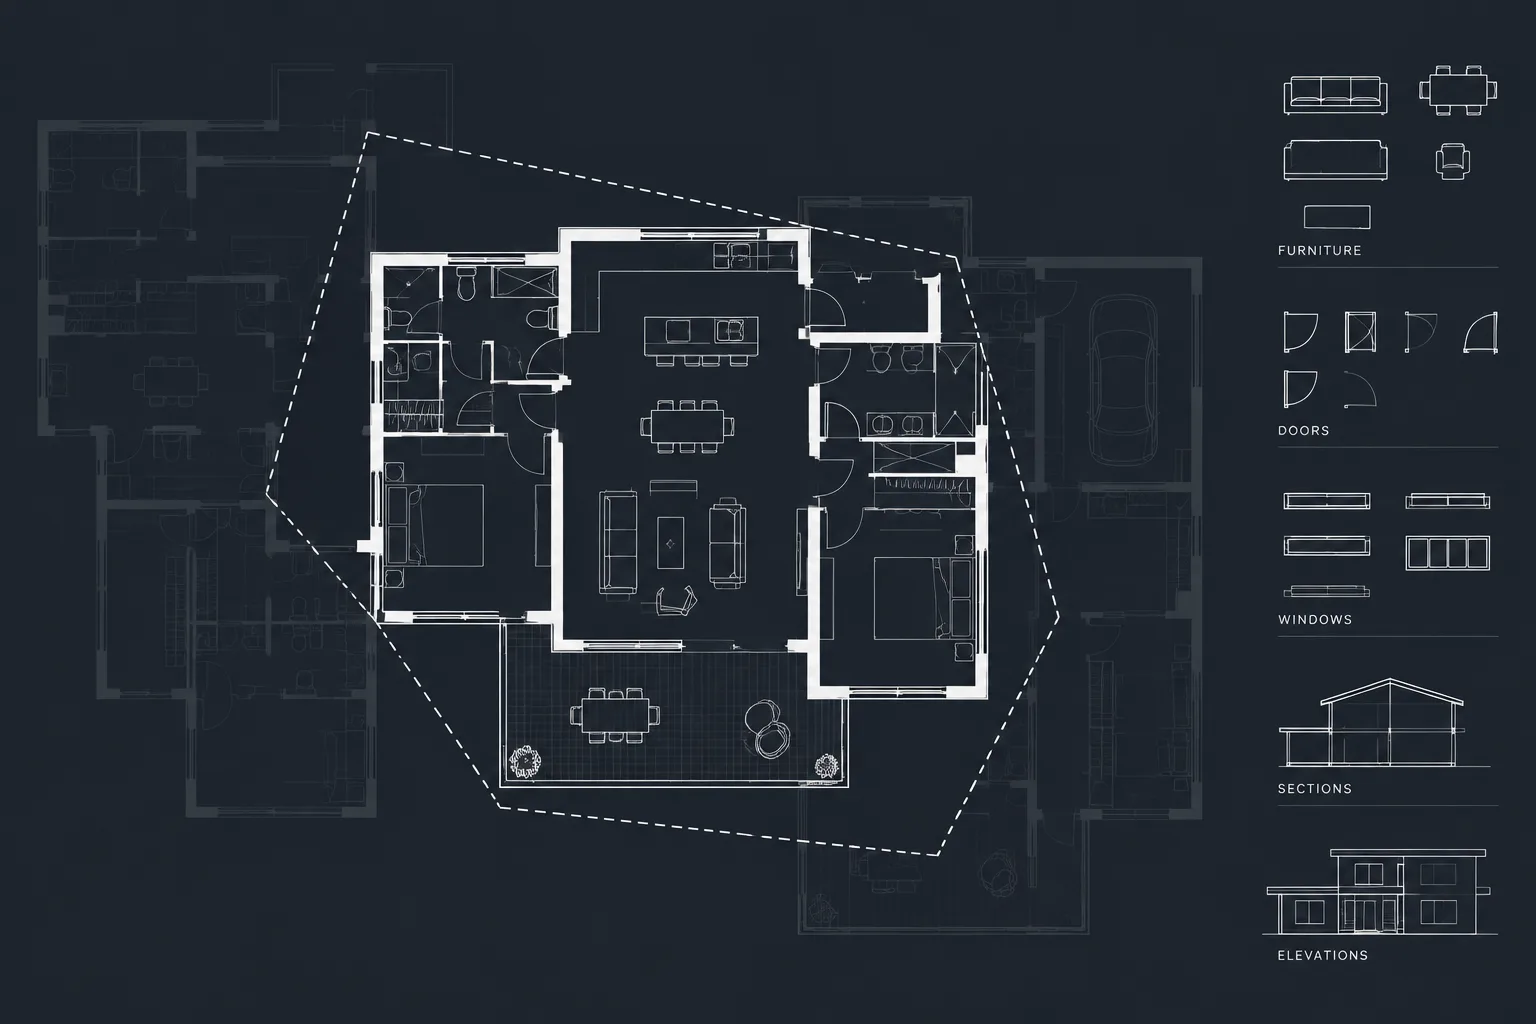
Clipping Xrefs in AutoCAD: A Practical Architectural CAD Workflow
Learn how to clip xrefs in AutoCAD for focused architectural views while protecting coordinates, annotation clarity, plotting, and coordination.
Written by
-
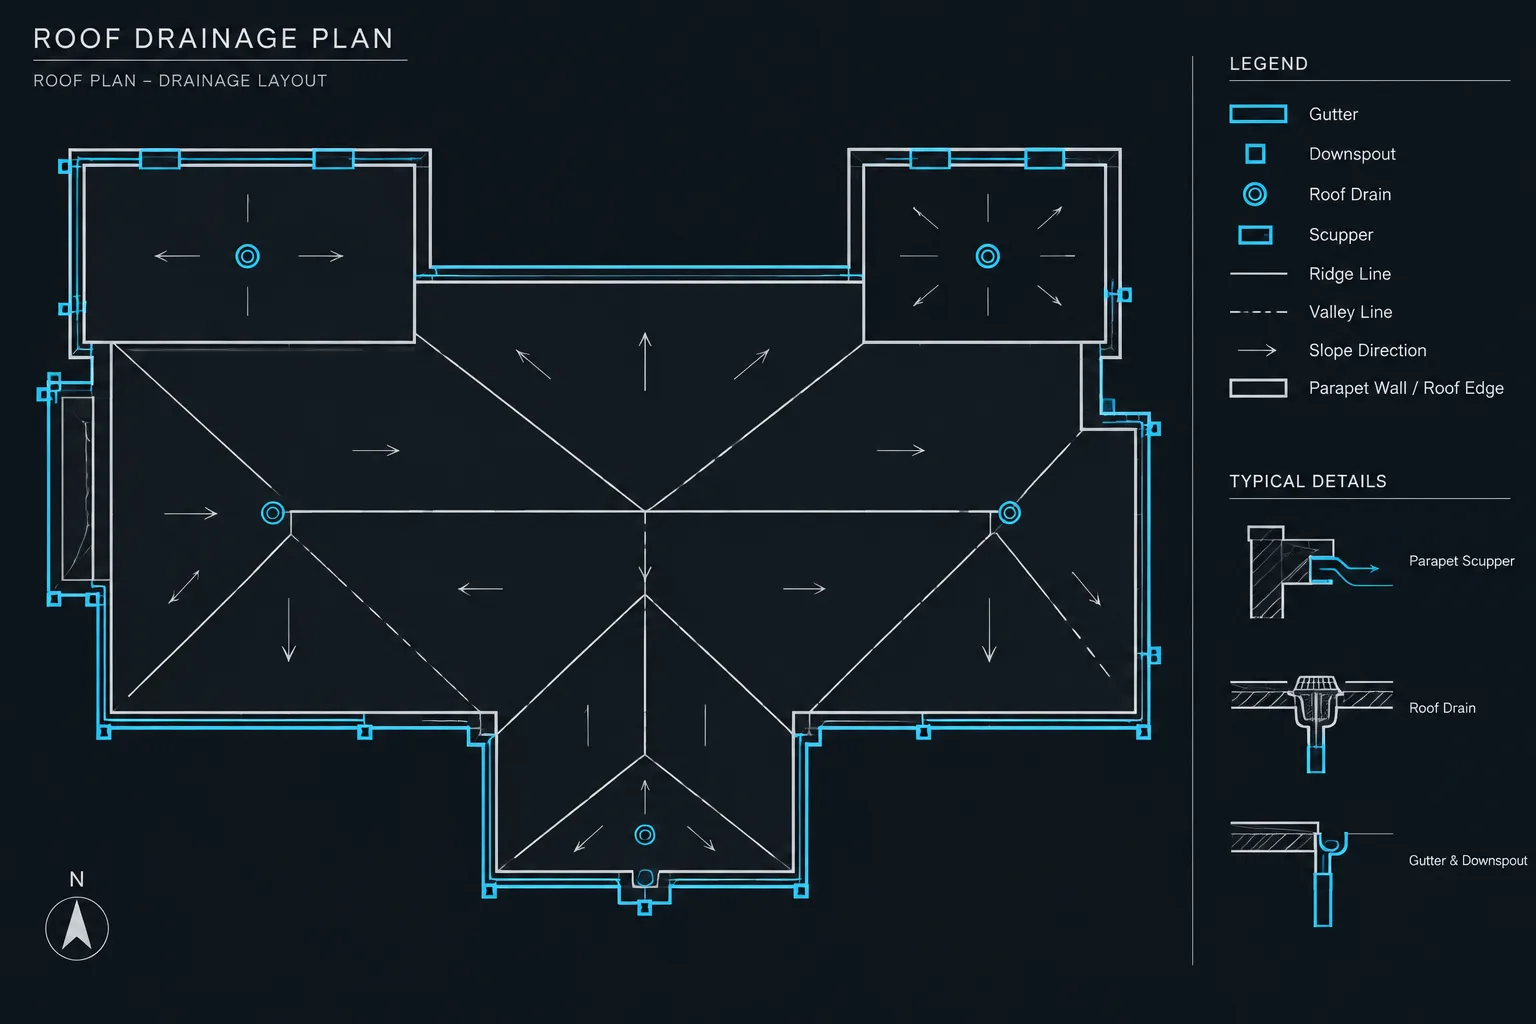
How to Draft and Coordinate Roof Drainage in Architectural CAD
Practical guidance for roof drainage CAD: coordinate slopes, drains, scuppers, leaders, layers, plans, elevations, sections, and details.
Written by
-
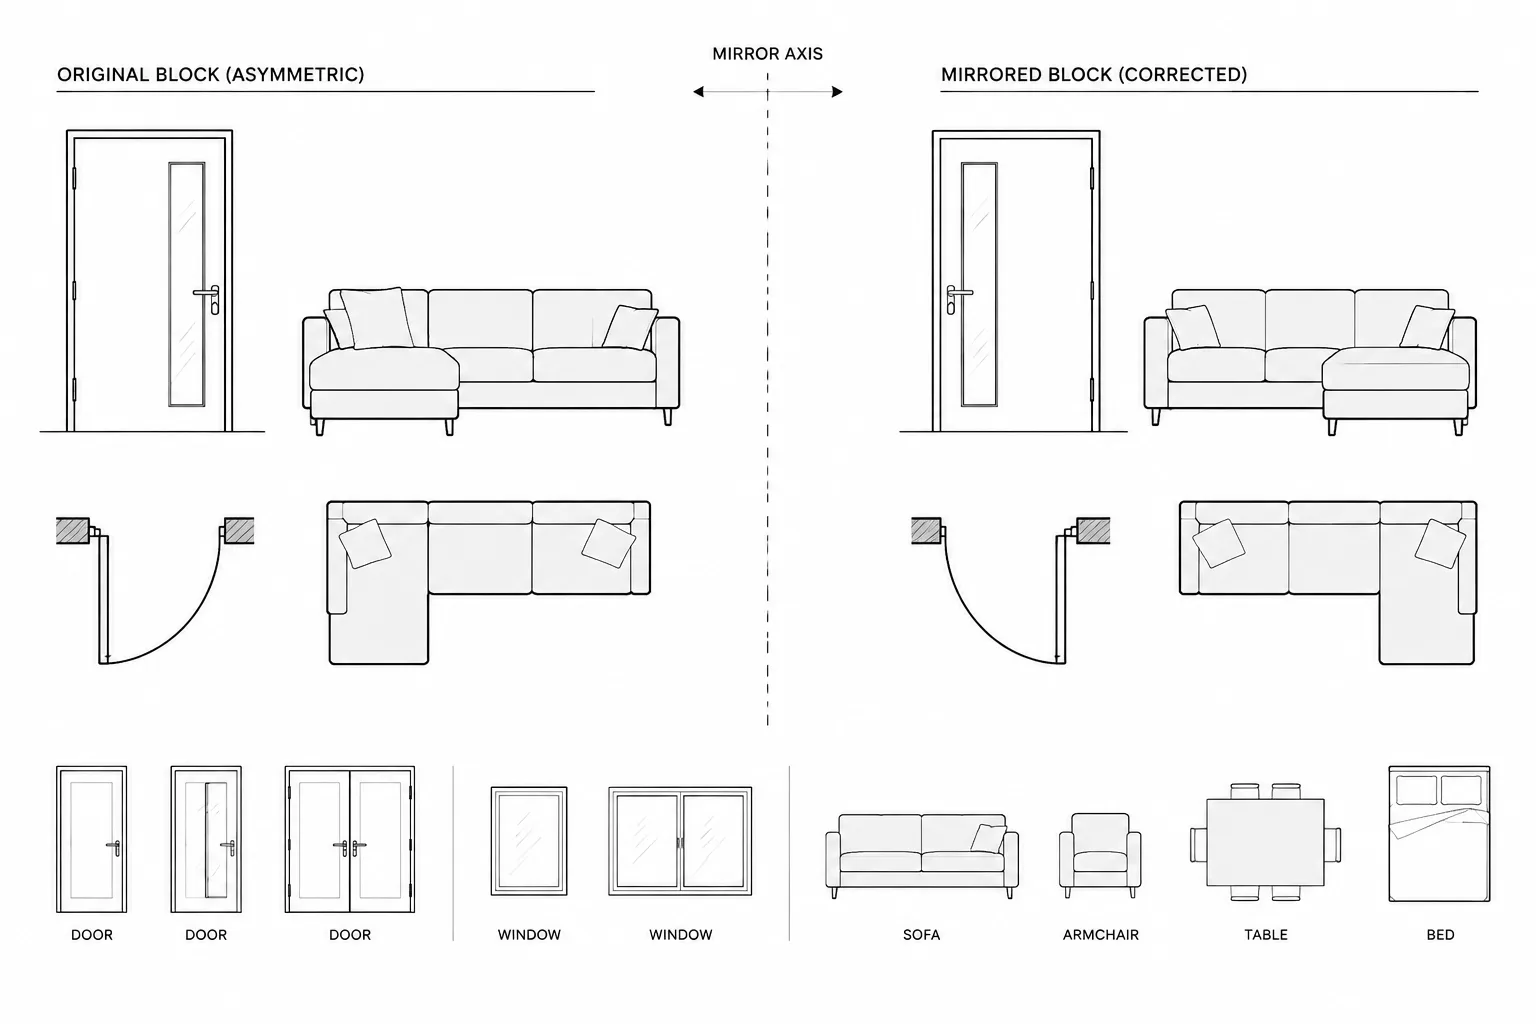
Mirroring Architectural CAD Blocks: Handedness, Text, and Quality Control
Learn how to mirror architectural CAD blocks while avoiding handedness, reversed text, attribute, negative-scale, and coordination errors.
Written by
-
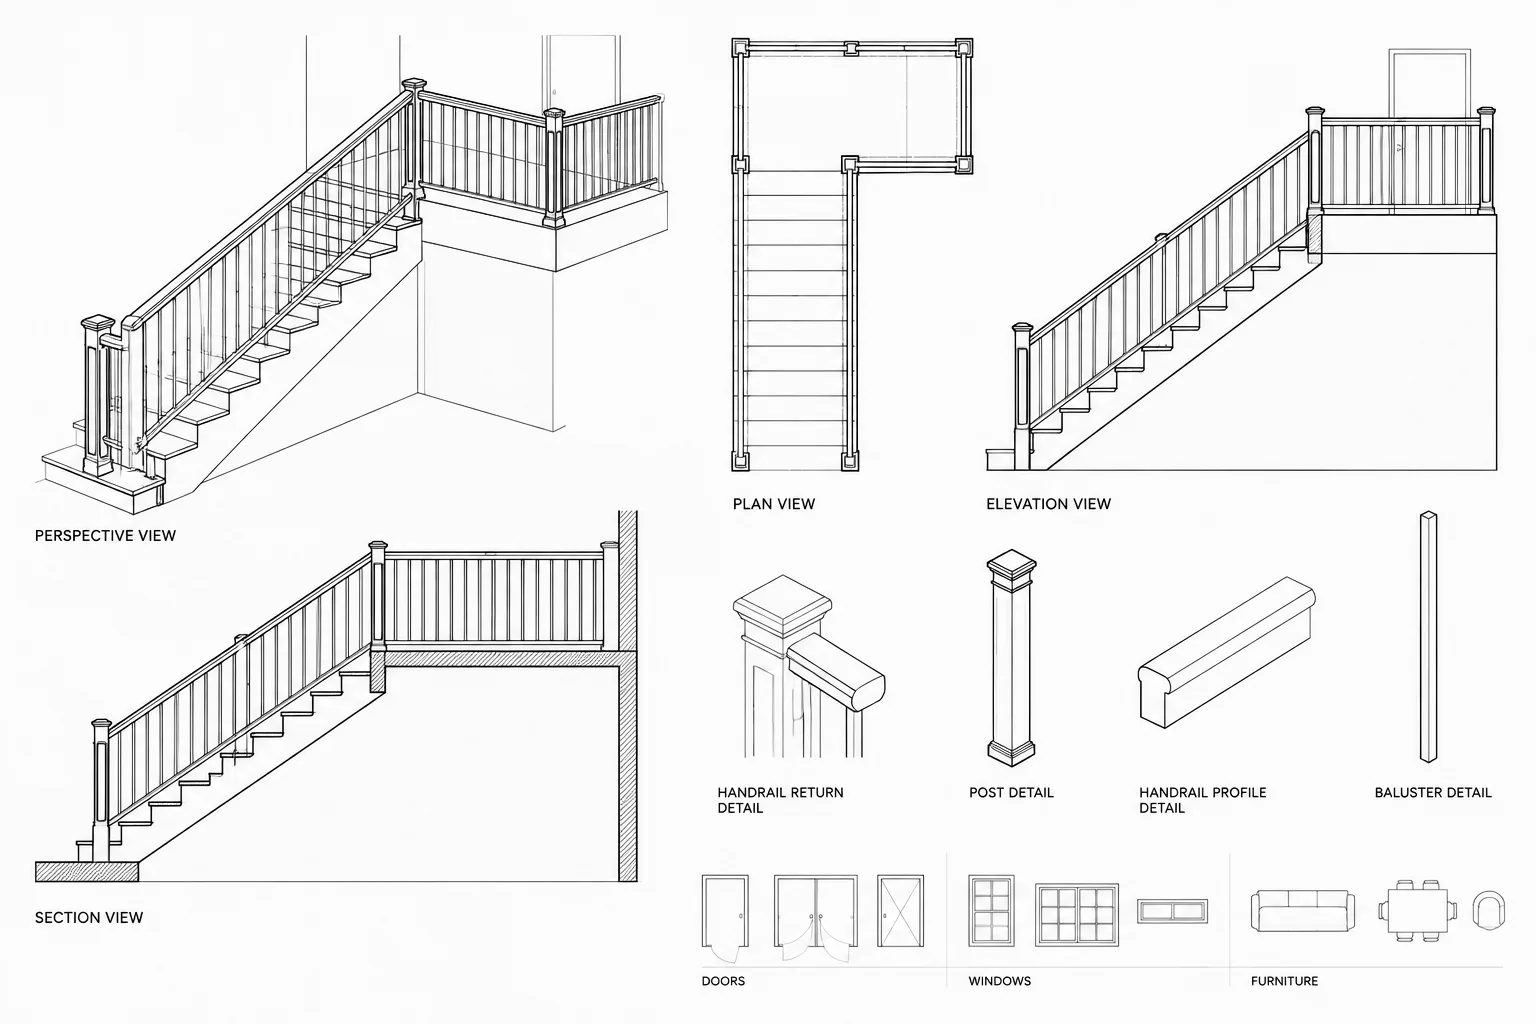
How to Draft and Coordinate Guards and Handrails in Architectural CAD
Learn how to draft and coordinate guards and handrails in architectural CAD across plans, elevations, sections, details, layers, and project reviews.
Written by
-
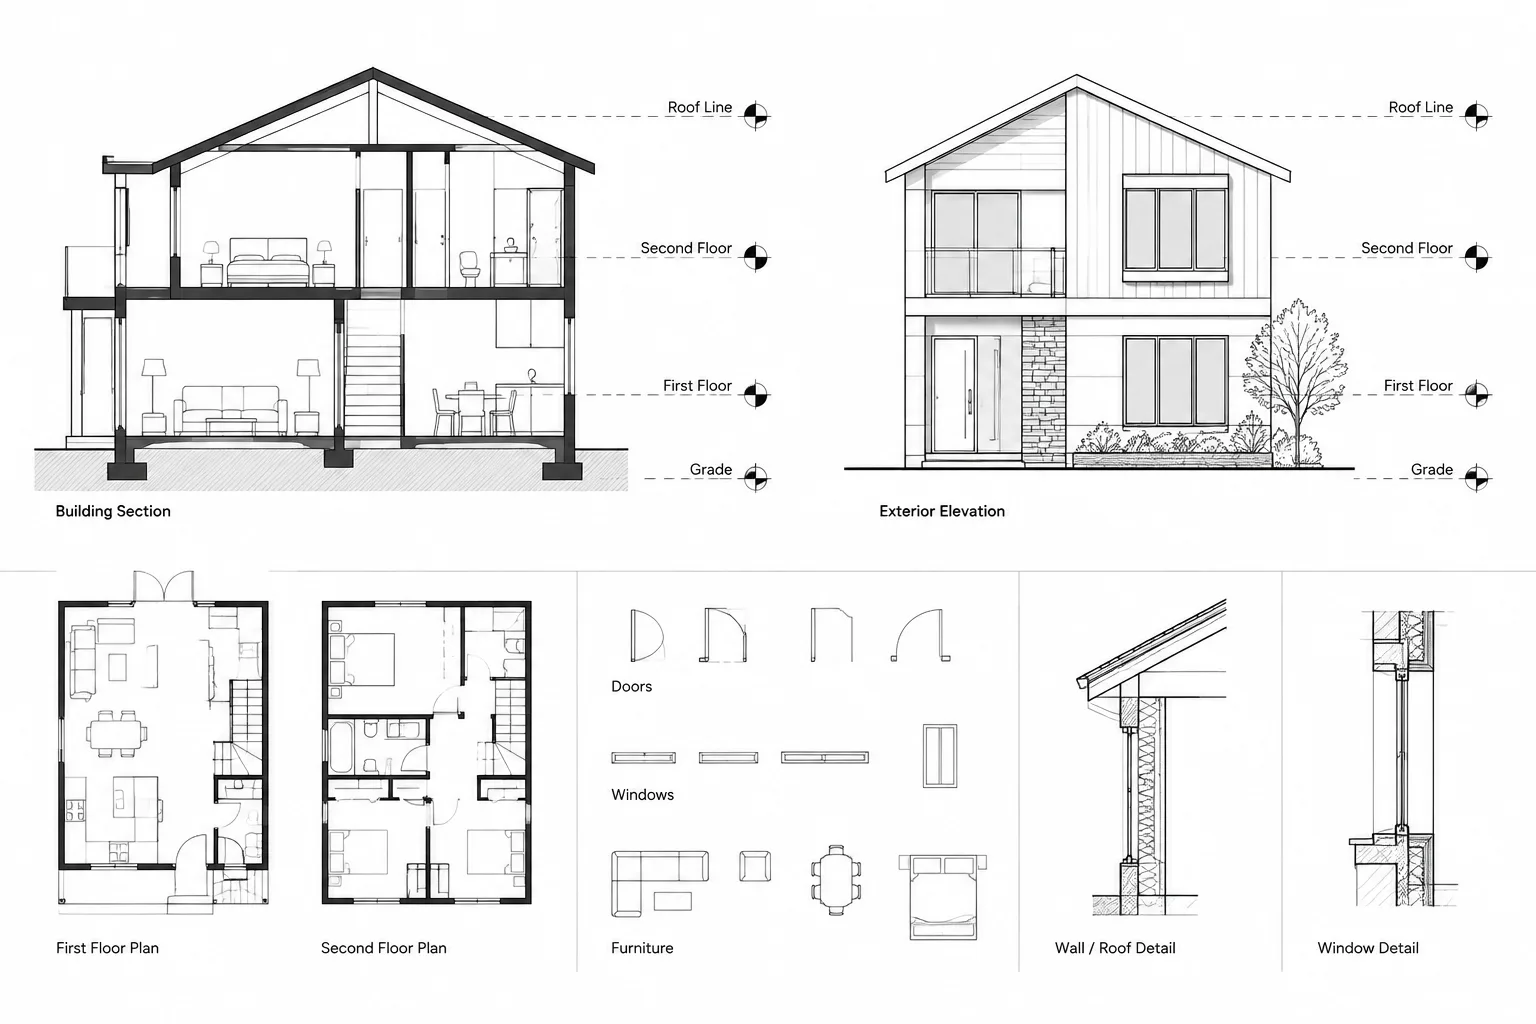
Architectural Level Datums in CAD: Coordinating Plans, Sections, and Elevations
Learn how architectural level datums coordinate CAD plans, sections, elevations, details, references, marker graphics, revisions, and quality control.
Written by
-
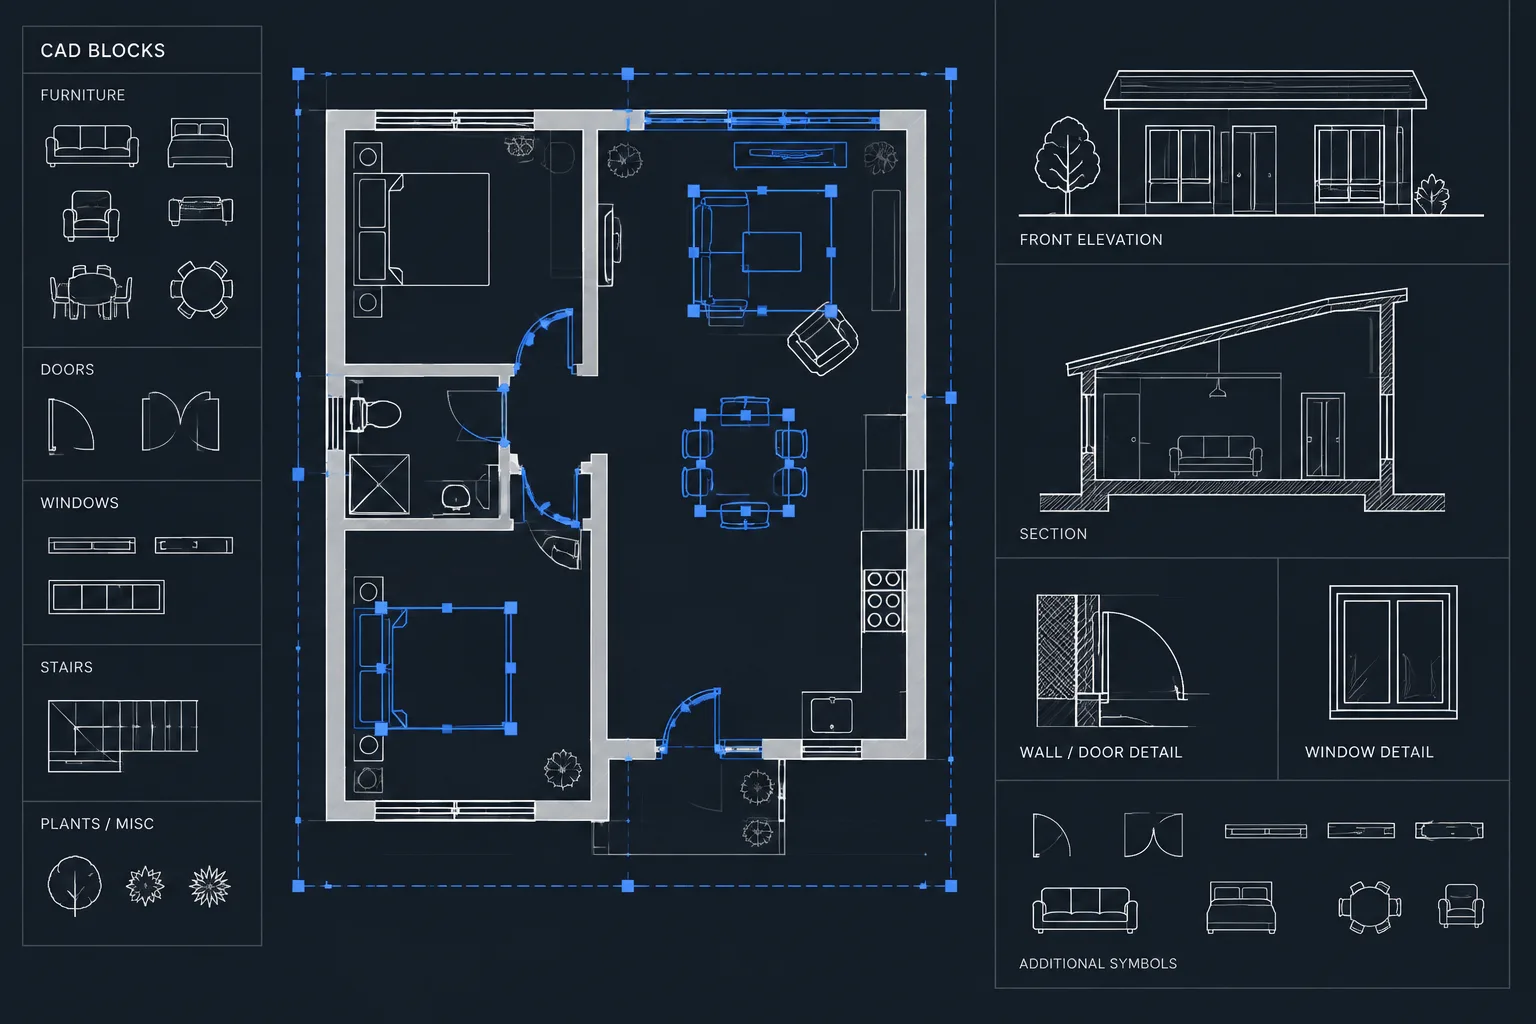
Object Selection in AutoCAD for Architectural Drawings: Windows, Filters, and Verification
Learn AutoCAD object selection for architectural drawings using windows, crossing methods, filters, layers, selection cycling, and verification.
Written by
-
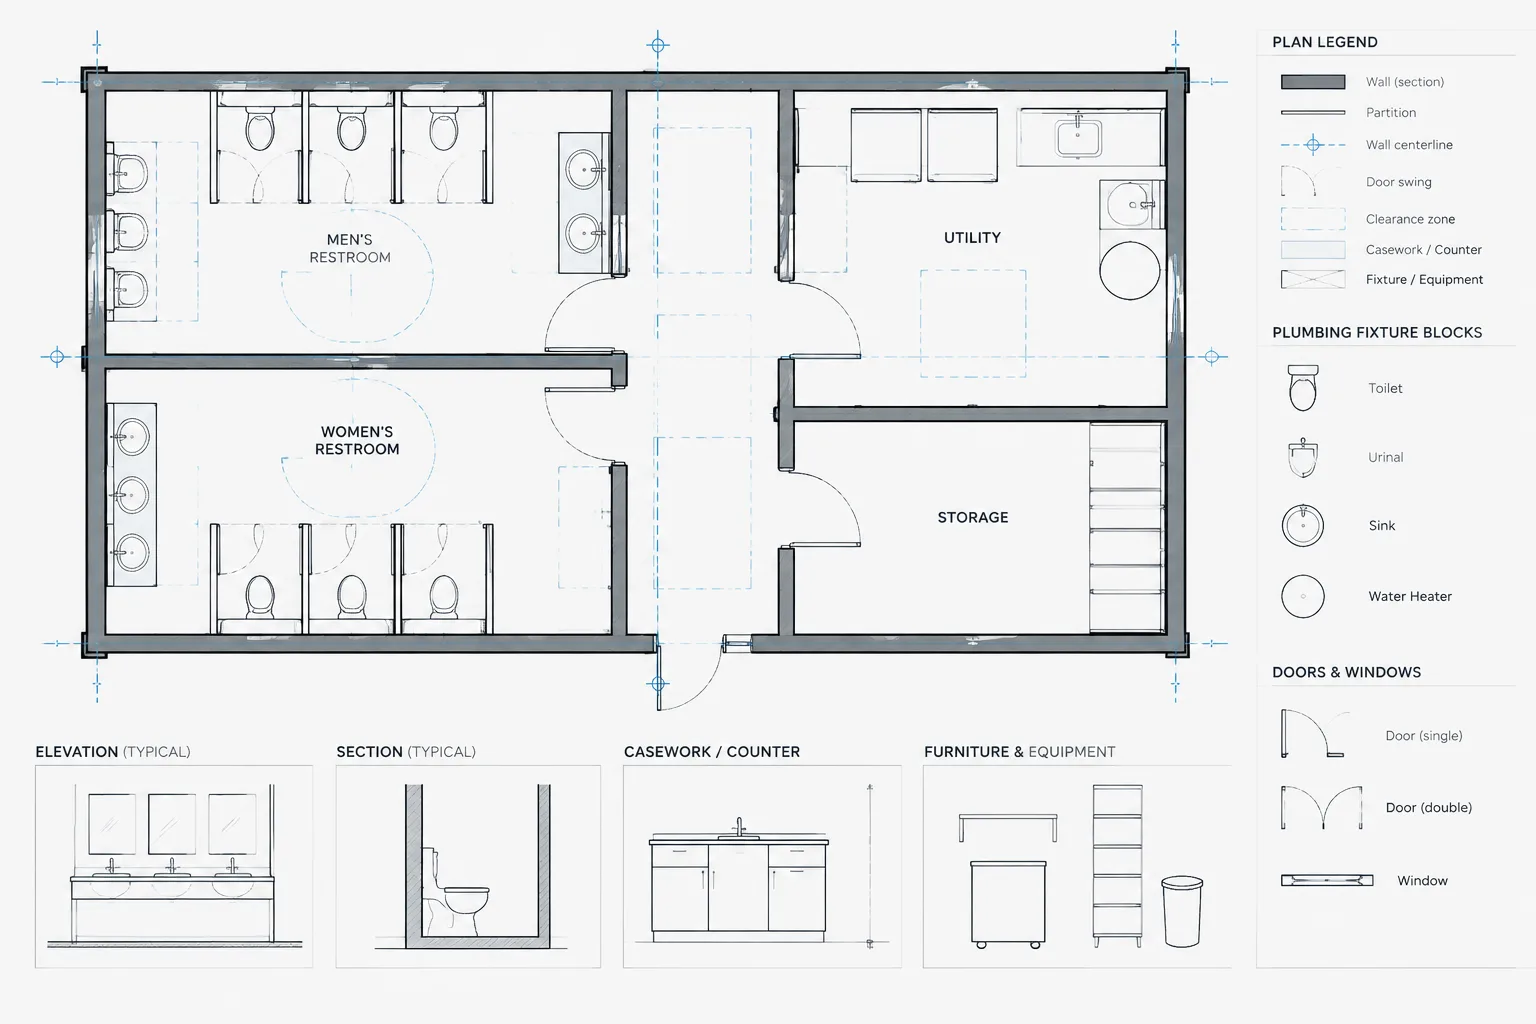
How to Draft and Coordinate Plumbing Fixture Layouts in Architectural CAD
Learn a practical CAD workflow for plumbing fixture layouts, including control lines, clearances, consultant backgrounds, elevations, and drawing checks.
Written by
-
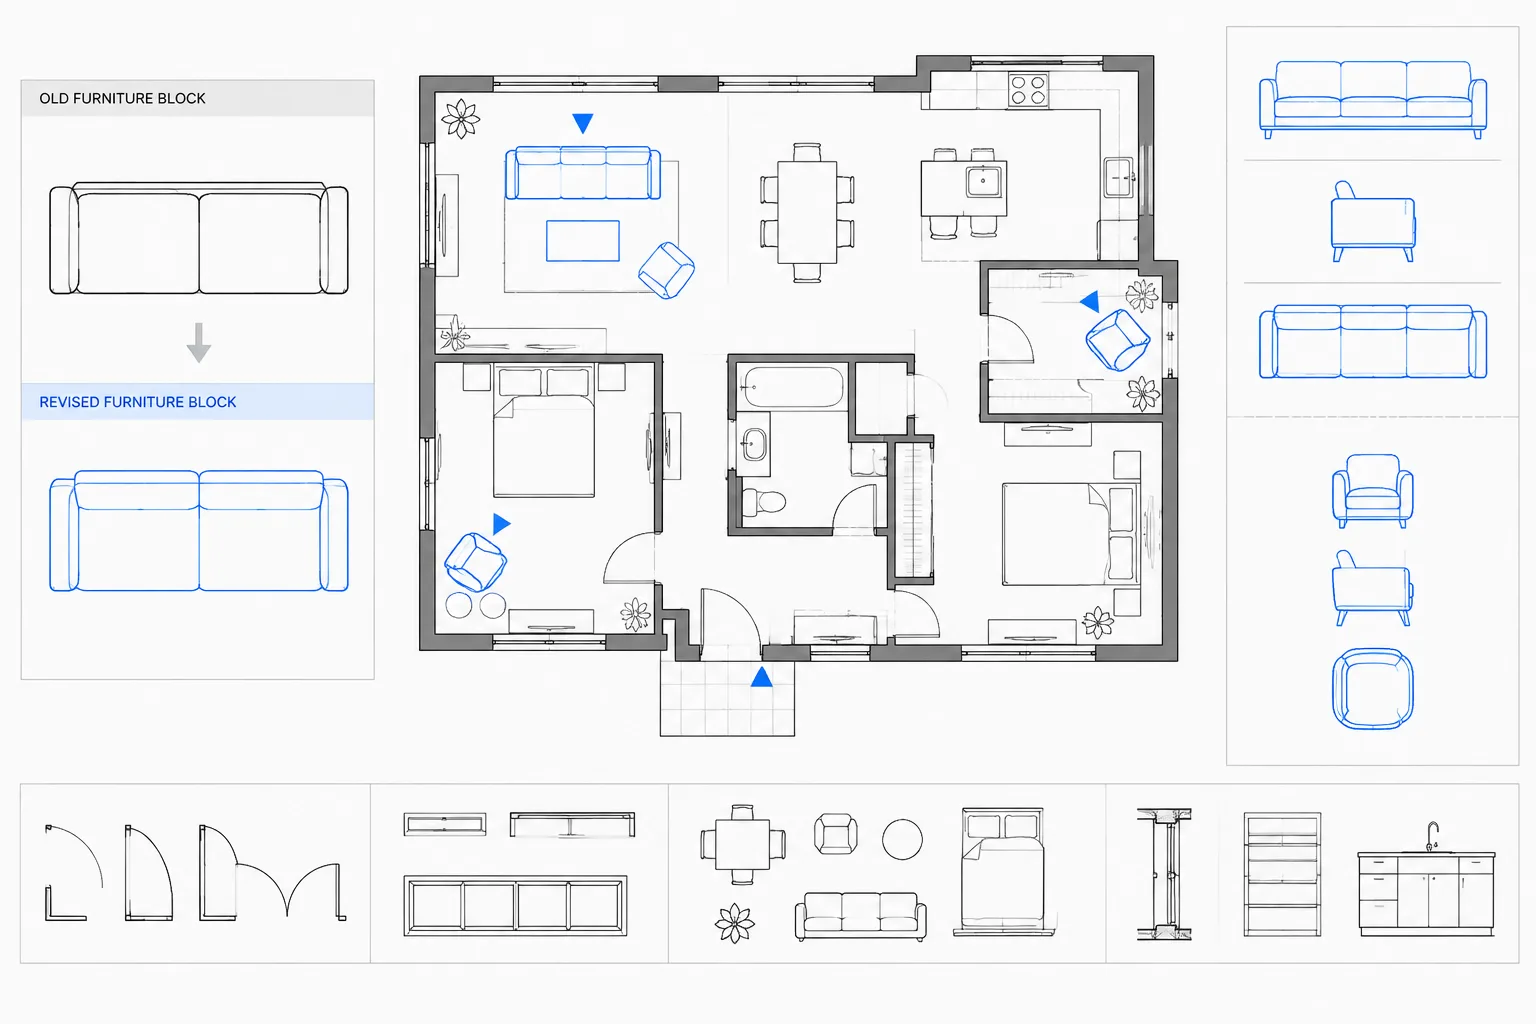
How to Replace and Redefine Architectural CAD Blocks Without Breaking Drawings
Learn how to replace or redefine architectural CAD blocks while protecting insertion points, attributes, layers, scale, and drawing data safely.
Written by
-
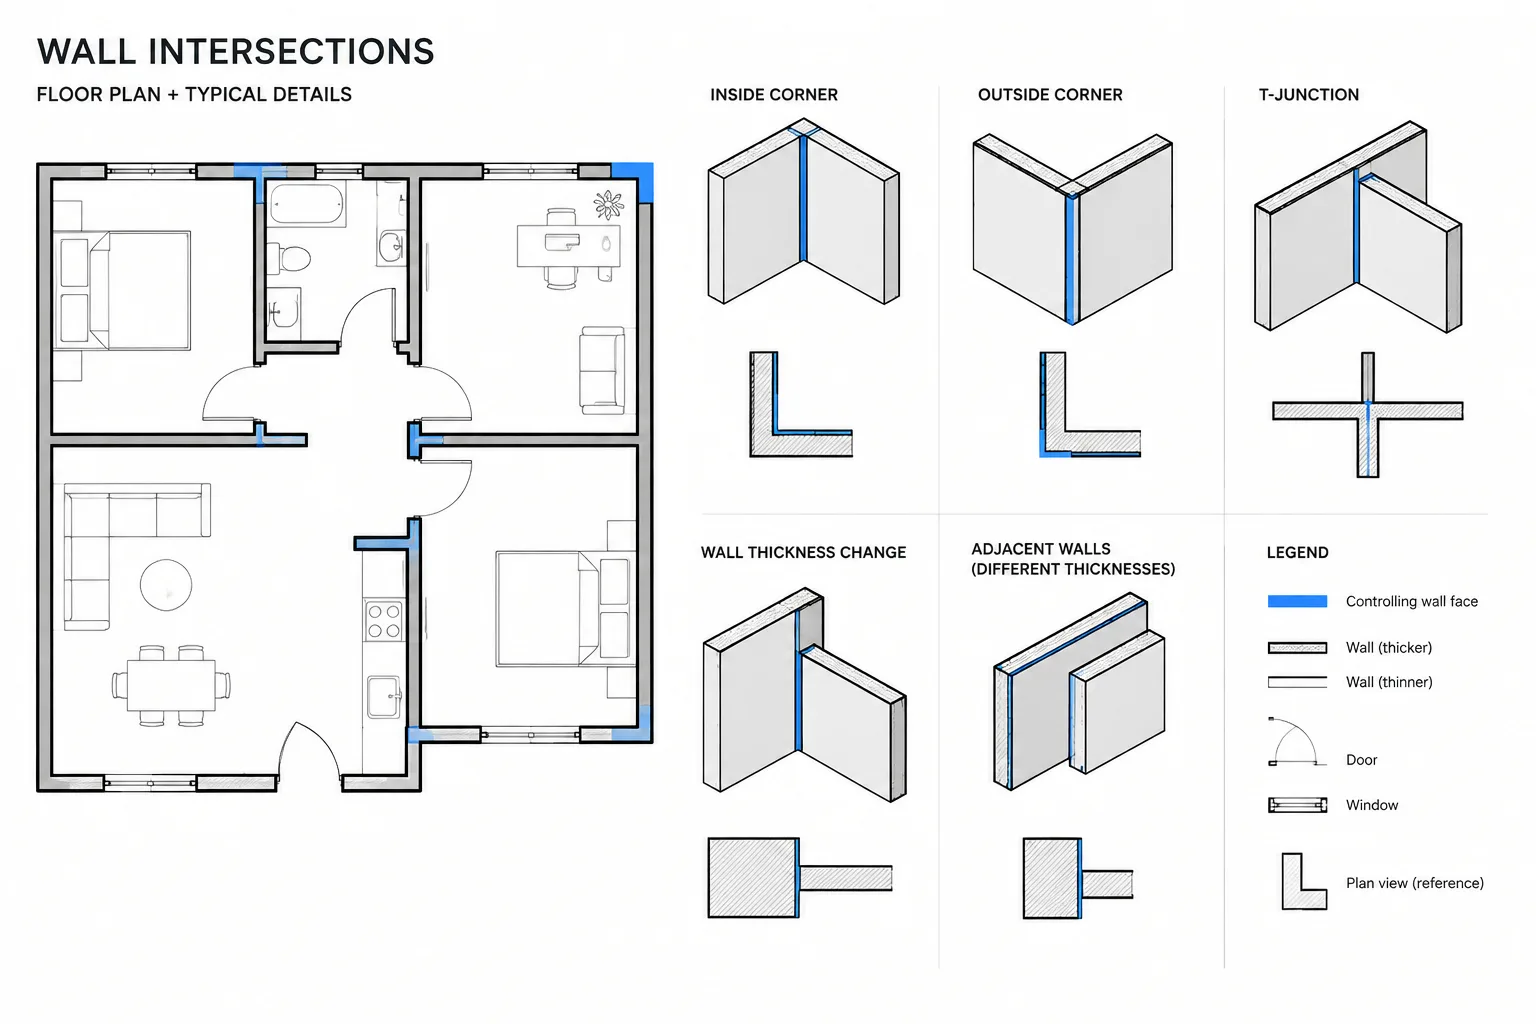
Wall Intersections in Architectural CAD: A Practical Cleanup and Coordination Workflow
Clean wall intersections in architectural CAD with a practical workflow for corners, junctions, hatches, poche, dimensions, and coordination.
Written by