Tag: Architectural CAD
-
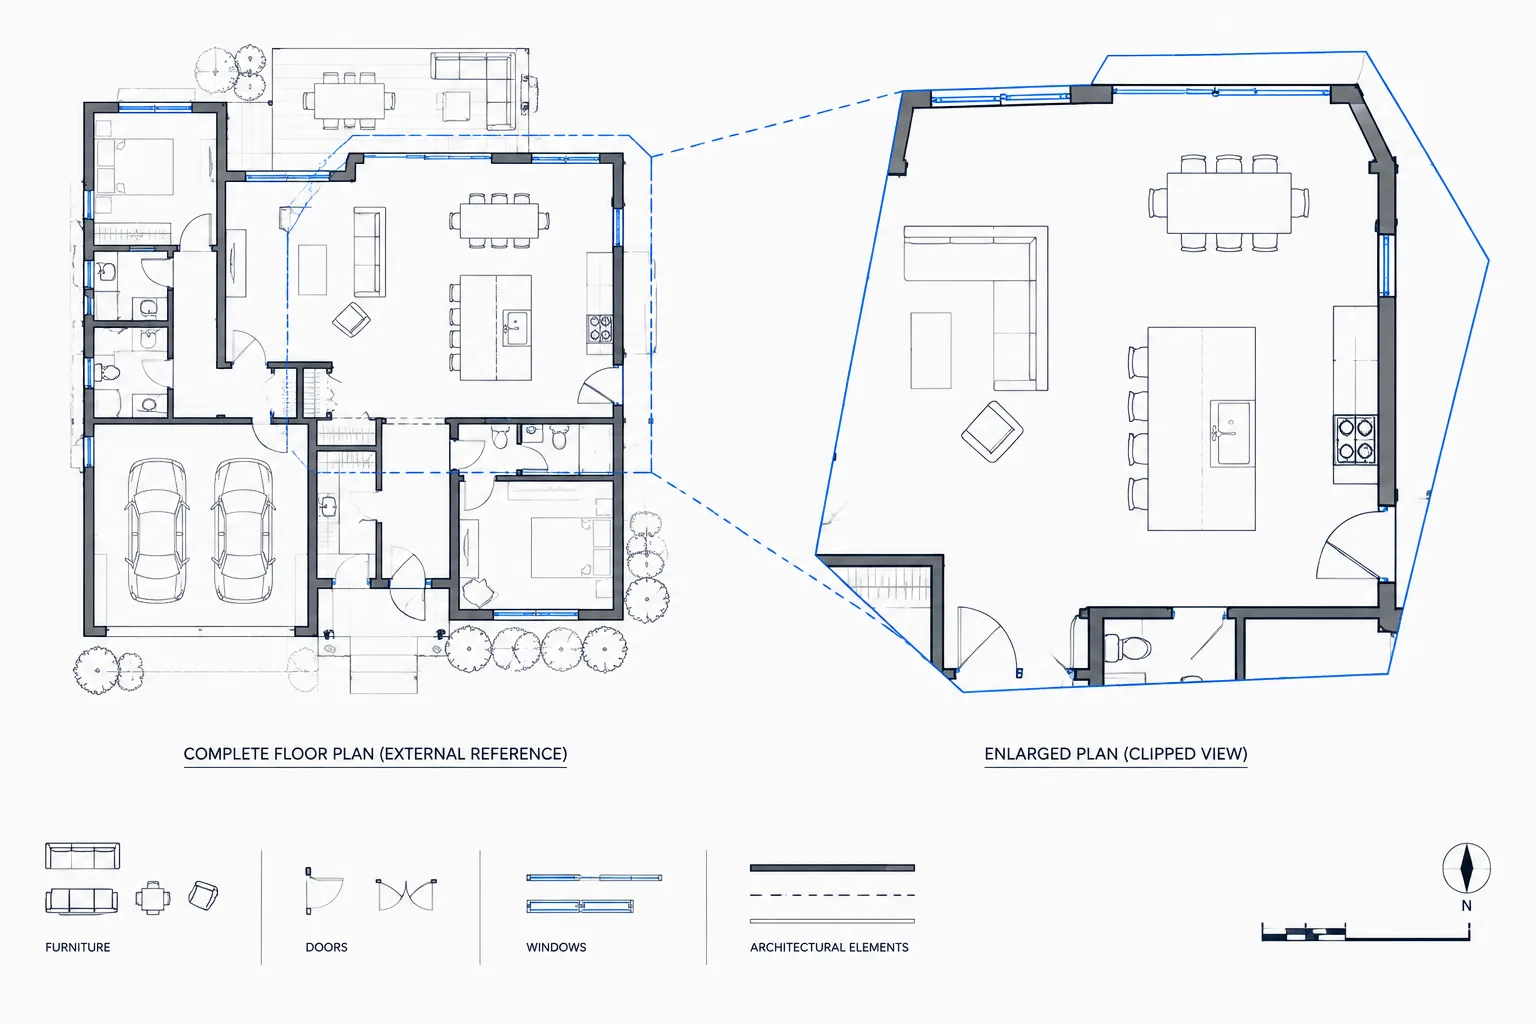
Clipping External References in Architectural CAD: A Practical Xclip Workflow
Learn a practical Xclip workflow for clipping external references in architectural CAD while preserving coordination, context, and clean output.
Written by
-
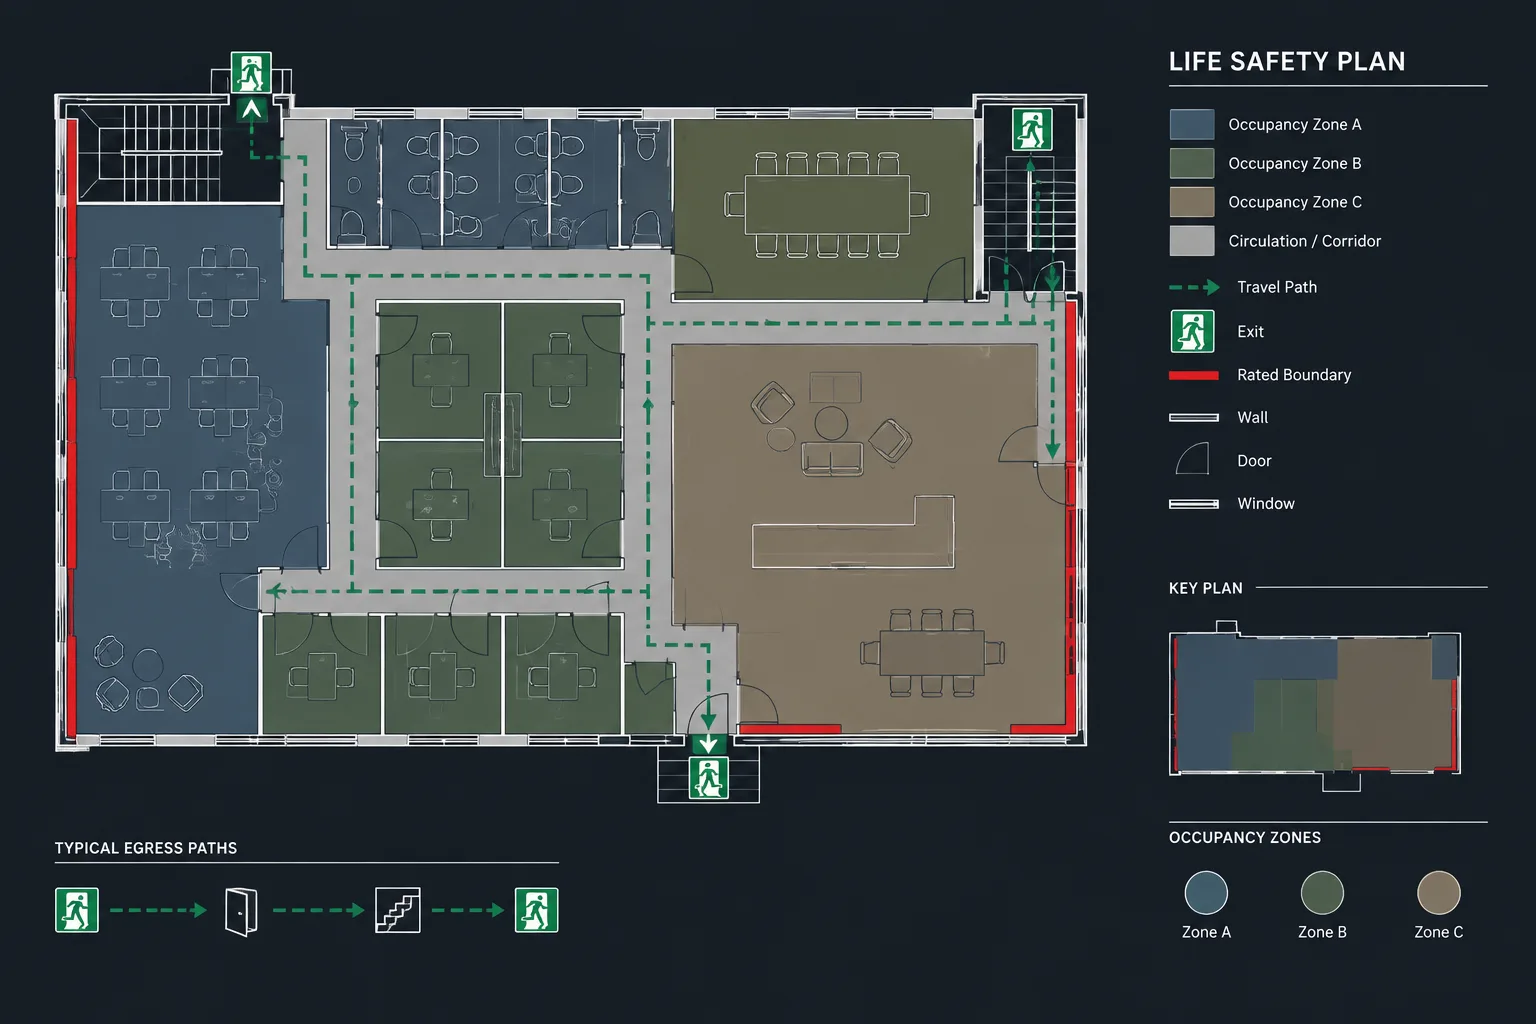
How to Draft and Coordinate a Life Safety Plan in Architectural CAD
Learn how to draft and coordinate a life safety plan in CAD using controlled backgrounds, measurable routes, clear layers, and disciplined review.
Written by
-
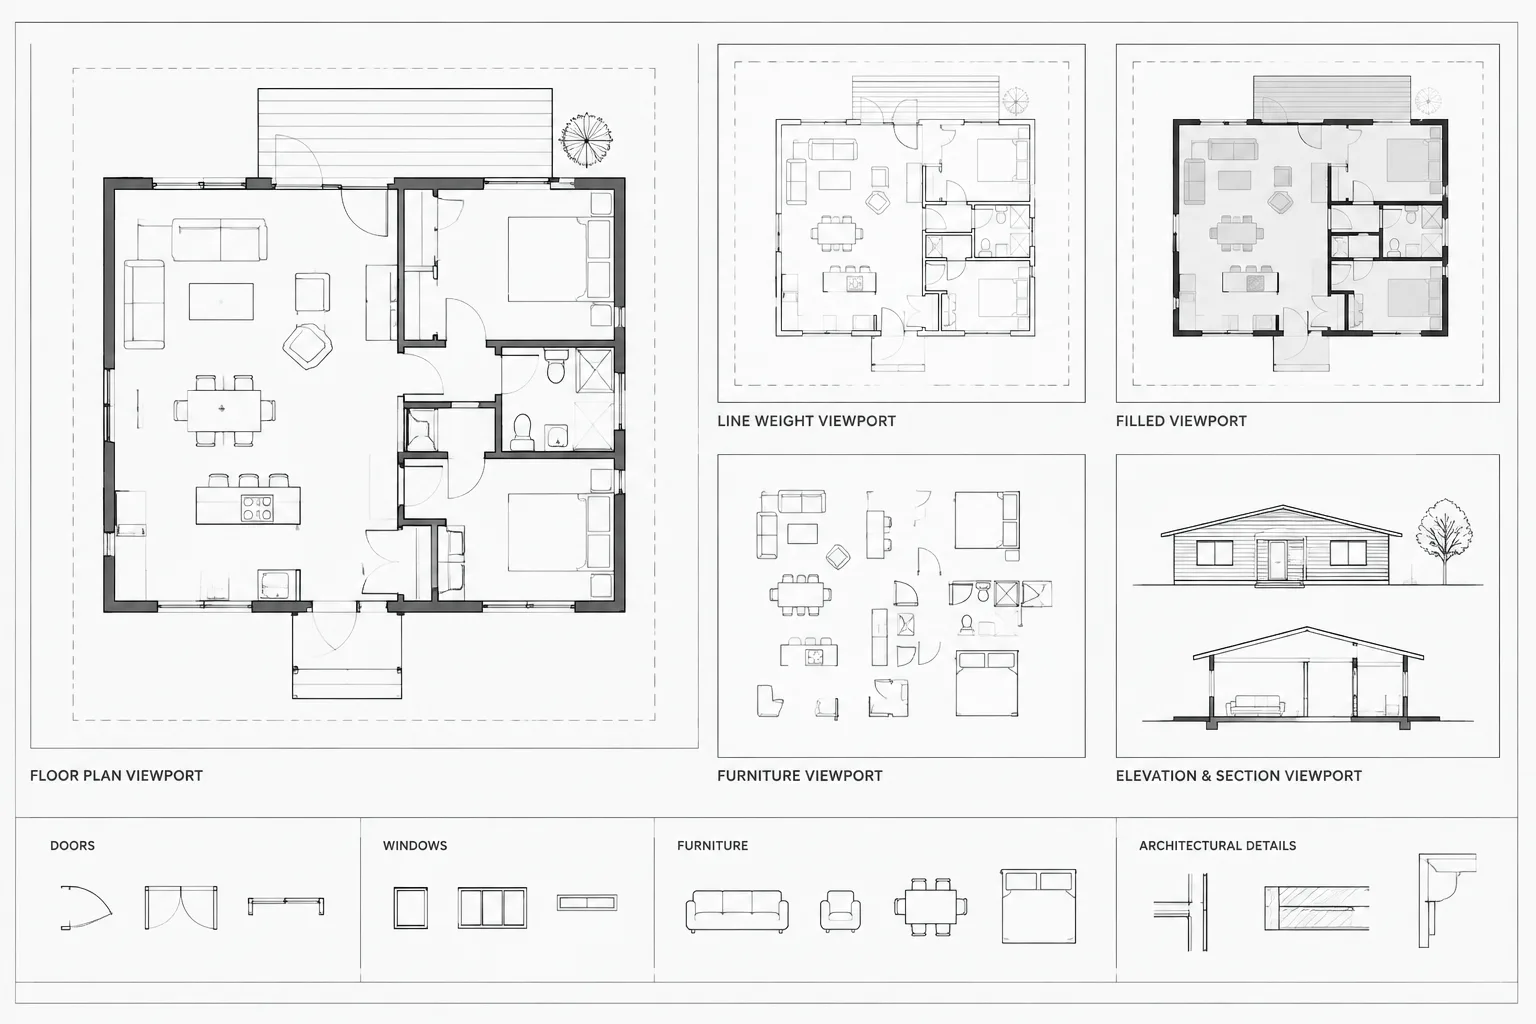
Viewport Layer Overrides in Architectural CAD: Control Graphics Without Changing the Model
Learn how viewport layer overrides control sheet visibility, color, lineweight, and linetype while preserving shared architectural CAD geometry.
Written by
-
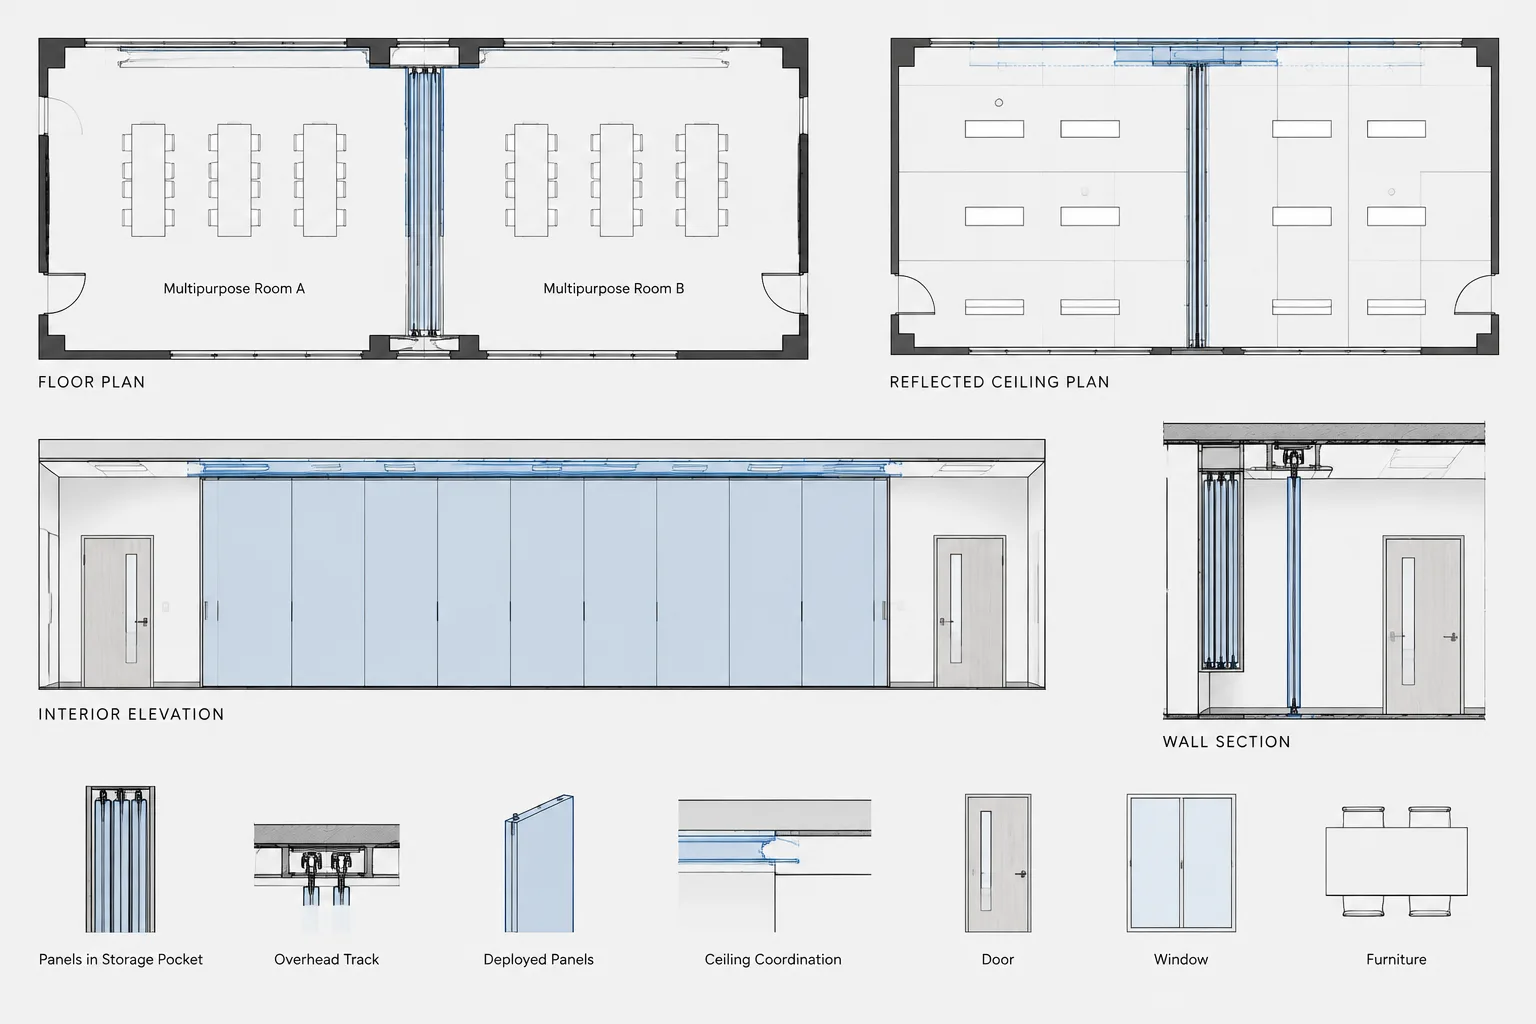
How to Draft and Coordinate Operable Partitions in Architectural CAD
Learn how to draft operable partitions in CAD, coordinate deployed and stored conditions, and align floor plans, ceilings, elevations, and sections.
Written by
-
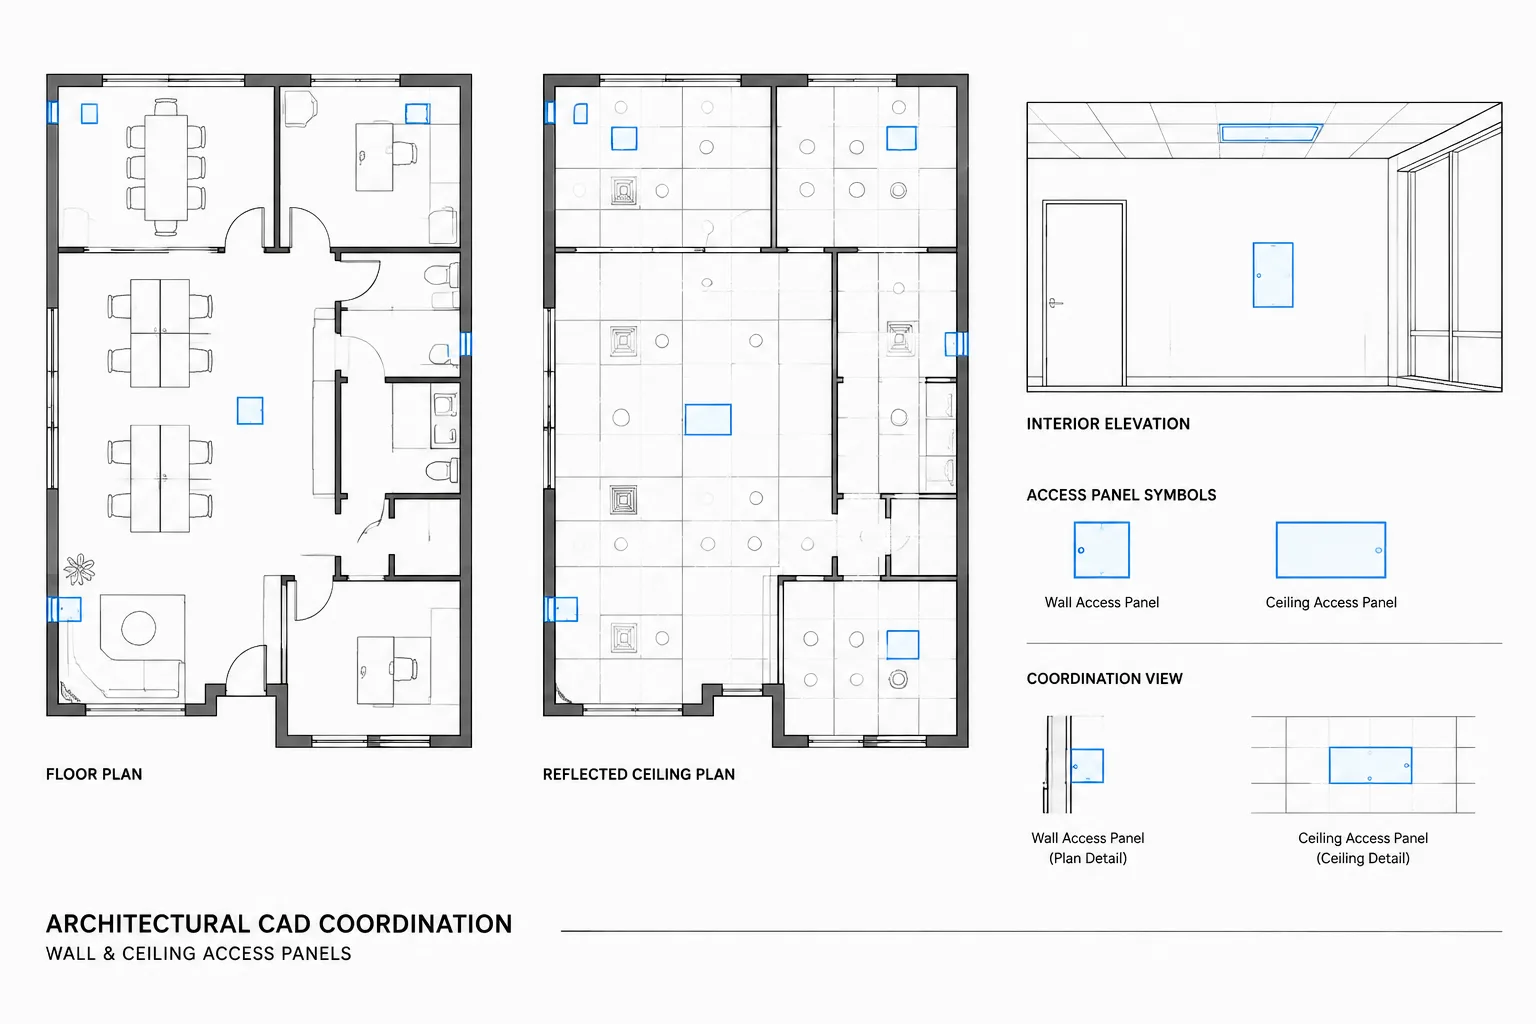
How to Draft and Coordinate Access Panels in Architectural CAD
Learn how to draft, tag, place, and coordinate wall and ceiling access panels across plans, elevations, details, schedules, and consultant files.
Written by
-
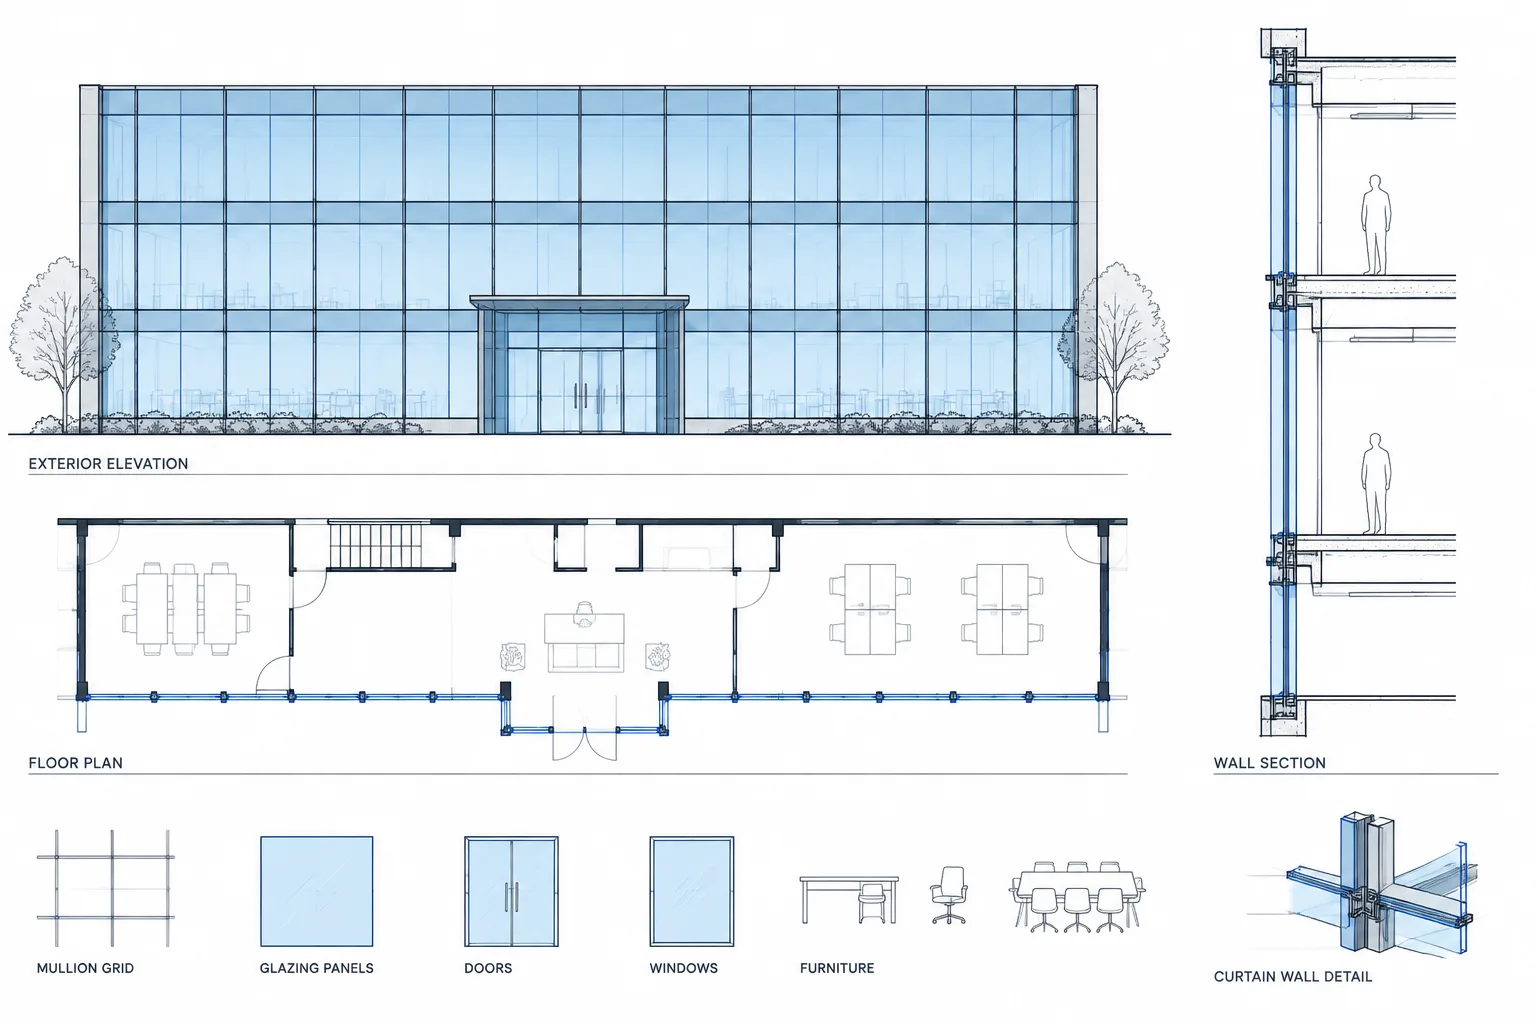
How to Draft and Coordinate Curtain Walls in Architectural CAD
Learn a practical curtain wall CAD workflow for coordinating grids, plans, elevations, sections, entrances, interfaces, layers, and drawing checks.
Written by
-
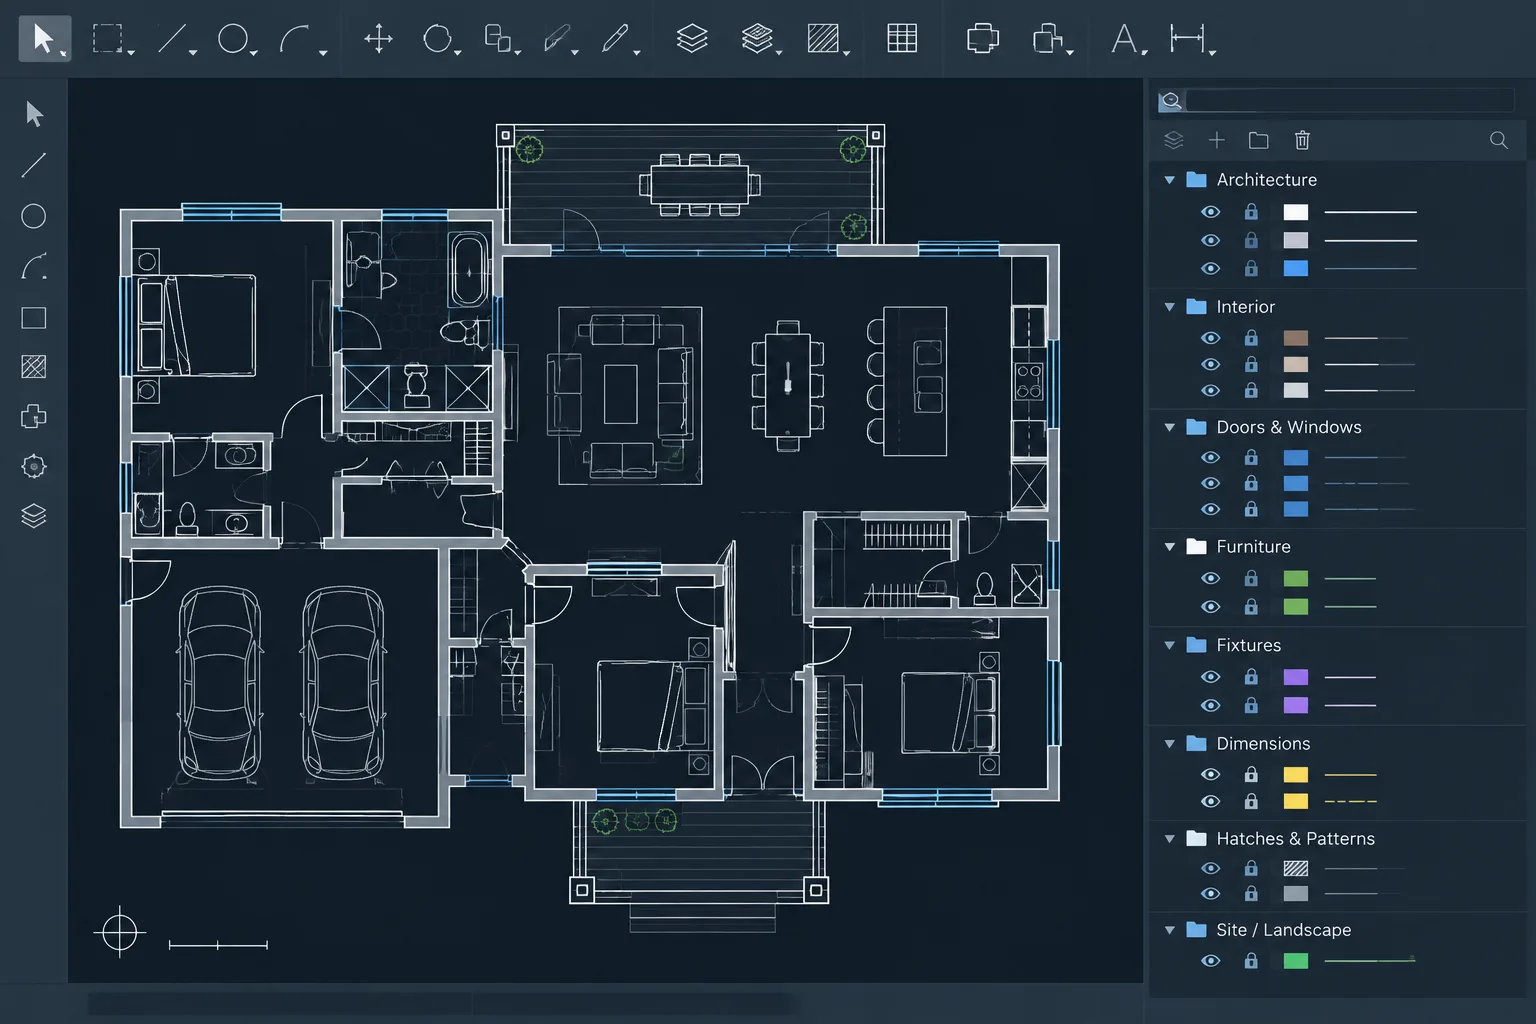
Layer Filters in Architectural CAD: A Practical Workflow for Managing Complex Drawings
Learn how layer filters streamline architectural CAD drawings, support consultant coordination, and improve layer review without changing geometry.
Written by
-
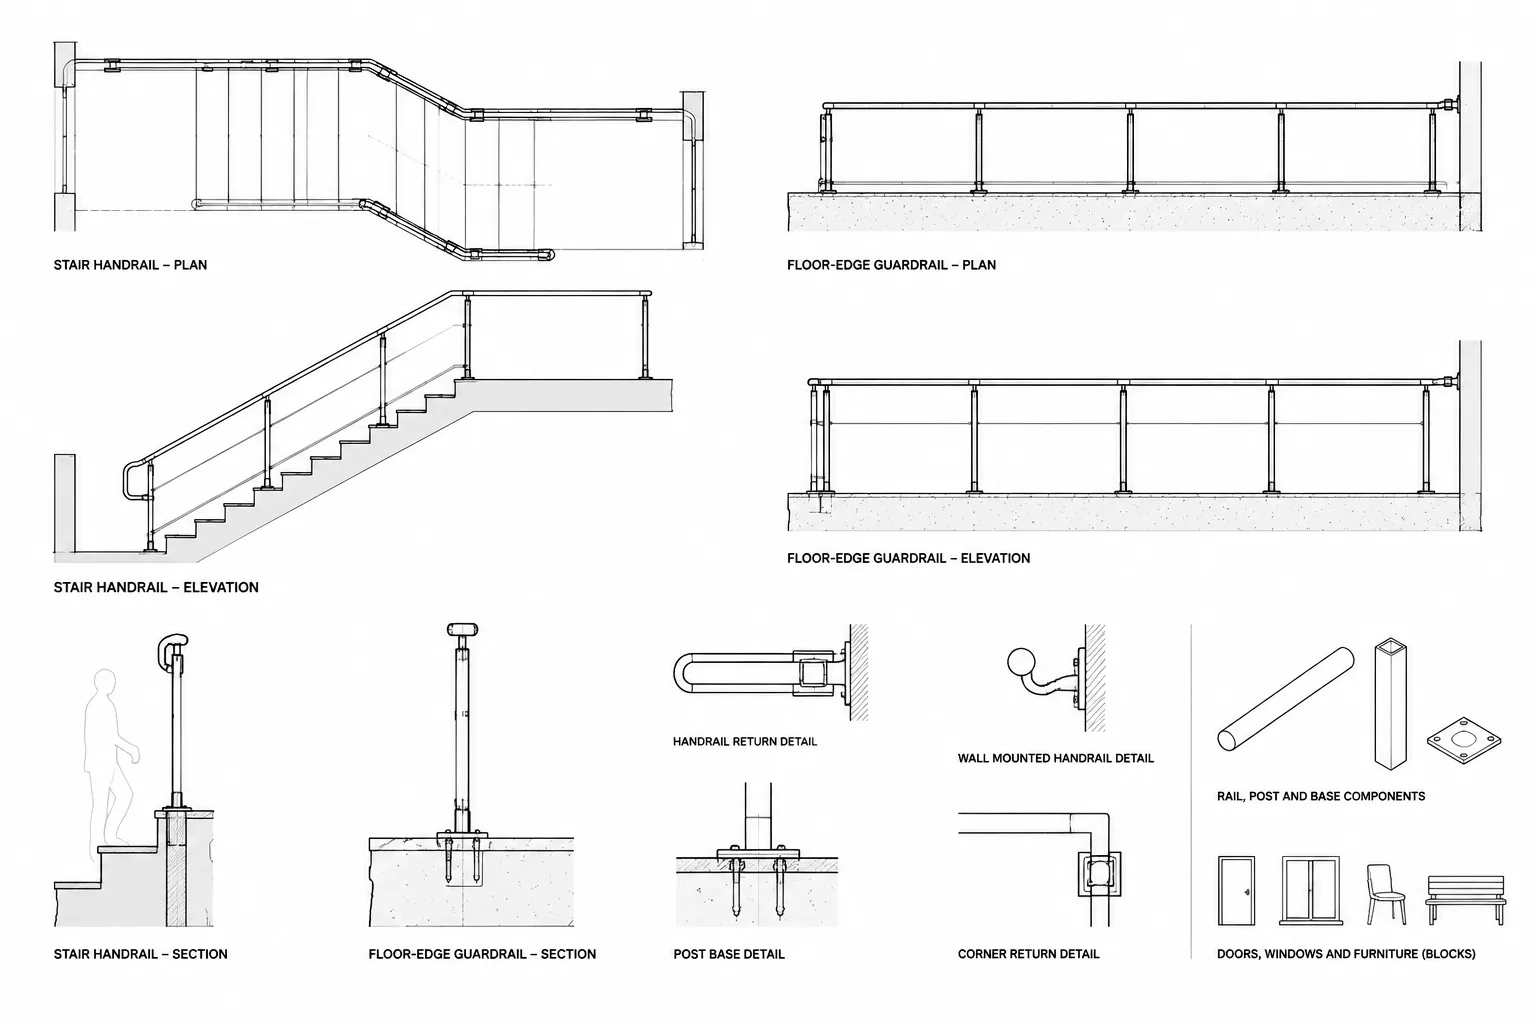
How to Draft and Coordinate Handrails and Guardrails in Architectural CAD
Learn a practical handrail and guardrail CAD drafting workflow for coordinating plans, elevations, sections, layers, details, and terminations.
Written by
-
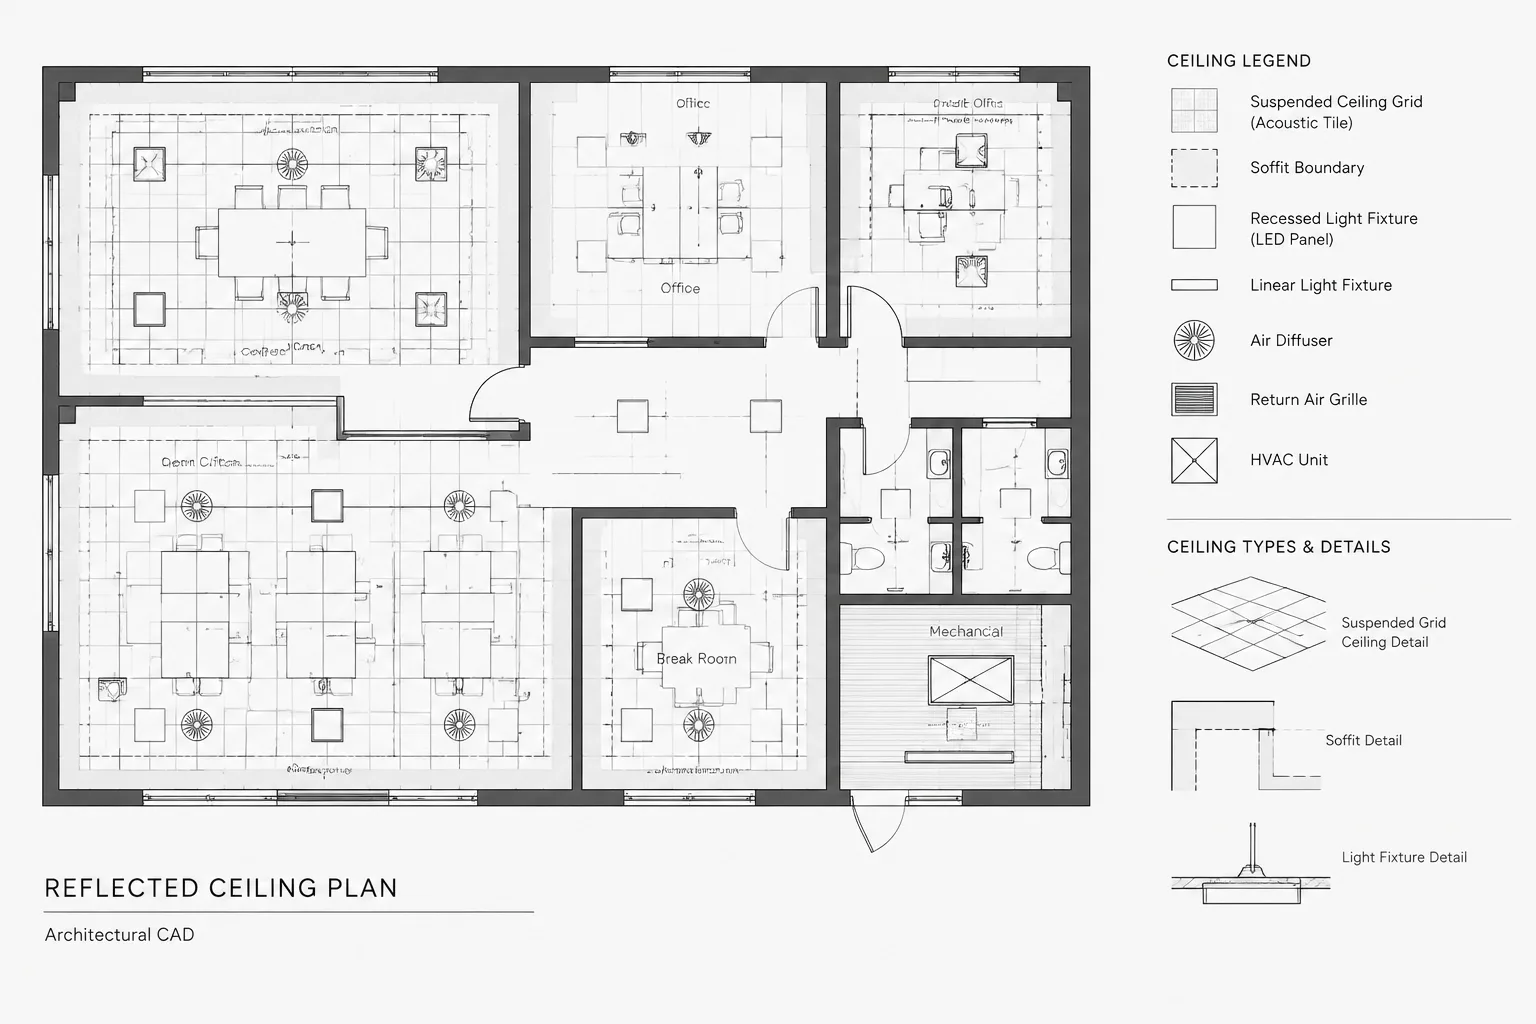
Suspended Ceiling Grid Layouts in Architectural CAD: A Coordination Workflow
Learn a practical suspended ceiling grid layout CAD workflow for reflected ceiling plans, fixture coordination, layers, annotation, and quality control.
Written by
-
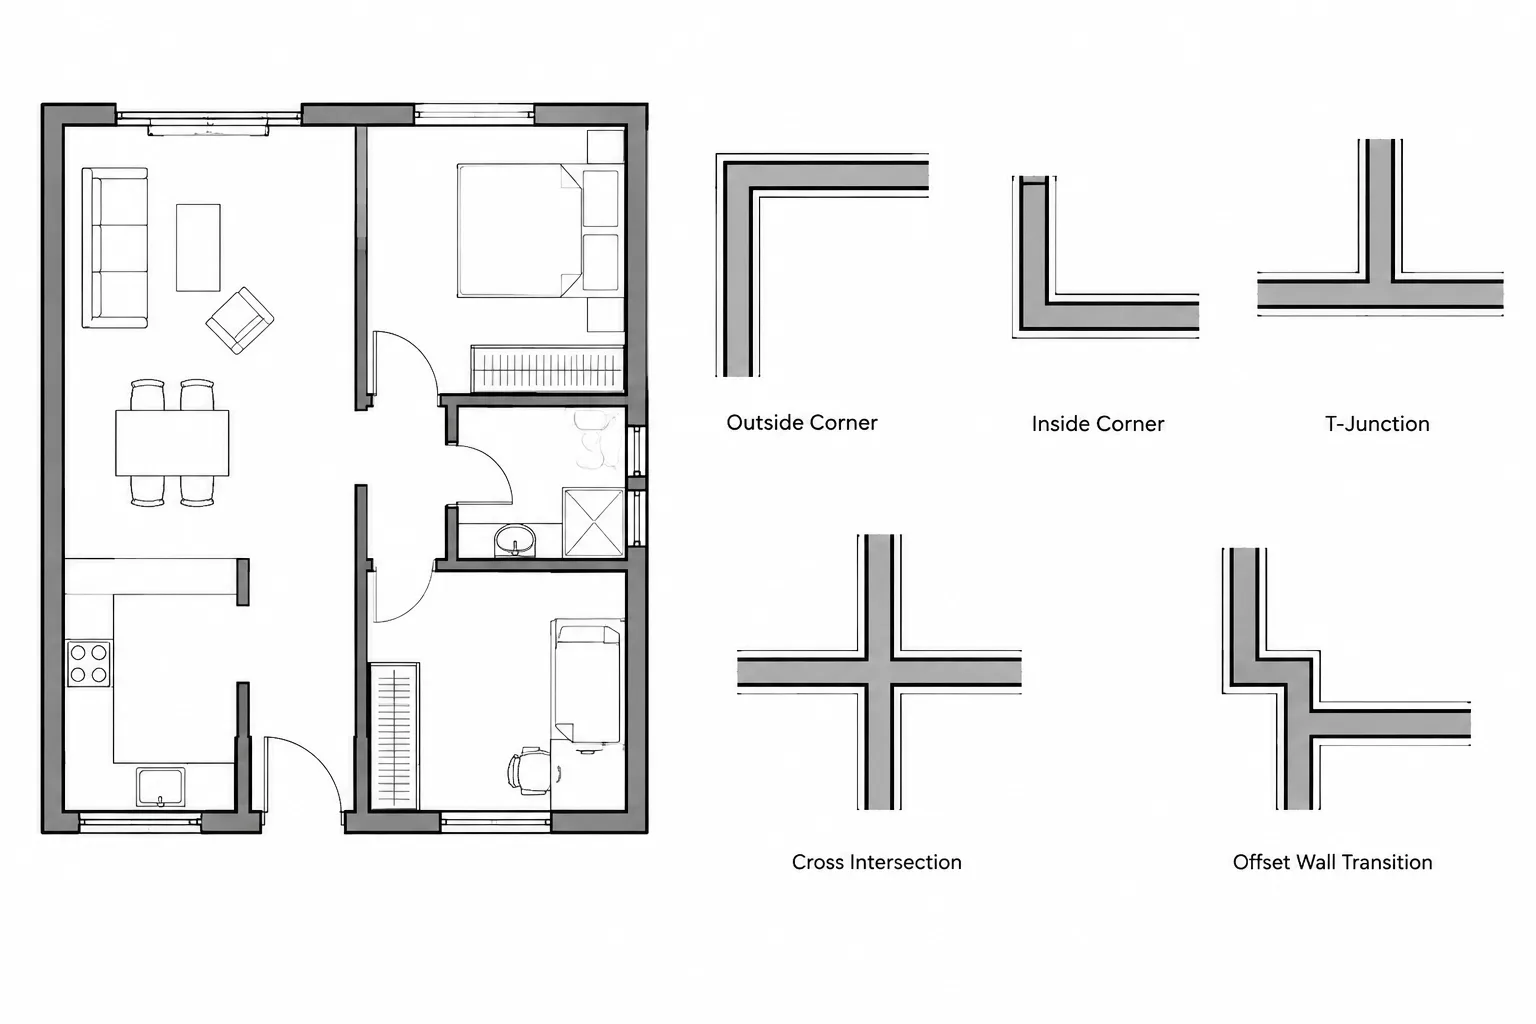
Wall Intersections in Architectural CAD: Corners, T-Junctions, and Clean Plan Graphics
Learn how to resolve CAD wall corners, T-junctions, overlaps, hatches, and nearby openings for clear, editable architectural floor plans.
Written by
-
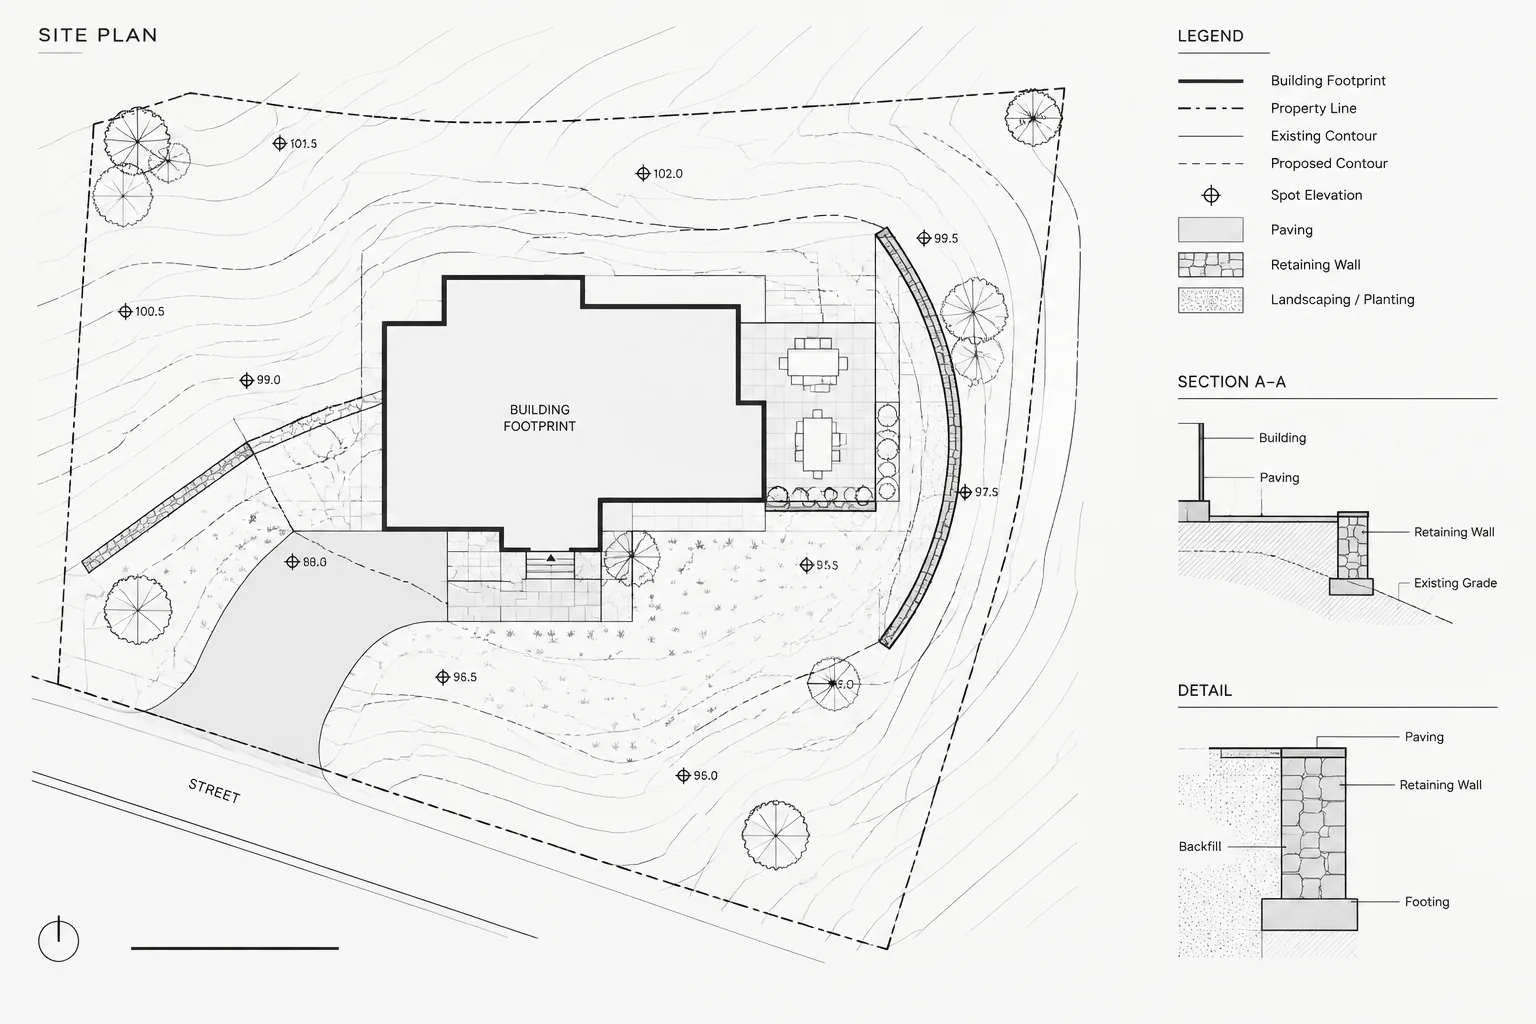
How to Draft and Coordinate Site Grading Contours in Architectural CAD
Learn how to draft and coordinate site grading contours in architectural CAD using reliable references, clear layers, spot elevations, and plot checks.
Written by
-
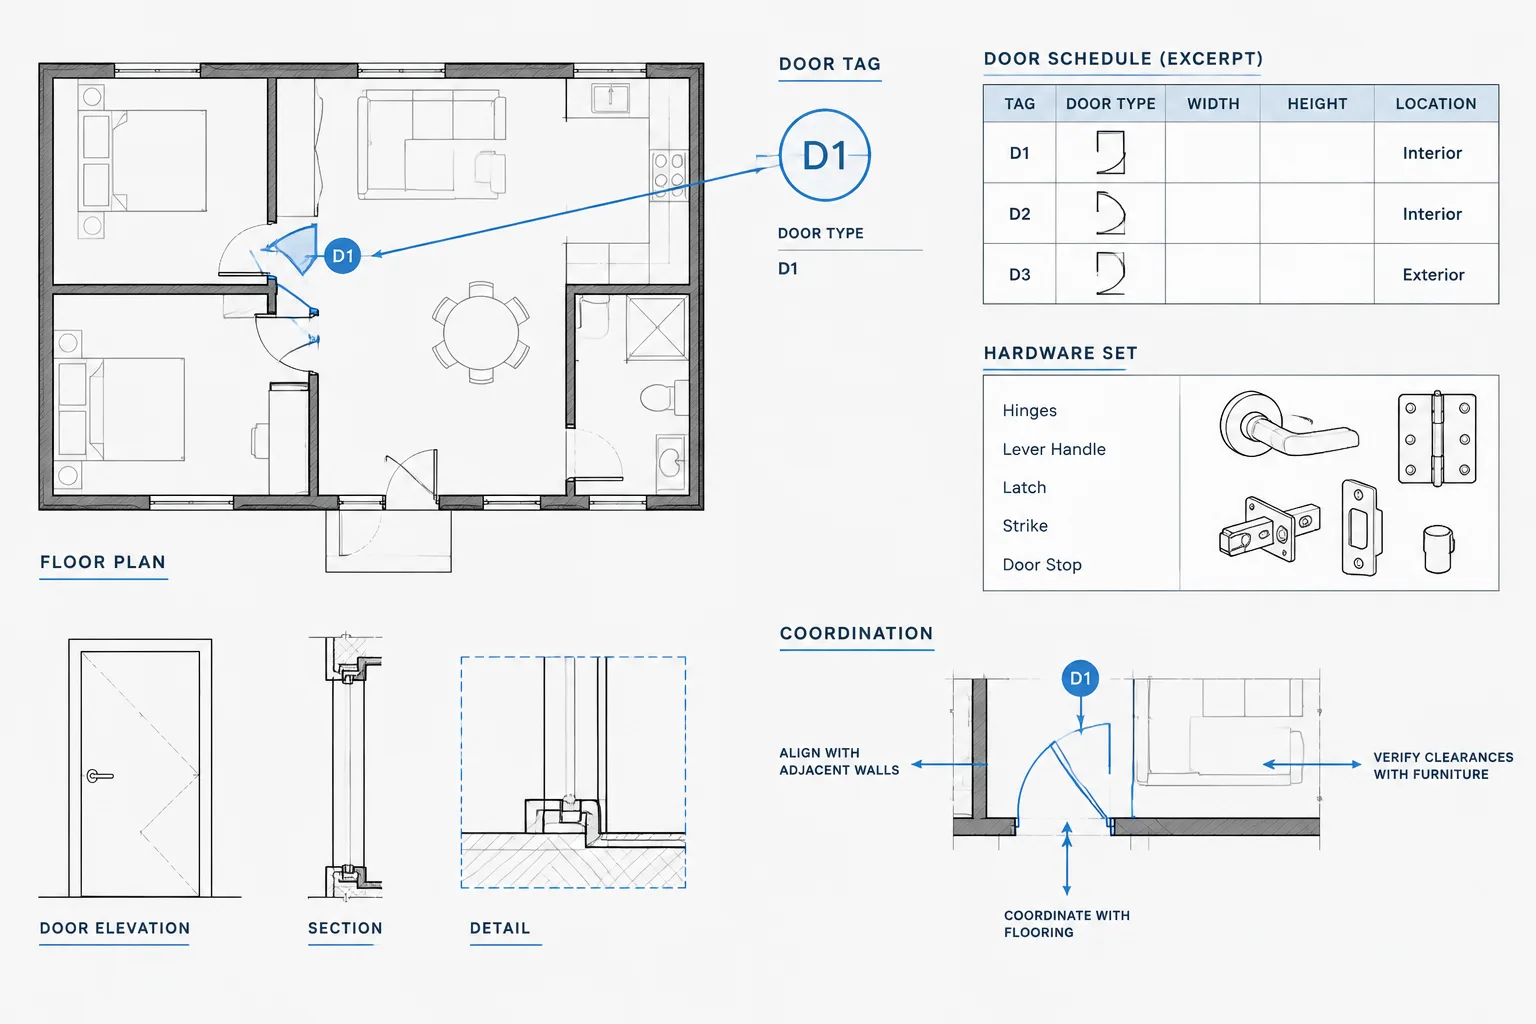
Door Hardware Coordination in Architectural CAD: Plans, Sets, and Schedule Checks
Learn a practical CAD workflow for coordinating door plans, hardware sets, schedules, details, and consultant information without duplicate data.
Written by