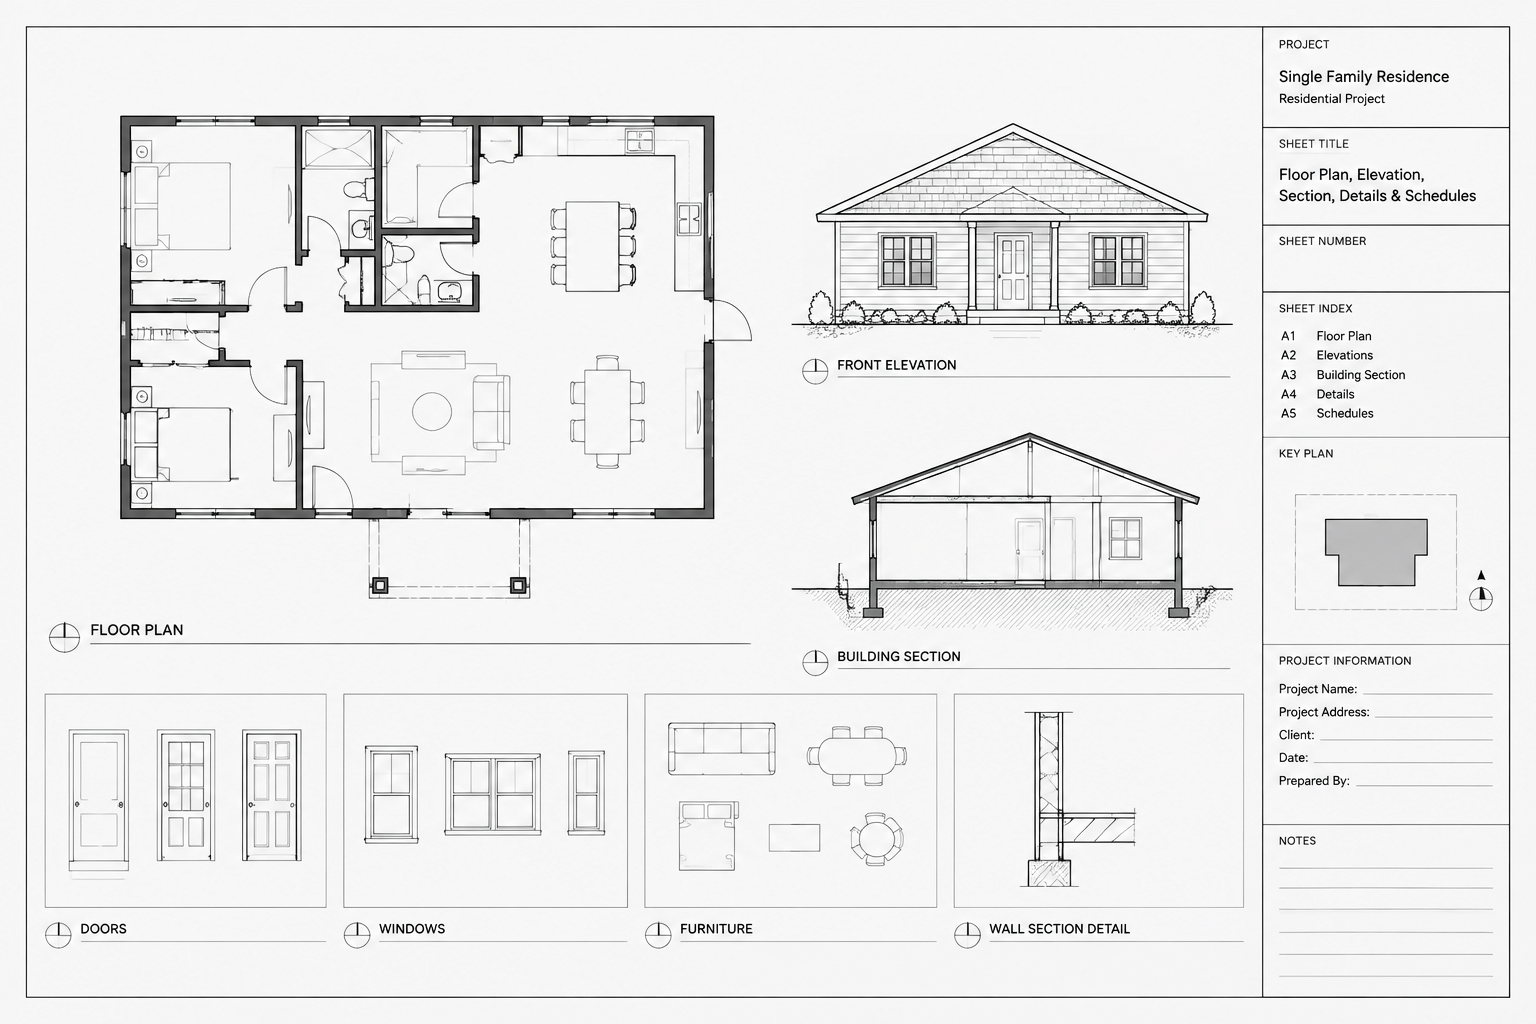
An architectural title block is more than a decorative frame around a drawing. It identifies the project, explains the purpose of the sheet, records issue information, and helps the drawing set remain coordinated. When it is built carefully, it also reduces repeated data entry and makes sheets easier to review, publish, and archive.
The most reliable approach is to treat the title block as a small information system. Its graphics, editable values, sheet layout, and plotting behavior should be planned together rather than assembled independently on each sheet.
Define the information structure before drawing the border
Start by listing the information the title block must communicate. Office procedures, client requirements, consultant coordination needs, and local submission rules can affect this list, so there is no single universal arrangement.
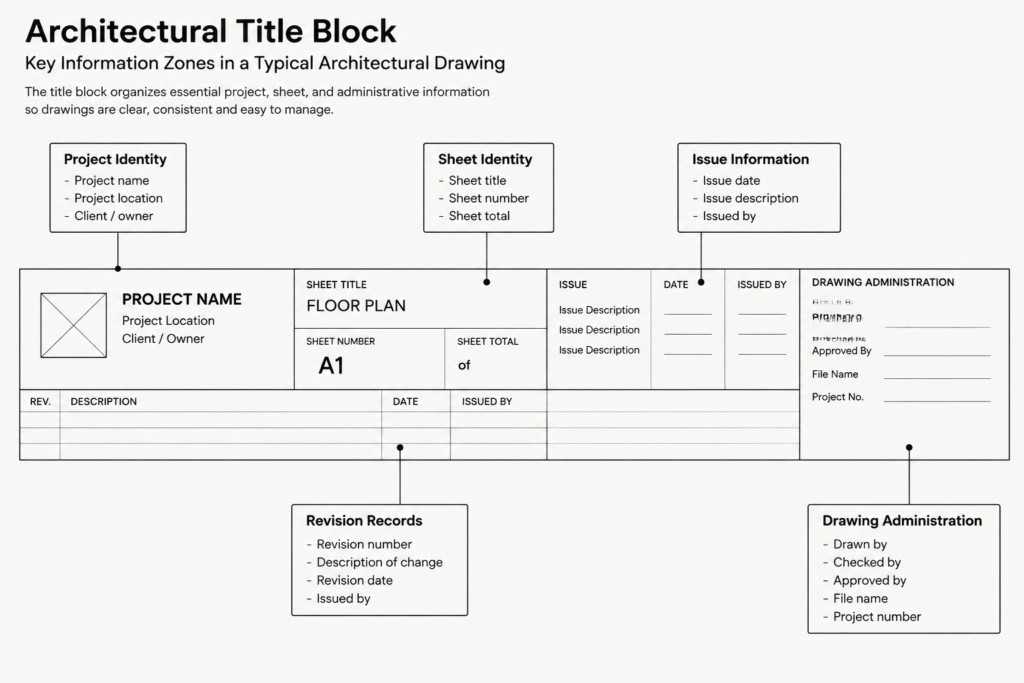
Most architectural title blocks organize information into several functional groups:
| Information group | Typical contents | Coordination purpose |
|---|---|---|
| Project identity | Project name, location, client, and internal project identifier | Connects every sheet to the correct project |
| Sheet identity | Sheet number, sheet title, drawing discipline, and drawing category | Helps users find and reference the sheet |
| Issue information | Issue date, issue purpose, revision entries, and status | Clarifies which published version is being viewed |
| Drawing administration | Drawn by, checked by, approval fields, and file references where required | Supports internal review and record keeping |
| Practice information | Office name, contact information, professional information, and project team credits | Identifies the responsible organization and contributors |
| Drawing notes | Scale statement, print warning, copyright notice, or general sheet notice | Provides essential sheet-level guidance |
Only include fields that have a defined purpose. An overcrowded title block makes important information harder to find and creates more opportunities for outdated text.
Separate fixed graphics from variable sheet data
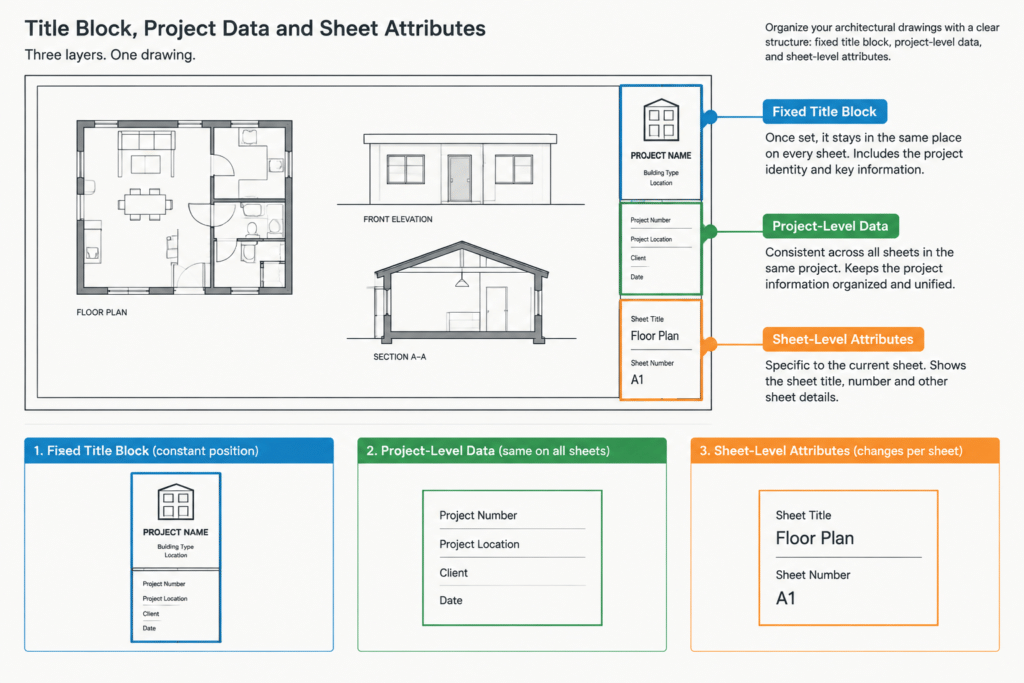
A useful title block distinguishes between information that rarely changes and information that varies by project, issue, or sheet.
Fixed or controlled content
Fixed content can include the border geometry, office identity, graphic dividers, standard labels, and approved general notes. These elements should be protected from casual editing. They may be maintained in a controlled block, reference file, or office template.
Project-level content
Project-level information is shared across multiple sheets. Examples include the project name, client, address, project identifier, and consultant team. This information should be entered consistently and, where practical, managed from a common source.
Sheet-level content
Sheet-level values include the sheet number, sheet title, drawing author, checker, scale statement, and sheet-specific issue data. These fields must remain editable without forcing users to alter the title block geometry.
This separation makes updates safer. A change to an office address should not require manual editing on every layout, while a sheet title should be adjustable without changing other sheets.
Draft the title block in paper space
Architectural title blocks are normally designed for the plotted sheet rather than the model. Create the title block in a paper-space layout using the sheet units and plotting setup adopted by the project team.
Before finalizing the border, confirm:
- The intended paper size and orientation.
- The printable area of the selected output configuration.
- The location of binding or handling margins, if the project requires them.
- The relationship between the border and the sheet edge.
- The space required for the title area, revision record, and drawing content.
Do not assume that every printer or PDF configuration handles sheet edges in the same way. Produce a test output and inspect the actual PDF page before the template is distributed.
Keep the main drawing viewport separate from the title block definition. The title block should organize the sheet, while viewports should control model views and their presentation scales. Combining both into one block makes viewport editing and reuse unnecessarily difficult.
Use a clear graphic hierarchy
The title block should be readable without competing with the architectural drawing. Use lineweight, spacing, alignment, and text hierarchy to distinguish major information from supporting data.
- Give the sheet number and sheet title strong visual emphasis.
- Group related fields instead of distributing them randomly around the border.
- Keep labels quieter than the values they identify.
- Align text and dividers to a consistent underlying structure.
- Reserve heavier linework for major boundaries and important divisions.
- Avoid decorative graphics that reduce usable drawing space or reproduce poorly.
Evaluate hierarchy in the plotted PDF, not only on the CAD screen. Colors that appear distinct in the drawing environment may plot with similar visual weight.
Build editable data with block attributes
Block attributes are useful for title block values that differ from sheet to sheet. Each attribute should have a stable tag, an understandable prompt, and an appropriate default value where a default is genuinely helpful.
Use descriptive tags that remain meaningful to CAD managers and future users. Avoid vague identifiers that require opening the block editor to understand their purpose. Consistent tags also make it easier to audit or extract title block information later.
Arrange attributes so that long project names and sheet titles have enough room. Test realistic content rather than short placeholder words. Decide in advance whether text should wrap, reduce in width, or be edited to a shorter approved form. Automatic-looking results still require human review.
After changing an attribute definition, verify existing block instances. Updating the definition does not always guarantee that every previously inserted title block will immediately display the intended arrangement or value.
Use fields selectively
AutoCAD fields can display data derived from drawing properties, layout information, dates, or other supported sources. They can reduce repeated typing, but they should be used only when their source and update behavior are understood.
A field is most useful when it replaces a predictable value with a reliable source. It is less useful when users cannot tell where the displayed information comes from or when it depends on a property that the project team does not maintain.
After publishing, inspect field-based values in the PDF. Confirm that they are current, legible, and free of placeholder text. Automation should support quality control, not replace it.
Choose a maintenance strategy
There are several practical ways to manage title blocks across a project:
- One complete attributed block per layout: Simple to understand, but office-wide changes may require updating many sheets.
- A referenced graphic with a sheet-data overlay: Shared graphics can be updated centrally while local attributes hold sheet-specific information.
- A controlled layout template: New sheets begin with a consistent border, viewport arrangement, page setup, and title block structure.
The best method depends on team size, project complexity, and publishing workflow. Whichever method is selected, document it so team members know which elements may be edited locally and which are centrally controlled.
Coordinate numbering, filenames, and the drawing index
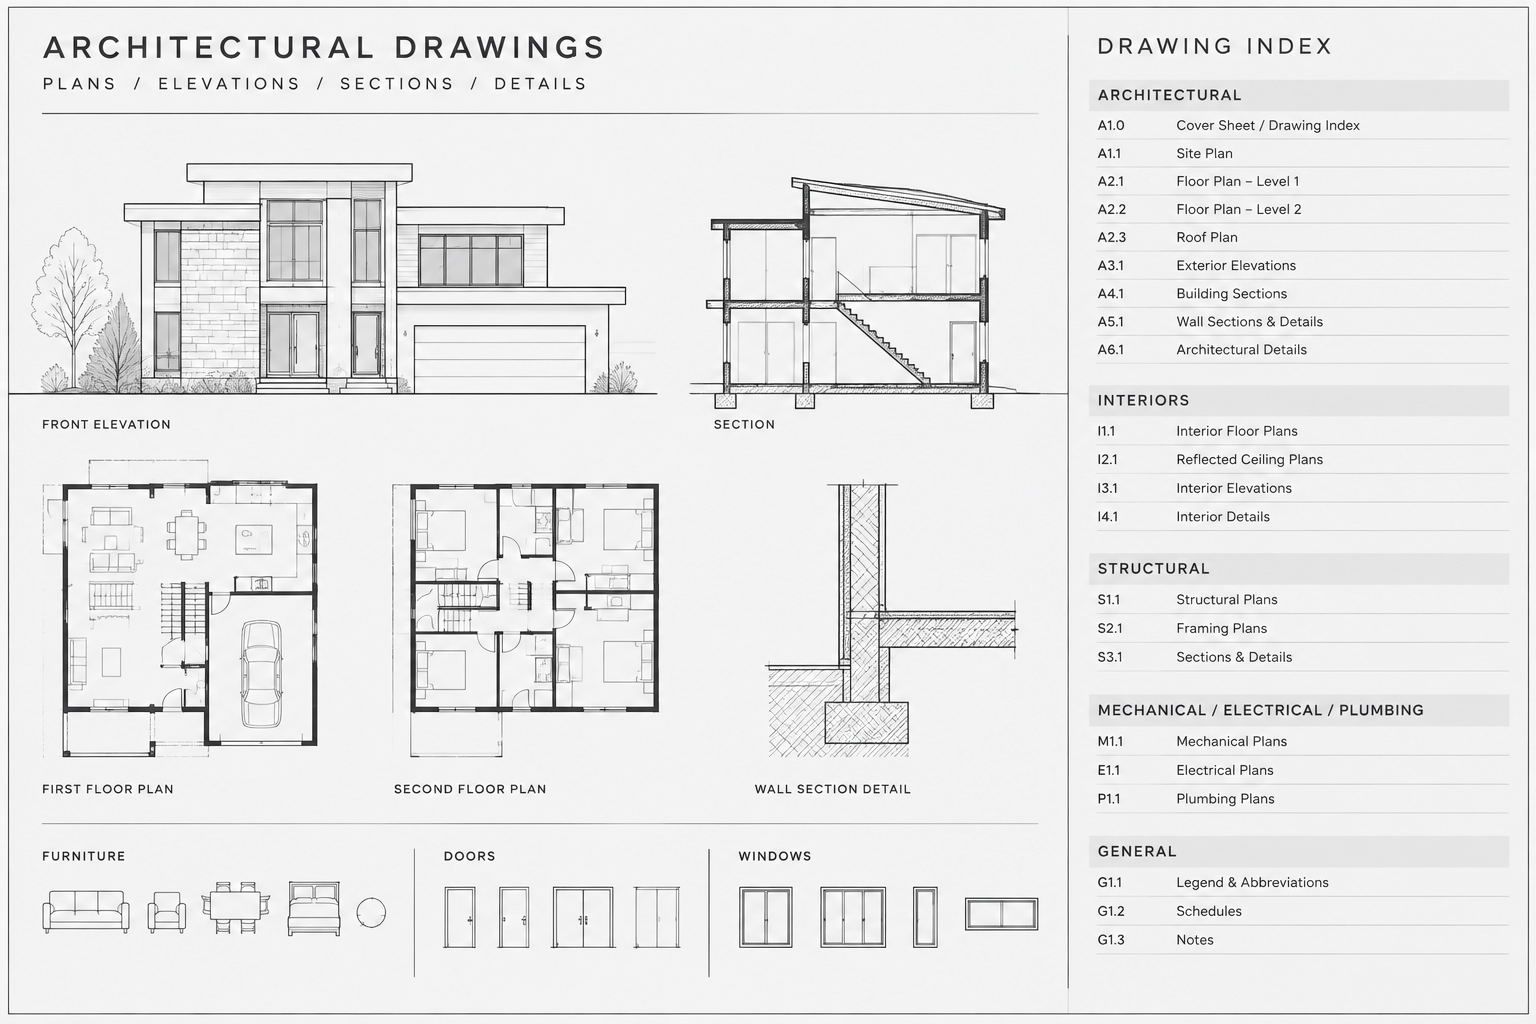
The title block should not be treated as the only record of sheet identity. Its sheet number and title must agree with the drawing index, layout name, published PDF label, and any project tracking system used by the team.
When a sheet is renamed or renumbered, review all locations where that identity appears. Also check callouts, section references, detail references, and other sheets that point to it. A correct title block does not resolve broken drawing references elsewhere in the set.
Manage revisions and issue information carefully
Revision and issue areas should follow the project’s documented procedure. Do not add dates, descriptions, or status terms simply to make the title block appear complete.
Keep issue records concise and consistent. Distinguish between information describing a formal drawing issue and internal notes used during production. Before publication, remove temporary comments and confirm that revision entries agree with the actual changes shown in the set.
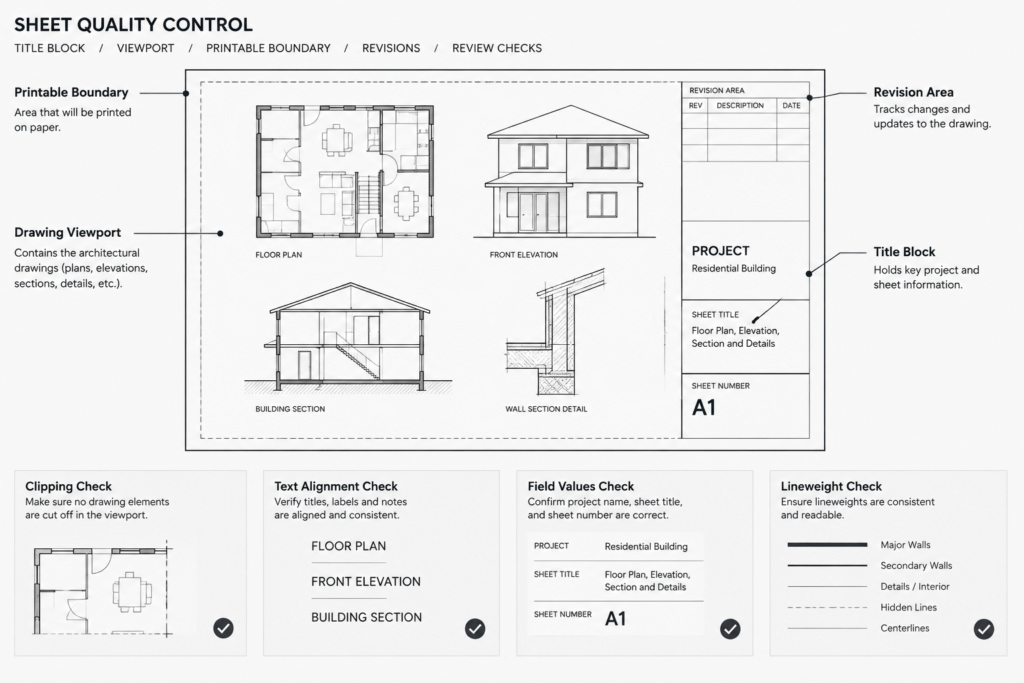
Quality-check the plotted result
A title block is not finished until it has been tested through the normal publishing process. Review both an individual sheet and a multi-sheet output.
- Confirm that the border is not clipped.
- Check the sheet number and title against the drawing index.
- Verify project-level information on several sheets.
- Inspect attribute alignment and long text values.
- Confirm that fields display resolved information.
- Check revision and issue entries for consistency.
- Review lineweights, text hierarchy, and grayscale legibility.
- Make sure temporary placeholders are absent.
- Confirm that each layout uses the intended page setup.
A well-managed architectural title block makes every sheet easier to identify and trust. By separating graphics from data, controlling repeated information, and checking the final PDF, a CAD team can create a title block system that remains consistent without becoming difficult to maintain.