Tag: Architectural Documentation
-
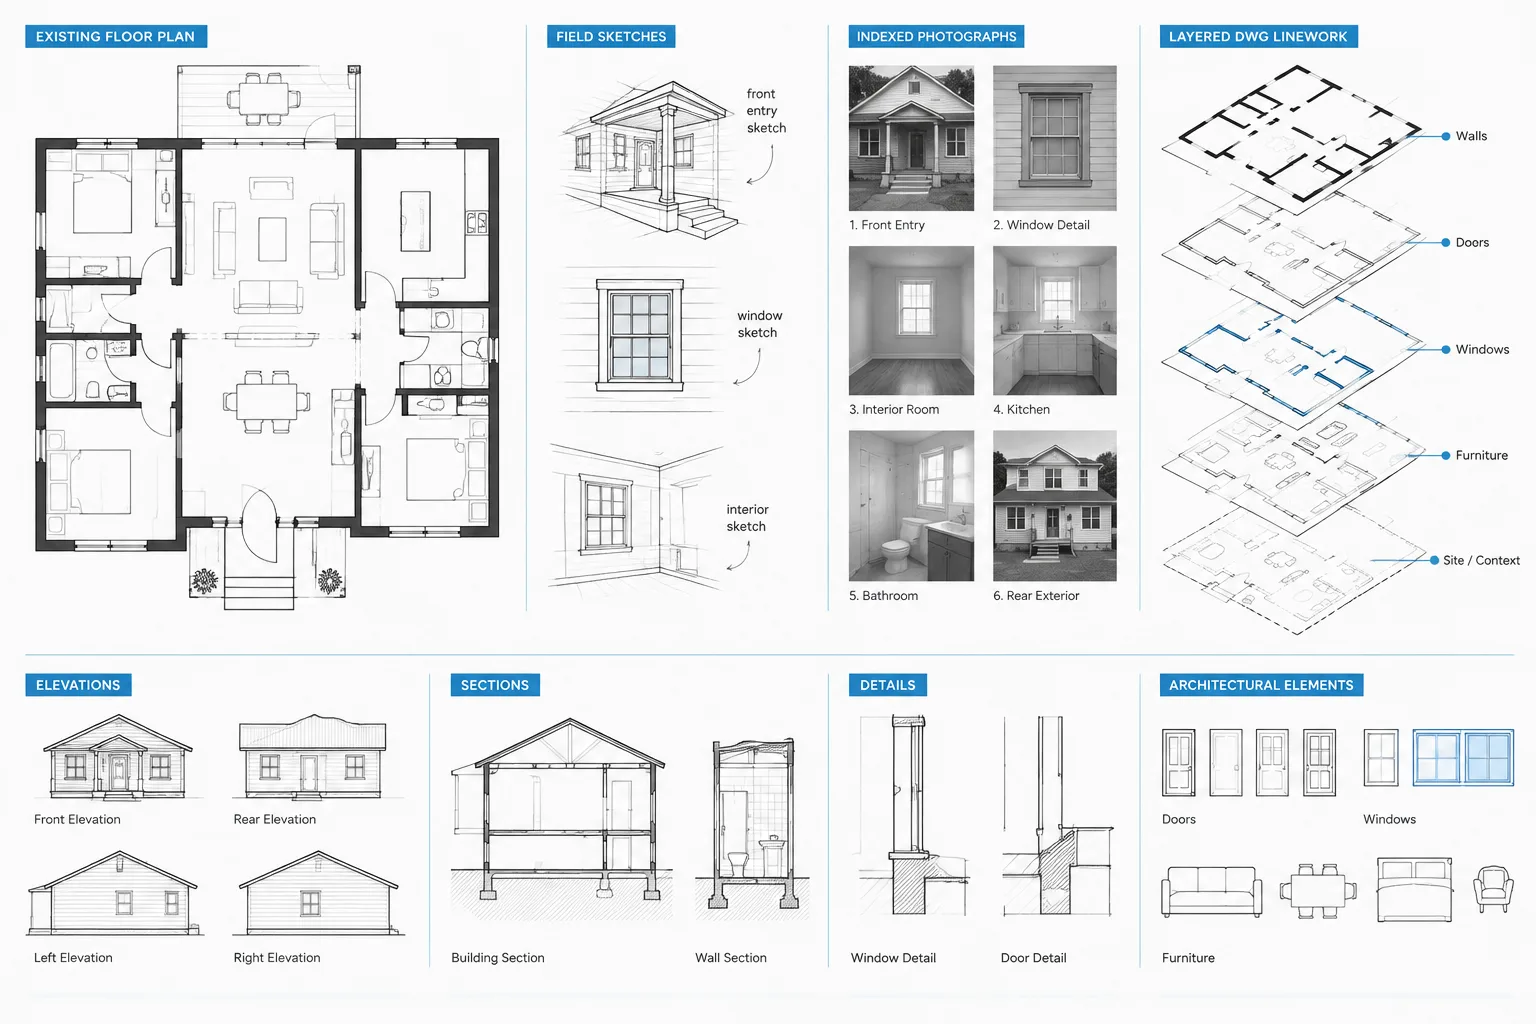
Existing Conditions Drawings in CAD: A Field-to-DWG Workflow
Learn a reliable field-to-DWG workflow for documenting existing conditions, managing uncertainty, checking geometry, and issuing coordinated CAD bases.
Written by
-
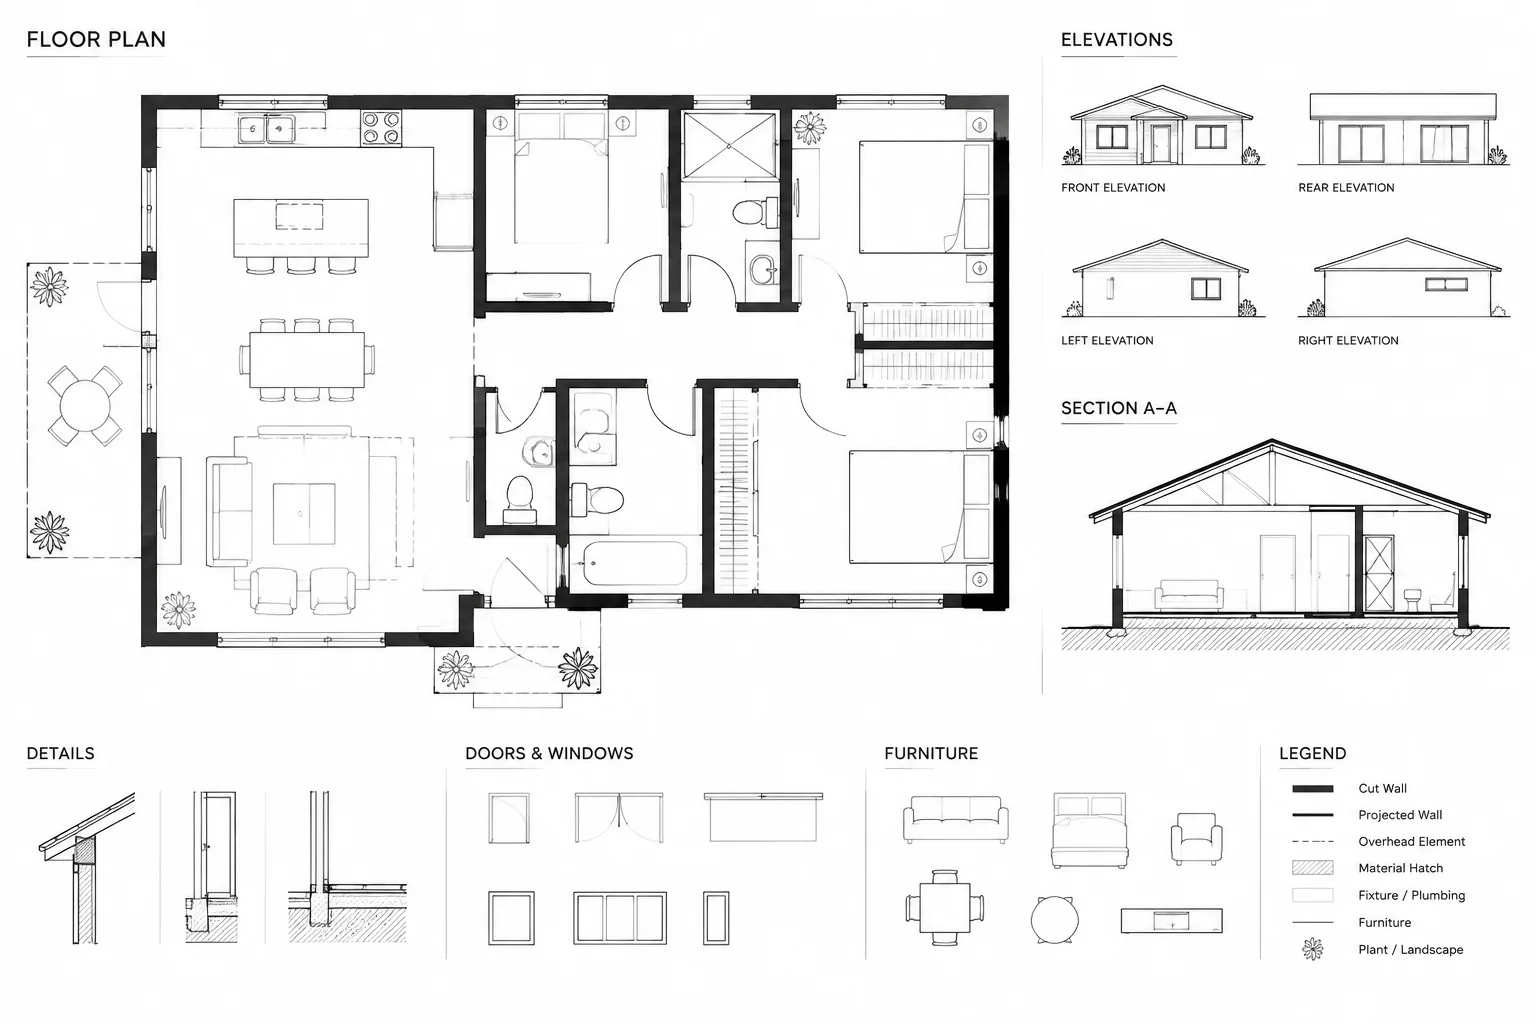
Floor Plan Lineweight Hierarchy in Architectural CAD: A Practical Graphics Workflow
Build a clear floor plan lineweight hierarchy in architectural CAD by coordinating cut lines, projections, hatches, annotation, and plot tests.
Written by
-
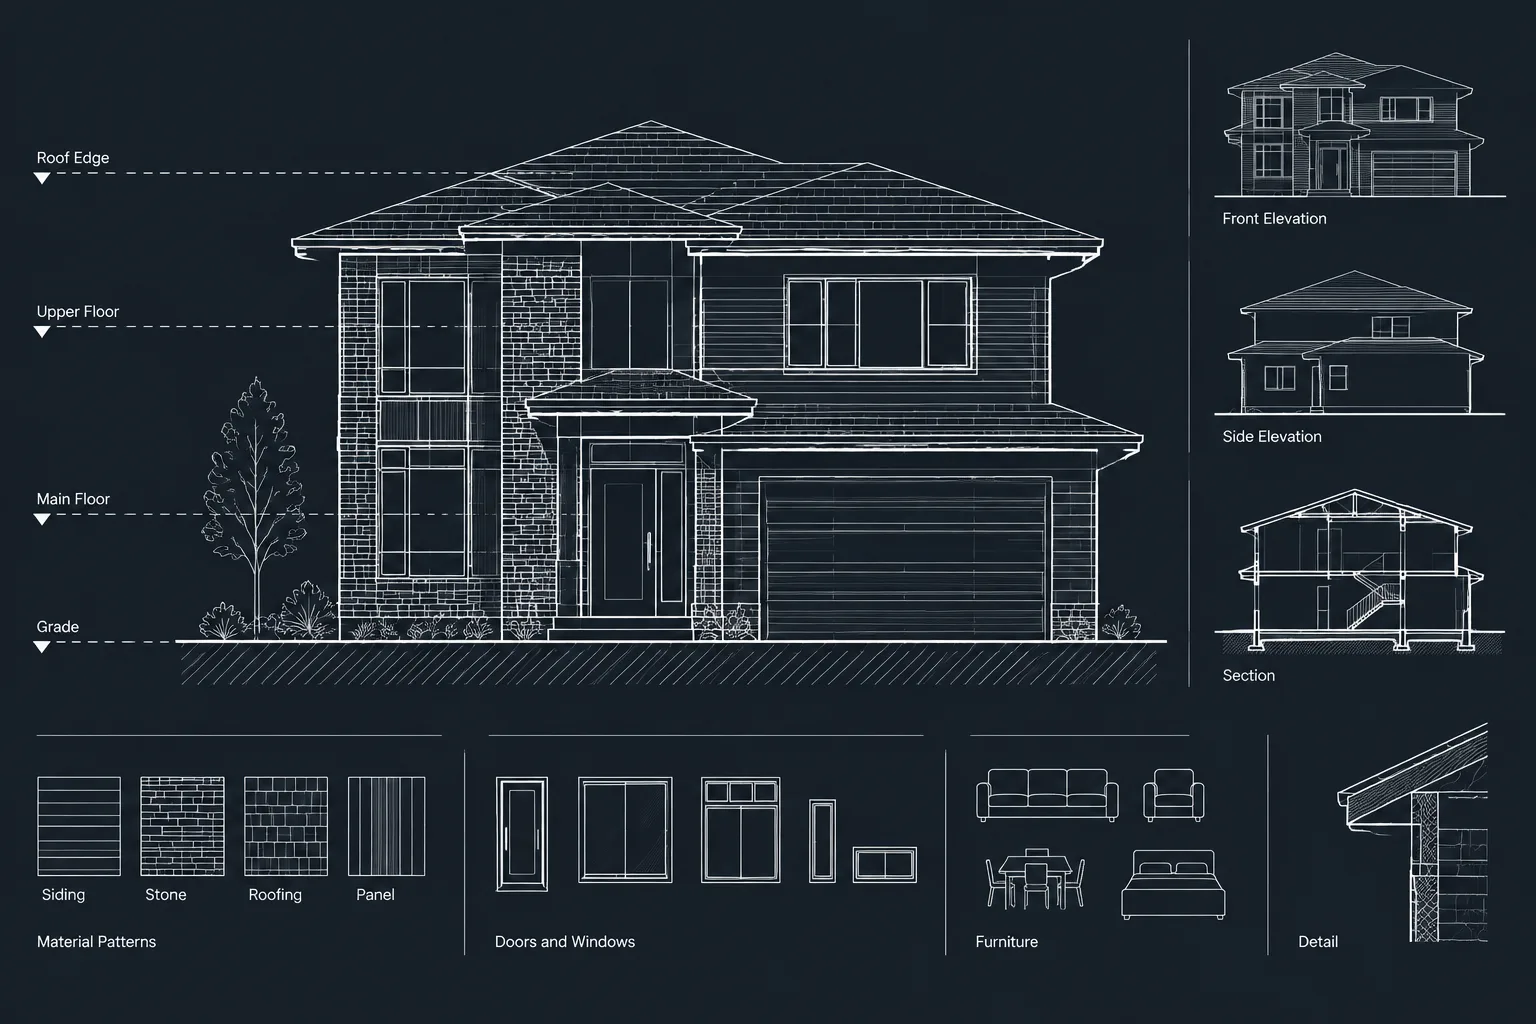
How to Draft and Coordinate Exterior Elevations in Architectural CAD
Learn how to draft and coordinate exterior elevations in CAD using shared references, clear linework, disciplined layers, and practical checks.
Written by
-
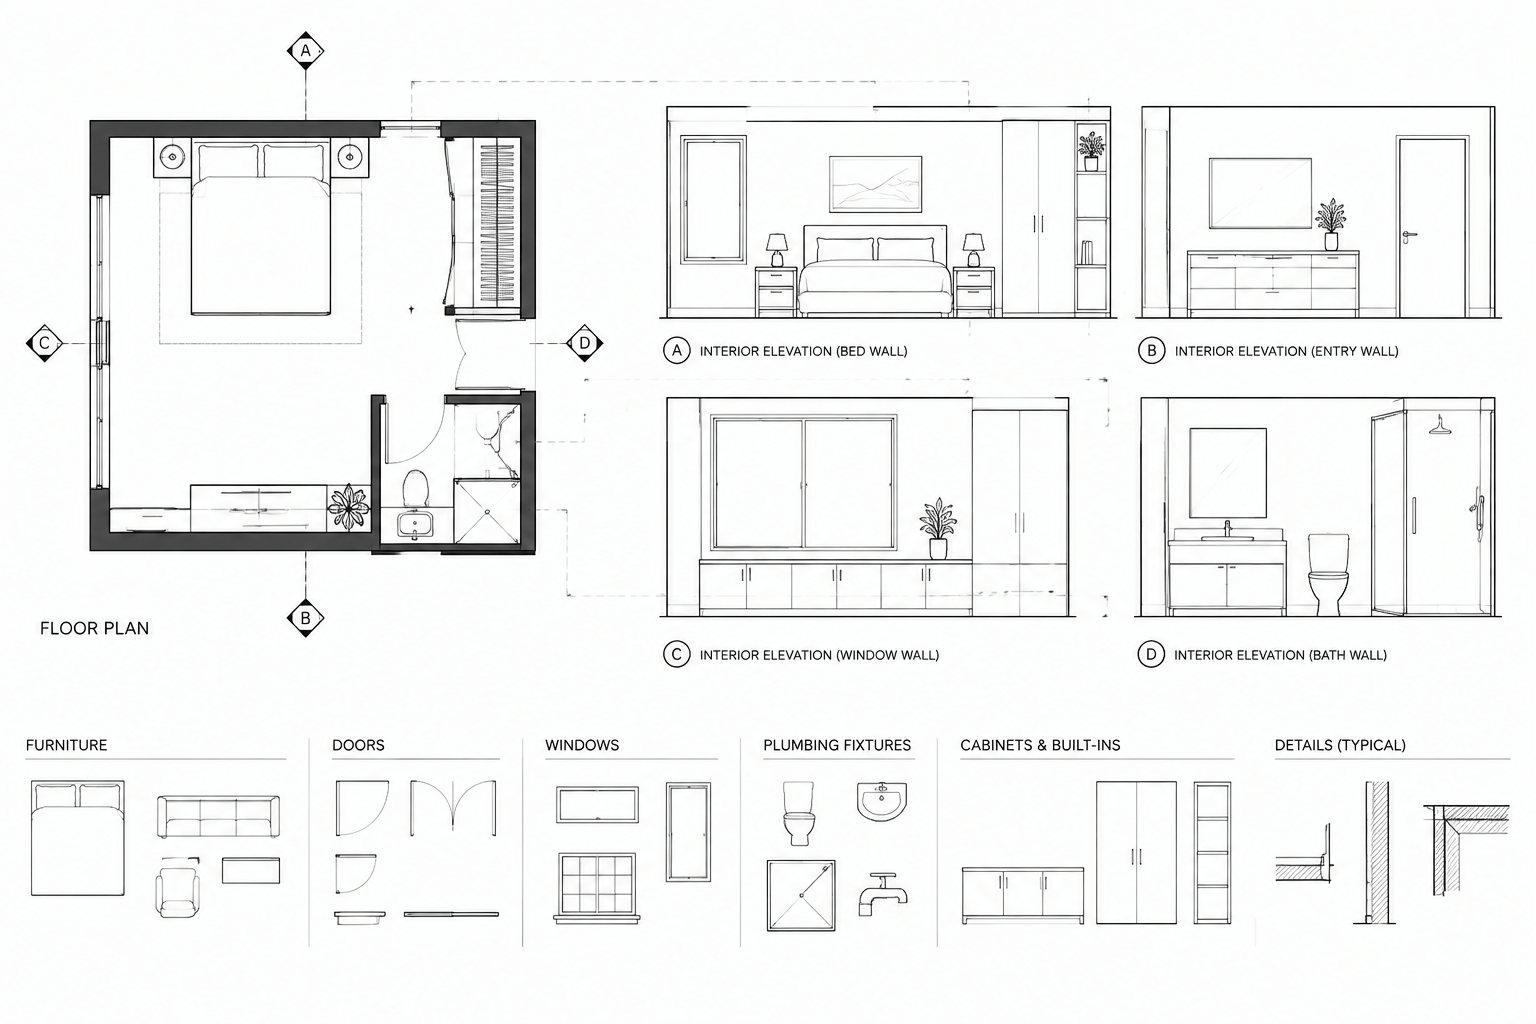
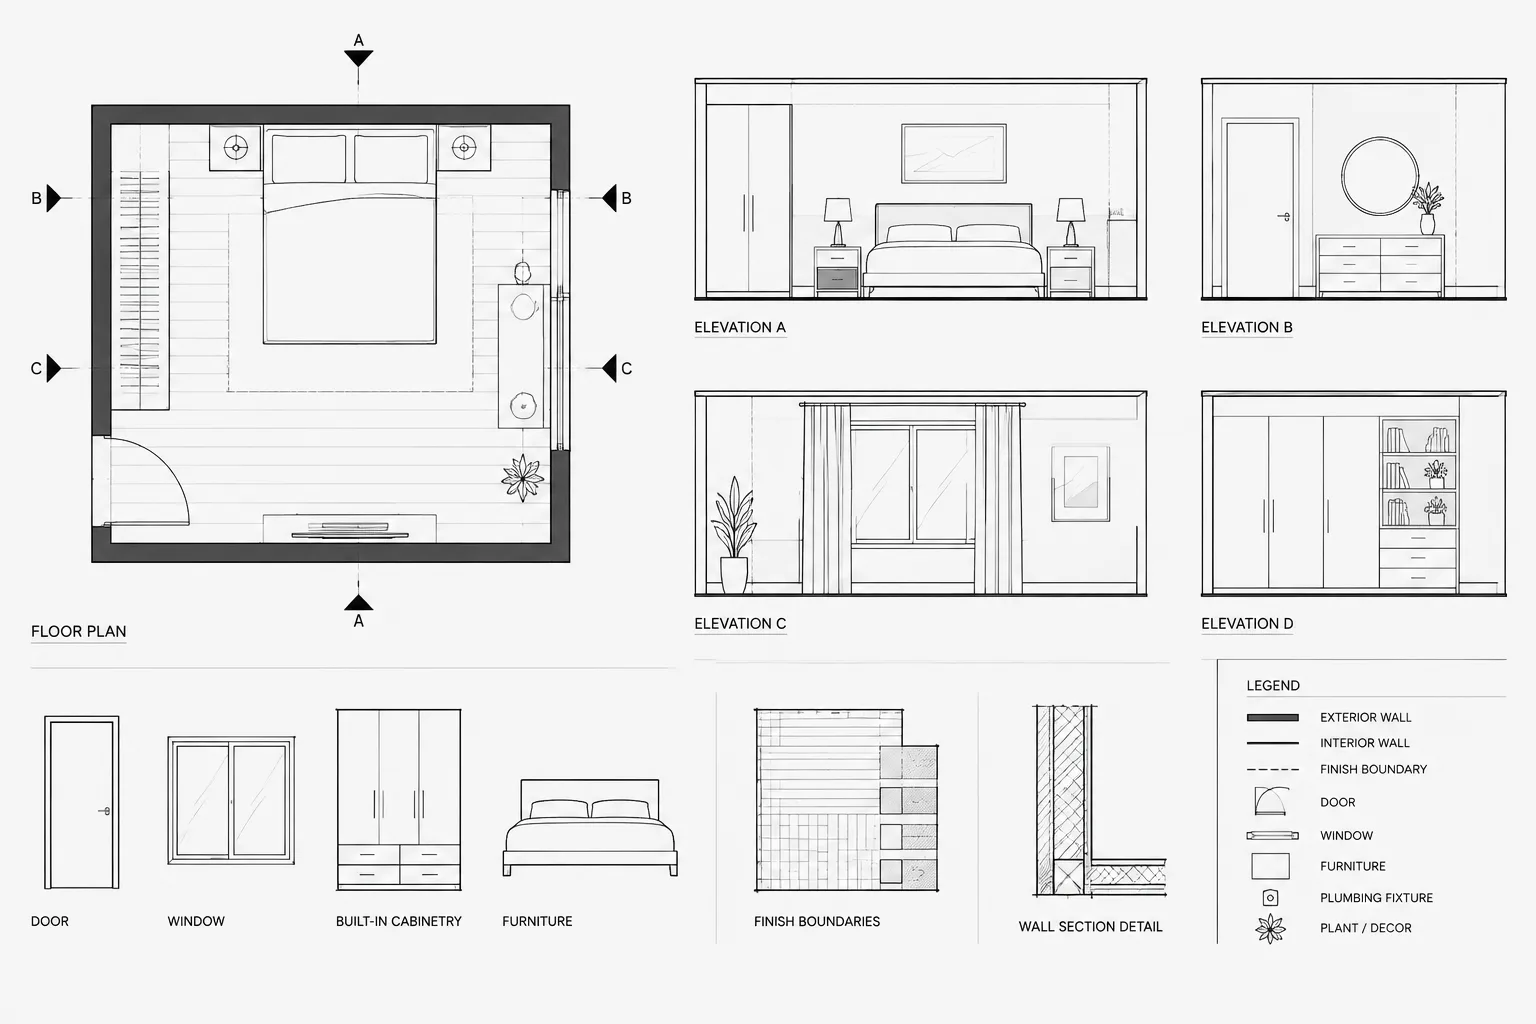
How to Draft and Coordinate Interior Elevations in Architectural CAD
Learn how to draft and coordinate interior elevations in CAD by aligning plans, datums, finishes, fixtures, details, revisions, and quality checks.
Written by
-
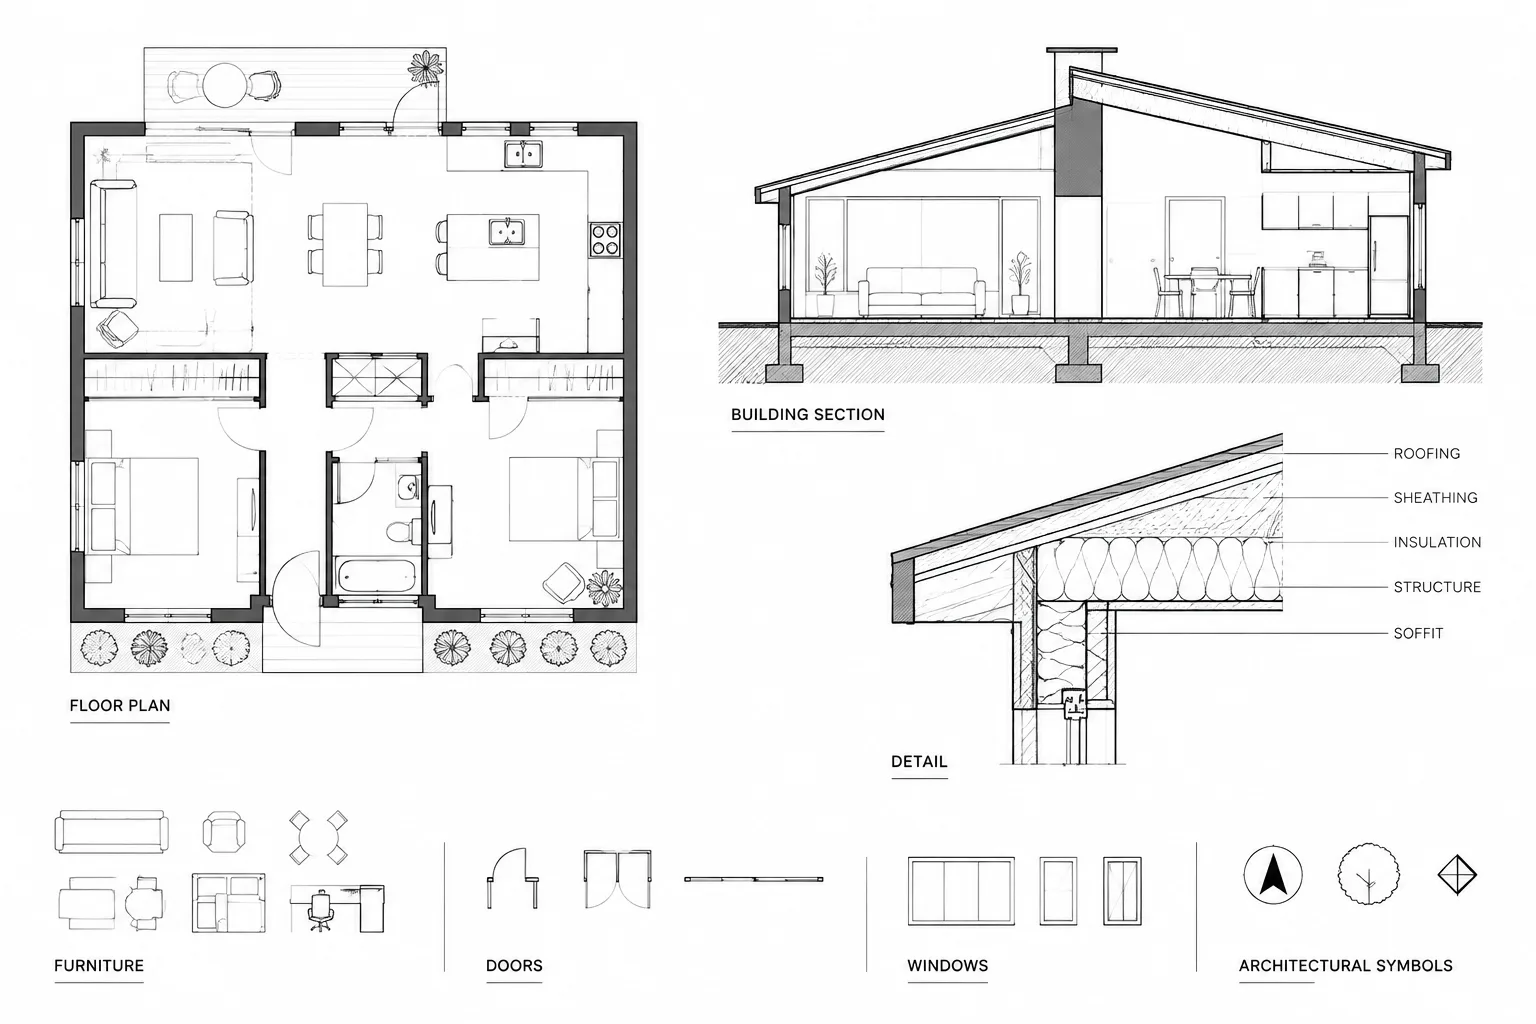
Architectural CAD Hatch Patterns: A Practical Workflow for Clear, Stable Drawings
Learn a reliable workflow for architectural CAD hatch patterns, including boundaries, scale, origins, layers, draw order, plotting, and quality control.
Written by
-
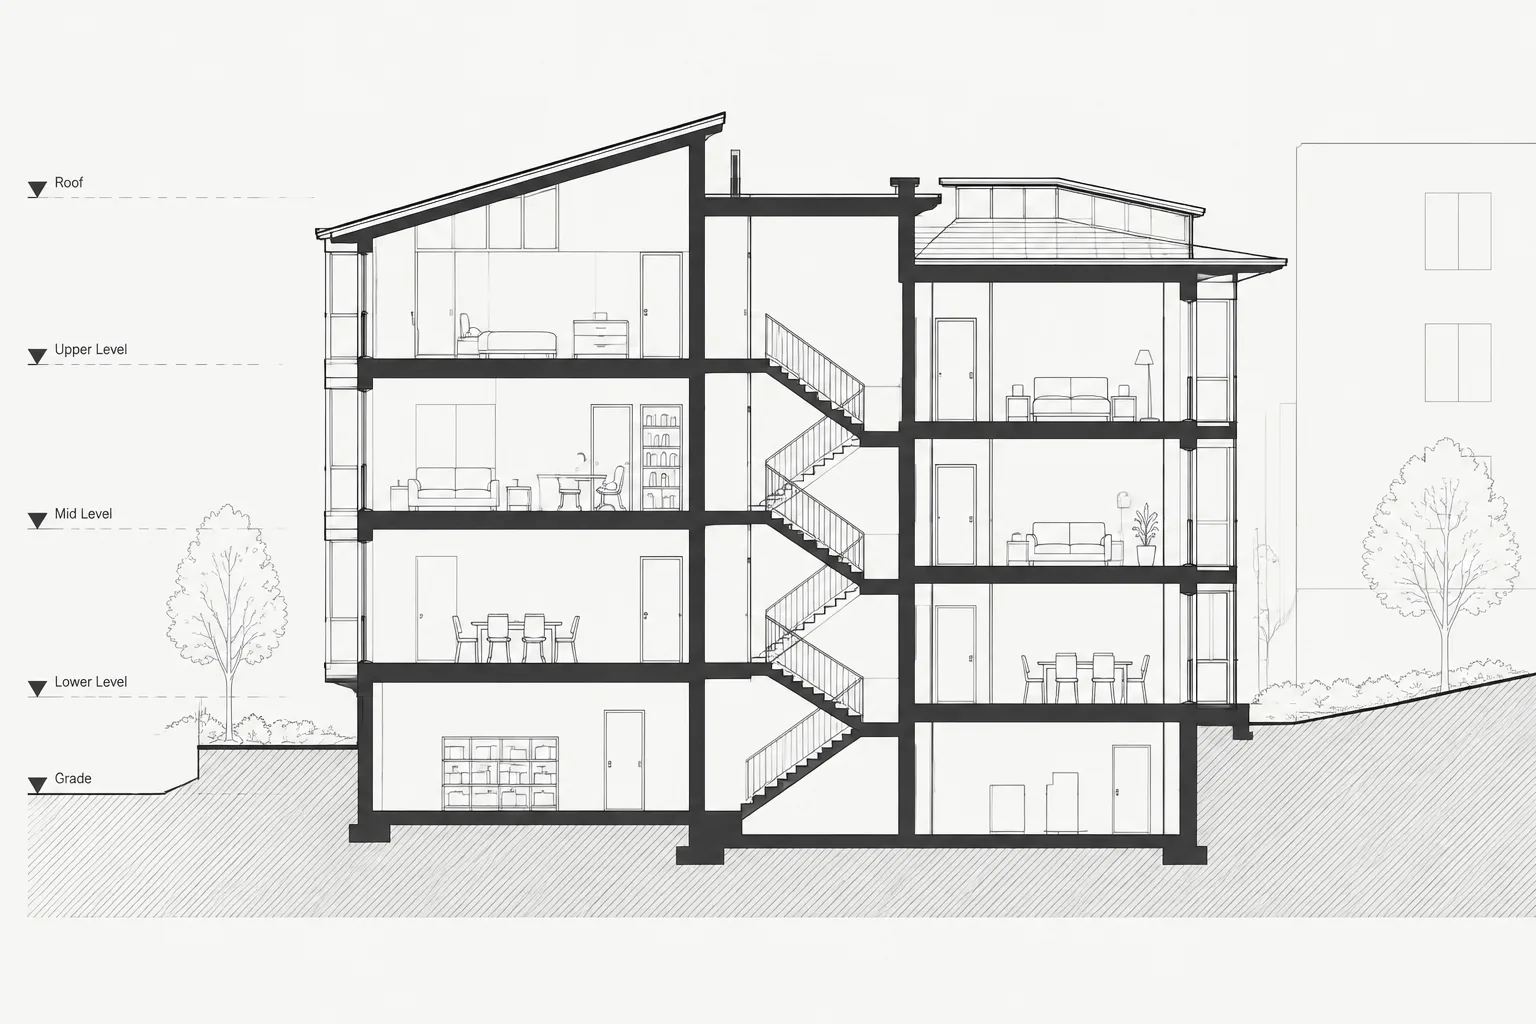
How to Draft and Coordinate Building Sections in Architectural CAD
Learn a practical workflow for drafting and coordinating building sections in architectural CAD, from section-cut planning and projection to final review.
Written by
-
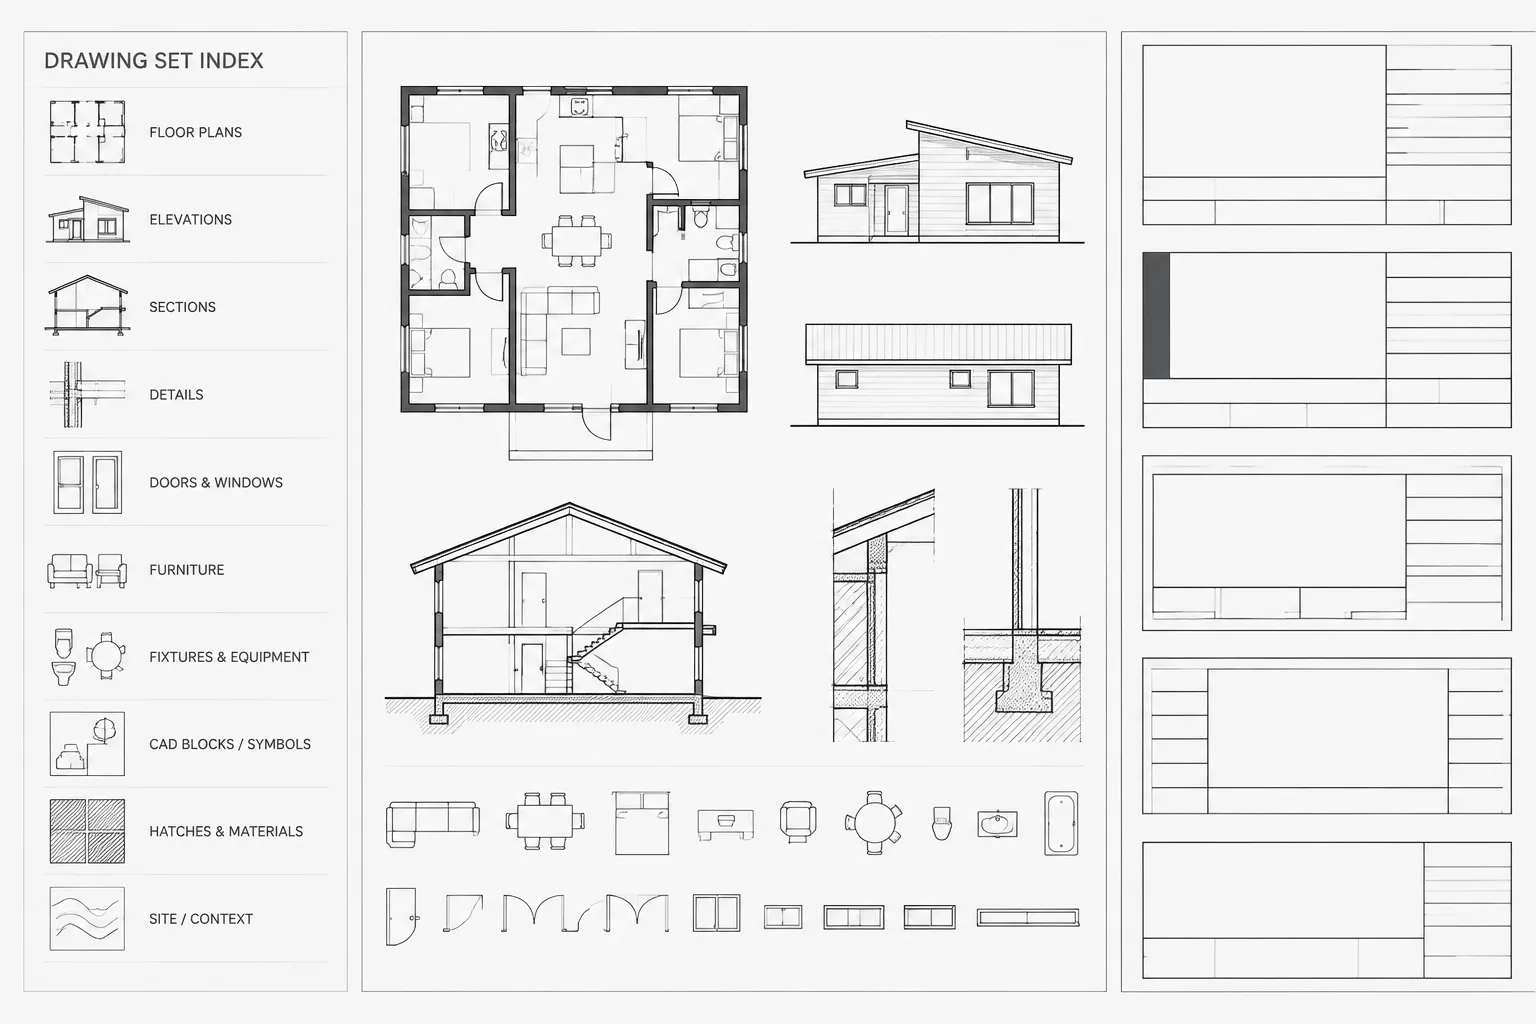
Architectural Sheet Numbering in CAD: A Practical Drawing Set Workflow
Learn a practical architectural sheet numbering workflow for CAD, covering title blocks, file names, drawing indexes, cross-references, and quality control.
Written by
-
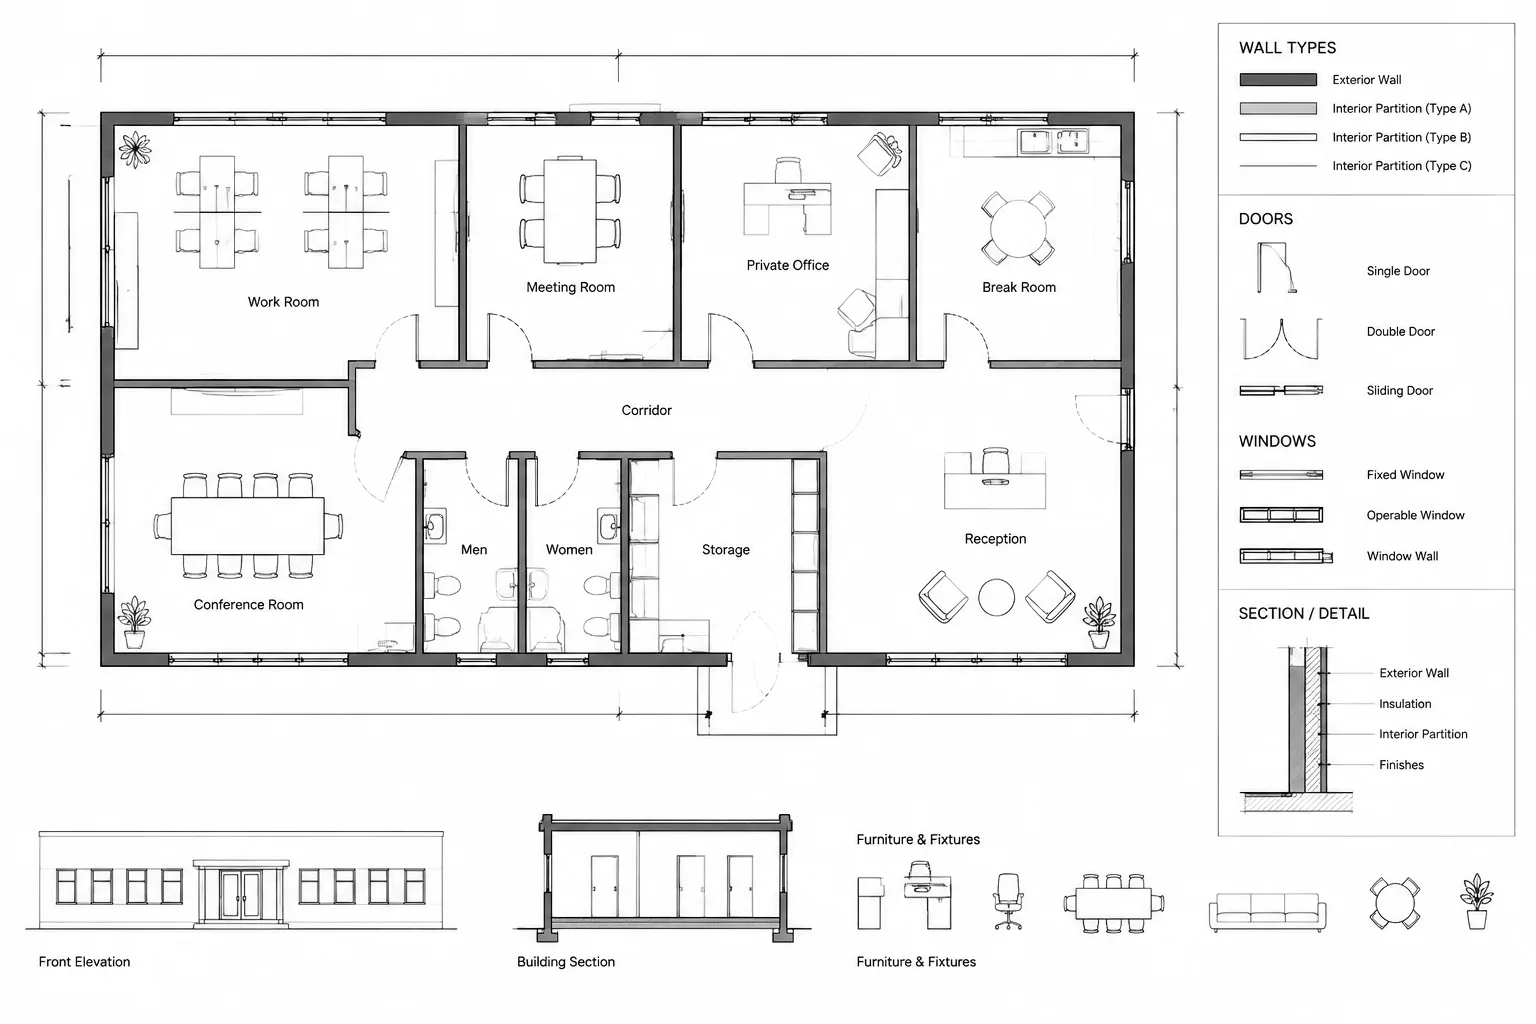
How to Draft and Coordinate Interior Partition Layout Plans in CAD
Learn a practical CAD workflow for interior partition layout plans, including wall controls, openings, dimensions, layers, revisions, and coordination.
Written by
-
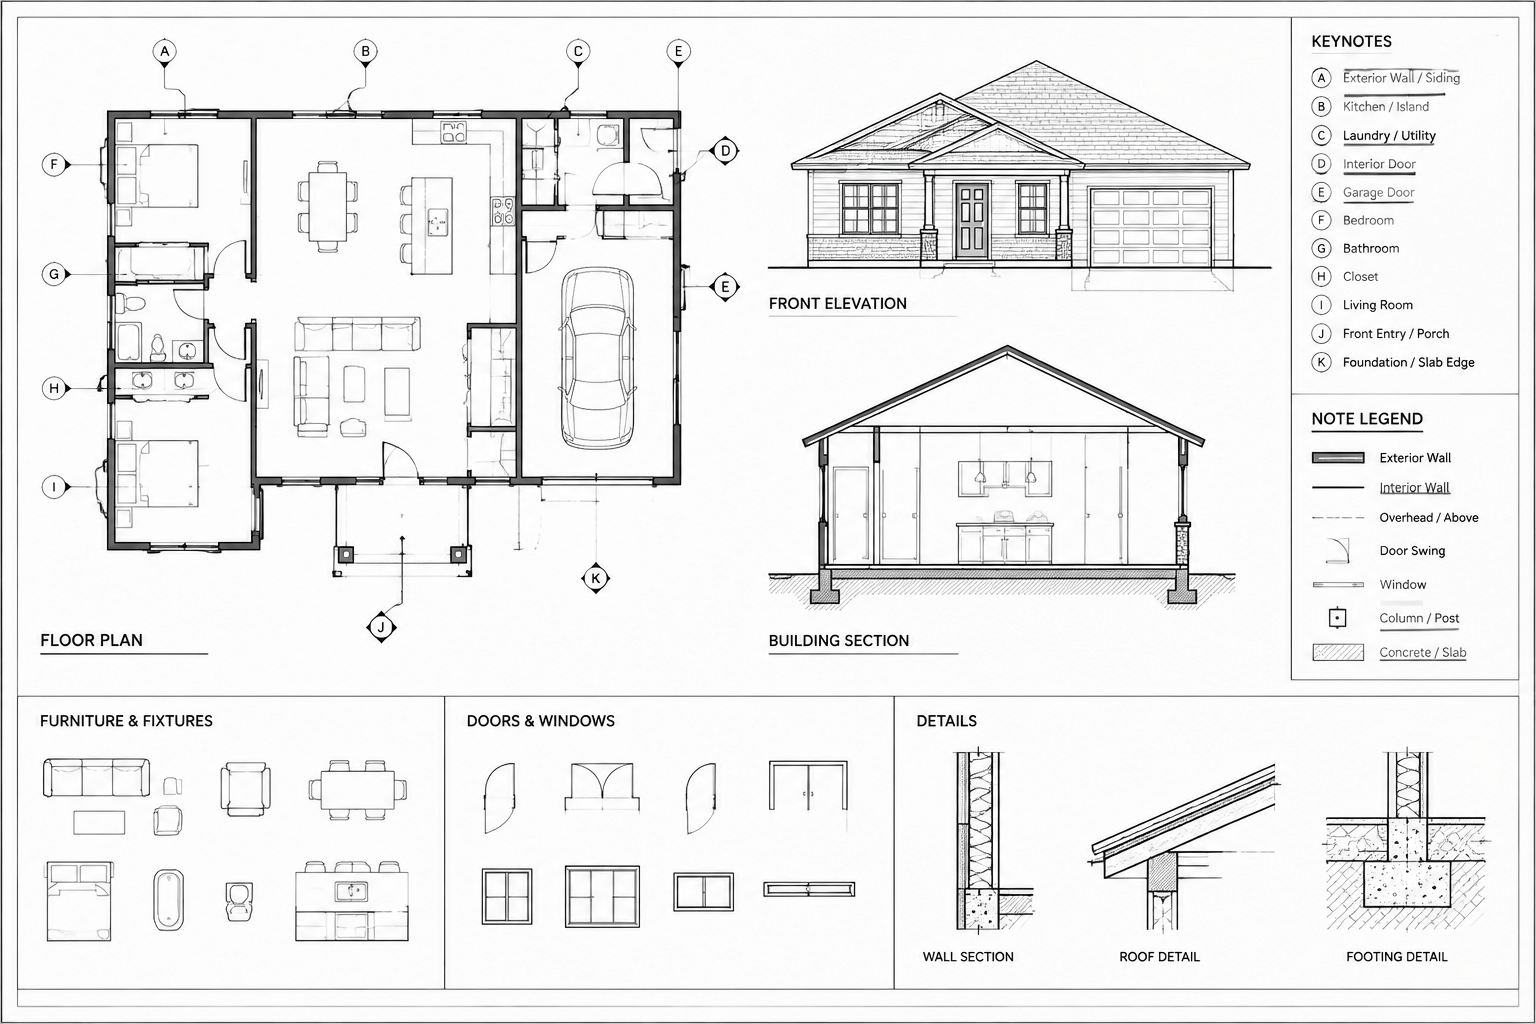
How to Organize Architectural Keynotes and Drawing Notes in CAD
Learn how to organize architectural keynotes and drawing notes in CAD for clearer sheets, consistent references, and more reliable coordination.
Written by
-
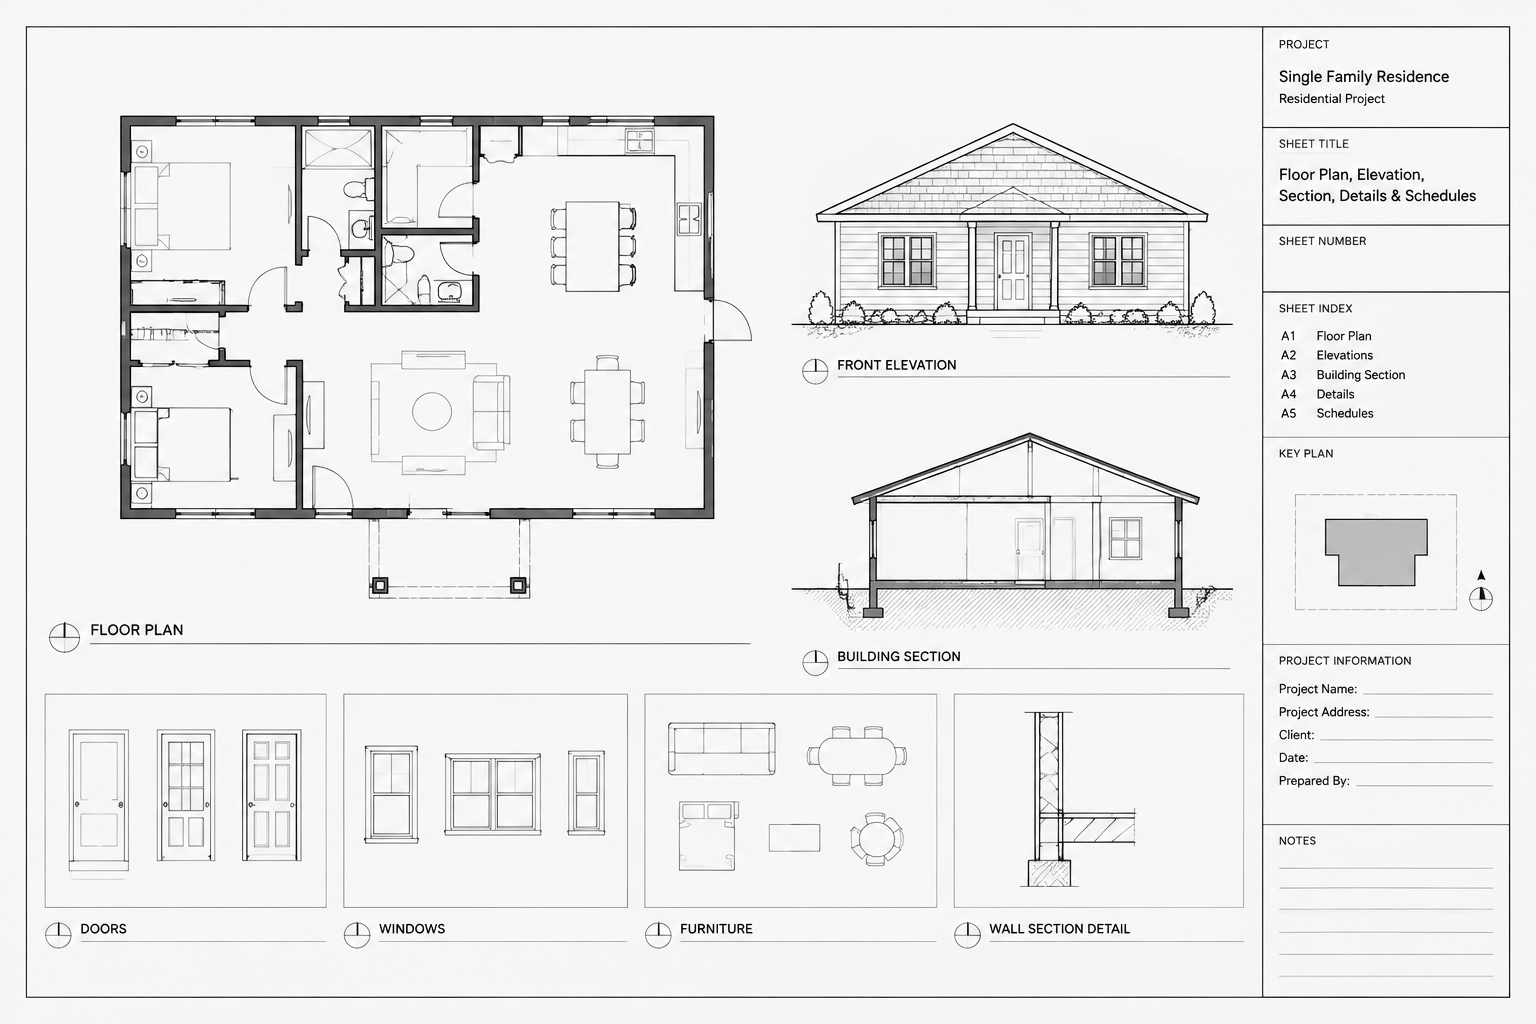
How to Build and Manage an Architectural Title Block in AutoCAD
Learn how to build and manage an architectural title block in AutoCAD using paper space, attributes, fields, templates, and reliable QA.
Written by
-
How to Draft Interior Elevations in AutoCAD from a Floor Plan
Learn how to draft interior elevations in AutoCAD from a floor plan, coordinate vertical data, organize linework, and prepare clear annotations.
Written by