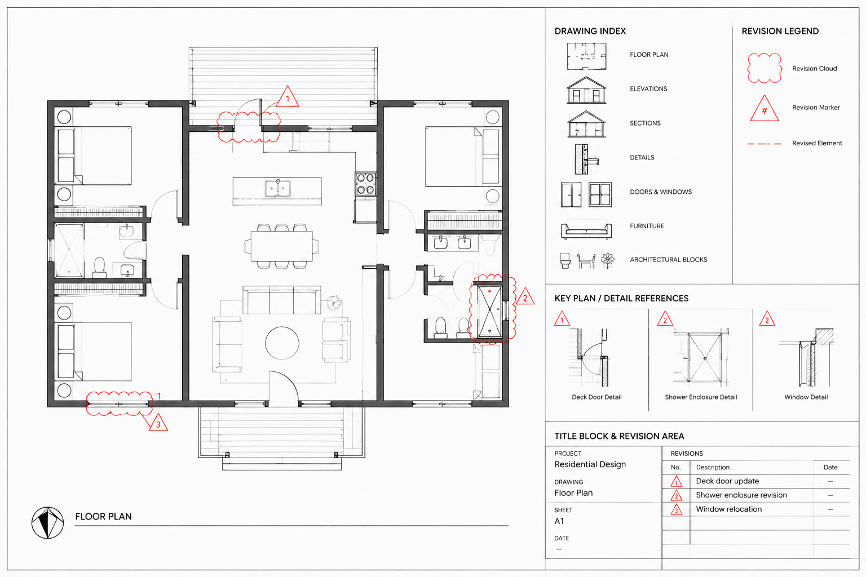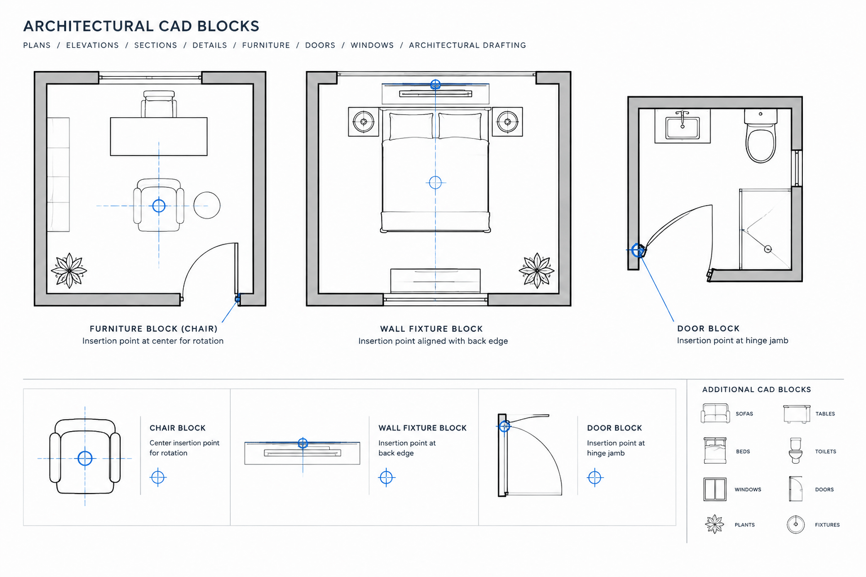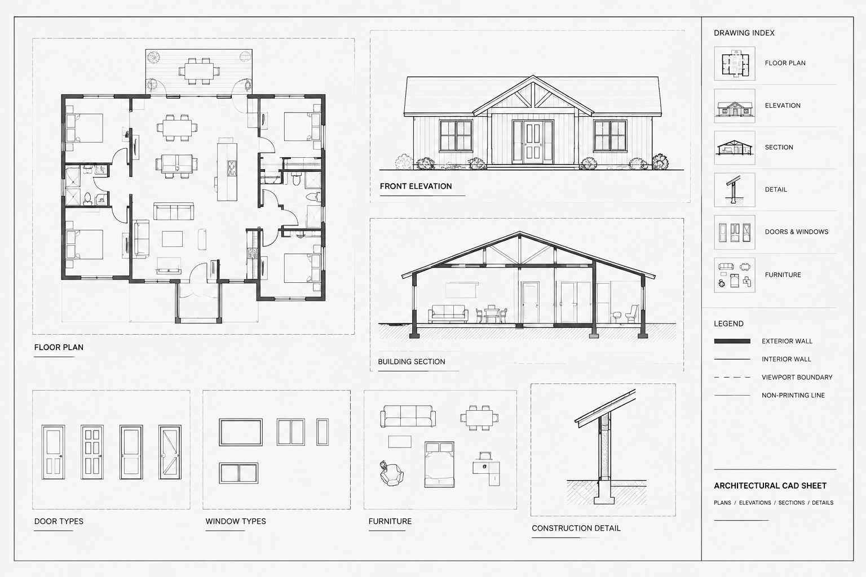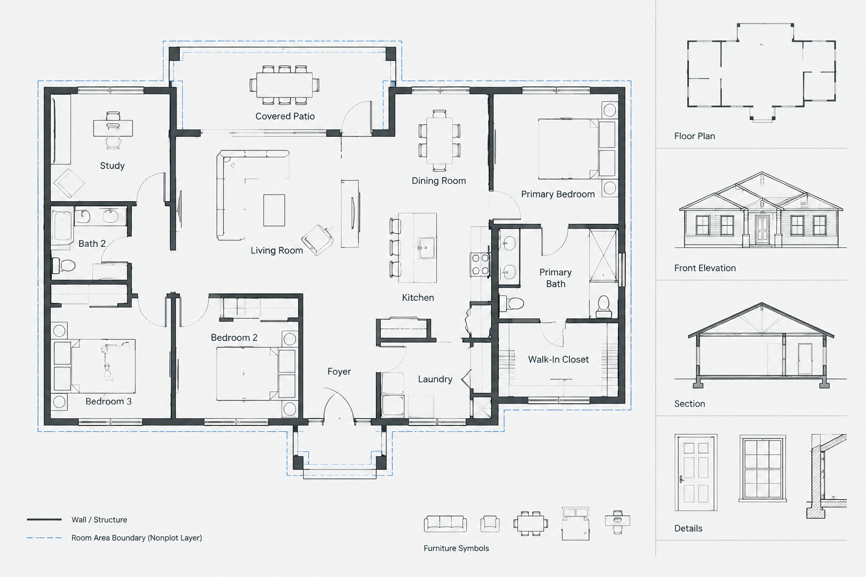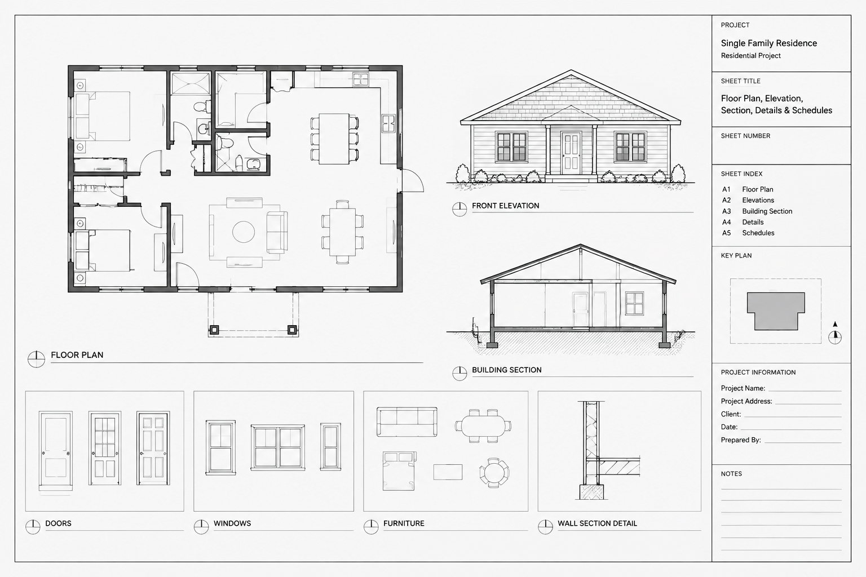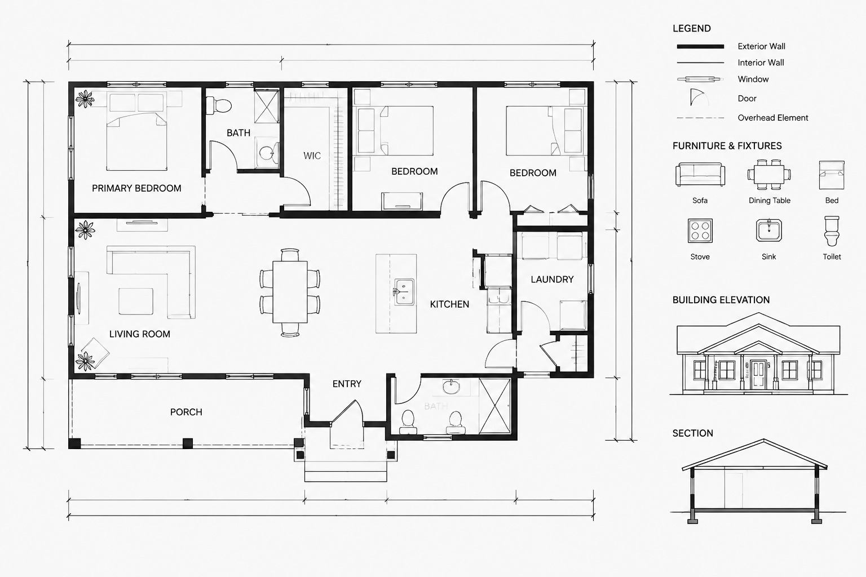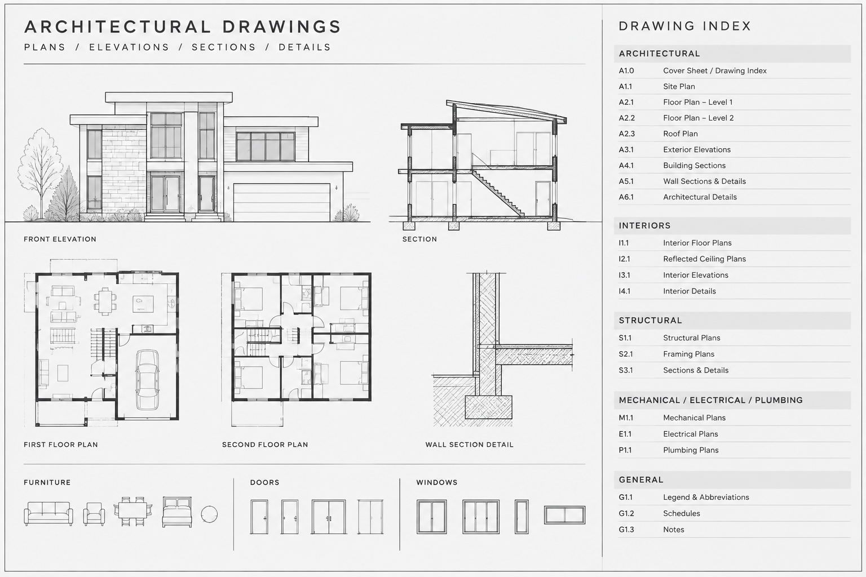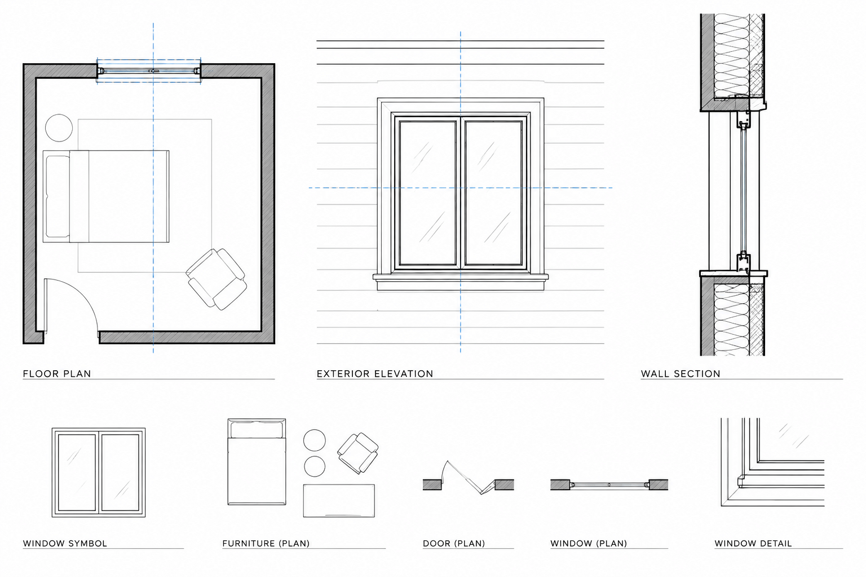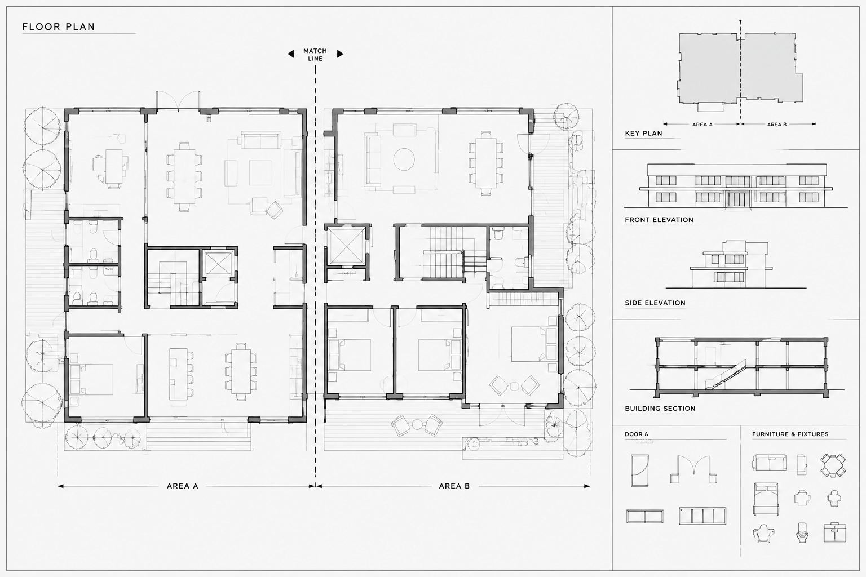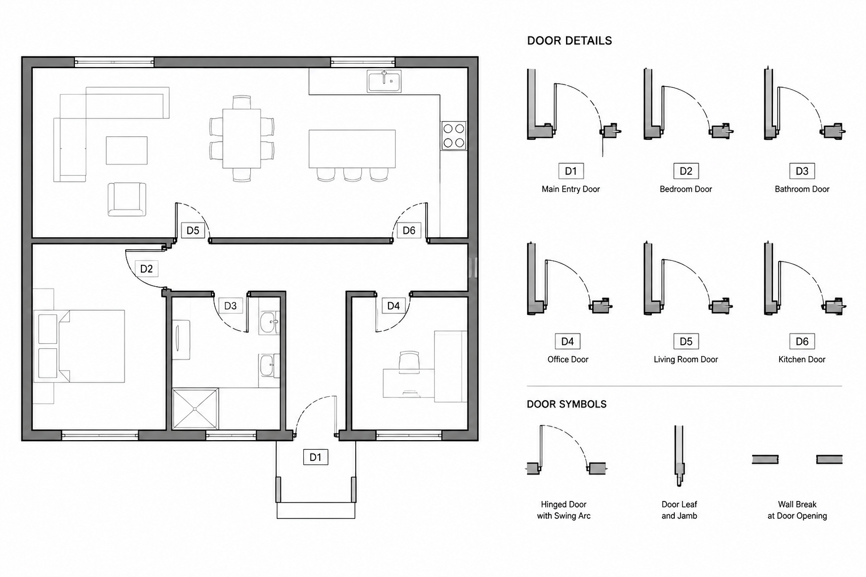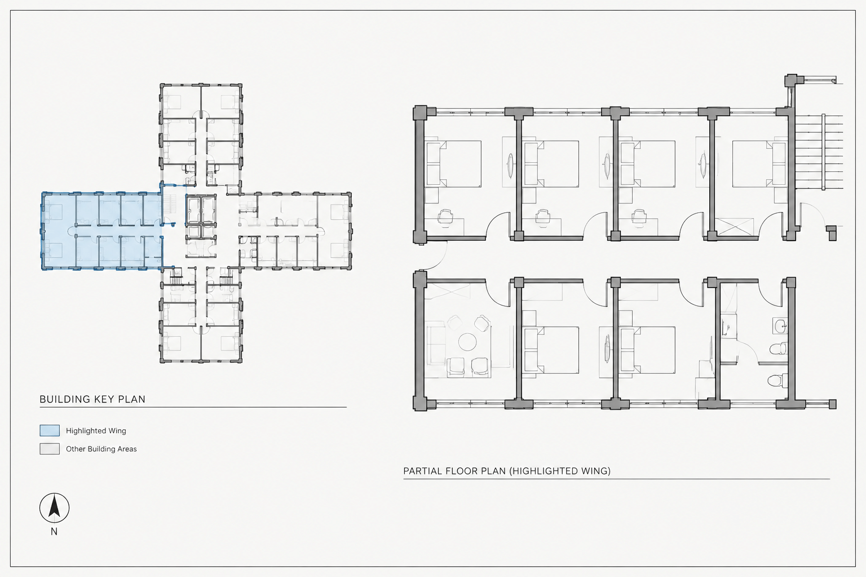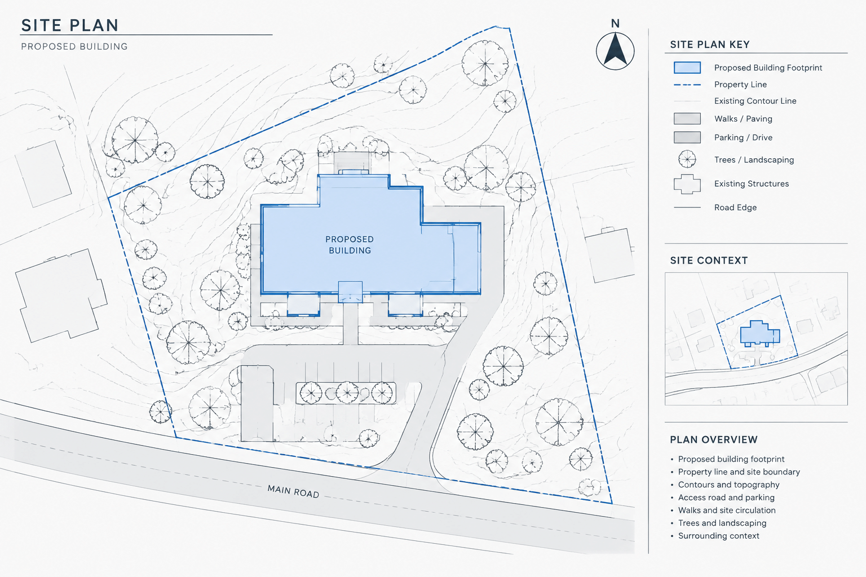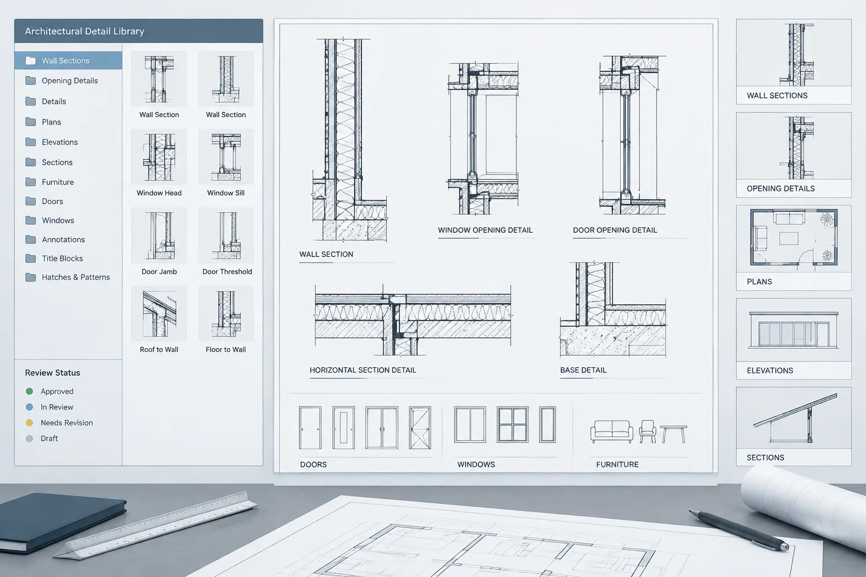
A well-organized architectural CAD detail library helps a project team reuse drafting knowledge without repeatedly rebuilding common drawing components. It can improve consistency, reduce production time, and make proven office conventions easier to find. However, a library becomes risky when users cannot identify where a detail came from, whether it has been reviewed, or what project conditions it assumes.
The goal is not to collect as many DWG files as possible. A useful architectural CAD detail library is a controlled reference system. Each item should be searchable, editable, visually consistent, and clearly separated from project-specific or unverified content.
Define What Belongs in the Library
Start by deciding what the library is intended to contain. Architectural details, annotation resources, standard symbols, and manufacturer reference drawings have different review needs and should not be mixed without clear labels.
Typical library categories may include:
- General drafting diagrams and explanatory graphics
- Wall, floor, ceiling, and roof condition details
- Door, window, and opening conditions
- Interior partition and finish transitions
- Casework and millwork reference details
- Stair, guard, handrail, and edge conditions
- Accessibility diagrams requiring project-specific verification
- Waterproofing and enclosure concepts
- Standard notes, tags, symbols, and callout graphics
- Manufacturer or consultant reference files
A detail should not be treated as universally applicable simply because it is stored in a shared folder. Construction assemblies, code criteria, climate exposure, structural support, product requirements, and project specifications can all change its suitability.
Separate Reference Content from Approved Office Content
One of the most important organizational decisions is to distinguish reviewed office details from material collected for reference. Downloaded DWG files, archived project details, and product drawings can be useful starting points, but they should not automatically enter the approved collection.
| Library status | Purpose | Expected handling |
|---|---|---|
| Reference | Provides ideas or source geometry | Review and redraw as needed before project use |
| In review | Candidate for repeated office use | Check content, graphics, notes, and assumptions |
| Office standard | Maintained reusable starting point | Confirm suitability for each project |
| Project specific | Represents a particular design condition | Keep with the project unless deliberately generalized |
| Archived | Retained for history or traceability | Do not use as current content without renewed review |
This status can be represented through folders, file metadata, a register, or a combination of methods. The system matters less than making the distinction visible to every user.
Design a Searchable Folder Structure
A folder structure should reflect how drafters search for details. Deeply nested folders often slow retrieval because a single condition may fit several categories. A broad hierarchy supported by consistent filenames and a detail index is usually easier to maintain.
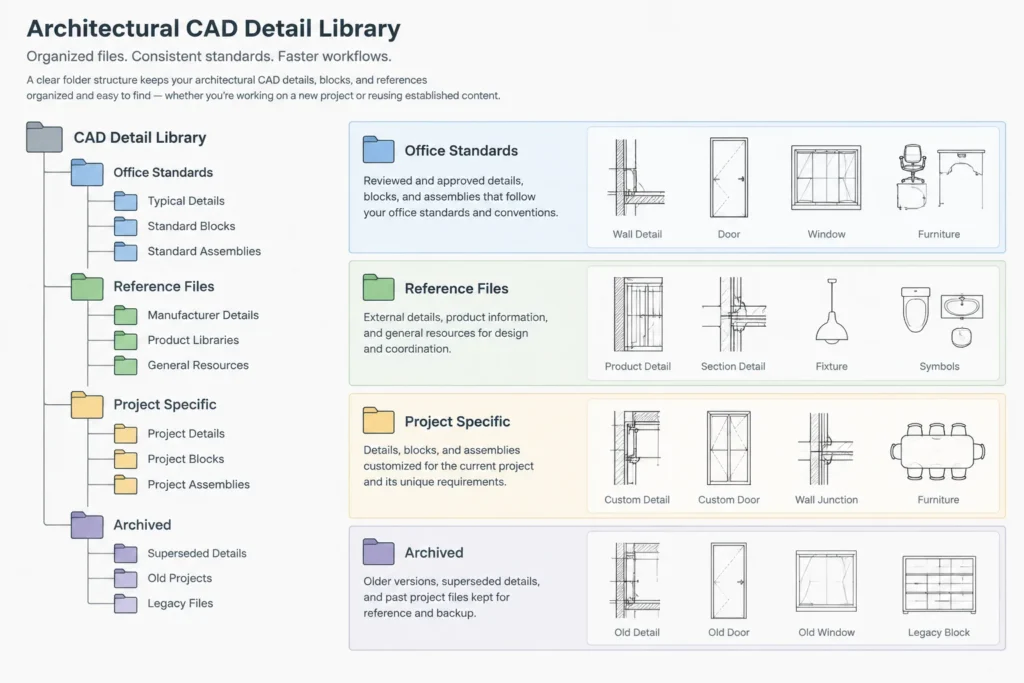
For example, top-level groups might identify building enclosure, interiors, openings, vertical circulation, specialties, and annotation resources. Subfolders can then separate typical condition types. Avoid organizing the entire library by old project number because users may know the condition they need but not the project where it first appeared.
Keep external source files apart from edited office content. If an original manufacturer or consultant file must be retained, preserve it unchanged and create a separate working copy. This helps maintain source traceability.
Use Filenames That Describe the Condition
Filenames should communicate enough information to support browsing and search results. Generic names such as detail-final.dwg or wall-new.dwg become meaningless once removed from their original folders.
A practical naming pattern can combine:
- Major category
- Assembly or component
- Condition or location
- View type when relevant
- Review status or revision identifier
Use terminology consistently. If some files use “storefront,” others use “glazing,” and others use “window wall” for unrelated or overlapping conditions, search results will be unreliable. Create a short controlled vocabulary for recurring categories while allowing the detail title itself to remain readable.
Standardize the DWG Environment
Before a detail becomes reusable, inspect the file as a CAD document rather than looking only at its plotted appearance. Imported details may contain unnecessary layers, anonymous blocks, duplicate geometry, proxy objects, inconsistent text, or objects drawn in an unexpected unit system.
Check units and plotted intent
Confirm the drawing units and determine how the detail was intended to be displayed. Do not assume that geometry is correctly sized because it looks plausible on screen. Verify known components against reliable project or product information. Record the intended plotted scale or scale range when annotation density depends on it.
Normalize layers carefully
Map geometry to office layers that express drawing function, such as cut elements, beyond elements, overhead information, annotation, dimensions, hatches, and reference geometry. Avoid forcing every object onto a single layer, since that removes control over visibility and lineweight.
Review text, leaders, and dimensions
Replace unstable fonts and inconsistent annotation styles with maintained office resources where appropriate. Notes should describe the intended condition without retaining project names, obsolete references, or unsupported claims. Dimensions should be editable and should represent information that genuinely needs to be communicated.
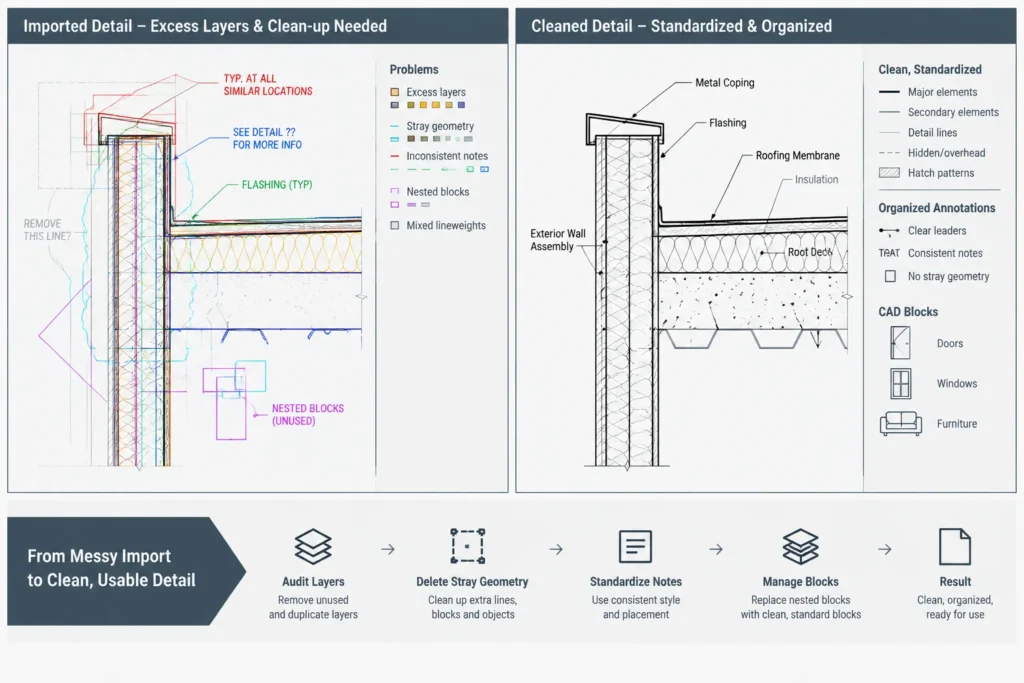
Remove hidden baggage
Inspect content outside the visible detail boundary. Delete abandoned options, distant objects, unused image references, and unexplained construction lines. Check nested blocks and external references before considering the file clean.
Choose Between Individual Files, Blocks, and Source Sheets
There is no single storage method for every office. Individual DWG files are easy to preview and insert, while source sheets can display related details together for visual browsing. Reusable blocks can simplify placement, but they may hide nested content and can create naming conflicts when inserted into active projects.
A hybrid system is often practical:
- Store the maintained master detail in an individual file.
- Use catalog sheets or preview images for browsing.
- Insert or reference the detail according to the project workflow.
- Keep project annotations and sheet numbering outside the master when possible.
If a detail is inserted as a block, decide whether the team should retain it as a block, explode it for editing, or reference it externally. The answer depends on how updates, project modifications, and issue records are managed.
Remove Project-Specific Information Before Reuse
Archived project details commonly include assumptions that are easy to overlook. Before promoting one into the library, search for room names, project addresses, sheet references, specification sections, product selections, proprietary labels, consultant notes, and dimensions tied to a particular condition.
Generalization does not mean deleting every useful note. It means separating stable drafting content from information that must be chosen by the current project team. Use placeholders only when their meaning is unmistakable, and never allow a placeholder to resemble completed construction information.
Create a Detail Record
A simple detail register makes the collection easier to audit. The record can be maintained in a spreadsheet, database, or document-management system. Useful fields include:
- Detail identifier and title
- Category and search terms
- File location
- Original source
- Review status
- Reviewer and review date
- Known assumptions or limitations
- Related details
- Revision summary
Source information is especially important. A detail developed from an old project should identify that origin even after it has been cleaned. A manufacturer drawing should remain identifiable as product reference material rather than silently becoming a generic office detail.
Build Visual Consistency Without Hiding Technical Differences
Library details should share a recognizable graphic language: lineweight hierarchy, hatch behavior, text appearance, leader style, break lines, and title conventions. Consistent graphics make sheets easier to read and reduce cleanup after insertion.
Graphic consistency must not erase meaningful distinctions. A cut element should remain visually stronger than an element seen beyond, and membranes, sealants, fasteners, backing, finishes, and substrates should not be represented as interchangeable generic lines. The detail should be simplified enough to communicate clearly but specific enough to support coordination.
Connect Related Details
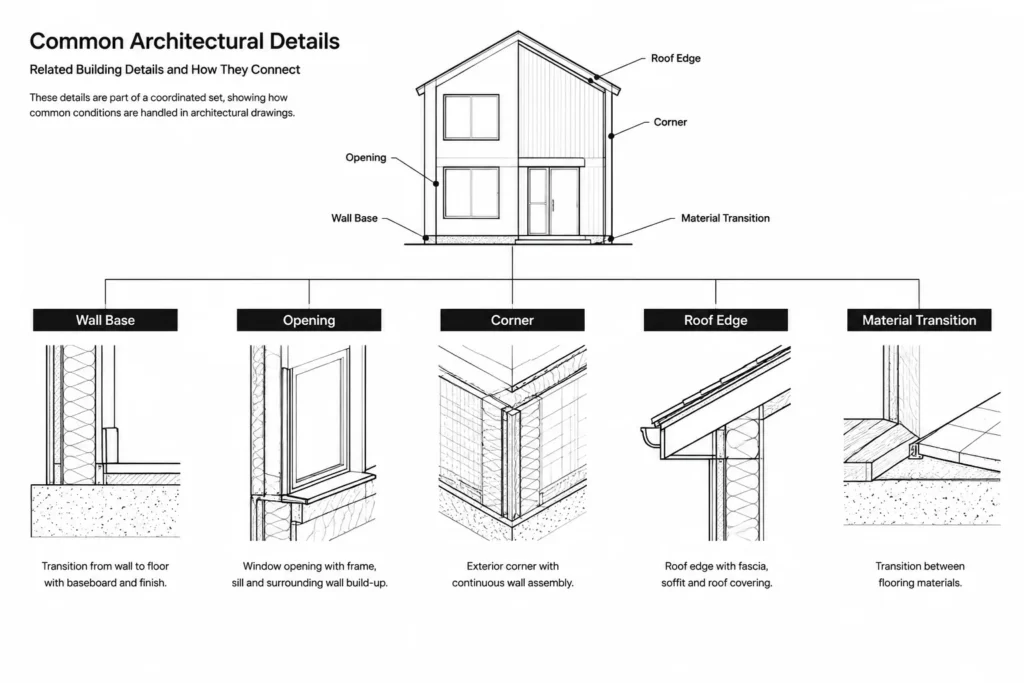
Details are rarely isolated. A parapet condition may relate to a roof edge, wall section, flashing transition, and exterior elevation. Add related-detail keywords or records so users can find the full family of conditions.
Also look for gaps between details. Two individually correct details may fail to explain the transition between them. Reviewing a library by assembly sequence—base, field condition, opening, corner, top, and transition—can reveal missing conditions more effectively than reviewing files one at a time.
Establish a Maintenance Workflow
A library requires ownership. Assign responsibility for accepting submissions, recording revisions, archiving superseded content, and confirming that reference files remain clearly labeled. Without maintenance, duplicate and contradictory details will accumulate.
When a project team improves a library detail, the edited project version should not automatically overwrite the master. Submit the change for review, compare it with the maintained file, and document why the revision is broadly useful. Project-specific modifications can remain in the project record.
Perform a Final Project Check
Even an office-standard detail is only a starting point. Before placing it on a construction drawing, verify the actual wall assembly, dimensions, product information, adjacent systems, structural support, environmental exposure, accessibility criteria, and applicable code requirements. Coordinate the detail with plans, sections, elevations, schedules, specifications, and consultant documents.
A successful architectural CAD detail library reduces repetitive drafting while preserving professional judgment. Its value comes from clear status, reliable organization, source traceability, consistent graphics, and disciplined review—not from the number of files it contains.