Tag: architectural details
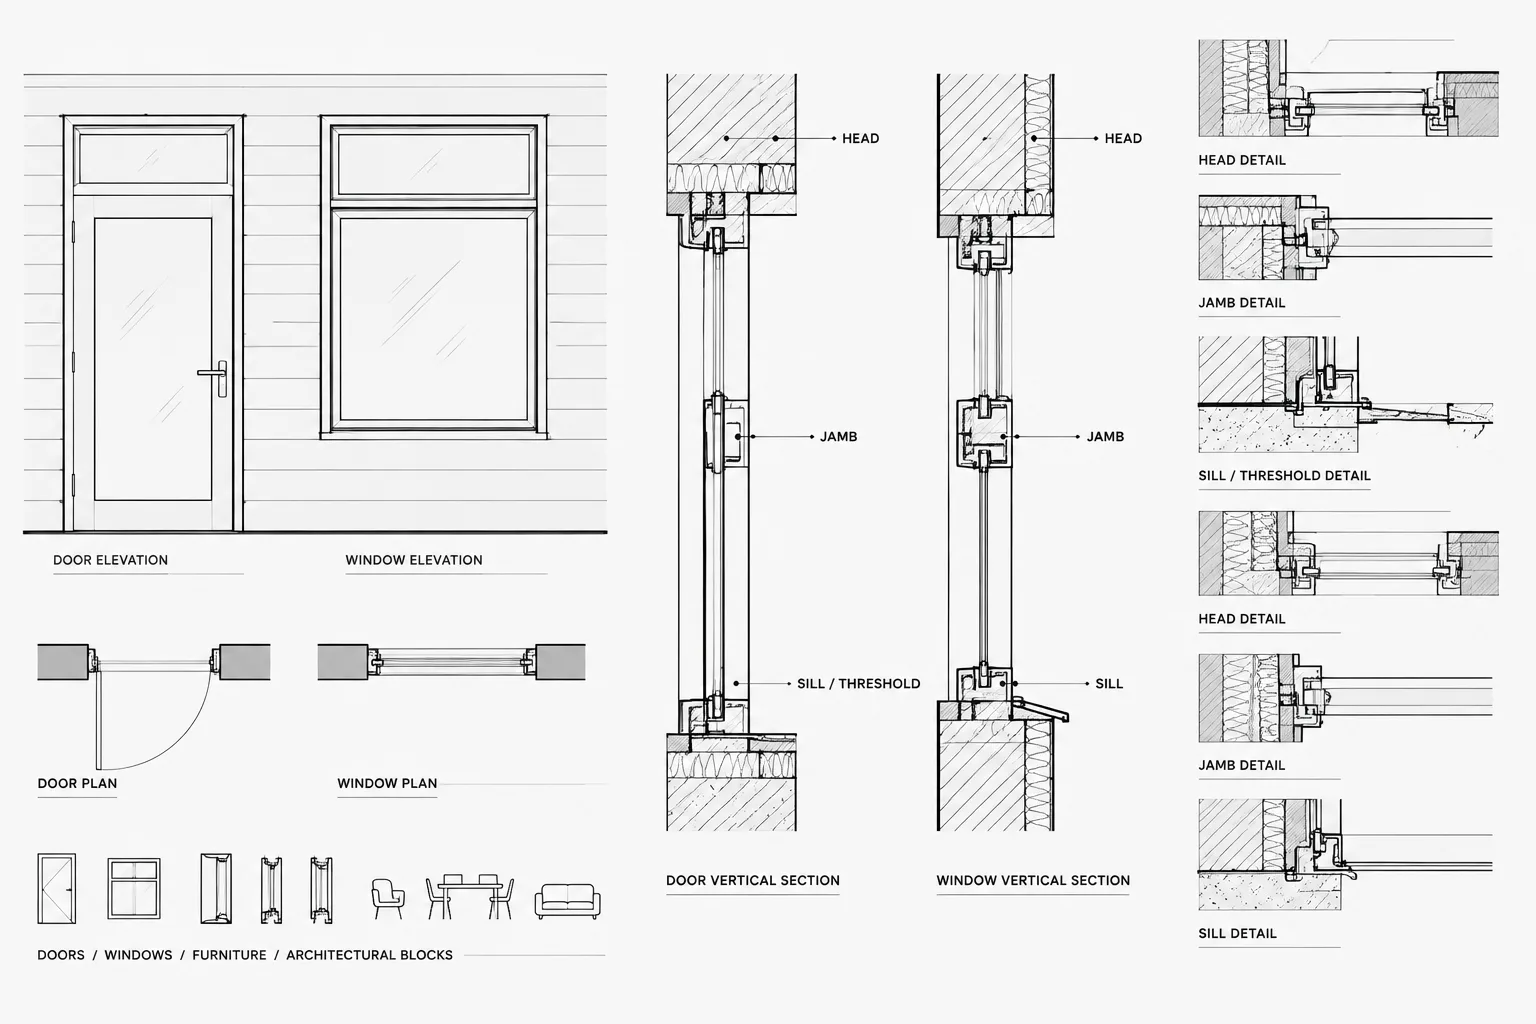
How to Draft Door and Window Head, Jamb, and Sill Details in CAD
Learn how to draft coordinated door and window head, jamb, sill, and threshold details in CAD using clear layers, references, and review steps.
Written by
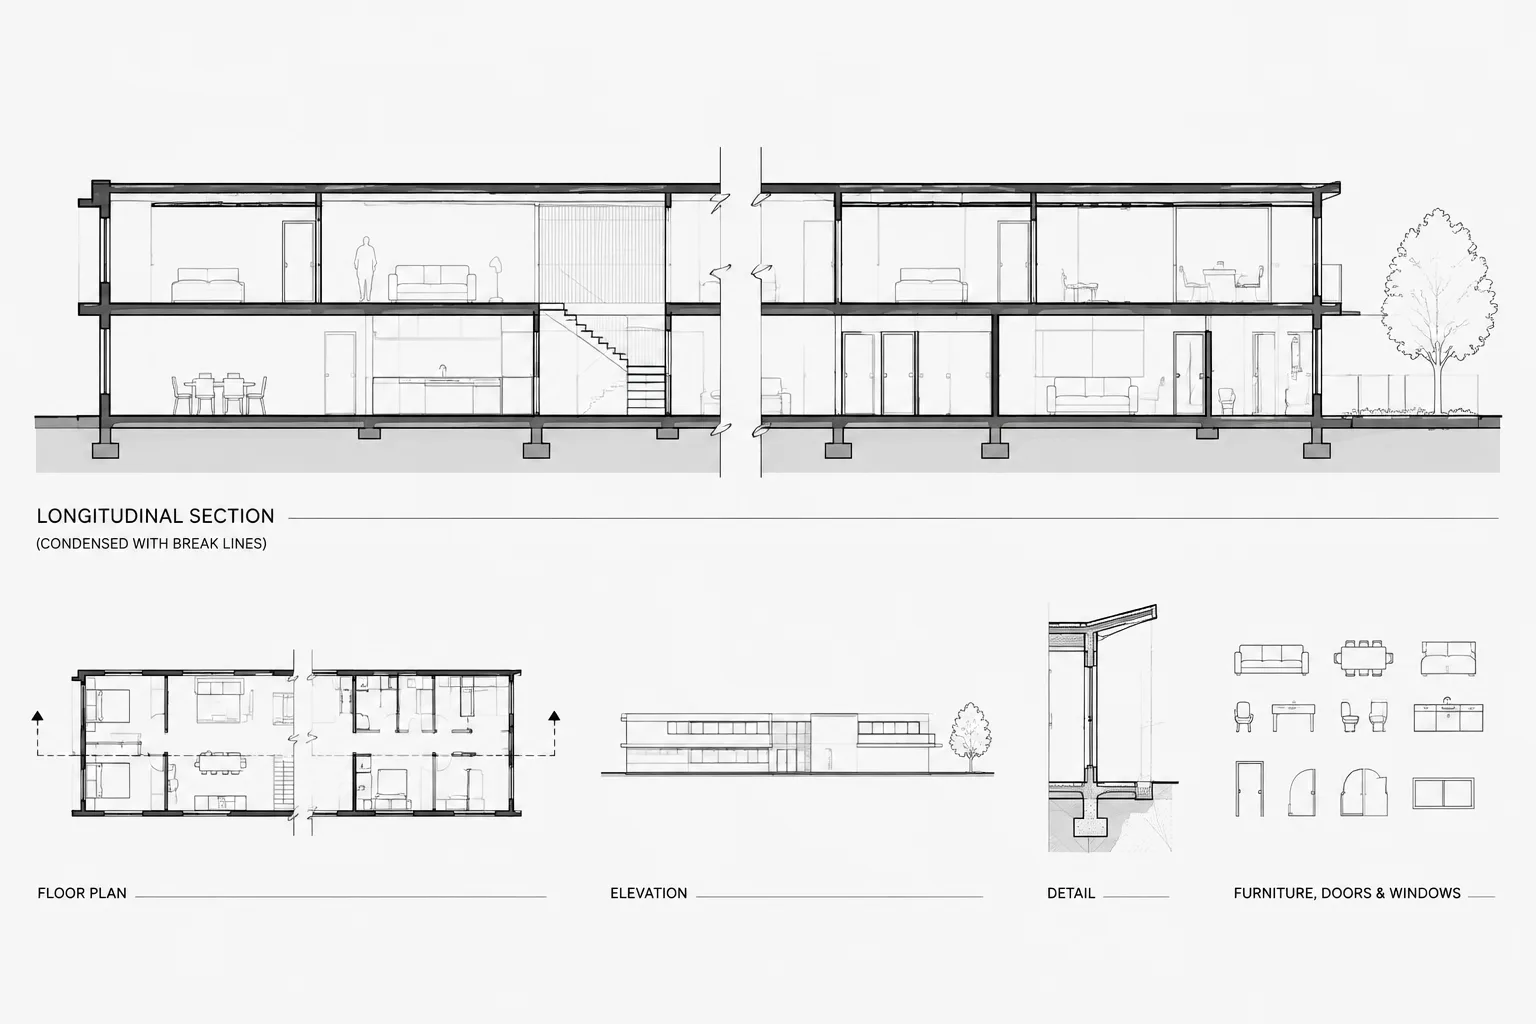
Break Lines and Partial Views in Architectural CAD: A Clear Drafting Workflow
Learn how to use break lines, cropped views, and partial details in architectural CAD without obscuring dimensions, continuity, or drawing references.
Written by
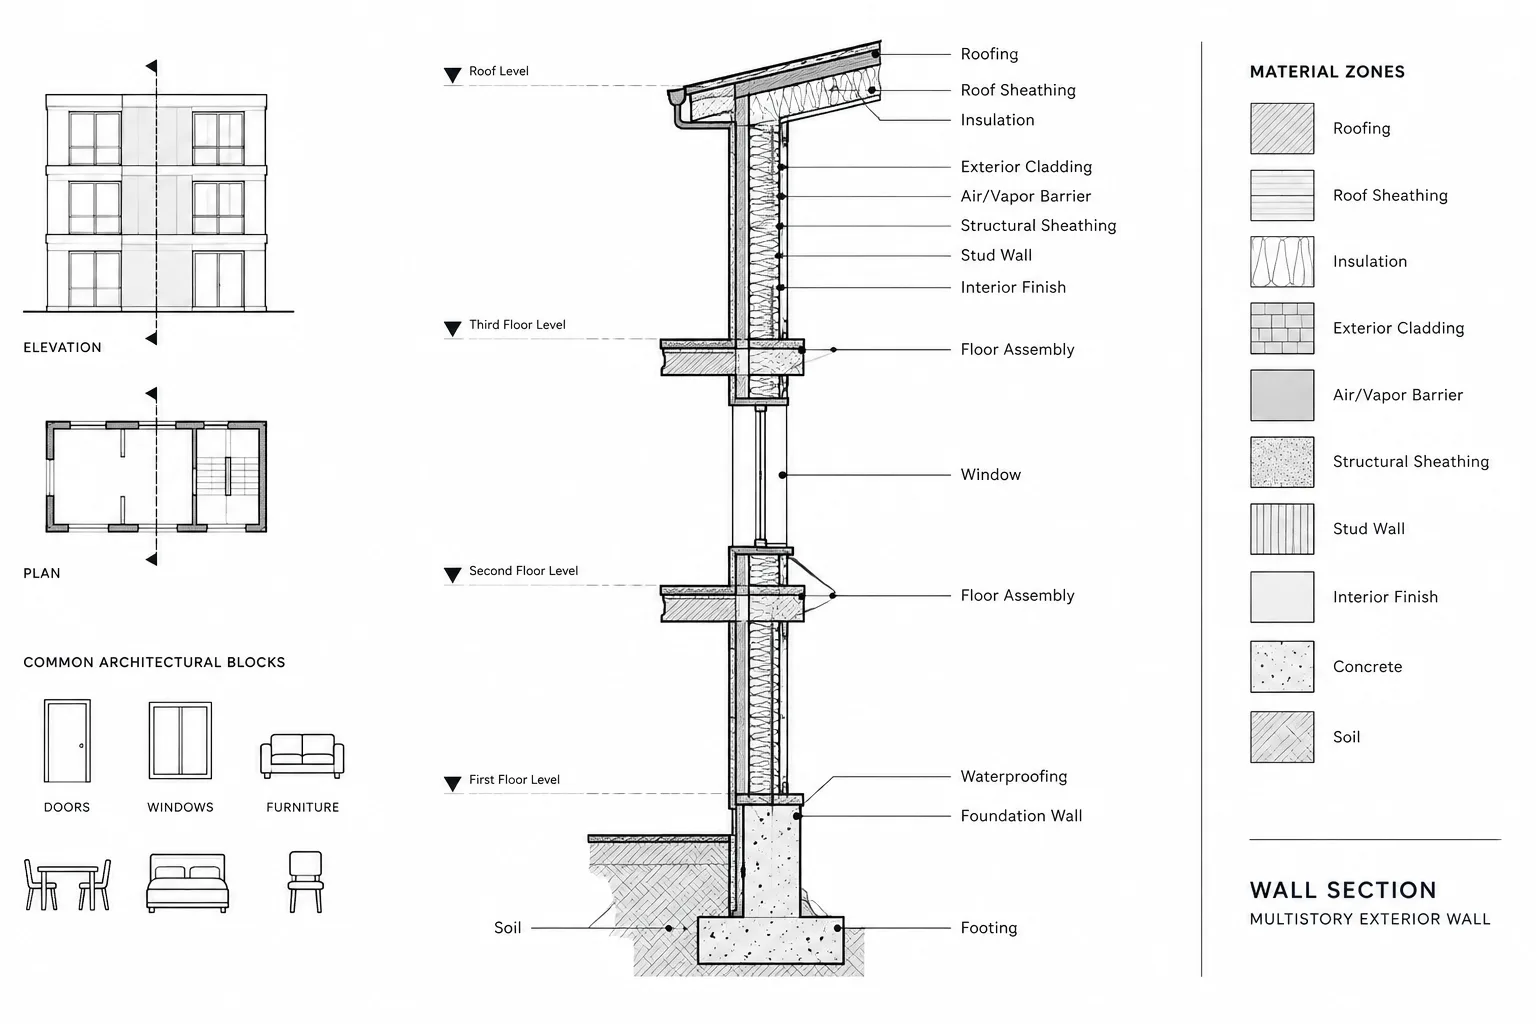
Architectural Wall Sections in CAD: A Practical Coordination Workflow
Learn a practical workflow for architectural wall sections in CAD, including source coordination, datums, enclosure continuity, details, and quality control.
Written by
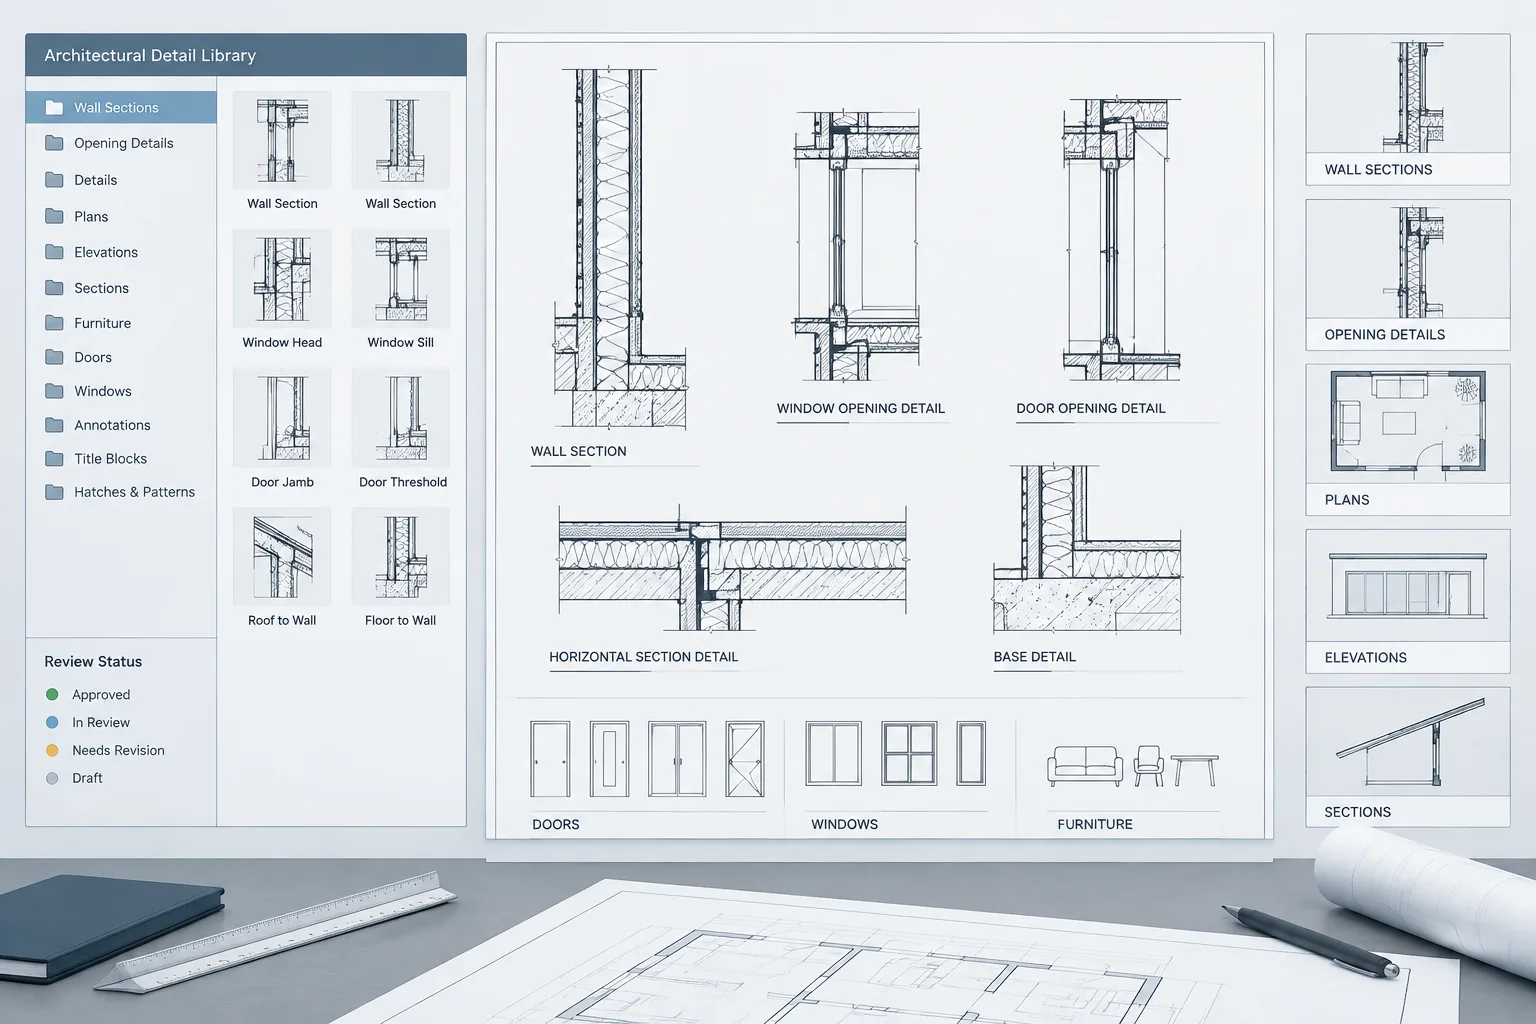
How to Build and Maintain an Architectural CAD Detail Library
Learn how to organize, review, standardize, trace, and update an architectural CAD detail library without confusing references with approved content.
Written by