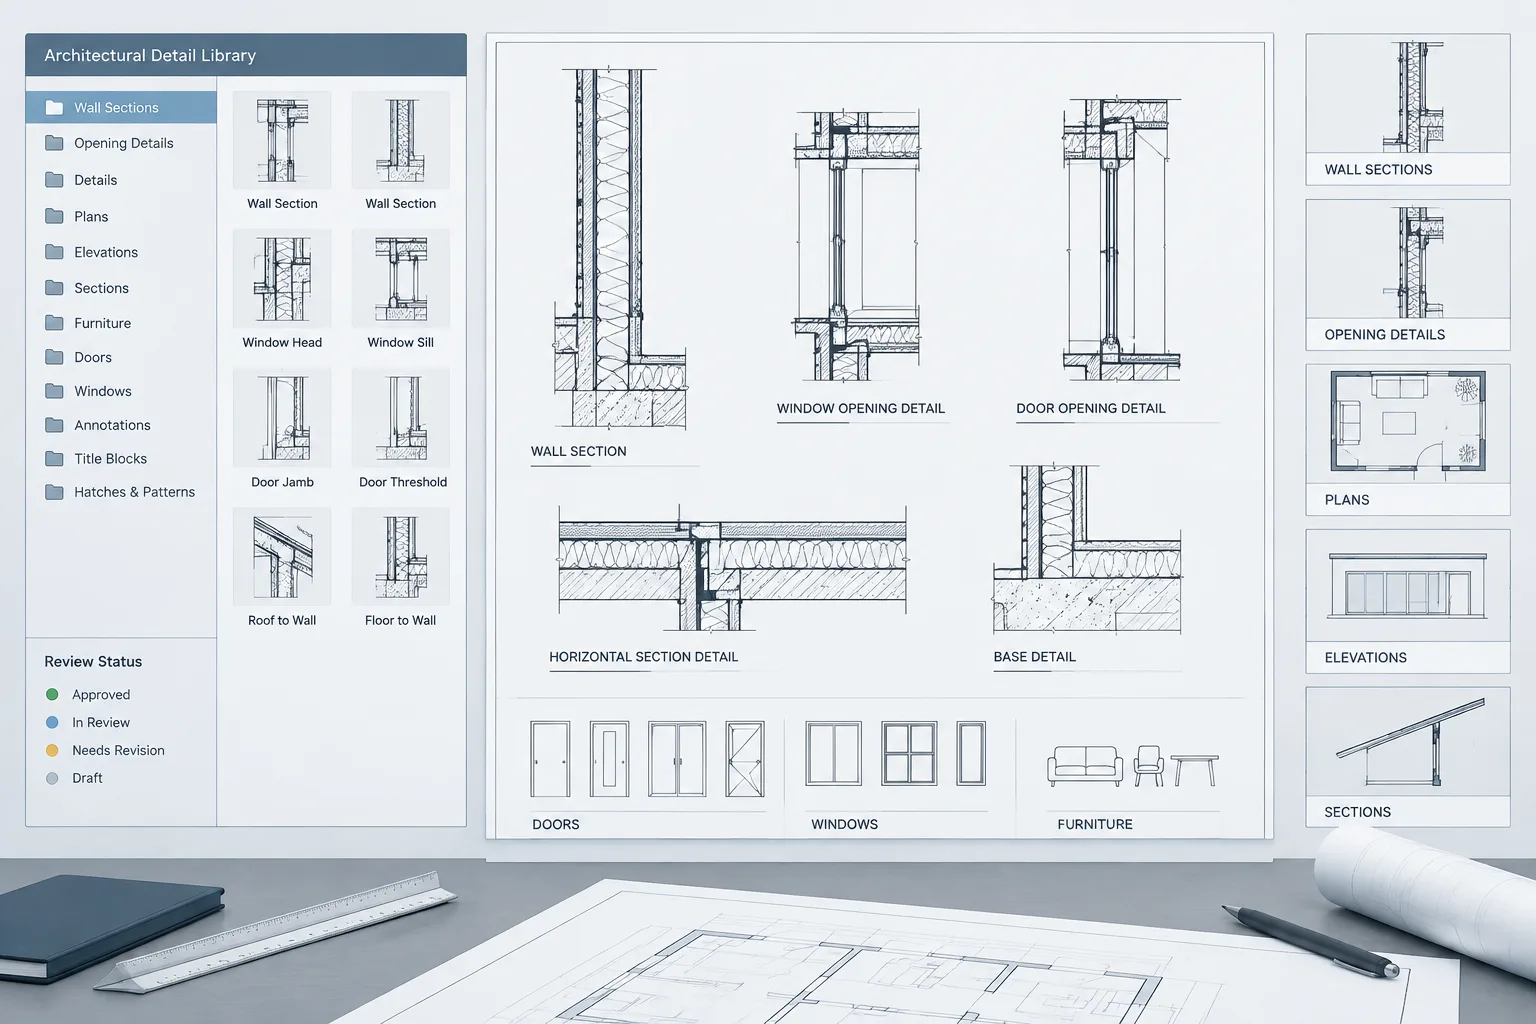
Tag: Construction Details
-
How to Draft and Coordinate Window Details in Architectural CAD
Learn a practical CAD workflow for coordinating window head, jamb, and sill details with wall assemblies, schedules, sections, and elevations.
Written by
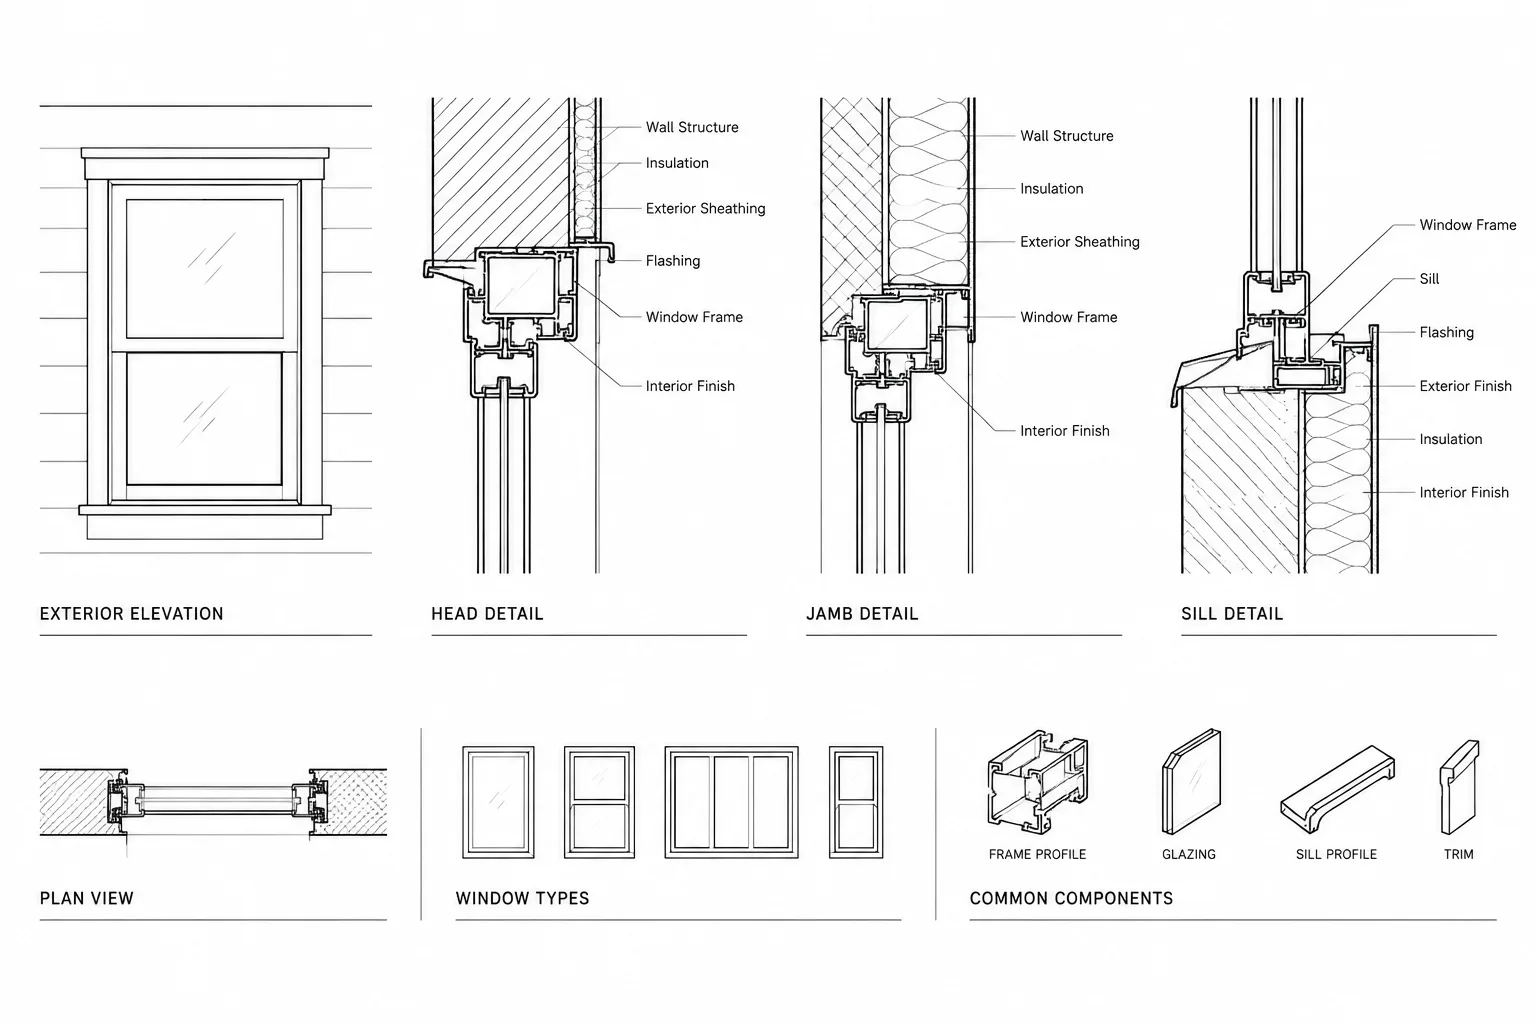
-
How to Draft and Coordinate Slab Edges and Depressions in Architectural CAD
Learn how to draft and coordinate slab edges and depressions in architectural CAD with clear geometry, layers, elevation notes, sections, and QA checks.
Written by
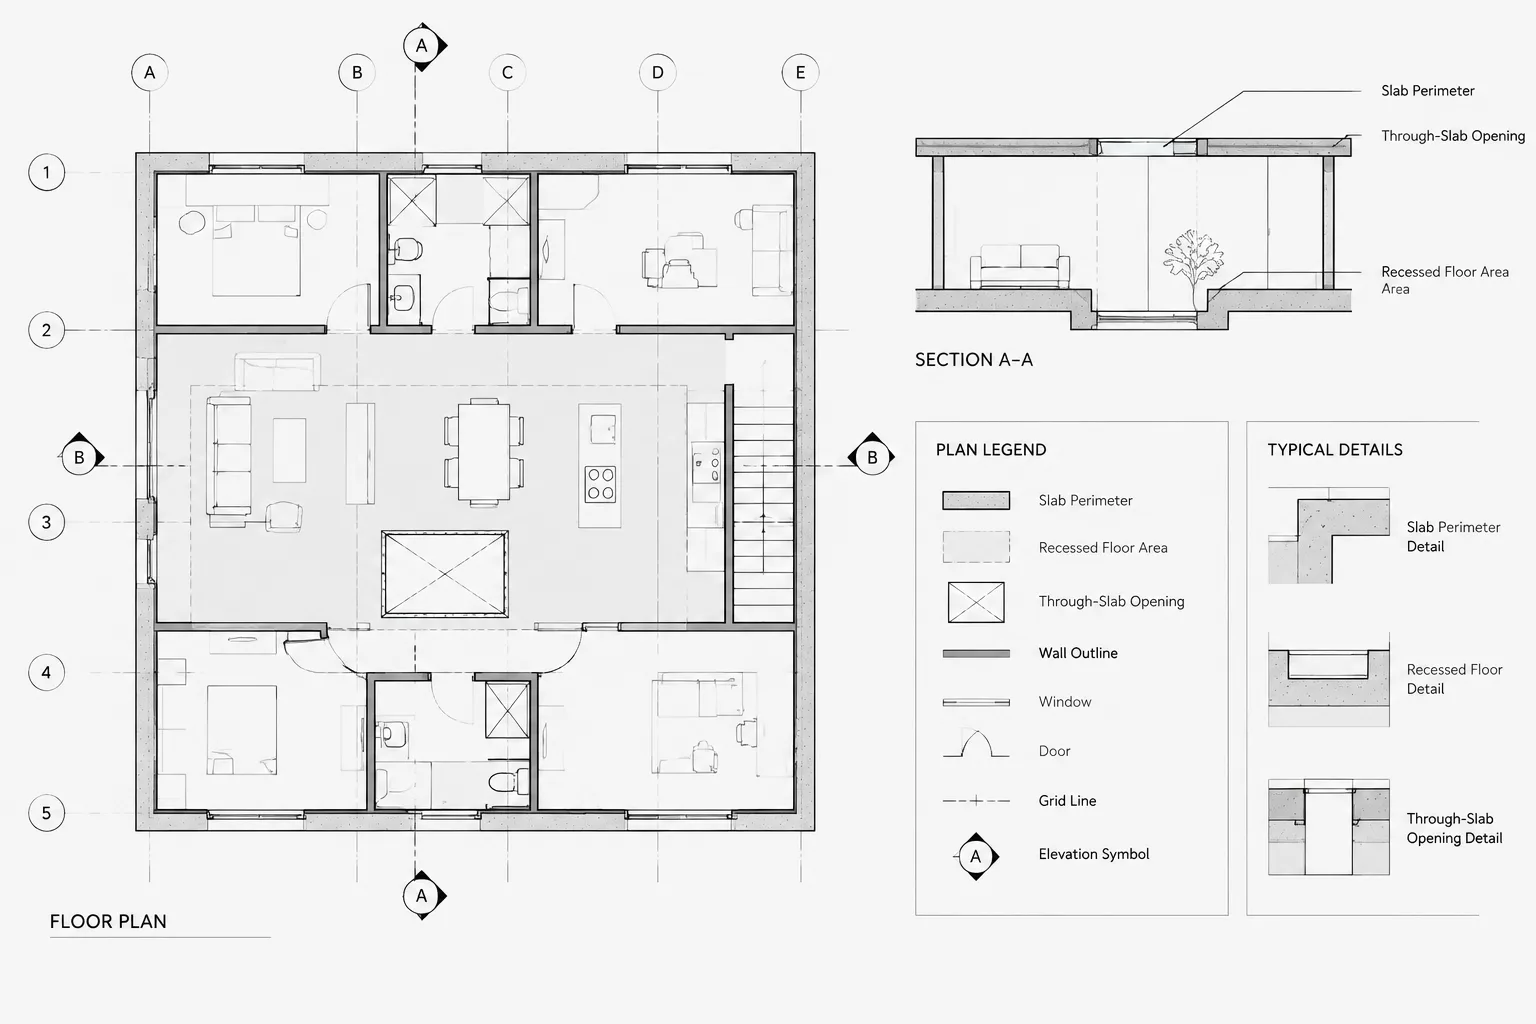
-
How to Draft and Coordinate Expansion Joints in Architectural CAD
Learn how to draft expansion joints in architectural CAD and coordinate their paths across plans, sections, details, finishes, and consultant files.
Written by
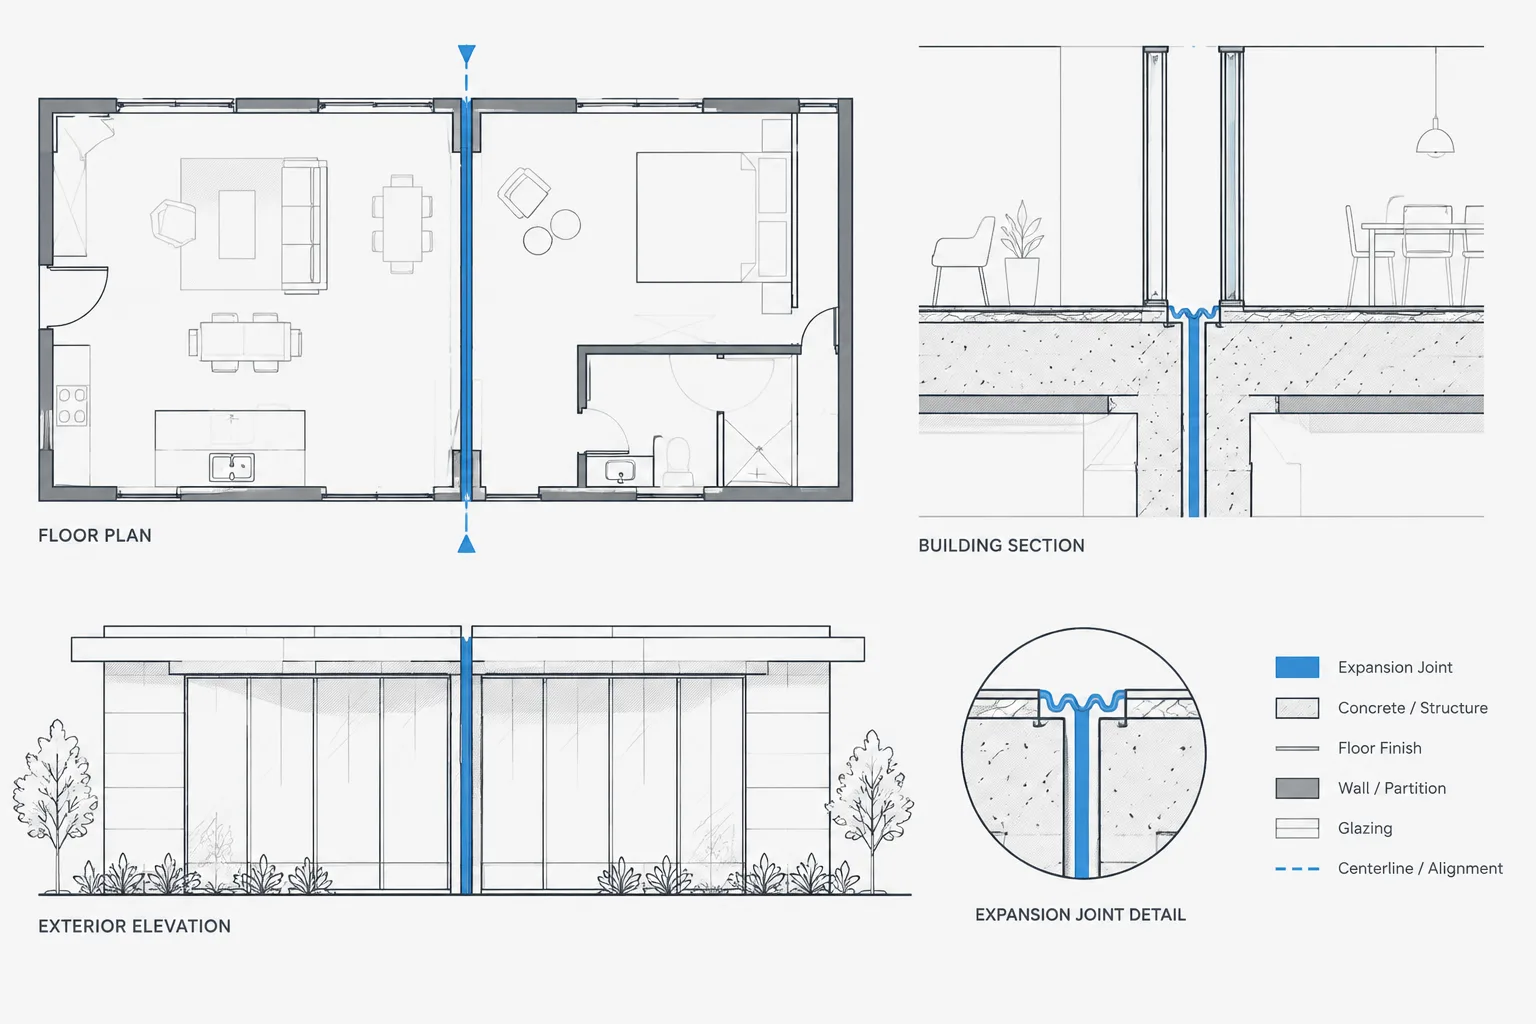
-
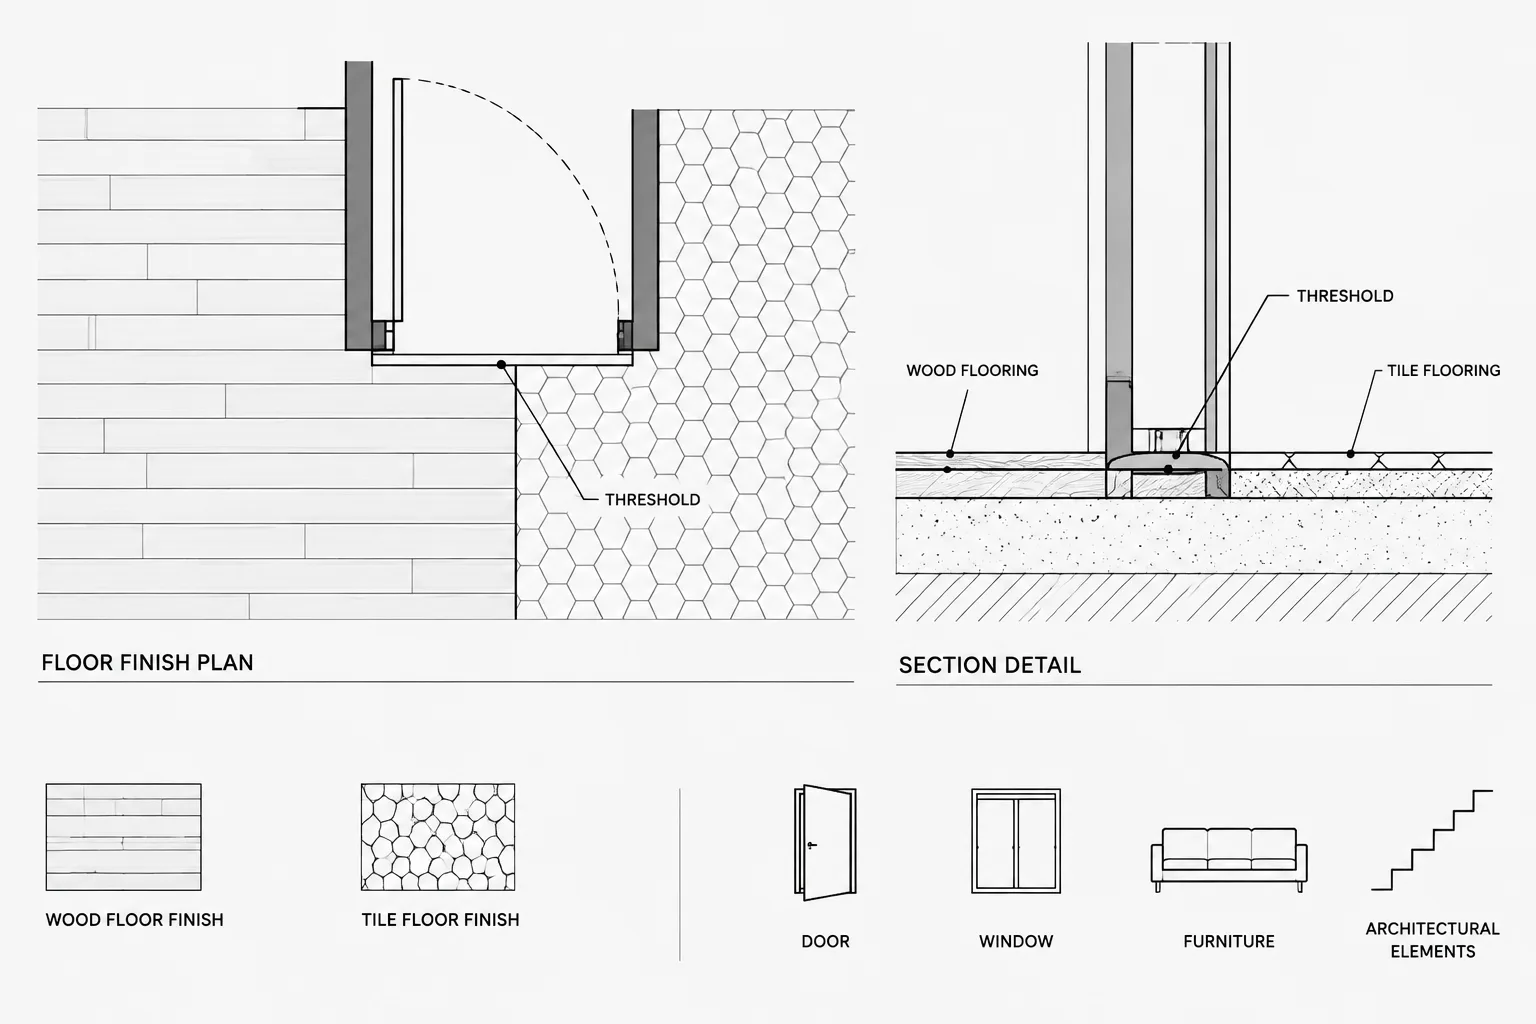
How to Draft and Coordinate Floor Transitions and Thresholds in Architectural CAD
Learn how to draft floor transitions and thresholds in architectural CAD while coordinating finish plans, door openings, hatches, details, and schedules.
Written by
-
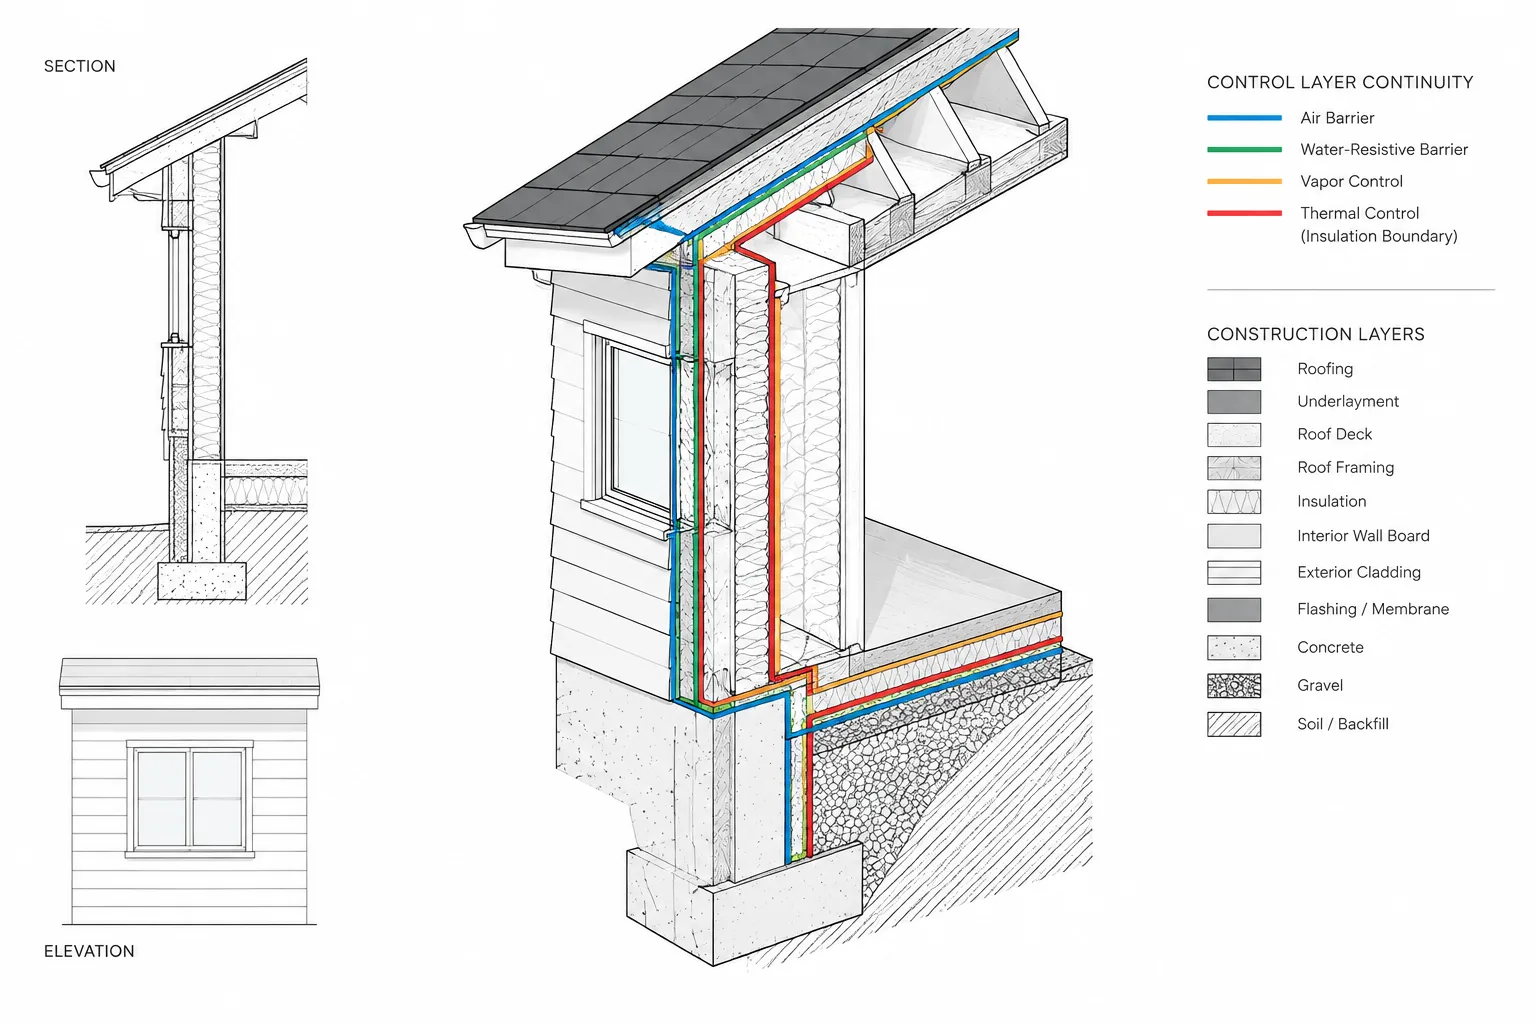
Building Envelope Control Layers in CAD Details: A Continuity-First Workflow
Learn a continuity-first workflow for building envelope CAD details, including control-layer tracing, transition coordination, graphics, and QA review.
Written by
-
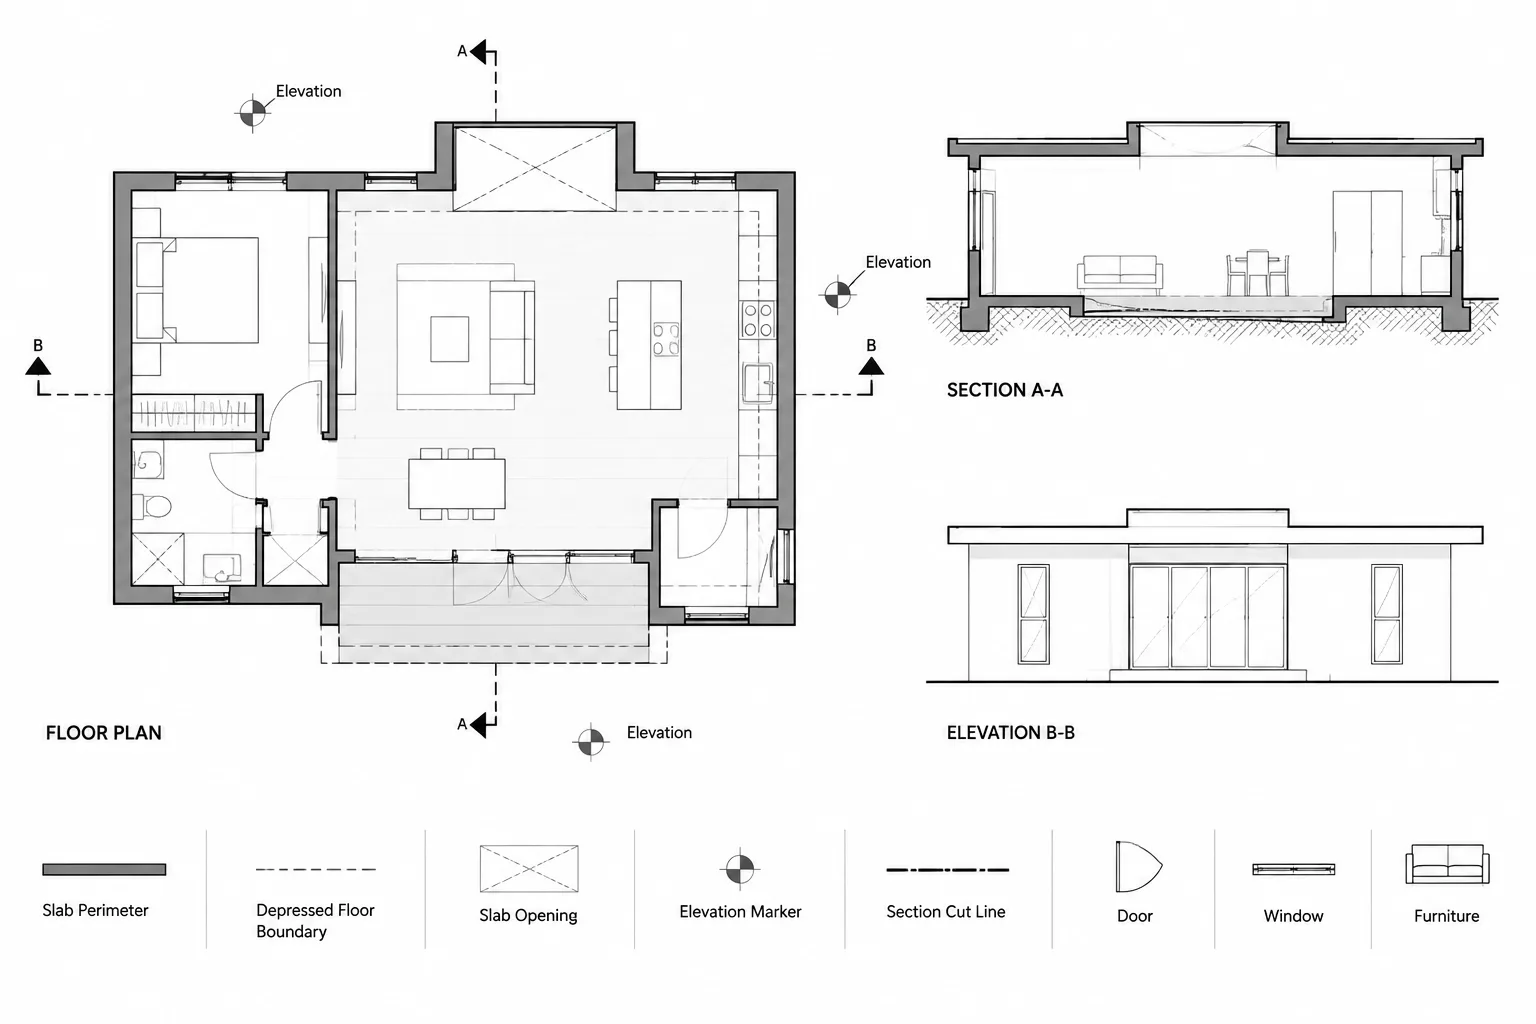
How to Draft Slab Edges, Depressions, and Steps in Architectural CAD
Learn how to draft slab edges, depressions, recesses, and steps in architectural CAD with clear layers, annotations, sections, and coordination.
Written by
-
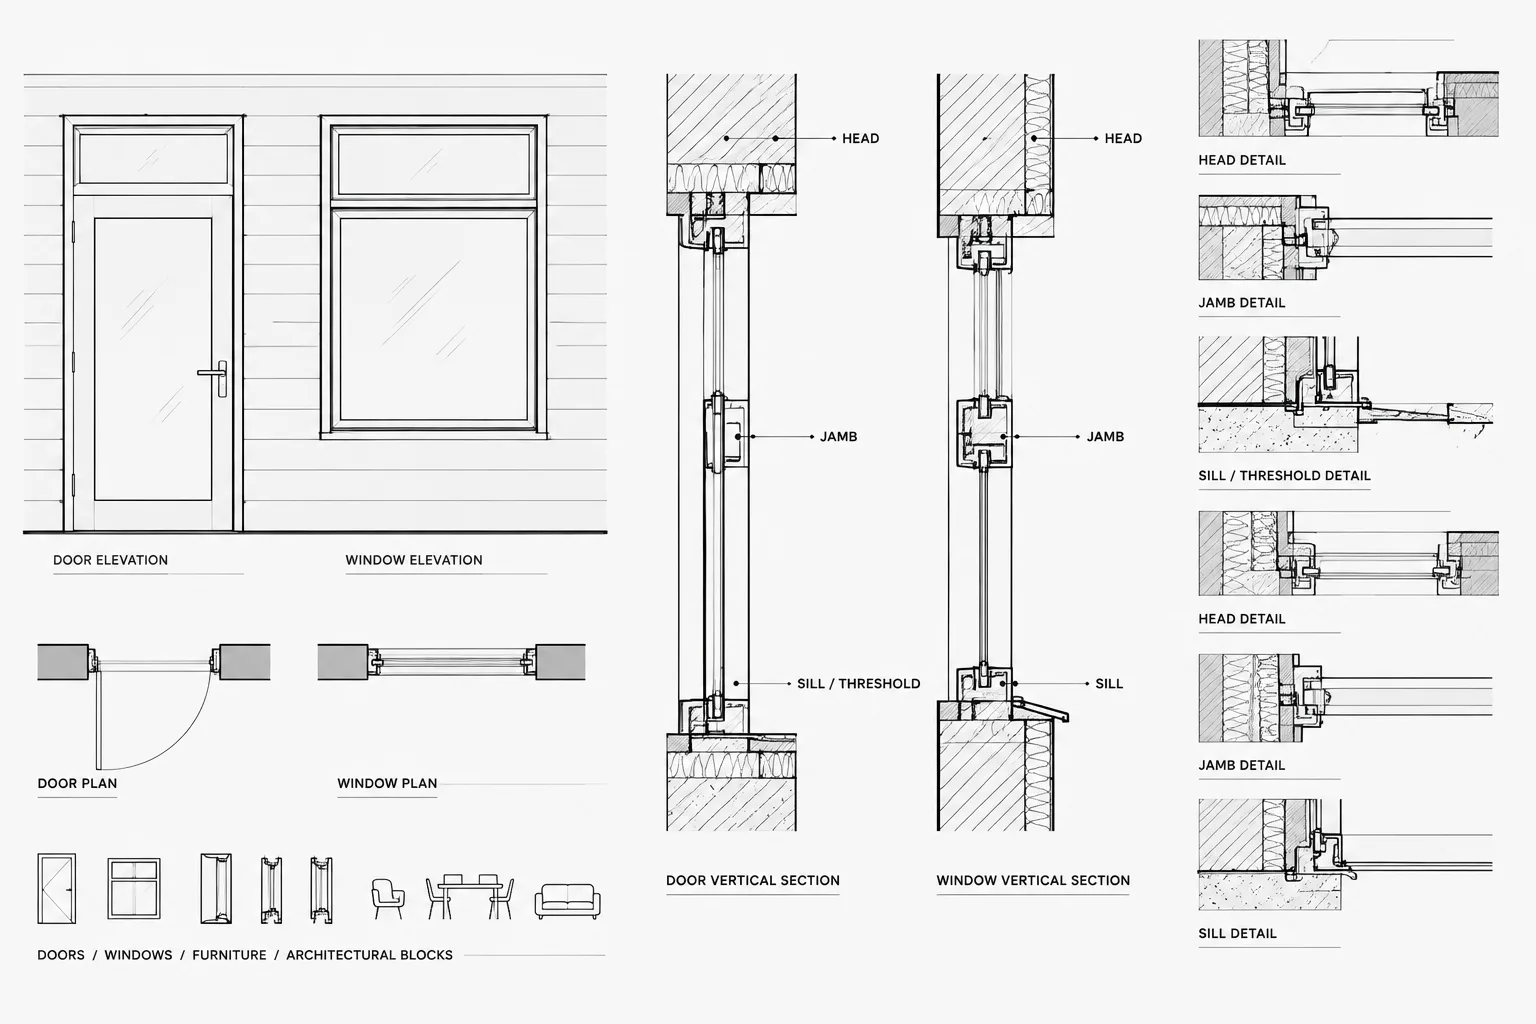
How to Draft Door and Window Head, Jamb, and Sill Details in CAD
Learn how to draft coordinated door and window head, jamb, sill, and threshold details in CAD using clear layers, references, and review steps.
Written by
-
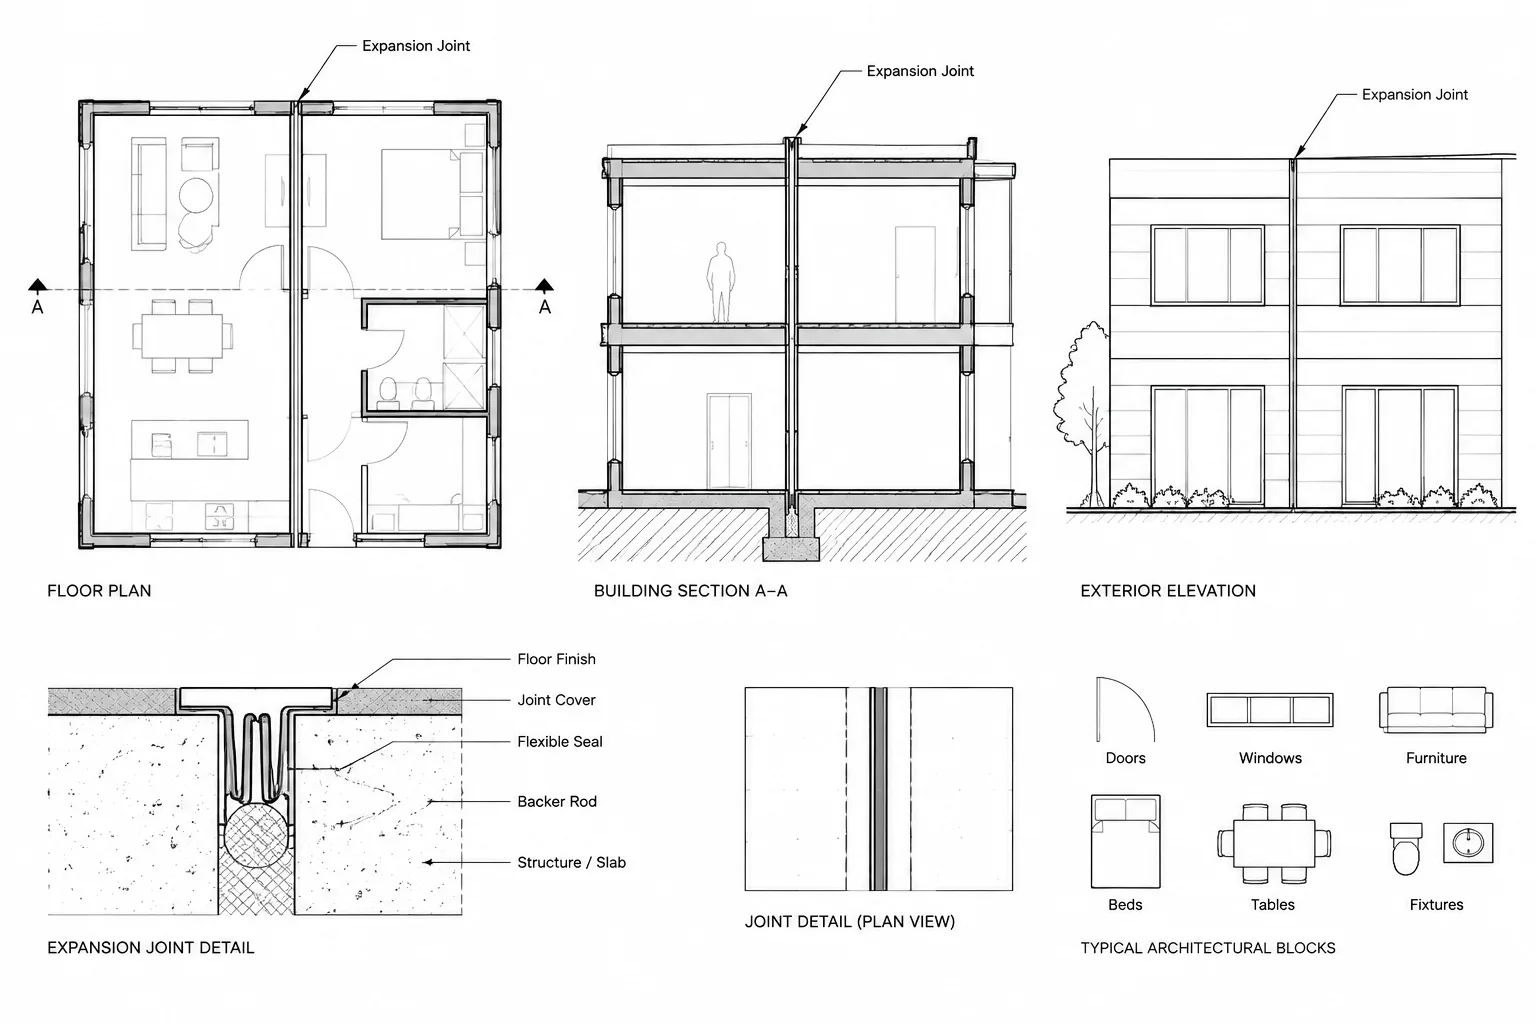
How to Draft and Coordinate Expansion Joints in Architectural CAD
Learn a practical workflow for drafting expansion joints in architectural CAD and coordinating plans, elevations, sections, details, and layers.
Written by
-
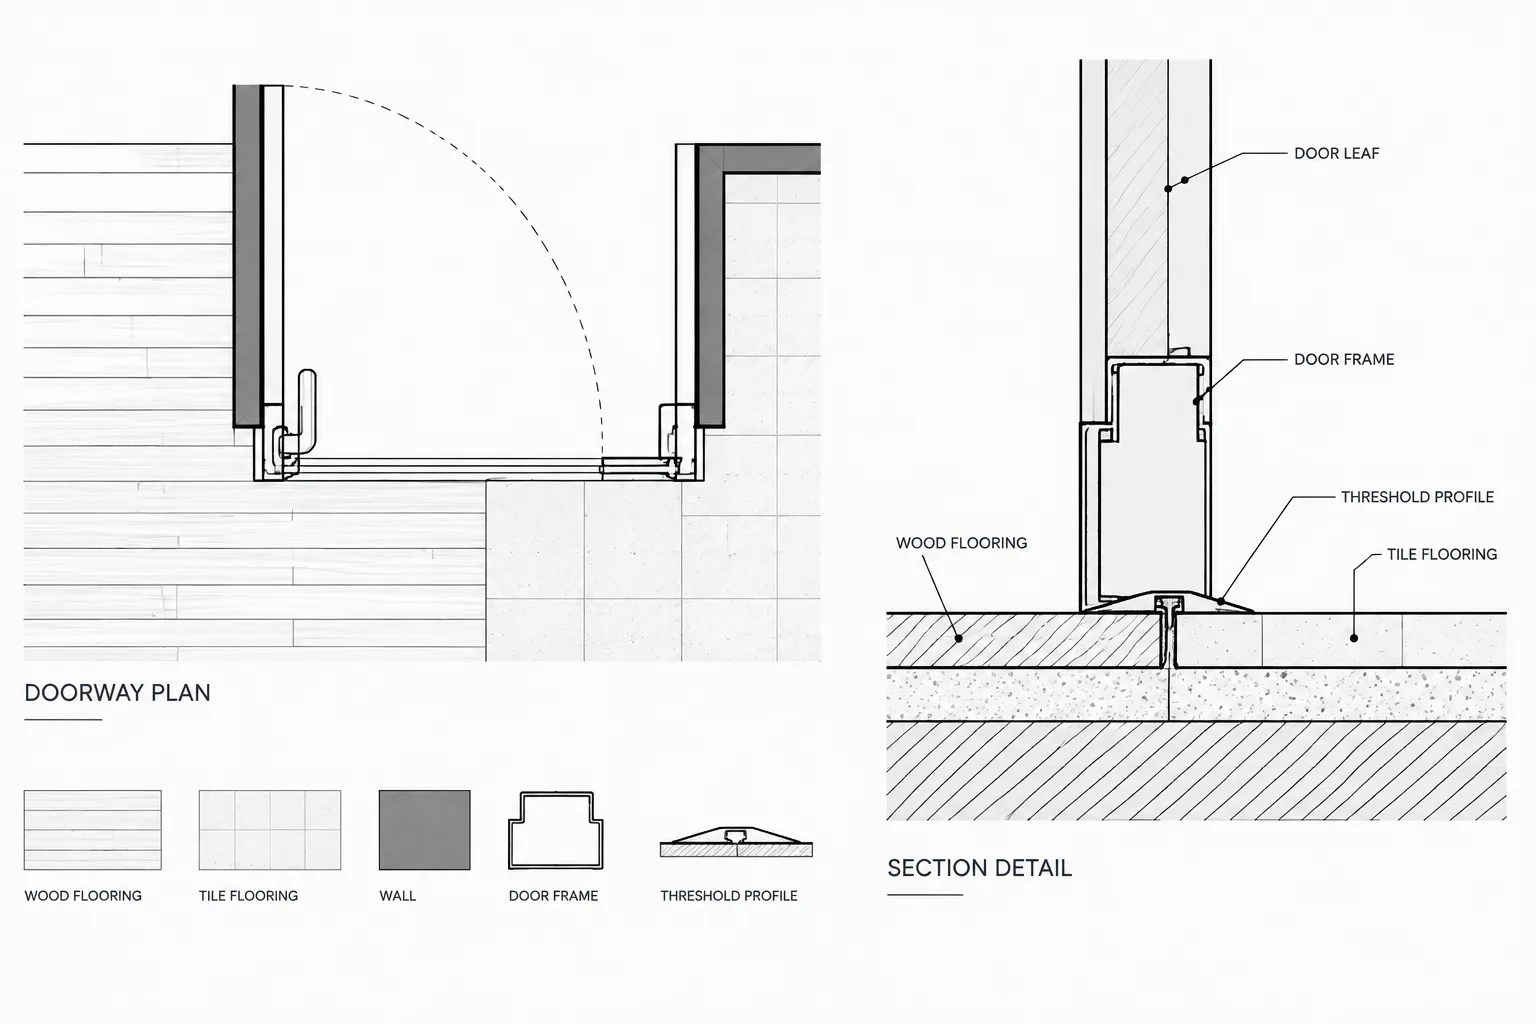
How to Draft Floor Transitions and Threshold Details in Architectural CAD
Learn how to draft floor transitions and threshold details in CAD, coordinate finish plans, sections, doors, and schedules, and avoid drawing conflicts.
Written by
-
How to Build and Maintain an Architectural CAD Detail Library
Learn how to organize, review, standardize, trace, and update an architectural CAD detail library without confusing references with approved content.
Written by