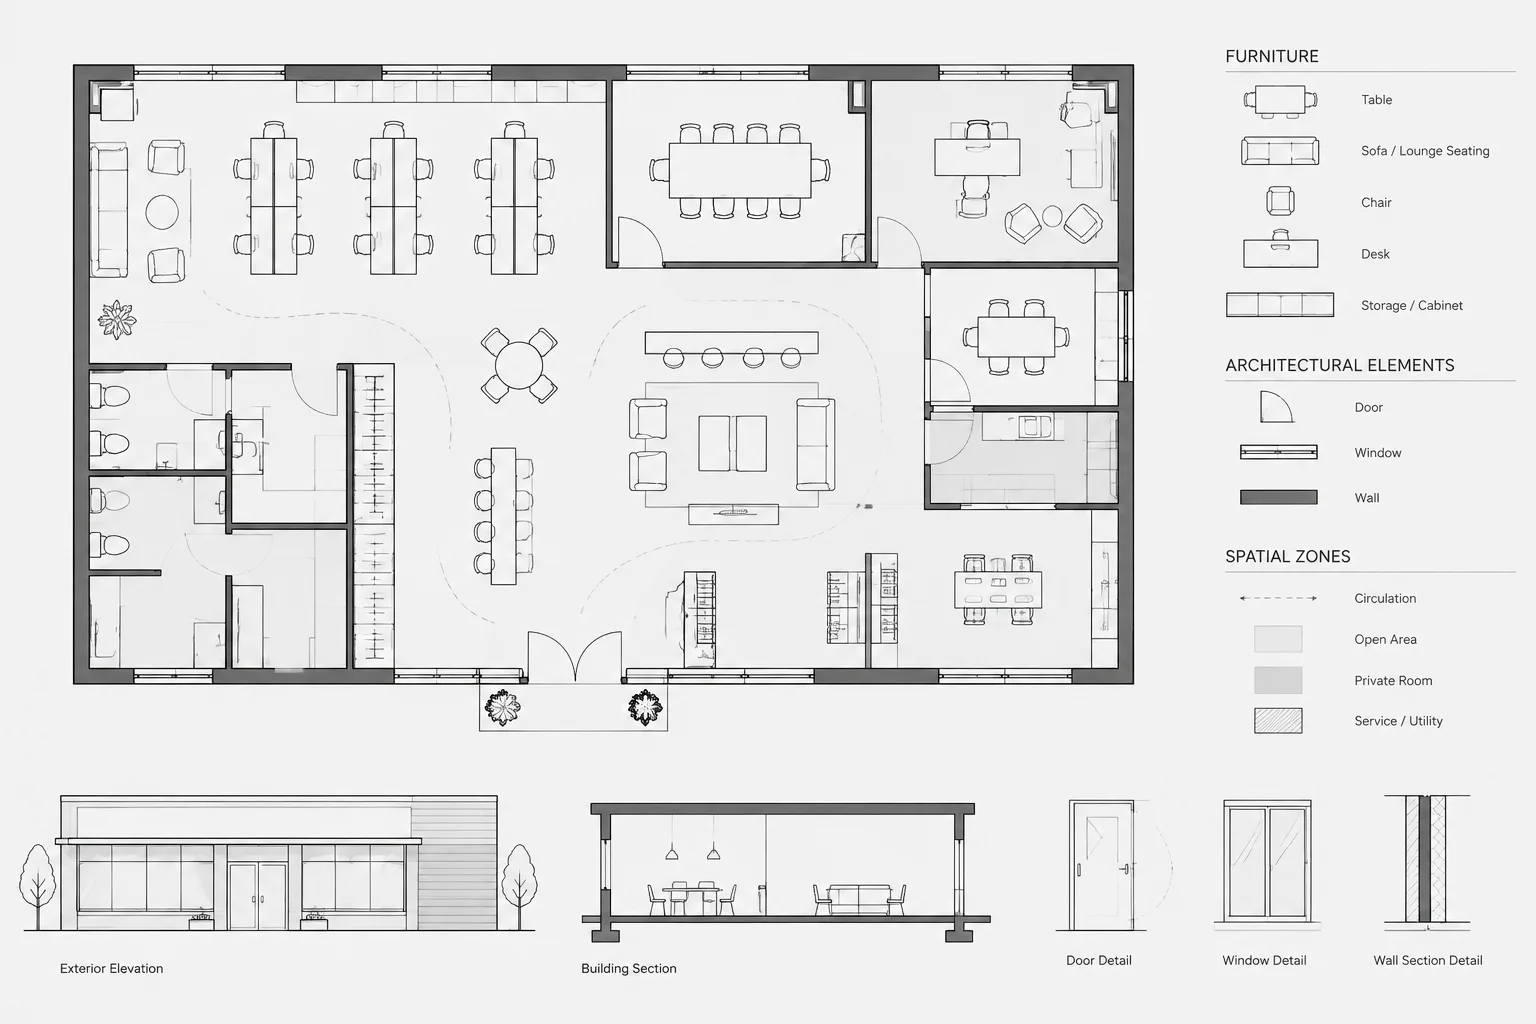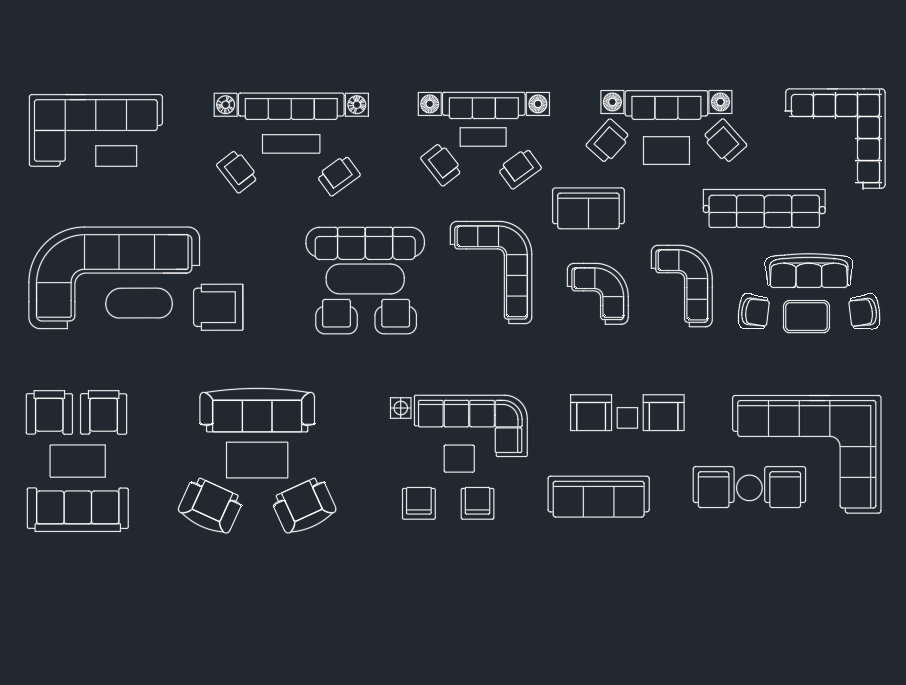
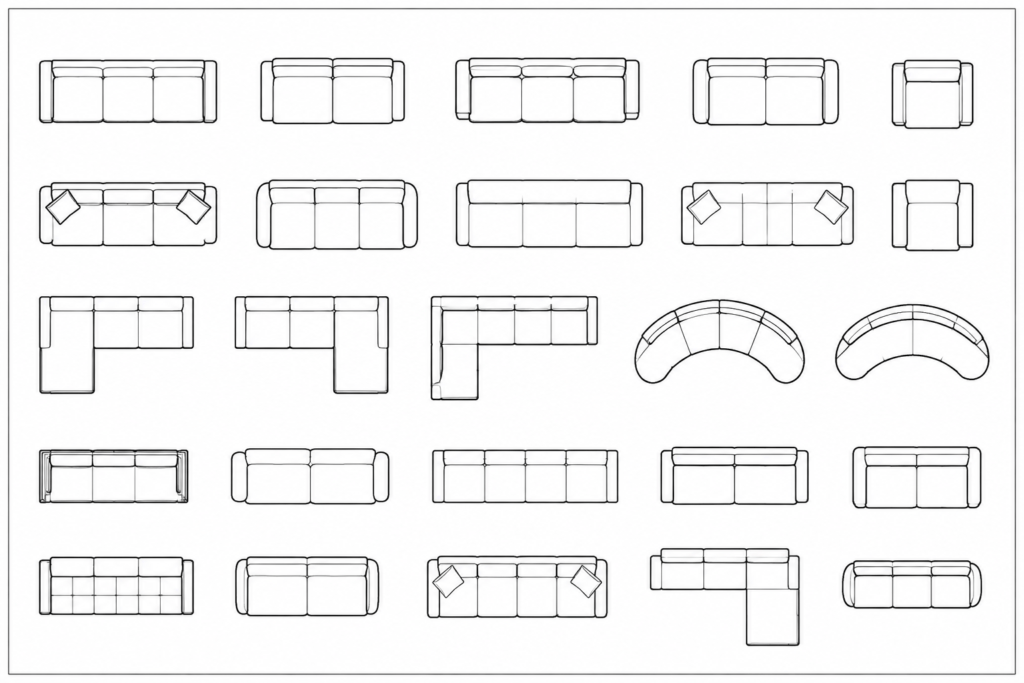
This couches and sofas in plan DWG resource provides top-view furniture symbols for floor plans, interior layouts, and presentation drawings. Plan-view blocks help communicate seating placement without adding unnecessary detail to the architectural drawing.
Before placing the blocks into a project, review their drawing units, scale, layers, linework, and insertion behavior. Furniture symbols should support the plan rather than obscure walls, doors, dimensions, circulation paths, or other important information.
Discover a high-quality DWG file featuring couches and sofas in plan, perfect for enhancing your architectural and interior design projects. This detailed CAD Block includes various sofa and couch layouts, ideal for floor plans, furniture arrangements, and space planning. Compatible with AutoCAD and other leading CAD software, this file ensures seamless integration into your workflow. Use this resource to save time, improve accuracy, and present professional designs to clients. Whether for residential or commercial projects, these couches and sofas in plan will elevate your CAD drawings.
Please log in or register to download this file.
How to Use Sofa and Couch Blocks in a Floor Plan
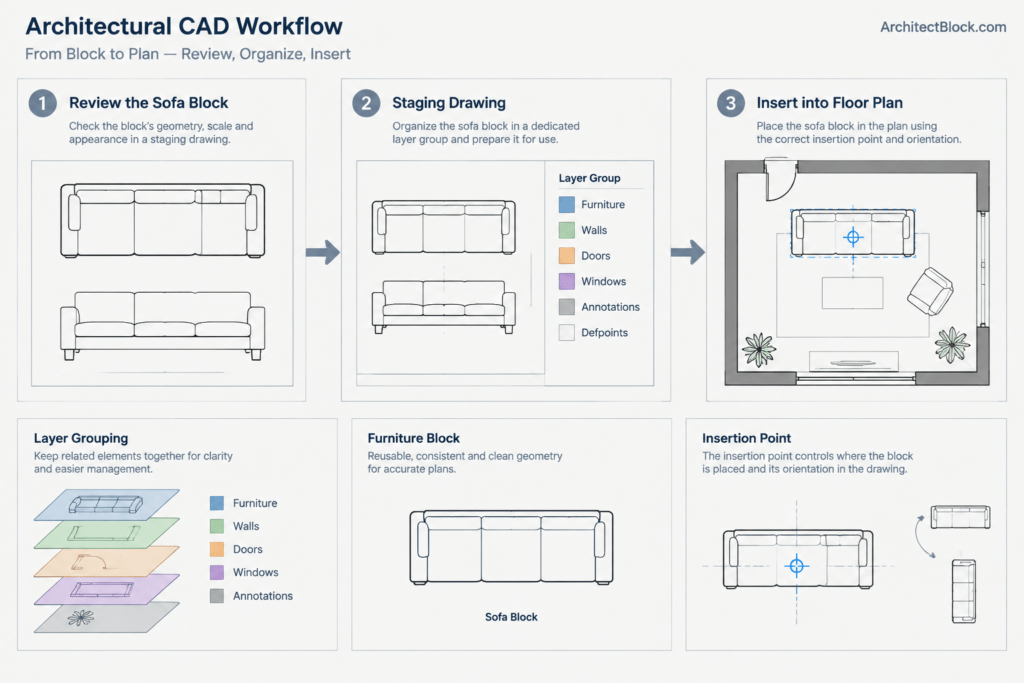
Open the downloaded DWG in a separate review drawing before copying content into a project file. Check the block extents, base point, layer assignments, line types, and any nested geometry. This step helps prevent unrelated layers or drawing settings from entering the main architectural file.
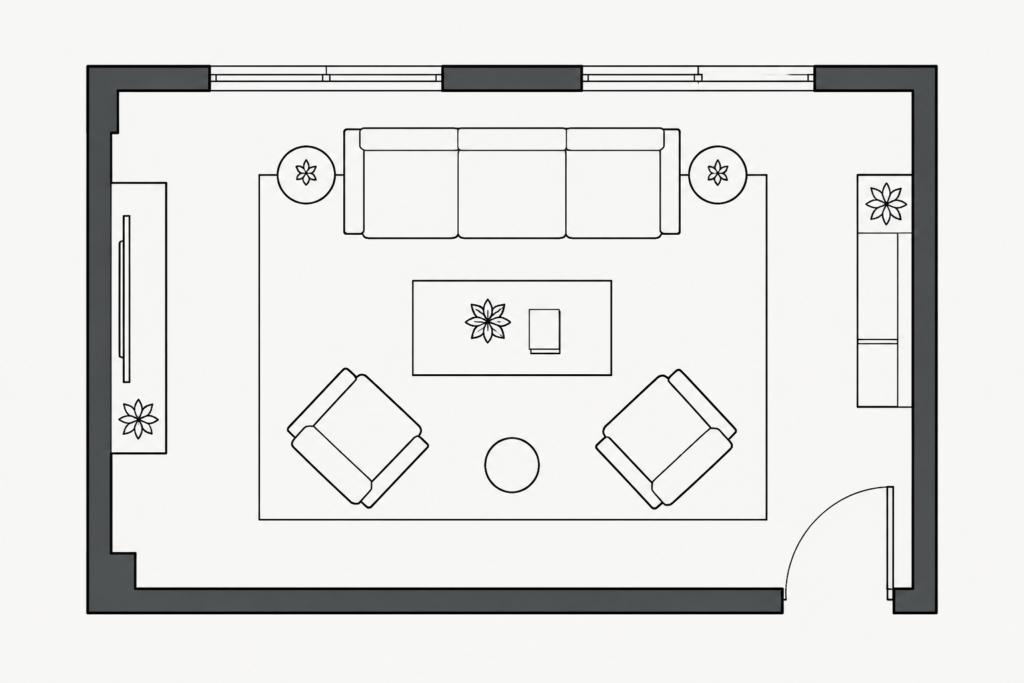
Place the selected sofa symbol in the proposed seating area, rotate it to match the room arrangement, and compare its footprint with nearby walls, tables, doors, windows, and built-in elements. A block can communicate design intent, but it should not be treated as a verified product specification unless it has been checked against the furniture being proposed.
What Plan-View Furniture Blocks Communicate
- Furniture arrangement: Shows the intended relationship between seating and surrounding room elements.
- Space-planning intent: Helps reviewers understand how an area may be occupied and used.
- Drawing hierarchy: Adds recognizable furniture context while keeping architectural elements visually dominant.
- Design alternatives: Makes it easier to compare different seating orientations and room layouts.
CAD Cleanup and Drawing Organization
Furniture blocks are usually easiest to manage when they follow the project’s established layer and graphic standards. Consider placing movable furniture on a dedicated layer so it can be displayed, screened, or hidden independently from walls, fixtures, and annotations. Keep object colors, lineweights, and plot behavior consistent with the rest of the drawing set.
If the source geometry contains unnecessary linework, review it carefully before editing. Preserve enough detail for the intended drawing scale while avoiding dense patterns that may print as dark or distracting shapes. Confirm that the block remains readable in both model-space work and plotted output.
Related Architectural Drawing Resources
Couch and sofa blocks are commonly coordinated with living room layouts, coffee tables, side tables, chairs, rugs, media furniture, doors, windows, and floor-plan symbols. Related references on CAD layers, furniture clearances, plan reading, and drawing organization can help turn individual blocks into a coherent interior plan.
Important Verification Note
A generic CAD block represents a planning symbol rather than a guaranteed furniture product. Verify the actual item, project requirements, circulation needs, accessibility considerations, and applicable regulations before relying on any furniture arrangement for construction or final documentation.
Frequently Asked Questions
What does “sofas in plan” mean?
It refers to sofas drawn from a top view, as they would appear in an architectural floor plan. The symbol typically communicates the furniture footprint, orientation, cushions, and arm configuration.
Should I check the DWG scale before using the blocks?
Yes. Confirm the drawing units and compare the geometry with known elements in your project. Unit differences between files can cause imported furniture to appear too large or too small.
Can these blocks be used as exact product specifications?
Not without verification. Generic couch and sofa blocks are useful for planning and graphic communication, but the geometry may not match a particular manufacturer or selected product.
Which layer should contain furniture blocks?
Use the furniture layer defined by your project or office CAD standards. Keeping movable furniture separate from architectural construction allows better control over visibility, plotting, and drawing coordination.
How can I keep furniture from overpowering the floor plan?
Use a clear graphic hierarchy. Furniture linework can be visually lighter than primary walls and other construction elements, provided the result remains legible and follows the project’s plotting conventions.