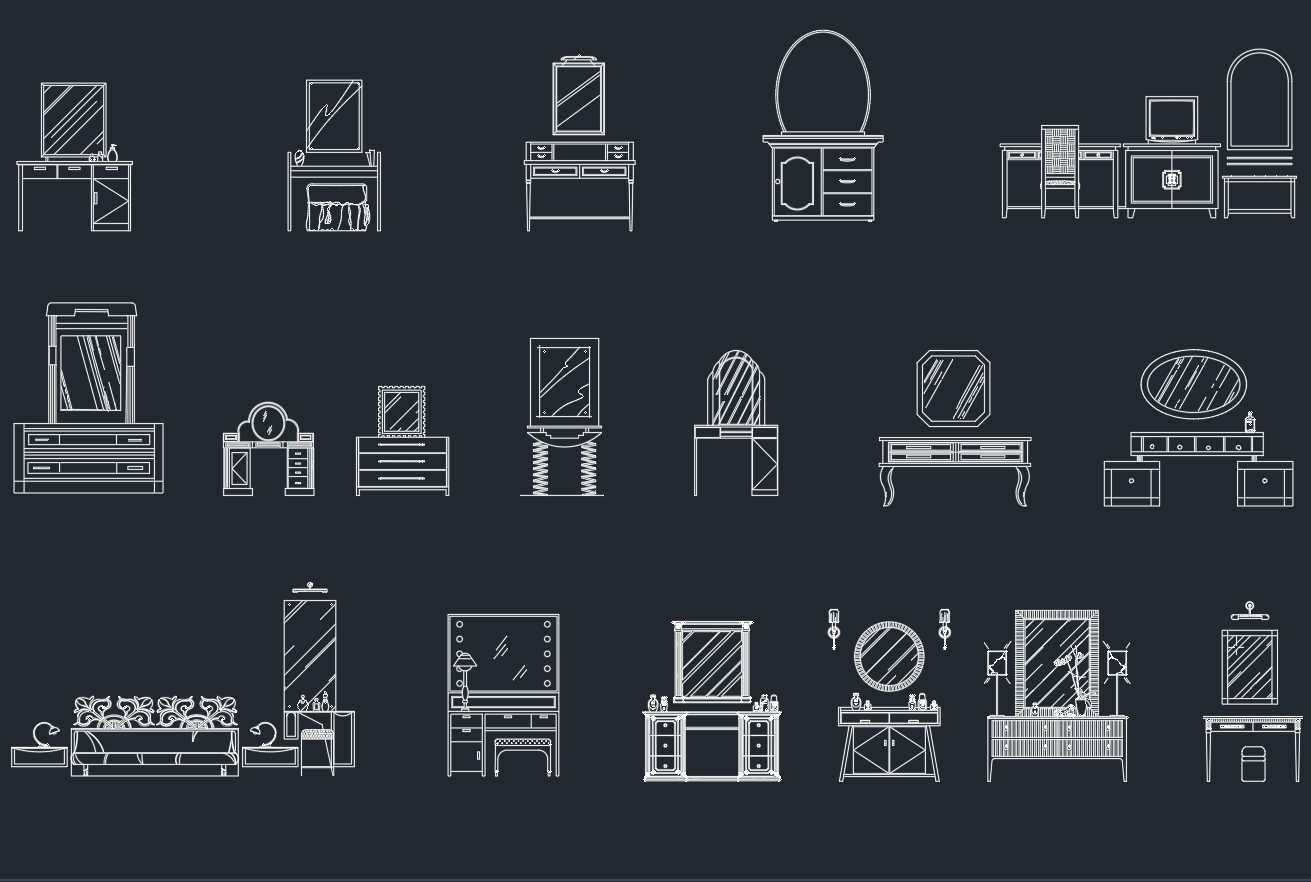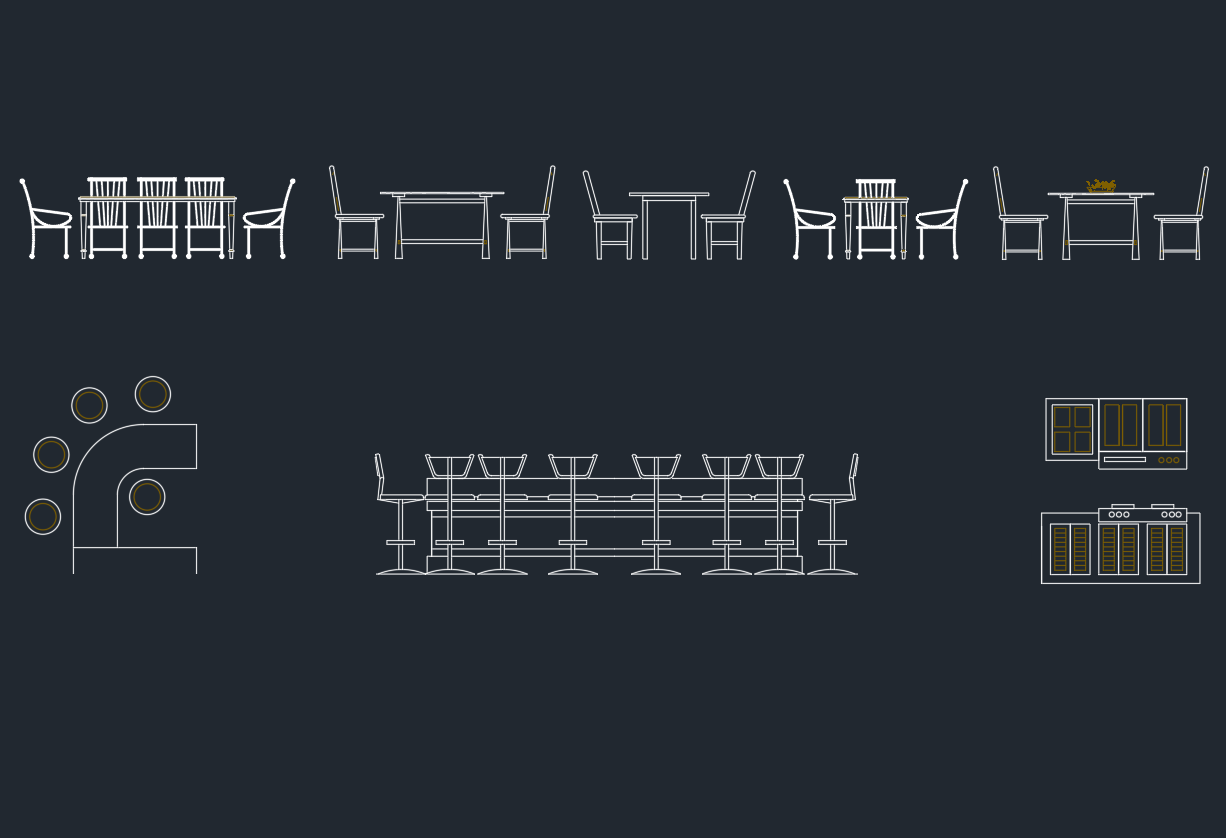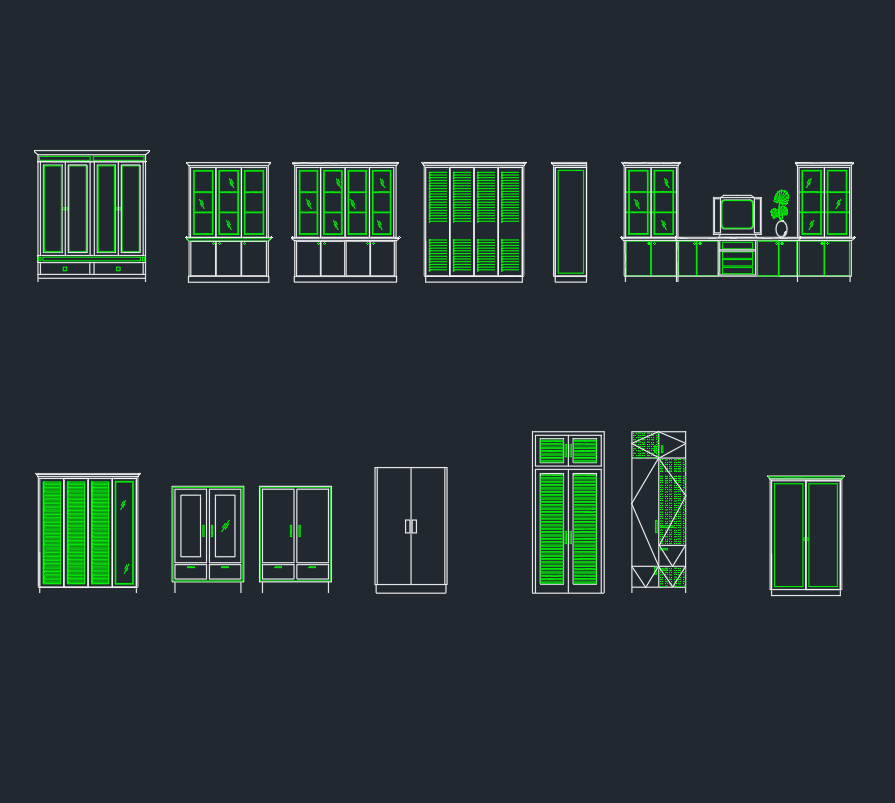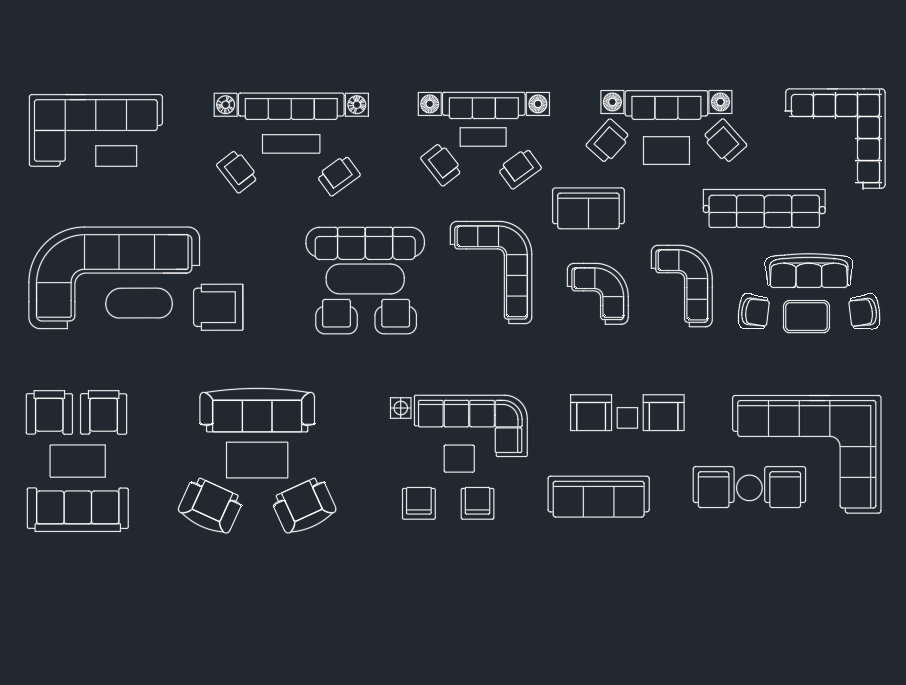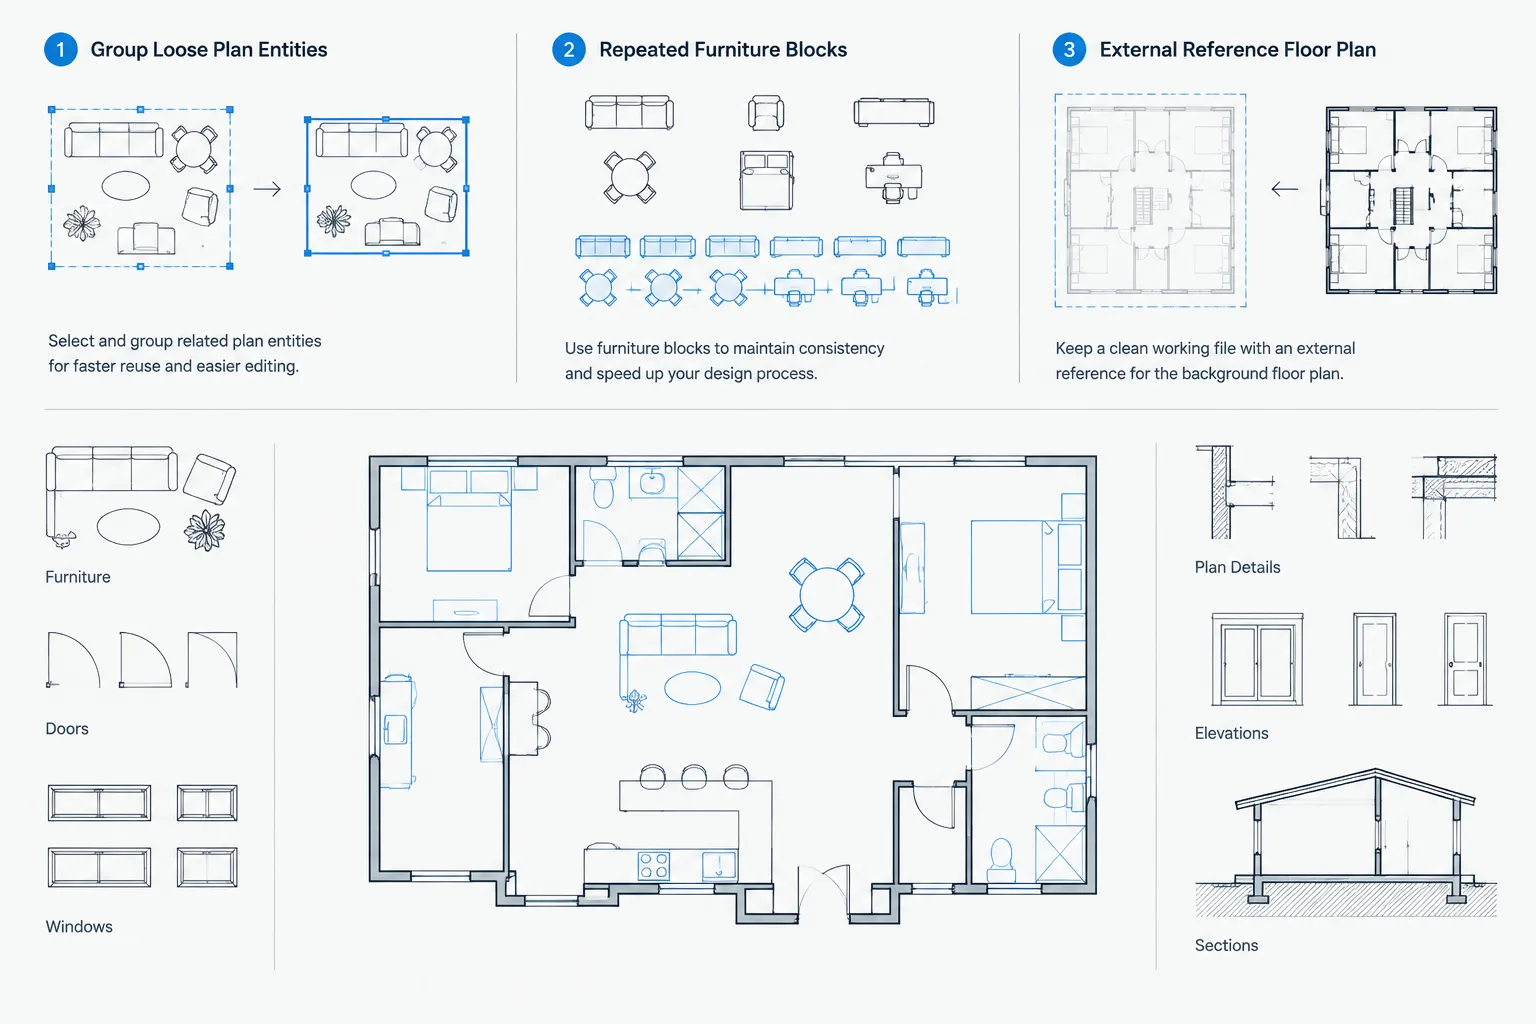
Blocks, groups, and xrefs can appear similar because each helps manage related geometry, but they establish very different editing and coordination relationships. The right choice depends on whether the content is temporary, locally reusable, or controlled in a separate drawing.
This guide approaches the decision as a drawing-management question rather than a command comparison. Use it to identify the appropriate source of truth, reduce disconnected copies, and make future revisions easier for everyone working with the CAD files.
Architectural drawings contain many elements that need to move together, repeat across a project, or remain coordinated between files. CAD blocks, groups, and external references can all help, but they solve different drafting problems. Choosing the wrong method may lead to duplicated geometry, inconsistent updates, difficult selections, or accidental edits.
The most useful distinction is not simply whether an object repeats. Consider who controls the content, where its definition should live, how often it changes, and whether every placed instance should update together. Those questions make the choice between blocks, groups, and xrefs much clearer.
What is the practical difference?
A group is primarily a selection aid. A block is a reusable object defined within a drawing. An external reference, commonly called an xref, displays content maintained in another file.
| Method | Where the content is maintained | Typical architectural use | Main advantage |
|---|---|---|---|
| Group | As separate entities in the current drawing | Temporary drawing assemblies or geometry that should select together | Convenient selection without creating a reusable definition |
| Block | In a block definition stored with the drawing | Furniture, fixtures, symbols, equipment, and repeated details | Consistent repeated instances and compact editing |
| Xref | In a separate referenced drawing file | Floor-plan backgrounds, consultant drawings, site bases, and repeated building files | File separation and coordinated external updates |
These methods are not competing versions of the same tool. A project may use all three at once. For example, a referenced floor plan may contain door blocks, while several temporary markup objects in the host drawing are grouped for easier selection.
When to use a group
Use a group when several ordinary drawing entities need to behave as a convenient selection set but should remain independently editable. Typical examples include a temporary study layout, a collection of diagram arrows and notes, or loose geometry being moved while a plan option is developed.
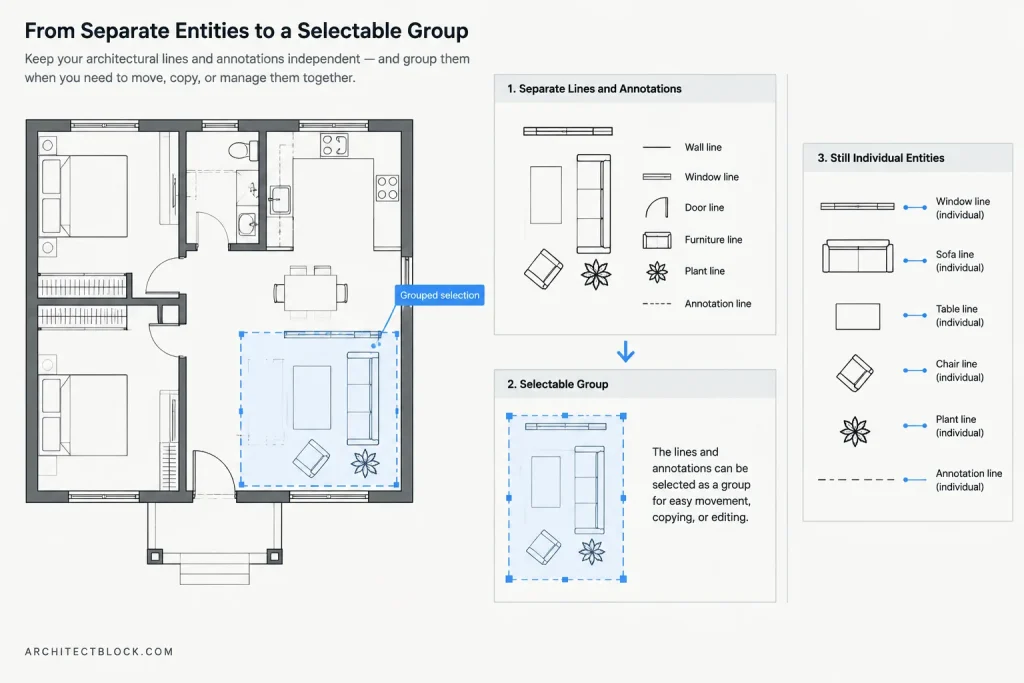
Grouping does not create a shared reusable definition. If the same grouped arrangement is copied several times and one copy is edited, the other copies do not automatically inherit that change. This makes groups flexible, but unsuitable for content that must remain standardized across many locations.
Good uses for groups
- Keeping temporary design-study geometry together.
- Selecting a note, leader, and surrounding linework as one working set.
- Moving imported geometry before it is cleaned and classified.
- Organizing a small assembly that is unlikely to be reused as a library object.
- Maintaining individual entity editability without repeatedly window-selecting the same objects.
A group can become confusing if users assume it is a block. The entities may still have unrelated layers and properties, and copied groups do not provide centralized control. If a grouped object has become a repeated project standard, it is usually worth evaluating whether it should be converted into a block.
When to use a block
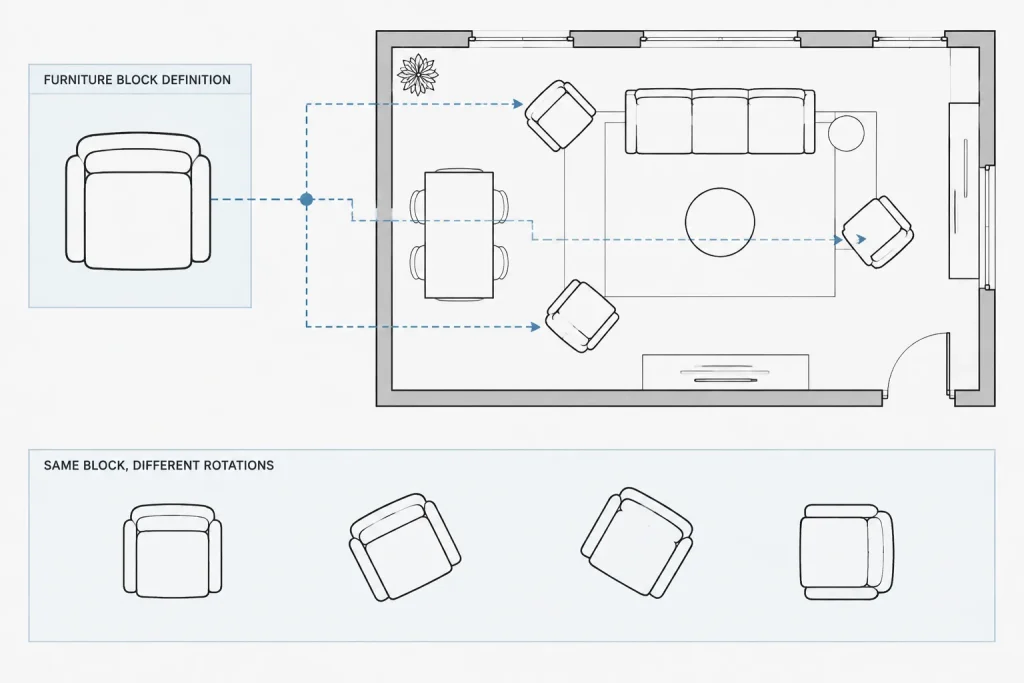
Blocks are well suited to repeatable content controlled within a drawing. A block definition describes the component, while inserted instances place that definition at different locations, rotations, or scales. Editing the definition can update its instances in the drawing, making blocks effective for repeated architectural elements.
Common examples include plumbing fixtures, furniture, appliances, door symbols, north arrows, section markers, room-related symbols, and standard detail components. Attributes can also carry instance-specific information, such as an identifier or descriptive value, while the underlying graphics remain consistent.
Questions to ask before creating a block
- Will this object be inserted more than once?
- Should all instances follow one graphic definition?
- Does it need a deliberate insertion point for predictable placement?
- Will users need to rotate or mirror it?
- Should some information vary by instance while the geometry stays consistent?
A block should have a clear name, sensible insertion point, appropriate layer behavior, and clean source geometry. Avoid turning an entire project drawing into one block merely to stop accidental editing. That approach can hide layer problems and make coordination harder. Use blocks for identifiable components, not as a substitute for drawing organization.
When to use an external reference
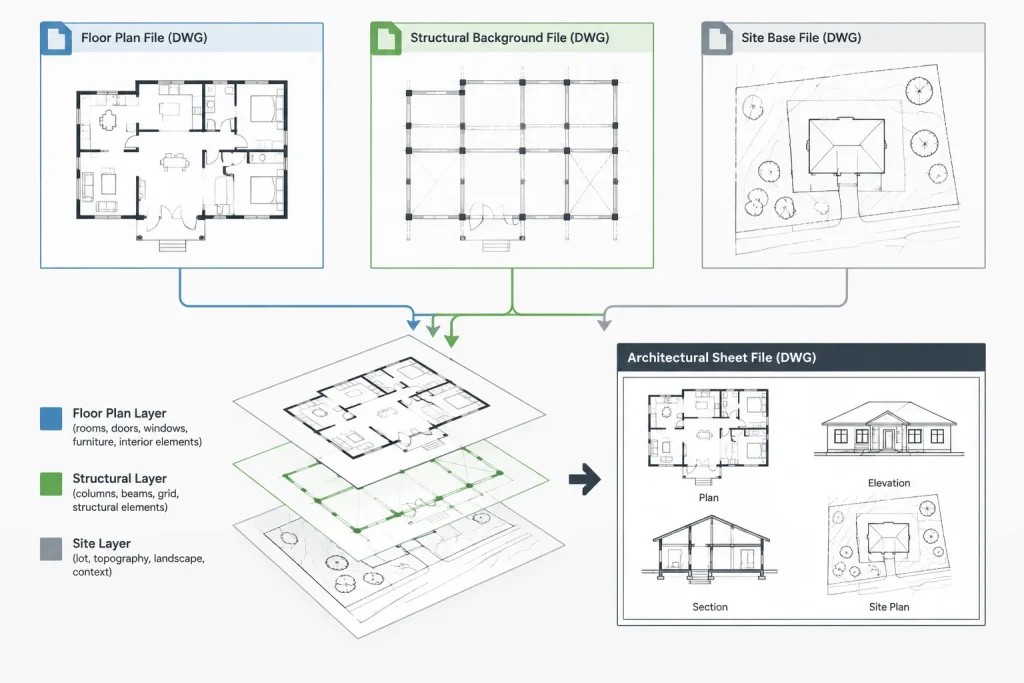
An xref is generally the better choice when content has its own file, owner, revision cycle, or project role. Instead of copying a consultant background or another floor plan into the current drawing, the host drawing references the external file. Changes to the referenced file can then appear when the reference is reloaded.
Architectural examples include referencing a survey into a site plan, a floor plan into a reflected ceiling plan, a structural background into an architectural coordination file, or separate building plans into a campus drawing. Xrefs are also useful when multiple sheets depend on the same base information.
Good reasons to keep content external
- A different team member or consultant maintains the source file.
- Several drawings need the same current background.
- The content is large enough to deserve a separate project file.
- The source has a distinct revision and issue history.
- The host drawing should display the information without owning its geometry.
Xrefs require disciplined file management. Paths, file names, insertion coordinates, units, and layer visibility must be coordinated. Moving or renaming files without updating references can create missing backgrounds. An xref also should not be edited casually from a sheet file when the source drawing is the controlled project record.
A simple decision workflow
Start by deciding whether the geometry belongs in the current drawing. If another file or discipline owns it, use an xref. If it belongs locally, decide whether all repeated copies should share one definition. If they should, use a block. If the objects only need to select and move together while remaining separate, use a group.
- External ownership or separate file responsibility: use an xref.
- Local, repeated, standardized component: use a block.
- Local entities needing temporary or convenient selection: use a group.
This logic is more reliable than choosing based only on object size. A small consultant reference may still belong in an xref, while a relatively complex reception desk may work well as a block if it is a self-contained component managed in the current drawing.
Common misuse and how to correct it
Copying backgrounds instead of referencing them
Repeatedly copying a floor plan into several drawing files creates disconnected versions. Updates must be repeated manually, and it becomes difficult to know which copy is current. Where project structure permits, maintain the plan in a controlled source drawing and reference it into dependent files.
Using groups for standard library objects
A grouped chair or fixture may look correct, but copied groups do not provide the centralized behavior expected from library content. Convert stable, reusable assemblies into properly named blocks after checking layers, base point, units, and unnecessary geometry.
Using blocks to isolate entire disciplines
Inserting a complete consultant drawing as a block brings that information into the host file and can blur responsibility for updates. If the source must remain independently maintained, an xref generally provides a clearer relationship.
Exploding blocks without a drafting reason
Exploding repeated content removes its connection to the block definition and may expose inconsistent layers or properties. Edit or redefine the block when the change should apply systematically. Explode only when the entities truly need to become independent, and clean the resulting geometry afterward.
Combining the methods in a real project
A coordinated architectural sheet might use an xref for the base floor plan, blocks for furniture and annotation symbols, and groups for temporary revision clouds with associated notes. Within the referenced plan, walls may remain ordinary drawing entities while doors and fixtures are blocks. The methods form a hierarchy rather than an either-or choice.
Before issuing drawings, review whether each reused element is stored at the appropriate level. Confirm that referenced files resolve correctly, repeated blocks use the intended definitions, and groups are not masking unfinished or duplicated geometry. A deliberate choice between blocks, groups, and xrefs keeps DWG files easier to edit, exchange, audit, and maintain throughout the project.
Establish a source of truth before choosing a method
A reliable reuse workflow starts by identifying where the authoritative geometry belongs. For a group, the individual entities in the current drawing remain the source. For a block, the local block definition controls the inserted instances. For an xref, the referenced drawing remains the source while the host drawing displays it.
That distinction should be understandable to another drafter opening the project without additional explanation. Ambiguous ownership often leads to edits being made in the wrong file, local copies drifting away from coordinated backgrounds, or temporary geometry being mistaken for approved library content.
Record the management decision
For important reused content, project teams can document a few basic facts in their drawing procedures:
- Content owner: identify the person, discipline, or project file responsible for maintaining the geometry.
- Master location: clarify whether the authoritative content is an entity set, a local block definition, or an external drawing.
- Expected update behavior: state whether changes should affect one assembly, every local instance, or every host drawing using an external source.
- Editing boundary: make clear where users should modify the information and where they should treat it as a background.
- Handoff condition: confirm that names, layers, reference locations, and source files remain understandable when the project is transferred.
Watch for signs that the reuse method should change
A drafting method that was appropriate during design development may become inefficient as the project matures. A temporary group may evolve into a stable component that deserves a block definition. A large local block may need to become a separately maintained drawing when several files depend on it. Conversely, an xref should not be created merely to avoid cleaning local geometry if no genuine file-management boundary exists.
Review these transitions deliberately rather than converting content only because selection or editing feels inconvenient. Before changing methods, determine which version is current, remove redundant copies, verify the intended insertion relationship, and communicate the new source of truth to the project team.
Practical handoff review
Before sharing or archiving architectural CAD files, inspect reused content from the recipient’s perspective. Confirm that grouped entities are not being presented as standardized components, block names clearly describe their purpose, and referenced drawings can be identified and located. Also check that no copied background is likely to be confused with a maintained xref.
The objective is not to maximize the use of any single tool. A well-organized drawing uses each method only where its ownership, editing behavior, and update path match the architectural workflow.
Frequently asked questions
What is the main difference between a group and a block?
A group keeps separate entities convenient to select together. A block creates a shared definition for reusable instances. Editing one grouped copy does not provide the centralized update behavior associated with a block definition.
Can blocks and groups be used inside an xref?
Yes. An externally referenced drawing can contain ordinary entities, groups, and blocks. The xref controls the relationship between drawing files, while blocks and groups organize content within the referenced file.
When should a group be converted into a block?
Consider converting it when the assembly has become a stable, repeated component and its copies should follow one graphic definition. Clean the source geometry and confirm its name, insertion point, layers, and intended editing behavior before making the change.
Should an entire floor plan be inserted as a block?
A block may obscure file ownership when the plan is maintained separately or used by several dependent drawings. If the plan has its own revision responsibility and source file, an xref generally communicates that relationship more clearly.
What should I check when an xref is missing?
Check whether the referenced file was moved, renamed, or omitted from the shared project files. Confirm the expected source with the project team rather than attaching an unrelated or outdated drawing simply to remove the missing-reference warning.
Is object size a reliable way to choose between a block and an xref?
No. The stronger criteria are ownership, file responsibility, reuse, and update behavior. A small drawing may still need to remain external, while a complex self-contained component may be appropriate as a local block.