Annotative scales in architectural CAD help notes, dimensions, leaders, and reference symbols maintain a planned paper appearance when related model geometry is shown at different viewport scales. A successful workflow depends on more than enabling an annotative property: drafters must coordinate object styles, assigned scales, viewport settings, layers, and layout review.
This guide explains how to decide which objects should be annotative, manage scale representations without unnecessary clutter, and troubleshoot annotation that appears missing, displaced, or incorrectly sized. The emphasis is on predictable architectural documentation rather than applying annotative behavior to every object.
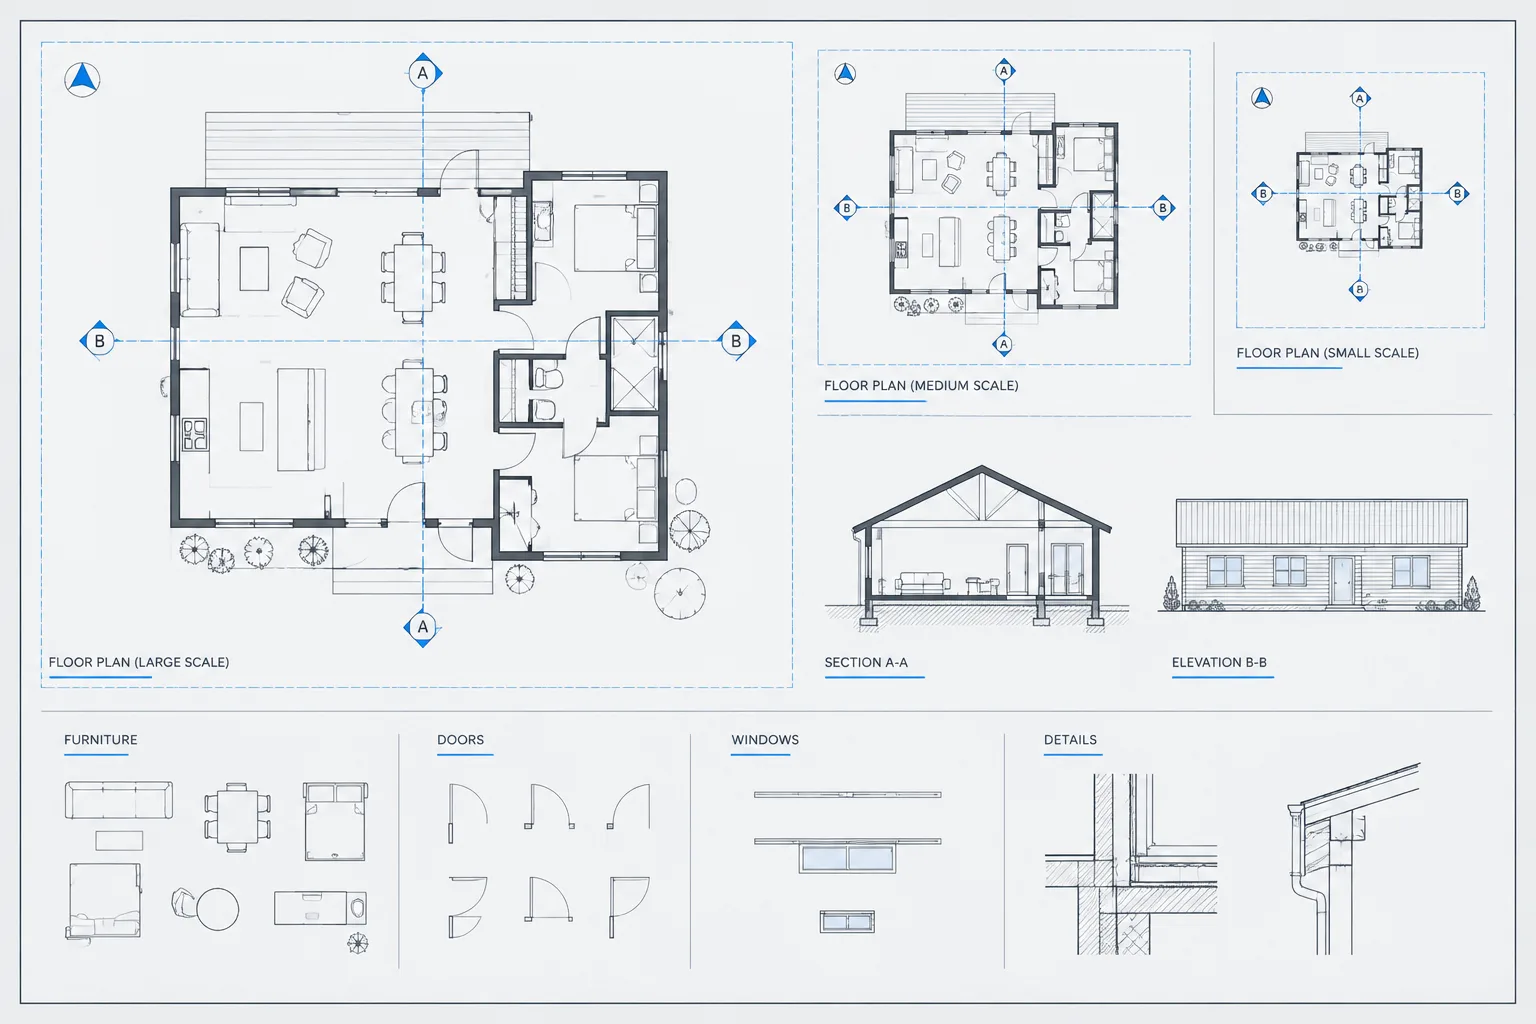
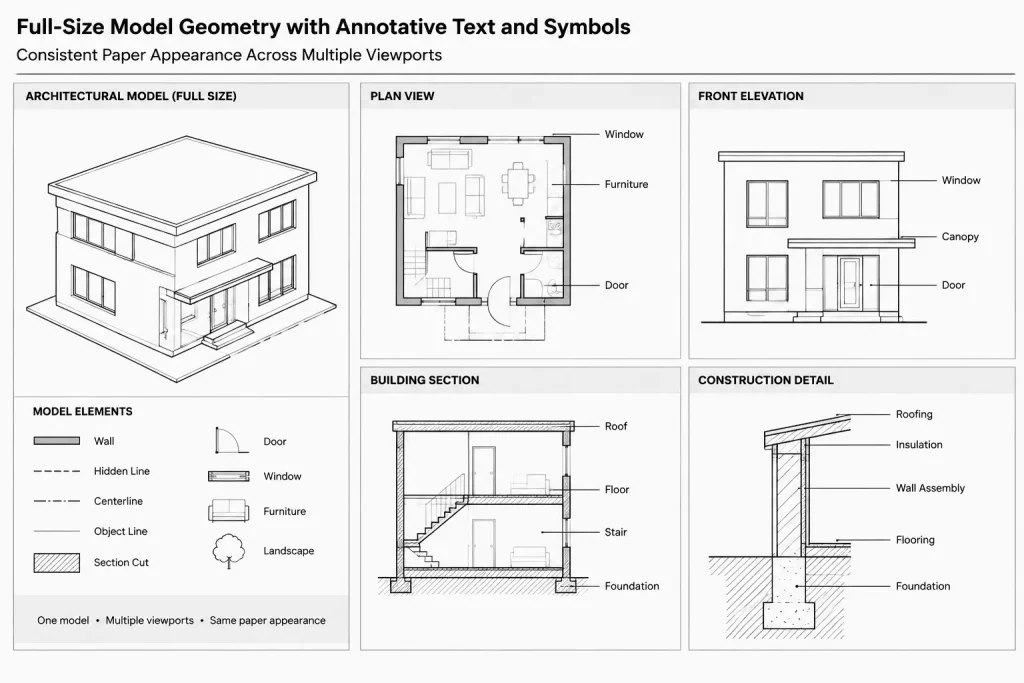
Architectural drawings often show the same model at several scales. A general floor plan, enlarged room plan, and wall detail may all reference related geometry, but their notes and symbols must remain readable when plotted. AutoCAD’s annotative system helps manage this problem by allowing supported annotation objects to maintain a consistent paper appearance across selected drawing scales.
Annotative scaling is useful, but it is not automatic drawing coordination. Objects can disappear from viewports, accumulate unnecessary scale representations, or shift between scales when the workflow is poorly controlled. The goal is to apply annotation scales deliberately rather than assigning every available scale to every object.
What annotative scaling does
Most architectural model geometry is drawn at actual size in model space. Annotation has a different requirement: its plotted size should remain legible regardless of the scale used to display the model.
An annotative object can store representations for one or more annotation scales. When the object is viewed through a viewport using a matching scale, AutoCAD displays the appropriate representation. This allows text, dimensions, leaders, and certain symbols to appear at a planned paper size without manually creating a differently sized copy for every drawing scale.
Annotation scale affects an object’s graphic presentation, not the physical size of the building element being documented. A dimension still measures model geometry. If its reported value is wrong, investigate the geometry, drawing units, dimension settings, or value overrides rather than assuming the annotation scale caused the measurement error.
Which drawing objects should be annotative?
Annotative behavior is most helpful for information intended to have a consistent plotted size. It is generally not appropriate for objects representing real construction dimensions.
| Object or content | Typical approach | Reason |
|---|---|---|
| Room names and plan notes | Often annotative | Text should remain readable in differently scaled views. |
| Dimensions | Often use an annotative dimension style | Text, arrows, and extension-line graphics need a controlled paper appearance. |
| Multileaders | Often use an annotative multileader style | Leader text and arrowheads should follow the drawing’s annotation hierarchy. |
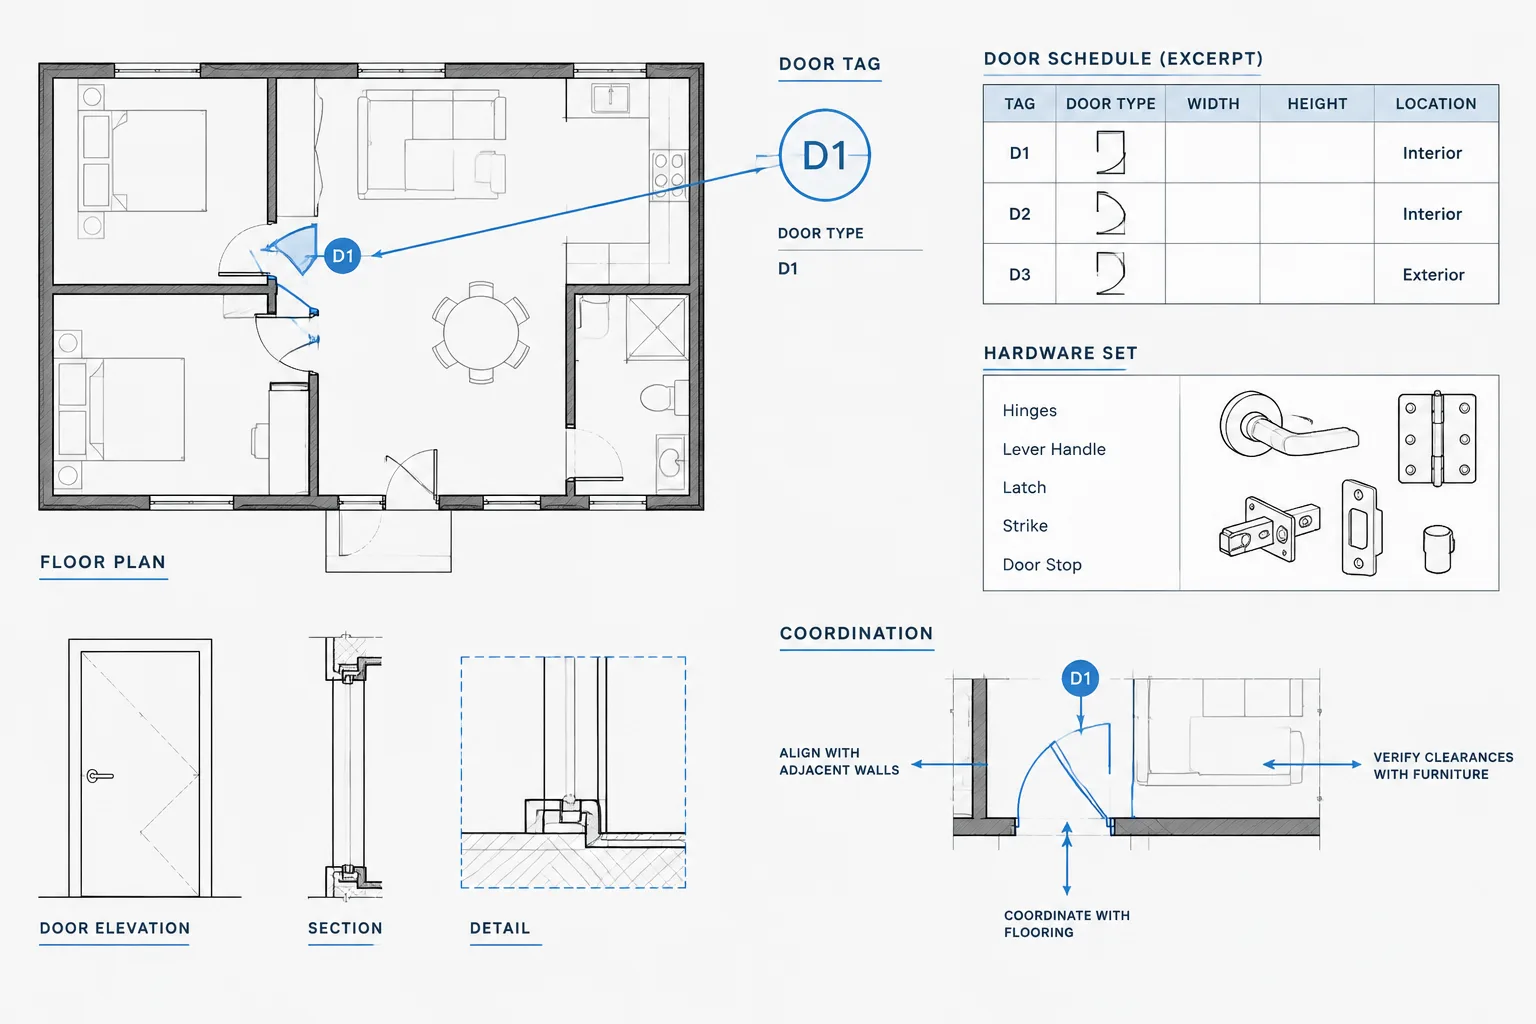
| Reference symbols | May use annotative blocks | Section, elevation, and detail symbols usually need a consistent plotted size. |
| Graphic hatches | May be annotative when appropriate | A plotted hatch appearance may need to remain consistent between view scales. |
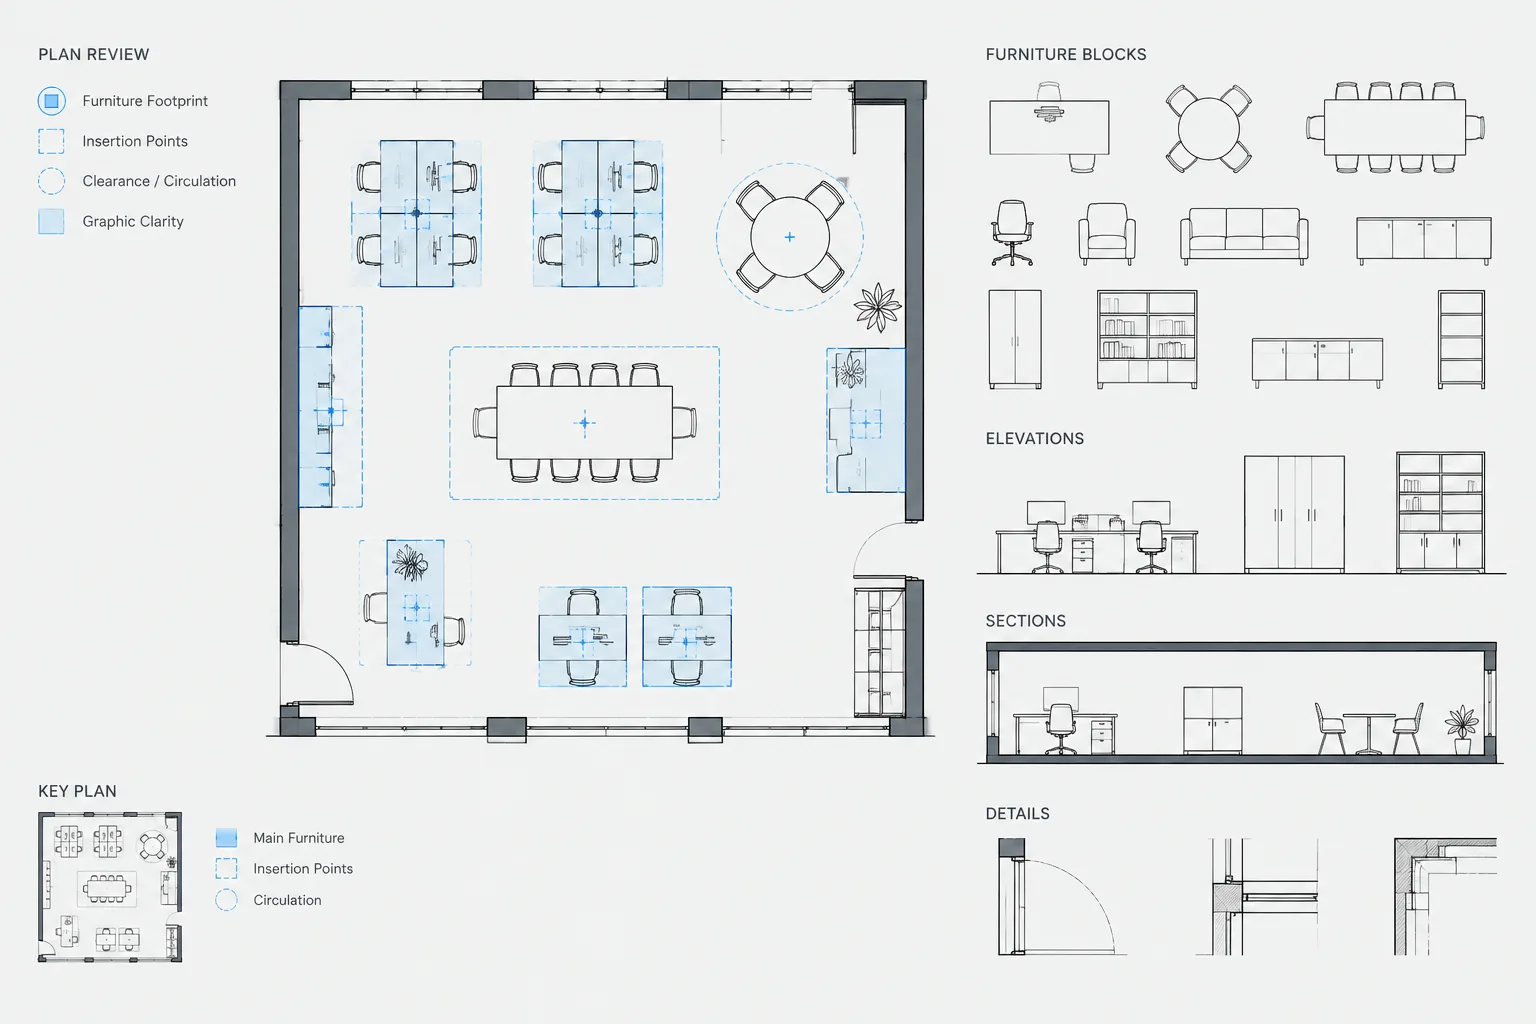
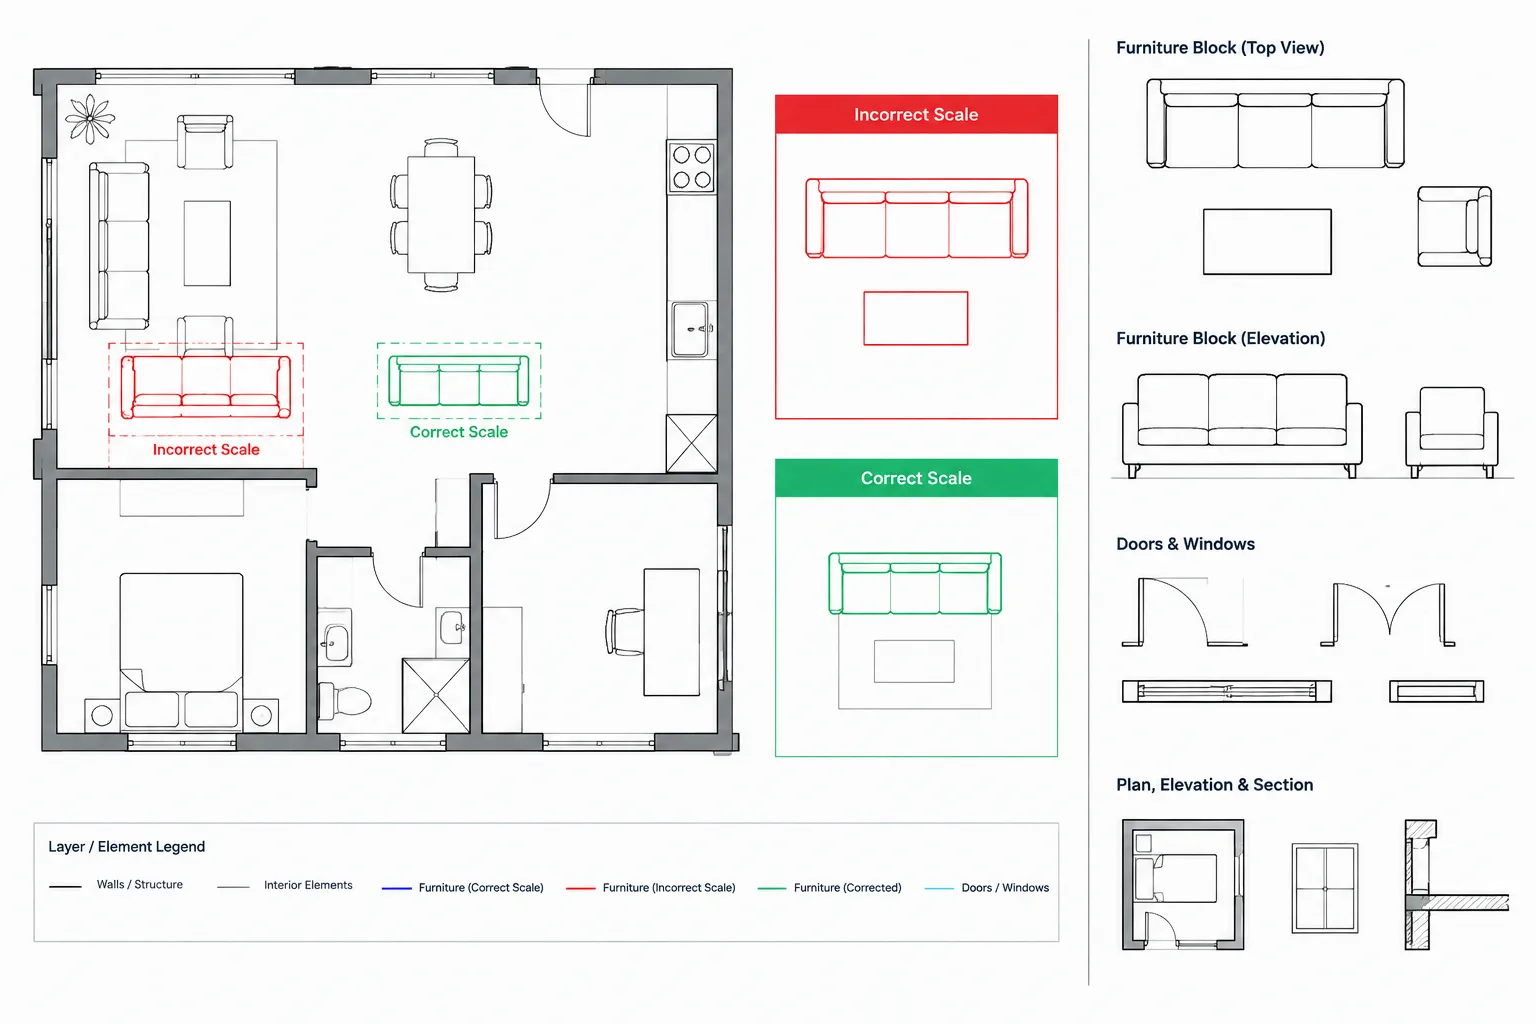
| Doors, fixtures, and furniture | Usually not annotative | These blocks normally represent actual model-size elements. |
| Walls and building outlines | Not annotative | Architectural geometry must retain its real model dimensions. |
| Sheet titles and title block text | Usually placed in paper space | Sheet-based content already exists in a paper-size environment. |
An annotative block deserves particular attention. Only use this behavior when the entire block is a plotted symbol rather than a physical object. A north arrow or reference marker may be a candidate; a sink, cabinet, or chair typically is not.
Establish an annotation policy before drafting
A project can mix model-space and paper-space annotation, but the team should understand where each type belongs. Without a policy, notes may be duplicated on layouts, repeated in model space, or accidentally plotted twice.
A practical division is:
- Place view-specific notes, dimensions, tags, and reference symbols with the model view when they need to track model geometry.
- Place sheet titles, issue information, general sheet notes, and layout-specific labels in paper space.
- Avoid placing the same information in both locations unless there is a clear documentation reason.
- Use consistent text, dimension, and multileader styles instead of formatting objects individually.
This is not the only valid arrangement. Some offices keep most annotation in paper space, while others annotate extensively in model space. Consistency within the project is more important than forcing a universal method.
A step-by-step annotative workflow
1. Identify the intended drawing views
Before adding scales to objects, determine where the annotation must appear. A room tag needed on a general plan and an enlarged plan may require both view scales. A construction note intended only for the enlarged plan should not automatically receive the general-plan scale.
2. Prepare controlled annotation styles
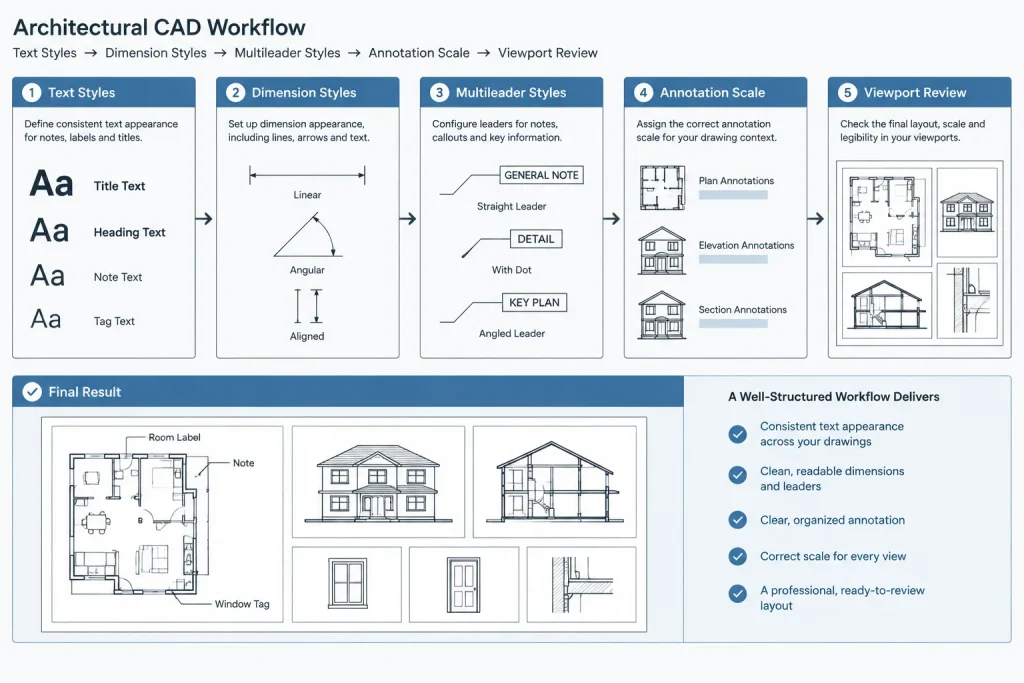
Create or select approved text, dimension, and multileader styles with annotative behavior configured as required by the project template. Give styles descriptive names that communicate their purpose. Avoid relying on local object overrides for routine formatting because overrides make later quality control more difficult.
3. Set the current annotation scale intentionally
Before creating model-space annotation, set the current annotation scale to match the view being developed. Confirm the value rather than assuming it matches the active viewport or the last task performed in the file.
This simple check prevents a common problem: an object is created correctly but receives a scale unrelated to the drawing in which it is expected to appear.
4. Create annotation near coordinated geometry
Place dimensions, leaders, and tags with clear relationships to the elements they describe. Annotative scaling manages plotted size; it does not solve poor note placement, crossing leaders, or crowded dimension strings. Maintain enough open space for the object at every scale in which it will be displayed.
5. Add only the required scale representations
If an existing object must appear in another scaled view, add that scale to the object rather than making an uncontrolled duplicate. Do not assign a long list of scales merely to ensure that the annotation remains visible everywhere. Excess representations increase clutter and make object editing less predictable.
6. Review each representation
The same annotation may need a different position in an enlarged view. For example, a room tag centered in a general plan may conflict with furniture or dimensions in a larger-scale view. Review the object under each assigned scale and adjust its representation carefully where supported.
Moving a scale-specific representation is useful, but it can also conceal coordination problems. If the content or leader target must change between views, separate view-specific annotations may be clearer than one object carrying several substantially different arrangements.
7. Test the actual layouts
Do not approve annotative content from model space alone. Open each relevant layout, activate the viewport, confirm its scale, and inspect the plotted composition. Check visibility, text hierarchy, symbol size, leader endpoints, dimension spacing, and clipping at viewport edges.
A PDF or test plot is valuable because screen zoom can make undersized annotation appear acceptable. The sheet is the final communication surface.
Common problems and what to check
| Problem | Likely cause | Recommended check |
|---|---|---|
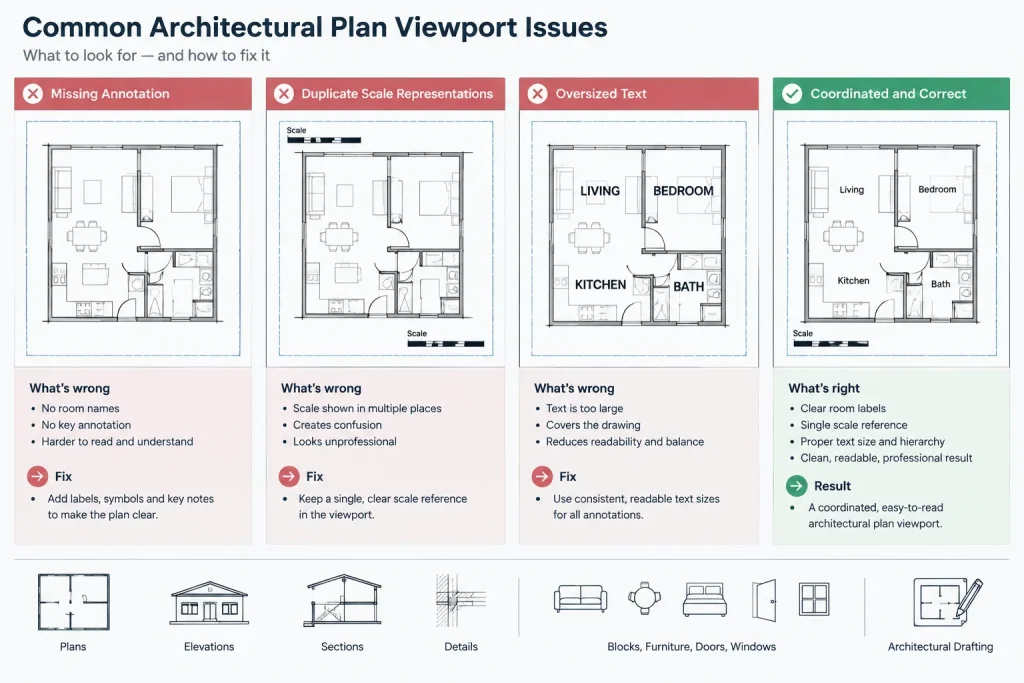
| Annotation is missing from a viewport | The object does not include the viewport’s annotation scale. | Compare the object’s assigned scales with the viewport scale and confirm layer visibility. |
| Text appears too large or too small | The object, style, or viewport uses an unintended scale relationship. | Verify the viewport scale, annotative property, style, and planned paper height. |
| Multiple ghosted copies appear in model space | Several scale representations are being displayed for editing. | Review the display state and remove scale representations that are not required. |
| A label moves when the annotation scale changes | Its scale representations have different saved positions. | Inspect each representation and decide whether the displacement is intentional. |
| A physical CAD block changes apparent size unexpectedly | A model-size component was made annotative. | Use a non-annotative block for real-size furniture, equipment, fixtures, and construction elements. |
| Dimensions overlap at one scale | A layout that works in one view is too dense in another. | Reposition the relevant representation or create view-specific dimensioning. |
Annotative objects versus duplicated annotation
Using one annotative object for multiple views can reduce repeated editing. A corrected room name or note can remain coordinated because it is still one object. However, sharing an annotation across views is only helpful when its meaning is truly identical.
Separate annotations may be better when:
- Different views require different wording or abbreviations.
- A leader points to a different graphic location in each view.
- One view needs additional technical information.
- The annotation hierarchy changes between an overall plan and a detail.
- Combining many representations makes the object difficult to edit or review.
The objective is reliable documentation, not the smallest possible number of CAD objects.
Interaction with viewports, layers, and xrefs
Annotative visibility is only one part of viewport control. An object can have the correct annotation scale and still be missing because its layer is frozen, its xref is unloaded, the object falls outside a clipping boundary, or another object masks it.
When annotation comes through an external reference, review it in the host sheet environment. The source file’s model-space display does not guarantee that every host viewport will show the desired representation. Confirm xref layer states, viewport settings, and annotation scales together.
Avoid using annotative scaling as a substitute for drawing organization. Layers should still separate annotation by purpose or view where appropriate. Clear file structure makes it easier to diagnose whether a visibility problem is caused by scale, layer control, view clipping, or reference management.
Quality-control checklist
- Confirm that model geometry remains at actual size.
- Verify the scale of every viewport containing model-space annotation.
- Check that each annotative object has only the scales it needs.
- Confirm that physical component blocks are not unintentionally annotative.
- Inspect scale-specific positions for displaced notes and leaders.
- Look for duplicated annotation in model space and paper space.
- Check text, dimensions, and symbols on a plotted or exported sheet.
- Review xref, layer, clipping, and masking conditions before blaming annotation scale.
- Remove obsolete scale representations as views are revised or deleted.
Use annotative scales selectively
Architectural CAD annotative scales work best as part of a planned sheet and viewport workflow. They can keep notes, dimensions, leaders, hatches, and reference symbols legible across multiple drawing scales, but only when the assigned scales match real documentation needs.
Start with controlled styles, set the current scale deliberately, add representations sparingly, and inspect every affected layout. When an object becomes complicated because each view needs different content or placement, use separate view-specific annotation instead. The best workflow is the one that produces clear sheets and remains understandable to the next person editing the DWG.
A practical decision framework
Before making an object annotative, ask whether it represents paper-based communication or model-size construction geometry. Notes, dimension graphics, leaders, and reference markers often belong to the first category. Walls, furniture, fixtures, and other physical elements generally belong to the second.
Next, determine whether the information is genuinely shared between views. One annotative object is useful when its wording, meaning, and reference point remain consistent. Separate view-specific annotation is usually easier to manage when each view requires different content, hierarchy, or placement.
Review the drawing as a communication system
Annotation scale should be evaluated together with viewport scale, layer state, clipping, masking, external references, and sheet composition. Checking only the object’s annotative property can lead to incomplete troubleshooting because several drawing controls can produce similar visibility problems.
During project handoff, make the annotation strategy understandable to another CAD user. Consistent styles, purposeful layer names, limited scale assignments, and clean layouts reduce the risk of accidental duplication or missing notes during later revisions.
Editing and cleanup habits
- Check context before editing: identify the layout and viewport in which the annotation is intended to appear.
- Inspect assigned scales: retain only representations connected to active drawing views.
- Avoid unnecessary overrides: use approved styles so formatting remains easier to audit.
- Review shared content carefully: confirm that edits appropriate for one view do not weaken another view.
- Clean up after view changes: remove obsolete representations when layouts or viewport purposes change.
- Validate the sheet output: judge readability and graphic hierarchy in the final layout or exported drawing set.
Frequently asked questions
Why is an annotative object visible in model space but missing from a viewport?
The object may not contain a representation matching the viewport’s annotation scale. Layer freezing, viewport clipping, masking, or external-reference conditions can also hide it, so review those controls together.
Should every architectural note be annotative?
No. Use annotative behavior when model-space information must maintain a controlled paper appearance across selected views. Sheet-specific notes and titles may be clearer in paper space, while notes unique to one view may not need multiple scale representations.
Can annotative scaling correct an inaccurate dimension value?
No. Annotative scaling controls graphic presentation rather than the measured building geometry. Check the model, drawing units, dimension configuration, and any value overrides when a measurement is incorrect.
Why does a label change position between views?
Its scale representations may have different saved positions. This can help resolve view-specific conflicts, but each representation should be reviewed to confirm that the displacement is intentional.
When is duplicated annotation preferable?
Separate annotation can be clearer when views require different wording, leader targets, technical detail, or graphic hierarchy. Coordination is more important than minimizing the number of CAD objects.
Why should furniture and fixture blocks usually remain non-annotative?
These blocks commonly represent physical elements drawn at model size. Making them annotative can change their apparent presentation in ways that conflict with their role as building or layout geometry.