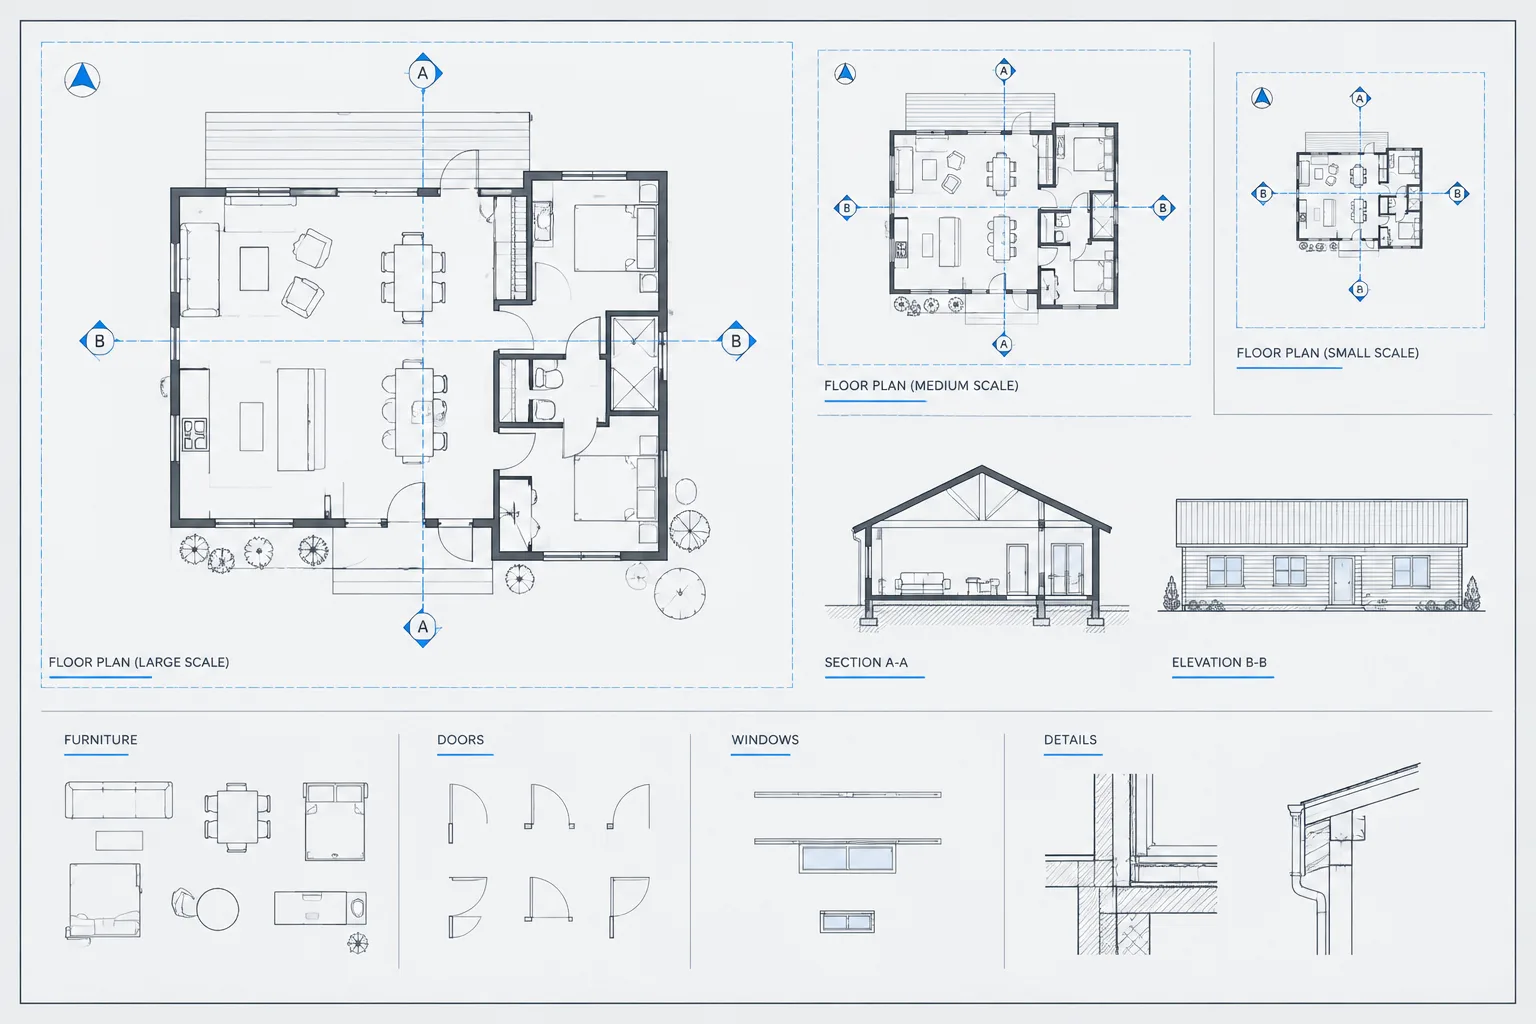
Tag: Viewport Workflow
-
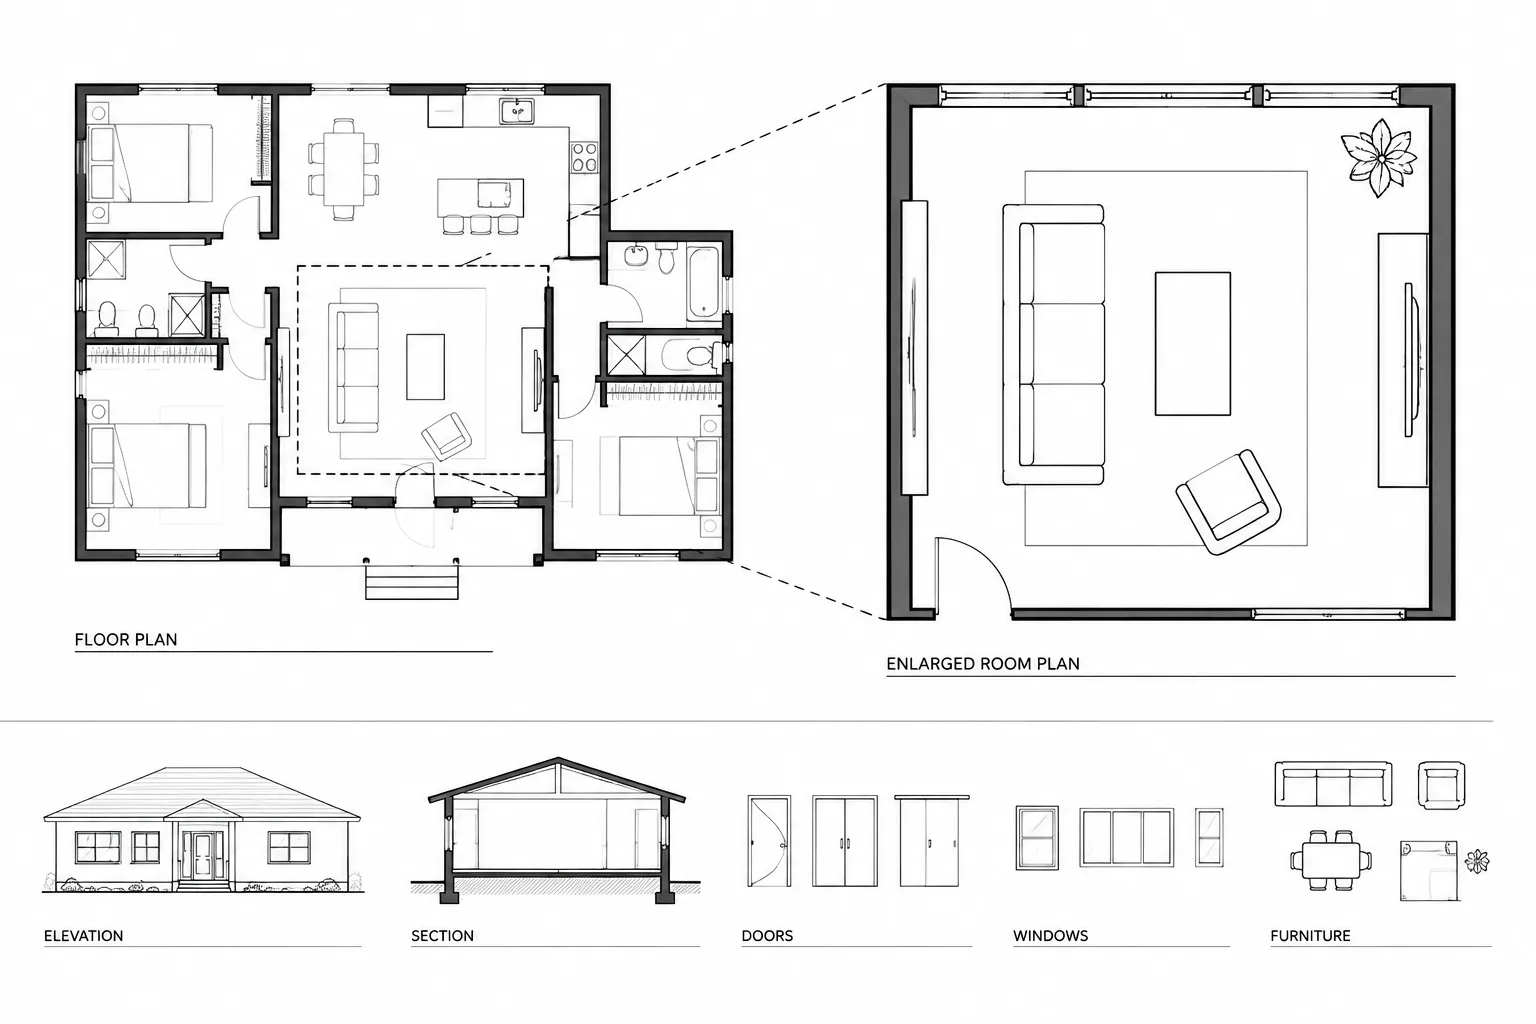
How to Draft and Coordinate Enlarged Floor Plans in Architectural CAD
Learn how to draft enlarged floor plans in architectural CAD using shared geometry, clear callouts, disciplined annotation, and coordinated review.
Written by
-
Annotative Scales in Architectural CAD: A Practical AutoCAD Workflow
Learn how to manage annotative scales in architectural CAD, coordinate viewport visibility, and keep notes and symbols readable across layouts.
Written by