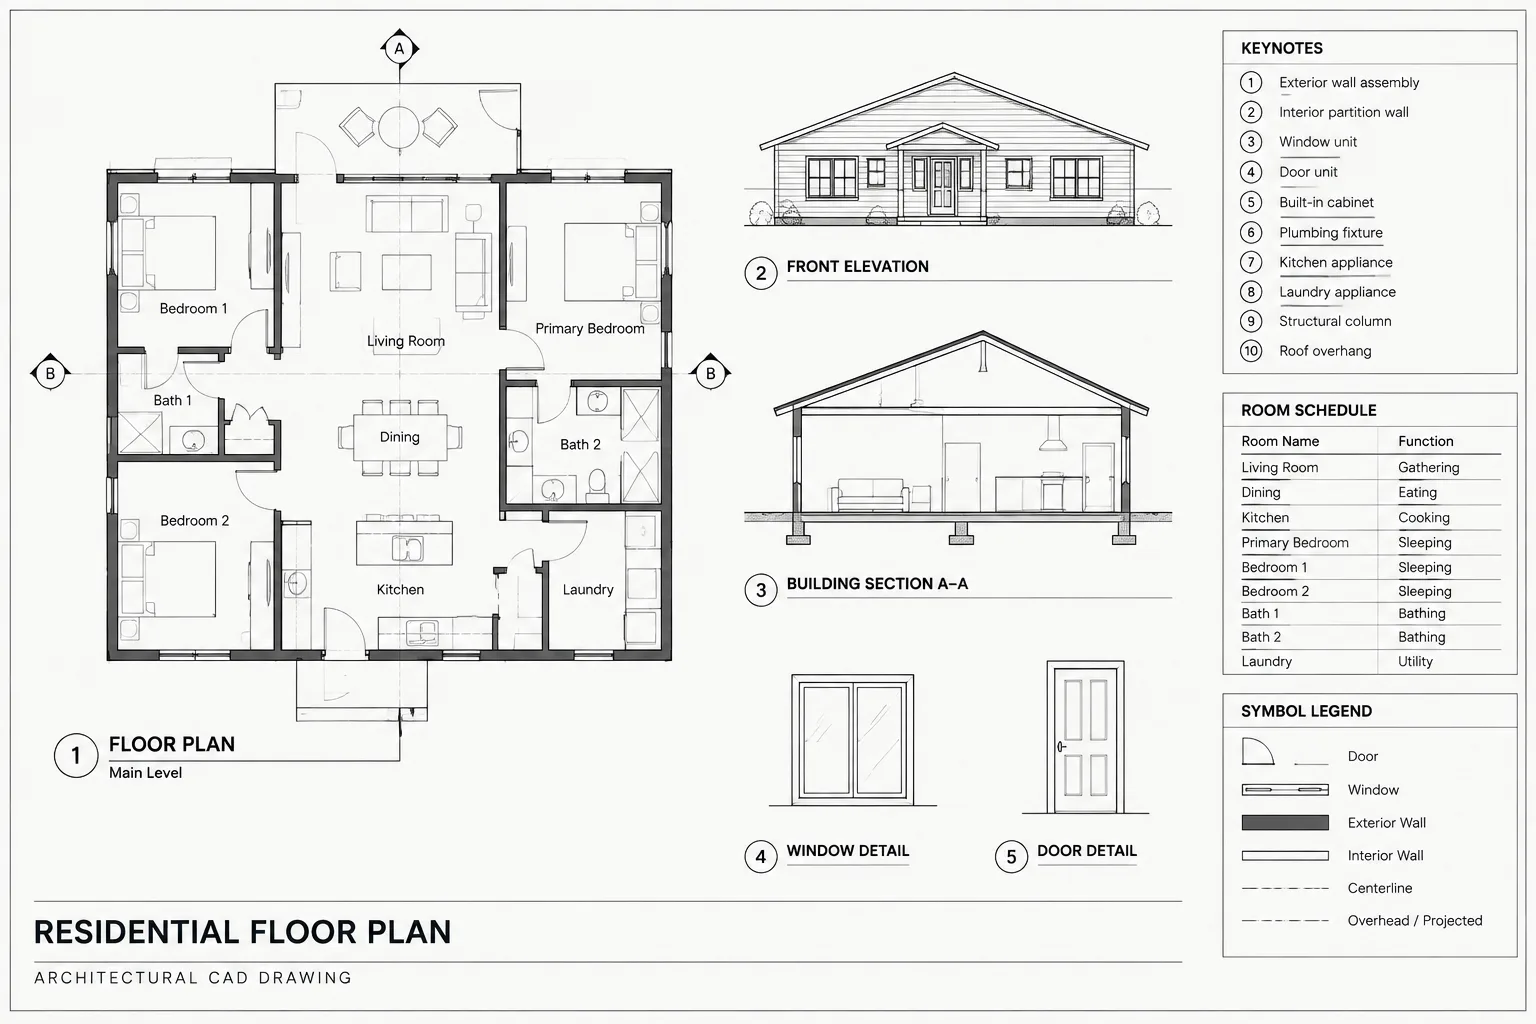
Tag: AutoCAD Annotation
-
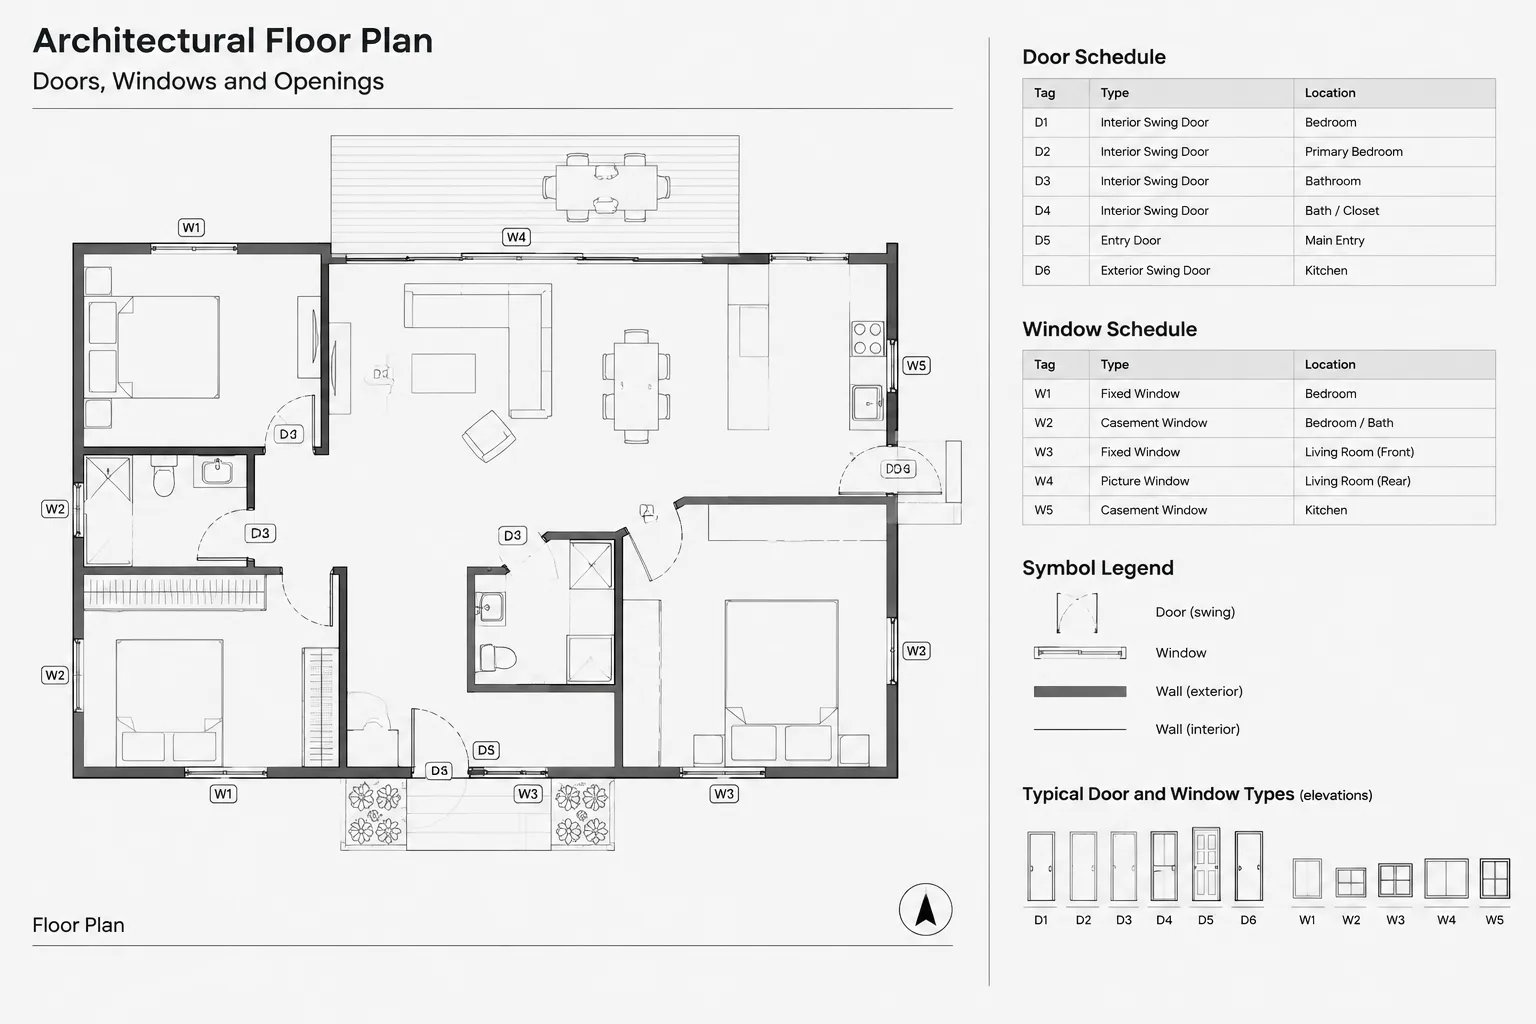
Door and Window Tags in Architectural CAD: A Placement and Coordination Workflow
Learn a practical workflow for placing and coordinating door and window tags in architectural CAD across plans, elevations, schedules, and revisions.
Written by
-
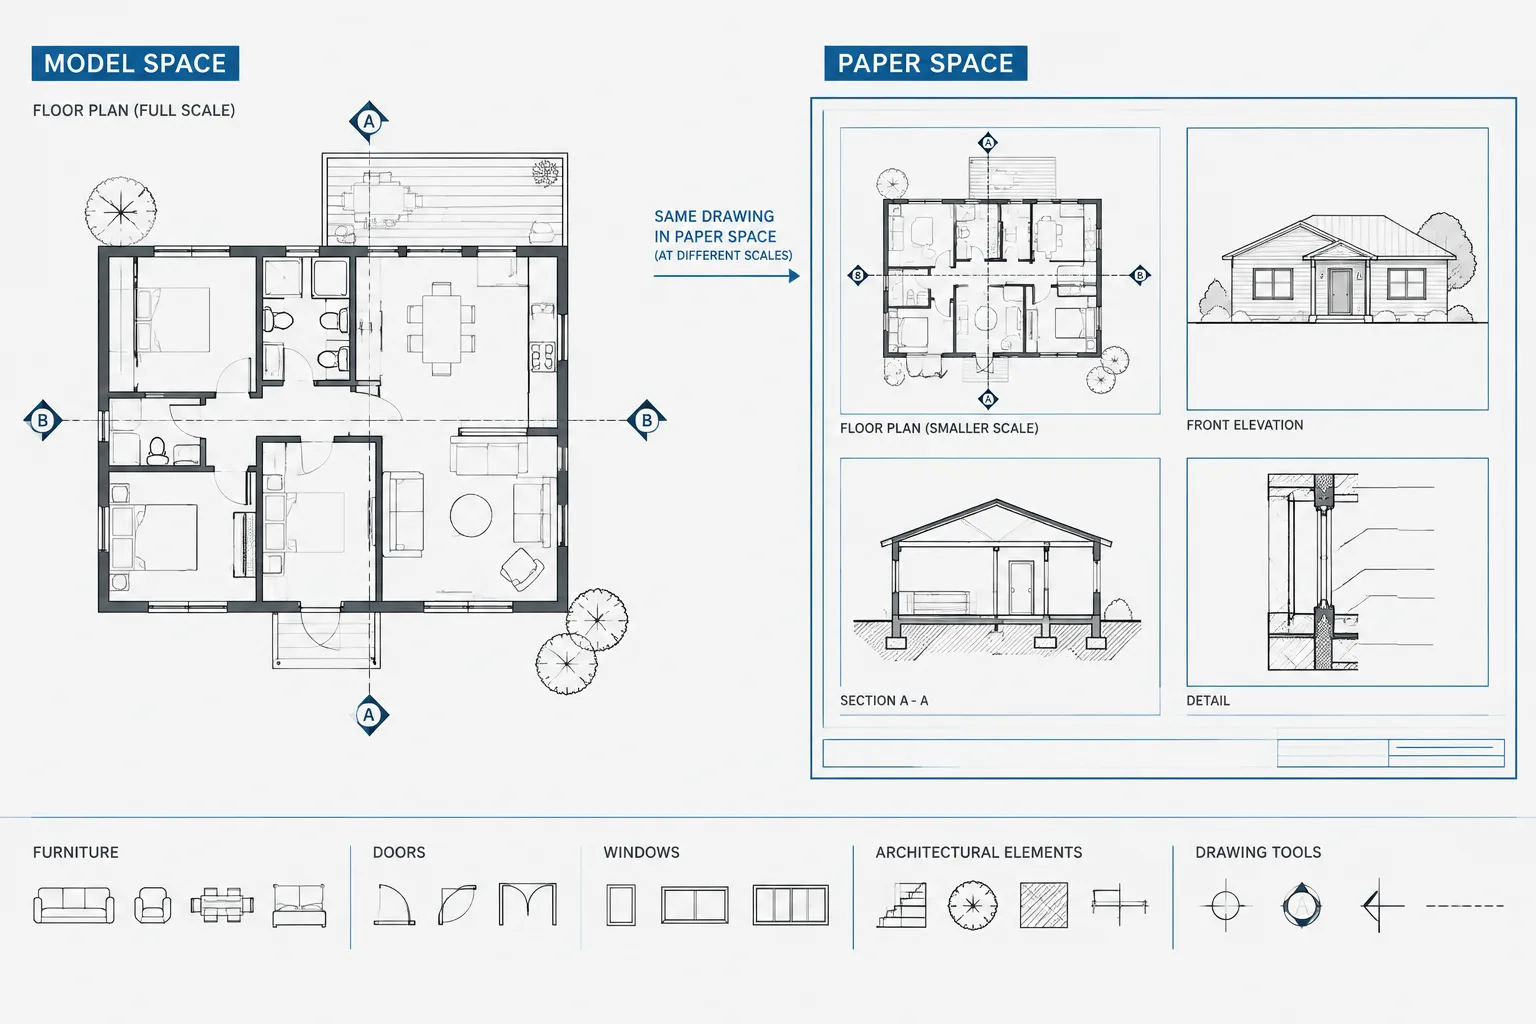
Annotative Objects in AutoCAD: A Practical Workflow for Architectural Drawings
Learn how to manage annotative objects in AutoCAD for readable architectural plans, coordinated viewports, consistent tags, and cleaner sheets.
Written by
-
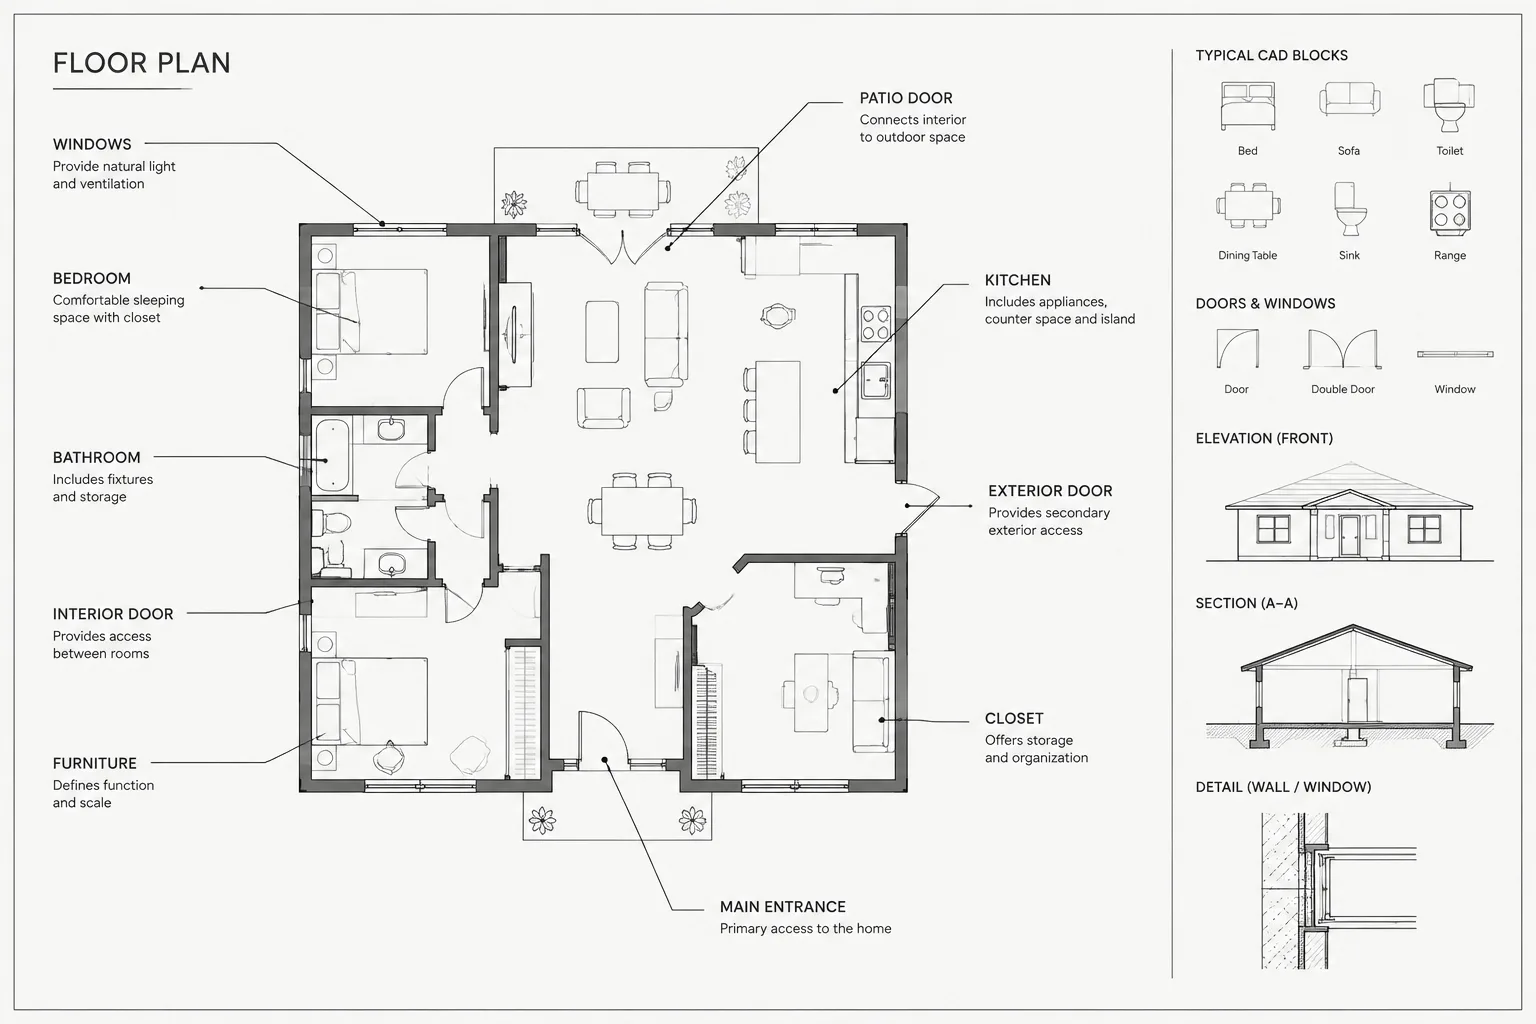
Leaders and Multileaders in Architectural CAD: A Practical Annotation Workflow
Learn a practical workflow for architectural CAD leaders and multileaders, covering styles, placement, scale, editing, coordination, and sheet review.
Written by
-
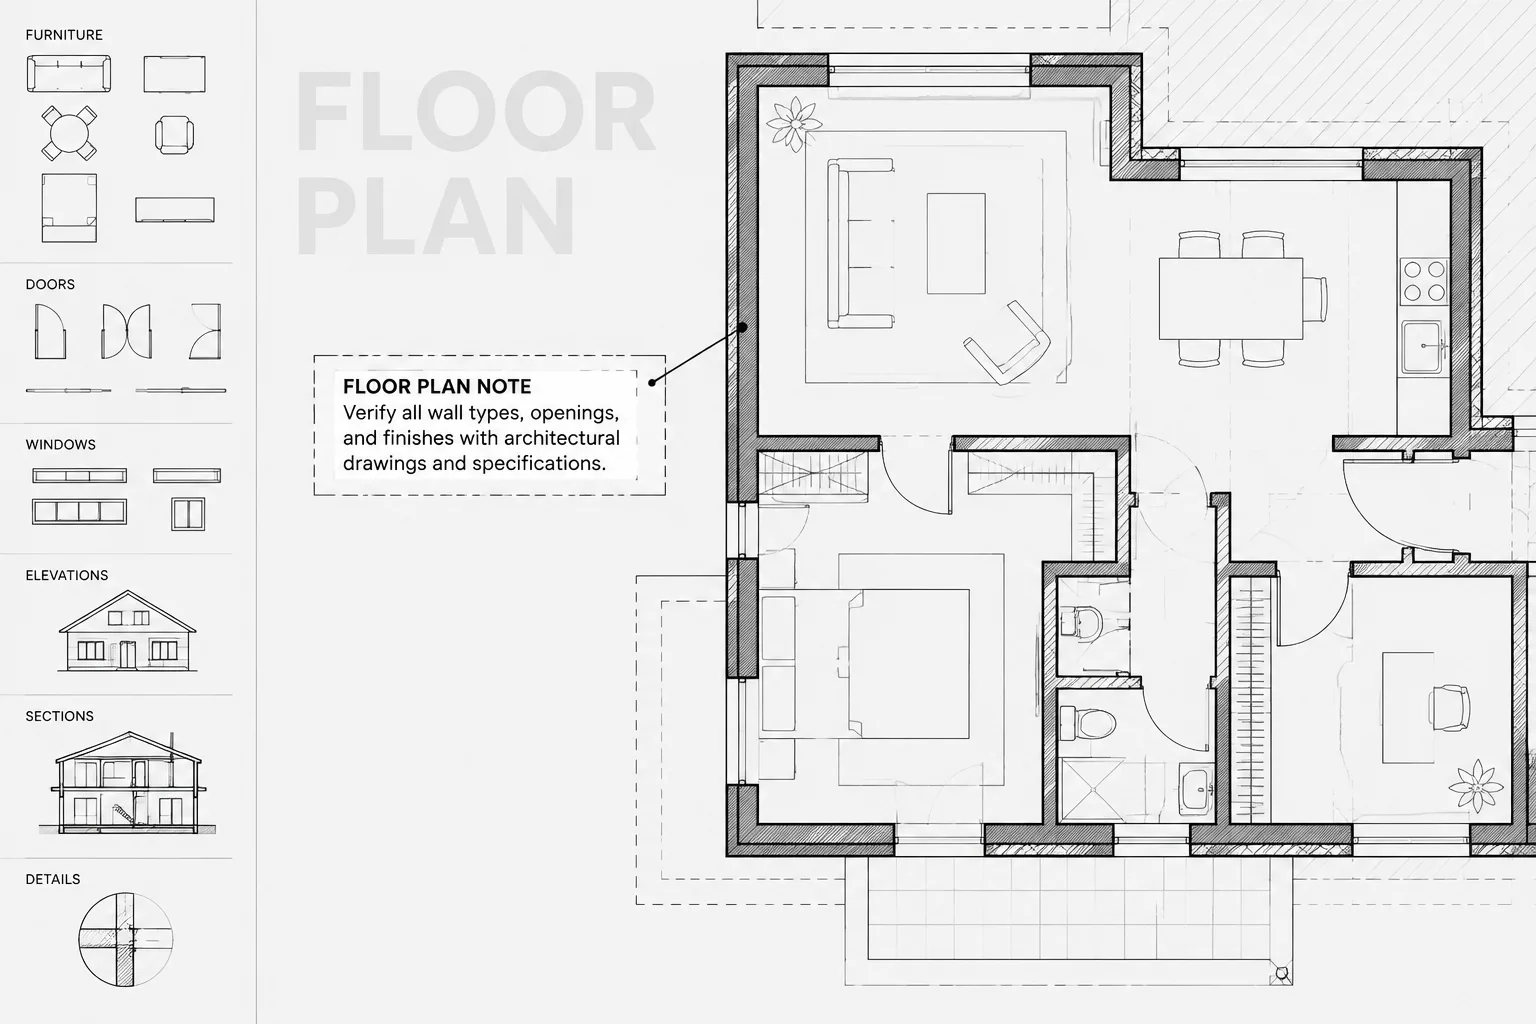
Wipeouts, Background Masks, and Draw Order in Architectural CAD
Learn how architectural CAD wipeouts, text background masks, and draw order improve sheet readability without hiding geometry or causing plotting problems.
Written by
-
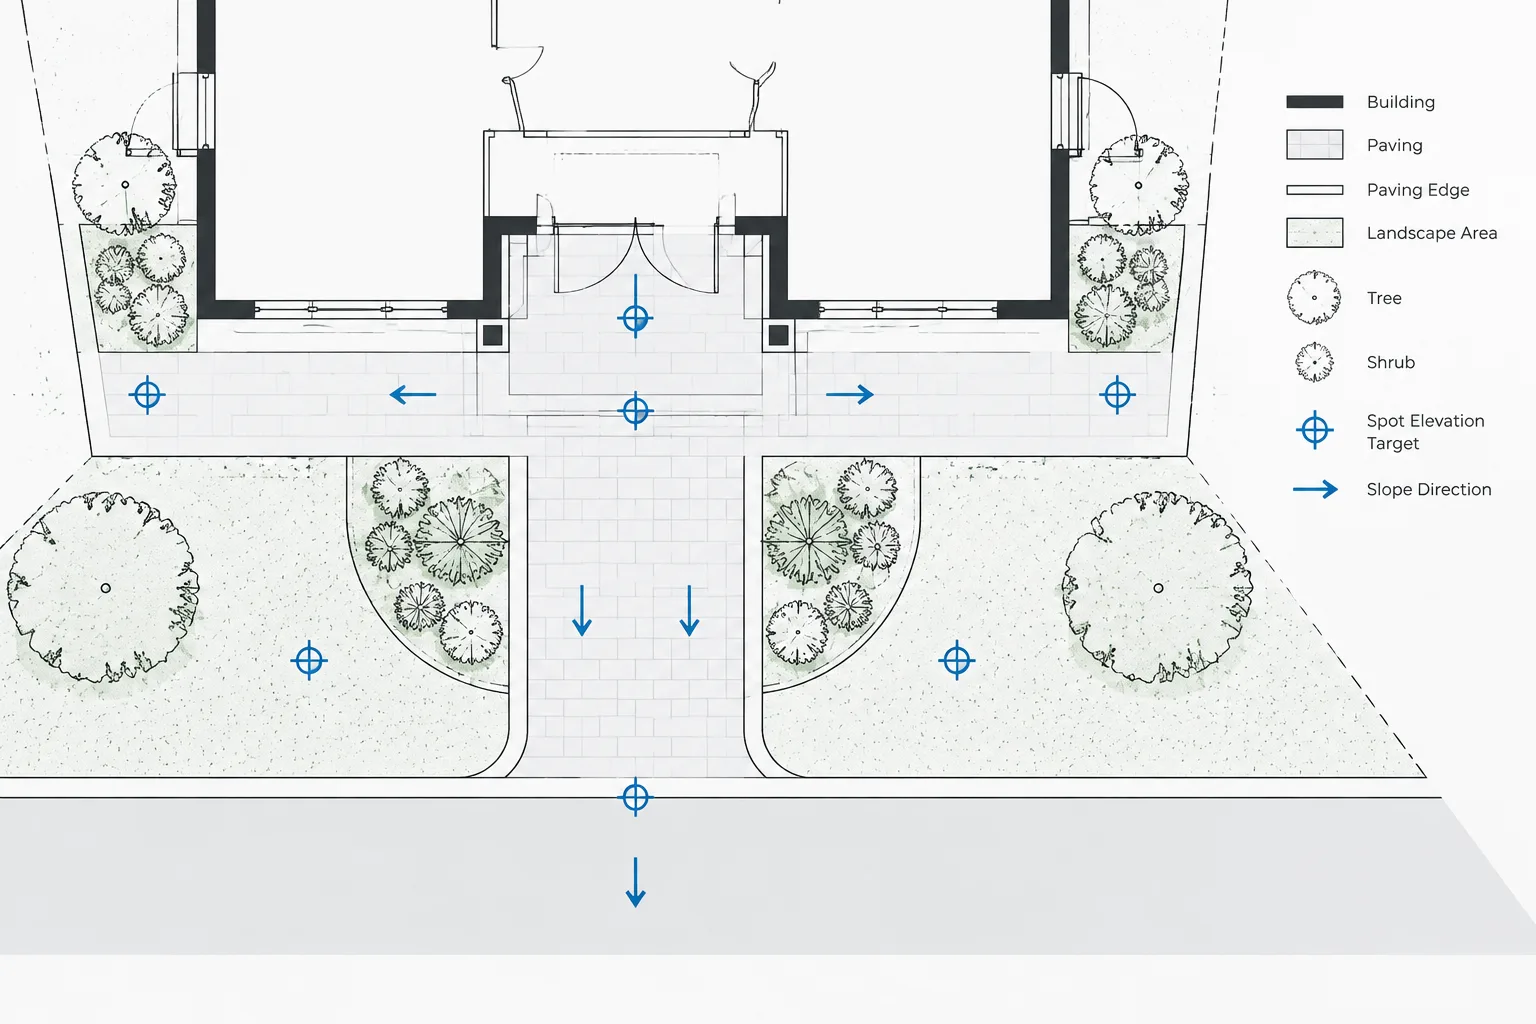
Spot Elevations and Slope Arrows in Architectural CAD Site Plans
Learn how to draft, organize, coordinate, and review spot elevations and slope arrows for clear, dependable architectural CAD site plan workflows.
Written by
-
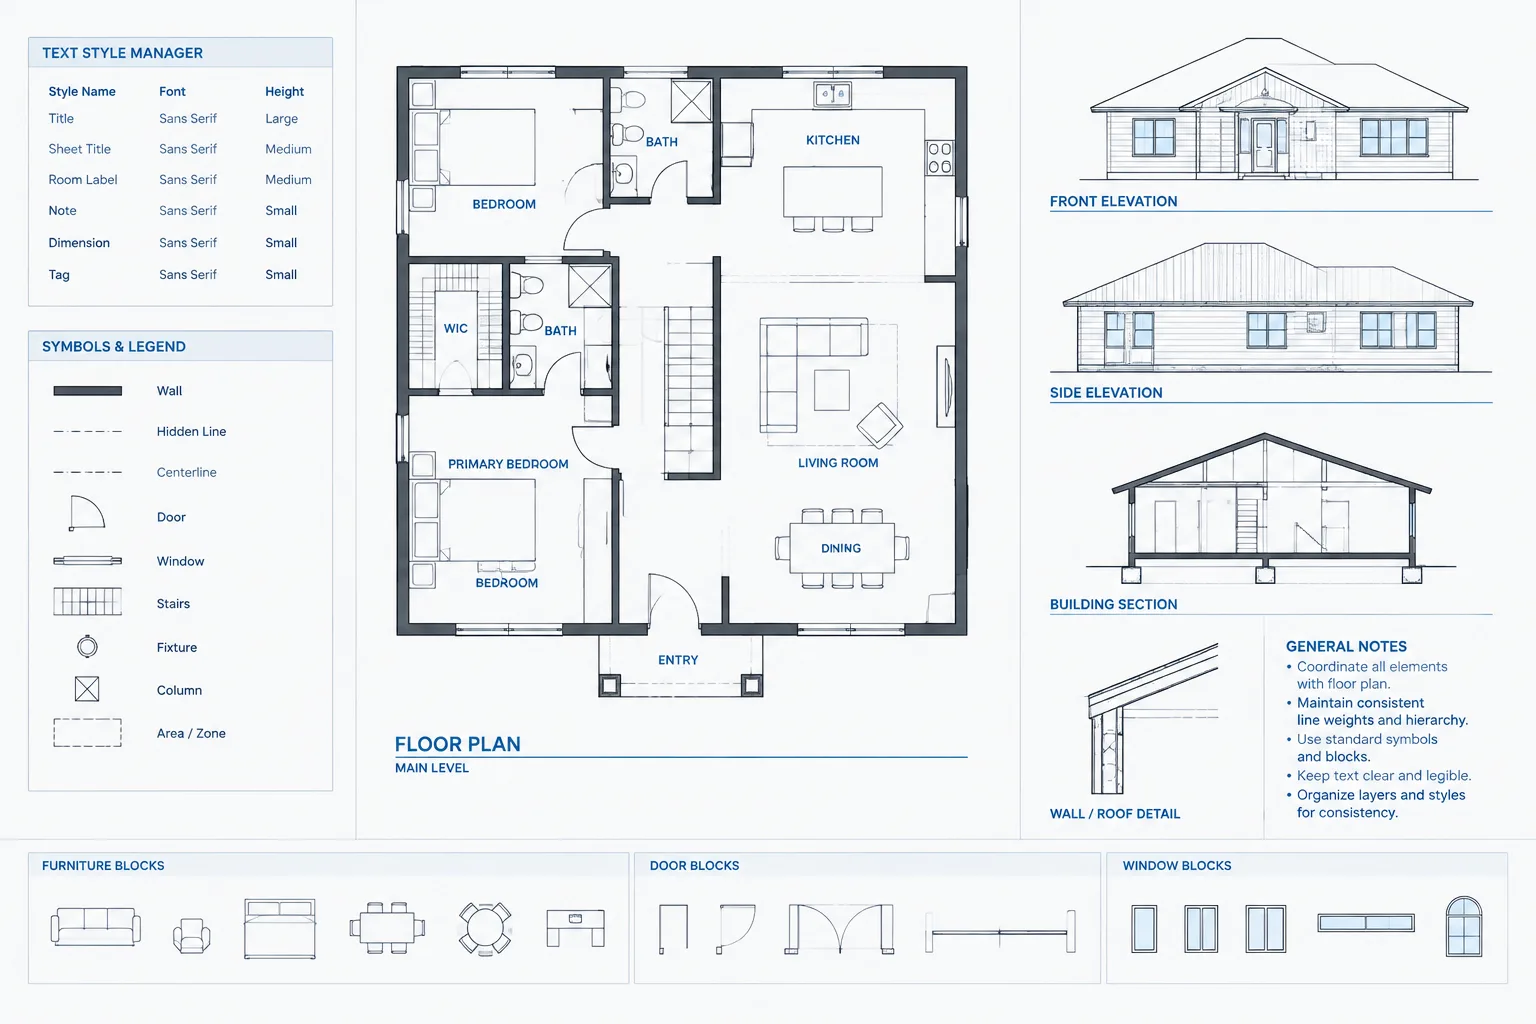
Architectural CAD Text Styles: A Practical Setup and Quality-Control Workflow
Learn how architectural CAD text styles coordinate fonts, annotation objects, plotting, file exchange, and quality control in DWG files.
Written by
-
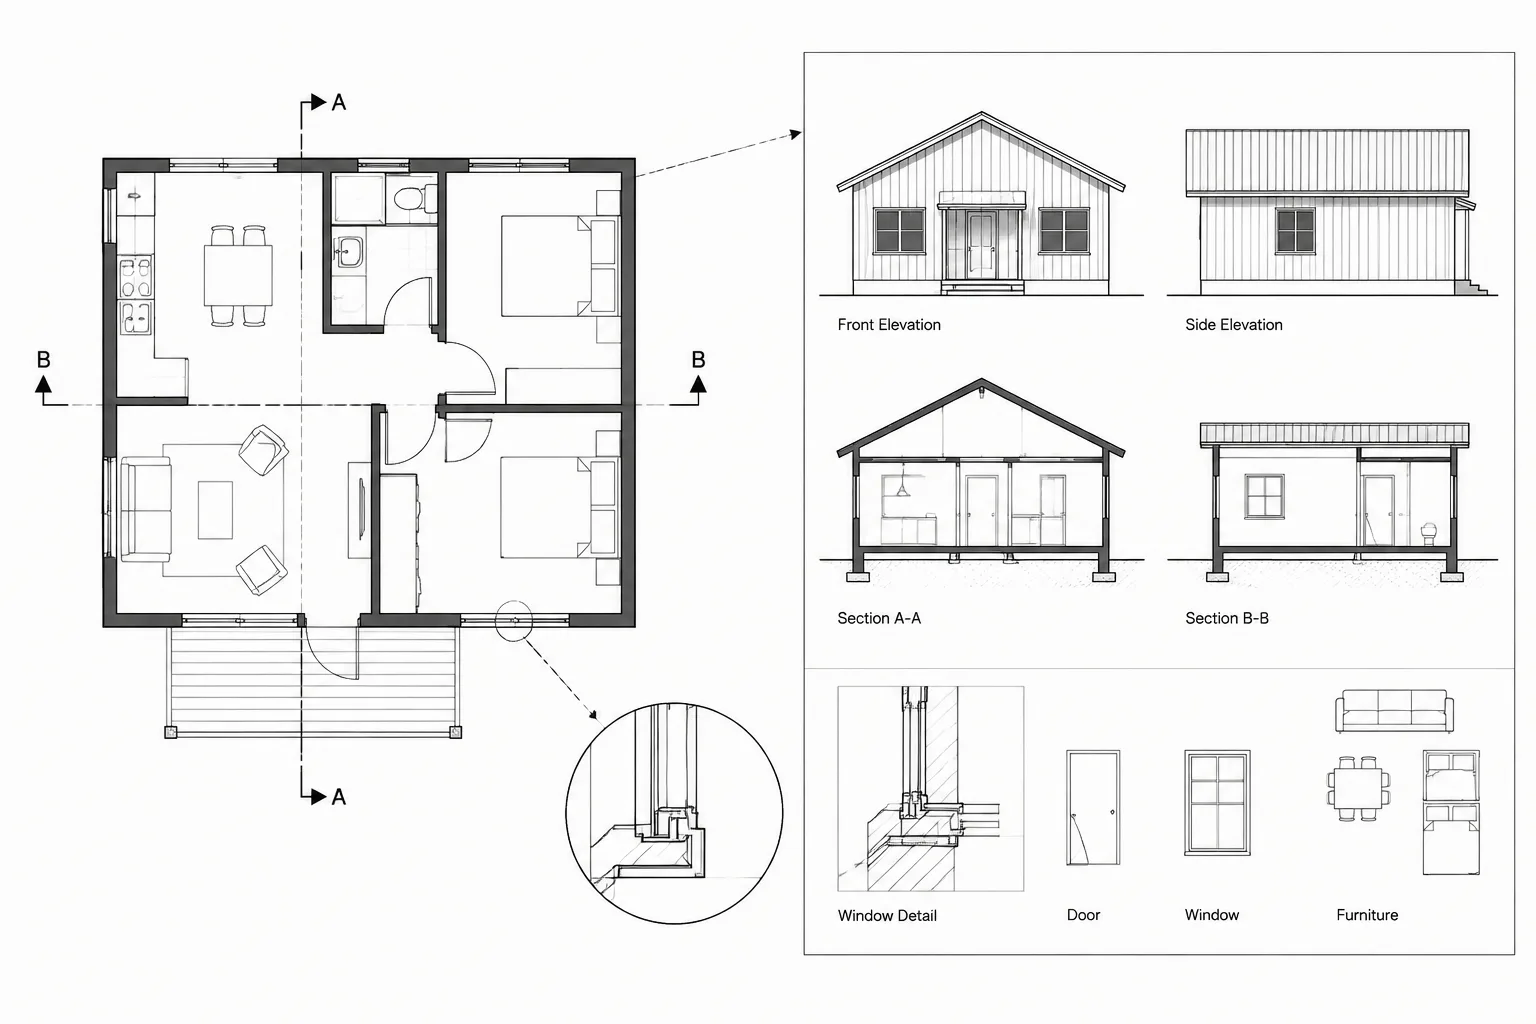
Architectural Section and Detail Callouts in CAD: A Reliable Reference Coordination Workflow
Learn a reliable CAD workflow for coordinating architectural section and detail callouts, viewing direction, identifiers, layers, and sheet references.
Written by
-
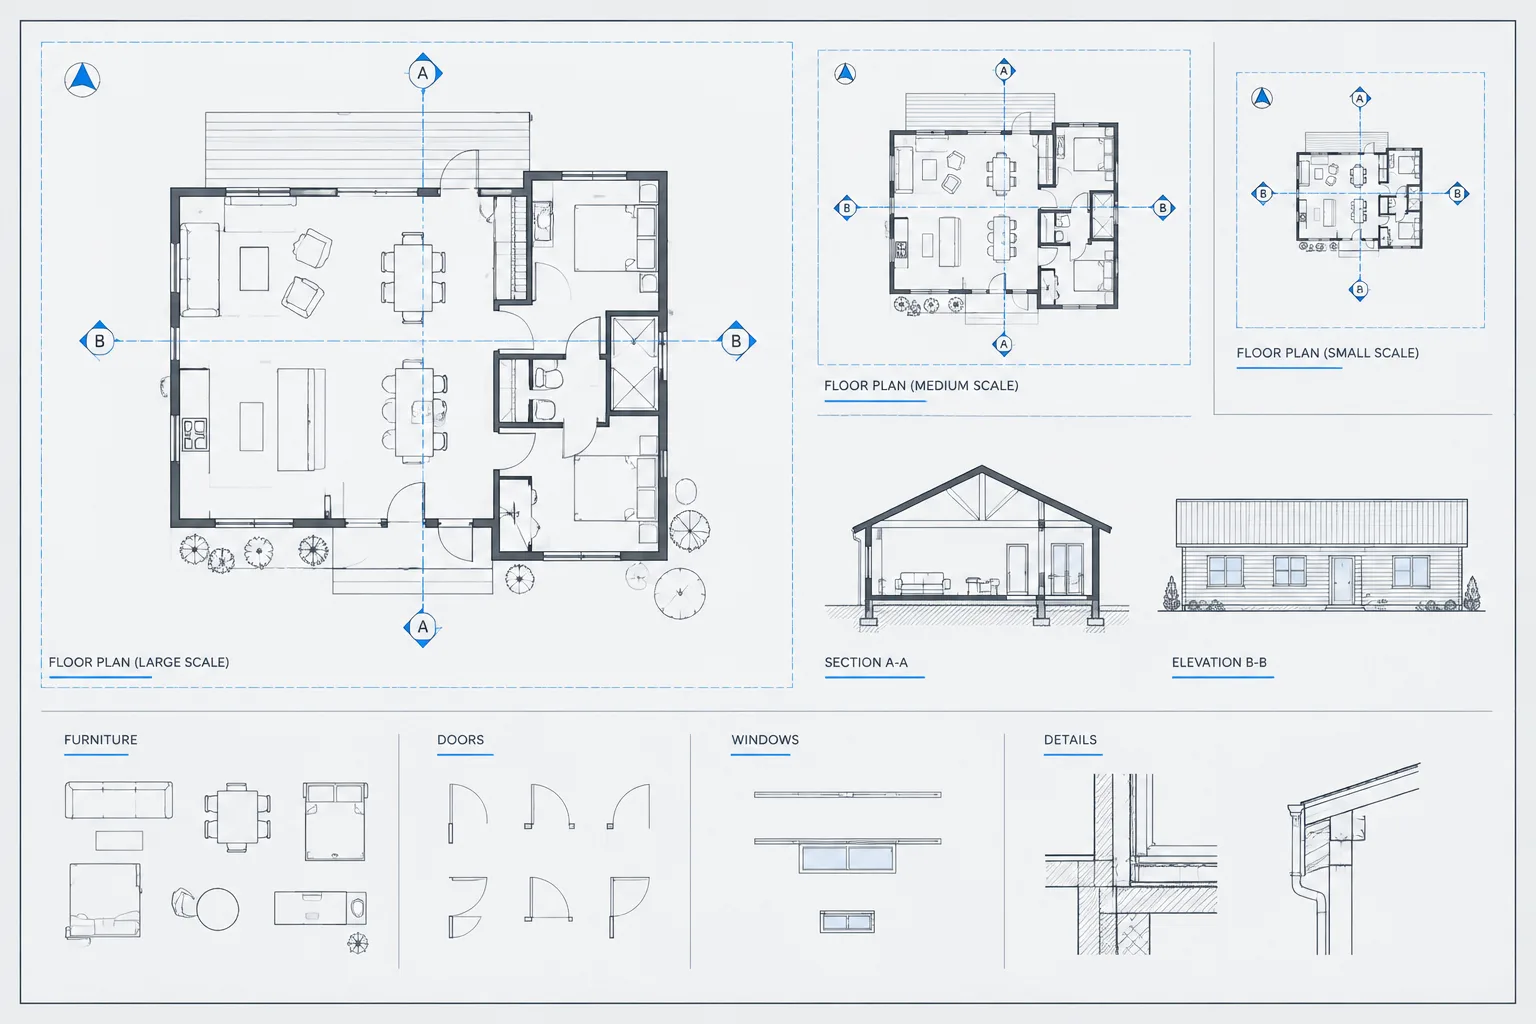
Annotative Scales in Architectural CAD: A Practical AutoCAD Workflow
Learn how to manage annotative scales in architectural CAD, coordinate viewport visibility, and keep notes and symbols readable across layouts.
Written by
-
Architectural CAD Text Styles: A Practical Workflow for Readable Drawing Sets
Learn how to organize architectural CAD text styles, coordinate annotation systems, control plotted hierarchy, and audit DWG files for clarity.
Written by