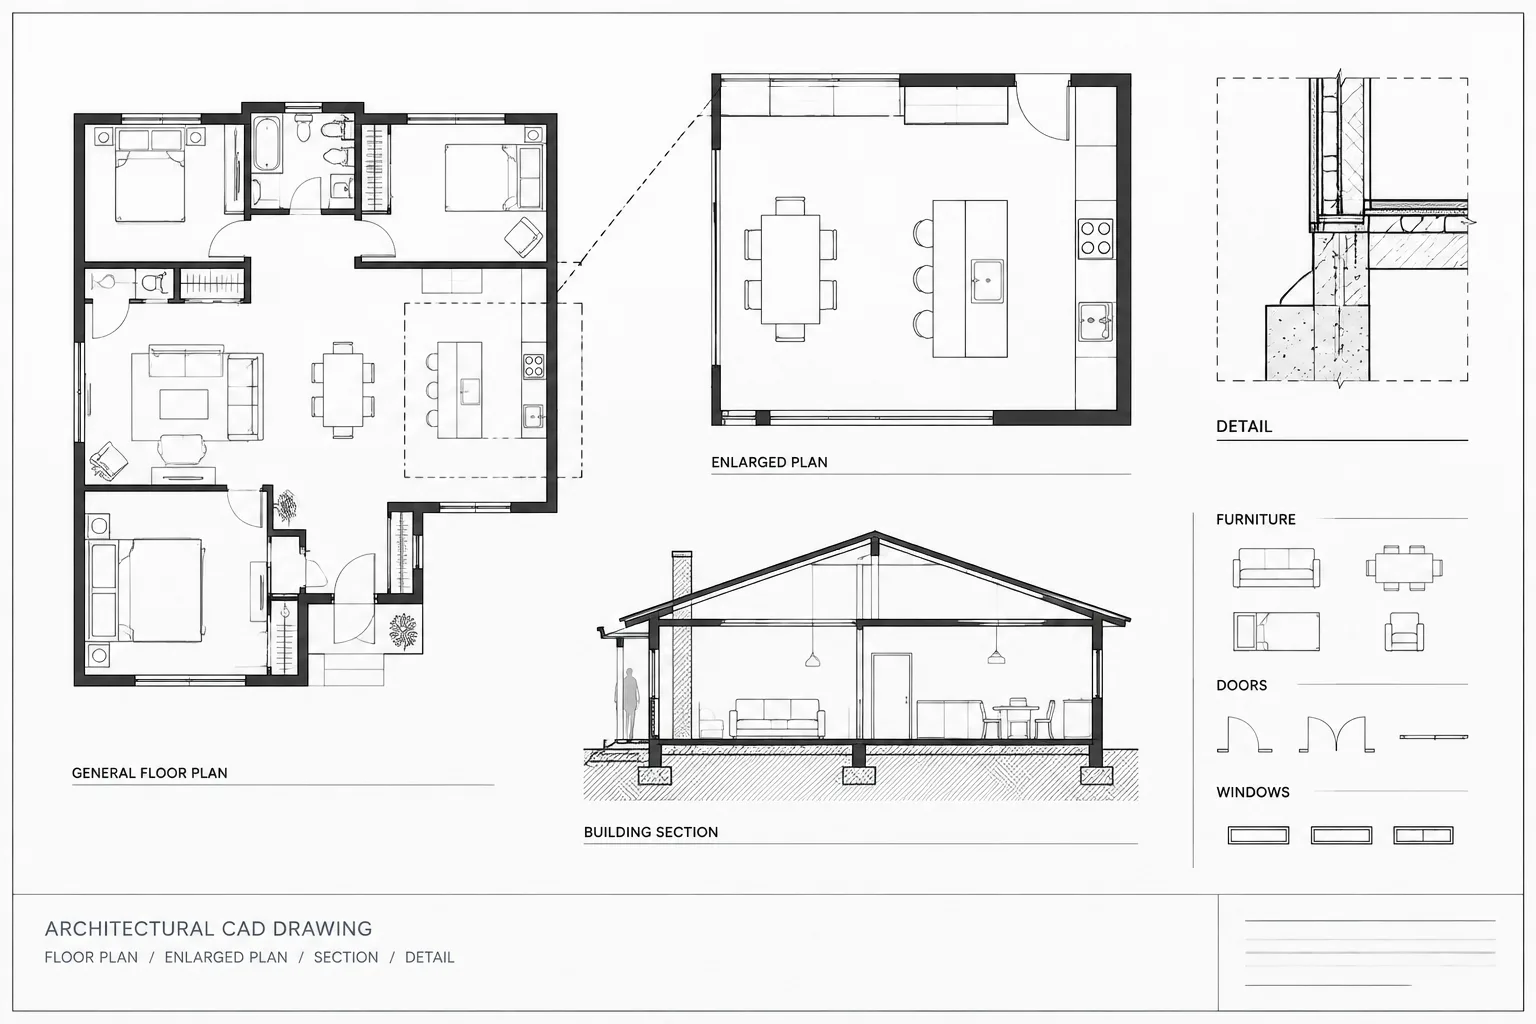
Tag: Viewports
Why Your Architectural CAD PDF Looks Wrong: A Plot Troubleshooting Workflow
Troubleshoot architectural CAD PDFs with a clear workflow for missing lines, bad lineweights, clipped sheets, hatches, viewports, and plot styles.
Written by
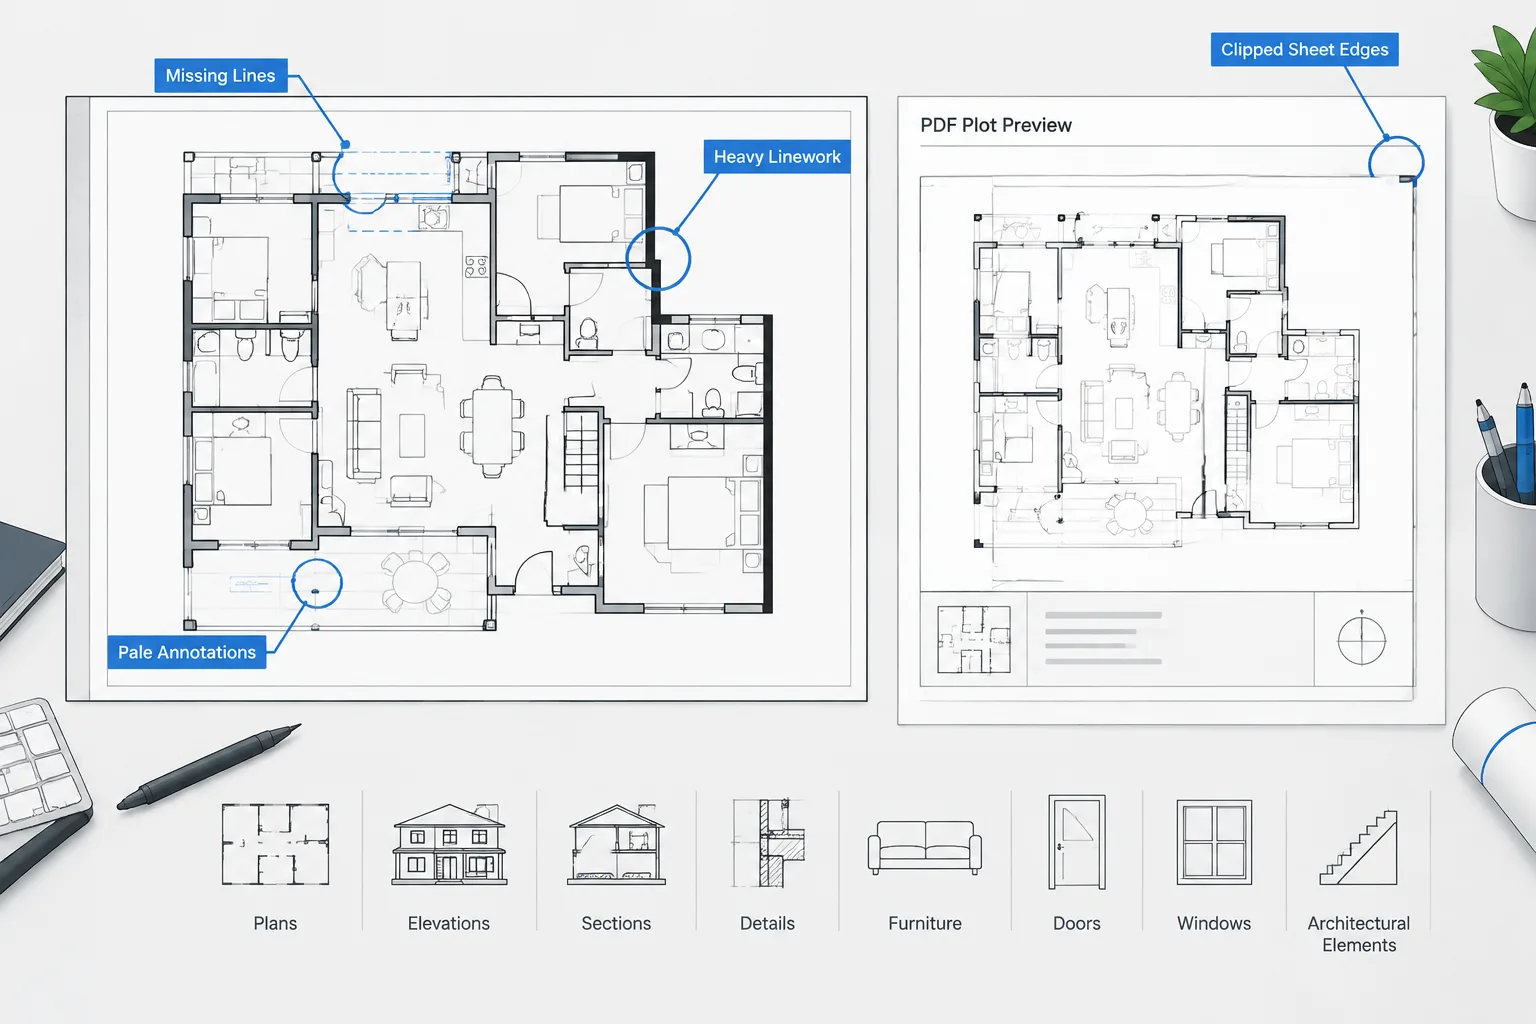
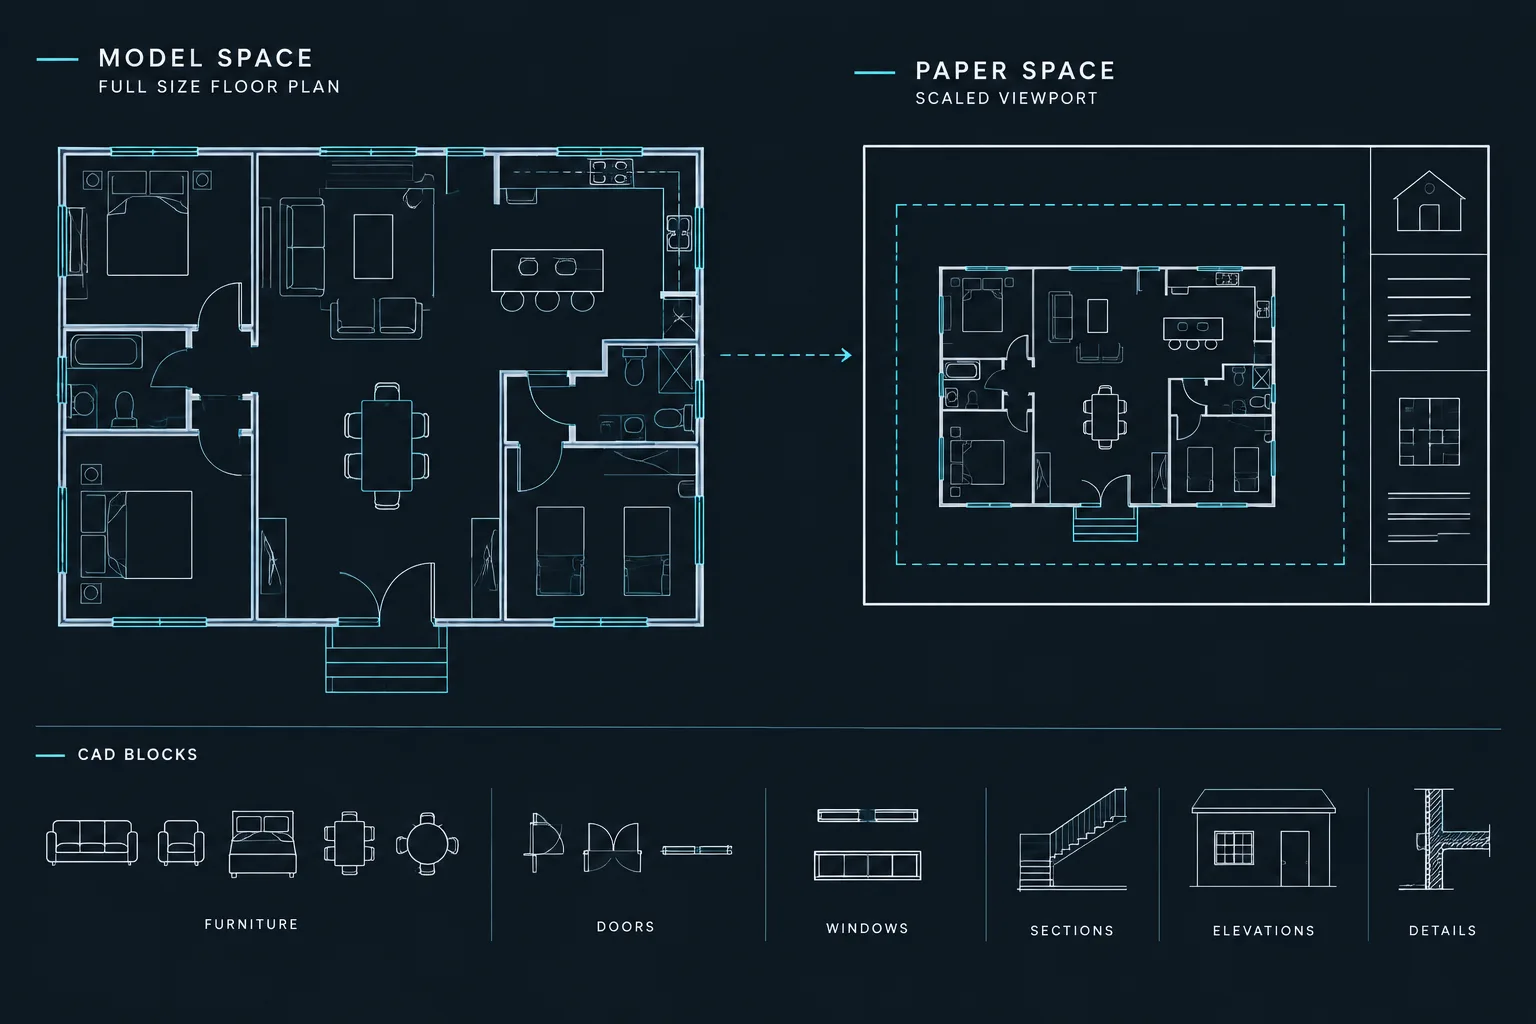
Model Space vs. Paper Space in Architectural CAD: Where Drawing Content Belongs
Learn what belongs in model space vs paper space, how viewports separate geometry from sheets, and how to organize architectural CAD files.
Written by
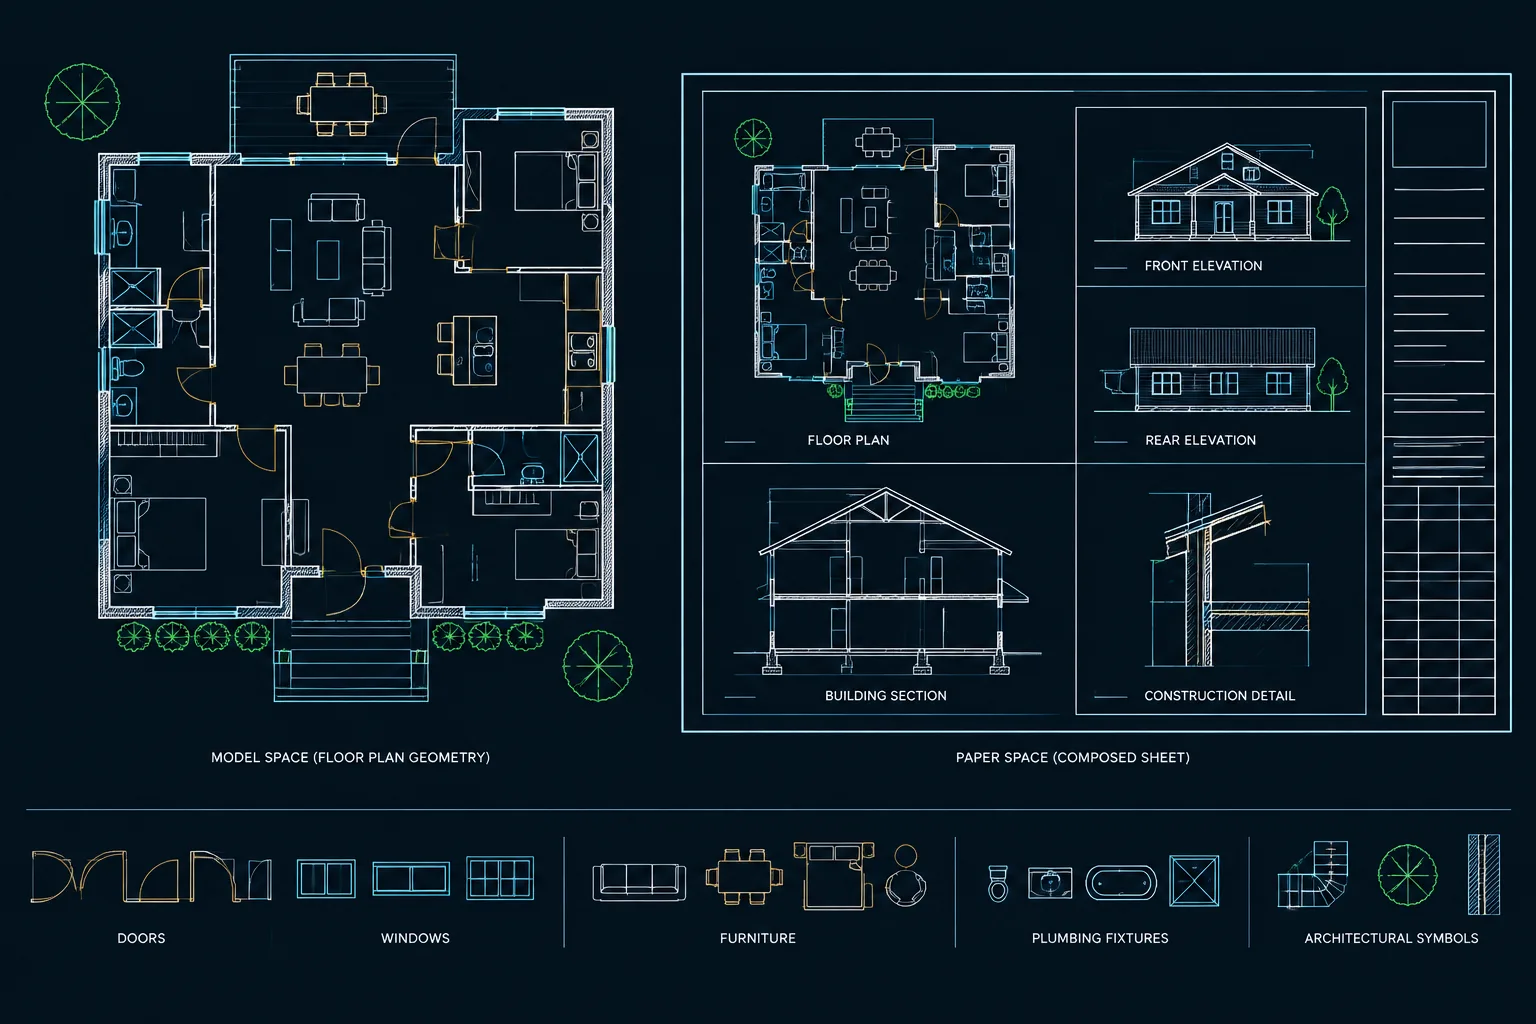
Graphic Scale Bars in Architectural CAD: A Reliable Sheet Setup and Quality-Control Workflow
Learn how to place, coordinate, export, and verify graphic scale bars in architectural CAD sheets, viewports, details, and plotted PDF files.
Written by
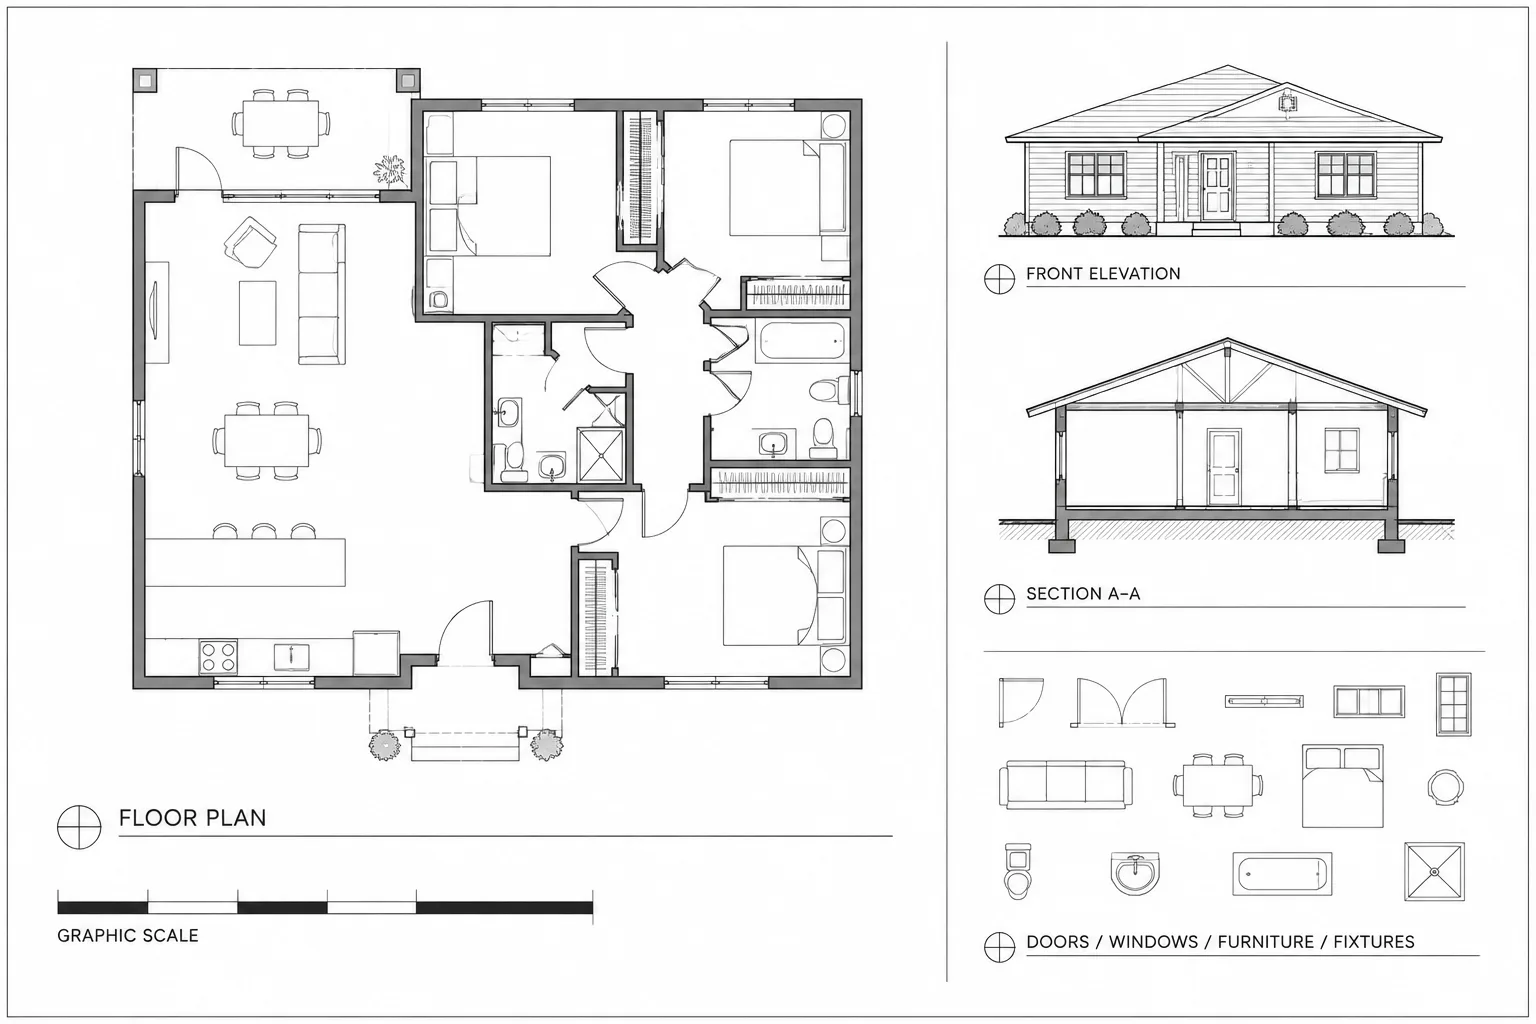
Draw Full Size in Model Space: A Reliable Architectural CAD Workflow
Learn why architects draw full size in model space, then control sheet appearance with viewports, units, annotation, and dependable CAD checks.
Written by
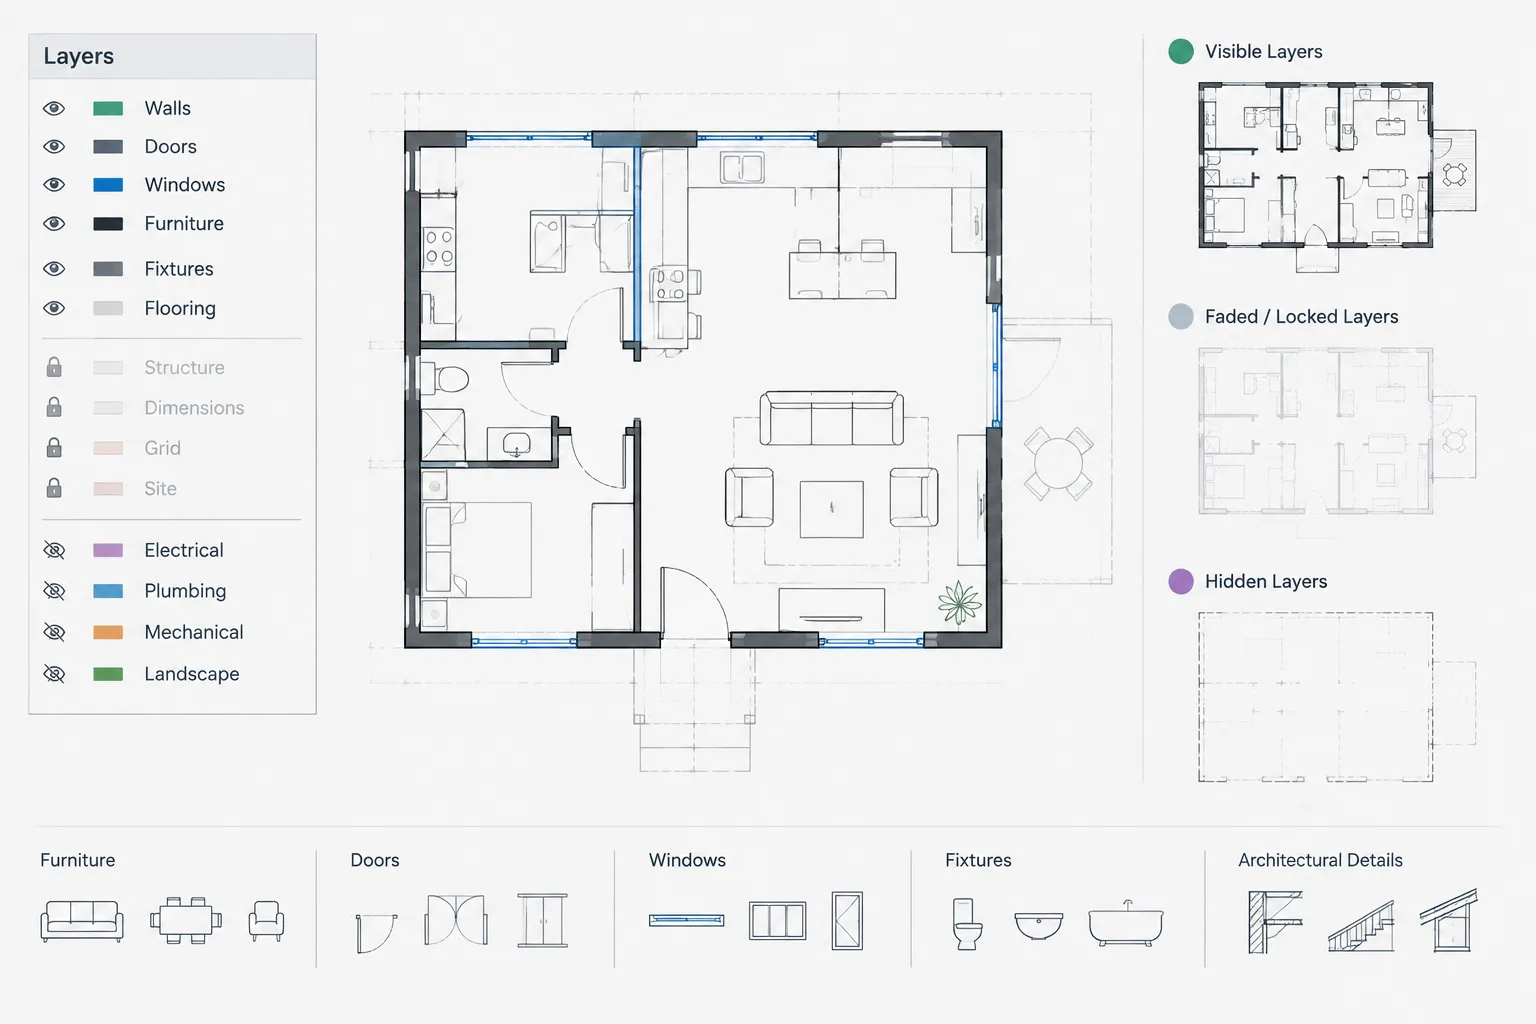
Freeze, Off, Lock, and Isolate: Architectural CAD Layer Visibility Controls Explained
Learn how Freeze, Off, Lock, Isolate, and Viewport Freeze support safer architectural CAD editing, sheet setup, troubleshooting, and review.
Written by
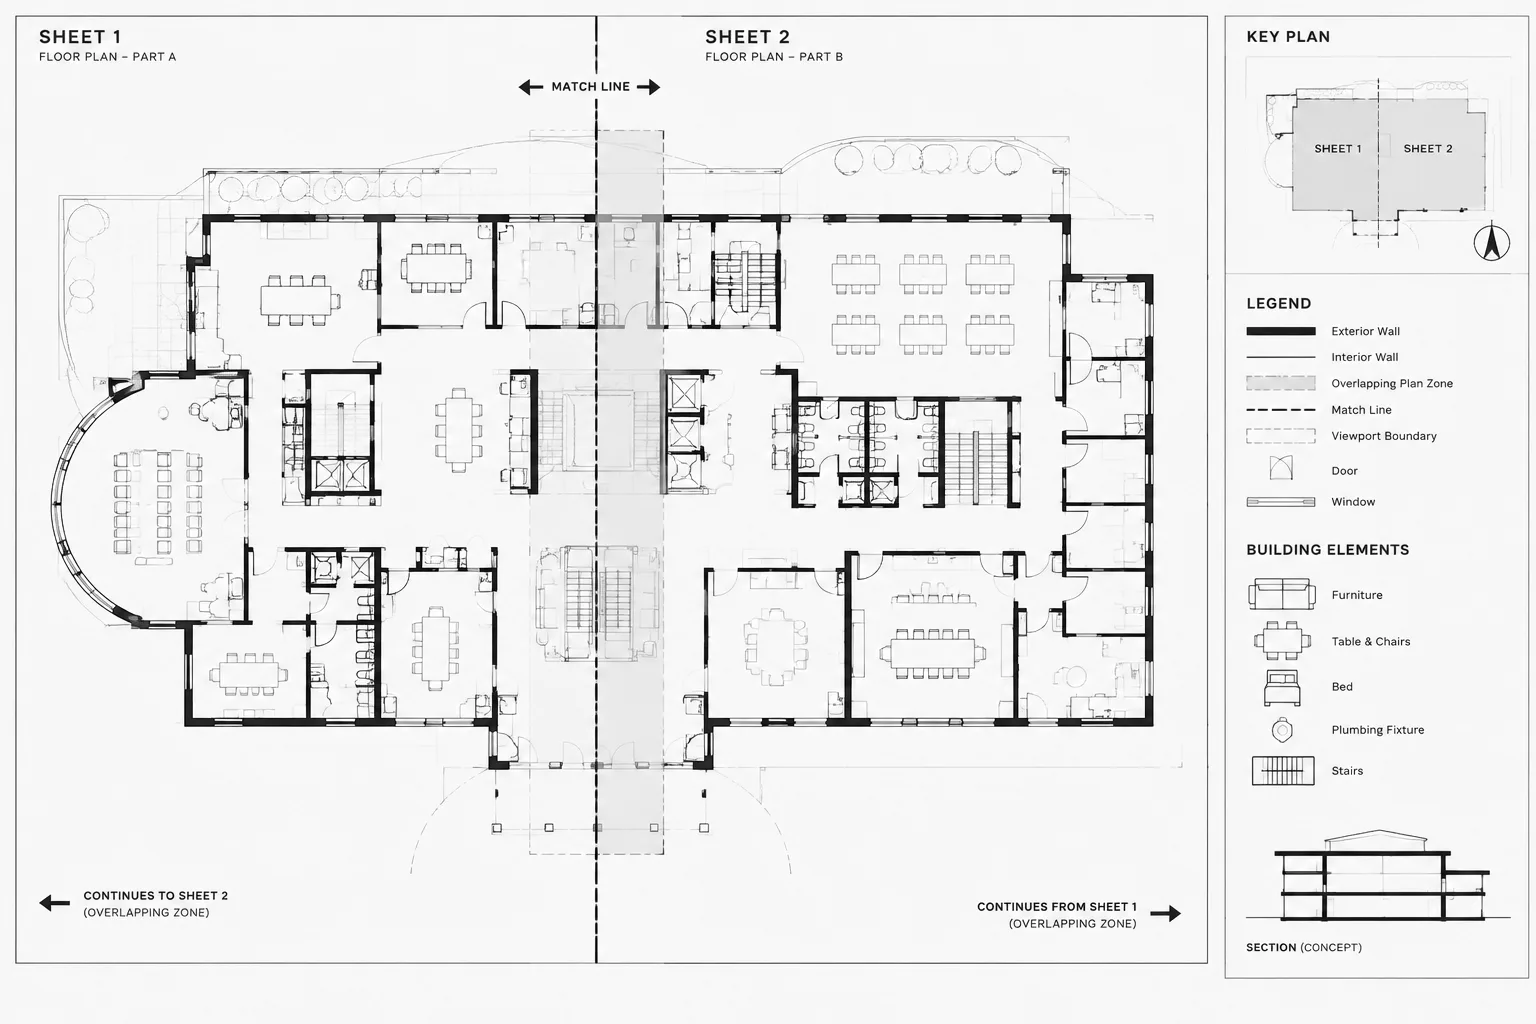
How to Split Large Floor Plans Across Sheets with Match Lines in Architectural CAD
Learn how to split large floor plans across sheets with CAD match lines, coordinated viewports, clear overlaps, annotation control, and reliable checks.
Written by
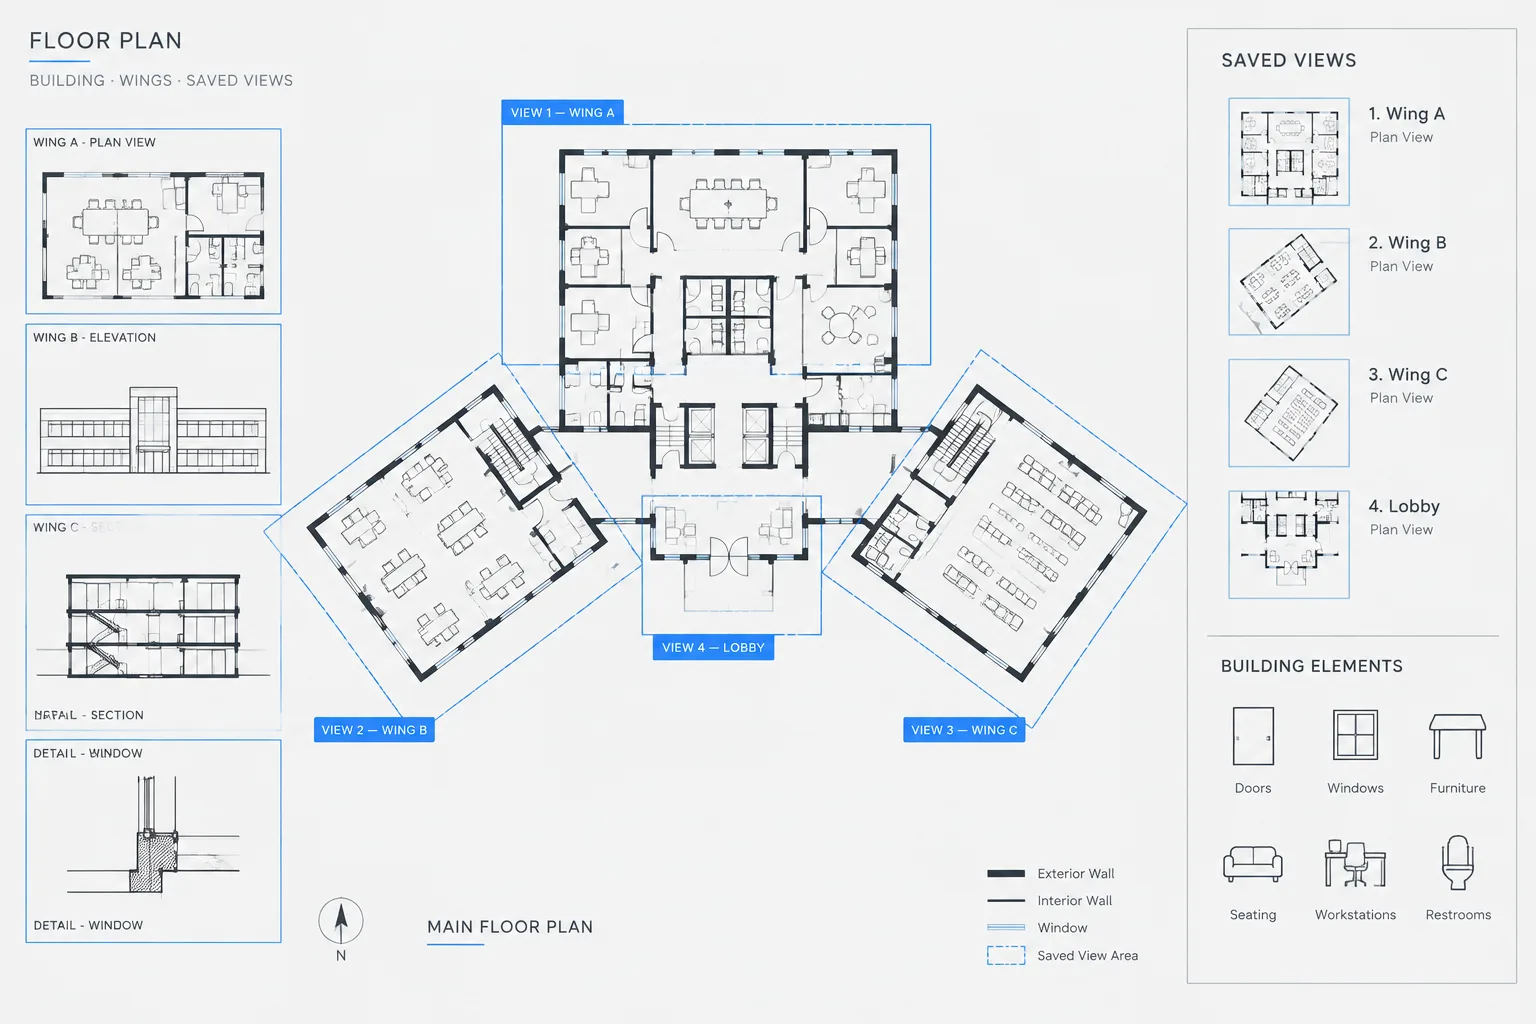
Named Views in Architectural CAD: A Practical Workflow for Navigating Large DWG Files
Learn how named views improve navigation, coordination, review, and viewport setup in large architectural CAD and DWG files without replacing sheet checks.
Written by
Annotative Scales in Architectural CAD: A Practical AutoCAD Workflow
Learn how to manage annotative scales in architectural CAD, coordinate viewport visibility, and keep notes and symbols readable across layouts.
Written by
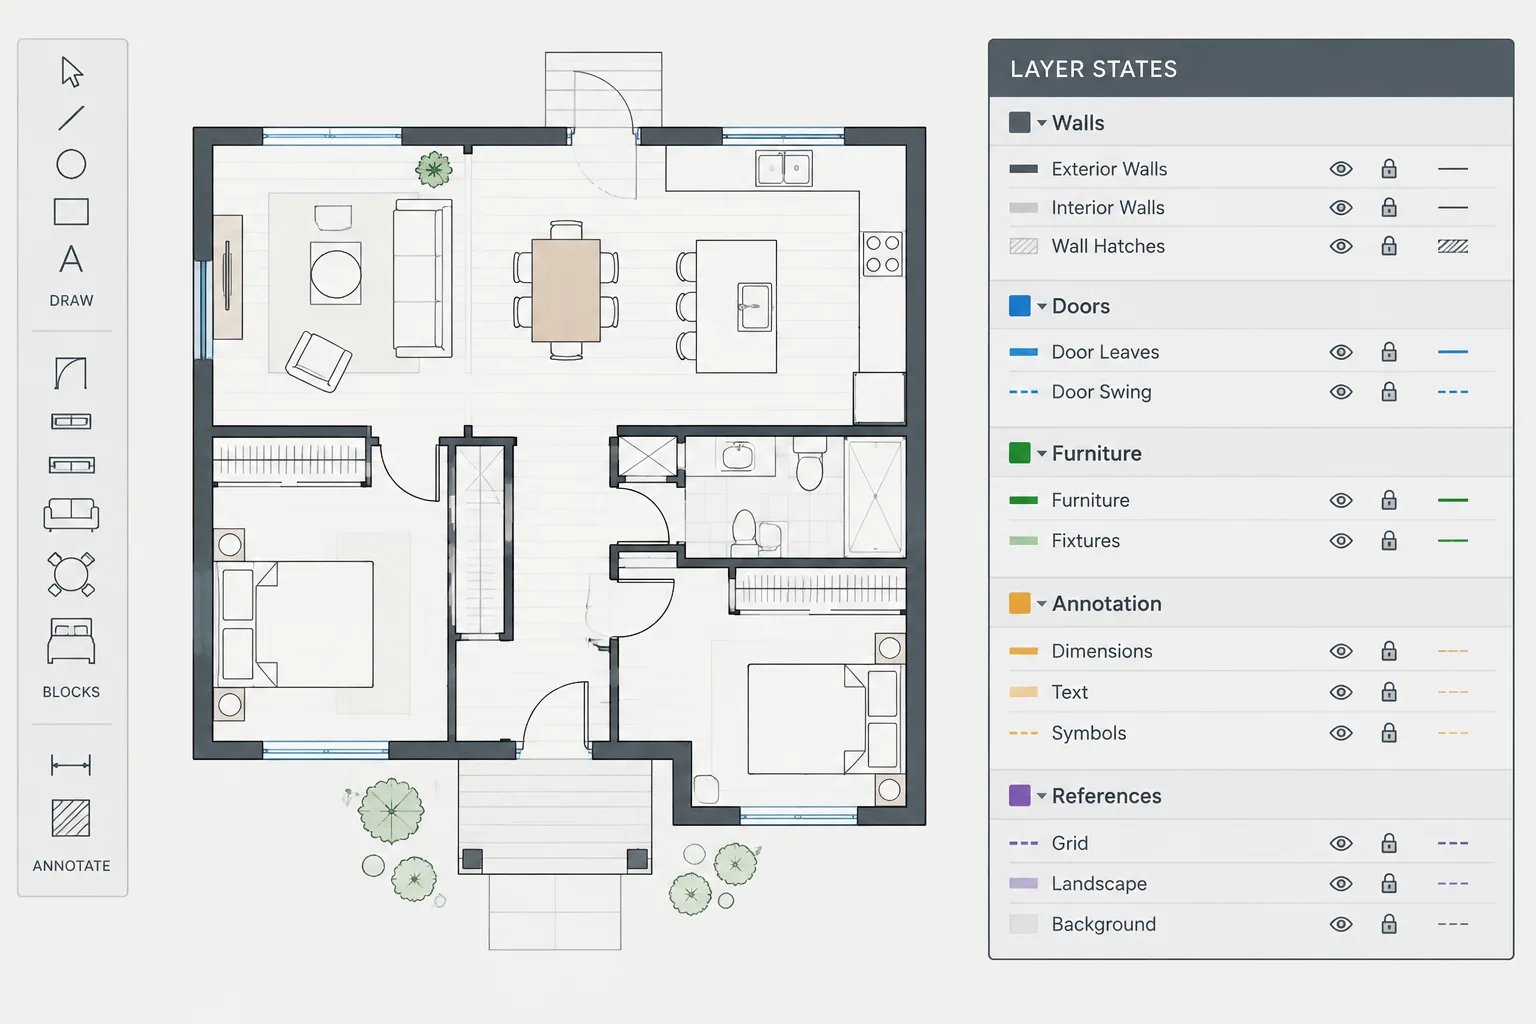
How to Use Layer States for Architectural CAD Drawing Views
Learn how architectural CAD layer states support repeatable drawing views, cleaner coordination, safer viewport checks, and consistent plotting workflows.
Written by
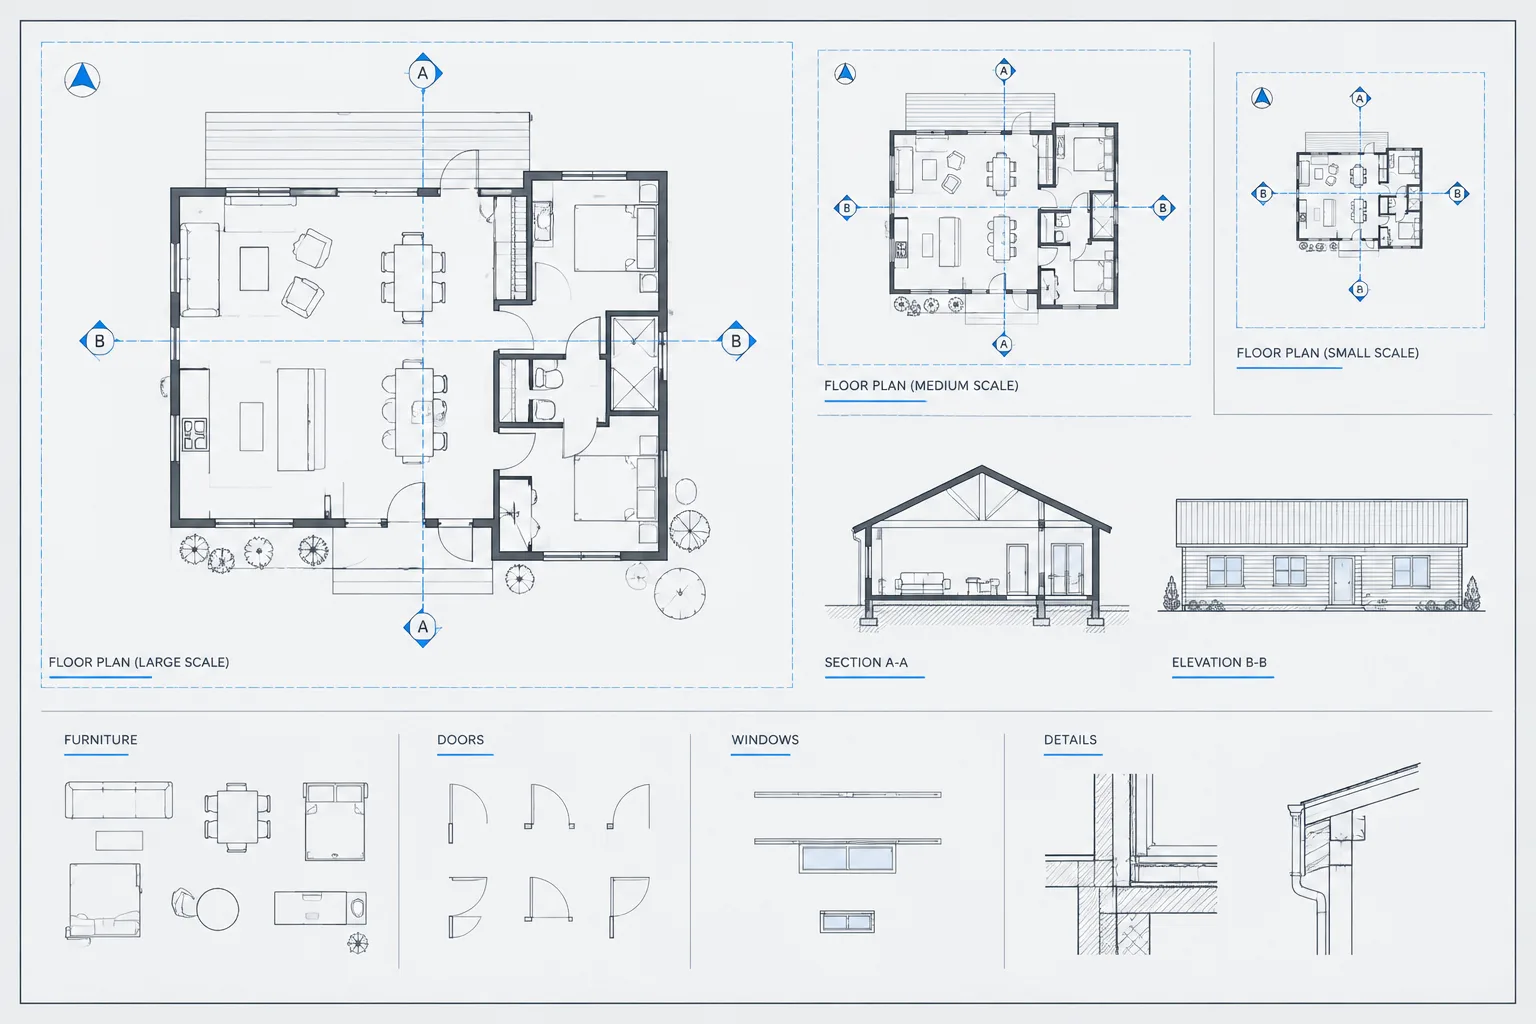
How to Choose Drawing Scales for Architectural CAD Sheets
Learn how to choose architectural CAD drawing scales by matching view purpose, annotation density, sheet composition, and final plotted readability.
Written by