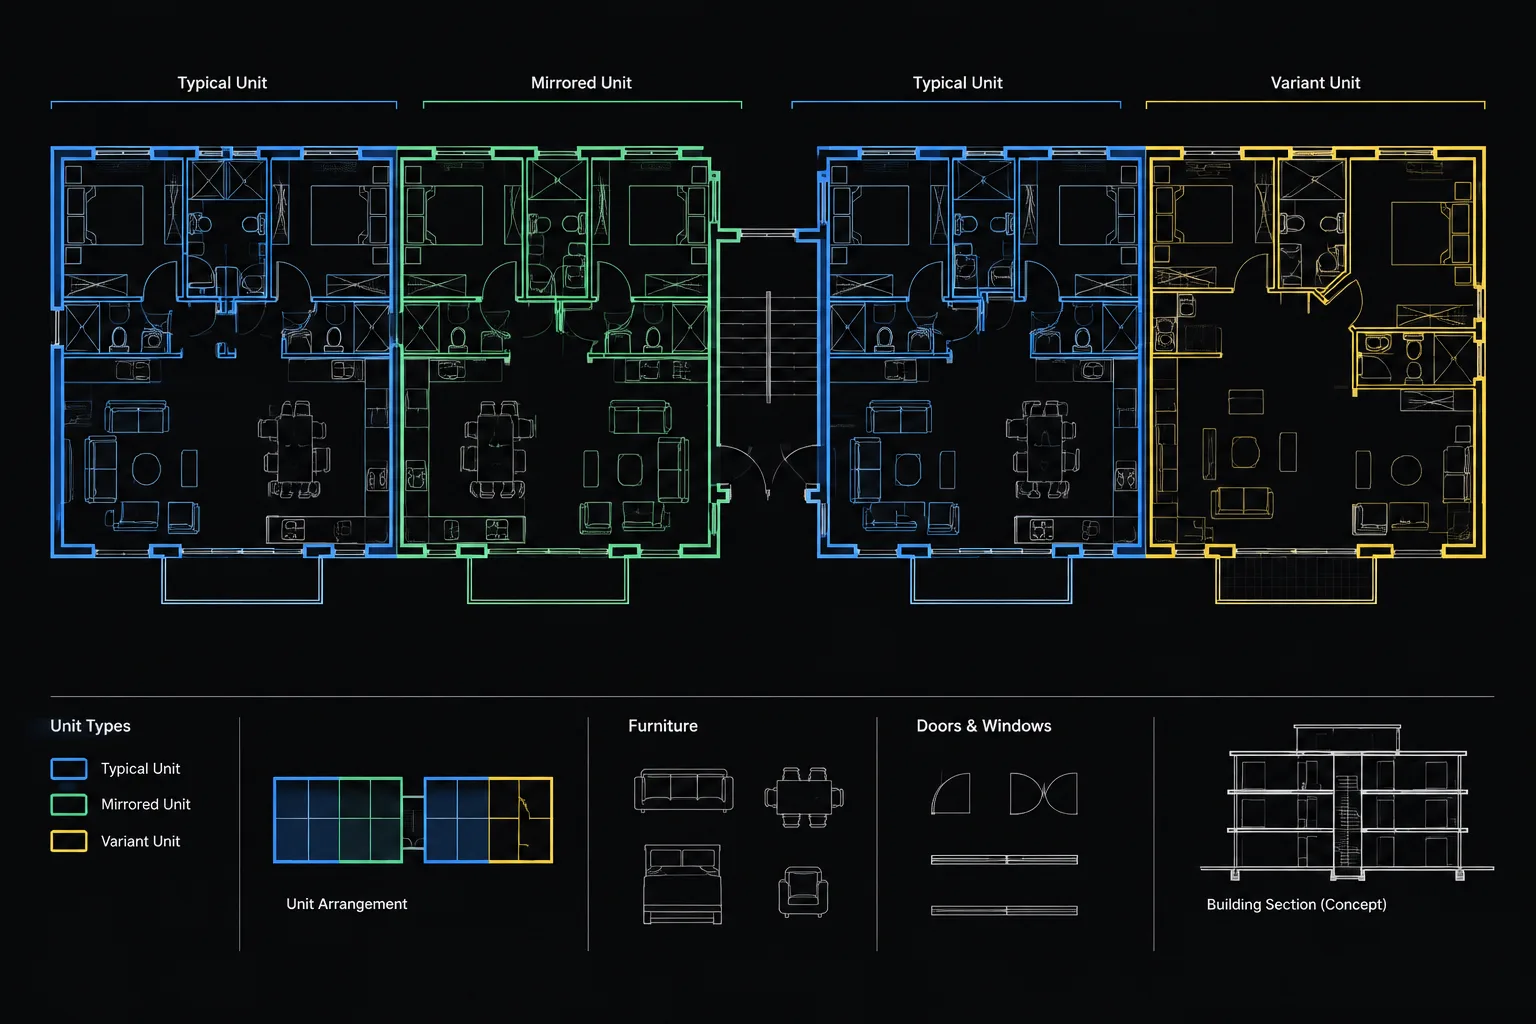
Repeated apartment plans in CAD can reduce production effort, but only when the team distinguishes shared unit geometry from location-specific conditions. A typical room or dwelling layout may recur throughout a building while its facade connection, structure, shaft relationship, annotation, or handed configuration changes.
This guide explains how to organize prototypes, blocks, external references, mirrored layouts, exceptions, and drawing annotations so revisions remain traceable. The emphasis is on information ownership: deciding which file controls each element and how changes are checked wherever a unit type appears.
Apartment buildings, hotels, dormitories, and similar projects often contain rooms or dwelling units that repeat across a floor or across multiple levels. Repetition can save drafting time, but it also creates a coordination risk: one design change may need to appear in dozens of locations without erasing legitimate differences between them.
A reliable workflow for repeated unit plans in CAD separates the shared design from instance-specific information. It also establishes clear rules for mirrored layouts, local exceptions, annotation, and consultant coordination. The objective is not simply to copy geometry faster. It is to make repeated plans easier to revise, review, and issue accurately.
Begin by Defining What Actually Repeats
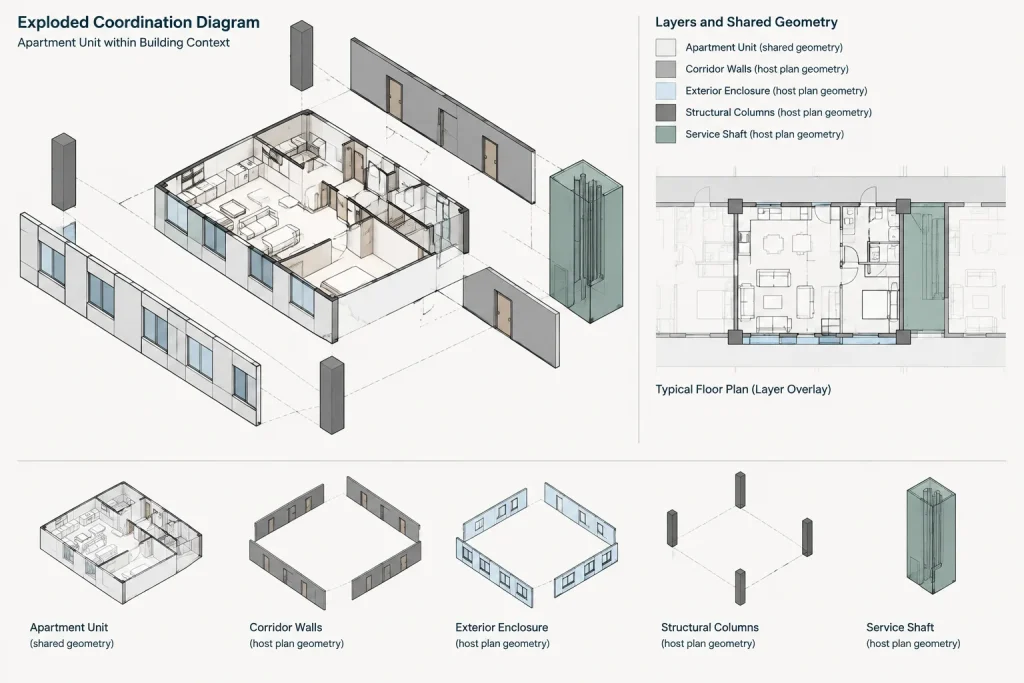
Before choosing blocks, external references, or copied linework, identify the boundary of the repeated design. A unit may appear identical at first while still having different exterior walls, corridor conditions, shafts, structural columns, balconies, or accessible configurations.
Create a simple inventory of the repeated types and their known variations. Record items such as:
- Unit or room type designation
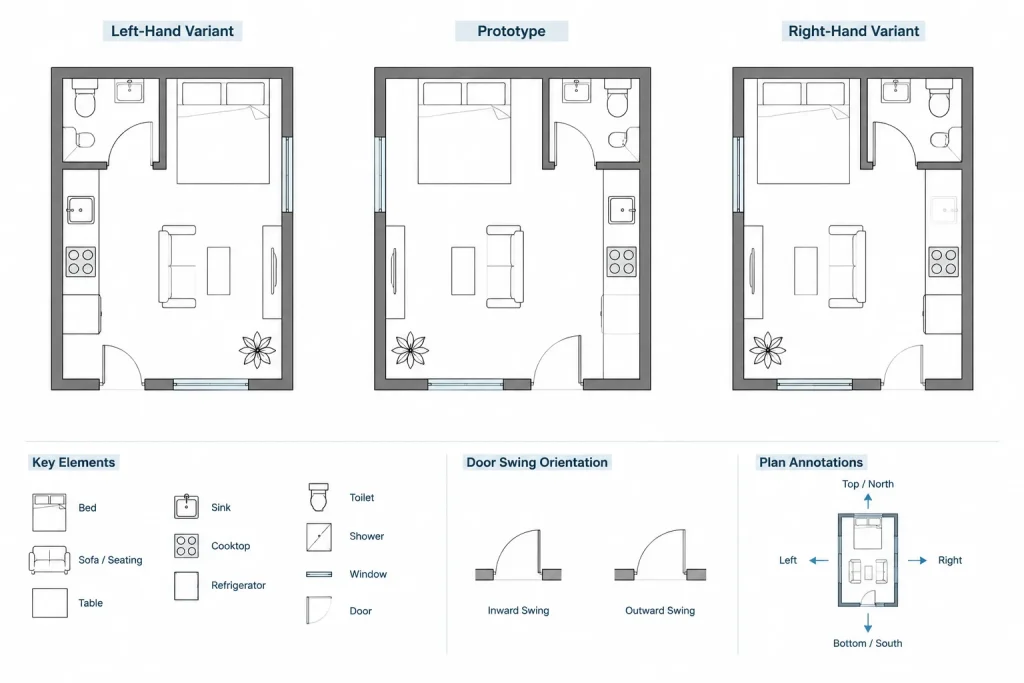
- Left-hand and right-hand configurations
- Typical interior partition arrangement
- Exterior wall or window variations
- Floor-specific shaft and structural conditions
- Alternate fixture, casework, or equipment layouts
- Locations requiring a unique enlarged plan or detail
This inventory prevents a common mistake: treating visually similar layouts as identical before their differences have been coordinated.
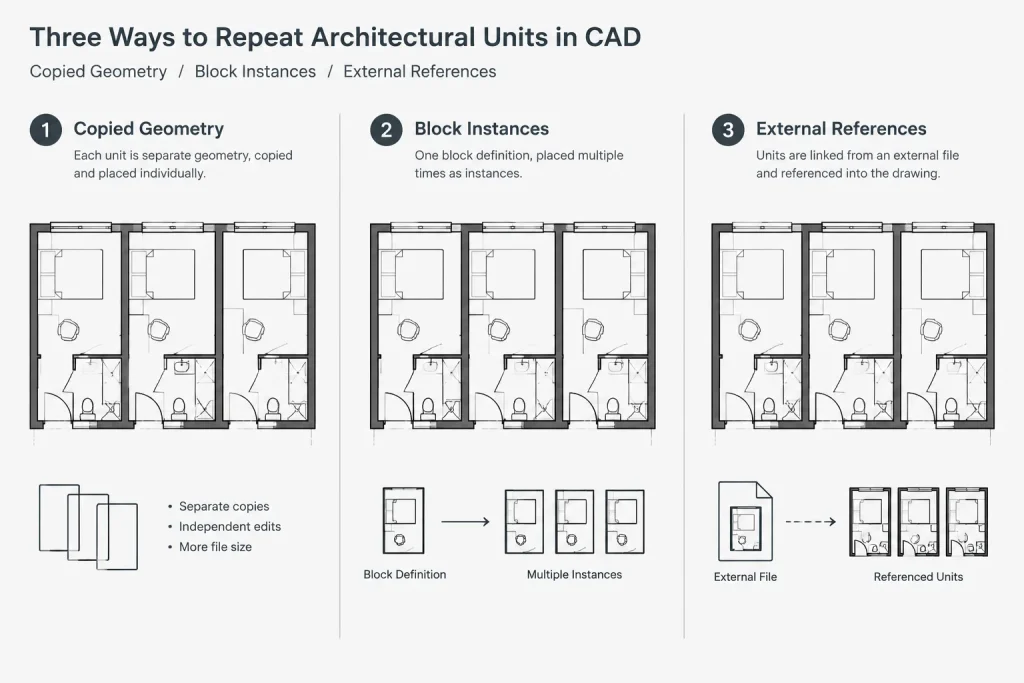
Choose the Right Repetition Method
There is no single correct method for every project. The best approach depends on how often the layout repeats, how many people will edit it, and whether the instances need local variation.
| Method | Best use | Main caution |
|---|---|---|
| Copied geometry | Small groups of layouts that are unlikely to change together | Later revisions must be found and applied manually |
| Block definition | Repeated geometry managed inside one drawing | Instance-specific edits can become difficult to track |
| External reference | Shared unit files used in several floor plans or by several team members | File paths, origin points, layers, and reference management must remain controlled |
| Hybrid workflow | A common unit core combined with local perimeter or annotation information | The boundary between shared and local content must be documented |
Copied linework is easy to understand, but it becomes inefficient when a late revision affects many instances. Blocks provide centralized geometry within a host drawing. External references are useful when the same source must appear in multiple files. A hybrid method can keep the repeated interior layout shared while leaving exterior walls, structural interfaces, or floor-specific elements in the host plan.
Create a Clean Prototype Unit
Build each repeated type from a clearly identified prototype rather than selecting an arbitrary unit from a developed floor plan. The prototype should contain only information that belongs to every intended instance.
Set a deliberate origin
Choose an insertion or reference point tied to stable architectural geometry, such as a consistent grid intersection, corridor wall control point, or unit demising-wall corner. Avoid placing the origin on furniture, door leaves, or other elements likely to move during design development.
The same origin convention should be used for related handed or alternate versions. This makes it easier to exchange one type for another without losing alignment.
Separate shared and local geometry
Typical shared content may include interior partitions, doors, plumbing fixtures, casework, and fixed equipment. Host-plan content may include corridor construction, exterior enclosure, columns, expansion joints, and shafts that vary by location.
Do not place an element in the prototype merely because it appears in most instances. If its position or specification depends on floor, orientation, or adjacent construction, it may be safer to keep it local.
Keep source files easy to inspect
A prototype drawing should be understandable when opened by itself. Remove unrelated construction, temporary markups, duplicate objects, and unused test layouts. Use the project layer system and verify that objects are drawn at the intended size and coordinate location before the prototype is distributed.
Handle Left-Hand and Right-Hand Units Deliberately
Mirroring an entire unit can reverse more than the room arrangement. It can also affect text, attributed labels, door handing, plumbing orientation, equipment connections, and symbols that should retain a readable or conventional direction.
For early planning, a mirrored reference may be adequate. For developed documentation, consider maintaining separately named left-hand and right-hand source layouts when the handed conditions have meaningful differences. Their geometry can still share a common starting point, but each version can be reviewed independently.
After creating a handed variant, inspect:
- Door swings and hardware-side implications
- Text and room labels
- Fixture and appliance orientation
- Cabinet and equipment clearances
- Wall-mounted controls and accessories
- Section, elevation, and detail references
- Connections to shafts, corridors, and exterior walls
A unit that looks symmetrical at a small scale may contain important directional conditions when enlarged.
Keep Annotation Out of the Wrong Context
Repeated geometry and repeated annotation do not always belong in the same file. Notes that describe the unit type may be suitable for a prototype or enlarged unit plan. Floor-specific room numbers, door marks, revision clouds, and cross-references generally belong in the host drawing or sheet context.
A practical separation is:
- Prototype content: physical design geometry and annotations that apply to every instance of the type
- Host-plan content: unique room identifiers, door and window marks, floor references, local dimensions, and coordination notes
- Sheet content: view titles, drawing numbers, general notes, and other presentation information
This prevents every repeated instance from displaying the same room number or detail callout. It also allows the overall floor plan and enlarged unit plan to use annotation suited to their different purposes.
Control Exceptions Instead of Hiding Them
Repeated buildings inevitably develop exceptions. A column may shift, a shaft may widen, or one unit may receive an alternate bathroom arrangement. The dangerous response is to make an undocumented local edit that still appears to be a standard unit.
Assign a distinct type designation when a variation affects coordination or construction information. Minor host conditions can remain local, but substantial changes should become an identified variant with its own source geometry. Avoid vague labels such as “modified” without stating how the variant differs.
Maintain an exception list during coordination. It can identify the floor, unit location, base type, variation, and drawings affected. This list does not need to become part of the issued set, but it gives the production team a reliable review tool.
Coordinate Repeated Units with the Building Plan
A correct prototype can still fail where it meets the rest of the building. Review each instance in context rather than assuming that a successful insertion guarantees coordination.
Check the perimeter
Inspect the interface with demising walls, corridor walls, facade systems, balconies, and adjacent units. Look for overlapping wall lines, gaps, duplicate doors, conflicting hatches, and openings that do not align with the host construction.
Check vertical elements
Compare shafts, columns, risers, and floor openings across levels. A typical unit may repeat horizontally while vertical services or structure change from floor to floor. These differences should be visible and reviewable in the host plans.
Check enlarged views and schedules
Confirm that unit-type plans, interior elevations, finish information, and door or window schedules describe the same arrangement shown on the floor plan. A revision to the source geometry may require updates outside the repeated file.
Use a Controlled Revision Workflow
When a typical unit changes, do not update the source and assume the task is complete. First identify which unit types and instances are affected. Then revise the controlled source, reload or update the references, and inspect every host drawing where it appears.
A useful revision sequence is:
- Record the design change and affected unit types.
- Revise the prototype or designated variant.
- Review layers, origin, and shared-versus-local boundaries.
- Update each host floor plan.
- Inspect perimeter and vertical coordination at every instance.
- Update enlarged plans, elevations, schedules, and callouts as needed.
- Plot a review set and compare it with the previous issue.
Changes should be tested in plotted output, not only in model space. Dense floor plans can conceal duplicate lines, annotation conflicts, or graphic differences between standard and variant units.
Final Quality-Control Checklist
- Every repeated unit has a clear type designation.
- Handed and alternate versions are named consistently.
- Prototype origins align with stable host-plan control points.
- Shared files contain no accidental floor-specific information.
- Room numbers and other unique tags are not duplicated.
- Local exceptions are documented and visibly distinguishable.
- Unit perimeters coordinate with structure, shafts, facade, and corridors.
- Enlarged plans and related elevations match the current source.
- References are loaded from controlled project locations.
- All affected sheets have been reviewed after source revisions.
A Repeatable System Is More Important Than a Repeated Shape
The main benefit of repeated unit planning is not the ability to place the same geometry many times. It is the ability to manage shared design information without losing control of local conditions. A successful workflow defines the prototype boundary, uses stable origins, treats handed layouts carefully, separates annotation by context, and records exceptions explicitly.
With those controls in place, apartment and hotel room plans can be revised more efficiently while remaining understandable to architects, consultants, drafters, and reviewers throughout the project.
Turn the Repetition Strategy into a Drawing-Control Plan
The selected CAD method should be supported by a brief drawing-control plan that the production team can follow. This plan does not need to be complicated. It should identify the controlled source for each unit type, the host drawings where that source appears, the convention for handed variants, and the person or discipline responsible for reviewing local interfaces.
Define ownership before editing
When an element appears incorrect in a floor plan, determine whether it belongs to the shared unit source or the host drawing before changing it. Editing the wrong location can create duplicate geometry, temporary overrides, or inconsistencies between floors. A simple ownership rule helps team members correct the source of the problem rather than only its visible result.
- Shared-source issue: The condition should change in every instance of the unit type.
- Variant issue: The condition applies to a recognized alternate or handed layout.
- Host-plan issue: The condition is caused by the unit’s location, adjacent construction, or floor-specific coordination.
- Sheet issue: The correction concerns presentation, view identification, or sheet-level annotation.
Review the impact of each change
A revision to a repeated source may affect more than the floor-plan geometry. Before closing the change, review related enlarged plans, interior elevations, schedules, dimensions, tags, and consultant backgrounds. This impact review is particularly important when the visible adjustment appears minor but changes doors, fixtures, equipment, or wall relationships.
Make variants visually and administratively clear
A variant should be identifiable without relying on a team member’s memory. Use consistent type names in source files, host plans, review markups, and drawing references. If local geometry intentionally covers or supplements shared content, document that boundary so a later editor does not mistake the condition for accidental duplication.
Practical Review Questions for Project Teams
During internal coordination, ask questions that reveal whether the repetition system remains reliable:
- Can an editor identify the authoritative source for the unit without searching through unrelated floor plans?
- Can reviewers distinguish a standard unit from a handed or locally modified version?
- Will a source revision update only the intended geometry?
- Are unique room identifiers and floor-specific notes controlled outside the repeated source?
- Can the team locate every host drawing and related view affected by a unit-type change?
- Are intentional exceptions recorded clearly enough for another drafter to understand them?
If these questions cannot be answered consistently, the project may need clearer file naming, source boundaries, or revision procedures before additional units are developed.
Frequently Asked Questions
Should repeated apartment or hotel rooms be blocks or external references?
Blocks are useful when repeated geometry is controlled within one drawing. External references are often more practical when the same unit source appears in several drawings or is maintained by multiple team members. The best choice depends on file organization, editing responsibility, and the need for local variation.
When is copied geometry acceptable?
Copied geometry can be reasonable for a limited group of layouts that are not expected to change together. It becomes risky when revisions must be found and applied manually across many locations.
Should a mirrored unit use the same source?
A mirrored source may support early planning, but developed documentation requires careful review of text, symbols, door handing, fixtures, equipment, and connections. If handed conditions differ meaningfully, separately identified source layouts are easier to inspect and coordinate.
Where should room numbers and door marks be placed?
Unique identifiers generally belong in the host drawing or appropriate sheet context rather than in the repeated prototype. This prevents the same identifier from appearing in every instance and allows annotation to respond to the actual floor location.
How should a local exception be handled?
First determine whether the difference is a host condition or a genuine unit variant. A location-specific interface can remain in the host plan, while a substantial layout change should receive a clear variant designation and controlled source geometry.
Why should repeated units be checked after the source is updated?
A source can be internally correct and still conflict with columns, shafts, corridors, facades, or adjacent units in a particular location. Each affected host plan should therefore be reviewed in context after the update.
What is the most important quality-control principle?
Every object should have a clear owner and editing location. When the team knows whether information belongs to the shared source, a variant, the host plan, or the sheet, revisions are easier to trace and accidental overrides are less likely.