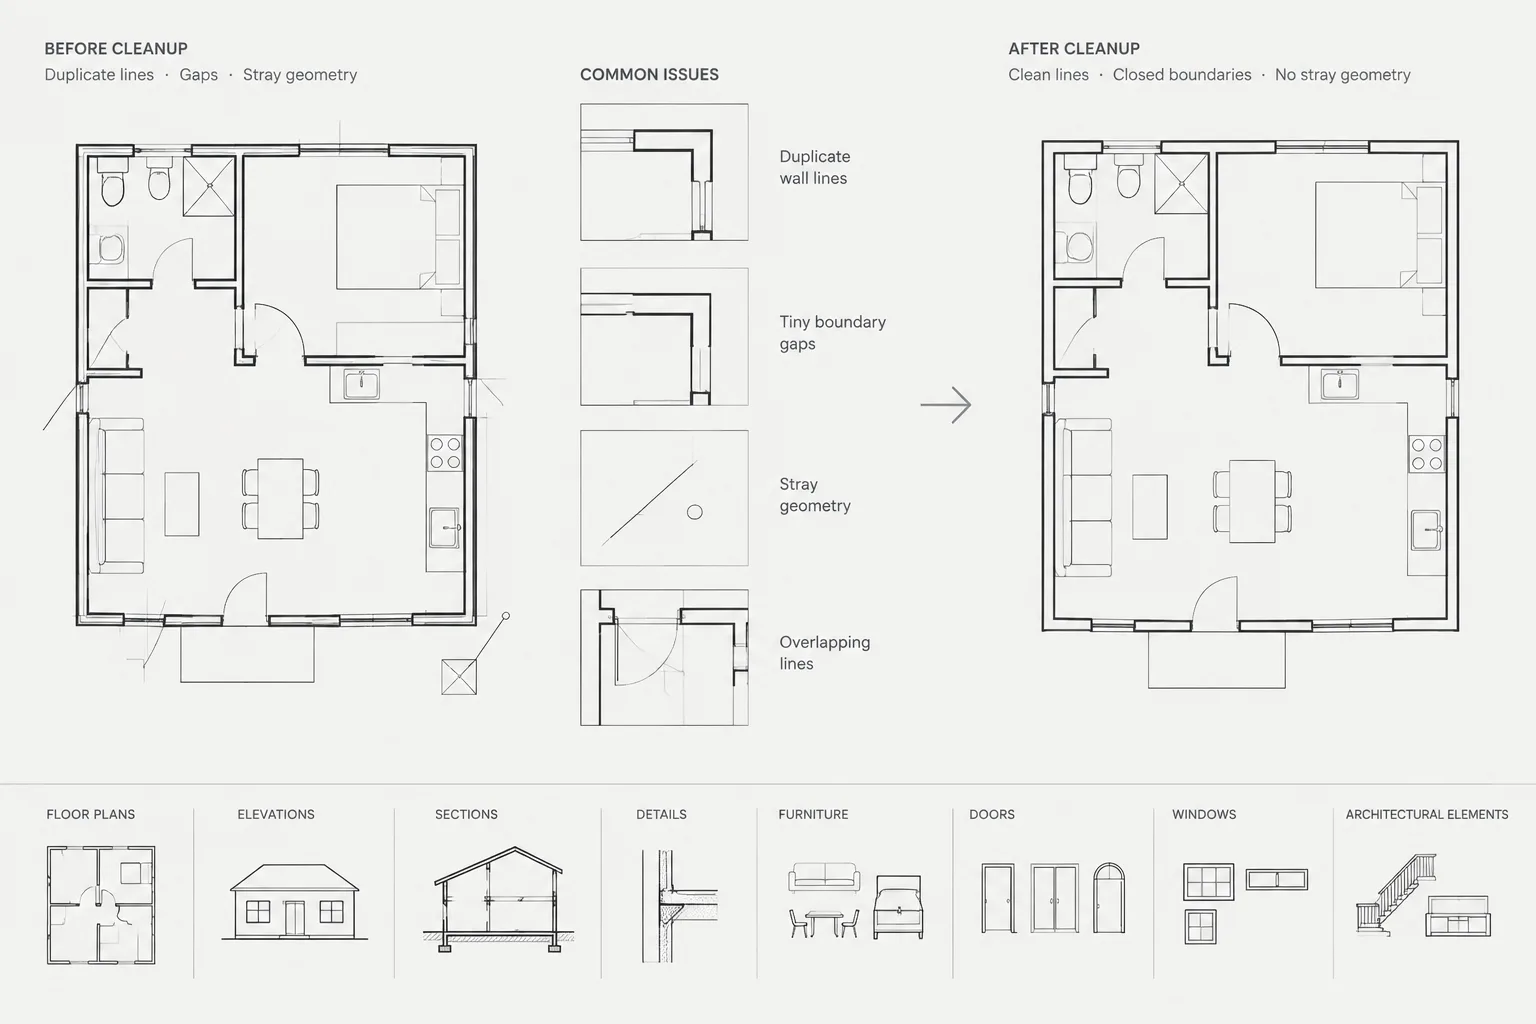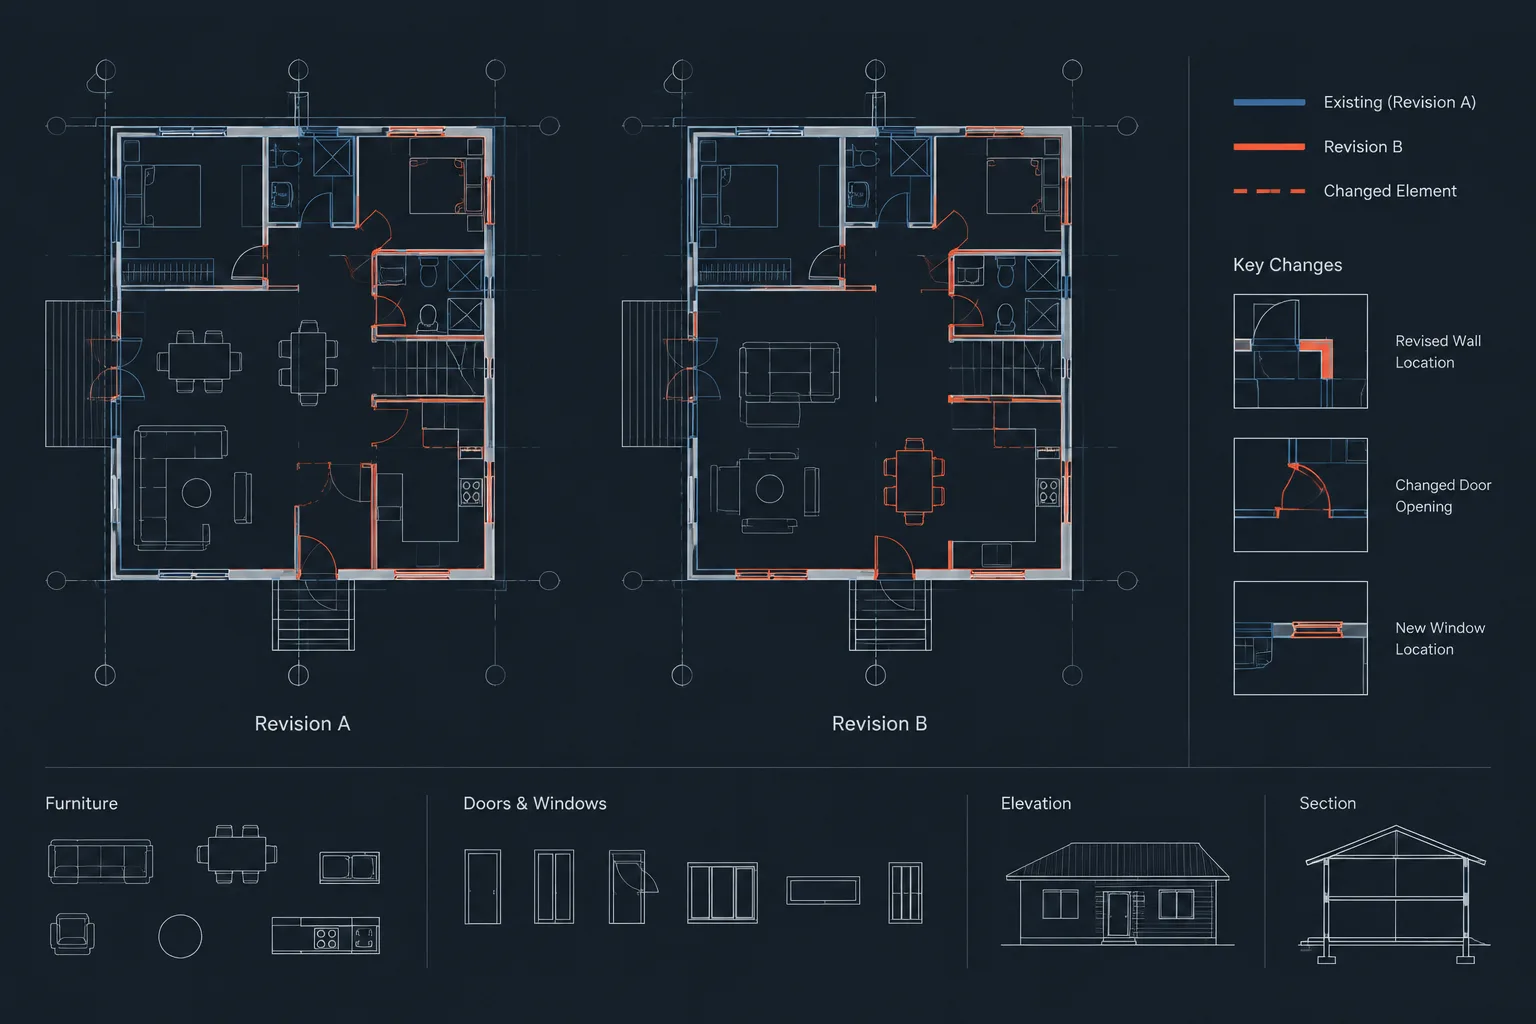
Architectural drawing revisions often combine design decisions with routine CAD housekeeping. A useful comparison must separate changes that affect spaces, assemblies, documentation, or consultant coordination from differences caused by layers, references, styles, and file organization.
This guide explains how to compare architectural DWG revisions systematically. It covers baseline verification, drawing alignment, overlays, change classification, related-view checks, and review documentation without treating every detected object difference as a design change.
Comparing two architectural DWG files is rarely as simple as placing one drawing over the other. A revised file may contain genuine design changes, but it may also include shifted origins, renamed layers, altered xrefs, updated annotation, or routine cleanup. Without a controlled comparison workflow, these unrelated differences can conceal the changes that actually affect the project.
The goal is not merely to find everything that changed. It is to distinguish meaningful architectural revisions from file-management noise, understand their coordination impact, and create a reliable record for follow-up.
Why DWG comparisons produce misleading results
Two drawings that look similar on a sheet can be substantially different at the file level. Conversely, files that appear dramatically different in an automated comparison may contain only minor design revisions.
Common sources of false or low-value differences include:
- A changed drawing origin or insertion point
- Objects moved between layers without changing location
- Updated xref paths or attachment settings
- Recreated dimensions, leaders, or hatches
- Text style, linetype, or plot-style changes
- Different block definitions with similar visible geometry
- Purged, audited, or reorganized file content
- Changes in viewport settings rather than model geometry
A useful comparison therefore begins with file verification, not visual markup.
Define the purpose of the comparison
Before opening the files, decide what question the review must answer. A broad request to “check what changed” can lead to unnecessary work. A more focused comparison may examine whether room layouts moved, openings changed, consultant backgrounds were updated, or issued annotations were revised.
The purpose determines which parts of the files deserve attention. A design coordination review will emphasize walls, doors, fixtures, levels, and openings. A sheet-production review may focus on dimensions, notes, callouts, viewports, and title information.
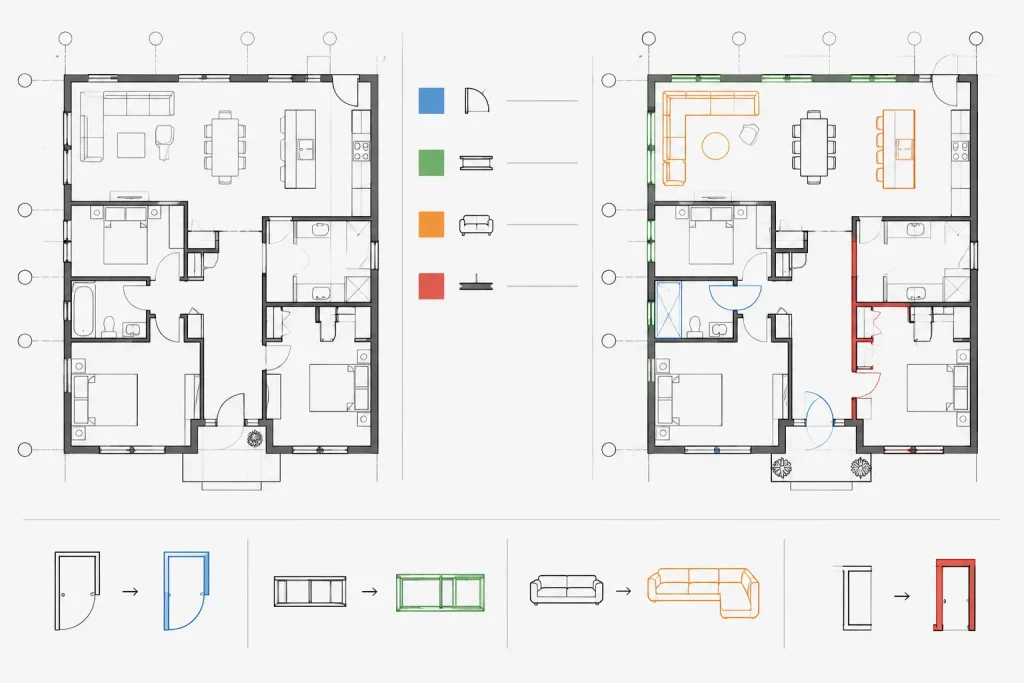
Confirm the baseline and revised files
Identify which file is the accepted baseline and which is the proposed revision. Do not rely only on filenames because files may have been copied, renamed, or saved into the wrong folder. Review title block information, revision notes, file properties, drawing content, and project transmittal information where available.
Preserve the original files. Perform the comparison in a separate review folder so neither source drawing is accidentally edited or resaved.
Prepare both drawings before comparing them
A clean comparison depends on consistent references and display conditions. Open each drawing independently and inspect the following items before creating an overlay:
- Drawing units and expected real-world scale
- Project origin, coordinate system, and rotation
- Attached xrefs and whether they are loaded
- Missing fonts, shape files, images, or other dependencies
- Layer visibility, freeze states, and viewport overrides
- Model-space and paper-space content
- Unexpected proxy objects or unresolved references
Do not automatically repair every warning before the review. Cleaning one file but not the other can introduce additional differences. First document the condition of each source file, then create working copies if normalization is necessary.
Verify alignment with stable reference points
Correct alignment is the most important prerequisite for an overlay. Use stable project geometry such as structural grids, survey control points, major column centers, or a documented project origin. Avoid aligning files from movable objects such as furniture, doors, or equipment.
Check more than one location. If one reference point aligns but distant points do not, the issue may involve rotation, scaling, or inconsistent source coordinates rather than a simple translation.
Choose an appropriate comparison method
No single method is ideal for every drawing. The best results often come from combining an automated review with a controlled visual overlay.
| Method | Best use | Main limitation |
|---|---|---|
| Side-by-side review | Sheet composition, notes, schedules, and broad visual changes | Small geometric shifts can be difficult to detect |
| Transparent or color-coded overlay | Walls, openings, grids, fixtures, and plan geometry | Requires accurate alignment and disciplined layer control |
| Built-in drawing comparison tools | Rapid identification of added, removed, or modified objects | Can produce excessive results when file structure has changed |
| Targeted layer comparison | Reviewing a specific system or drawing category | Depends on trustworthy layer organization |
| Plotted-output comparison | Checking what changed in an issued sheet | May not reveal model-space or hidden-object changes |
If an automated comparison tool is available in the CAD application, treat its output as a review aid rather than a final change record. Object-level differences still require architectural interpretation.
Create a controlled overlay
One dependable approach is to reference the baseline and revised files into a separate comparison drawing. Keep each source on clearly identifiable layers or use distinct display colors. Do not explode the referenced content merely to make the review easier; doing so removes file boundaries and can create more cleanup work.
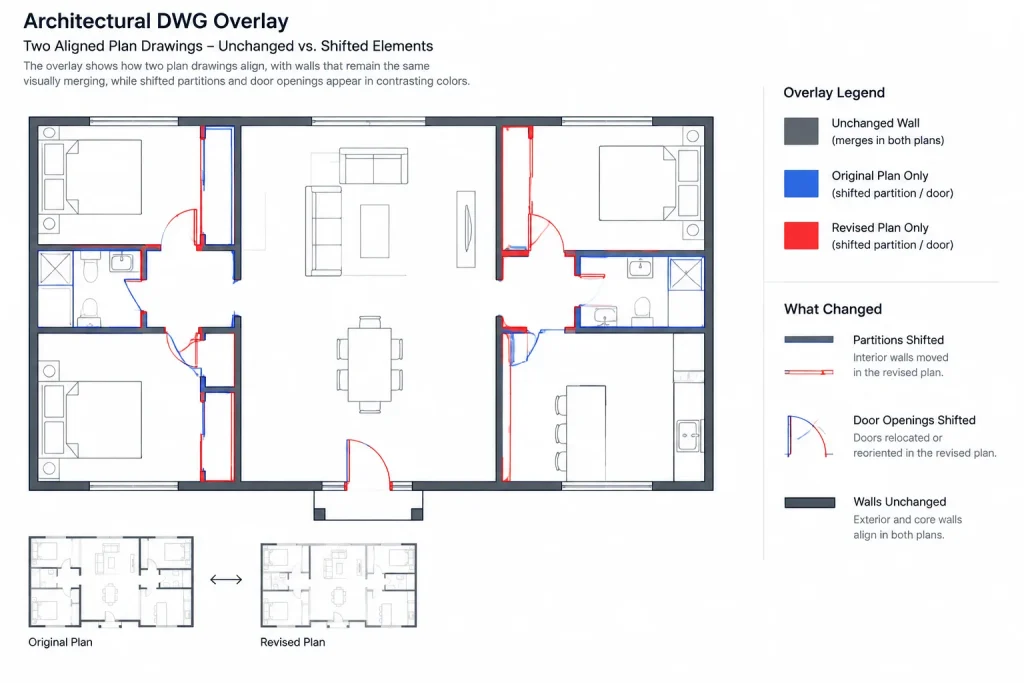
Begin with only the primary architectural geometry visible. Temporarily suppress dense hatches, furniture, dimensions, notes, and other secondary information. Once the principal geometry has been reviewed, restore additional categories in stages.
A staged sequence might include:
- Grids, property information, and major control geometry
- Exterior walls, cores, and primary partitions
- Doors, windows, stairs, and vertical openings
- Casework, plumbing fixtures, and fixed equipment
- Ceilings, soffits, and overhead elements where relevant
- Room tags, dimensions, notes, and callouts
- Sheet layout, viewports, and title information
This sequence prevents annotation density from hiding important physical changes.
Classify changes by coordination impact
Not every difference deserves the same response. Organizing findings into categories makes the review easier to communicate and resolve.
Design geometry changes
These include moved walls, resized rooms, modified openings, revised stairs, changed floor edges, or relocated fixed fixtures. Review connected elements rather than treating each object as an isolated edit. A shifted wall may affect a door, ceiling grid, casework run, finish boundary, and several dimensions.
Annotation changes
Changed room names, dimensions, keynotes, section markers, and detail references may alter how the drawing is interpreted even when the underlying geometry remains unchanged. Verify that the annotation still points to the intended object and agrees with related sheets.
Reference and coordination changes
A revised structural, civil, landscape, or building-services background can alter the architectural drawing without obvious edits to architectural objects. Record which external reference changed and whether the architectural file has been coordinated with it.
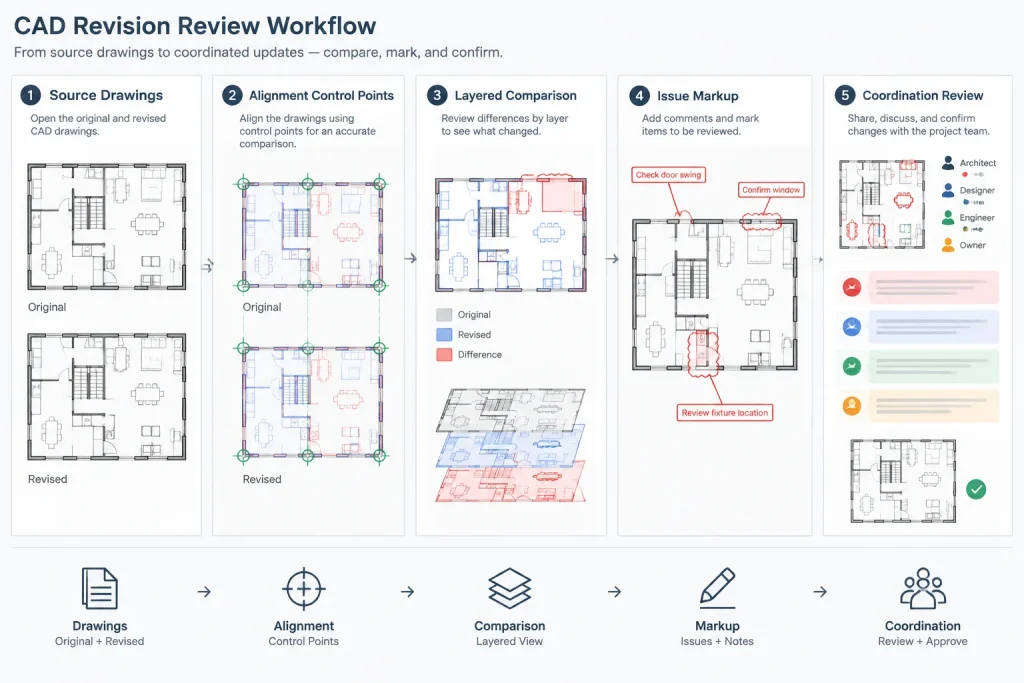
File-structure changes
Layer renaming, block redefinition, style changes, and xref restructuring may be legitimate production work, but they can overwhelm a comparison. Separate these administrative changes from design decisions unless they affect plotting, visibility, or downstream coordination.
Trace each important revision across related views
A meaningful plan change should trigger a broader drawing-set review. If an opening moves in plan, check the relevant elevation, section, schedule, dimension string, and detail reference. If a room boundary changes, examine room tags, finish information, ceiling plans, enlarged plans, and area-related documentation where applicable.
Use the comparison as the starting point for coordination, not as proof that the revision is complete. A changed object in one file may reveal an unresolved discrepancy elsewhere.
Record findings in a usable review log
Comparison results are most valuable when another team member can act on them. Record each significant issue with a clear location and a concise description. A practical log can include:
- Drawing or file reviewed
- Area, room, grid, or other location reference
- Observed change
- Related drawings or disciplines
- Required confirmation or action
- Review status and responsible party
Avoid vague entries such as “plan changed.” State what moved or changed and why it matters. For example, note that a partition shift changes the adjacent door location and requires checking the reflected ceiling plan and interior elevation.
Common comparison mistakes
- Using an uncertain baseline: Comparing against the wrong issue can misclassify previously accepted work as new.
- Forcing alignment by eye: Minor alignment errors can make every object appear revised.
- Reviewing all layers at once: Dense overlays obscure the changes that matter.
- Accepting automated results without interpretation: Recreated objects may be reported as changes even when they look identical.
- Ignoring paper space: Viewport, note, and title block revisions can affect the issued sheet without altering model geometry.
- Marking changes without checking consequences: An isolated revision may affect multiple views, schedules, and consultant files.
A reliable final review sequence
Before closing the comparison, verify that the files were aligned from stable control geometry, major model changes were reviewed separately from annotation changes, xref revisions were identified, and significant findings were traced to related views. Save the overlay or comparison output as review documentation, but keep it separate from production drawings unless the project workflow specifically requires otherwise.
A disciplined process for comparing architectural DWG revisions reduces false alarms and makes real design changes easier to understand. More importantly, it turns a file comparison into a coordination tool—one that helps the project team locate consequences, assign follow-up work, and maintain a clearer record of how the drawing set evolved.
Turn detected differences into review decisions
A comparison result is evidence of a difference, not evidence that the revised drawing is correct or fully coordinated. Each significant finding should move through a simple decision process: confirm that the difference is real, determine whether it changes the architectural intent, identify affected documentation, and assign any required follow-up.
Separate detection from validation
Detection answers where the files differ. Validation asks whether the change is intentional, accurately shown, and consistent with the rest of the drawing set. Keeping these tasks separate prevents automated highlights from being mistaken for approved revisions.
Review the consequence, not only the edited object
When geometry changes, inspect the relationships around it. A modified opening can affect adjacent clearances, dimensions, tags, elevations, sections, schedules, details, and consultant backgrounds. The important review question is not simply what moved, but what else now needs confirmation.
Use clear review language
Comments should distinguish observed facts from requested actions. An observation identifies what differs between the baseline and revised files. An action states what must be confirmed, coordinated, corrected, or documented. This distinction makes the review log easier for another team member to resolve.
Suggested closeout checks
- Confirm that the accepted baseline and revised file remain clearly identified.
- Retain the comparison drawing or output separately from production files.
- Resolve unexplained alignment, scale, rotation, and reference differences.
- Check significant plan revisions against related elevations, sections, schedules, and details.
- Record unresolved coordination questions rather than assuming the revision is complete.
- Verify that comments refer to recognizable rooms, grids, sheets, views, or drawing areas.
A well-structured comparison creates more than a visual record. It provides a traceable bridge between a changed DWG file and the coordination work needed to keep the architectural drawing set consistent.
Frequently asked questions
Why does a DWG comparison show changes when the drawings look the same?
The files may contain different object definitions, layers, styles, references, or recreated annotation even when their plotted appearance is similar. Review the visible result and the file structure before deciding whether a highlighted difference is architecturally meaningful.
What should be checked before overlaying revised drawings?
Confirm the baseline, drawing units, project origin, orientation, loaded references, layer states, and missing dependencies. Misalignment or inconsistent display conditions can make unchanged geometry appear revised.
Should model space or paper space be compared?
Review both when the issued documentation matters. Model space can reveal geometry and coordination changes, while paper space can reveal viewport, annotation, title information, and sheet-composition revisions.
How should xref changes be handled?
Identify which external reference changed and distinguish that update from edits made directly in the architectural file. Then check whether the revised background creates architectural coordination consequences.
Is an automated DWG comparison enough?
No. Automated tools can locate object-level differences, but architectural judgment is still needed to determine intent, relevance, and downstream impact.
What makes a revision comment actionable?
An actionable comment identifies the location, describes the observed change, explains the coordination concern, and states what confirmation or follow-up is required.