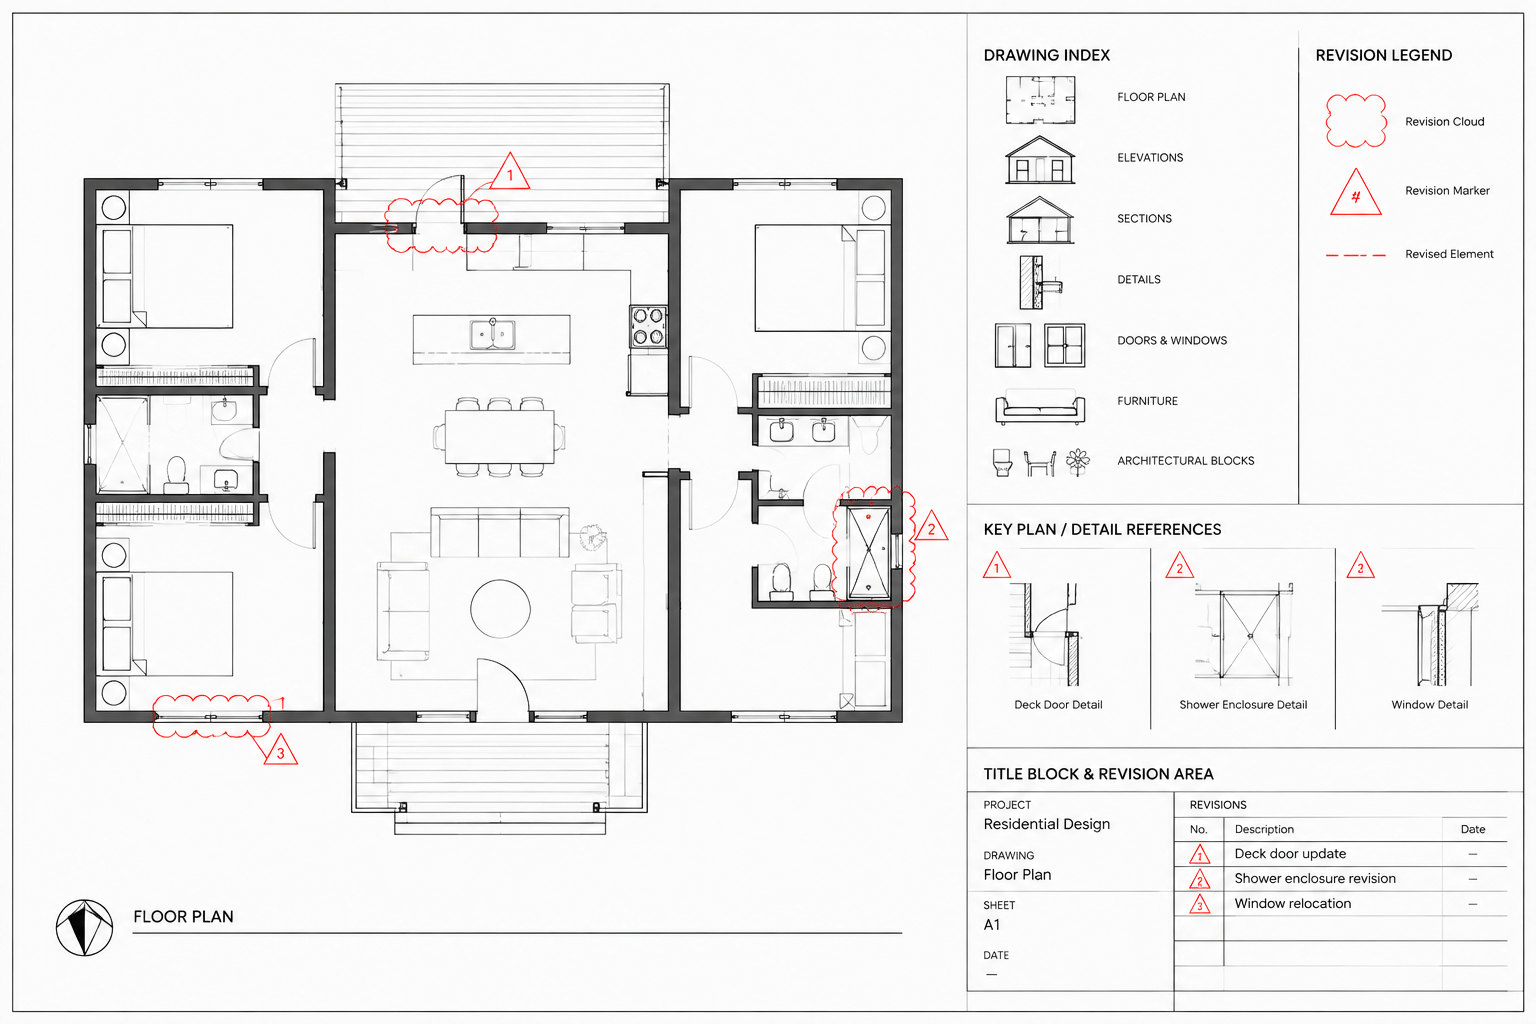
Tag: Quality Control
-
Graphic Scale Bars in Architectural CAD: A Reliable Sheet Setup and Quality-Control Workflow
Learn how to place, coordinate, export, and verify graphic scale bars in architectural CAD sheets, viewports, details, and plotted PDF files.
Written by
-
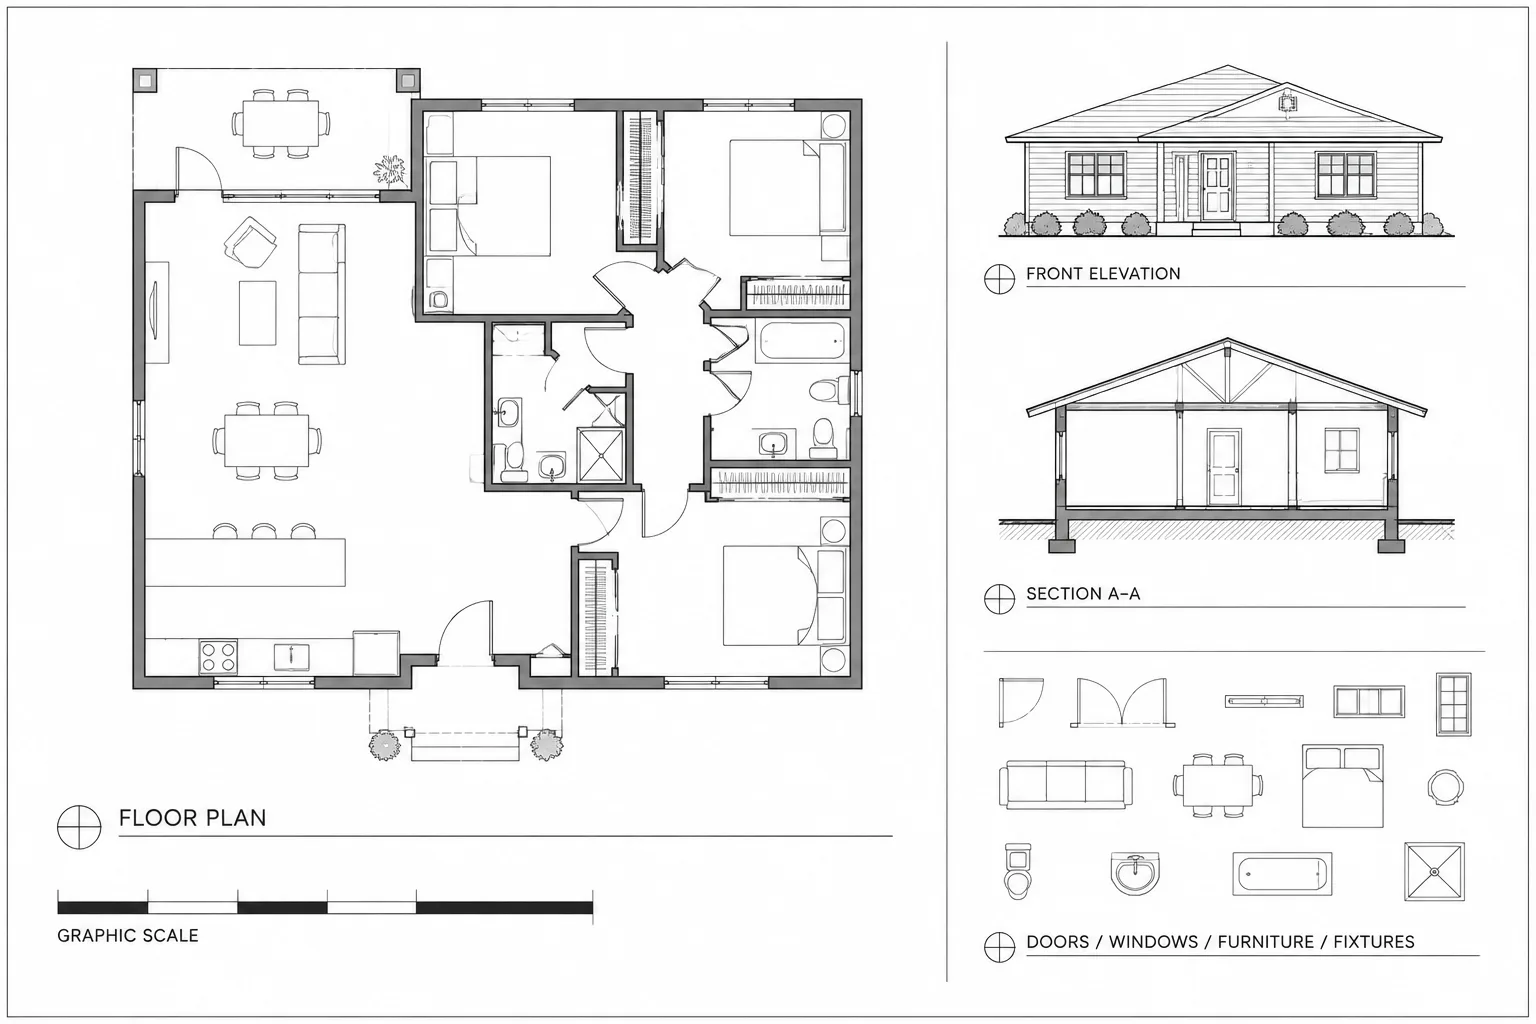
How to Dimension an Architectural Floor Plan in CAD
Learn how to dimension an architectural floor plan in CAD using clear references, logical dimension strings, coordinated controls, and reliable checks.
Written by
-
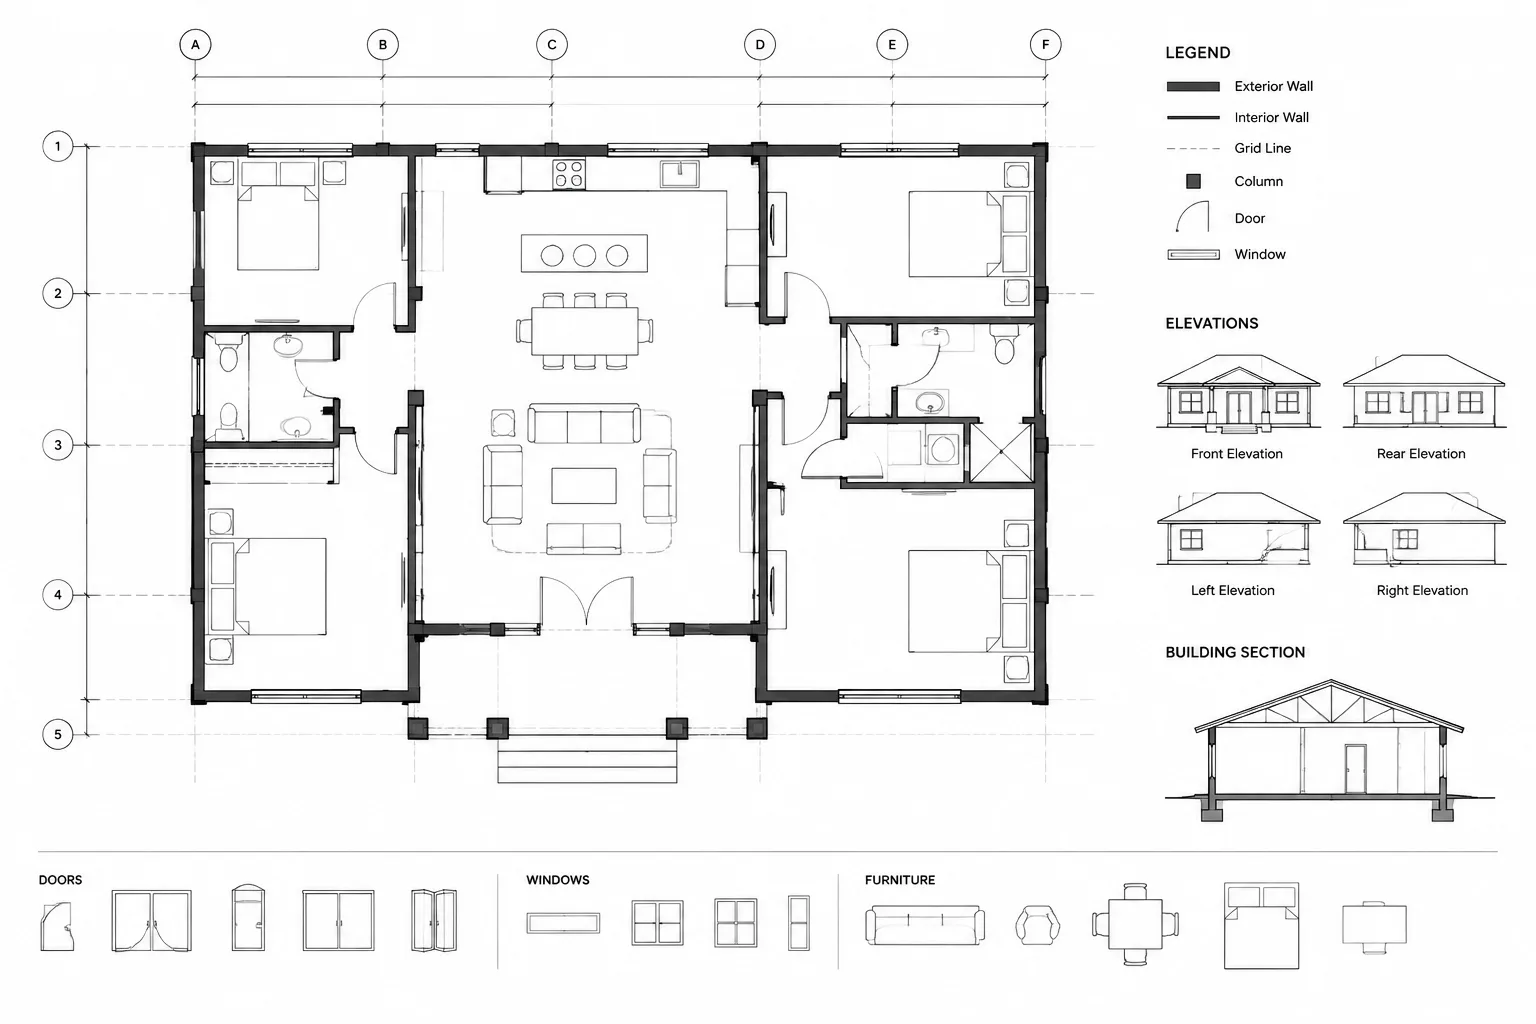
Architectural Keynotes in CAD: A Practical Note Coordination Workflow
Learn how to coordinate architectural keynotes in CAD with controlled note lists, stable identifiers, clear leaders, and practical quality checks.
Written by
-
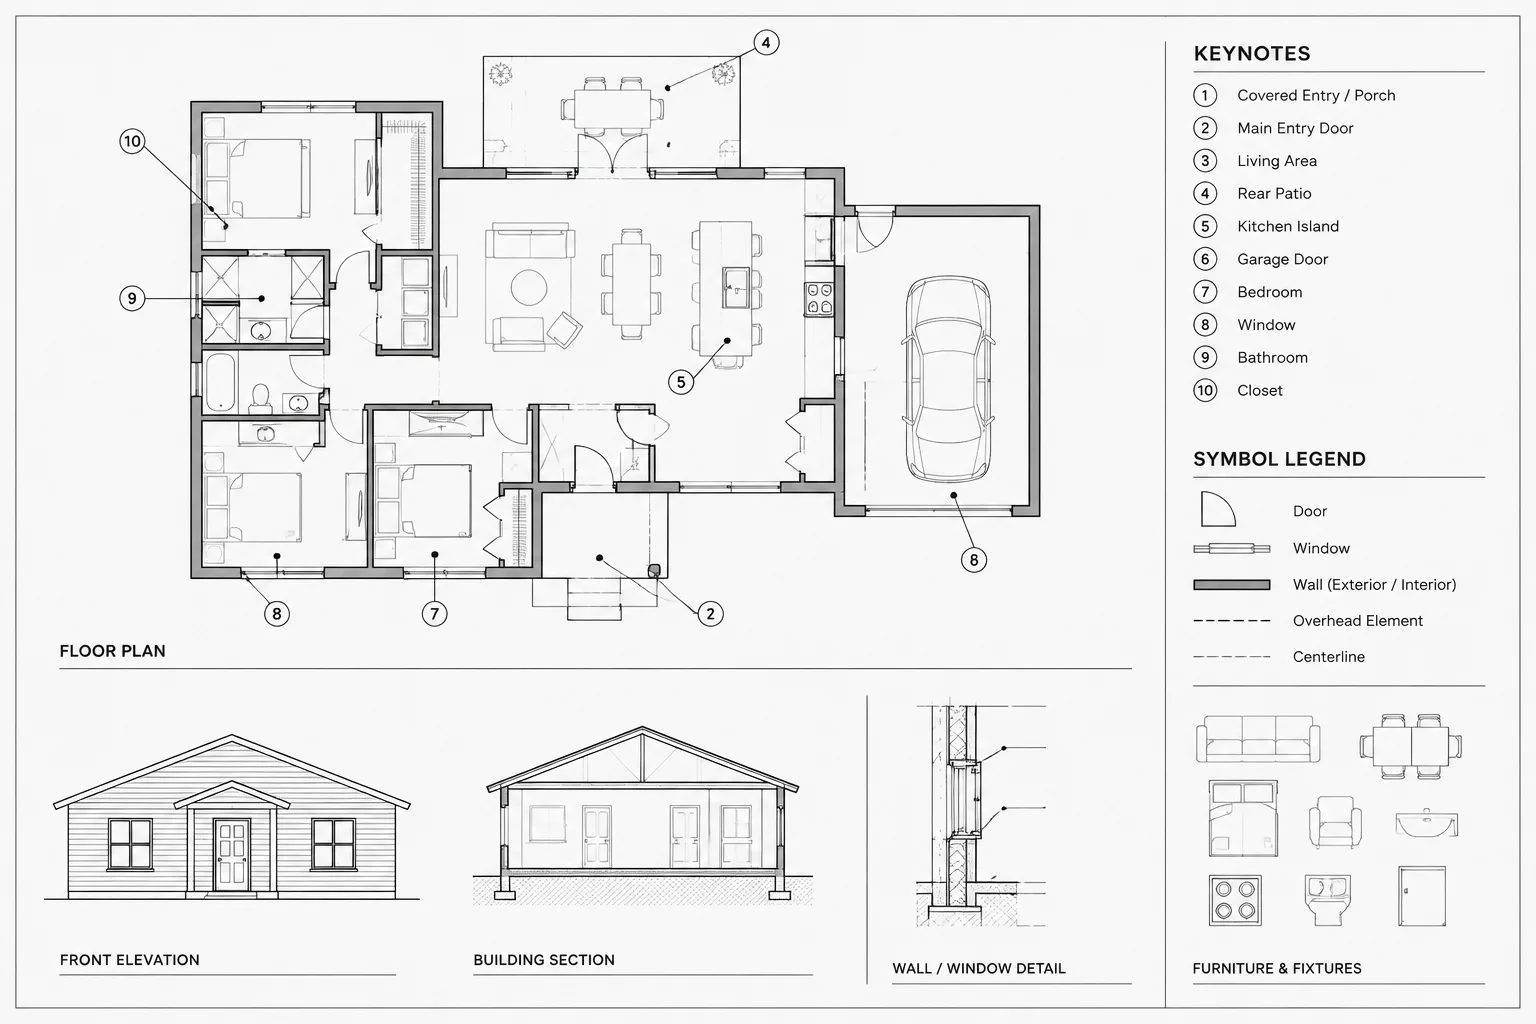
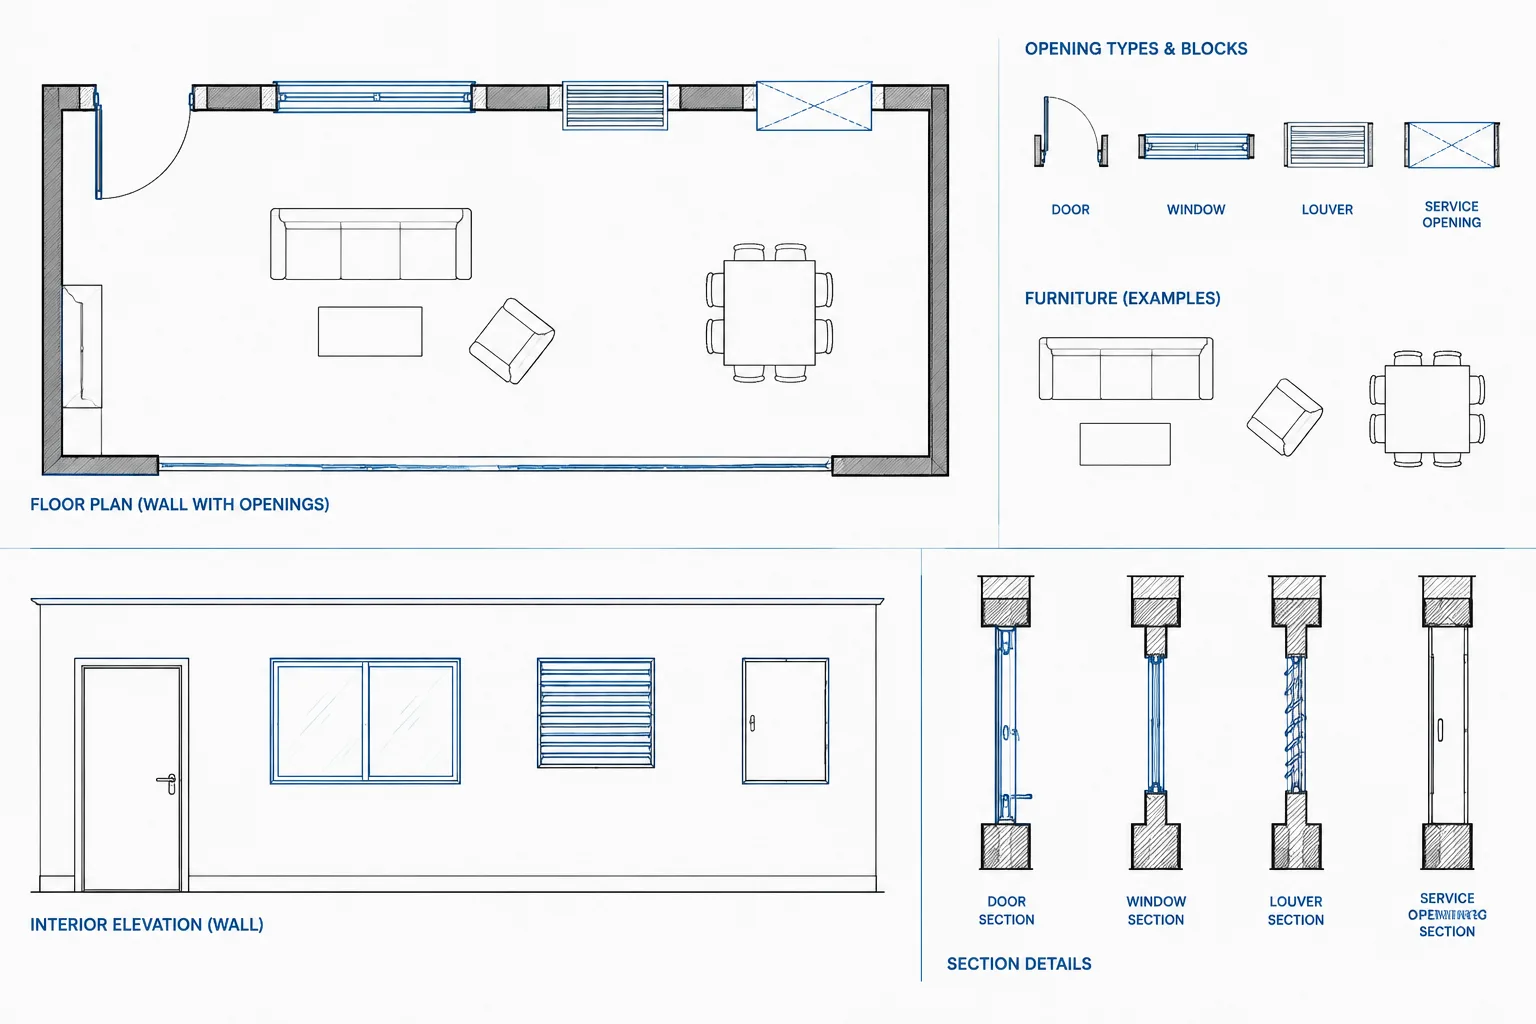
How to Draft and Coordinate Wall Openings in Architectural CAD
Learn how to draft and coordinate wall openings in architectural CAD across plans, elevations, sections, schedules, layers, and consultant files.
Written by
-
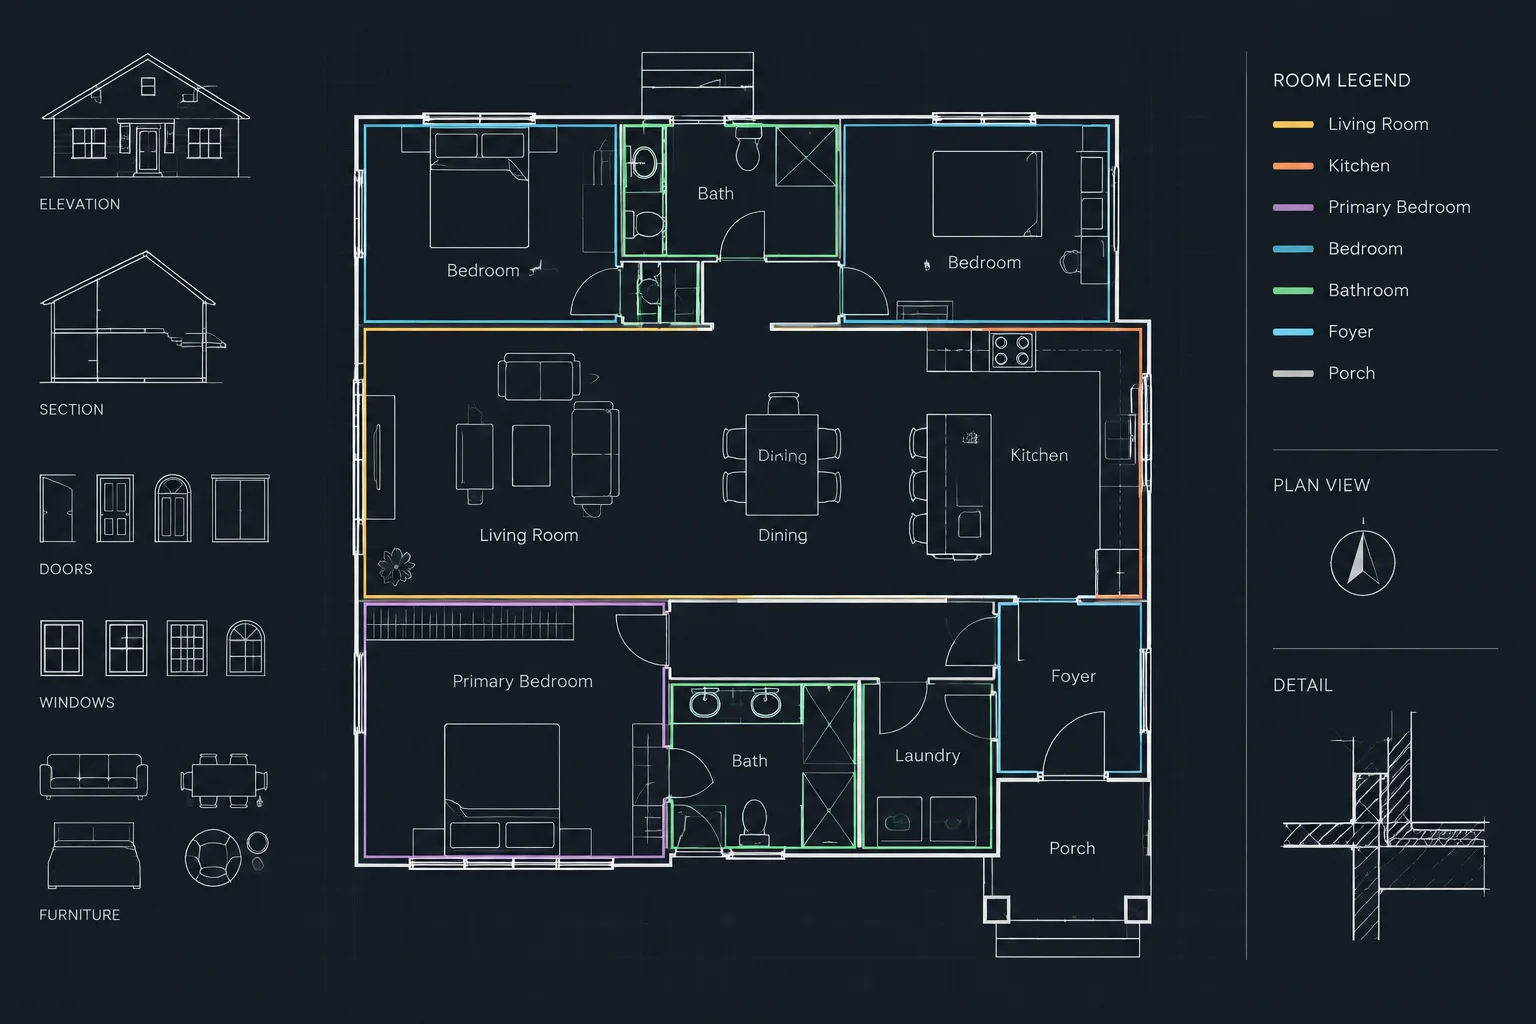
Room Area Calculations in AutoCAD: A Reliable Polyline and Verification Workflow
Learn a reliable workflow for room area calculations in AutoCAD using closed polylines, linked labels, unit checks, and revision control for plans.
Written by
-
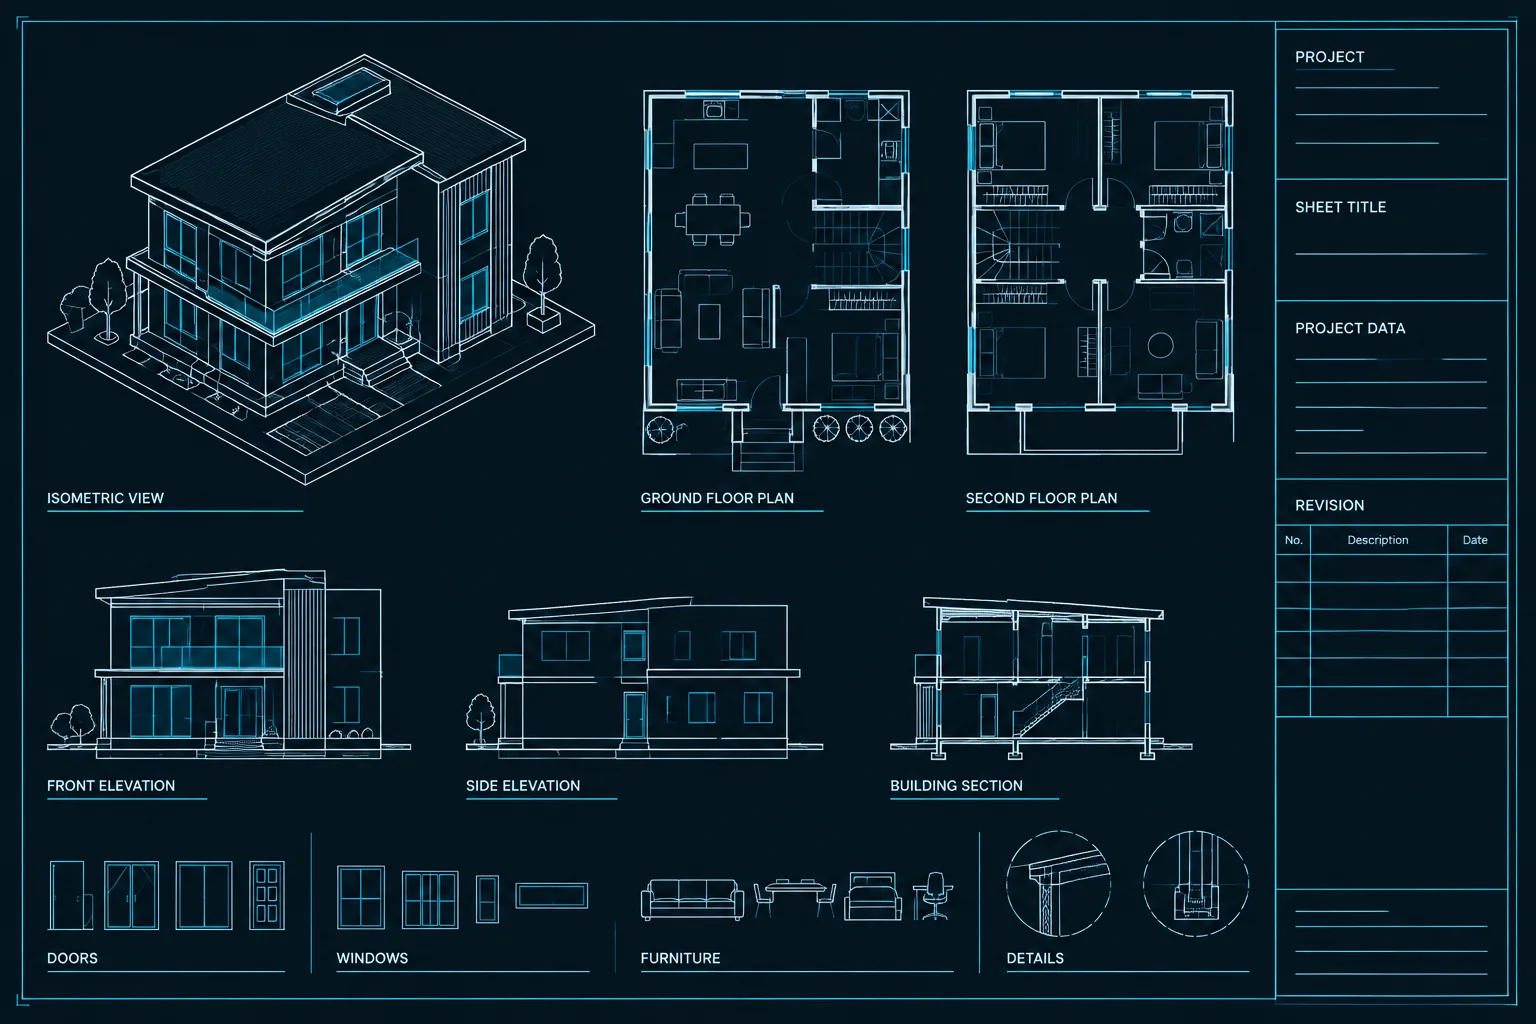
Architectural Title Blocks in AutoCAD: Setup, Data, and Quality-Control Workflow
Learn how to organize architectural title blocks in AutoCAD using paper space, blocks, xrefs, attributes, fields, issue data, and practical QC.
Written by
-
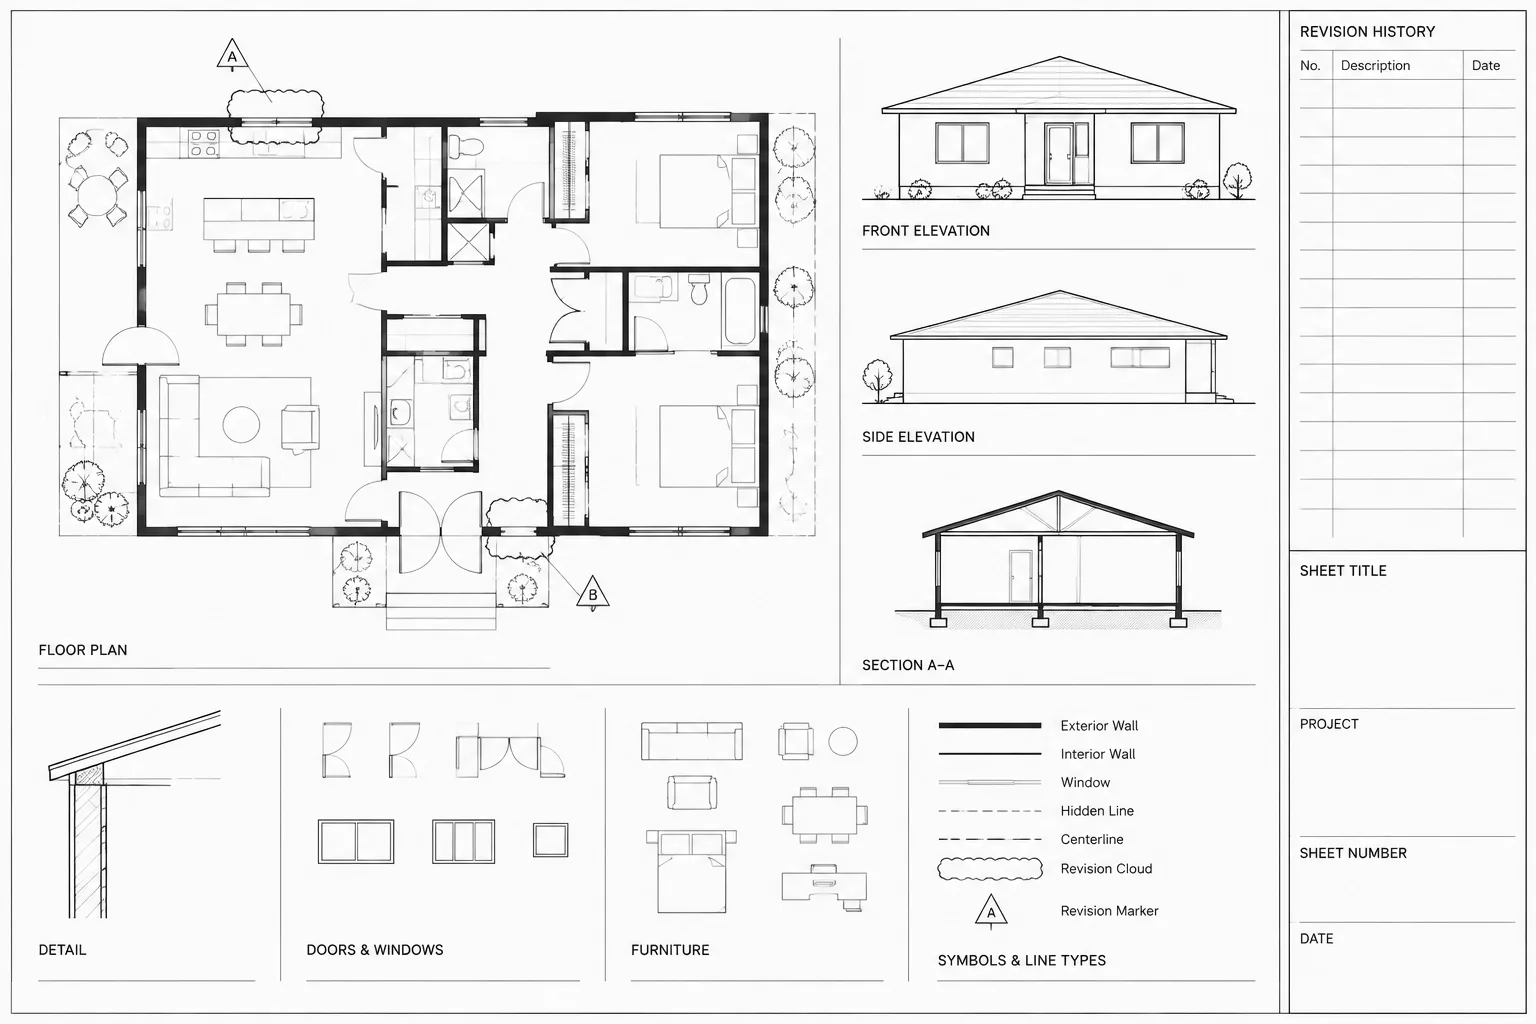
Architectural Revision Clouds and Delta Tags in CAD: A Controlled Drawing Workflow
Learn how to coordinate revision clouds and delta tags in CAD with sheet records, layers, referenced files, plotted checks, and issue control.
Written by
-
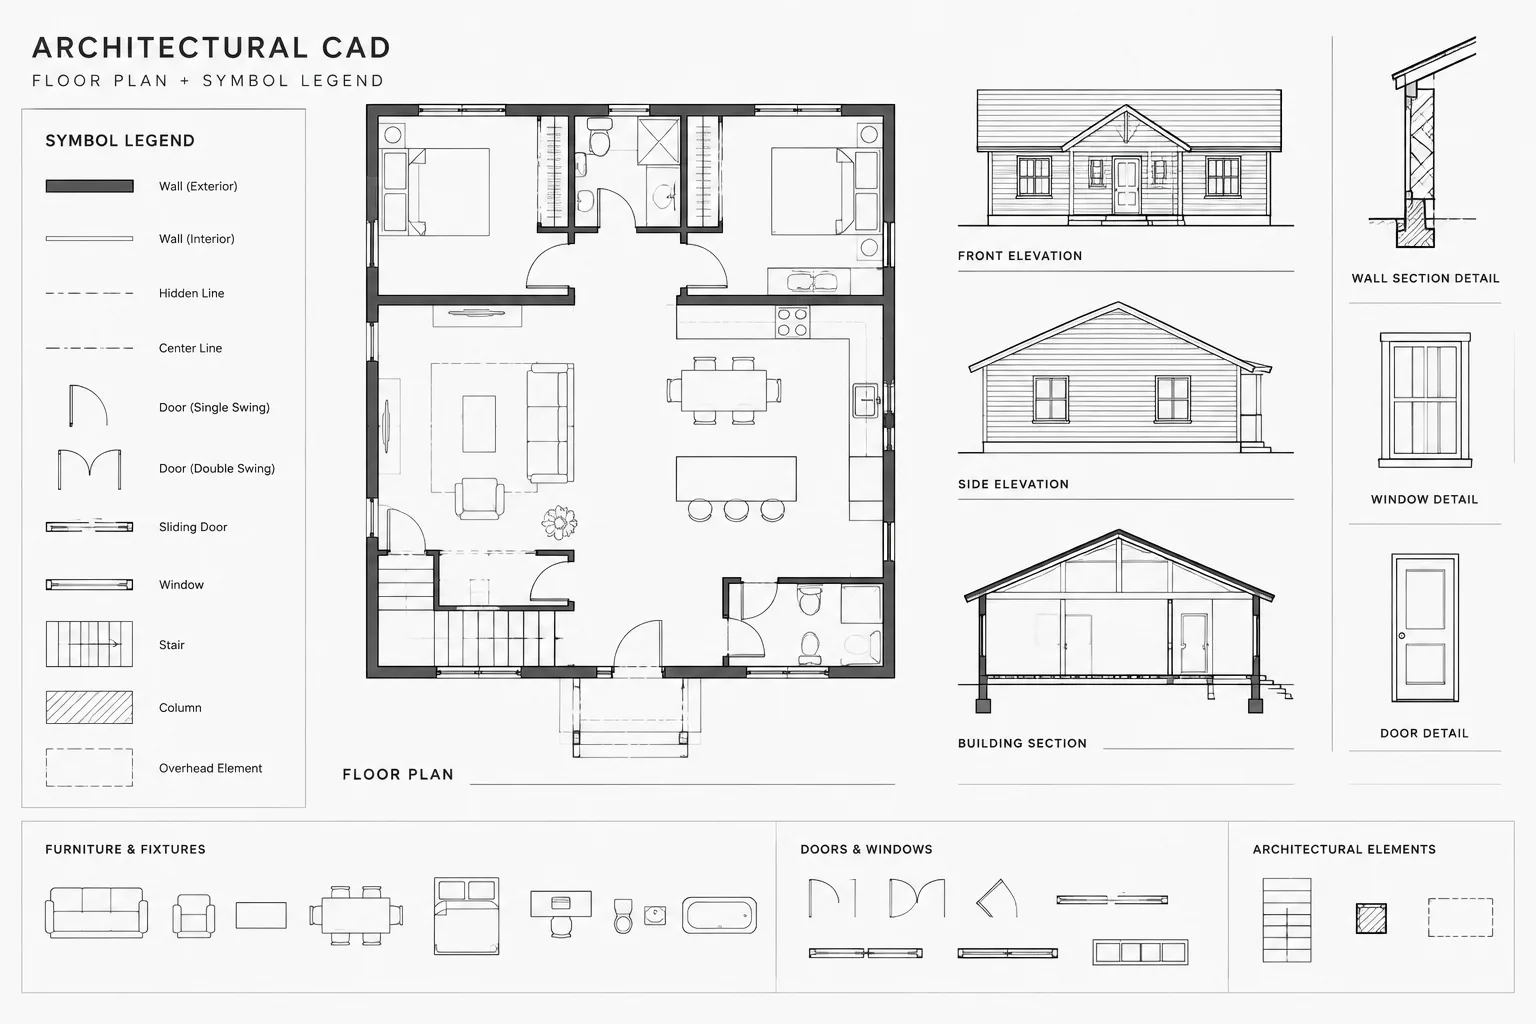
Architectural CAD Legends and Symbol Keys: A Practical Coordination Workflow
Learn how to coordinate architectural CAD legends, symbol keys, blocks, labels, plotting, and revisions for clearer, more consistent drawing sets.
Written by
-
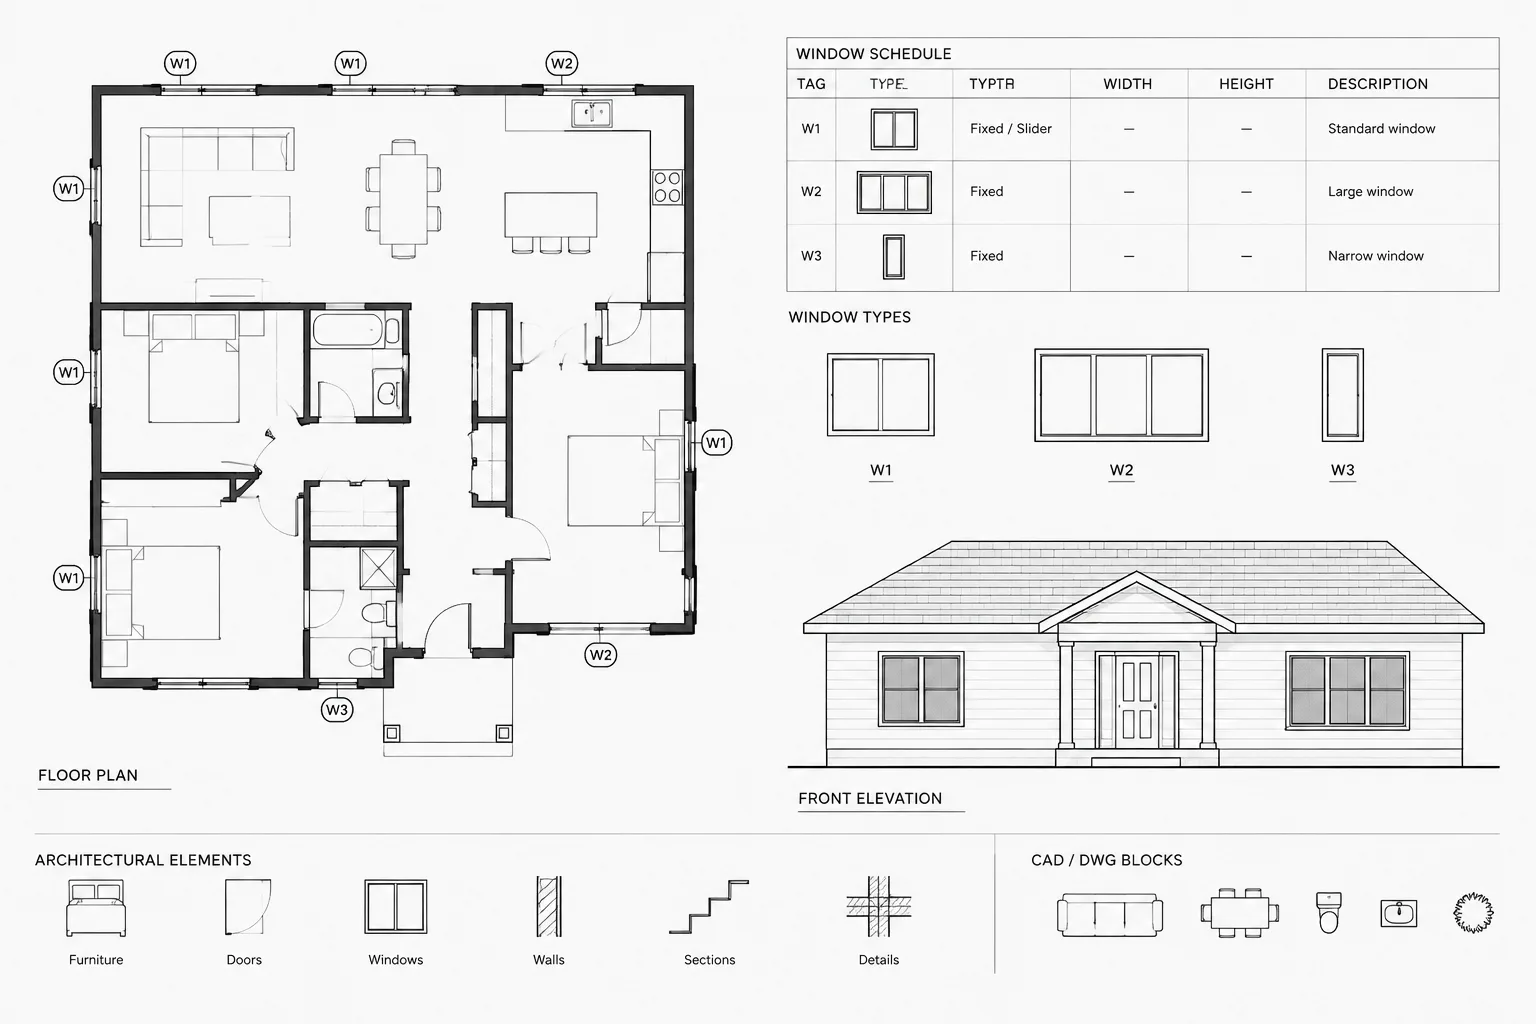
Window Numbering and Schedule Coordination in Architectural CAD
Learn a practical workflow for window numbering in architectural CAD, including tag logic, schedule coordination, change control, and drawing audits.
Written by
-
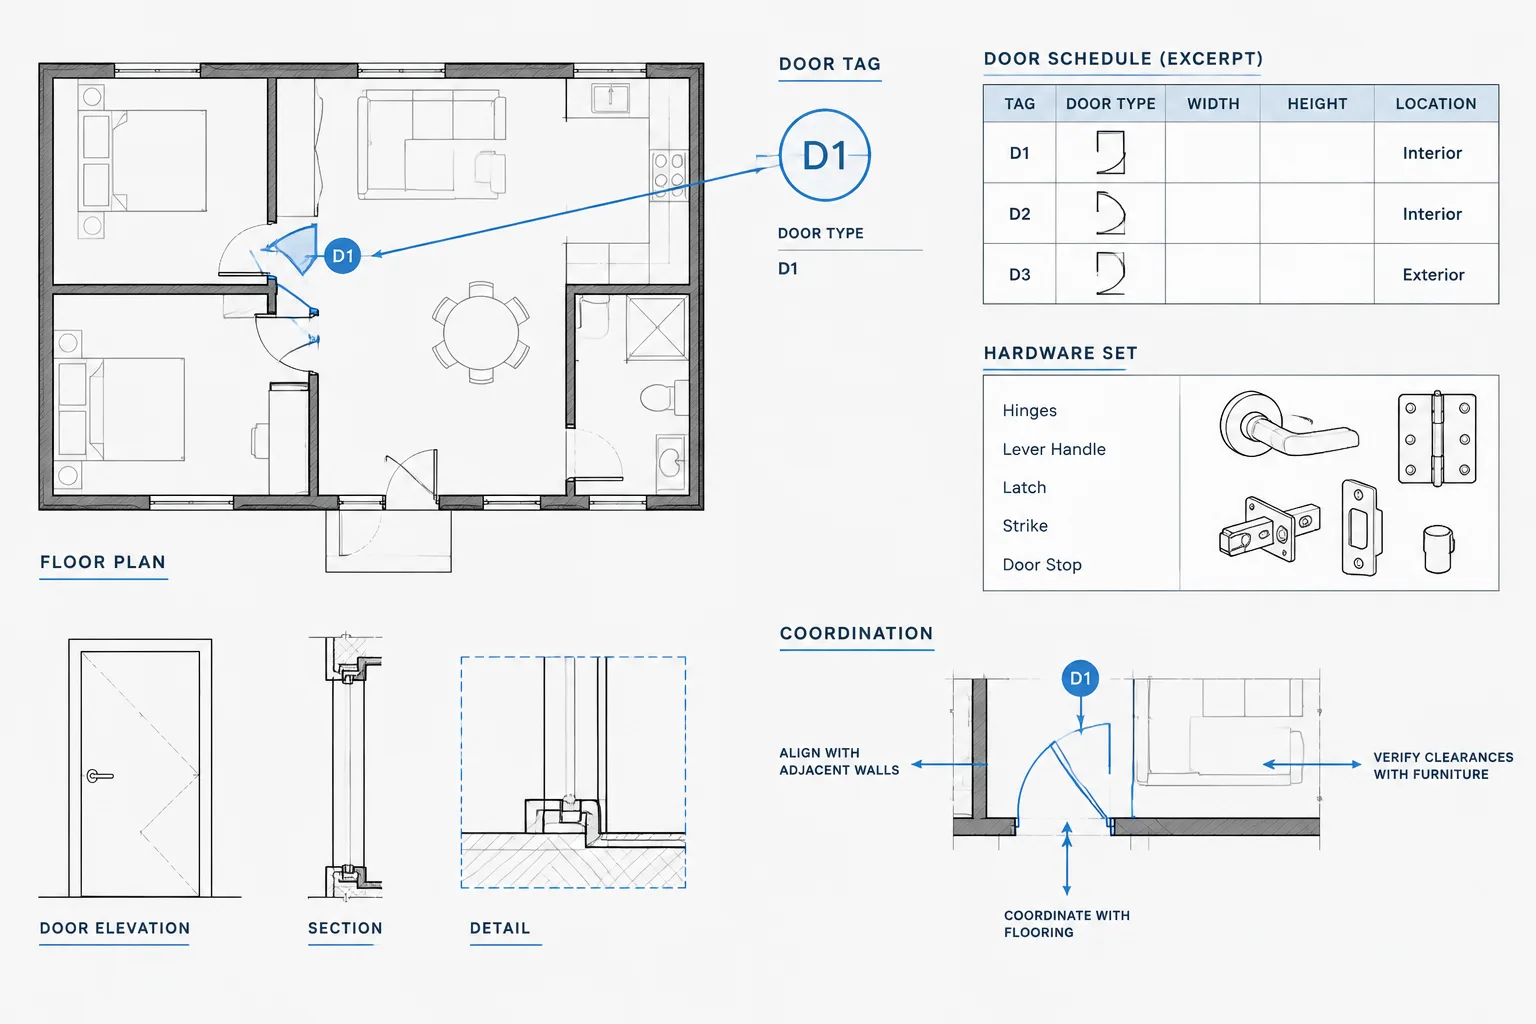
Door Hardware Coordination in Architectural CAD: Plans, Sets, and Schedule Checks
Learn a practical CAD workflow for coordinating door plans, hardware sets, schedules, details, and consultant information without duplicate data.
Written by
-
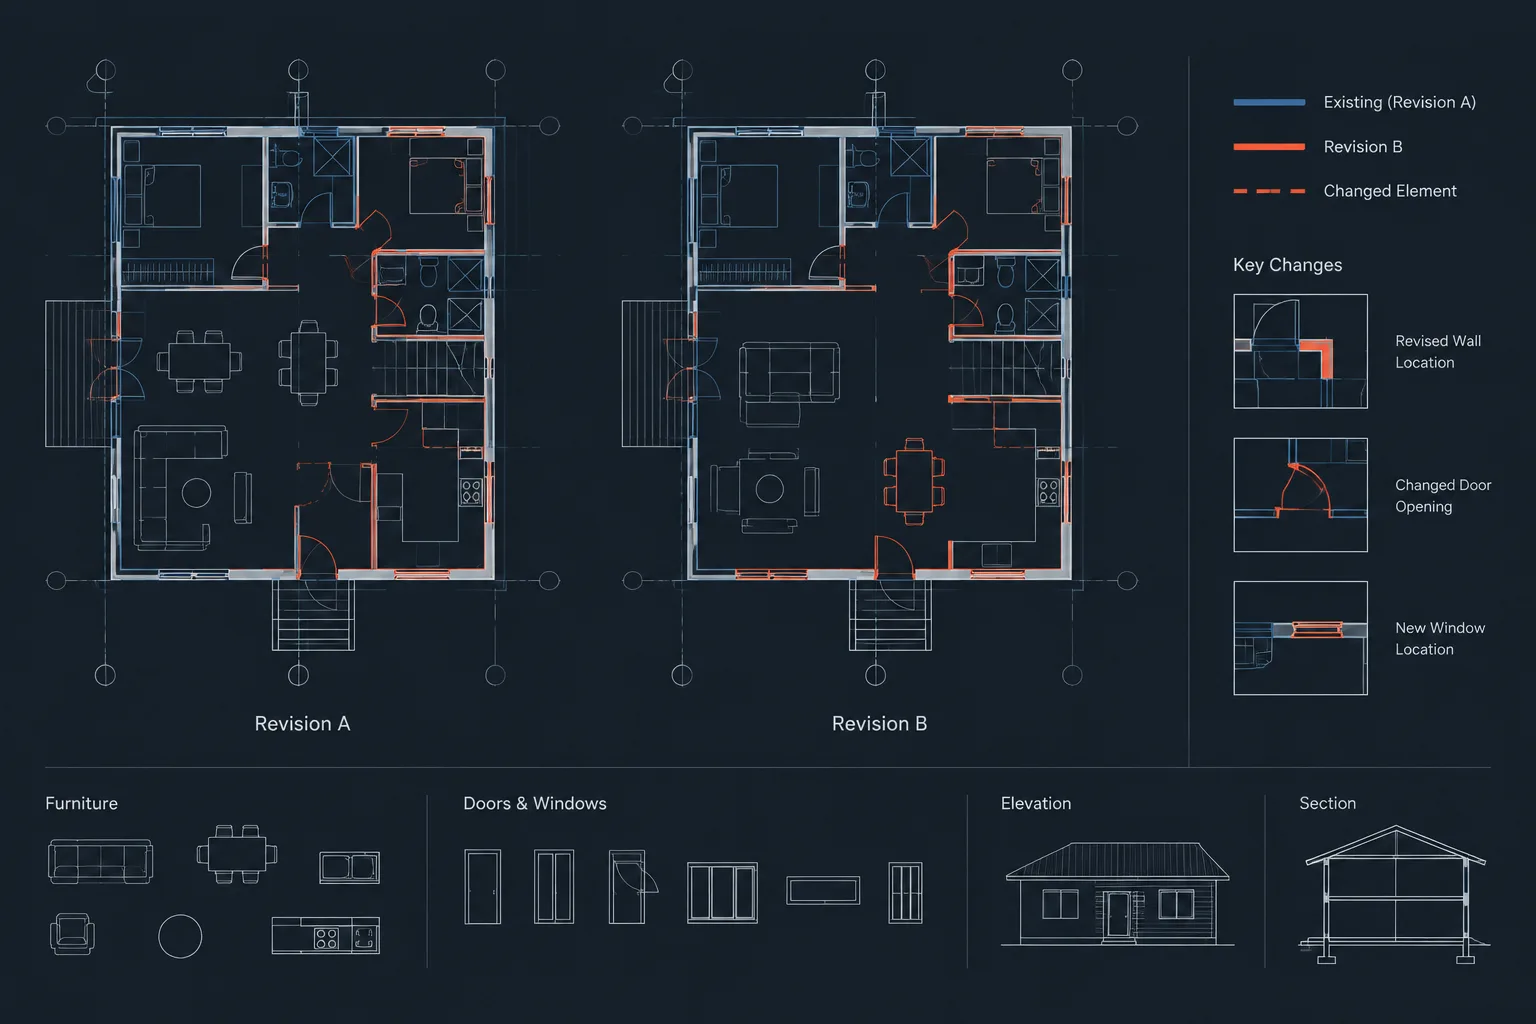
How to Compare Architectural DWG Revisions and Find Meaningful Changes
Learn how to compare architectural DWG revisions, separate design changes from file noise, align drawings, and document coordination impacts.
Written by
-
How to Manage Architectural Drawing Revisions in CAD
Learn how to manage architectural drawing revisions in CAD using clear issue baselines, revision clouds, coordinated sheets, archives, and QA checks.
Written by