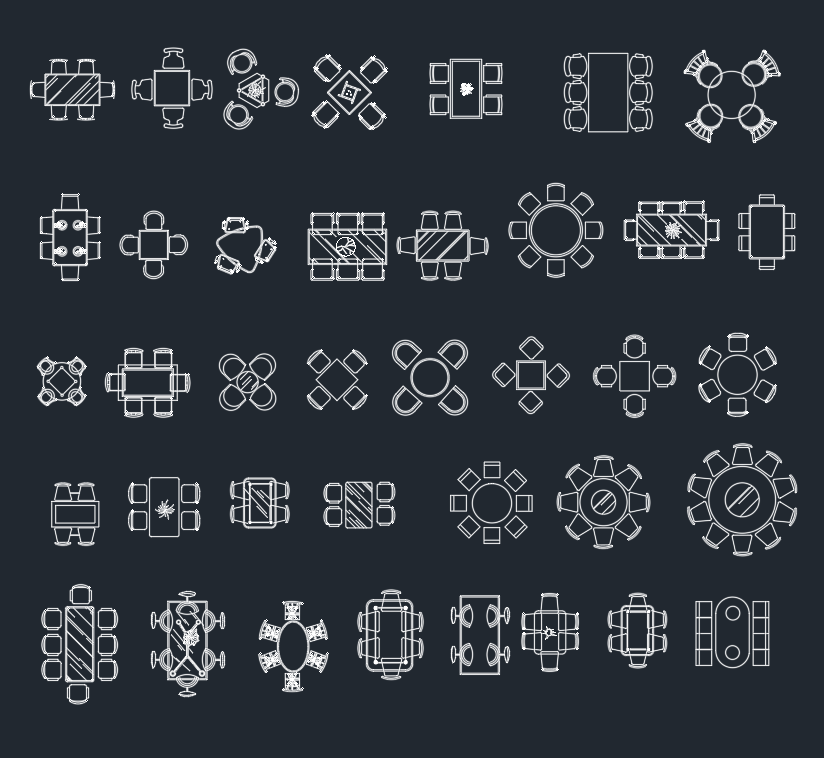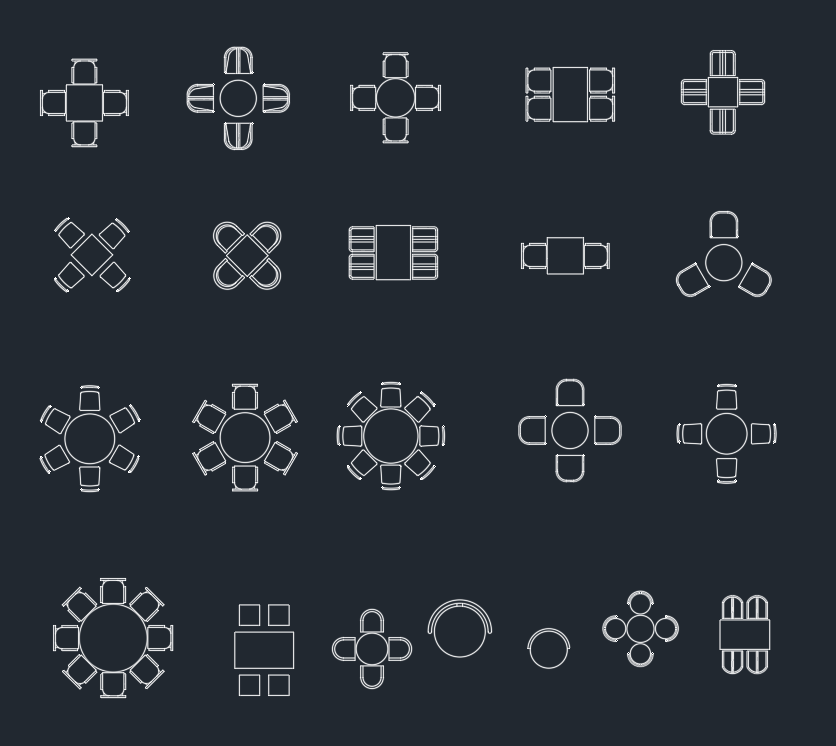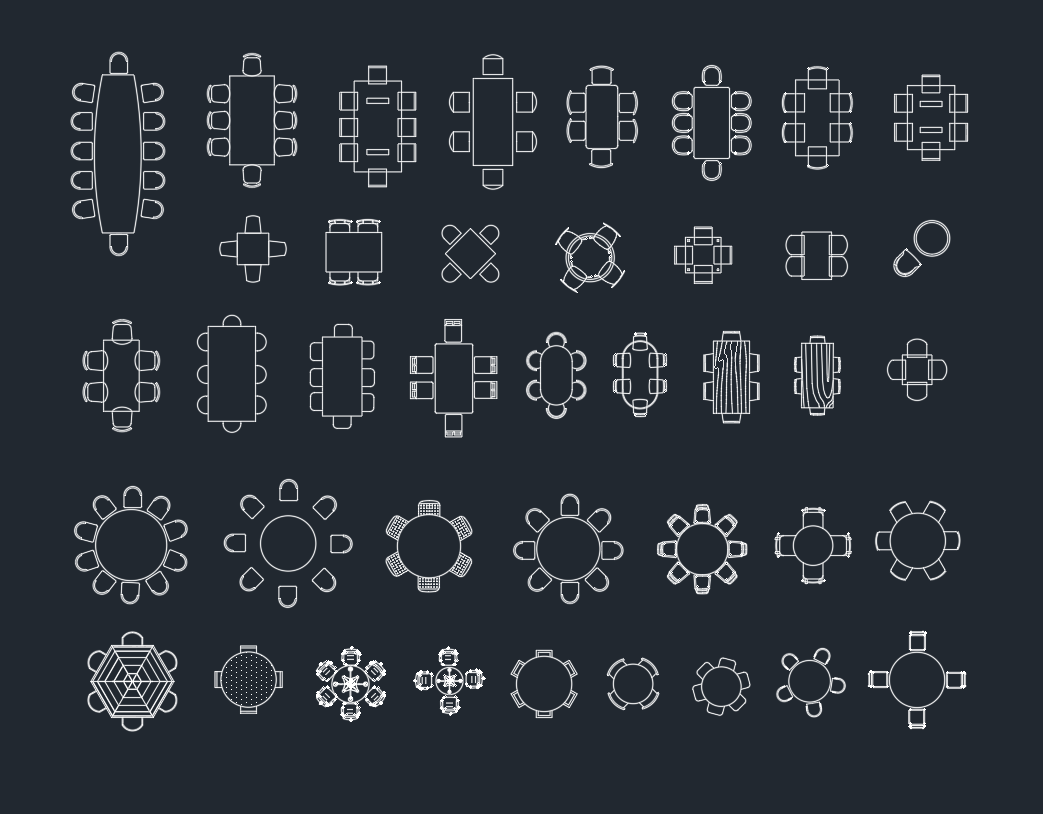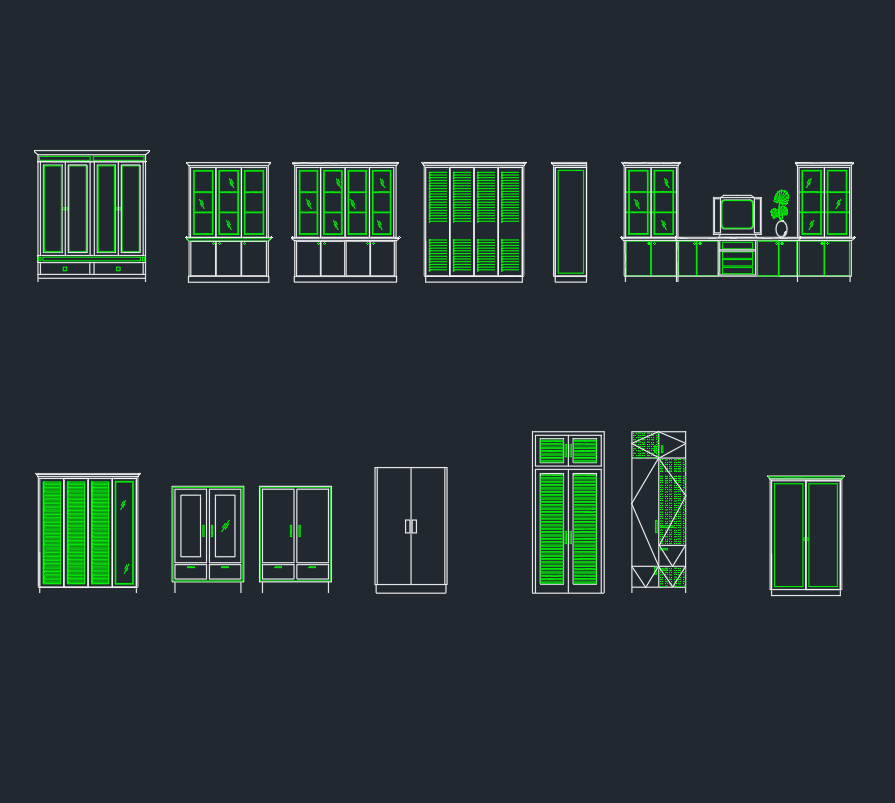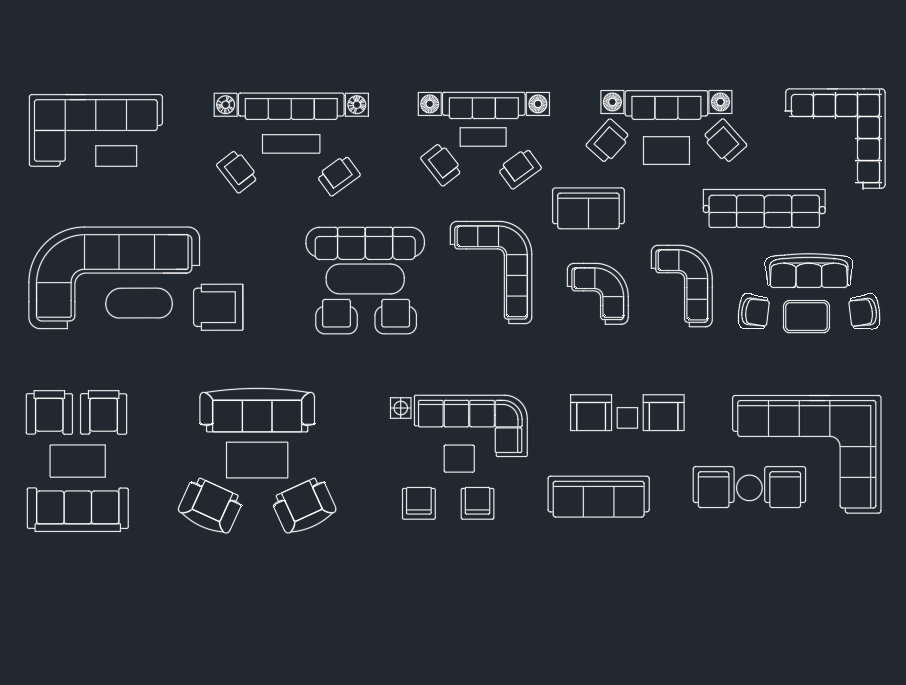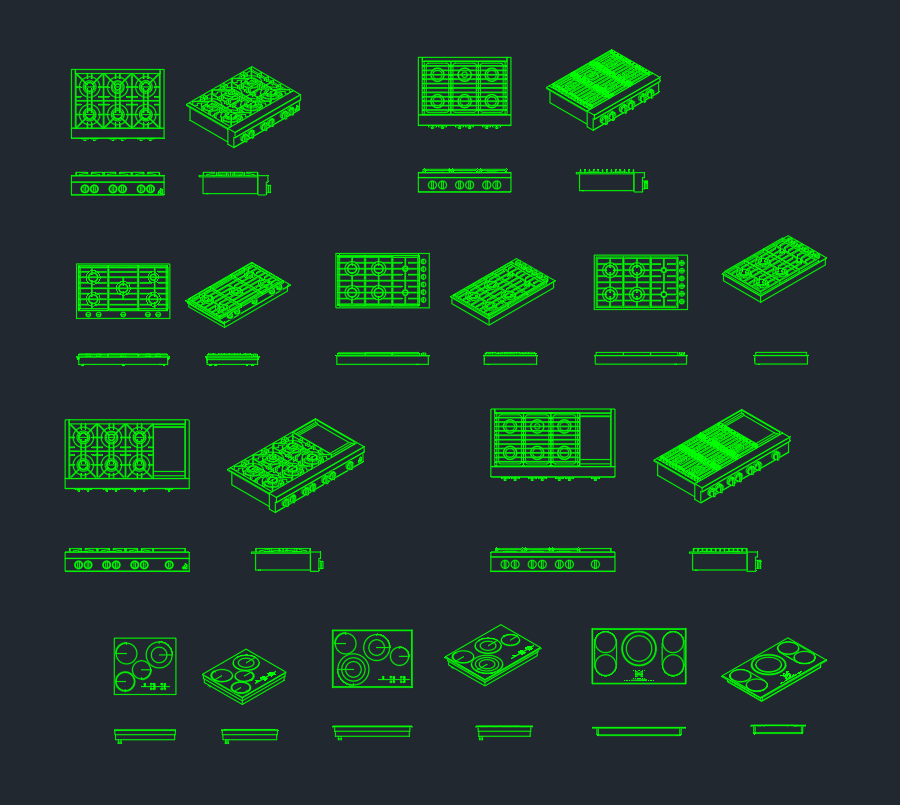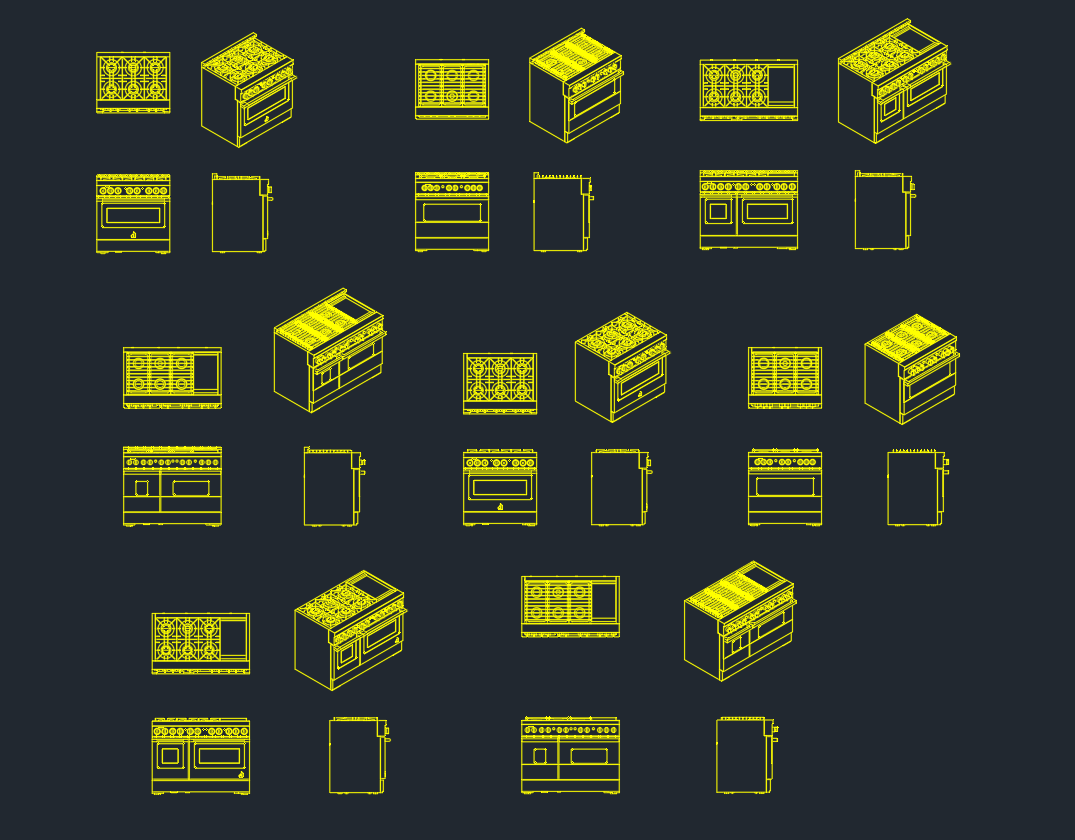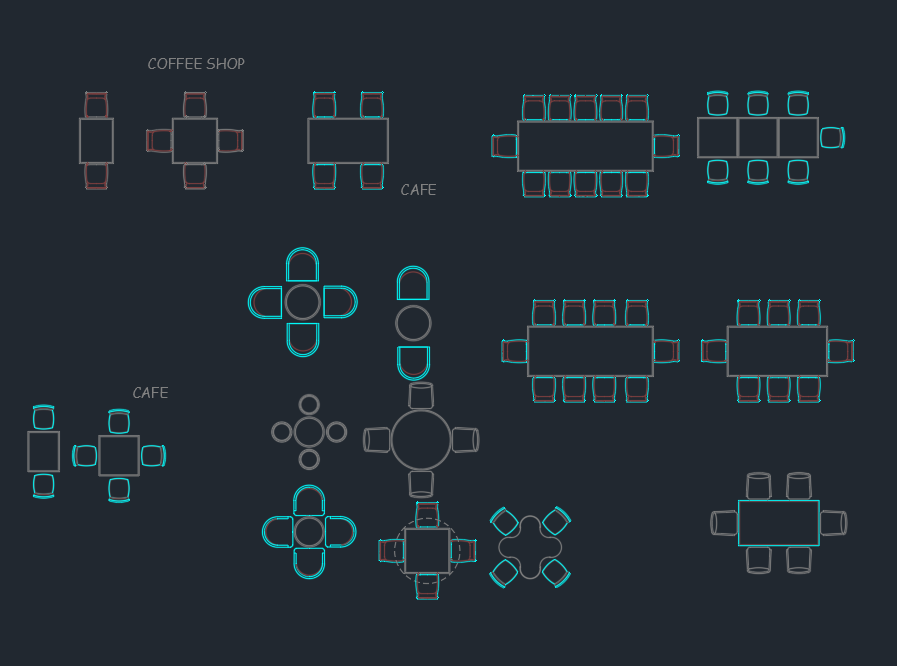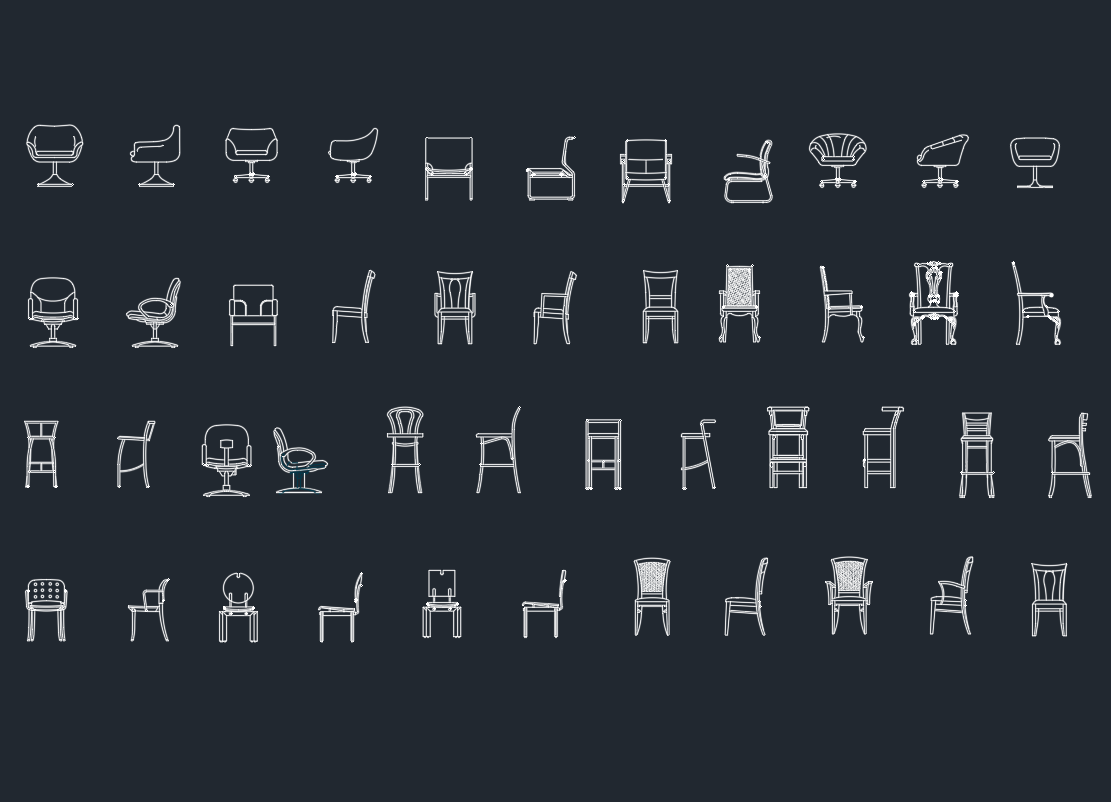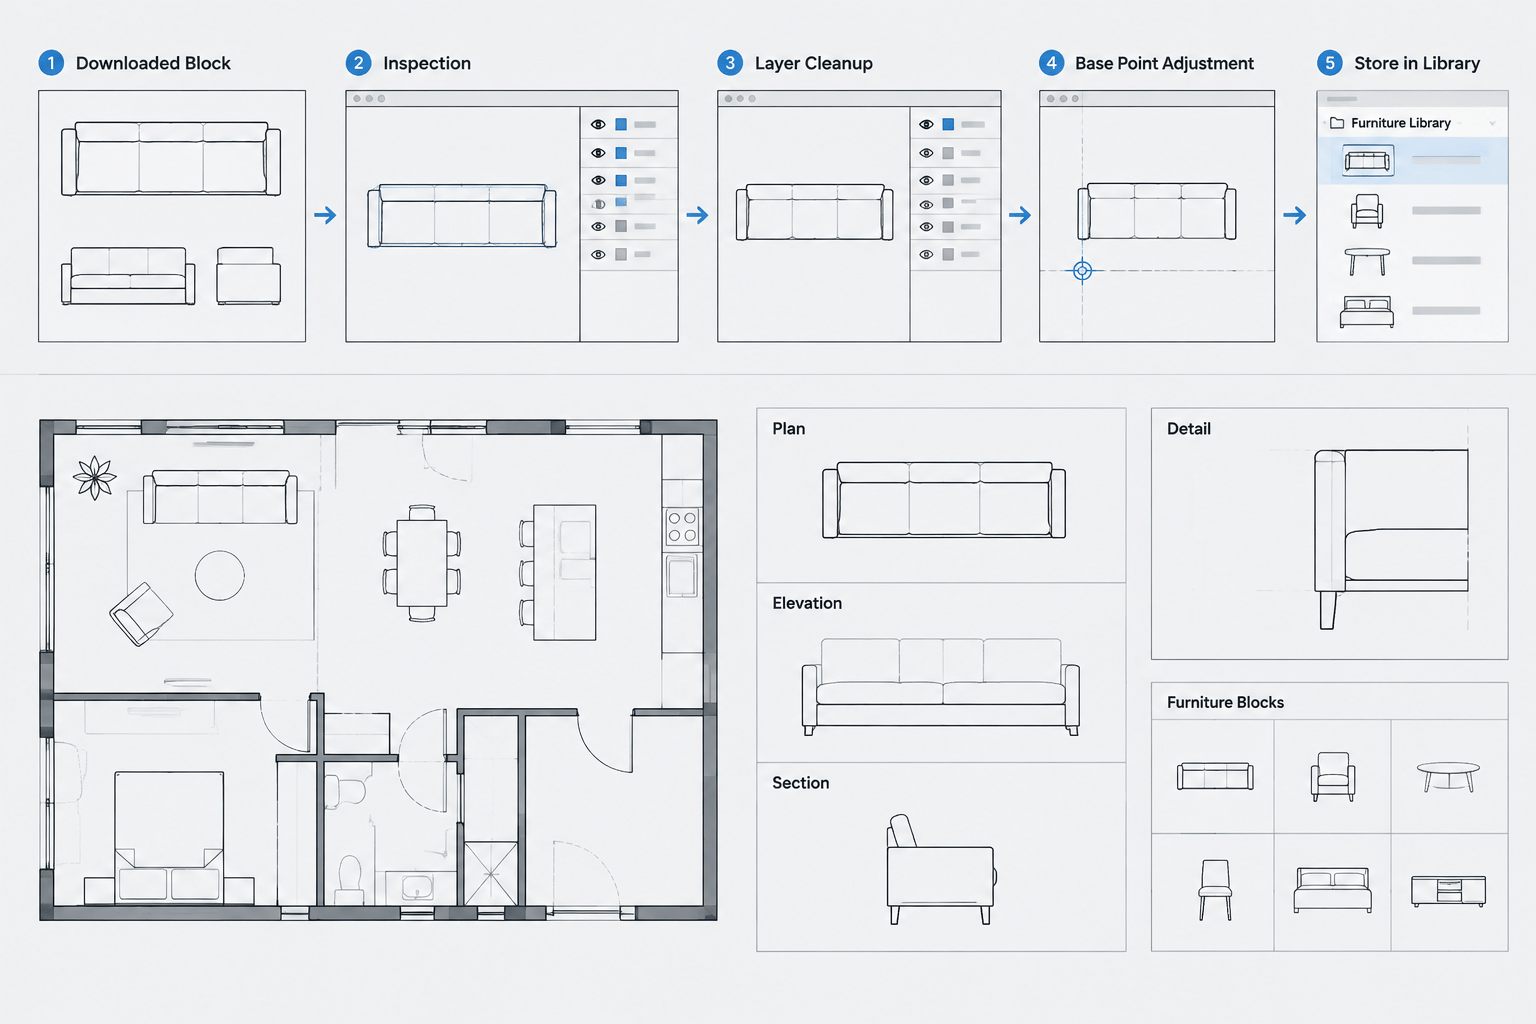
Downloaded CAD blocks can accelerate architectural drafting, but they should rarely move directly from a download folder into a live project. A block may have been created with different units, layer conventions, insertion points, object properties, or drawing purposes. Even when it looks correct on screen, hidden geometry and nested content can make the project file harder to manage.
A short review process helps you clean downloaded CAD blocks without treating them as verified design information. The goal is not simply to reduce file size. It is to create predictable content that behaves properly when inserted, displayed, plotted, counted, and shared.
Why downloaded blocks need a staging workflow
A CAD block is a drawing resource, not an automatic confirmation of dimensions, code compliance, accessibility, structural capacity, or product suitability. Furniture, fixtures, doors, windows, equipment, and landscape symbols may be generic representations. Their proportions and clearances should be checked against the actual design criteria and reliable project information.
Downloaded files may also contain content that is harmless in isolation but disruptive in a coordinated drawing. Common examples include numerous source layers, objects with individually assigned colors, geometry far from the main block, duplicated lines, inconsistent elevations, and nested blocks with unclear names.
For this reason, perform the first inspection in a separate staging drawing rather than in the project model.
A practical block-cleaning workflow
1. Preserve the original file
Keep an unchanged copy of the downloaded DWG. Create a working copy for inspection and editing. This makes it possible to compare the cleaned result with the source, recover accidentally deleted geometry, and retain any source notes or license information supplied with the file.
Use a recognizable working filename that distinguishes the reviewed version from the original. Do not overwrite the source until you understand its structure and have confirmed that the edited block still represents the intended object.
2. Open the file by itself and inspect the full extents
Open the working copy independently. Zoom to the drawing extents and look for unexpected objects beyond the visible component. A distant line, point, hatch, or text object can make the drawing appear empty when opened, create oversized extents, or complicate insertion and navigation.
Turn layers on and thaw them during inspection so hidden content is not overlooked. Also view the block from an isometric or side direction. Plan symbols sometimes contain geometry at unintended elevations, while elevation blocks may include depth that is not apparent in a front view.
Do not automatically move site, survey, or georeferenced information toward the drawing origin. Real-world coordinates may be intentional. This cleaning workflow is primarily for reusable component blocks rather than coordinated base files.
3. Determine the intended units and scale
Unit mismatch is one of the most common reasons a downloaded block inserts at the wrong size. Review the drawing unit settings and any available source notes, but do not rely on the unit label alone. Measure a recognizable part of the object and compare it with verified project or manufacturer information.
If the geometry is consistently too large or too small, determine the source and target unit relationship before scaling it. Avoid resizing by eye merely to make the symbol fit a room. Furniture and equipment blocks are often used to test circulation and layout, so inaccurate scaling can create misleading spatial conclusions.
After correcting the geometry, confirm that the drawing’s insertion-unit behavior is appropriate for the library and project workflow. Test the file in both a blank drawing and a copy of the project template.
4. Review geometry before simplifying it
Inspect curves, hatches, line segments, and repeated objects. Duplicate linework can plot too heavily or make selection difficult. Excessively detailed geometry may also be unnecessary at the scale used for architectural plans.
A duplicate-object cleanup command can help, but run it only on a copy and review the result. Automated cleanup may combine or remove objects that were intentionally separate. The same caution applies when simplifying curves, deleting small details, or converting complex content.
Retain the information needed to recognize and locate the component. Remove detail that produces visual clutter without supporting the drawing’s purpose. A plan symbol intended for a general arrangement drawing usually needs a different level of detail from a fabrication or product drawing.
5. Standardize layers and object properties
List the layers used by the source file and decide which ones belong in your office or project structure. A simple furniture block may not need a separate source layer for every internal line. On the other hand, layers can be useful when they allow users to control outlines, overhead elements, clearances, or optional information independently.
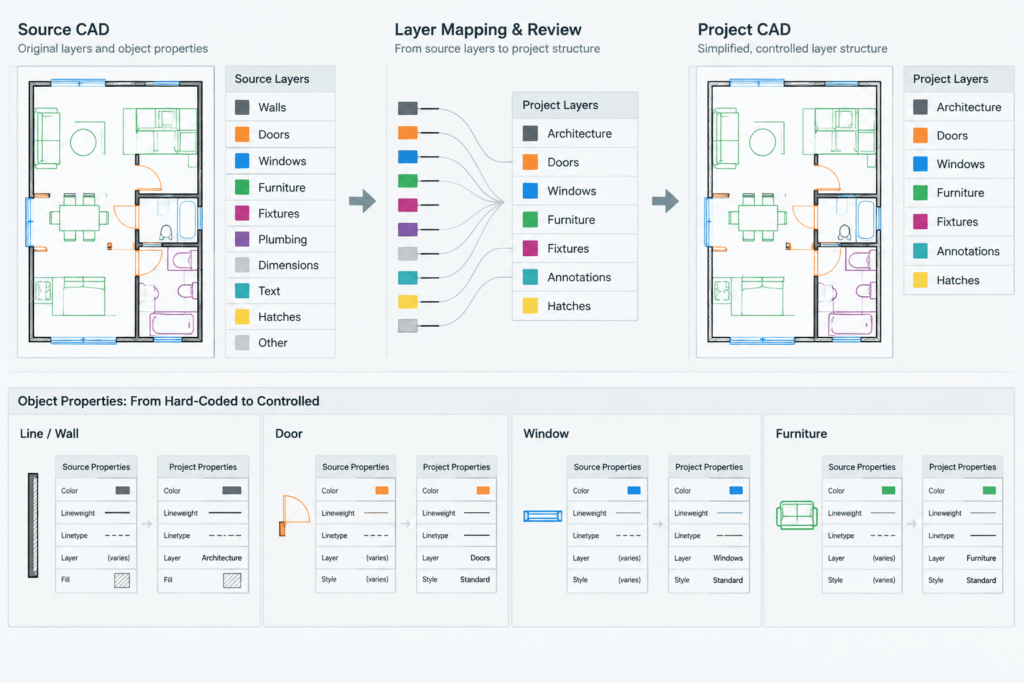
Map source layers deliberately instead of renaming everything to a single layer without review. Remove unused layers only after confirming that they are not referenced by nested blocks or other required content.
For predictable display, block geometry is often prepared with properties controlled by layer or by the containing block. However, the correct choice depends on the desired behavior. Test color, linetype, lineweight, and transparency after insertion. Look for hard-coded properties that ignore project layer settings and produce inconsistent plotting.
6. Check block structure, nesting, and attributes
Determine whether the file contains loose geometry, a single block, or several nested blocks. Selective nesting can be useful for repeated parts, but deeply nested or generically named definitions make editing and scheduling difficult. Names such as Block1 or Object provide little information and may conflict with existing project definitions.
Rename retained definitions according to a consistent library convention. A useful name identifies the object and, when relevant, its view or configuration. Avoid placing unverified dimensions or performance claims in the block name.
Inspect attributes before exploding or rebuilding the block. Attributes may contain tags used for room data, equipment identification, or schedules. If you do not need them, remove them intentionally. If they support the workflow, confirm that prompts, default values, and visibility make sense.
Dynamic or parameter-driven behavior should also be tested before cleanup. Exploding such a block may discard useful controls. If the behavior is unclear, preserve the original and create a separate simplified version rather than assuming the advanced definition is unnecessary.
7. Set a useful insertion point and orientation
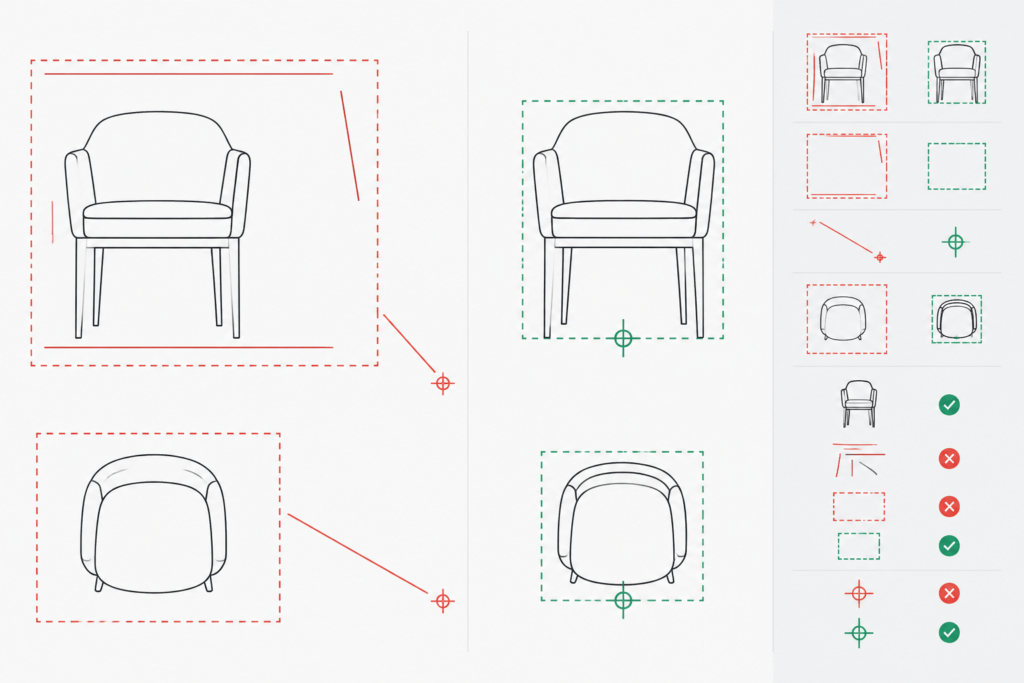
A reusable block should attach to the drawing at a logical location. A chair may insert from a center point or a meaningful alignment point; a wall-mounted fixture may work better from its mounting face; a door symbol usually needs a point related to its opening or frame geometry.
A poor base point slows placement and encourages manual adjustment. Edit the definition or create the cleaned block with an intentional base point. Confirm its default orientation relative to the project axes, and avoid leaving the base point far from the visible geometry.
8. Run drawing maintenance carefully
After editing, use drawing-audit and purge tools to identify file errors and remove unused named content. Review purge categories rather than assuming every unused item should be removed. Some library files intentionally retain supporting definitions for later use.
Save, close, and reopen the cleaned file. This simple step can reveal warnings, missing references, display problems, or unexpected dependencies that were not apparent during the editing session.
Common block problems and appropriate responses
| Observed problem | Likely cause | Practical response |
|---|---|---|
| Block inserts at an unexpected size | Source and project units do not match | Verify units with known information, correct the geometry, and test insertion |
| Block ignores project graphics | Objects use hard-coded properties | Review object properties and convert them to the chosen layer or block behavior |
| Zoom extents shows excessive empty space | Stray geometry or a distant base point | Locate hidden objects and verify the intended insertion point |
| File introduces many unfamiliar layers | Source-specific layer structure | Map required layers to the project convention and remove only confirmed unused content |
| Editing one block changes another unexpectedly | A definition name already exists in the project | Use unique, descriptive library names and test in a project copy |
| Plan linework plots too dark | Duplicates, dense detail, or assigned lineweights | Check overlapping geometry and simplify properties without losing meaning |
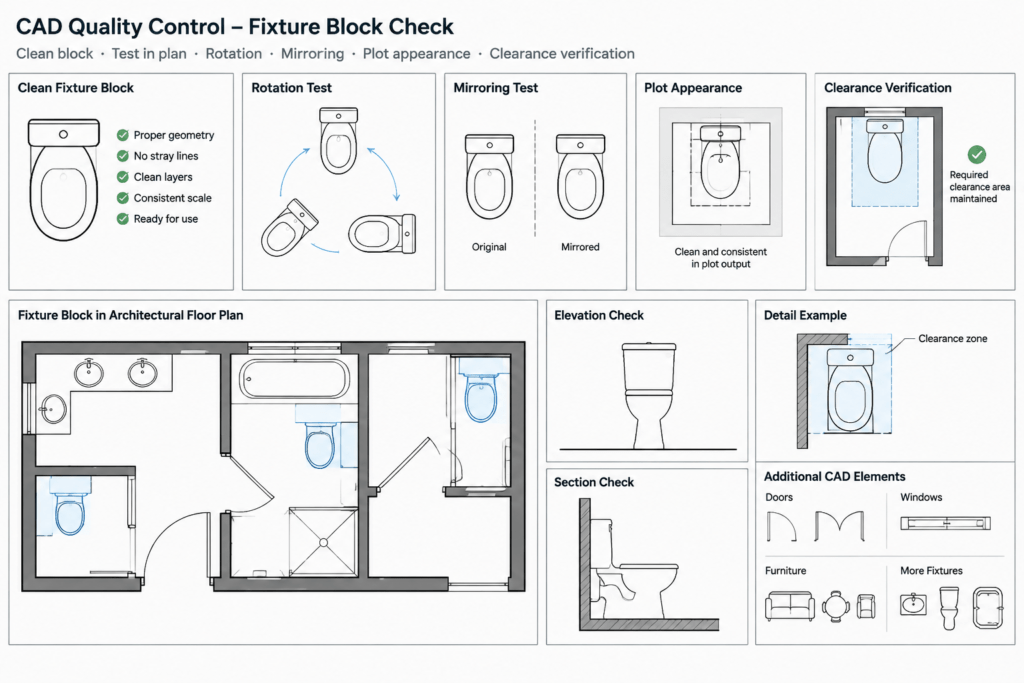
Test the cleaned block in a project-like environment
A block that looks correct in its own file may behave differently after insertion. Test it in a copy of the architectural template with the project plot style, annotation settings, and typical viewport scales.
- Insert the block without manual rescaling and verify its measured size.
- Rotate and mirror it if those operations are expected during normal use.
- Check plan, elevation, and section views relevant to the component.
- Confirm that linework remains legible at the intended drawing scale.
- Test layer overrides and plotting behavior.
- Look for name conflicts with existing block definitions.
- Confirm that attributes or dynamic controls still work as intended.
If the block represents an actual product or specified component, compare it with current verified information before relying on its shape, connection points, or clearance zones.
Create a controlled CAD block library
Once a block has passed review, store it in a controlled library rather than returning it to a general download folder. Organize resources by architectural use, such as furniture, fixtures, openings, equipment, site elements, and annotation symbols. Keep naming consistent so users can distinguish plan, elevation, section, and three-dimensional content.
Consider recording a brief review note outside the geometry. Useful information may include the intended view, unit basis, source category, cleanup status, and limitations. Avoid labels that imply approval, code compliance, or suitability for every project.
A disciplined staging process turns downloaded content into manageable drafting resources. By checking scale, geometry, layers, properties, naming, and insertion behavior before use, you reduce drawing conflicts while preserving the time-saving value of reusable CAD blocks.