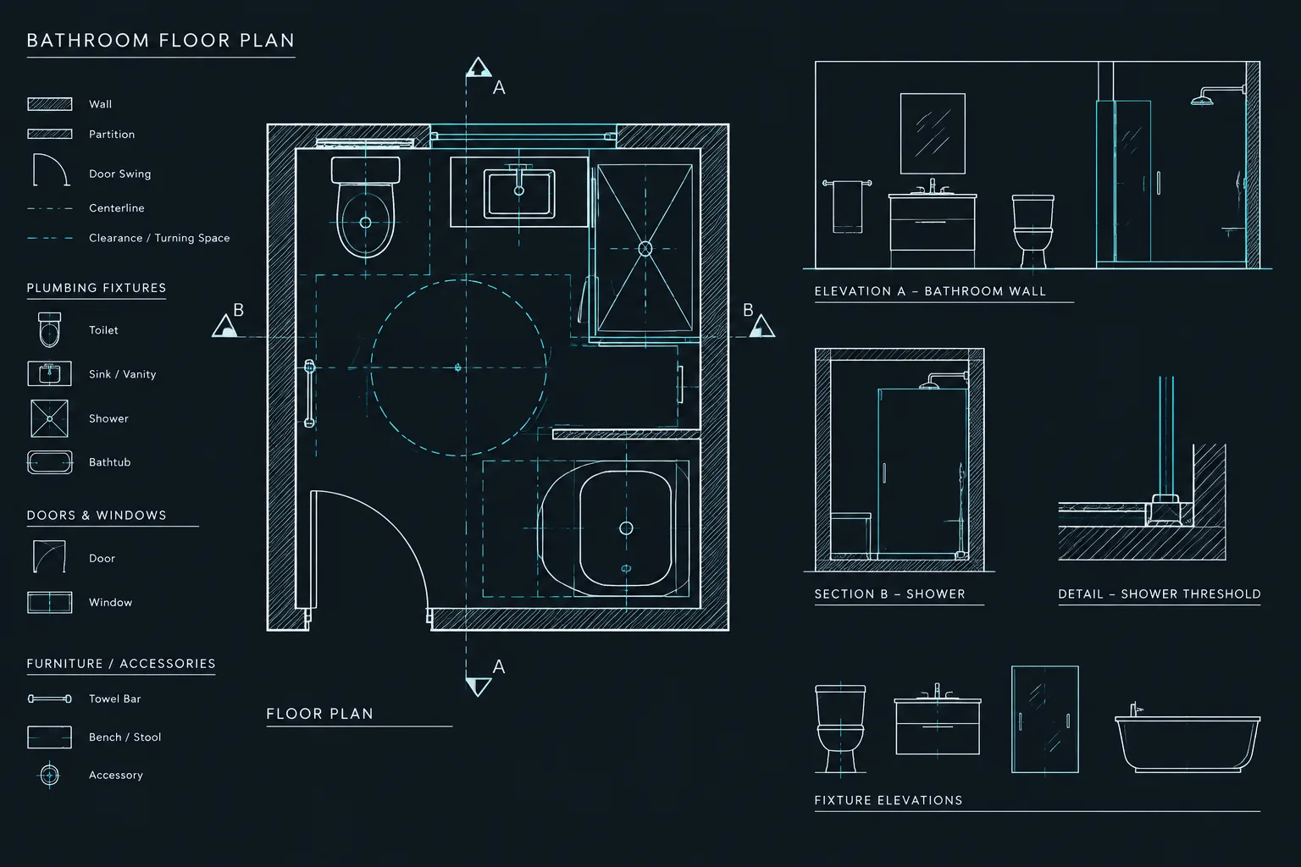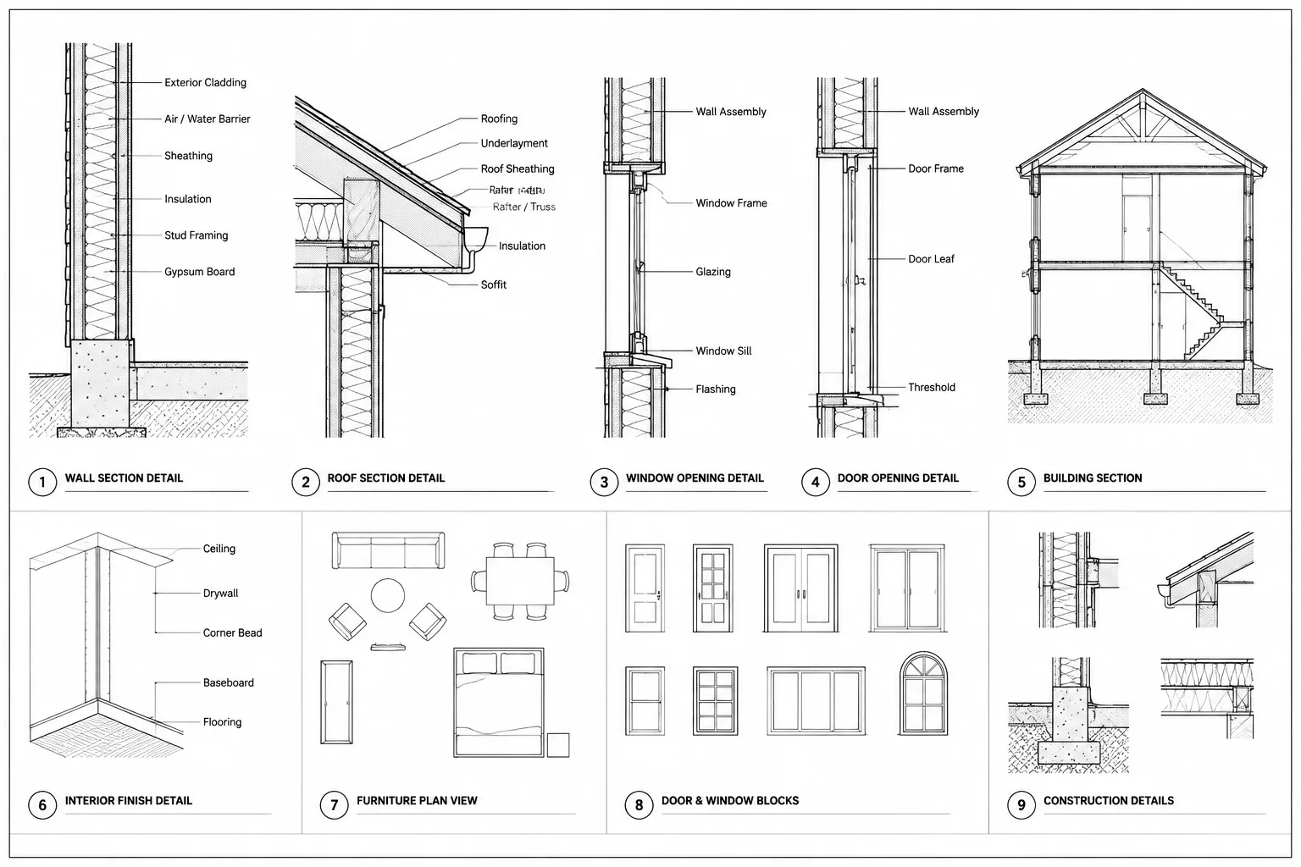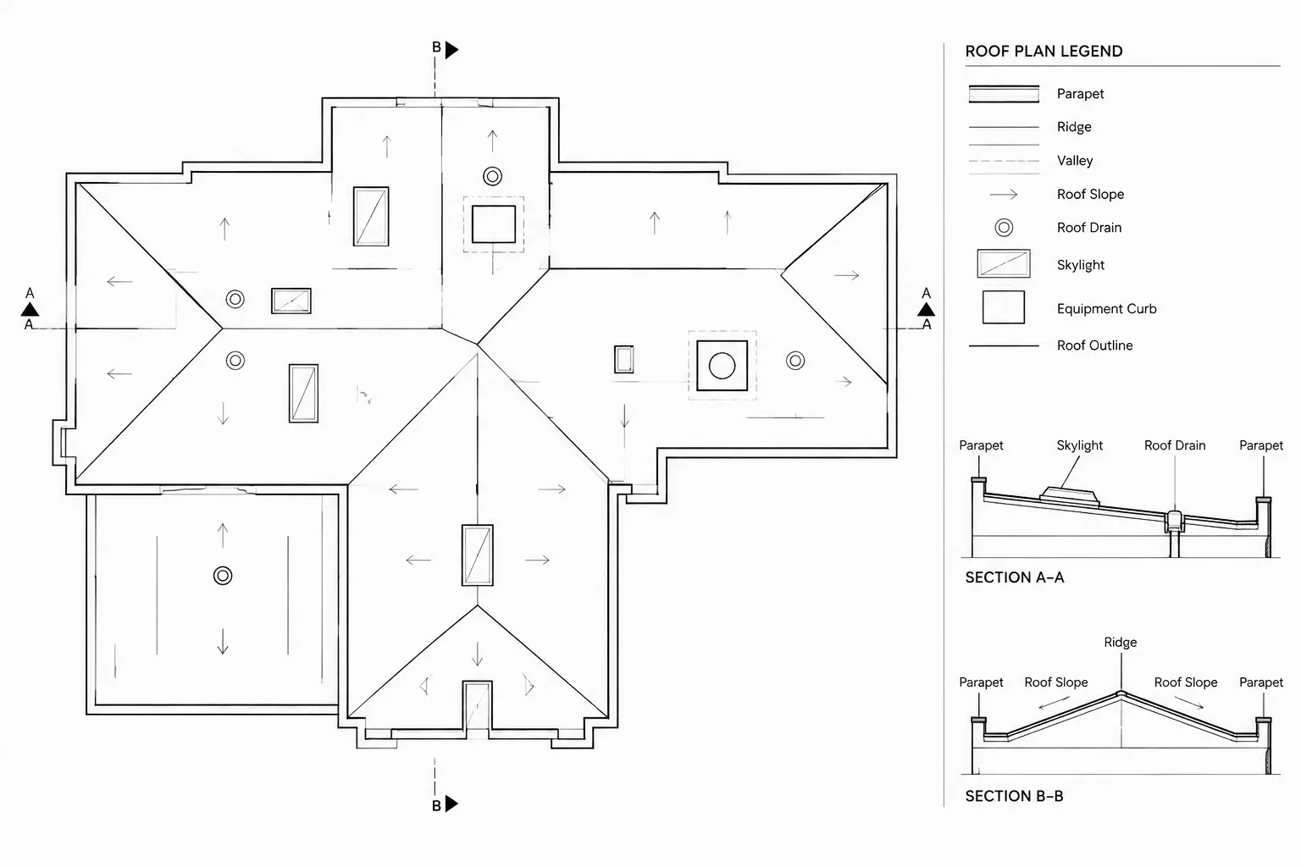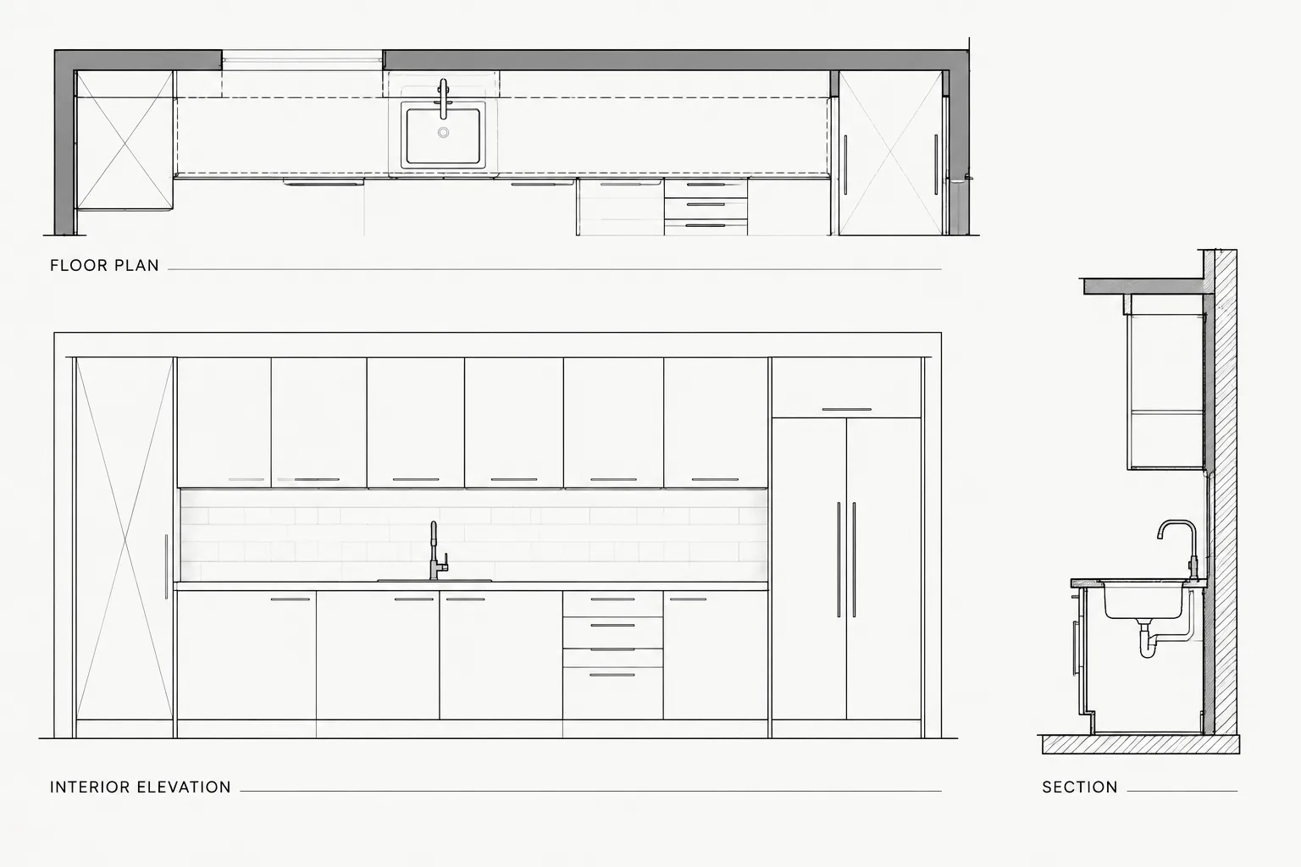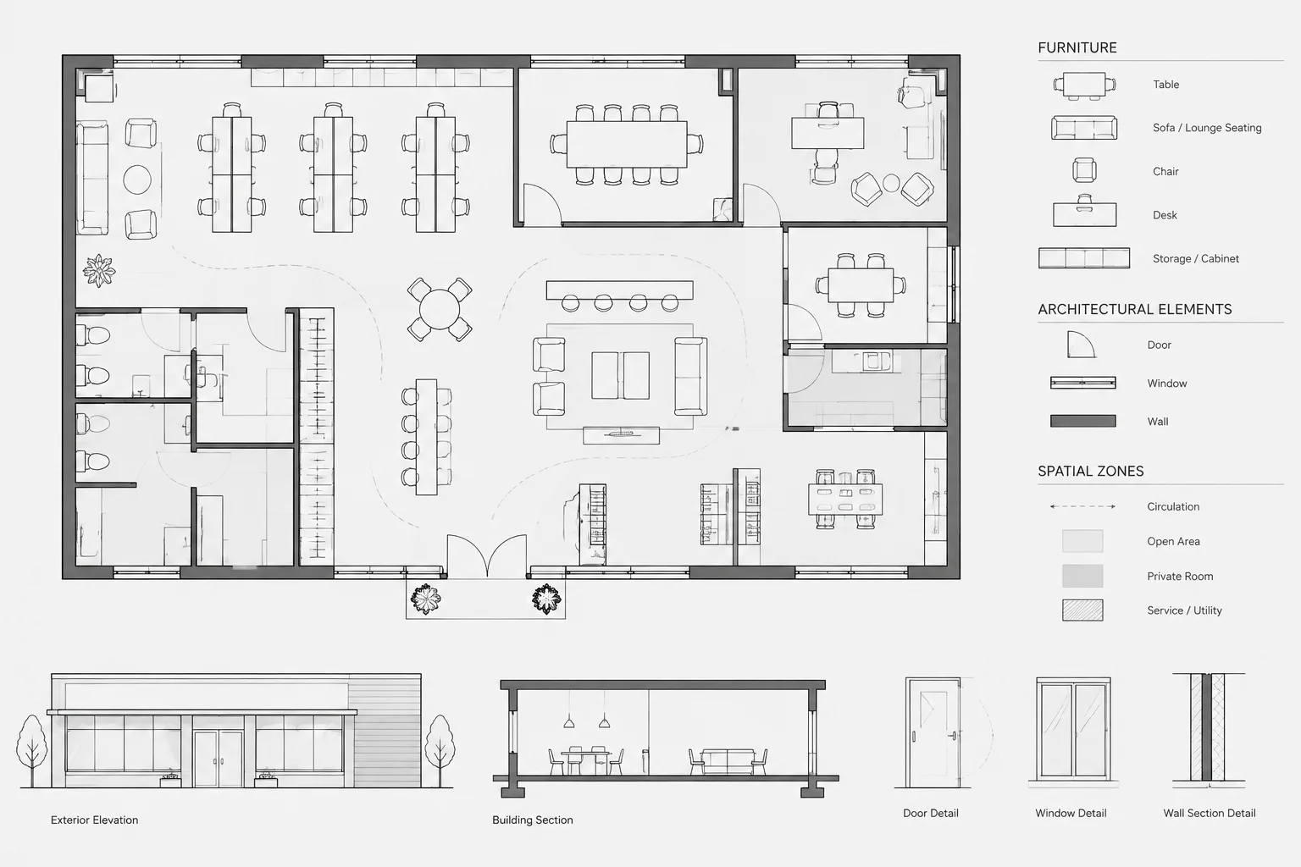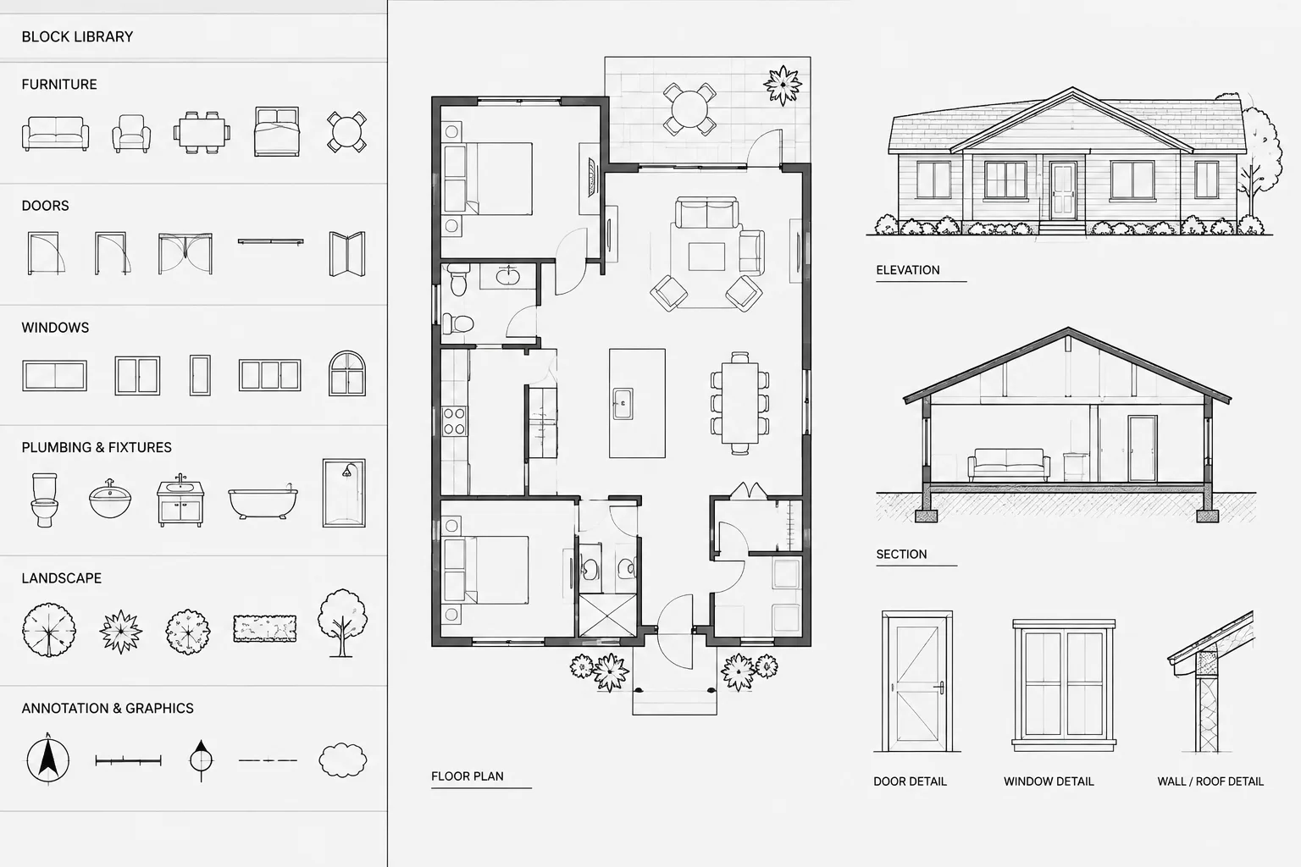
An architectural CAD block library is both a drawing resource and a small information-management system. The geometry matters, but so do naming, provenance, ownership, and the rules that determine what may enter, change, or leave the collection.
This guide explains how to turn scattered DWG content into a controlled shared resource. Use it to plan a new library, audit an inherited collection, or establish a review workflow around existing office blocks.
A shared architectural CAD block library can save drafting time, improve graphic consistency, and reduce repeated cleanup. It can also spread errors quickly when blocks contain incorrect units, unexplained layers, poor insertion points, outdated information, or hidden geometry.
The goal is not to collect the largest possible number of DWG files. A useful library is curated, predictable, searchable, and appropriate for its intended drawing context. Every block should behave in a way that drafters can understand before placing it into a project.
Define what belongs in the library
Start by separating reusable drafting content from project-specific design information. Generic symbols, furniture outlines, plumbing fixture representations, appliances, equipment placeholders, landscape symbols, annotation graphics, and common detail components may be reasonable library candidates. Custom assemblies, verified product geometry, project door numbers, room-specific notes, and consultant content generally require tighter project control.
It is also helpful to distinguish between planning blocks and documentation blocks. A simple furniture footprint used for space planning has a different purpose from a detailed component shown in an enlarged plan or interior elevation. Mixing those uses without clear labels can produce drawings that are either visually overloaded or insufficiently informative.
Create a practical folder structure
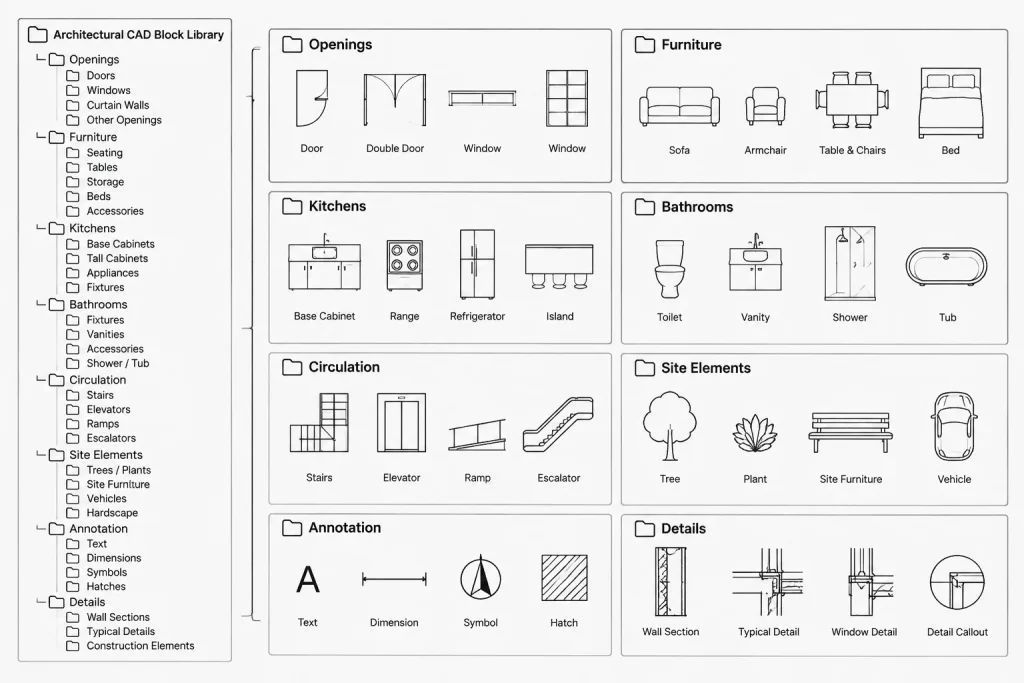
Organize content according to how users search for it. A category structure based on architectural elements is usually easier to navigate than folders based on the person who created each file.
- Openings: door, window, storefront, and opening graphics.
- Furniture and equipment: seating, tables, storage, office equipment, and planning components.
- Kitchens and bathrooms: fixtures, appliances, accessories, and generic cabinet components.
- Vertical circulation: stair, railing, ladder, and lift-related symbols or planning blocks.
- Site and landscape: vehicles, planting symbols, site furnishings, and paving graphics.
- Annotation: north arrows, reference markers, graphic scales, and other office-controlled symbols.
- Details and assemblies: reusable drafting components that are not complete project details.
Avoid creating so many nested folders that users must guess where an item is stored. When a block could fit multiple categories, establish one primary location and use consistent keywords in its filename or catalog record rather than maintaining uncontrolled copies.
Establish a block acceptance checklist
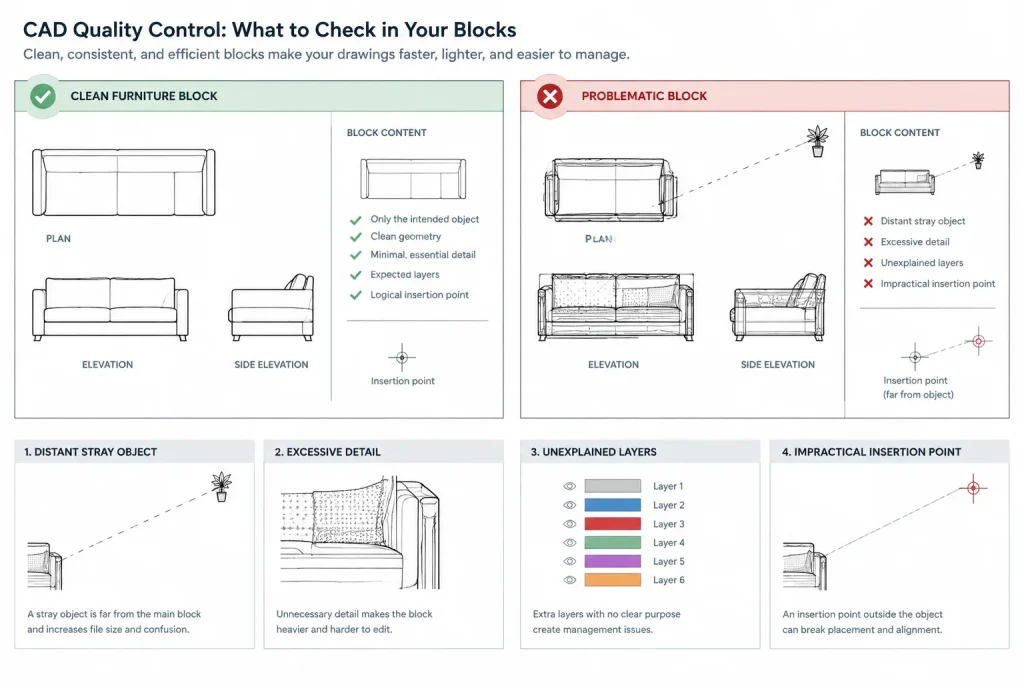
Before adding a downloaded or internally created block to the shared library, review it in a temporary drawing. Do not assume that a clean thumbnail means the underlying DWG is clean.
| Check | What to verify | Why it matters |
|---|---|---|
| Units | The source geometry uses known drawing units and inserts at the expected physical size. | Unknown or mismatched units can create oversized or undersized content. |
| Insertion point | The base point corresponds to a useful placement location. | A predictable base point makes alignment, rotation, and replacement easier. |
| Layers | Geometry follows the library’s approved layer behavior. | Imported layers can clutter project files and interfere with visibility controls. |
| Properties | Color, linetype, lineweight, transparency, and plotting behavior are intentional. | Unexpected object overrides make blocks difficult to control. |
| Geometry | Duplicate lines, distant objects, unnecessary hatches, and excessive detail are removed. | Clean geometry improves editing, plotting, and file performance. |
| Text and attributes | Text is readable, editable where needed, and not dependent on unavailable resources. | Missing fonts or unclear attributes can create inconsistent output. |
| Orientation | Plan, elevation, or section direction is obvious. | Clear orientation reduces accidental mirroring and incorrect placement. |
| Content status | The file is identified as generic, manufacturer-derived, office-standard, or project-specific. | Users need to know how much verification is required. |
Standardize insertion points and orientation
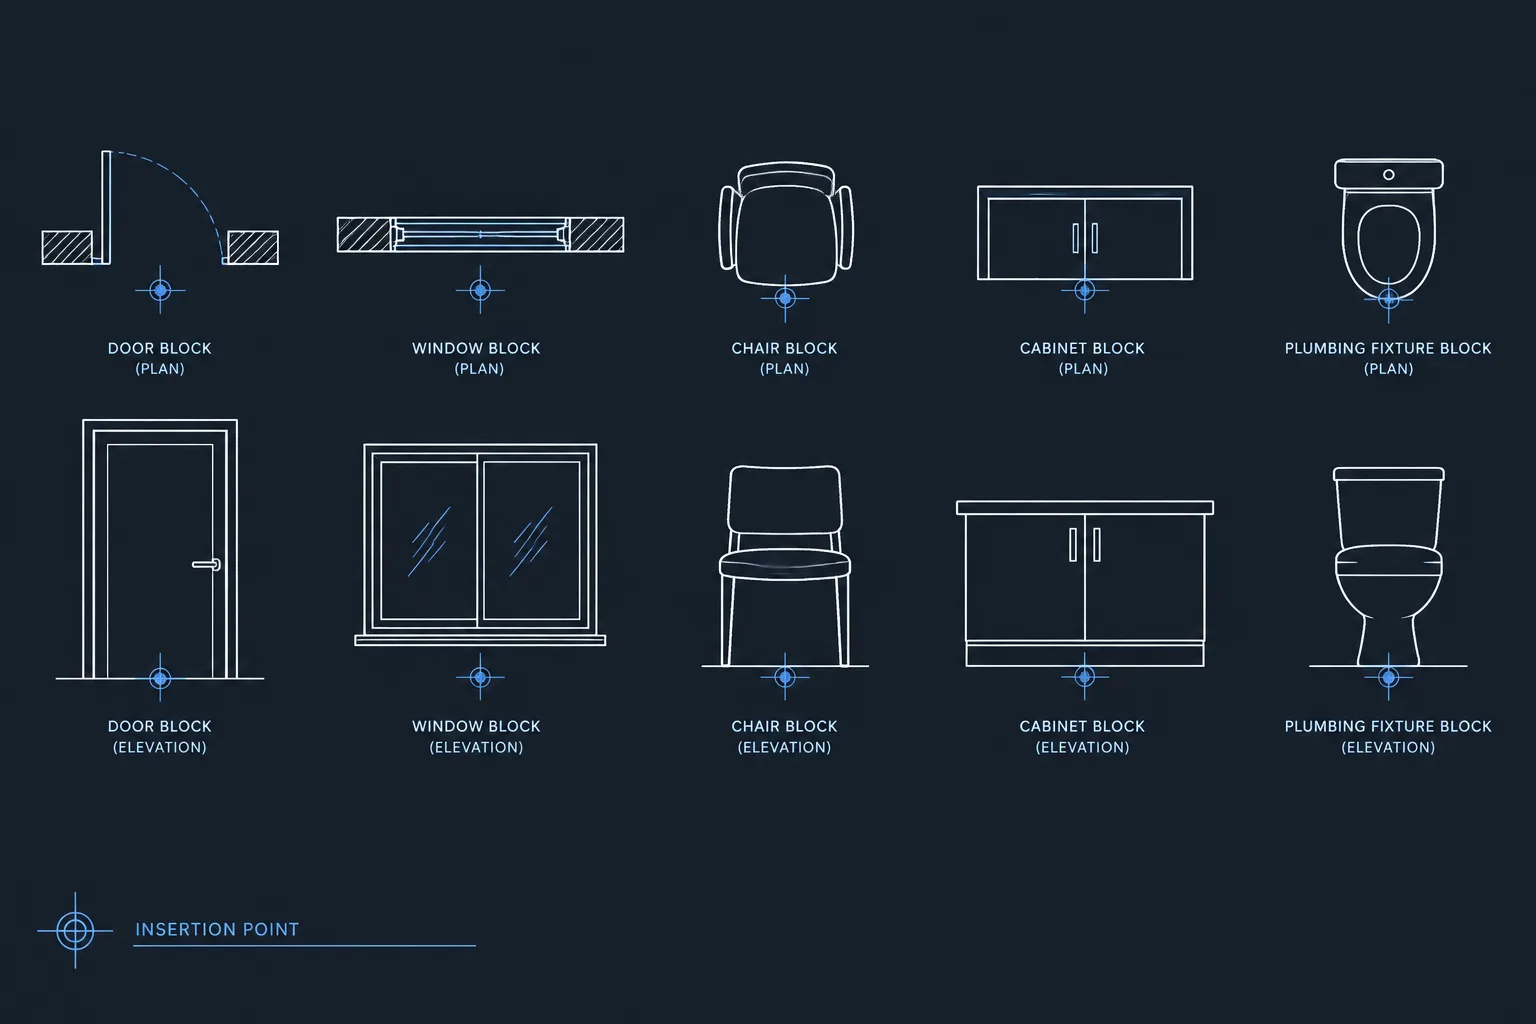
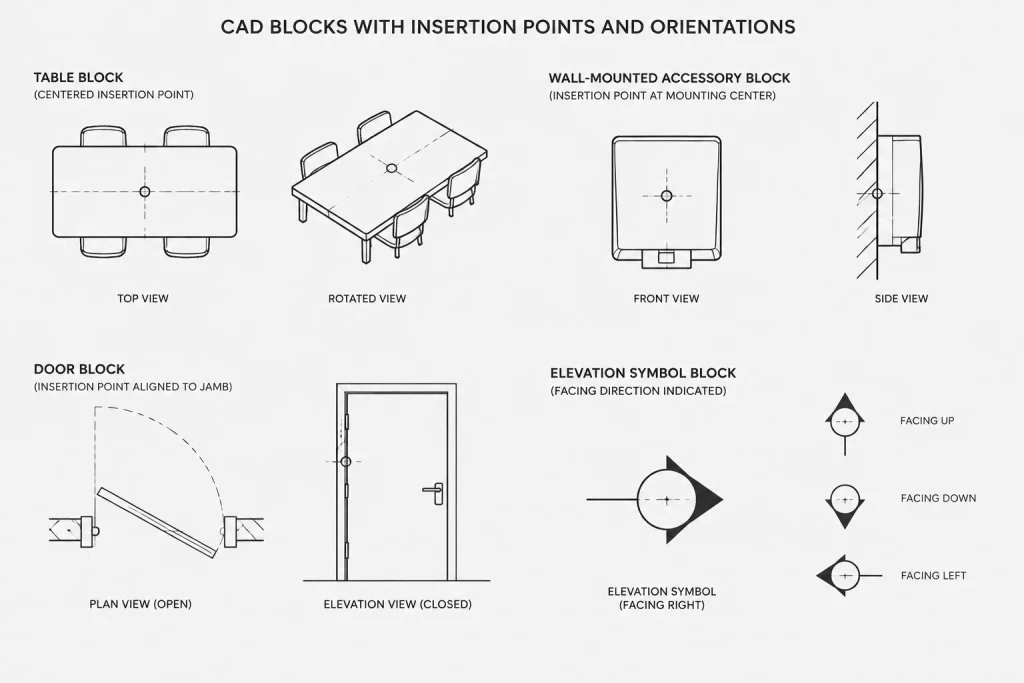
An insertion point should reflect how the object is placed in a drawing. A freestanding table may use a logical center. A wall-mounted accessory may use its mounting reference. A door-related component may use a jamb or opening reference. The best point is not always the geometric center.
Apply a consistent default orientation and document it. For example, elevation blocks should face the same viewing direction when first inserted, while plan blocks should have a recognizable top or front. Avoid relying on users to open every block and investigate its intended rotation.
If a block includes text, tags, or asymmetric symbols, test both rotation and mirroring. Text should not become reversed, and handed components should not be mirrored when that would misrepresent their configuration.
Choose deliberate layer behavior
Library blocks generally need one of two approaches. Simple symbols can use neutral internal properties so the inserted block follows the destination layer. More complex blocks may contain internal layers that allow separate control of outlines, overhead elements, hidden components, text, or clearance graphics.
Whichever approach is selected, apply it consistently within each block family. A chair block should not introduce a collection of unexplained layers when comparable furniture blocks use destination-layer control. Conversely, forcing all geometry onto one layer may be unsuitable when users need to turn clearance zones or overhead elements on and off independently.
Review object-level overrides as well as layer assignments. A block can appear correct in its source file while containing fixed colors or linetypes that conflict with the project’s plotting system.
Control geometric detail
More detail does not automatically make a CAD block better. Fine curves, decorative edges, dense hatch patterns, and product-model geometry may be unnecessary in a floor plan. They can make drawings harder to read and increase file complexity.
Create separate representations when an object is needed at different drawing scales or for different purposes. A planning block can communicate footprint, orientation, and required operating space. A documentation block may include more visible components. An elevation block should show the information relevant to that view rather than reusing plan geometry rotated into place.
Where clearance or service zones are included, place them on clearly identified geometry or layers. These zones are coordination aids, not automatic confirmation that a layout meets applicable codes, manufacturer instructions, or project requirements.
Use clear filenames and metadata
A useful filename should describe the object without requiring users to open it. Include the element type, view, major configuration, and library status where appropriate. Avoid names such as new block, final chair, or unexplained abbreviations.
Metadata can be maintained in a catalog, preview sheet, block description, or other office-controlled index. Useful fields include:
- Block name and category
- Plan, elevation, section, or symbol view
- Intended drafting use
- Unit basis
- Source or author
- Review status
- Last internal review date
- Known dependencies, such as text styles or external files
If content originated from a manufacturer or outside consultant, retain that provenance. Product-derived geometry should not be presented as a generic office standard without review, and it should be checked against current project information before use.
Provide visual previews
Users choose blocks faster when they can see them before insertion. Create consistent previews that show the default orientation, graphic complexity, insertion point, and available visibility options. Preview drawings can also reveal inconsistent linework across a block family.
Keep preview graphics separate from source geometry. Labels, sample walls, reference axes, and explanatory notes shown in a catalog should not accidentally become part of the inserted block.
Manage updates without disrupting projects
A library block may improve over time, but replacing every existing instance across active projects can create unintended changes. Revised geometry, renamed attributes, adjusted base points, or altered visibility settings may affect completed layouts.
Treat the shared library as the source for future insertions while evaluating existing project blocks separately. When an update is important, test replacement in a copy of the project and review affected plans, elevations, schedules, and plotted sheets. Do not assume that matching block names guarantee compatible definitions.
For major changes, consider creating a clearly differentiated block revision rather than silently overwriting the previous definition. Retire obsolete files from normal browsing while preserving them where required for archived projects.
Assign ownership and review responsibilities
A shared library needs an editor or small group responsible for acceptance, naming, cleanup, and retirement decisions. Unrestricted additions often produce duplicate files and conflicting conventions.
Users should have a clear method for reporting problems, requesting new content, and identifying project-tested improvements. Before publishing an update, the library editor should test insertion, scaling, rotation, mirroring, layer control, editing, and plotted appearance in a representative drawing.
Use the library as a starting point, not a substitute for verification
Even a carefully maintained architectural CAD block library cannot determine whether an object is suitable for a particular design. The drafter must still confirm dimensions, clearances, orientation, accessibility implications, product data, consultant requirements, and current project criteria.
A strong library reduces repetitive drafting while keeping those decisions visible. Its value comes from controlled geometry, understandable behavior, and reliable organization—not from treating every stored block as universally correct.
A workable library publishing workflow
Keep unreviewed files separate from the approved architectural CAD block library. This prevents downloaded, consultant-provided, or project-derived content from being mistaken for an office-controlled resource.
- Intake: Place candidate content in a review location and record where it came from.
- Compare: Search the existing catalog for equivalent blocks before creating another version.
- Normalize: Apply the library conventions for units, insertion points, orientation, layers, properties, and naming.
- Test: Insert the block into a representative drawing and examine its behavior when moved, rotated, mirrored, edited, and plotted.
- Publish: Add only the reviewed source file, preview, metadata, and status information to the shared collection.
- Retire: Remove obsolete content from normal browsing without breaking the records needed to understand archived projects.
Separate file quality from design validity
A technically clean block is not necessarily correct for a particular project. File review determines whether the DWG behaves predictably; design review determines whether its dimensions, configuration, clearances, product information, and graphic representation are appropriate for the intended use.
Make that distinction visible in the catalog. Labels such as generic planning content, office-reviewed symbol, or project-specific component help users understand what has been checked and what still requires confirmation.
Decide which block definition controls
The shared library can control future insertions without automatically controlling every copy already stored in project drawings. Once a block enters a project, changing its definition may affect layouts, attributes, schedules, and sheet graphics.
Document whether project teams should retain their current definition, adopt a reviewed replacement, or evaluate the change individually. This decision is especially important when insertion points, attribute structures, geometry, or visibility behavior have changed.
Watch for signs that maintenance is overdue
- Users keep private copies because the shared files are difficult to find or trust.
- Several blocks represent the same object but use different names or graphic conventions.
- Insertion produces unexpected layers, text styles, linetypes, or distant geometry.
- Preview images no longer match the published source files.
- Blocks rely on missing resources or undocumented project settings.
- Obsolete and current content appear together without a clear status.
- Reported problems have no assigned owner or resolution record.
These symptoms usually indicate a governance problem rather than a need for more files. A smaller collection with clear ownership and predictable behavior is often more useful than a large, uncontrolled archive.
Frequently asked questions
What is the difference between a CAD block library and a drawing template?
A block library stores reusable drawing content. A template establishes the starting environment for a drawing, such as its organization, styles, layers, layouts, and related settings. The two should follow compatible conventions, but they serve different purposes.
Can downloaded DWG blocks be added directly to a shared library?
They should be reviewed in an isolated drawing first. Confirm their units, geometry, layers, properties, insertion point, dependencies, provenance, and intended use before publishing them as shared content.
Should every object inside a block use the same layer?
Not necessarily. Simple symbols may work well with destination-layer control, while more complex content may need internal layers for separate visibility. The important requirement is that the chosen behavior is intentional, documented, and consistent within the block family.
Should a revised library block automatically replace blocks in active projects?
No automatic assumption should be made. Test the revised definition in a project copy and review the affected drawings before deciding whether replacement is appropriate.
How can a team prevent duplicate blocks?
Use searchable names, consistent categories, visual previews, recorded metadata, and an assigned library editor. Candidate content should be compared with the approved catalog before a new block is published.
How often should a CAD block library be reviewed?
Use a documented review process tied to reported problems, changing office conventions, updated source information, and observed usage. Content with uncertain status should be isolated until it can be evaluated.
Can a clean CAD block be treated as verified product information?
No. Clean geometry only indicates that the file has been prepared well for drafting. Product configuration, dimensions, installation requirements, and current project suitability still require confirmation from appropriate project information.