

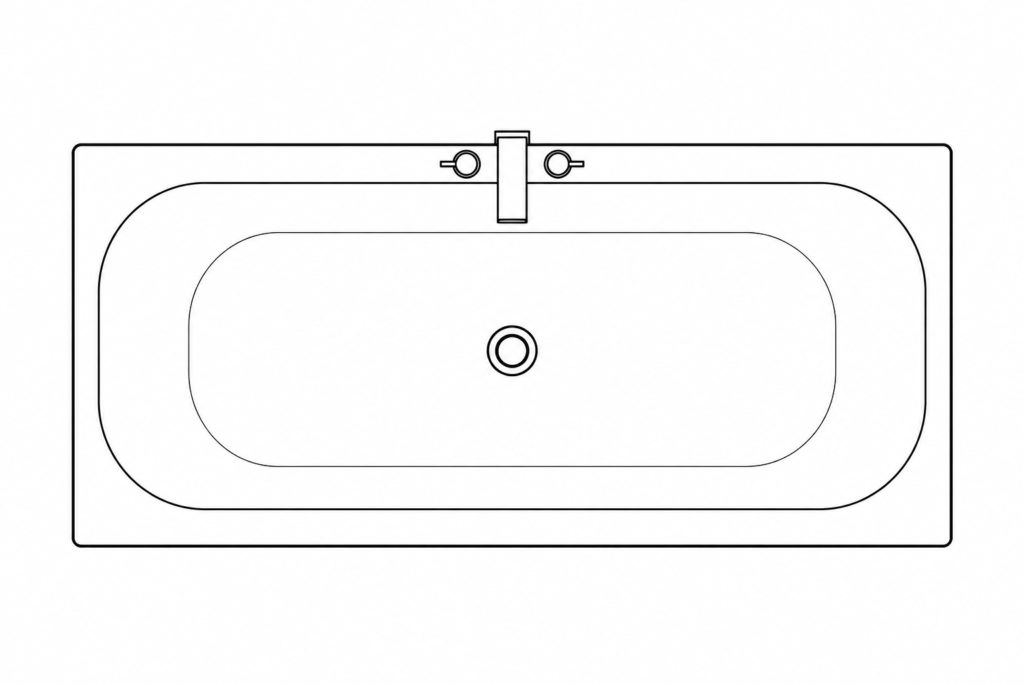
A bathtub CAD block DWG can reduce repetitive drafting when developing bathroom plans, fixture layouts, and interior design studies. The downloadable resource below is intended to provide reusable bathtub linework that can be incorporated into a larger architectural drawing.
Before placing any external block into a project, open it separately and review its units, scale, insertion point, layers, and visible geometry. This quick check helps prevent inconsistent linework or unexpected positioning in the working floor plan.
Discover a high-quality bathtub DWG file, perfect for architects, interior designers, and engineers seeking detailed CAD blocks for their projects. This bathtub CAD block offers precise dimensions and clean lines, making it an ideal addition to bathroom design plans and architectural layouts. Compatible with AutoCAD and other leading CAD software, the file allows for seamless integration into your drawings, saving you time in the design process. Whether you’re designing residential, hotel, or spa bathrooms, this bathtub DWG file enhances accuracy and professionalism in your CAD projects. Download now to streamline your workflow and improve your design presentations.
Please log in or register to download this file.
How to Use the Bathtub Block in a Bathroom Plan
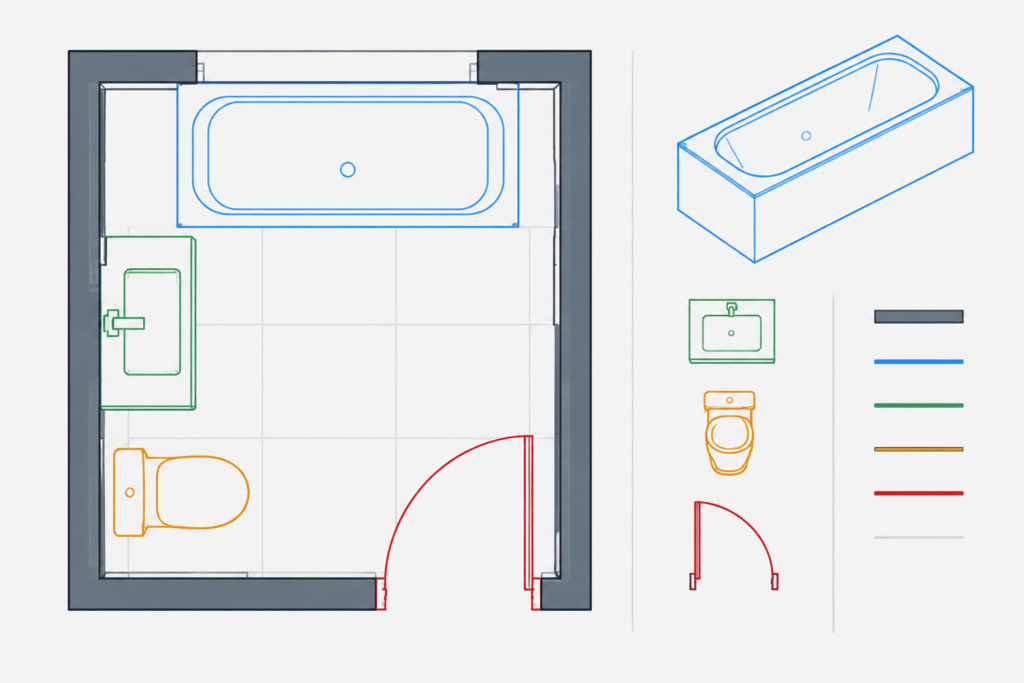
Insert or reference the DWG according to your established CAD workflow, then position the bathtub within the proposed room layout. Coordinate the fixture with walls, doors, windows, cabinetry, plumbing locations, and other bathroom fixtures. The block should support the plan rather than replace project-specific layout decisions.
Confirm that the drawing units match the destination file before relying on the displayed size. If the source and project use different unit settings, the inserted geometry may require correction. Compare the block with verified project dimensions instead of assuming that downloaded geometry is ready for construction documentation.
Block Cleanup and Drawing Organization
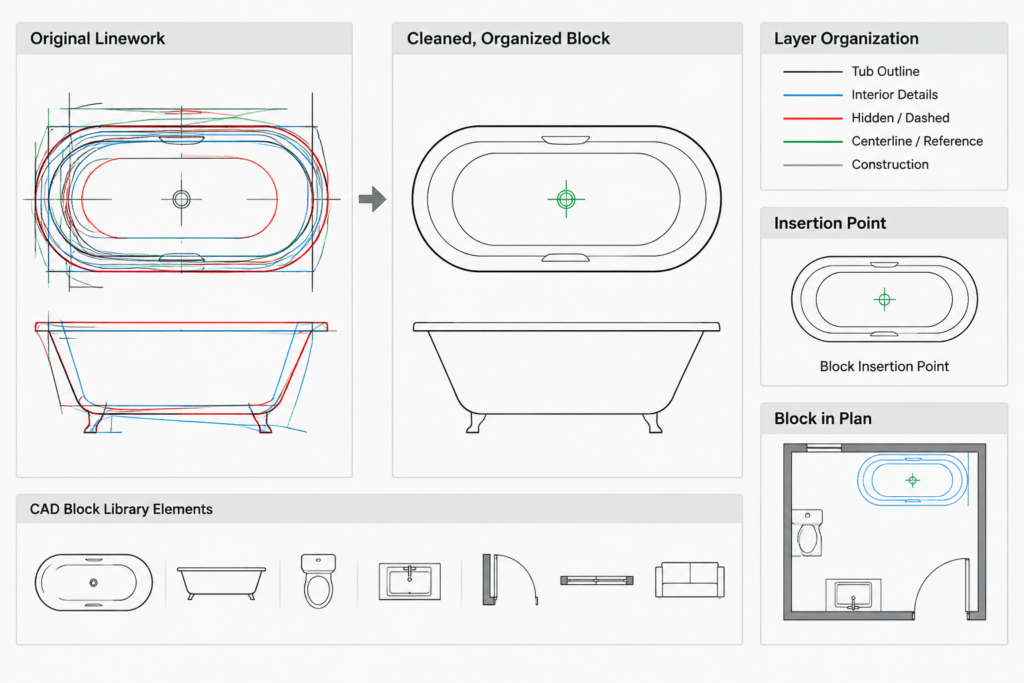
Downloaded CAD content may use layer names, colors, linetypes, or object properties that differ from an office standard. Review these properties before adding the block to a production drawing. Unnecessary elements can complicate layer control, plotting, and future editing.
- Check the insertion point: Choose a logical reference point that makes placement and alignment predictable.
- Review layer assignments: Move geometry to the appropriate fixture or equipment layer when required by the project template.
- Inspect linework: Look for overlapping objects, stray entities, excessive detail, or elements that may not plot clearly.
- Confirm display properties: Make sure colors, lineweights, and linetypes follow the destination drawing convention.
- Use a clear block name: A descriptive name makes the bathtub easier to identify in the block library and drawing database.
Bathroom Layout Coordination
A bathtub symbol is only one component of a coordinated bathroom plan. Its placement should be evaluated alongside circulation, fixture relationships, door movement, wall finishes, and the intended use of the room. Where clearances or accessibility provisions apply, consult the governing project criteria and current requirements rather than estimating from the CAD block.
Related drawing resources may include bathroom CAD blocks, toilet and sink symbols, shower layouts, door blocks, plumbing fixtures, and floor plan annotation. Organizing these elements with consistent layers and graphic conventions creates a more readable plan and simplifies later revisions.
Using the DWG as a Design Reference
The file can support schematic layouts, space-planning studies, presentation drawings, or documentation workflows after it has been checked for the intended use. For construction drawings, verify all fixture information against approved product data, consultant documents, and project requirements. Generic CAD geometry should not be treated as manufacturer-specific installation information.
Frequently Asked Questions
What should I check before inserting the bathtub DWG?
Review the file units, scale, insertion point, layers, object properties, and overall geometry. Open the file independently first so that unwanted content does not enter the main project drawing.
Can the bathtub block be used in AutoCAD?
The source identifies the download as a DWG file for AutoCAD design. If it is opened in other CAD software, test the file carefully because DWG support and object interpretation can vary between applications.
Does the block provide construction-ready dimensions?
Do not assume that a generic block represents a selected product or approved installation. Measure the geometry, confirm the drawing units, and compare it with verified project or manufacturer information.
How should the bathtub block be layered?
Layer organization depends on the project template or office CAD standard. A common workflow is to place fixture linework on an appropriate plumbing-fixture or equipment layer while maintaining clear plotting and editing behavior.
Can I edit the bathtub CAD block?
Editable geometry can be adjusted using the available tools in the selected CAD application. Keep an unchanged copy of the downloaded file or block definition before making project-specific modifications.











