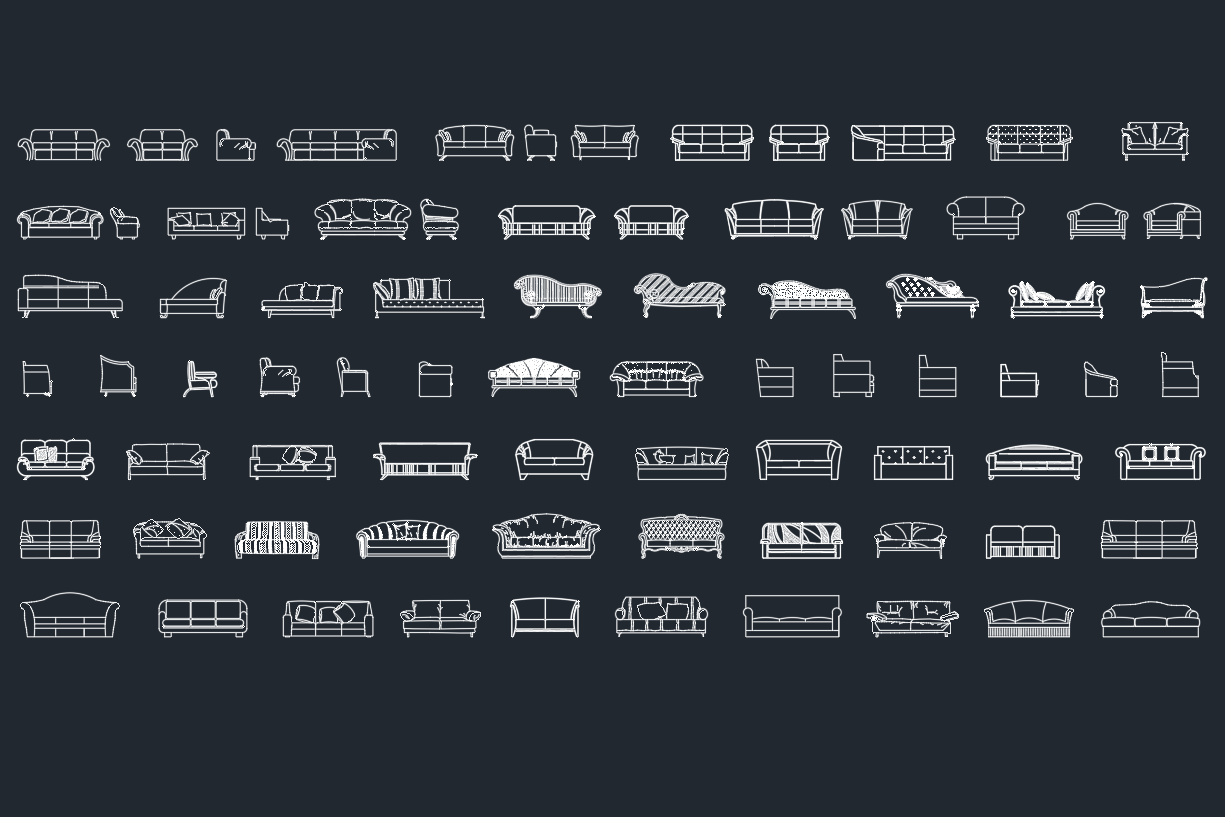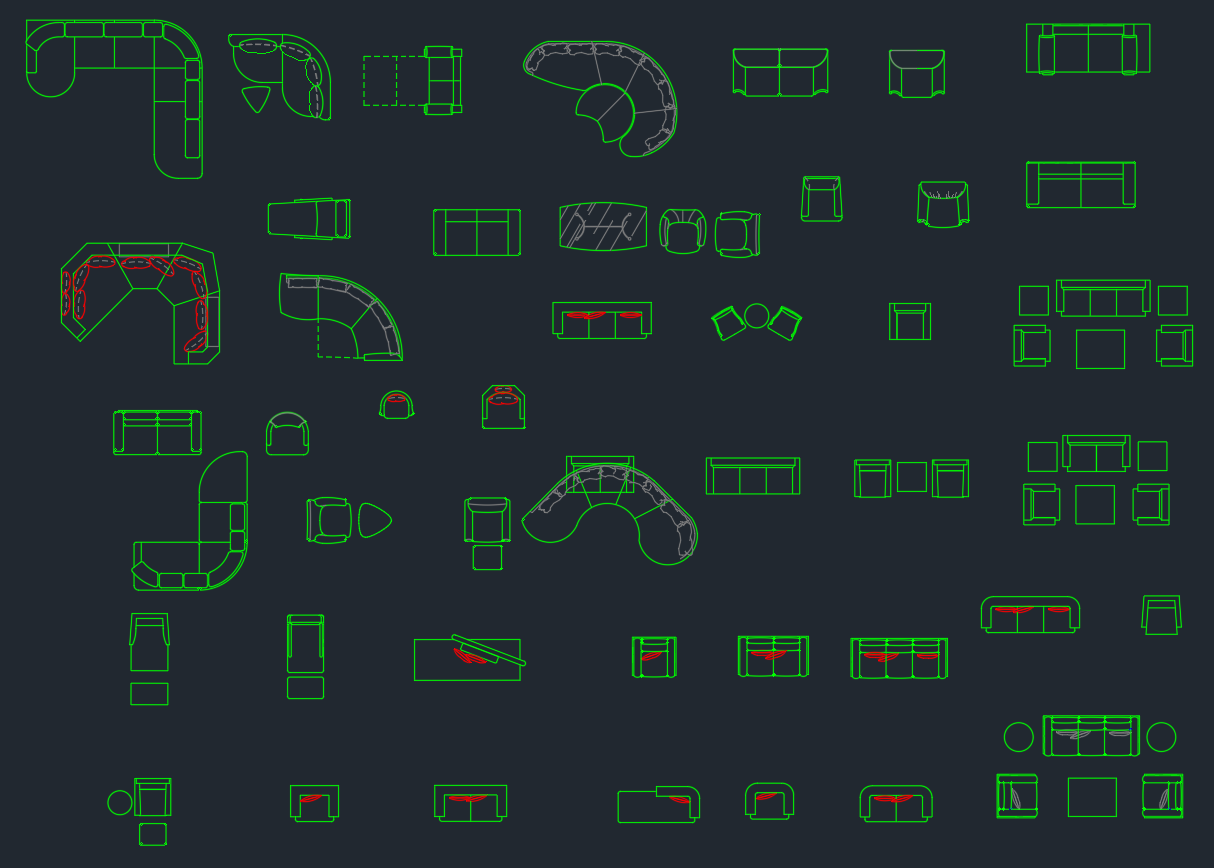
This sofa CAD block free download provides a reusable DWG furniture drawing for architectural and interior layout work. It can help communicate furniture placement in living areas, lounges, reception spaces, offices, and other furnished rooms without redrawing a sofa for each plan.
Before incorporating the block into a drawing set, review its units, scale, geometry, insertion point, layers, and included views. These checks help the sofa display consistently with walls, doors, windows, fixtures, and other furniture blocks already used in the project.
Explore our high-quality Sofa DWG file, a versatile CAD Block perfect for architects, interior designers, and engineers. This sofa CAD drawing is meticulously detailed, making it ideal for home and office furniture layouts. Easily insert this sofa DWG file into your architectural floor plans or 3D visualizations to enhance your project’s realism and professionalism. Fully compatible with AutoCAD and other popular CAD software, this Sofa CAD Block streamlines your design process, saving you time on furniture modeling. Download now to boost your design efficiency and achieve accurate, stylish interiors with this essential sofa DWG resource.
Please log in or register to download this file.
How to Use the Sofa DWG Block
Insert the DWG into a working file or open it separately for review before adding it to a project. Confirm that the block matches the drawing units and intended plan scale. If it appears unexpectedly large or small, investigate the source and destination units rather than resizing it by eye.
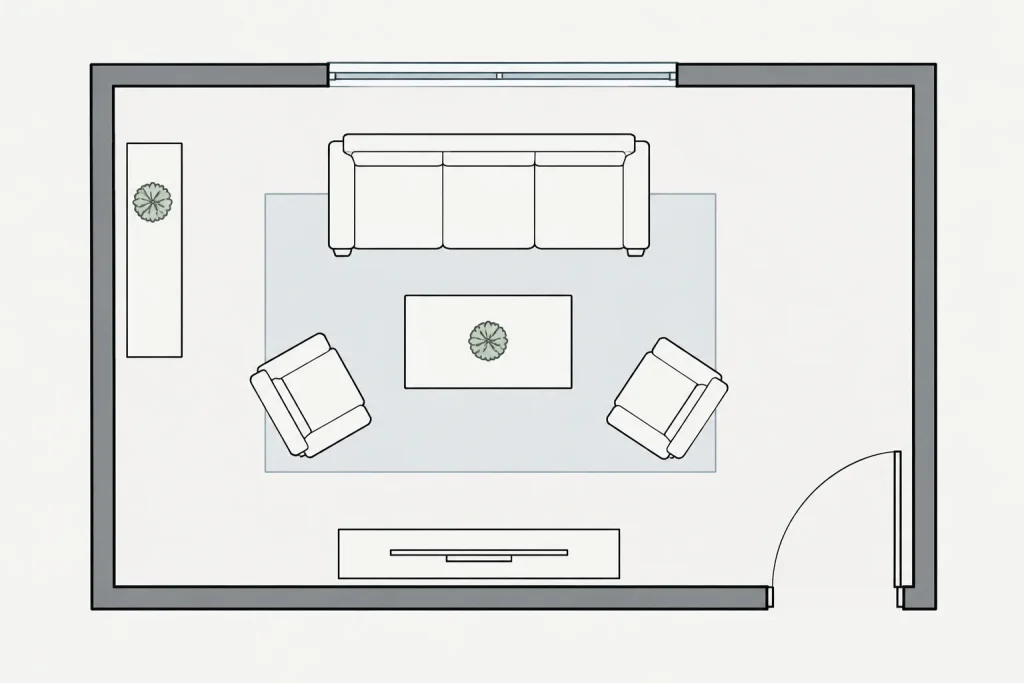
Place the sofa according to the room layout, then evaluate its relationship to walls, tables, doors, windows, and circulation paths. A furniture block represents an object, but it does not automatically confirm that the surrounding arrangement meets project requirements. Required access, clearance, egress, accessibility, and code conditions should be checked independently.
CAD Cleanup and Drawing Organization
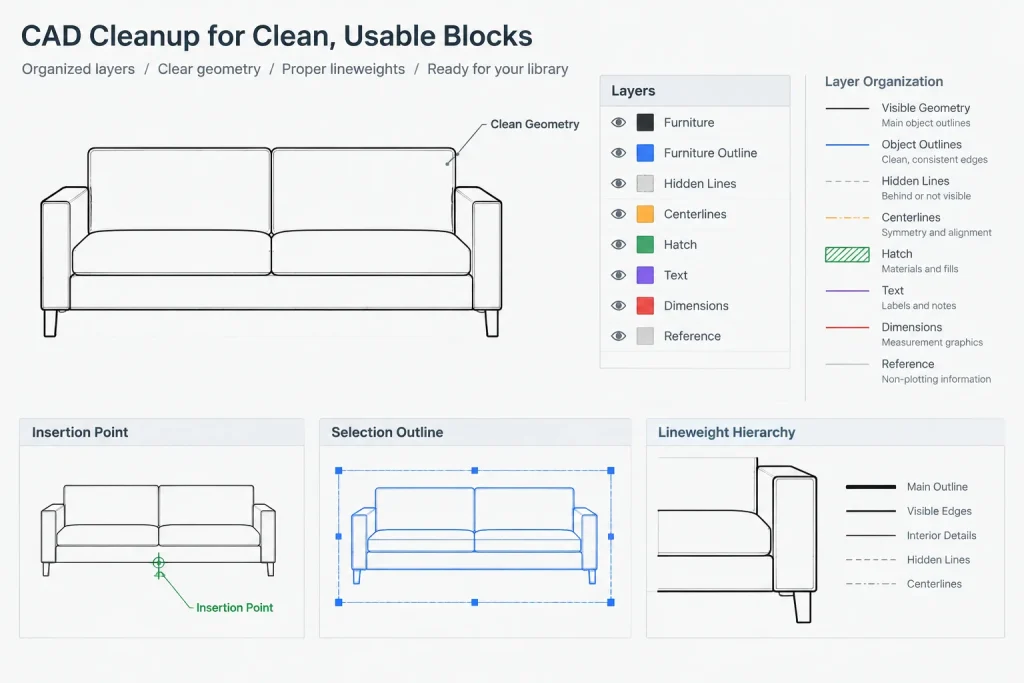
- Inspect the geometry: Remove unintended duplicate lines or unrelated objects if they are present.
- Review the insertion point: A practical base point makes placement, rotation, and alignment easier.
- Check layers: Move geometry to the project’s approved furniture layer when needed.
- Confirm linework: Make sure lineweights, colors, and linetypes follow the office drawing standard.
- Use blocks consistently: Keep repeated furniture as block references instead of unrelated copied linework.
- Test plotted output: Verify that the sofa remains readable without overpowering architectural elements.
Using Sofa Blocks in Space Planning
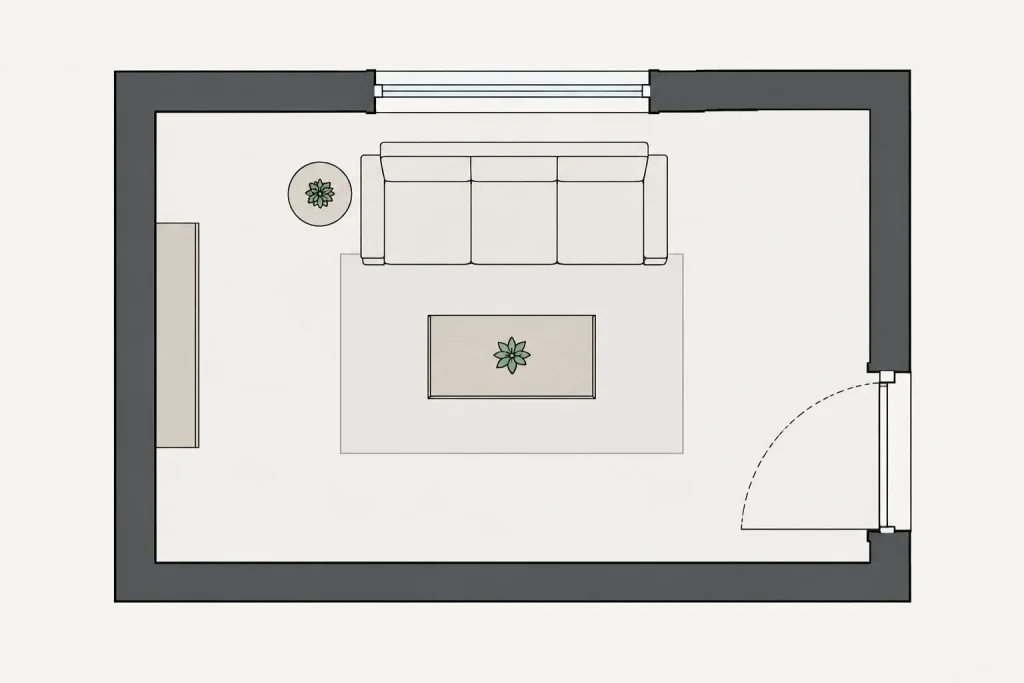
Sofa symbols are most useful when they support layout decisions rather than serving only as decoration. They can help compare seating orientations, identify conflicts with door swings, coordinate nearby tables, and study the visual relationship between furniture and the room perimeter.
For presentation drawings, keep furniture graphics clear but subordinate to the architecture. For working plans, use consistent naming and layers so furniture can be selected, hidden, counted, or revised efficiently. Related reference topics include furniture CAD blocks, living room layouts, office furniture plans, CAD layers, architectural dimensions, and plan-reading symbols.
Verification Before Project Use
A downloaded CAD block should be treated as reference geometry until it has been checked against the selected product or design intent. Sofa forms vary, so do not rely on the block alone for procurement, installation, clearance coordination, or final construction decisions. Compare the drawing with verified project information and edit the block only when the required dimensions and configuration are known.
Frequently Asked Questions
How should I insert the sofa DWG into a floor plan?
Review the file first, confirm its units, and then insert or reference it using the workflow established for the project. Place it on the appropriate furniture layer and verify its size against known drawing geometry.
Can the sofa block be rotated or mirrored?
Standard CAD editing commands can generally reposition furniture geometry, but the result should be reviewed for text, asymmetric details, nested objects, and other elements that may not mirror as intended.
How do I know whether the sofa is drawn to the correct scale?
Compare it with verified project geometry or a known dimension. Do not judge scale only by appearance, because unit differences can cause inserted DWG content to display at an unintended size.
Can this block be used for final furniture specifications?
The block can support planning and graphic communication, but final selections should be coordinated with verified product information. Confirm the actual form, dimensions, materials, and installation requirements separately.
What should I check if the block looks different after insertion?
Review units, layers, linetypes, lineweights, object properties, external references, and font or display dependencies. Differences between CAD environments may also affect how drawing content appears.