
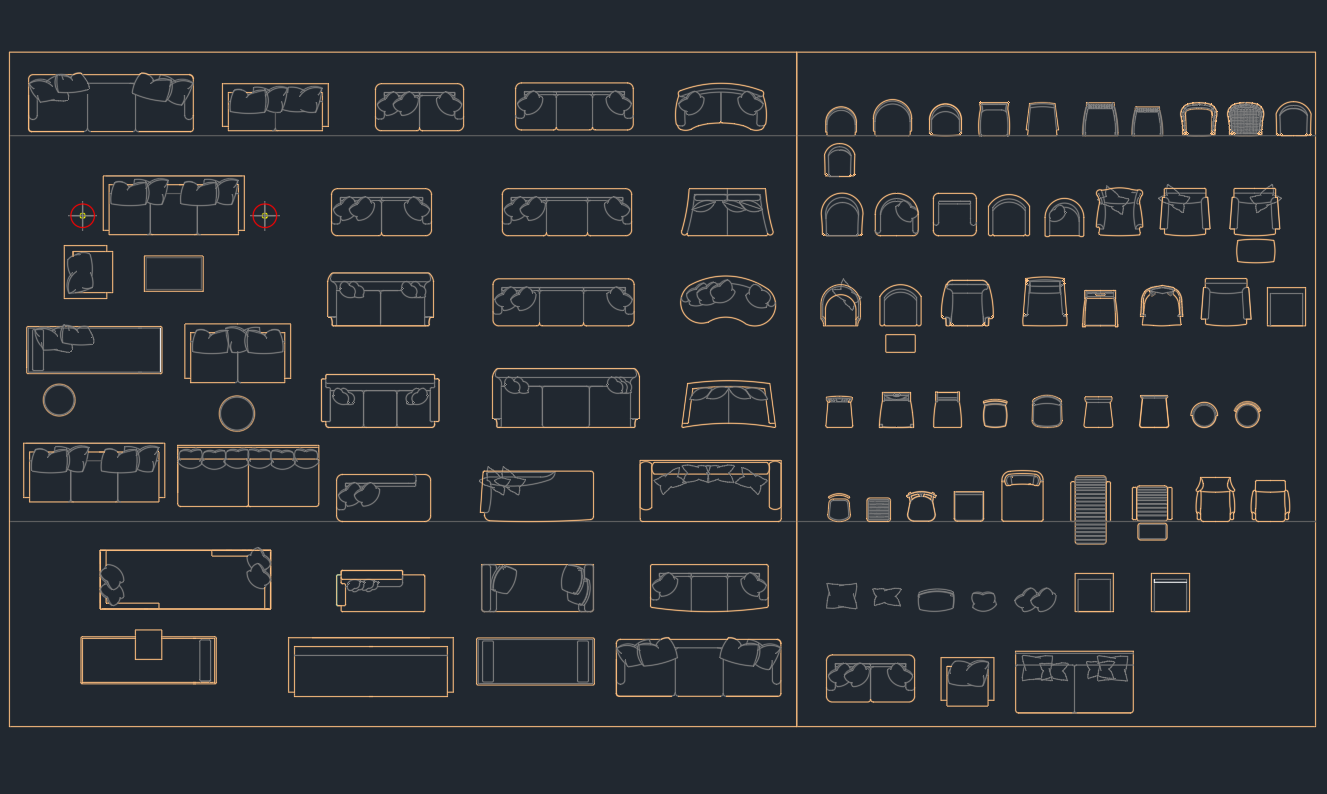
A sofa and chair CAD block can help establish seating arrangements, room use, and circulation in an architectural floor plan. The downloadable DWG resource below is intended for furniture layouts and interior planning, but its units, scale, geometry, and available views should be checked before it is added to a project drawing.
Use the block as a drafting resource rather than as verified product documentation. For specification-sensitive work, compare the drawing with the selected furniture manufacturer’s current information and the requirements of the project.
Discover a high-quality DWG file featuring a detailed Sofa and Chair CAD Block, perfect for your architectural and interior design projects. This versatile CAD block is meticulously designed for seamless integration into your floor plans, elevations, and furniture layouts. Ideal for architects, interior designers, and planners, the Sofa and Chair DWG file enhances visualization and planning efficiency. Fully compatible with AutoCAD and other leading CAD software, this downloadable block ensures accurate scaling and easy customization. Upgrade your design workflow today with this essential Sofa and Chair CAD block for professional and creative applications.
Please log in or register to download this file.
How to Use the Sofa and Chair DWG
Open the file separately before copying or inserting its contents into a working drawing. Confirm the source drawing units, inspect the geometry, and compare the furniture size with a known project dimension. This helps prevent an insertion-scale mismatch that may not be obvious when the block is first placed.
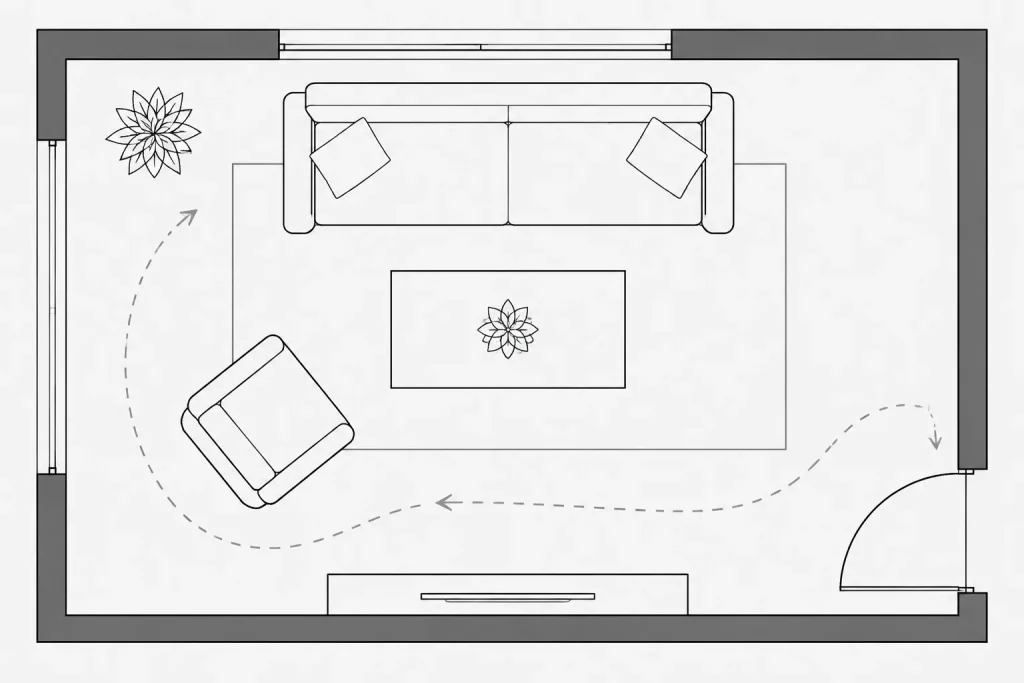
Furniture Layout Checks
- Orientation: Rotate the seating to support the intended conversation area, focal point, or room function.
- Circulation: Review the space around the sofa and chair rather than evaluating the furniture outlines alone.
- Door operation: Check that seating does not conflict with door swings, openings, or access routes.
- Adjacent elements: Coordinate the arrangement with tables, storage, windows, walls, and fixed fixtures.
- Drawing hierarchy: Adjust layers, colors, and lineweights so the furniture reads as supporting information rather than building structure.
Plan, Elevation, and Drawing Coordination
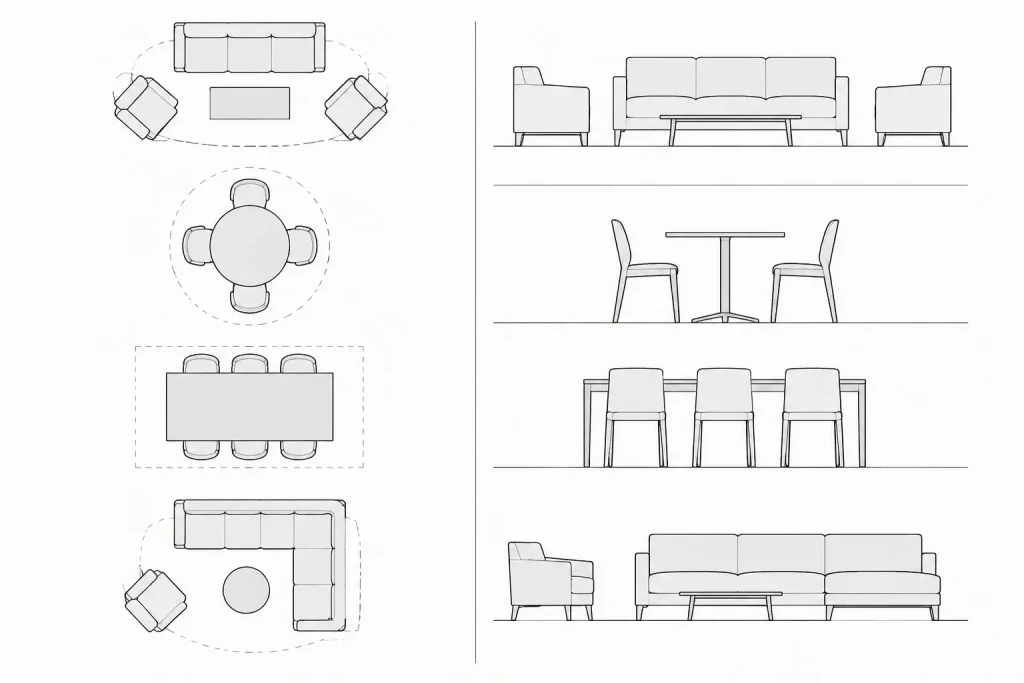
Use only the view that corresponds to the drawing being prepared. Plan graphics belong in floor plans, while elevation graphics should be coordinated with wall elevations or interior views. If a required view is not present in the downloaded file, do not assume that one representation accurately defines another.
Furniture blocks often require simplification when used in broader architectural drawings. Decorative seams, cushions, or other small details may be useful in an interior layout but visually distracting in a general floor plan. Preserve an original copy of the downloaded geometry before making project-specific edits.
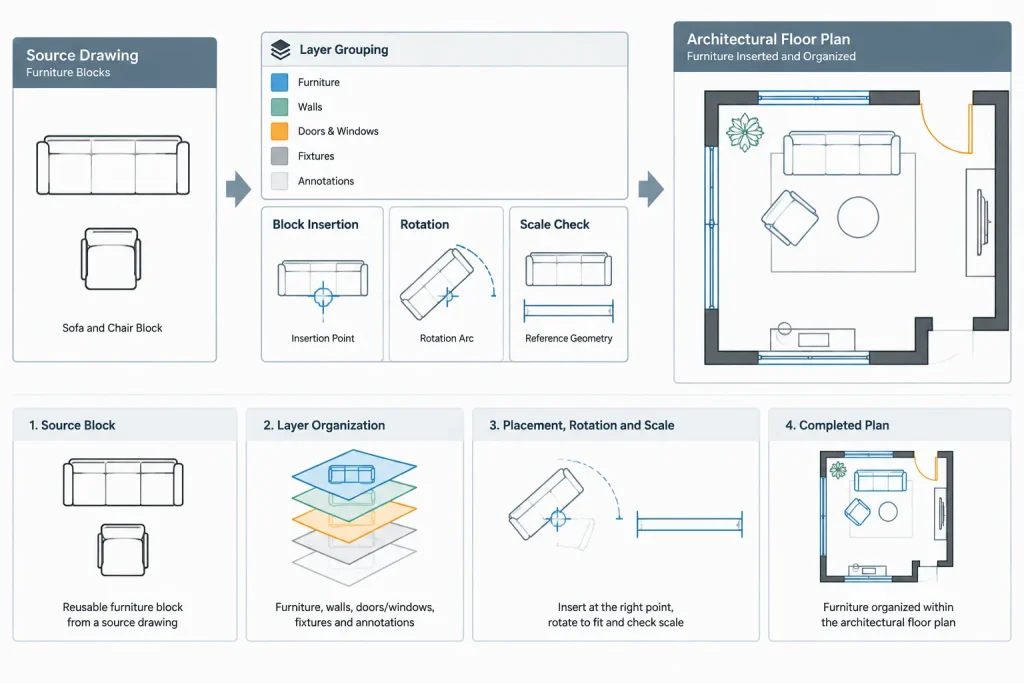
Recommended CAD Workflow
- Review the DWG in a separate file before adding it to the project.
- Check units and insertion scale against a trusted reference.
- Remove unnecessary geometry only after preserving the original.
- Place the content on a suitable furniture layer using the project’s naming system.
- Test the block at the intended plotting appearance and drawing context.
- Keep manufacturer-specific dimensions separate from generic planning graphics.
Related Drawing Resources
This block can be coordinated with living room CAD blocks, coffee table drawings, interior furniture layouts, architectural symbols, CAD layer guides, and annotation references. Reviewing these related topics can help maintain consistent graphics and organization across the drawing set.
Sofa and Chair CAD Block FAQ
What should I verify before inserting the DWG?
Check the drawing units, insertion scale, object extents, layers, and available views. Compare the furniture geometry with a known project dimension or verified product information before relying on it for layout decisions.
Can the block be used in a furniture plan?
Yes, it can support furniture planning and space visualization. The final arrangement should still be reviewed for circulation, door operation, adjacent fixtures, and project-specific requirements.
Should I scale the sofa or chair to fit a room?
Avoid arbitrary scaling when the drawing is meant to represent real furniture. Use verified dimensions for the selected product, or treat the block as a generic planning symbol when exact product information is unavailable.
Is the DWG compatible with every CAD program?
The source identifies the file as a DWG intended for AutoCAD and other CAD software. Actual behavior can vary by application and import support, so inspect the geometry, layers, blocks, and scale after opening or converting the file.
Can I change the layer and linework?
Project-specific layer and graphic adjustments are generally part of CAD coordination. Keep an unchanged source copy, then edit a working copy to match the drawing’s layer standards, lineweight hierarchy, and plotting setup.











