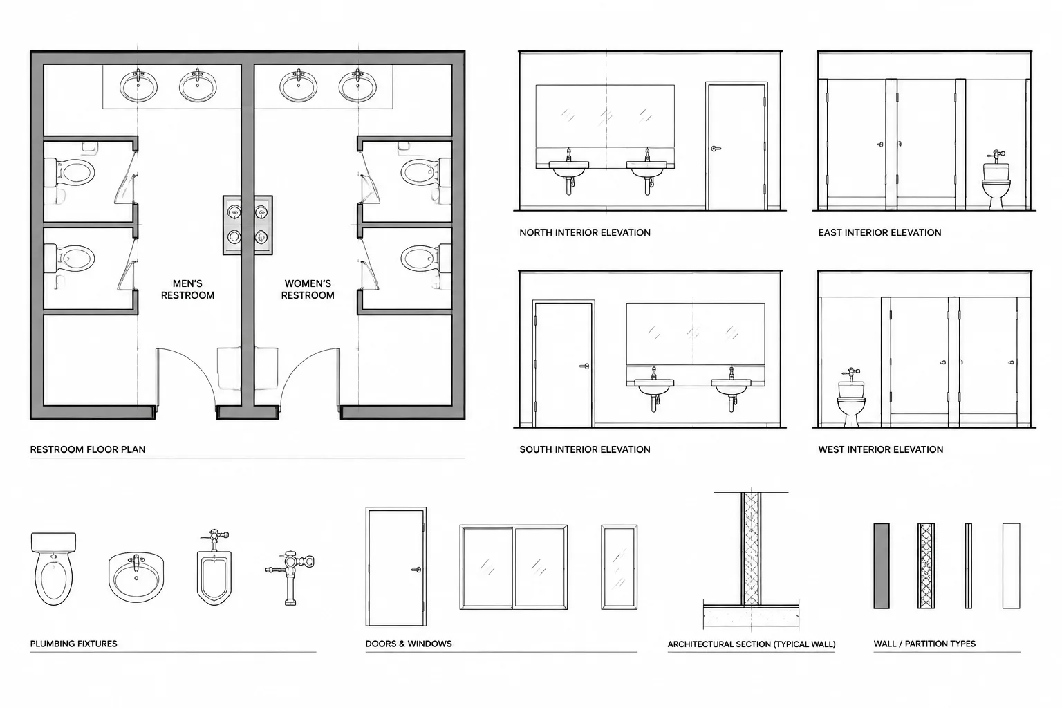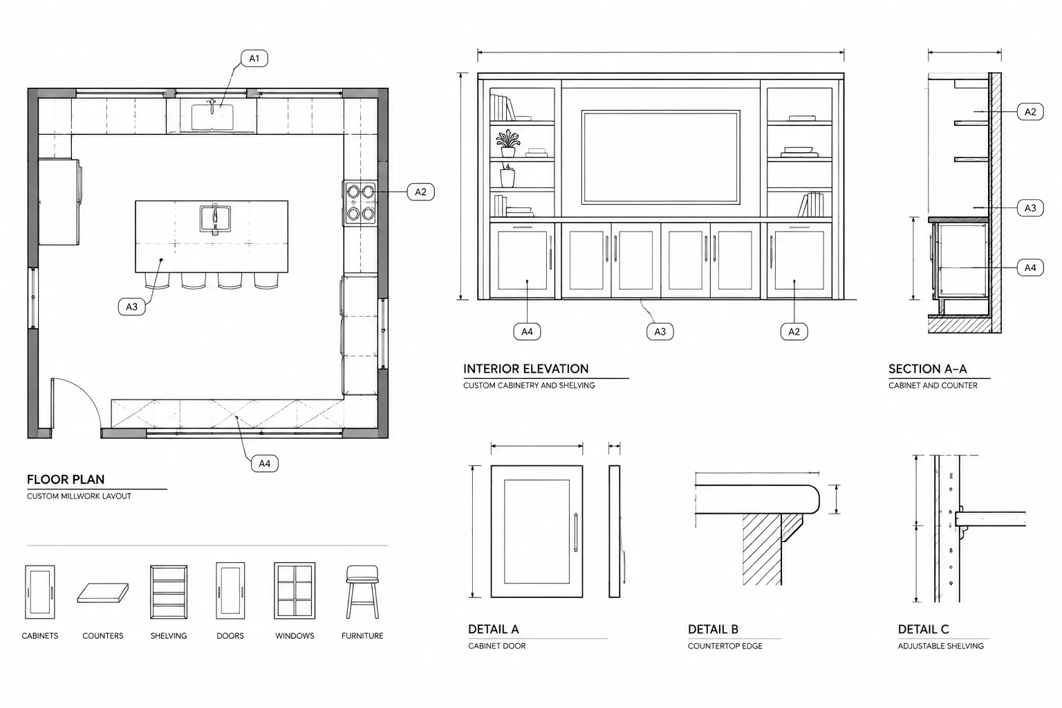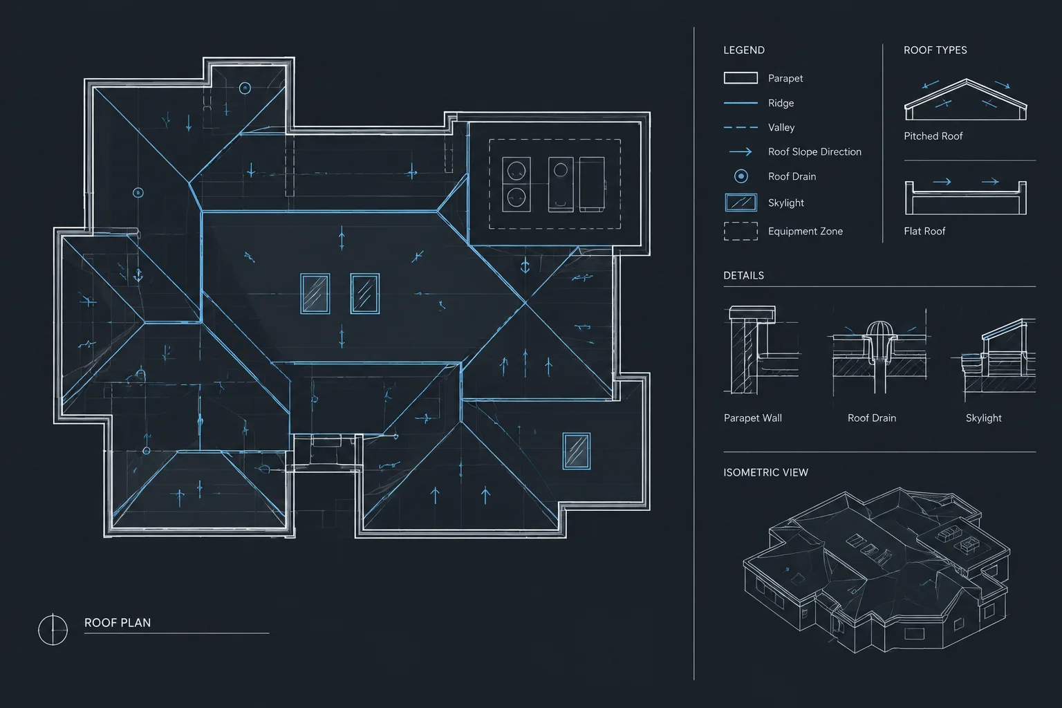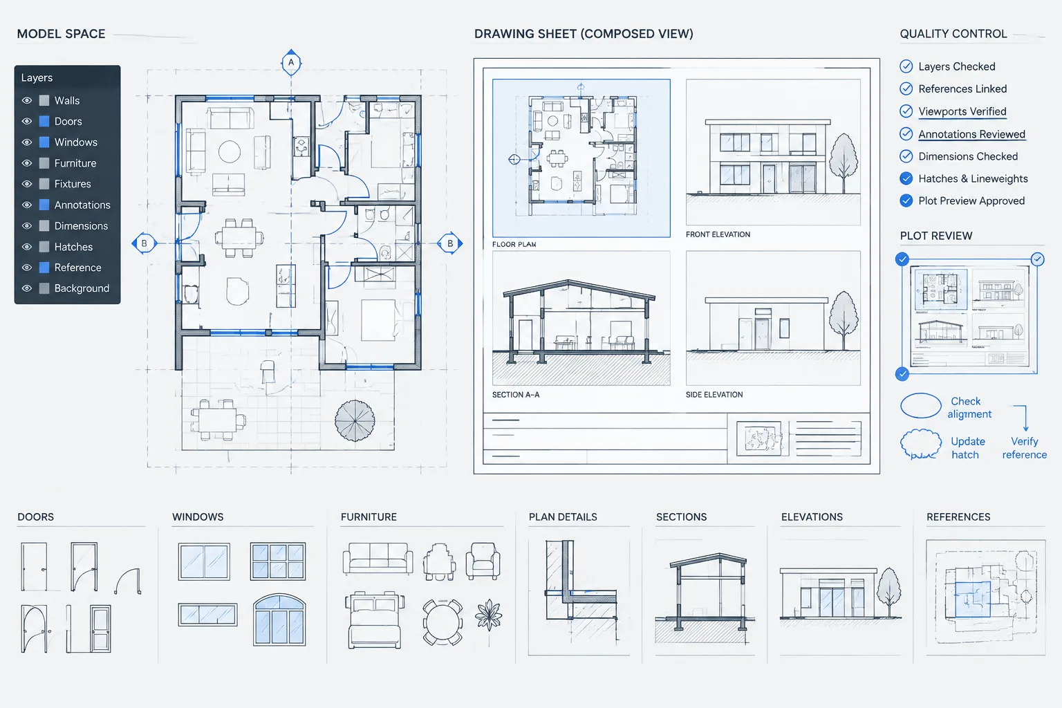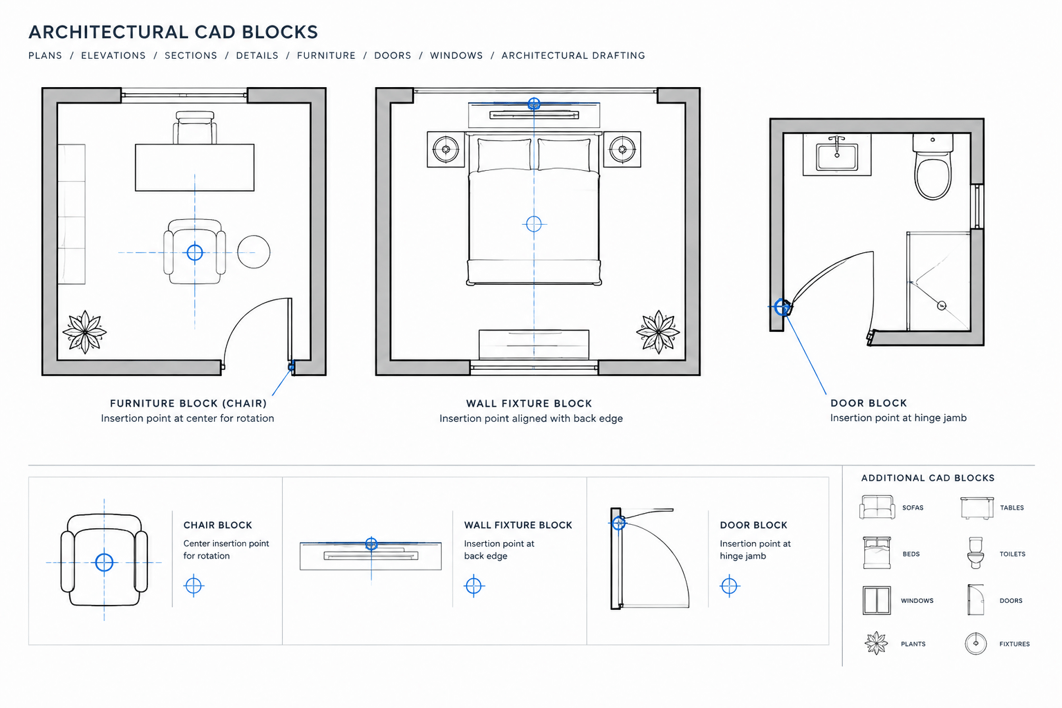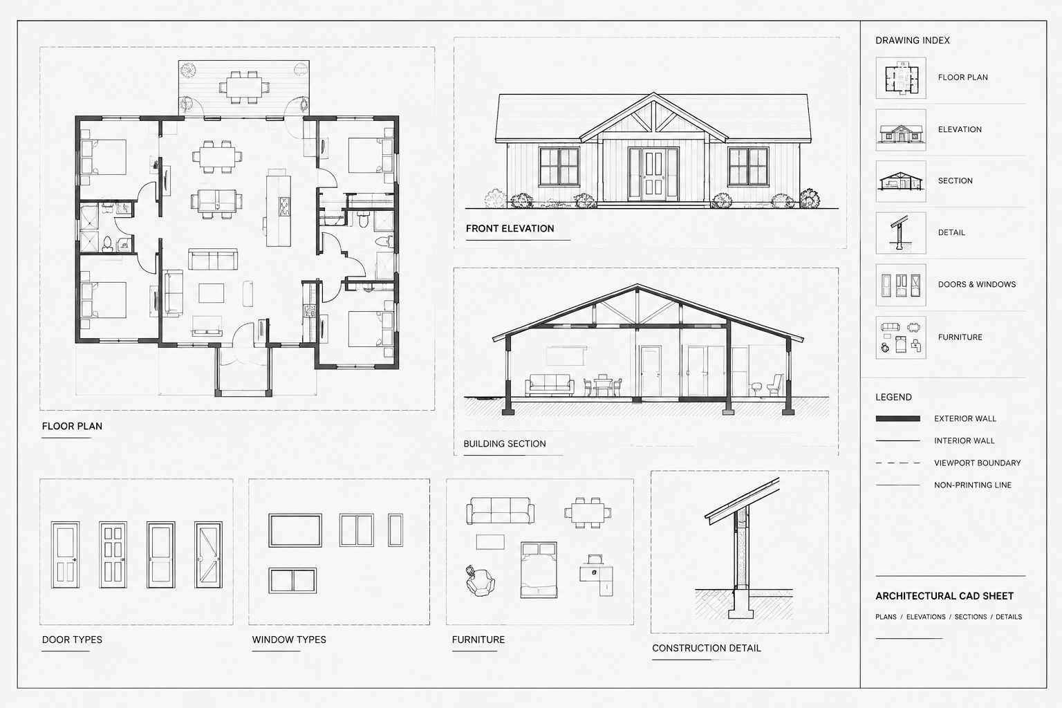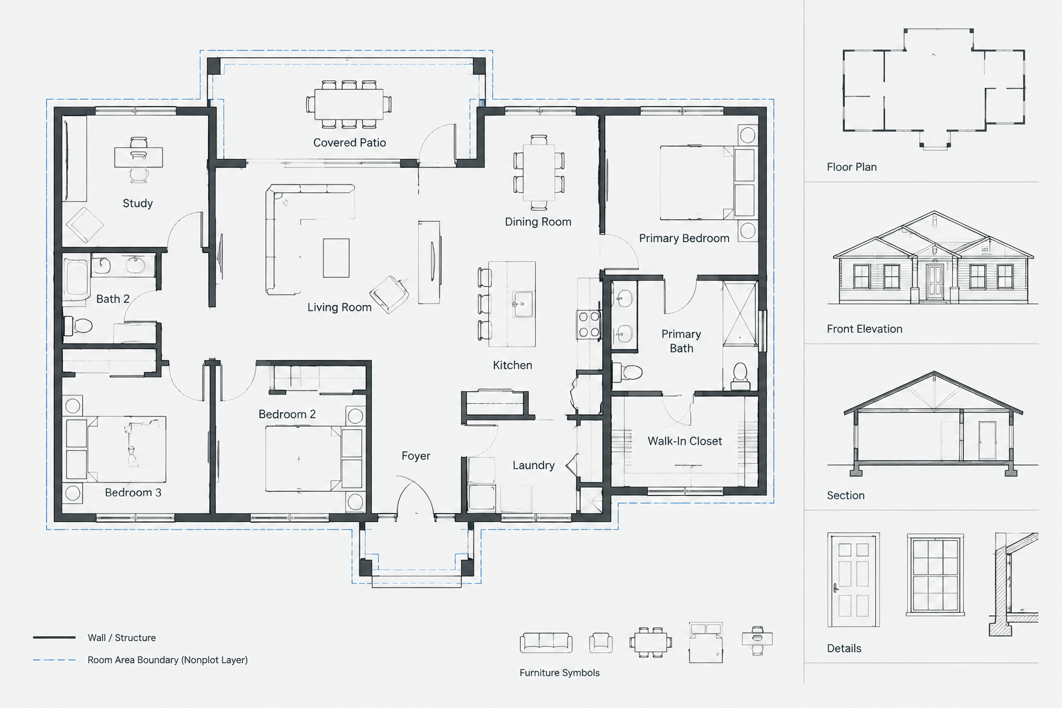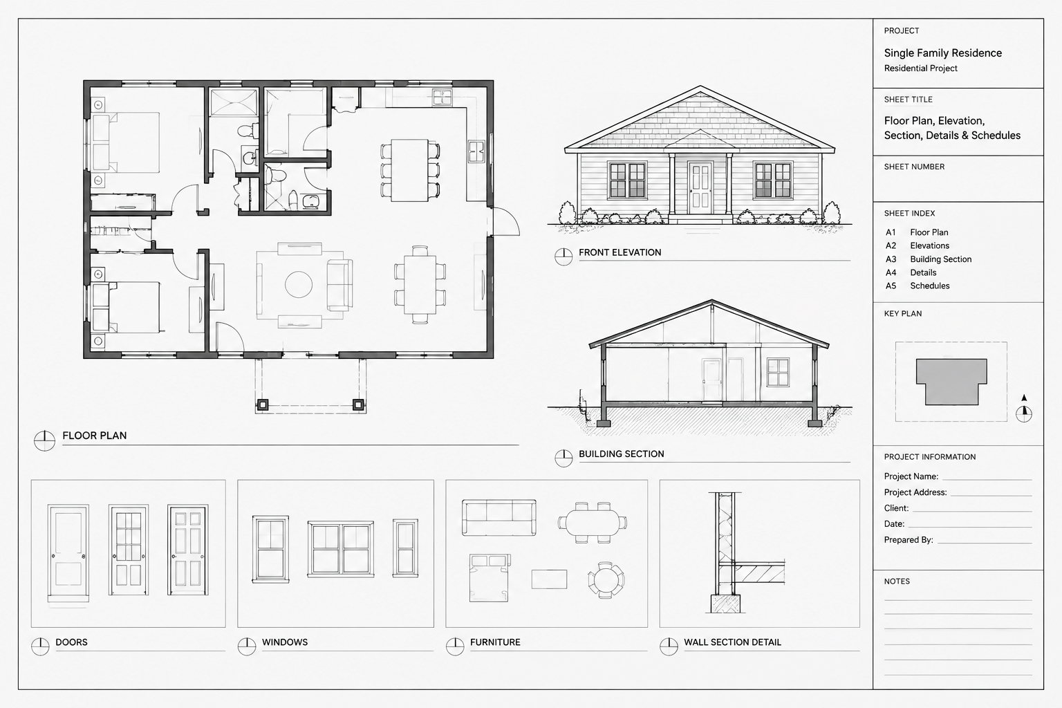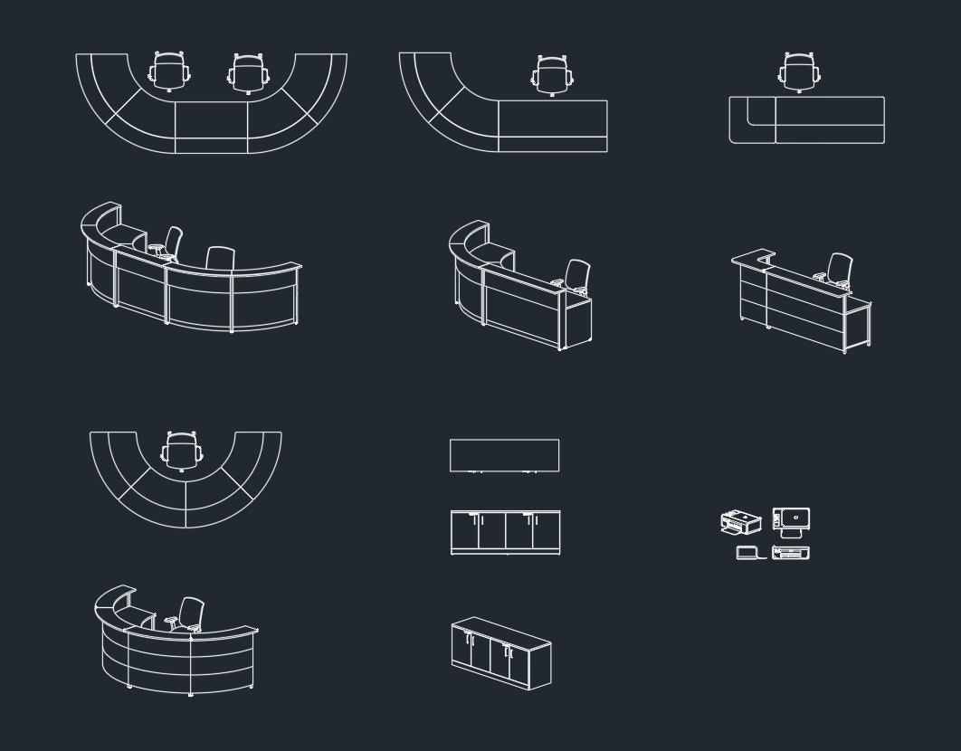
A reception desk often serves as the visual and functional center of an entrance area. This reception desk CAD block provides reusable DWG geometry that can be incorporated into office, commercial, corporate, or hospitality planning drawings.
Before placing the block in a project, review its drawing units, scale, insertion point, layers, and visible linework. The desk should then be coordinated with the surrounding floor plan rather than treated as an isolated furniture symbol.
Discover a high-quality reception desk DWG file, perfect for architects, interior designers, and office planners. This CAD block provides a detailed, ready-to-use drawing of a modern reception desk, making it easy to incorporate into your office layout plans. The DWG file ensures precise dimensions and a professional finish, saving you valuable design time. Compatible with AutoCAD and other popular CAD software, this reception desk CAD block streamlines your workflow, whether you’re designing new office spaces or renovating existing ones. Ideal for commercial, corporate, and hospitality projects. Download now for seamless integration into your next project.
Please log in or register to download this file.
How to Use the Reception Desk DWG
Open or import the DWG into a working file and inspect the geometry before adding it to a project drawing. Confirm that the block matches the units and graphic conventions of the destination file. If necessary, place a copy in a temporary drafting area so the original geometry remains available for comparison.
Check the CAD Block Before Placement
- Drawing units: Confirm that the desk enters the plan at the intended scale.
- Insertion point: Identify the point used to position and rotate the block.
- Layers: Review layer names, colors, linetypes, and visibility settings.
- Geometry: Look for duplicate objects, disconnected linework, unnecessary hatches, or elements that may not plot clearly.
- Block organization: Decide whether to retain the supplied block structure or adapt a working copy to the office CAD standard.
Reception Area Planning Context
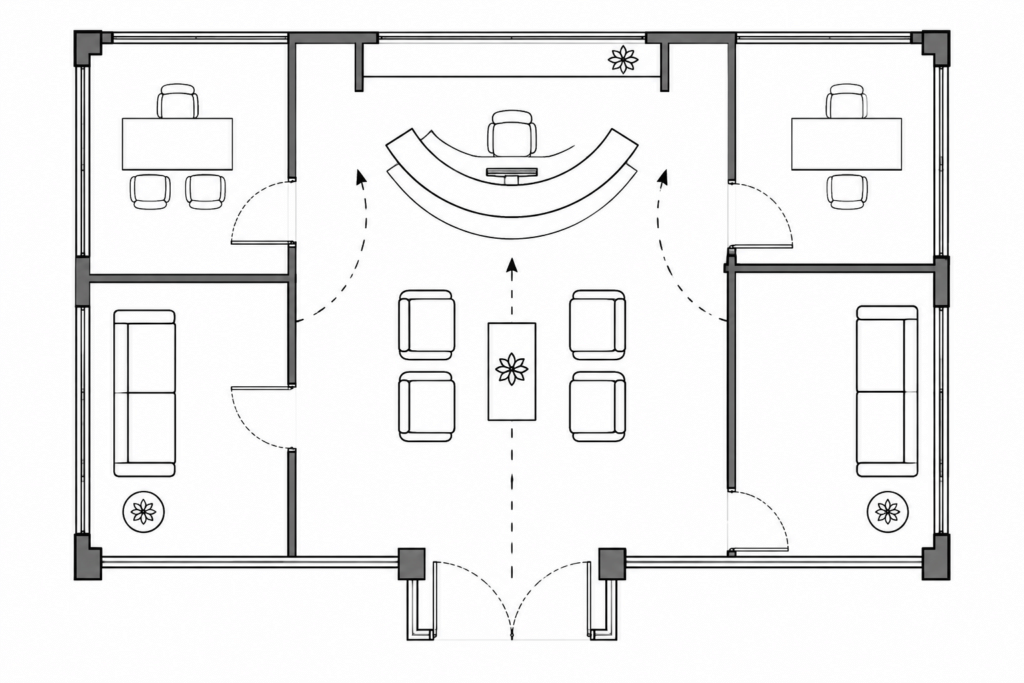
A desk that fits graphically may still conflict with circulation, doors, waiting furniture, storage, equipment, or staff movement. Evaluate the complete reception area and preserve clear paths between the entrance, service point, waiting zone, and adjoining rooms.
Review the desk from both visitor and staff perspectives. Consider approach direction, sightlines, queue formation, work surfaces, nearby power and data coordination, and access to back-office areas. Project-specific accessibility, egress, security, and building-code requirements should be verified by the responsible design professional.
Coordinating the Block With Other Drawings
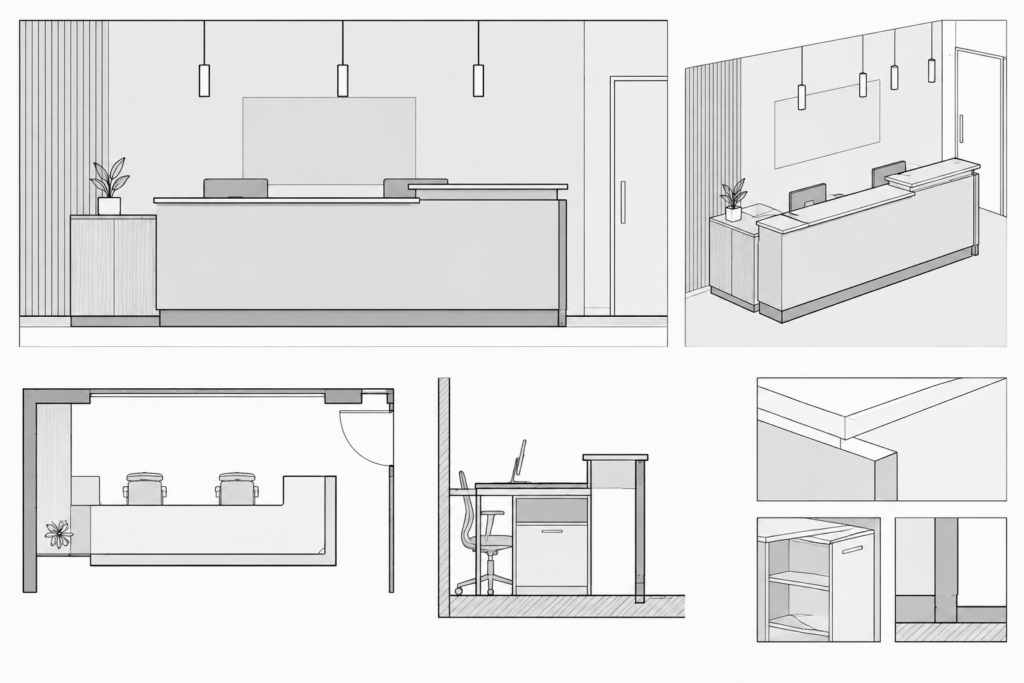
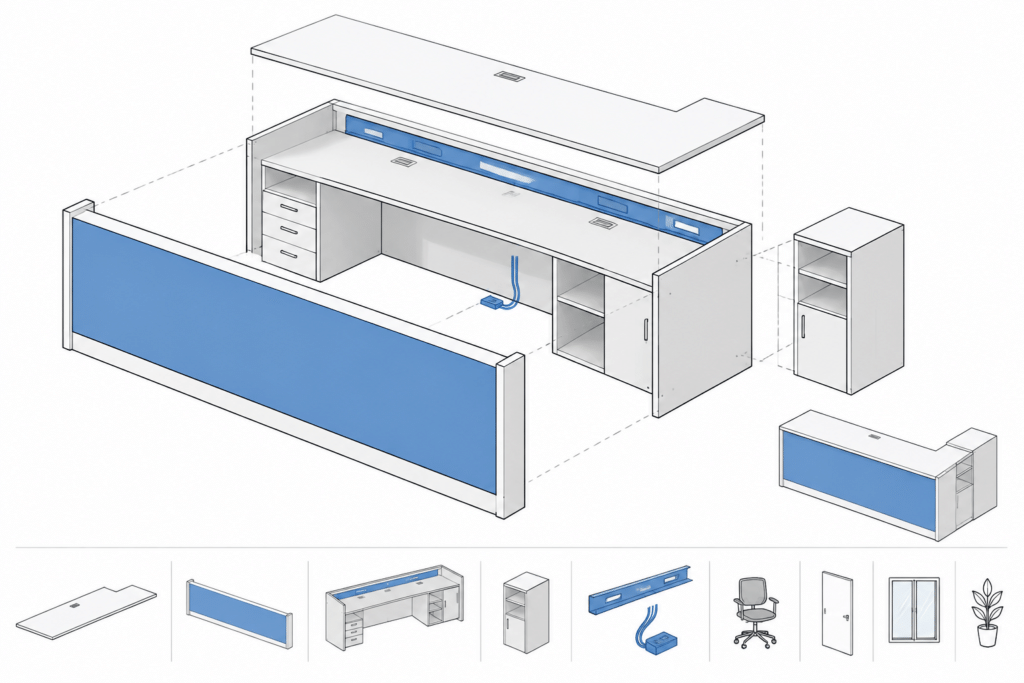
The reception desk can be reviewed alongside office furniture CAD blocks, door and window symbols, waiting-area layouts, floor-plan annotations, and interior elevations. These related drawing elements help establish whether the desk works with the wider space rather than merely fitting inside an available outline.
If the block is edited for a project, keep the revised version clearly named and organized. This reduces the chance of confusing the source block with project-specific geometry during later drawing updates.
Recommended Drafting Workflow
- Inspect the downloaded file separately from the project drawing.
- Confirm units and scale before measuring or positioning the desk.
- Clean or remap layers only when required by the project CAD standard.
- Place the block in the reception plan and test circulation around it.
- Coordinate nearby furniture, doors, partitions, and equipment.
- Verify the final layout against project requirements before documentation or construction use.
Reception Desk CAD Block FAQ
What should I check before inserting the DWG?
Review drawing units, scale, layers, insertion point, block structure, and linework. This helps prevent an incorrectly sized or poorly organized block from entering the main project file.
Can the reception desk block be edited?
DWG geometry can generally be reviewed and adapted in compatible CAD software, but the available editing method depends on how the objects are organized. Save a working copy before making project-specific changes.
How should the desk be positioned in a reception plan?
Place it in relation to the entrance, visitor approach, waiting area, staff work zone, doors, and adjoining circulation. Avoid selecting a location based only on available floor area.
Does the CAD block confirm code compliance?
No. A CAD block is drawing content, not confirmation that a completed layout meets accessibility, egress, safety, or other project requirements. The final arrangement requires professional review.
What drawing views are included?
Inspect the downloaded DWG to identify the supplied views and object types. Do not assume that plan, elevation, section, or three-dimensional content is included unless it is visible in the file.