Tag: AutoCAD Drawing
-
Bathroom Layout Size 3.9×1.9m DWG CAD Block for AutoCAD Drawing
Download a bathroom layout 3.9×1.9m DWG CAD block and learn how to review, edit, annotate, and coordinate the plan before using it in a project.
Written by

-
Bathroom Ideas 2.45x2m DWG CAD Block – AutoCAD Drawing Files
Download and review a Bathroom Ideas 2.45x2m DWG CAD block, with practical guidance for checking fixture placement, circulation, and layers.
Written by

-
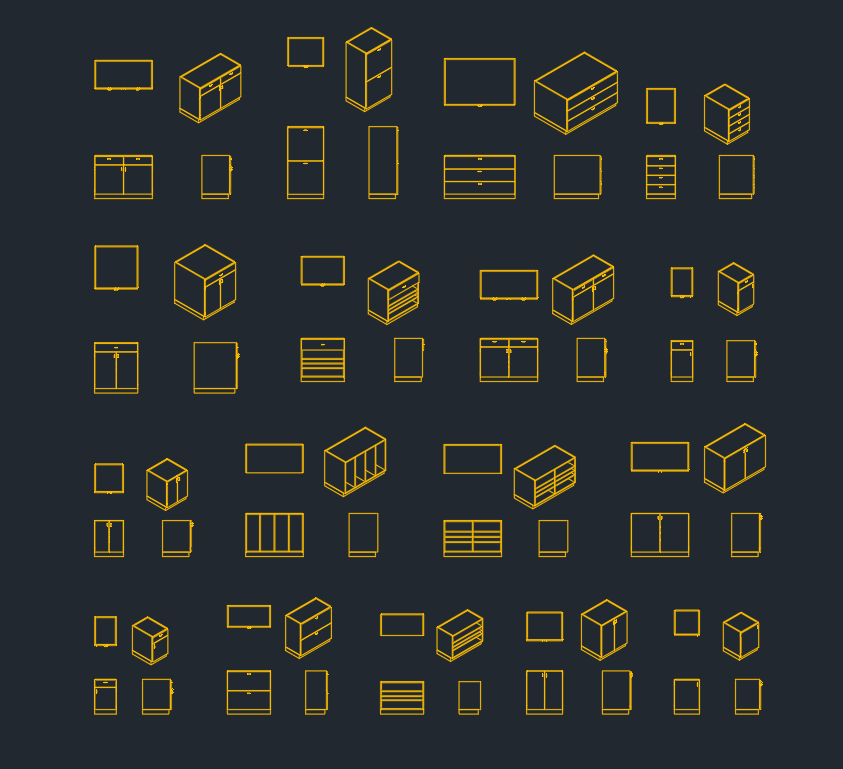
Storage Cabinet CAD Block DWG Download | AutoCAD Drawing Files
Download a storage cabinet CAD block in DWG format and learn how to review, place, layer, annotate, and coordinate it in architectural drawings.
Written by
-
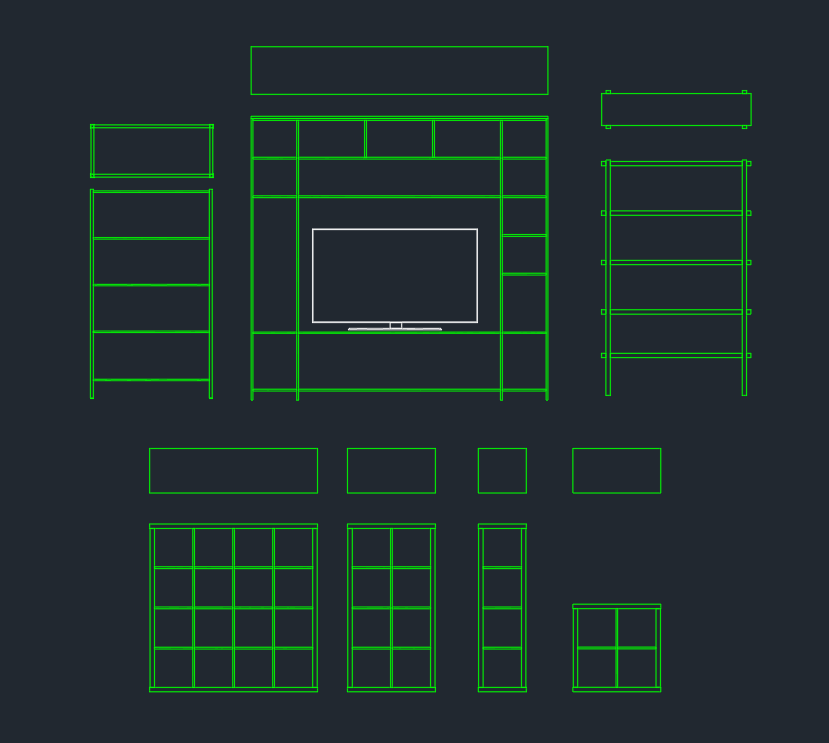
Shelving Unit CAD Block DWG | Free AutoCAD Drawing Download
Download a shelving unit CAD block DWG and learn how to place, layer, scale, and verify shelving symbols in architectural plans and elevations.
Written by
-
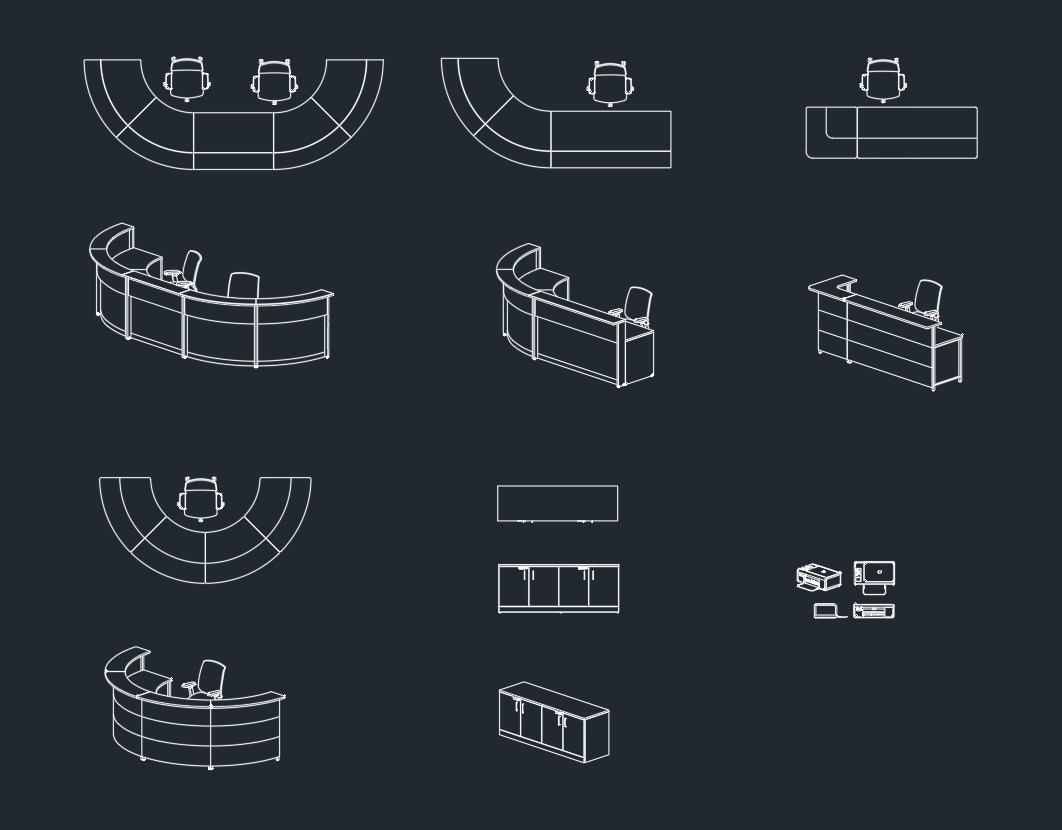
Reception Desk CAD Block DWG File | AutoCAD Drawing Download
Download a reception desk CAD block in DWG format and learn how to review scale, layers, clearances, and placement before adding it to a floor plan.
Written by