Tag: Reception Layout
-
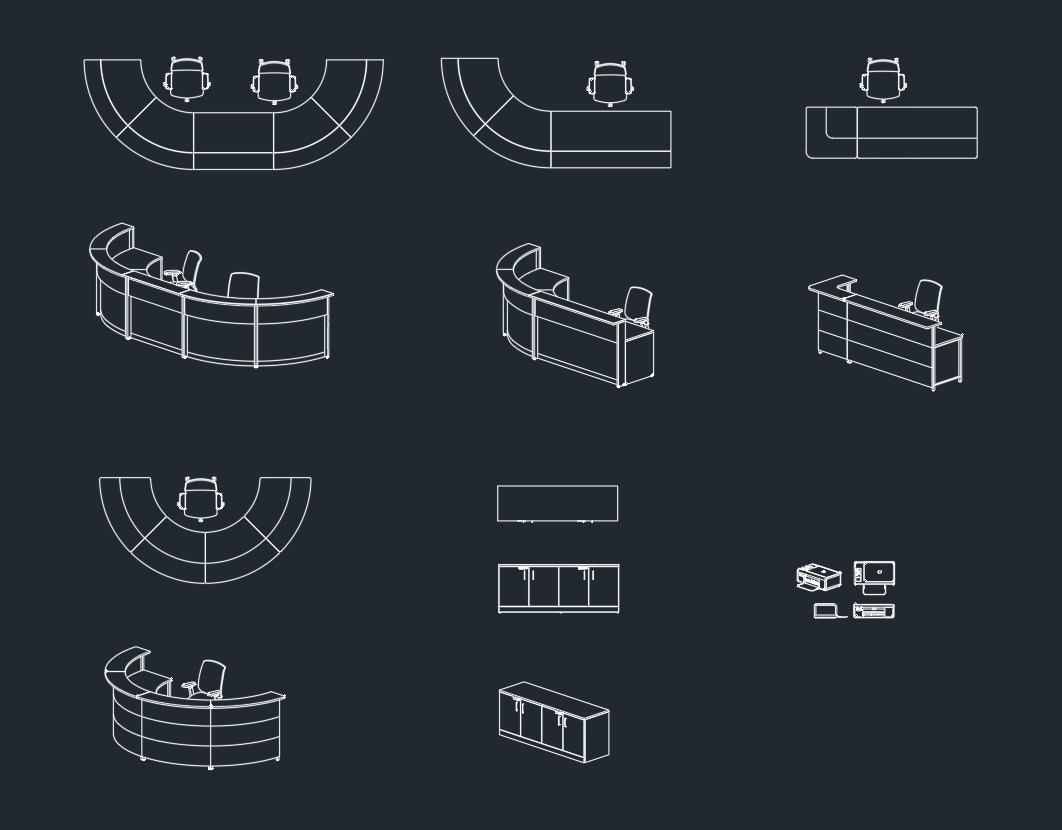
Reception Desk CAD Block DWG File | AutoCAD Drawing Download
Download a reception desk CAD block in DWG format and learn how to review scale, layers, clearances, and placement before adding it to a floor plan.
Written by
CAD Blocks & Design Resources for Architects
Design Smarter. Draft Faster.

Download a reception desk CAD block in DWG format and learn how to review scale, layers, clearances, and placement before adding it to a floor plan.
Written by