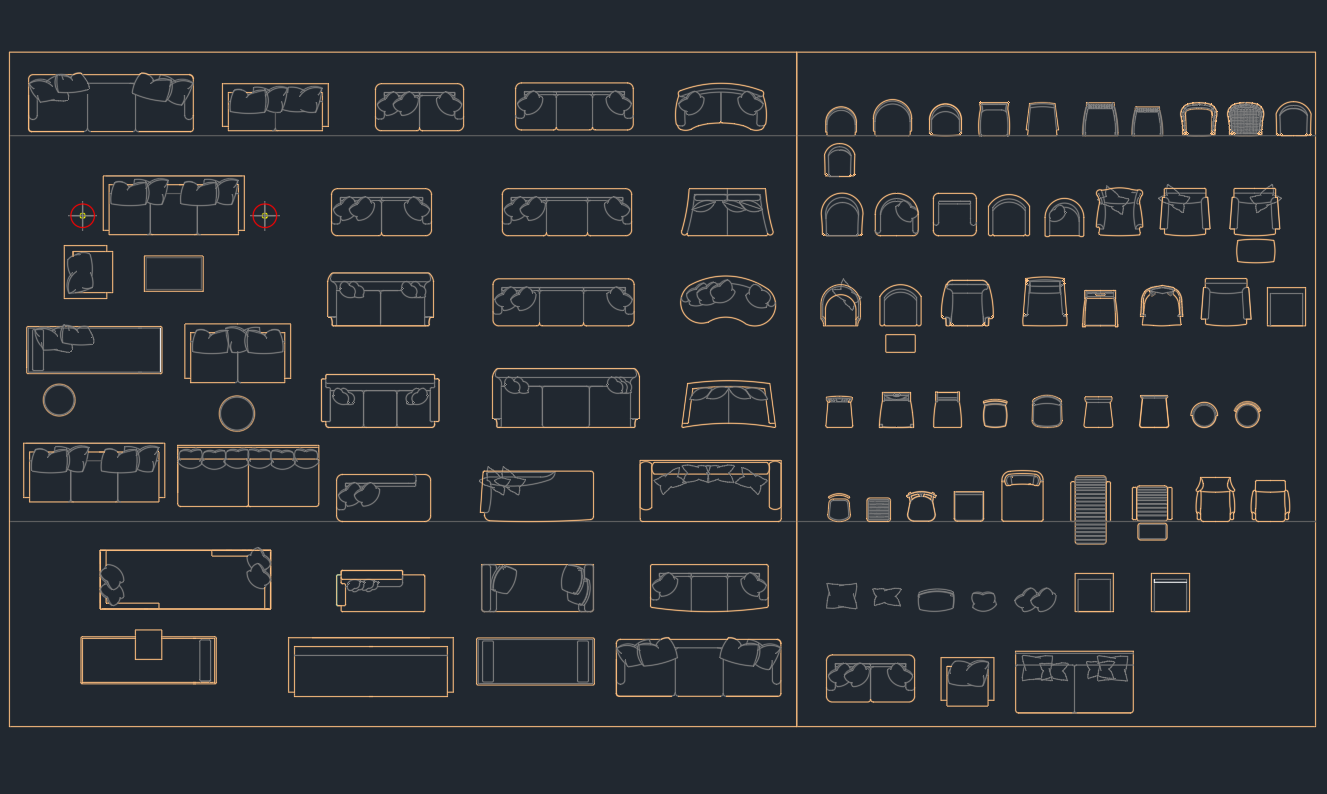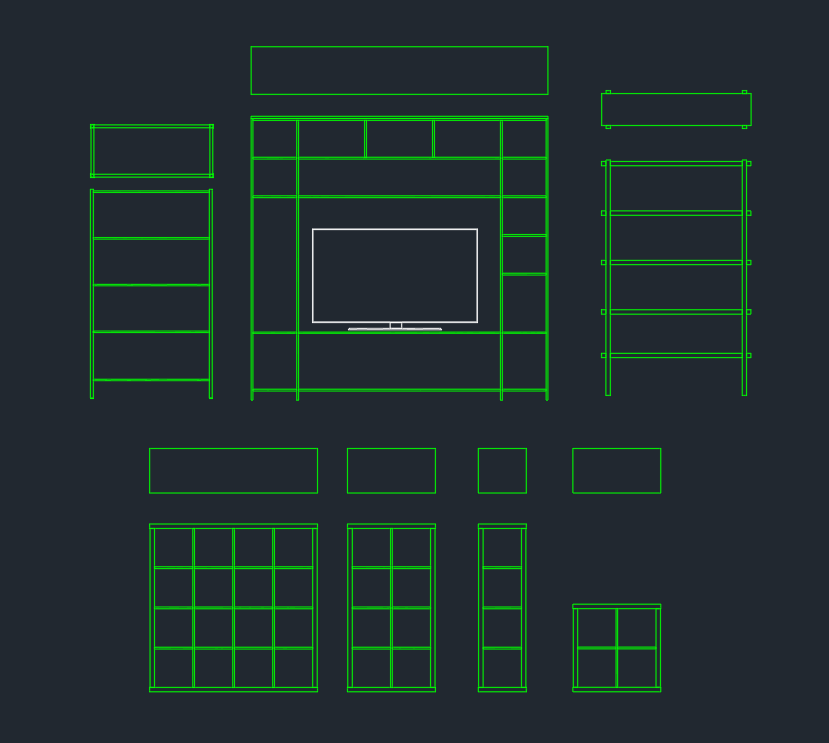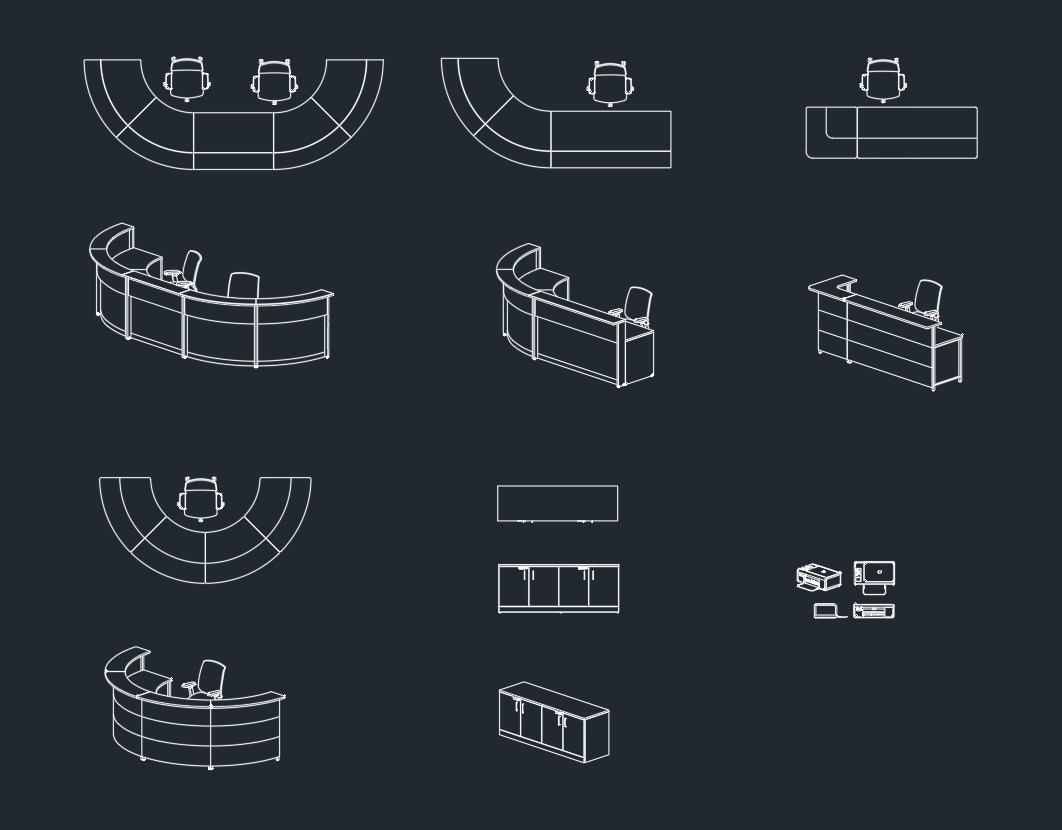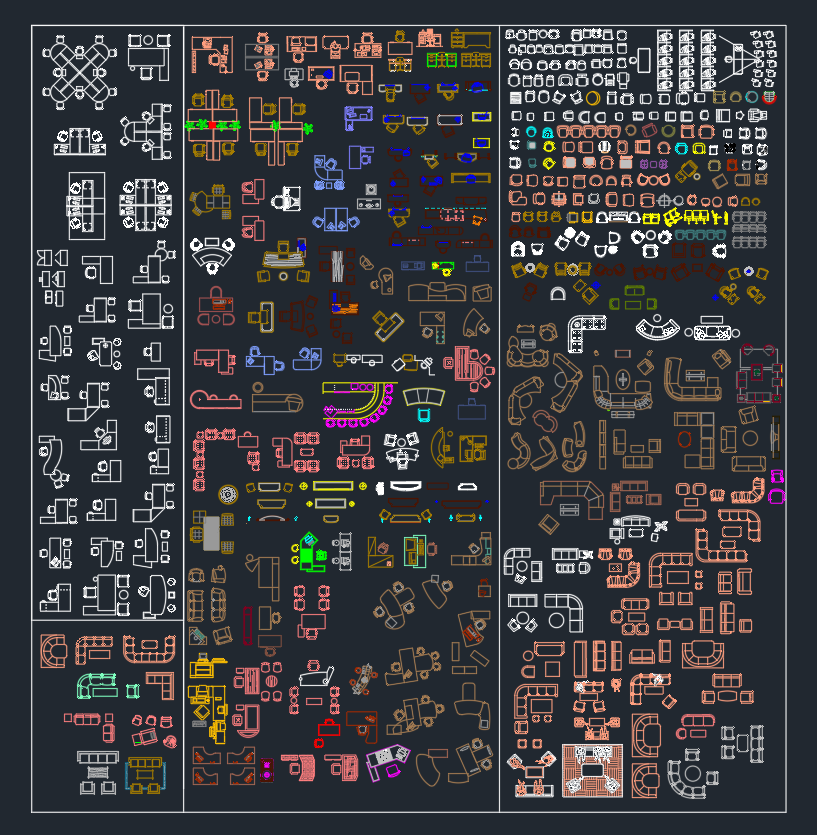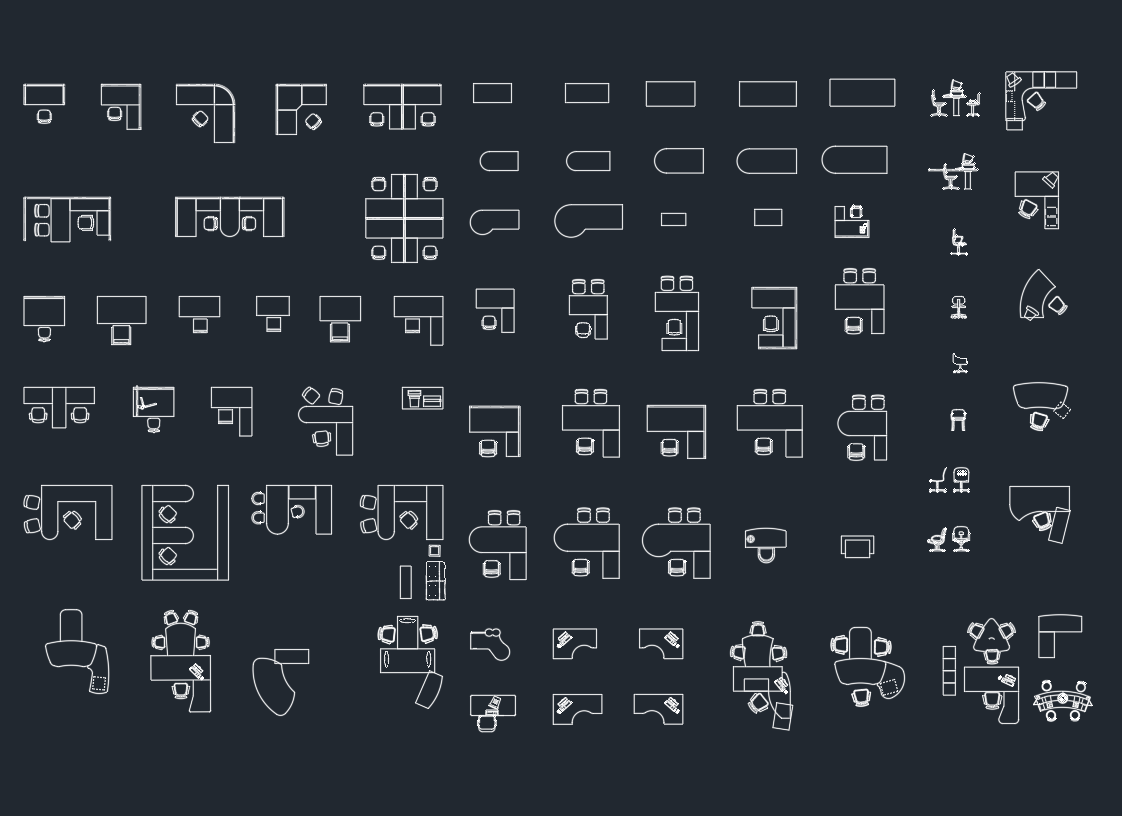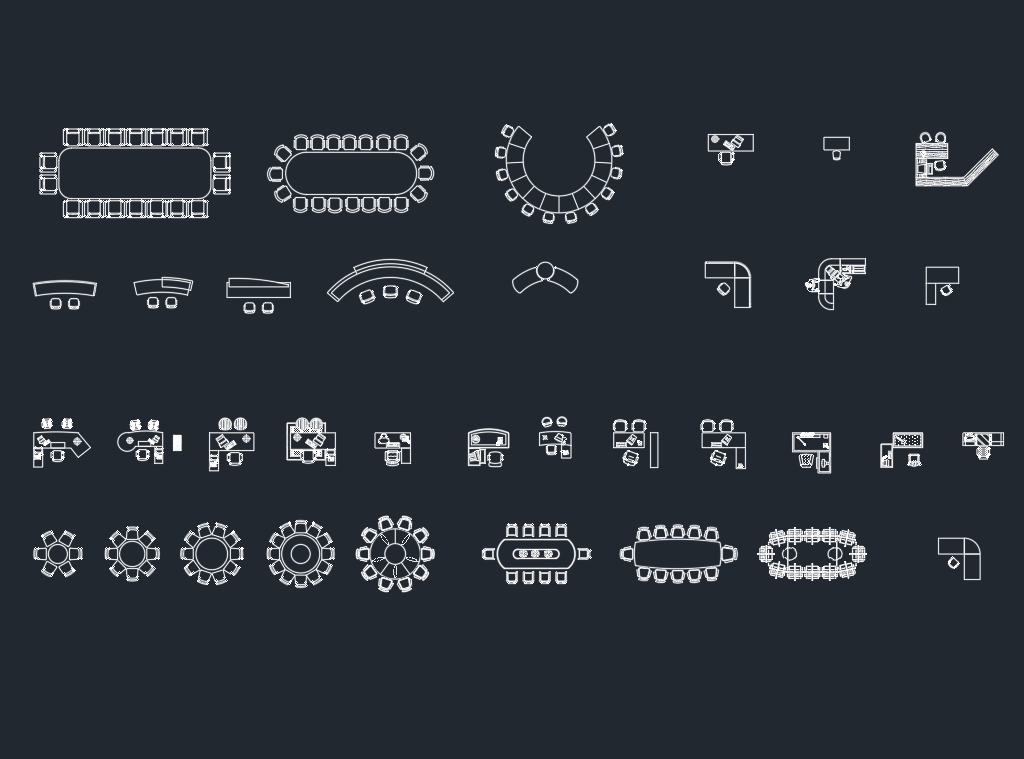
Office desks CAD blocks help drafters develop workspace plans without redrawing common furniture for every layout. Desk symbols can support early space planning, furniture coordination, presentation drawings, and office renovation studies.
The downloadable DWG resource remains below in its original form. Before incorporating the blocks into a project, review their drawing units, scale, geometry, layers, insertion points, and represented desk configurations.
Looking for high-quality office desks CAD blocks? Download our detailed DWG file designed for architects, interior designers, and space planners. This office desks CAD block provides accurate dimensions and multiple desk styles, making it perfect for creating efficient office layouts and workspace designs. Compatible with AutoCAD and other popular CAD software, this DWG file ensures seamless integration into your projects. Use this resource to quickly visualize office environments, optimize furniture placement, and enhance your design presentations with professional, ready-to-use office desk models. Ideal for both new builds and office renovations.
Please log in or register to download this file.
How to Use Office Desk Blocks in a Floor Plan
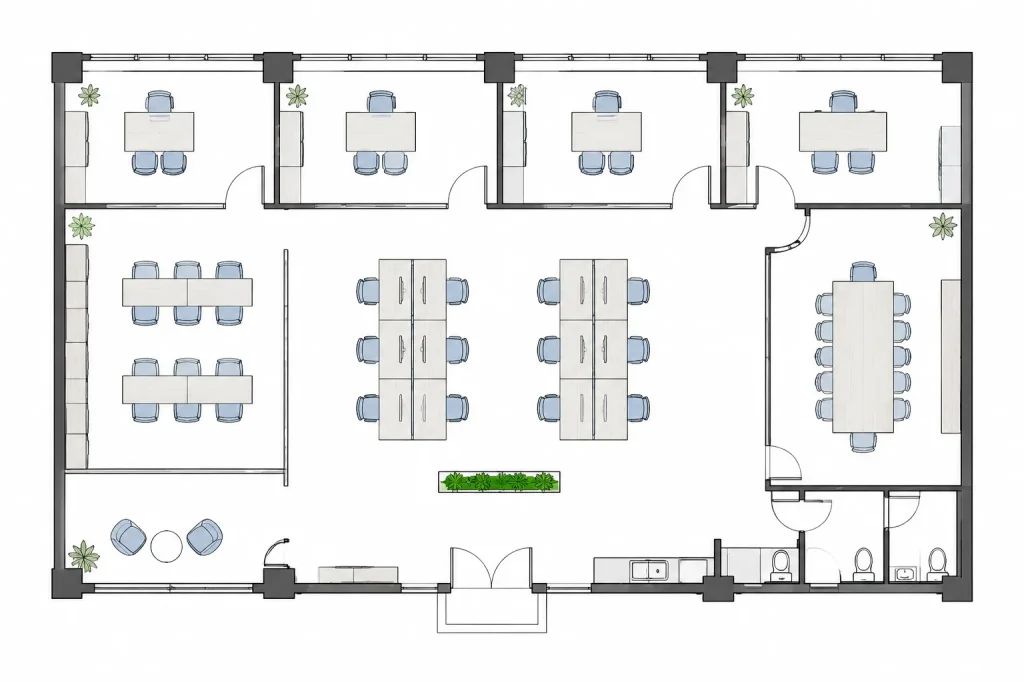
Begin by placing the desk blocks within the architectural background rather than arranging them in isolation. Coordinate each workstation with walls, doors, windows, columns, storage, office chairs, circulation routes, and nearby equipment. This provides a more realistic view of how the room functions.
Desk blocks are useful for comparing layout concepts, but the symbol itself does not confirm that a workspace meets project requirements. Verify furniture dimensions and required clearances against the selected product, client standards, applicable accessibility criteria, and local regulations.
DWG Review Checklist
- Drawing units: Confirm that the source file and project drawing use compatible units before scaling or inserting geometry.
- Block scale: Compare the desk geometry with a known project element to identify unintended enlargement or reduction.
- Insertion point: Check the block base point so desks can be aligned consistently with walls, partitions, or planning grids.
- Layers: Move imported geometry to layers that follow the project’s naming, color, linetype, and plotting conventions.
- Linework: Remove unnecessary overlaps, duplicate objects, excessive detail, or elements that reduce clarity at the intended drawing scale.
- Block names: Rename generic or conflicting definitions when needed to keep the project library organized.
- Orientation: Rotate and mirror desks carefully so seating positions, access sides, and adjoining furniture remain logical.
Planning an Office Around Desk Furniture
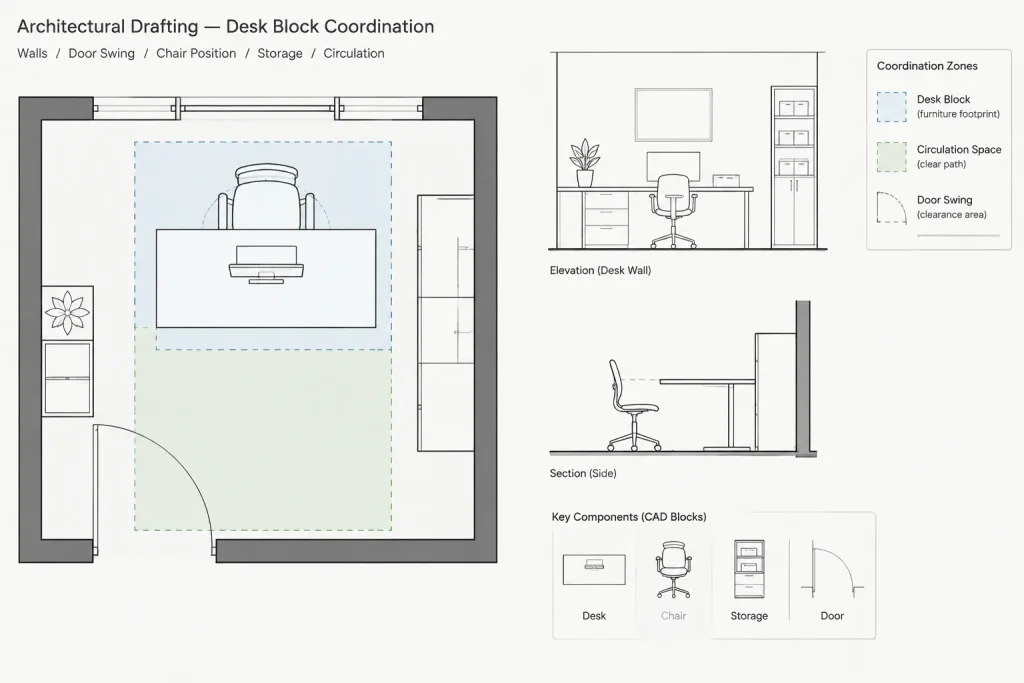
A desk footprint is only one part of a workstation. Space planning should also consider the chair position, user approach, storage access, visitor seating, equipment, power and data coordination, and movement through the room. In open offices, consistent desk alignment can make plans easier to read and simplify coordination with partitions and building systems.
For private offices, review the relationship between the desk, doorway, glazing, and meeting furniture. For shared work areas, study how repeated blocks affect circulation and visual density. Where a desk is placed beside a wall or window, consider whether the arrangement interferes with doors, coverings, outlets, or other project elements.
Drawing Organization and Presentation
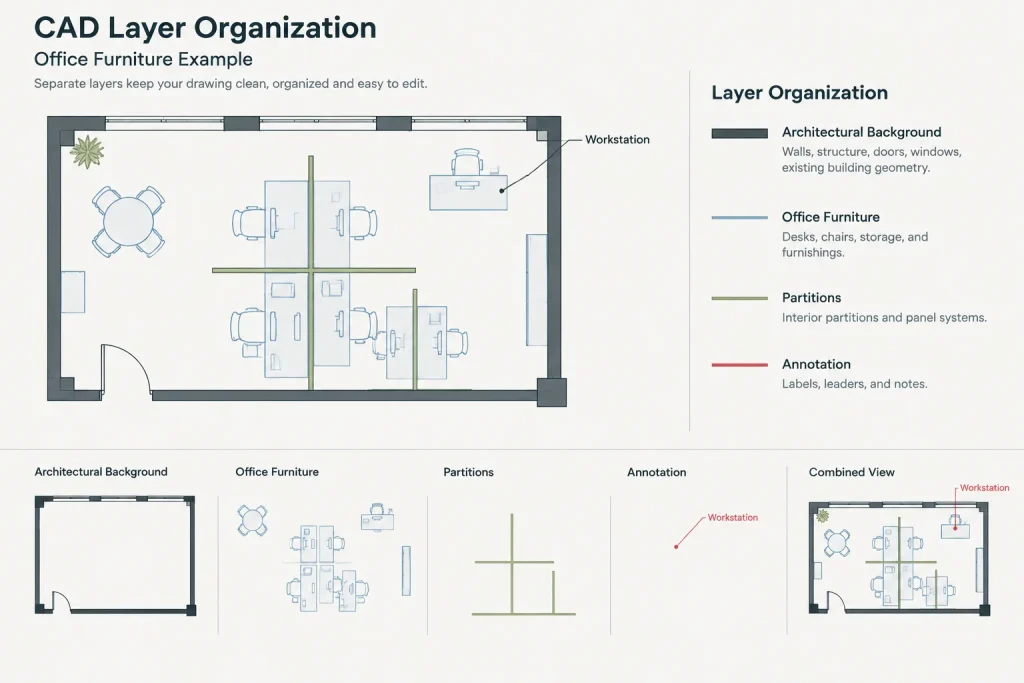
Keep furniture visually distinct from architectural construction. A dedicated furniture layer or a coordinated set of furniture layers makes it easier to control visibility and plotting. Desk blocks should remain legible without overpowering walls, openings, dimensions, room labels, or other primary information.
Related drawing resources may include office chairs CAD blocks, storage furniture, conference tables, reception furniture, floor plan symbols, and architectural annotation. Combining these resources within a consistent layer and block-naming system creates a more manageable office planning workflow.
Final Verification Before Issue
Downloaded CAD content should be treated as editable reference geometry rather than automatic approval for construction or purchasing. Compare the proposed layout with current architectural backgrounds and confirmed furniture information. Also check for block-definition conflicts, misplaced objects, and plotting issues before sharing or issuing the drawing.
Frequently Asked Questions
What are office desks CAD blocks used for?
They are reusable desk symbols used in office floor plans, furniture layouts, space-planning studies, renovation drawings, and design presentations.
Should a downloaded desk block be inserted without checking it?
No. Confirm the drawing units, scale, dimensions, layers, insertion point, and geometry before relying on it in a project.
Can desk blocks confirm that an office layout is compliant?
No. CAD furniture symbols help visualize a layout, but compliance depends on the complete project context, applicable regulations, accessibility requirements, circulation, and verified product information.
How should desk blocks be organized in AutoCAD?
Use clear block names and project-appropriate furniture layers. Consistent naming and layer control make repeated desks easier to edit, display, and plot.
What other CAD blocks are useful in an office plan?
Office chairs, storage units, conference tables, reception furniture, partitions, doors, and annotation symbols can provide context and help communicate how each workspace is intended to function.