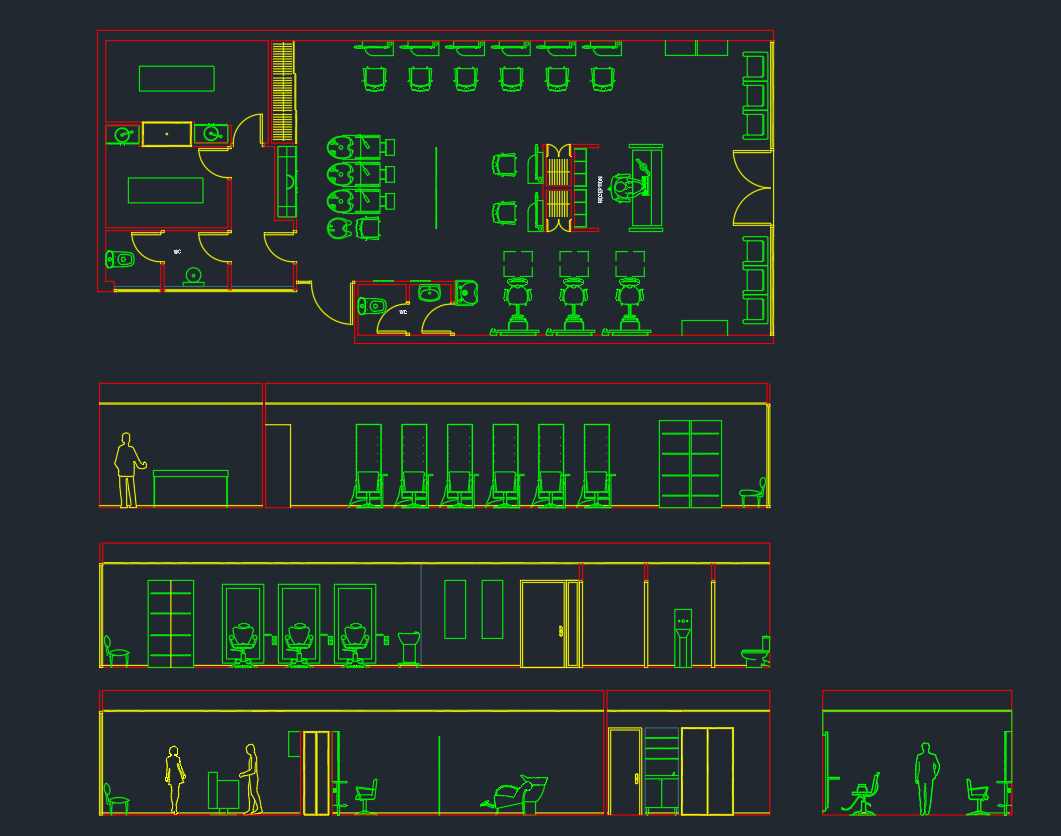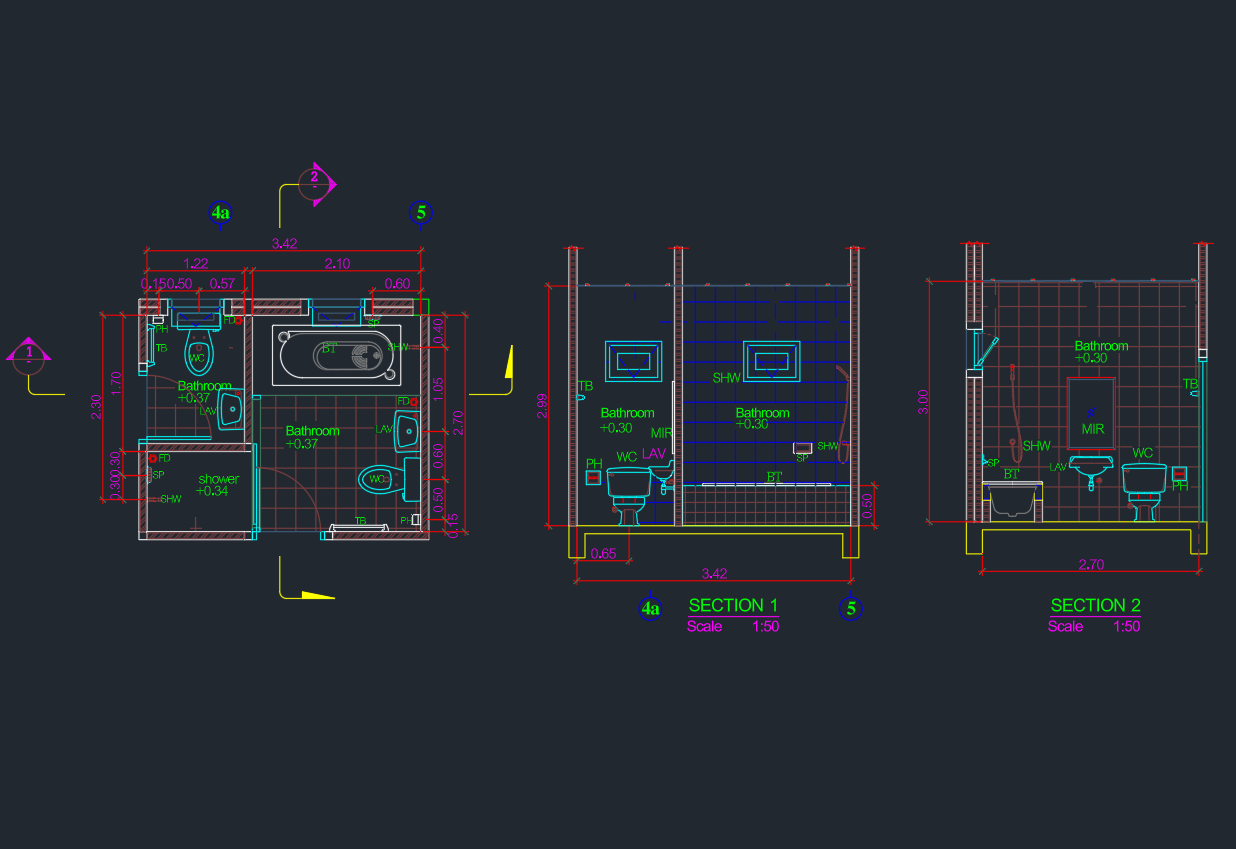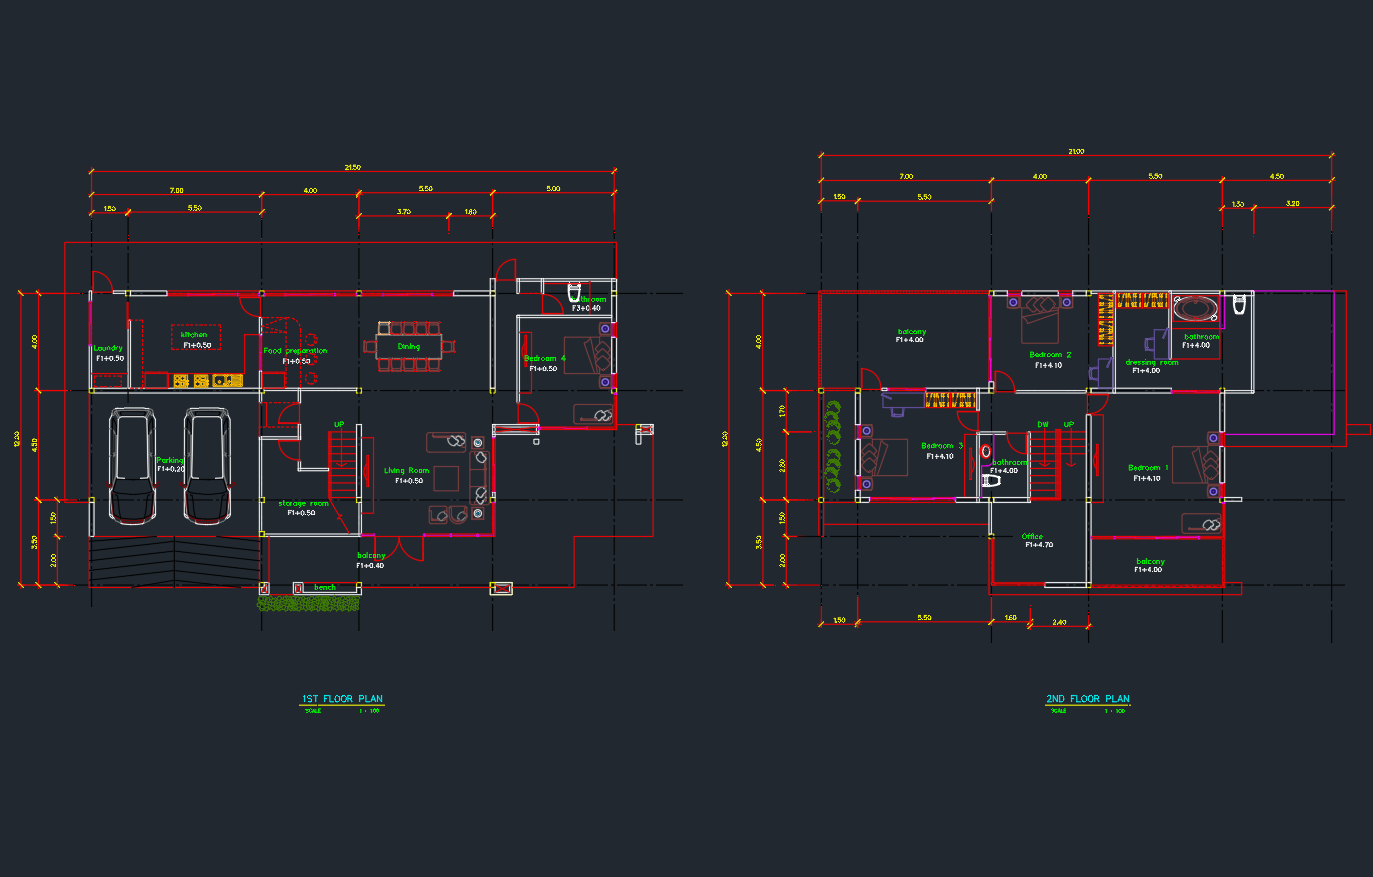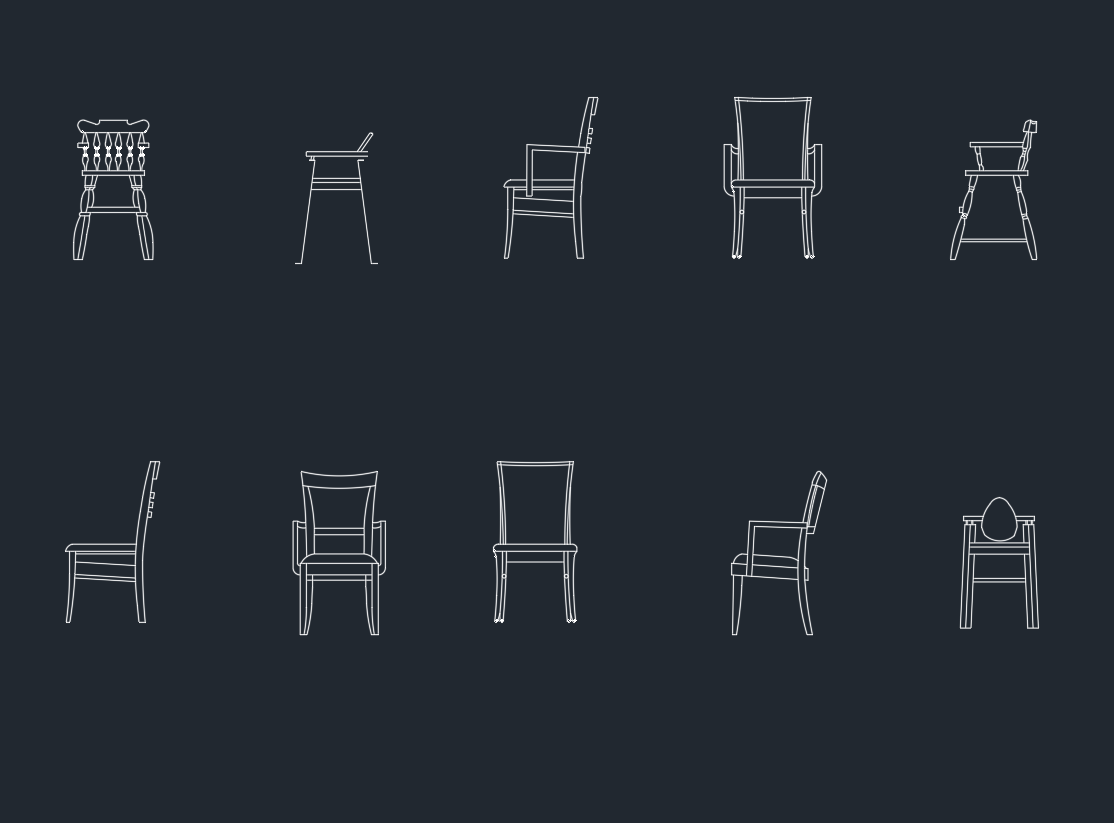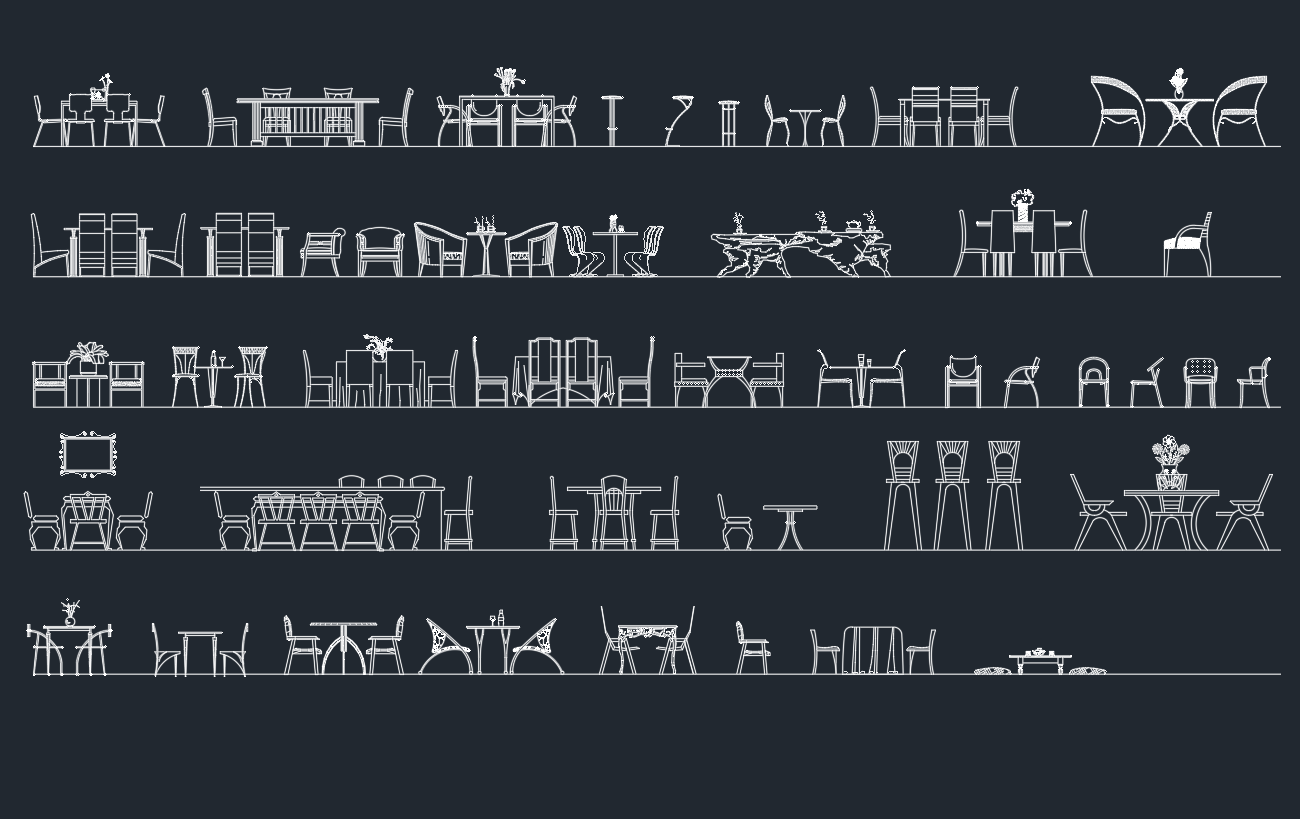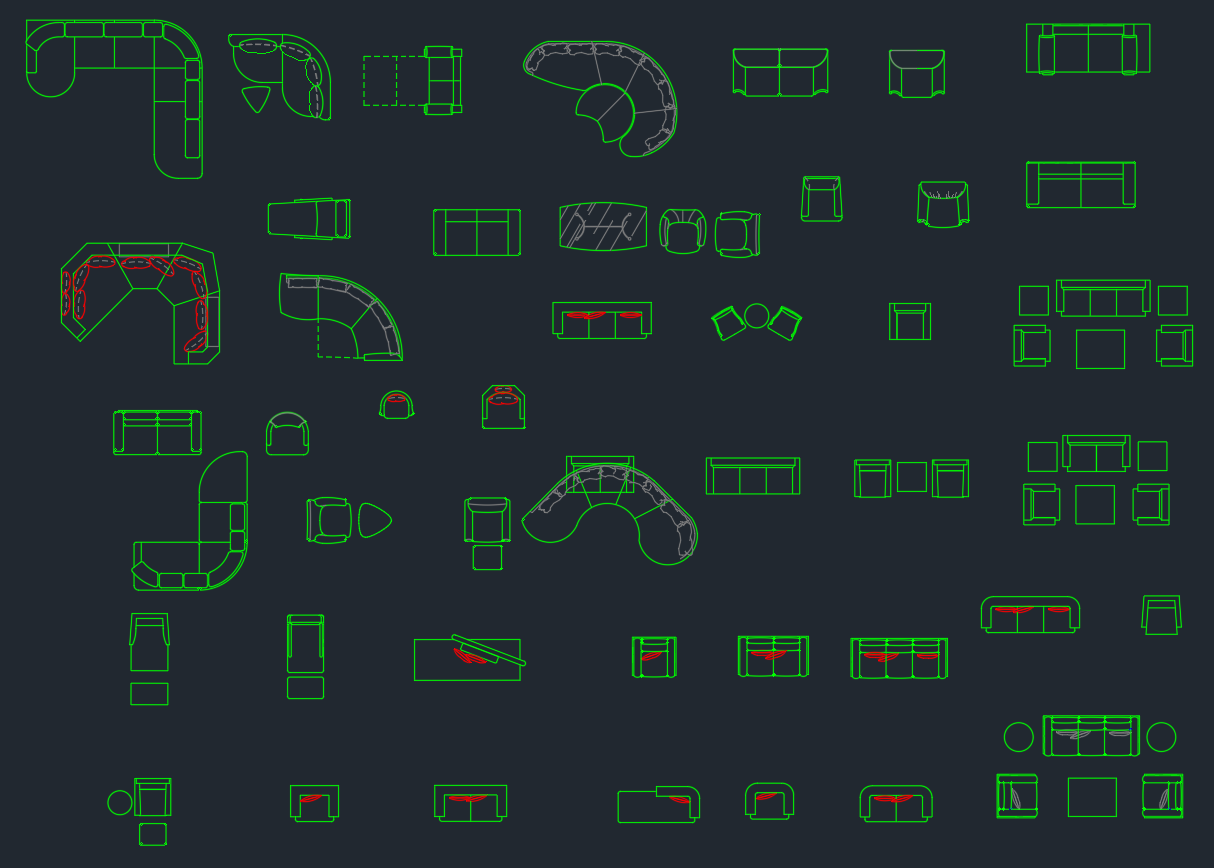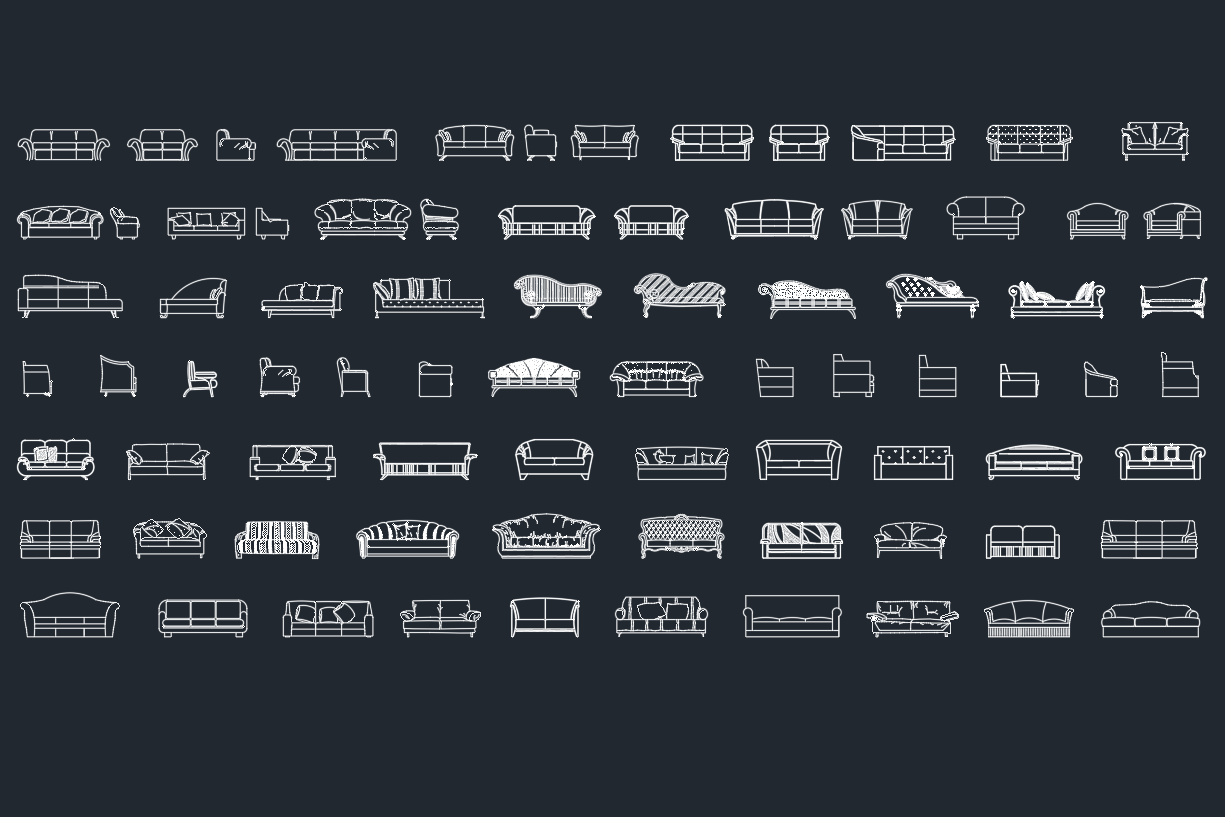
Sofa CAD blocks provide ready-made furniture symbols for testing seating arrangements and communicating interior layouts. The DWG resources on this page include detailed 2D sofa representations that can be inserted into architectural plans rather than drafted repeatedly from scratch.
Before using any furniture block, confirm its drawing units, scale, orientation, and level of detail. A sofa symbol should support the purpose of the drawing without obscuring walls, doors, dimensions, or other important plan information.
Discover high-quality Sofa CAD Blocks in DWG file format, perfect for architects, interior designers, and engineers. This Sofa CAD Block collection features detailed 2D representations of various sofa designs, making it easy to enhance your floor plans and furniture layouts. Compatible with AutoCAD and other popular CAD software, these blocks can be seamlessly integrated into your residential or commercial projects. Use these DWG files to save time on drafting, ensure accuracy, and improve the visual appeal of your presentations. Download now to streamline your design workflow with professional sofa blocks.
Please log in or register to download this file.
How to Use Sofa CAD Blocks in a Floor Plan
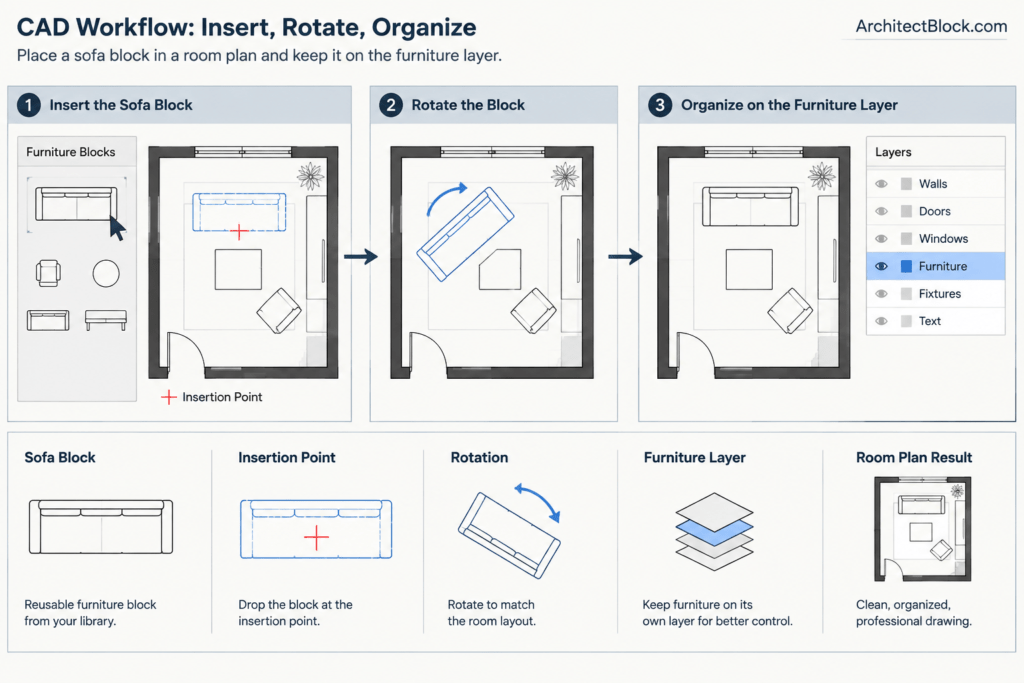
Insert a sofa block into the relevant drawing, verify that it matches the project units, and place it on an appropriate furniture layer. Rotate or reposition the block to explore alternative layouts while keeping the original geometry available for reuse.
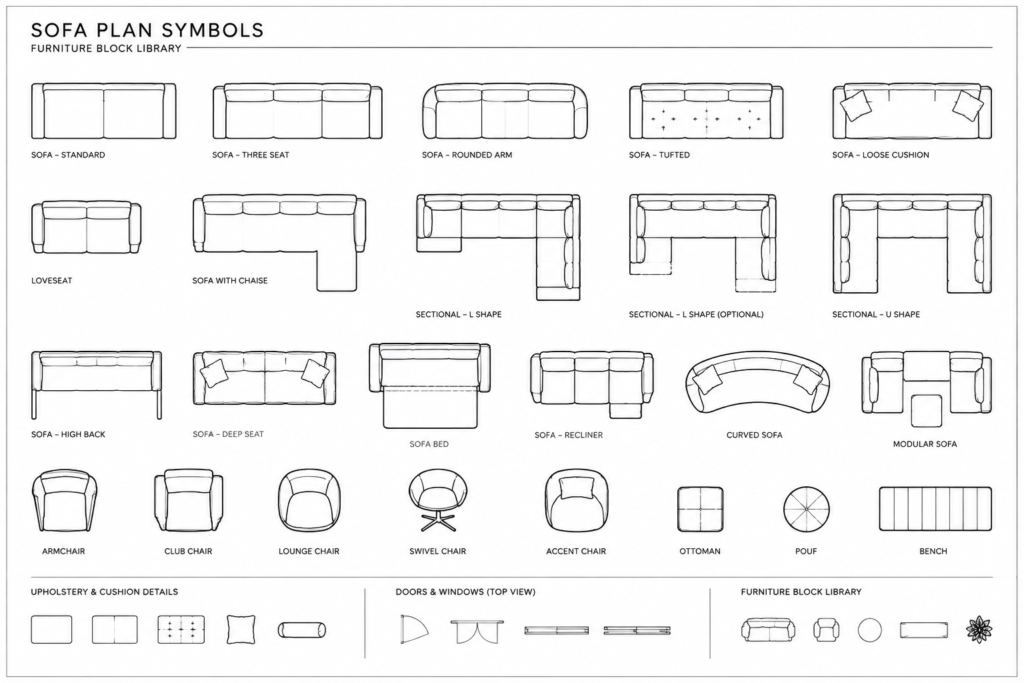
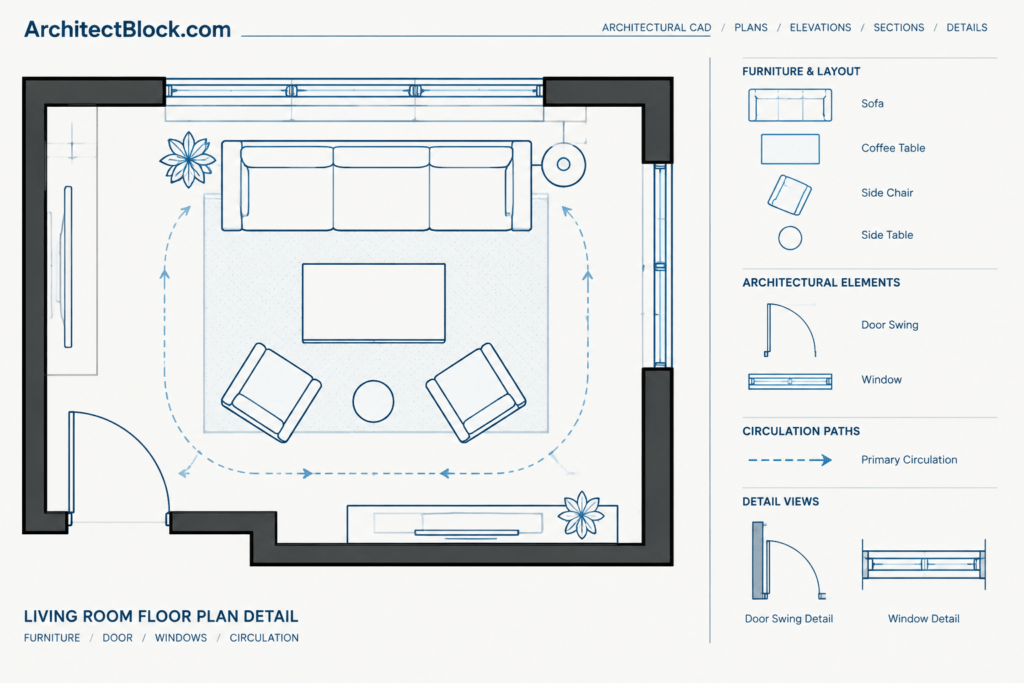
Sofa symbols are especially useful when coordinating a seating area with doors, windows, tables, storage, and circulation paths. Review the complete room rather than treating the sofa as an isolated object. Door swings should remain understandable, routes through the room should be legible, and adjacent furniture should not create unintended conflicts.
What to Check Before Finalizing the Layout
- Units and scale: Confirm that the imported DWG geometry corresponds with the host drawing.
- Insertion point: Check whether the block can be positioned and rotated conveniently.
- Layer organization: Move furniture geometry to layers that match the office or project drafting system.
- Linework: Remove unnecessary overlaps or excessive detail if they reduce plan clarity.
- Orientation: Make sure the sofa faces the intended focal point, table, or activity area.
- Clearance review: Examine nearby doors, circulation routes, fixtures, and other furnishings.
Sofa Blocks as Planning Symbols
A generic sofa CAD block is primarily a planning and presentation symbol. It can help communicate furniture placement, room use, and spatial relationships, but it should not be treated as verified manufacturer information. Where purchasing, fabrication, accessibility, or construction coordination depends on the selected product, compare the drawing with current product documentation and project requirements.
Organizing Furniture Drawings
Keep sofa blocks consistent with related furniture CAD blocks such as chairs, coffee tables, side tables, and storage units. Consistent layers, lineweights, naming, and graphic detail make living room layouts easier to edit and read. For broader drawing coordination, related topics include floor plan symbols, CAD layers, room layouts, and architectural annotation.
Frequently Asked Questions
What is included in a sofa CAD block?
A sofa CAD block typically contains reusable 2D linework representing the furniture in plan or another drafting view. Review the downloaded file to identify the views and sofa styles actually provided.
Can these DWG sofa blocks be edited?
DWG geometry is generally intended for CAD-based editing, but the available editing method depends on how each object was created. Inspect whether the sofa is a block, grouped geometry, or individual linework before making changes.
Why does an inserted sofa appear at the wrong size?
A size mismatch often indicates different unit settings between the source file and the destination drawing. Check the source geometry and drawing units before scaling the block manually.
Which layer should contain sofa blocks?
Place sofas on the furniture layer used by the project or office CAD standard. Separating furniture from walls, dimensions, annotations, and fixtures improves visibility control and drawing organization.
Can a generic sofa block be used for product selection?
Use generic blocks for layout studies and graphic communication. Confirm the final product geometry and requirements with current manufacturer information before relying on a symbol for detailed coordination.