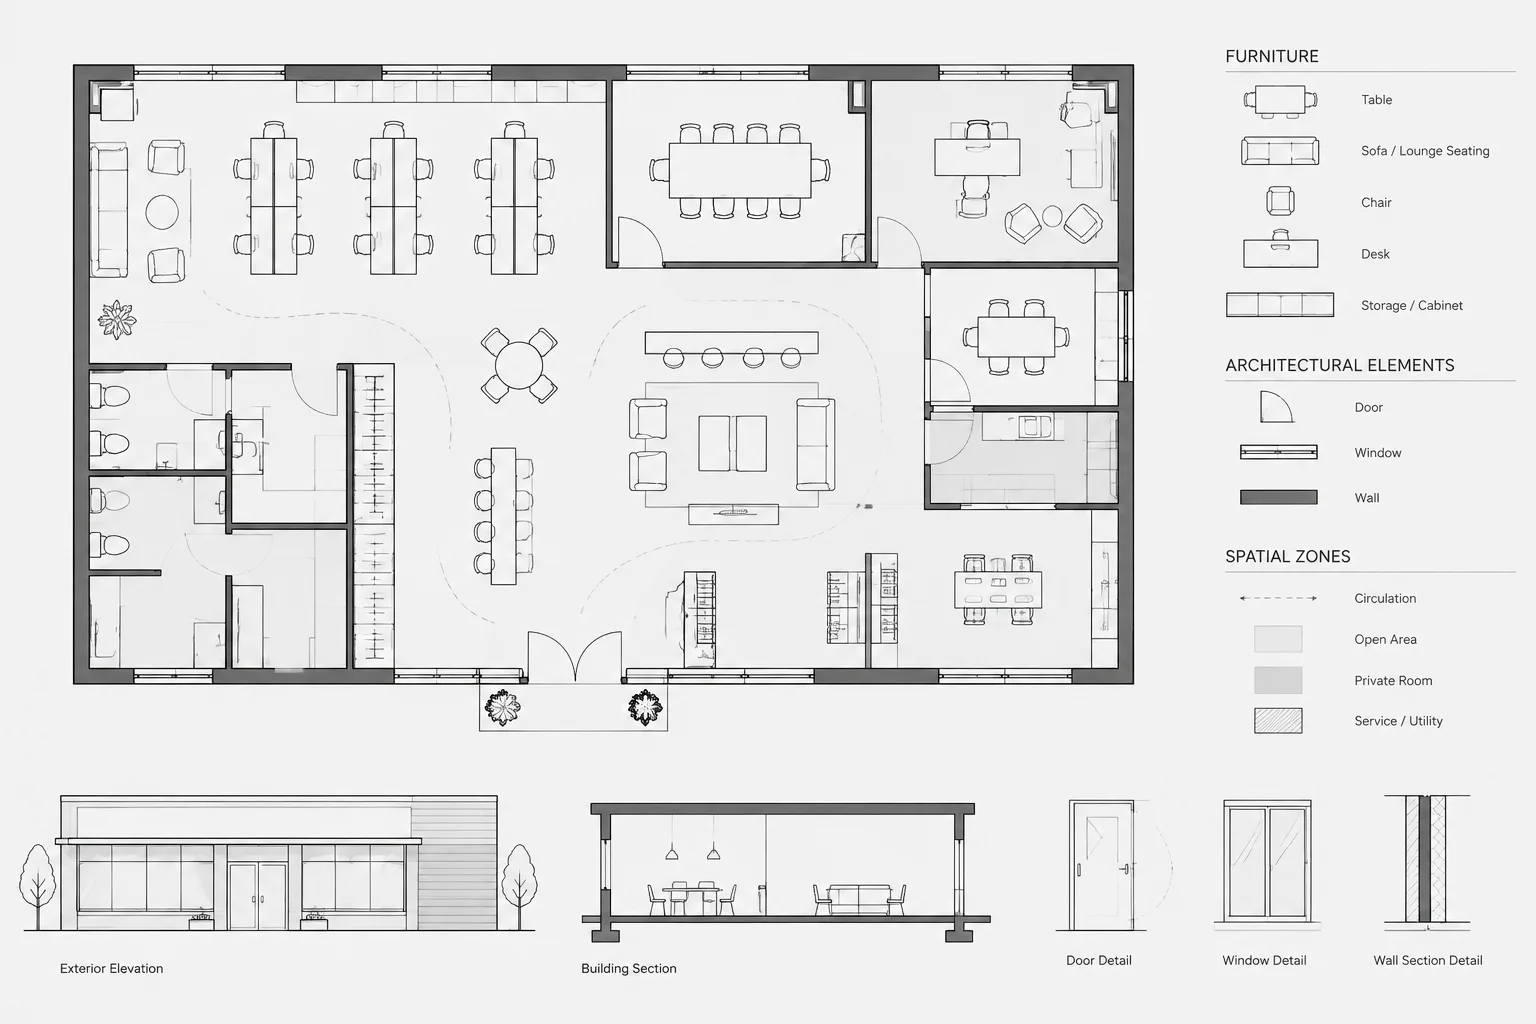
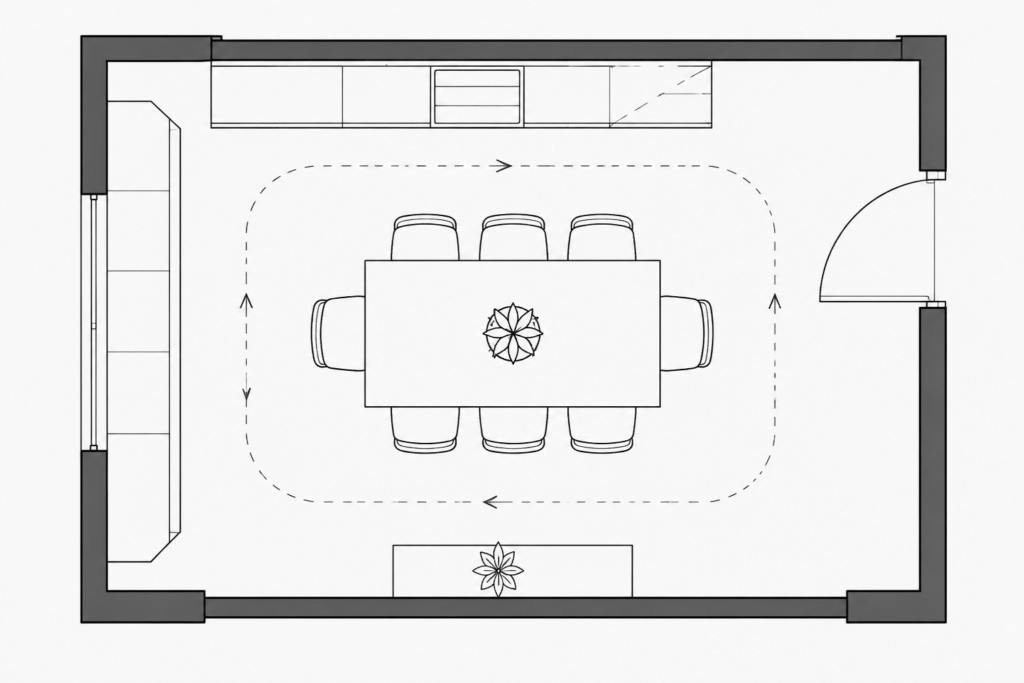
Dining tables CAD blocks help translate furniture selections into clear space-planning information. In a floor plan, the table footprint can be used to study room proportions, seating arrangements, circulation paths, and relationships to nearby walls, doors, kitchens, service areas, and other furniture.
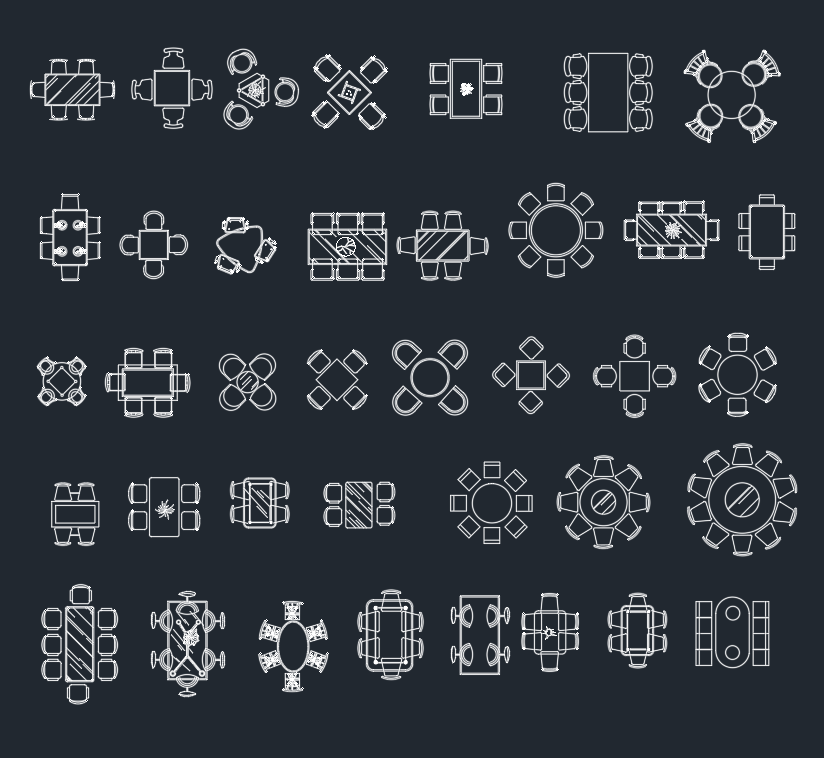
The downloadable DWG resource below provides dining table designs for use in architectural and interior drawings. Before adding any block to a working project, review its units, scale, layers, geometry, and insertion point so it aligns with the standards of the destination file.
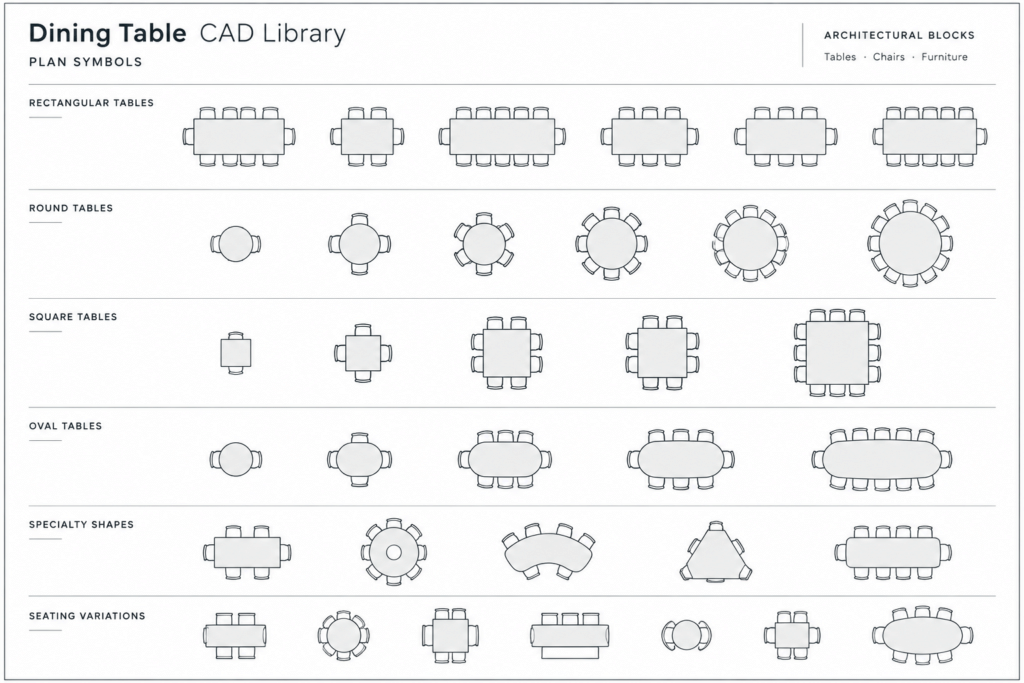
Discover our detailed DWG file for dining tables, perfect for architects, interior designers, and furniture planners working on residential or commercial projects. This CAD Block features accurate dimensions and a variety of dining table designs, making it easy to integrate into your plans. The file is fully compatible with AutoCAD and other popular CAD software, ensuring seamless workflow and precise drafting. Whether you’re designing a cozy home dining area or a large restaurant layout, this dining tables DWG file offers versatile options for your next project.
Please log in or register to download this file.
Using Dining Table Blocks in a Floor Plan
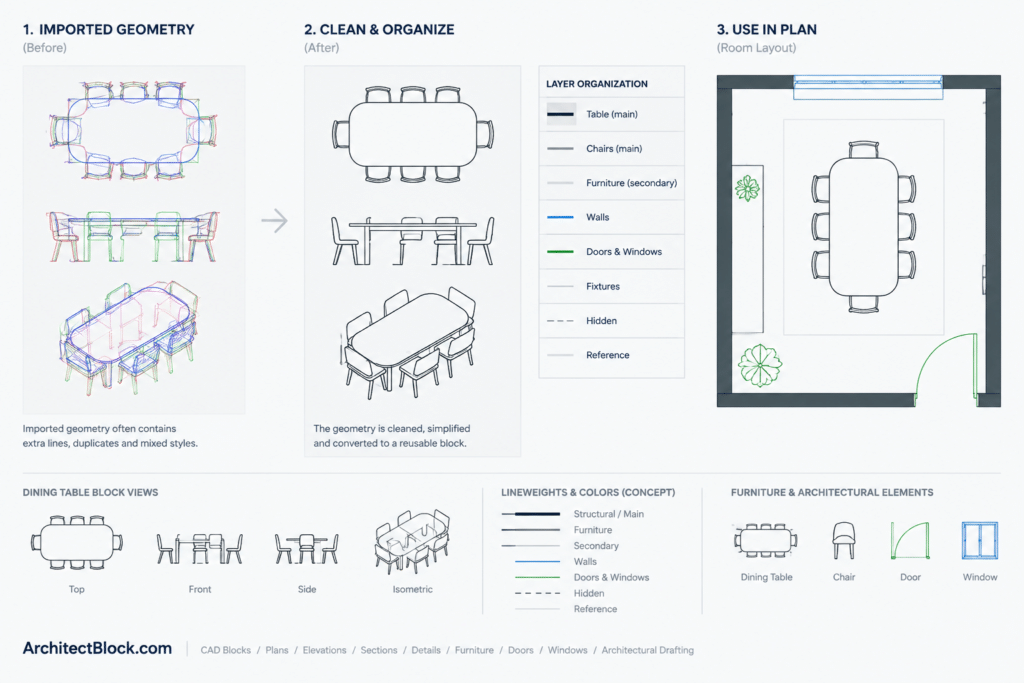
A dining table symbol should communicate more than furniture style. Its plan footprint affects how a room functions, where occupants move, and whether surrounding doors, cabinets, counters, or circulation routes can be used comfortably. Place the selected table within the actual room geometry, then evaluate the space around it rather than reviewing the table as an isolated object.
Recommended CAD Workflow
- Open the DWG separately: Review the source file before copying geometry into a project drawing.
- Confirm units and scale: Check that the block corresponds with the units used by the host floor plan. A visually plausible table can still be incorrectly scaled.
- Inspect layers: Identify how outlines, furniture details, annotations, and other elements are organized. Remap them if necessary to match the project layer system.
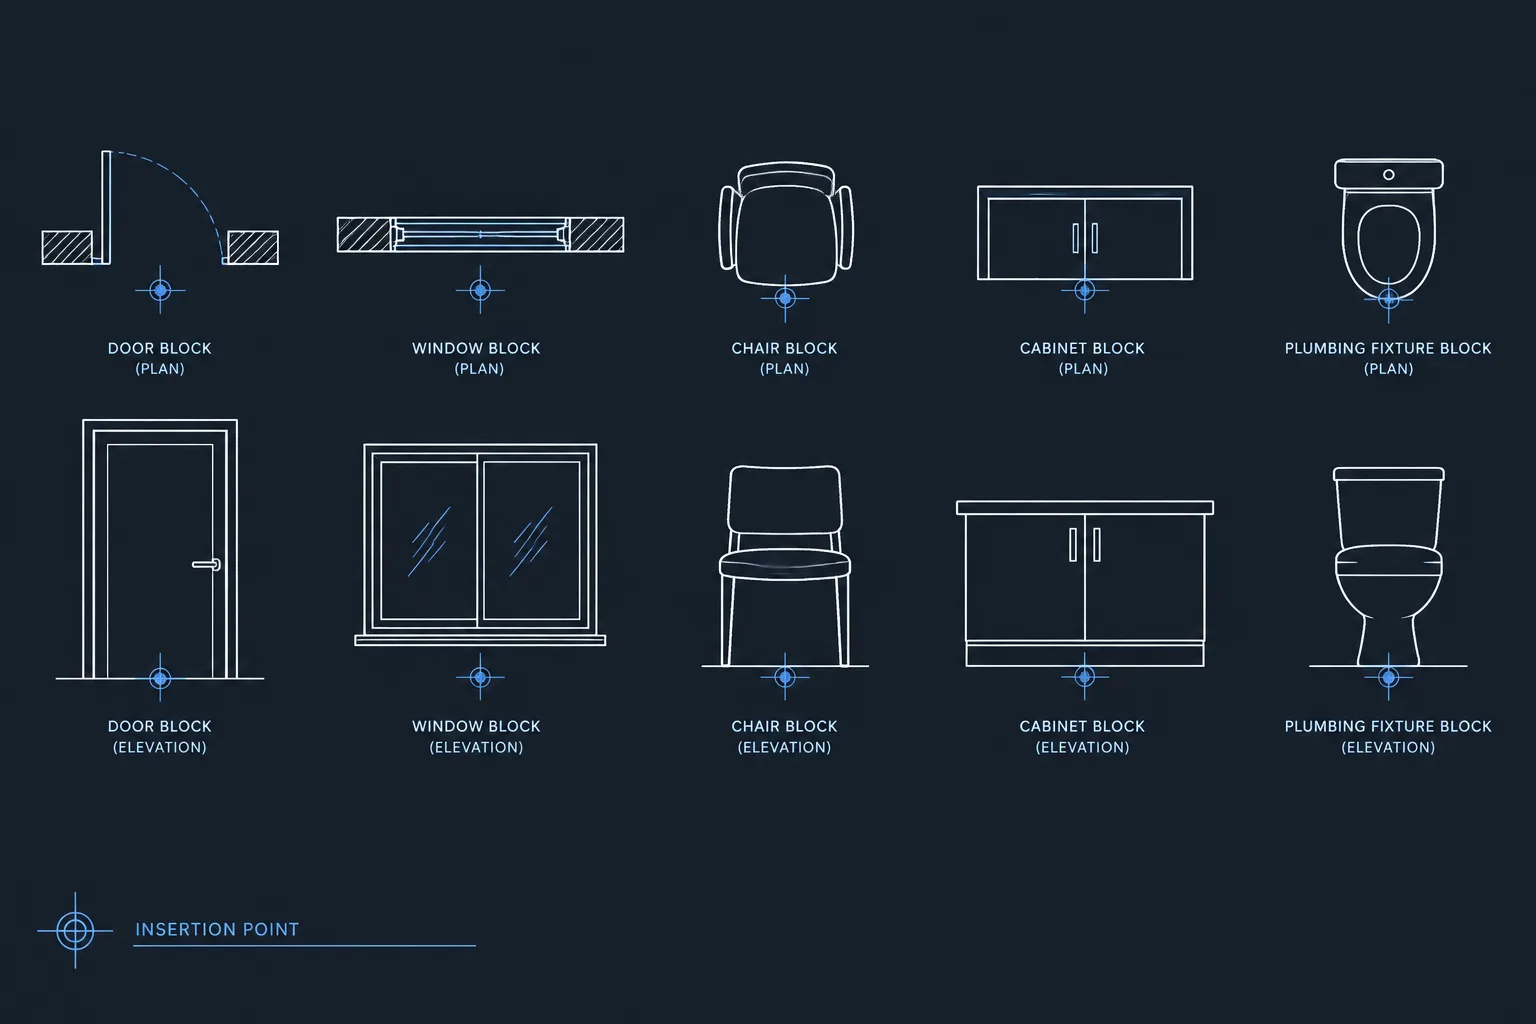
- Check the insertion point: A useful base point makes alignment, rotation, replacement, and repeated placement easier.
- Choose the appropriate graphic detail: Use a representation that remains readable at the intended drawing scale and does not overpower walls, doors, or dimensions.
- Keep reusable geometry organized: Retaining the table as a named block can simplify revisions and help maintain consistency across related plans.
What to Review Around the Table
- Chair position: If chairs are shown, determine whether they represent a compact arrangement or an occupied seating condition.
- Circulation: Review paths between the table, room entrances, adjacent furniture, and service areas.
- Door movement: Check door swings and access to nearby cabinets or appliances.
- Drawing hierarchy: Furniture should remain legible while appearing secondary to primary architectural elements.
- Project requirements: Verify accessibility, occupancy, egress, and other applicable criteria independently. A furniture block does not establish code compliance.
Related Drawing Topics
Dining table blocks are most useful when coordinated with dining room layouts, kitchen plans, restaurant furniture plans, chairs, casework, doors, and architectural dimensioning. These related resources help CAD users evaluate the complete room rather than treating the table as a decorative symbol.
Dining Tables CAD Block FAQ
How can I tell whether a dining table block is drawn at the correct scale?
Check the source drawing units and inspect the geometry before insertion. After placing the block, compare it with verified architectural elements in the host plan. Do not rely only on how it looks on screen.
Should the table remain a block after insertion?
Keeping it as a block usually supports consistent editing, rotation, replacement, and repetition. Explode the geometry only when project-specific editing requires it and the resulting objects can be managed properly.
Can these blocks be used for restaurant planning?
They can support preliminary furniture arrangement and plan documentation. Restaurant layouts still require project-specific review of circulation, accessibility, occupancy, egress, service operations, and applicable regulations.
What if the downloaded layers do not match my template?
Review the source layer names and object properties before transferring the content. Geometry can then be assigned to the project’s established furniture layers without changing the original download.
Are dining table blocks a substitute for manufacturer information?
No. Generic CAD blocks are useful for planning and graphic communication, but final furniture selection should be coordinated with verified product information and project requirements.