A curtains CAD block DWG can help communicate window treatments without redrawing repetitive fabric, track, and opening graphics. The resource below is intended for use in architectural drawings and interior layouts where curtains need to be shown clearly and consistently.
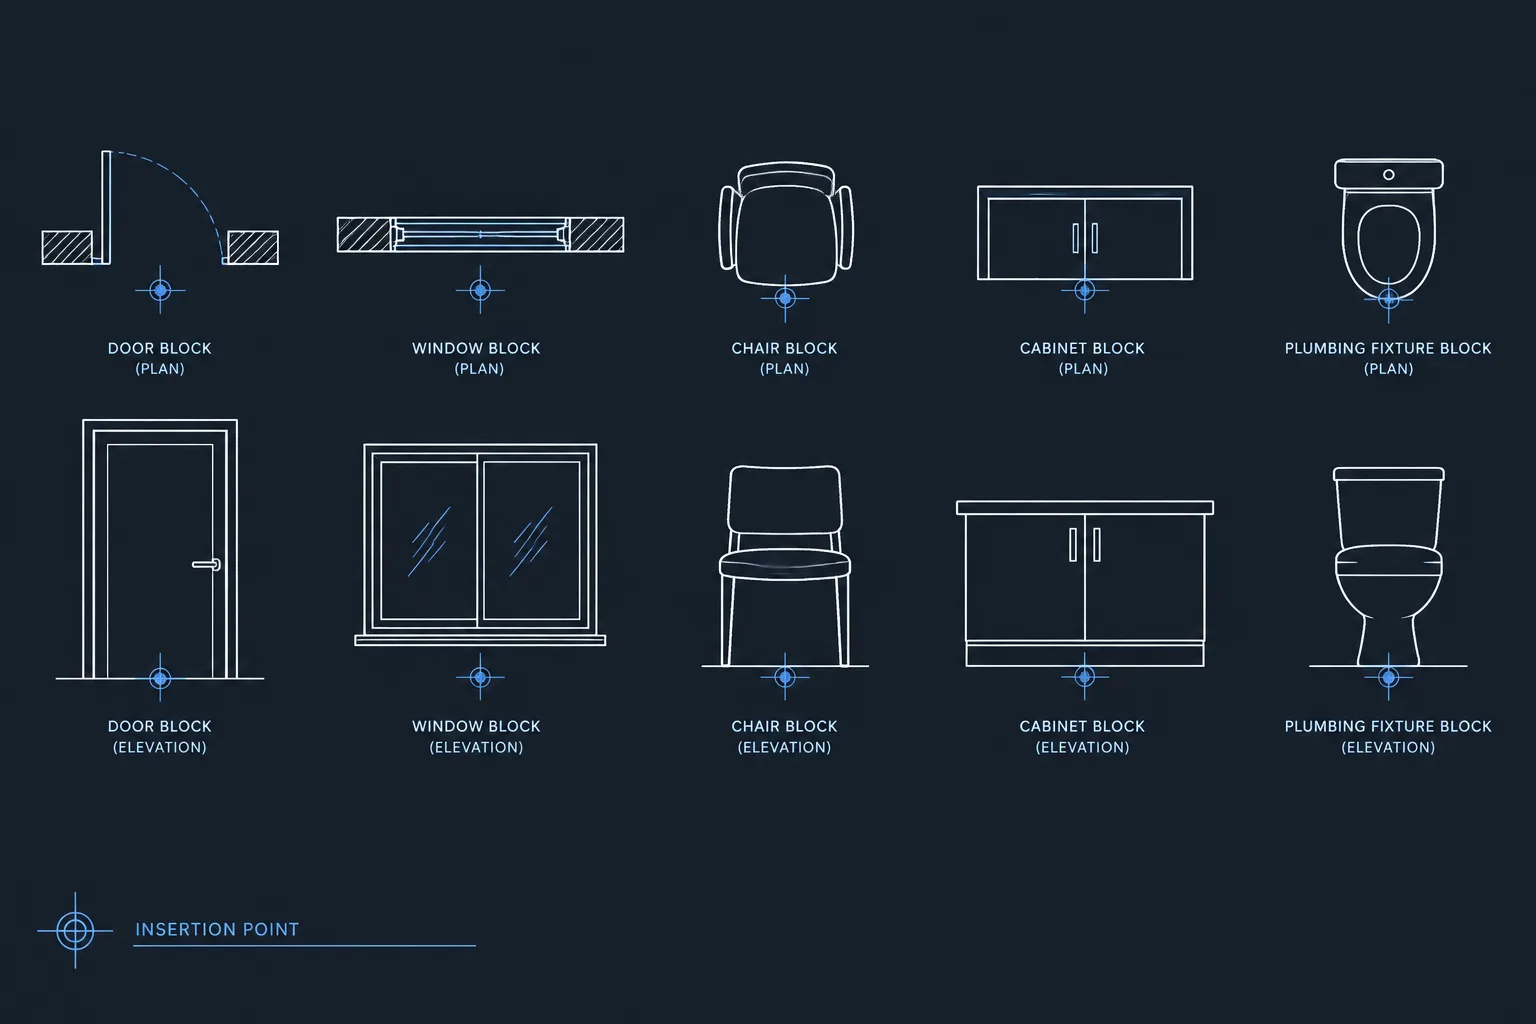
Before incorporating any downloaded block into a working drawing, review its view orientation, drawing units, layer assignments, linework, and insertion point. Curtain graphics are primarily representational, so their geometry should be adjusted to match the actual window, wall opening, and drawing conventions used in the project.
Discover a high-quality DWG file featuring detailed CAD blocks of curtains, perfect for architects, interior designers, and engineers. This downloadable CAD Block includes precise curtain designs that can easily be integrated into your architectural drawings and interior layouts. Compatible with AutoCAD and most leading CAD software, this resource streamlines your design process, ensuring professional results. Use these curtain CAD blocks for residential or commercial projects to visualize window treatments and enhance your floor plans. Boost your workflow and presentation with this versatile and easy-to-use DWG file.
Please log in or register to download this file.
How to Use Curtain CAD Blocks in Architectural Drawings
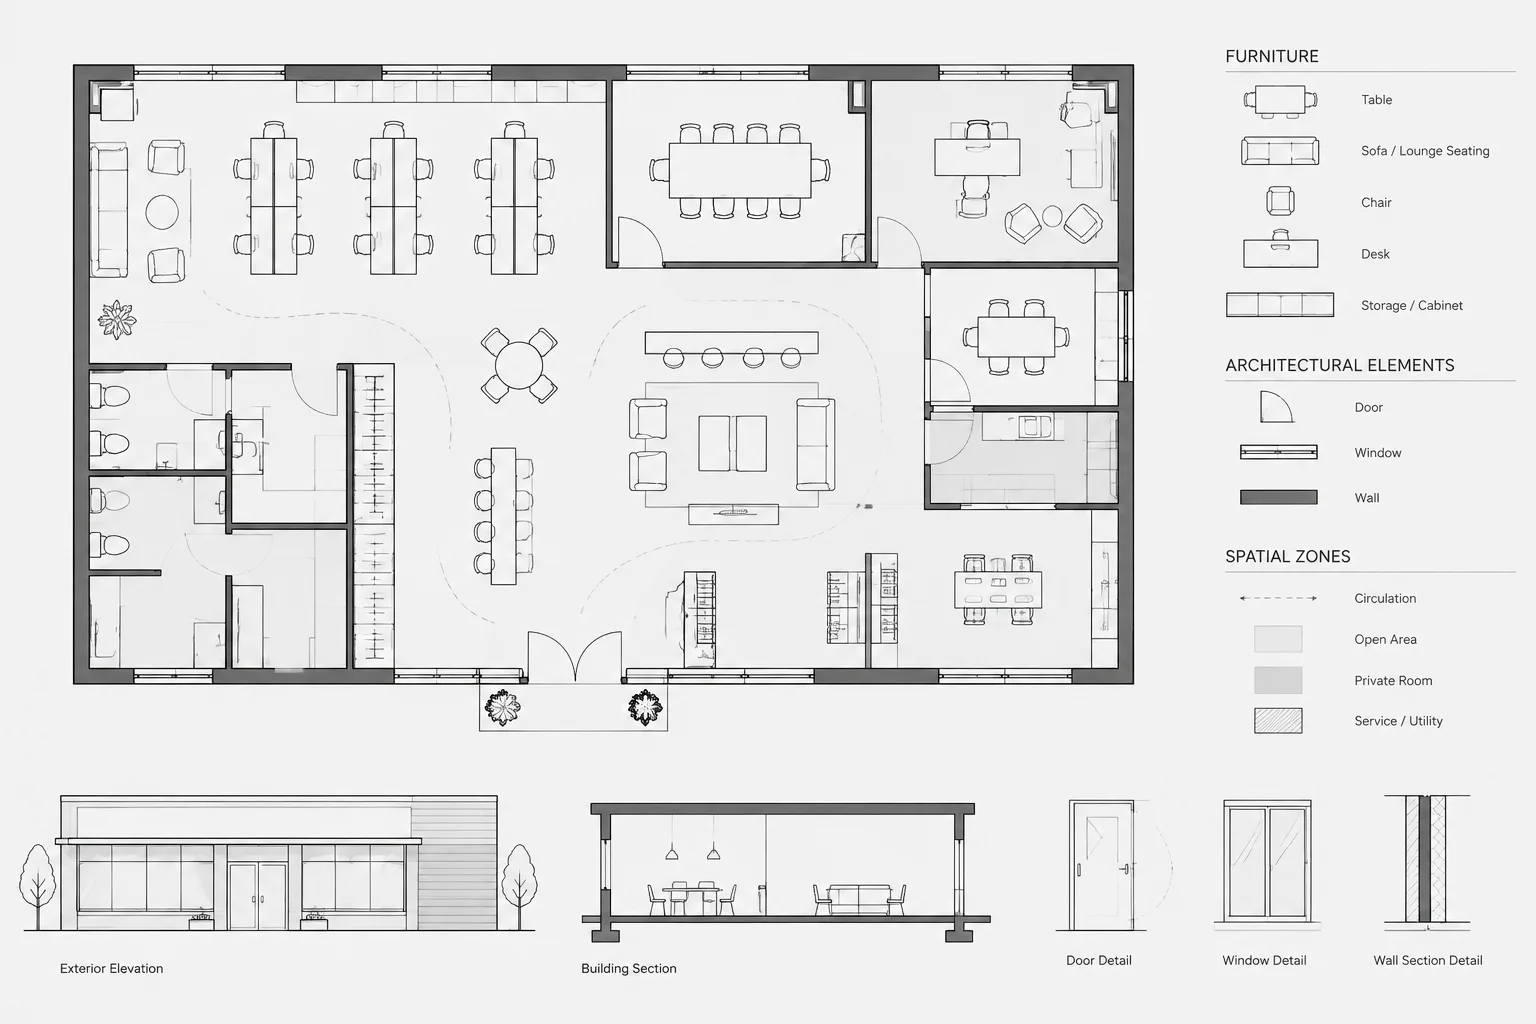
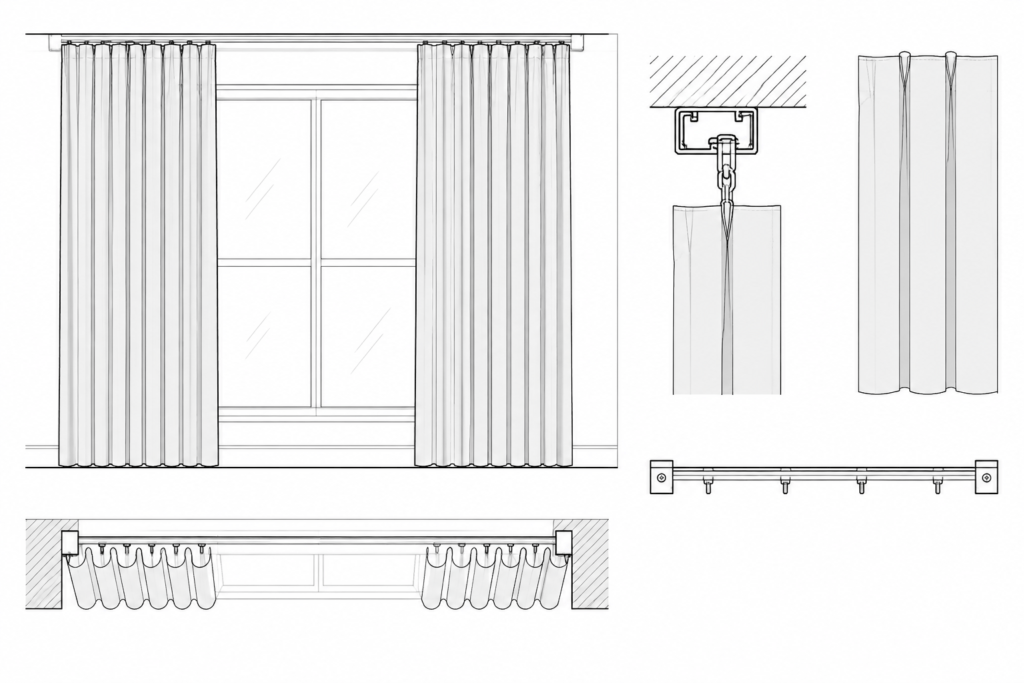
Curtains may be represented differently in floor plans, reflected ceiling plans, elevations, interior elevations, and sections. Plan graphics often emphasize the relationship between the fabric and the window or wall, while elevation graphics communicate the curtain arrangement, folds, and overall visual character. Inspect the downloaded DWG to determine which drawing views are included rather than assuming that every block applies to every view.
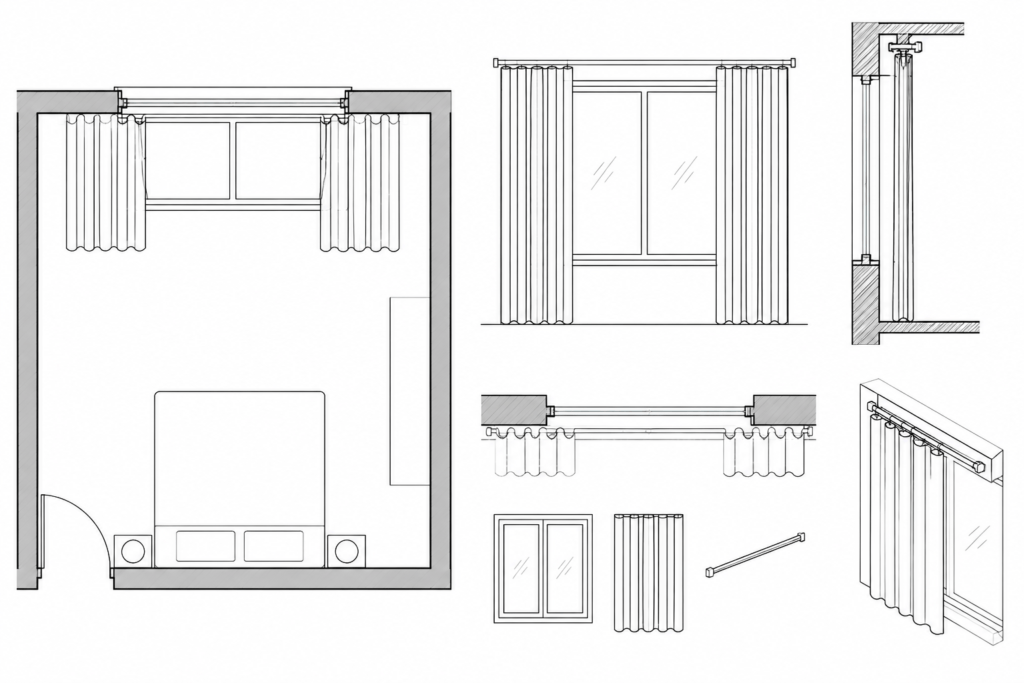
Recommended DWG Review Workflow
- Open and inspect the file: Check the visible geometry, block names, layers, linetypes, and insertion points before copying content into a project.
- Confirm drawing units: Compare the block with known project geometry. Avoid scaling by eye when the source units are uncertain.
- Place the block accurately: Align the curtain symbol with the relevant window, door opening, glazing line, or curtain track location.
- Organize layers: Move or map the curtain linework to the office layer system so visibility, plotting, and coordination remain manageable.
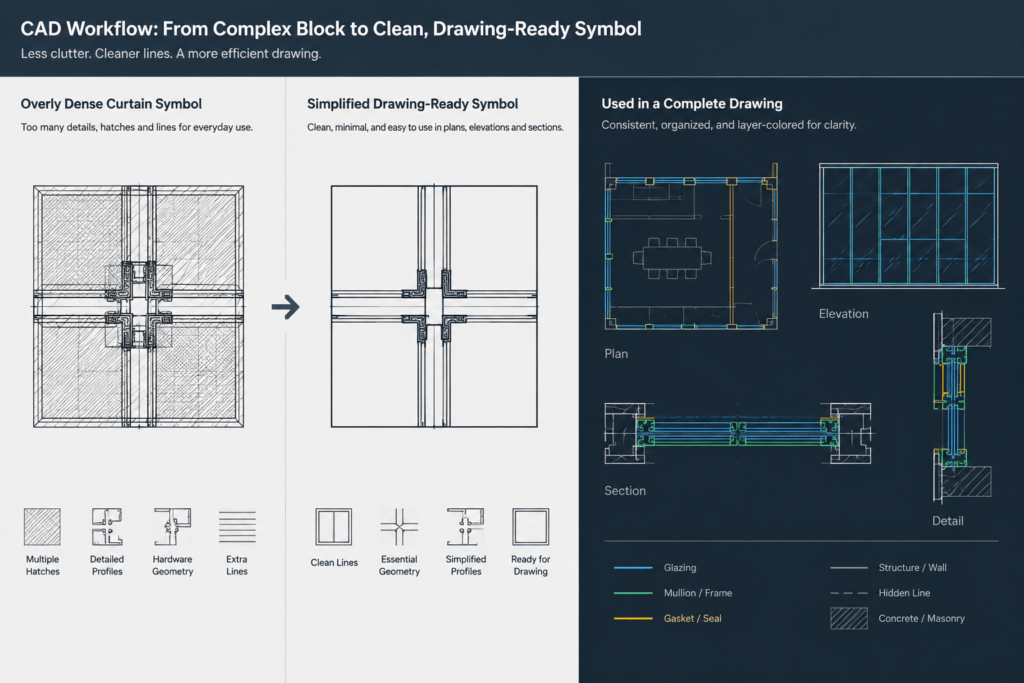
- Review lineweight and detail: Simplify excessive folds or decorative lines when they become unclear at the intended drawing scale.
- Clean the imported content: Remove unused definitions and unrelated geometry according to the project team’s normal CAD cleanup process.
Drawing-Use Reference
- Floor plans: Use a simplified symbol that does not obscure wall, window, door, or dimension information.
- Interior elevations: Show the curtain arrangement only to the level needed to explain the design intent.
- Sections: Coordinate the treatment with nearby openings, ceilings, soffits, and other visible construction elements.
- Presentation drawings: More expressive fabric linework may be appropriate when readability is maintained.
- Construction documents: Treat the CAD block as a graphic aid, not as a substitute for verified product information, schedules, details, or specifications.
Editing and Coordination Considerations
Keep curtain graphics subordinate to primary architectural elements. Dense fold patterns can compete with dimensions, tags, glazing lines, and room information, especially in compact plans. If necessary, create a simplified project version while retaining the original downloaded block for reference.
Coordinate curtain placement with the actual design rather than relying on the downloaded geometry as a product template. Window size, mounting method, fabric fullness, track configuration, surrounding finishes, and accessibility needs can affect the final installation. These items should be verified through the project’s design and documentation process.
Related CAD Topics
This resource connects naturally with window CAD blocks, interior elevations, furniture layouts, room plans, architectural symbols, CAD layer organization, and plan-reading guidance. Reviewing those related drawing topics can help keep curtain graphics consistent with the rest of an architectural document set.
Frequently Asked Questions
What should I check before inserting the curtain DWG?
Review the drawing units, scale, layers, block definitions, insertion point, linework, and view orientation. Compare the geometry with a known project element before using it in a drawing.
Can the same curtain block be used in plans and elevations?
Only when the block contains suitable graphics for both views. Plan and elevation representations communicate different information, so inspect the file and use the view that matches the drawing context.
Should curtain blocks remain on their original layers?
Not necessarily. Map the imported geometry to the project’s established layer system when appropriate. Consistent layers improve visibility control, plotting, coordination, and future editing.
Why does a curtain block look too detailed after insertion?
The source linework may have been prepared for a different drawing scale or presentation purpose. Remove unnecessary fold lines, adjust lineweight hierarchy, or create a simplified copy that remains legible in the intended sheet view.
Does a CAD block provide installation or product information?
No. A generic curtain block is primarily a drawing symbol. Verify actual products, mounting conditions, clearances, materials, and installation requirements separately for the project.
Can the DWG be used in CAD software other than AutoCAD?
DWG support varies by application and workflow. Test the file in the intended software and check whether layers, blocks, linetypes, and geometry import as expected.