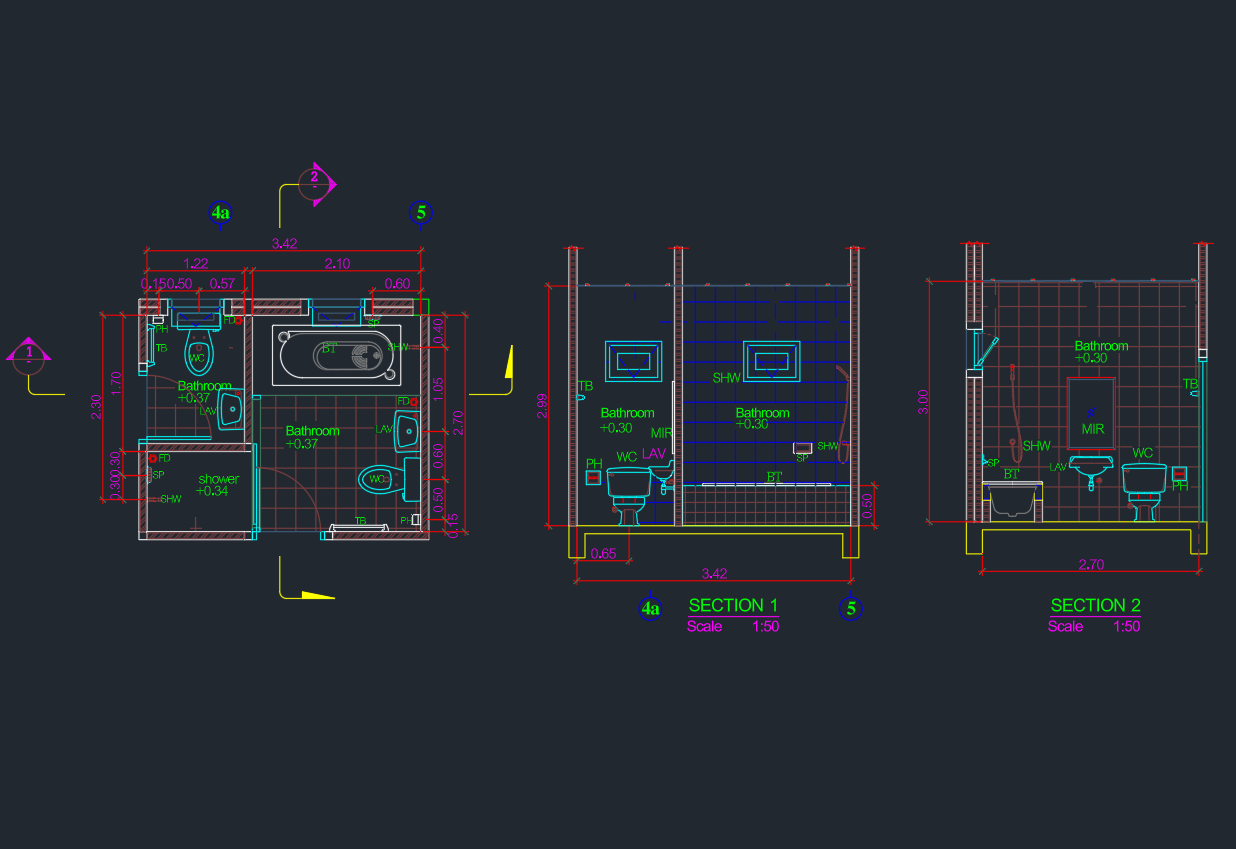
This bathroom ideas 3.4×2.7m DWG provides a starting point for studying how sanitary fixtures, storage, circulation, and door movement can be coordinated within a defined room footprint. The drawing can support early layout exploration or serve as a reference when preparing a more detailed bathroom plan.
Before incorporating the CAD content into a drawing set, review the geometry, layers, fixture symbols, and dimension assumptions. A downloaded layout should be adjusted to match the actual wall construction, plumbing locations, project standards, and applicable requirements.
Discover inspiring bathroom ideas for spaces sized 3.4×2.7m with our detailed DWG file and CAD Block, perfect for architects, interior designers, and homeowners planning a functional yet stylish bathroom layout. This downloadable AutoCAD-compatible file offers a clear, professional design, including fixture placement and optimal space utilization. Whether you’re renovating or creating new plans, this resource streamlines your workflow, ensuring accurate dimensions and design efficiency. Compatible with all major AutoCAD versions, this CAD Block is an essential tool for creating customized bathroom solutions in residential or commercial projects.
Please log in or register to download this file.
How to Review the Bathroom Layout
Begin by checking the room boundary and identifying the entrance, sanitary fixtures, cabinets, and other plan elements. Consider how a person moves from the doorway to each fixture and whether door swings, drawers, or cabinet doors interfere with that path.
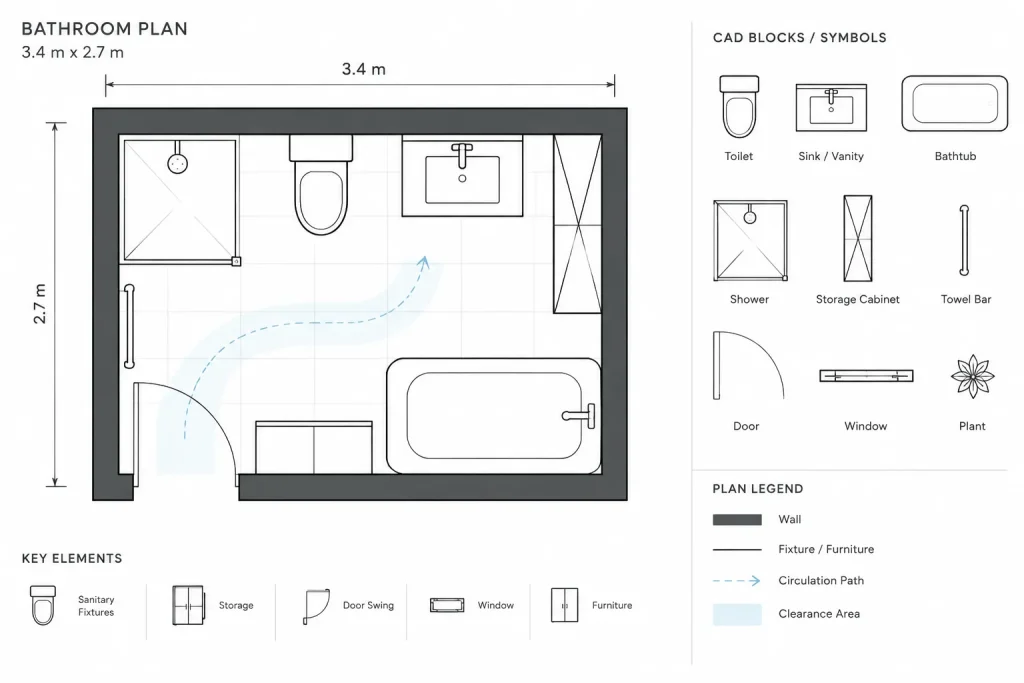
Fixture placement should also be evaluated in relation to plumbing walls and service access. Grouping plumbing connections may simplify coordination, but the final arrangement depends on the building conditions and the design intent. Confirm every clearance rather than assuming the downloaded plan is ready for construction.
Adapting the DWG to Your CAD Standards
- Inspect the drawing units: Confirm that the imported geometry corresponds with the stated 3.4×2.7m room size before scaling or editing.
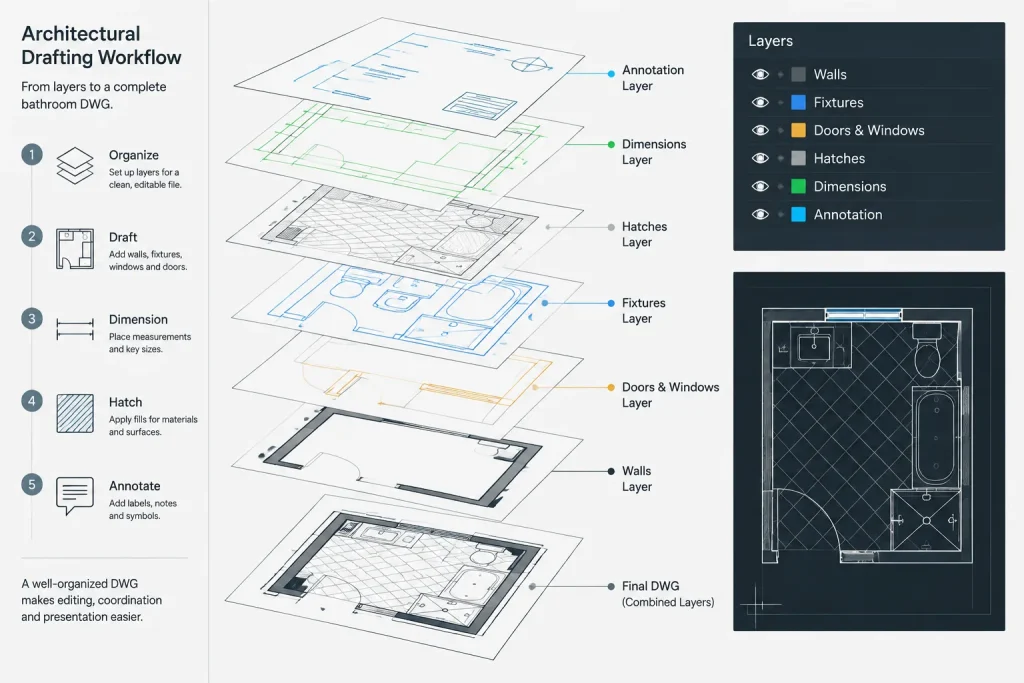
- Review layers: Move walls, fixtures, dimensions, hatches, and annotations onto layers that match your office or project conventions.
- Check block behavior: Determine whether fixtures are individual blocks, grouped objects, or basic linework before making revisions.
- Clean the file: Remove duplicate geometry, unused items, or unrelated content while retaining the original file as a reference copy.
- Coordinate annotations: Apply the text style, dimension style, lineweights, and plotting conventions used in the destination drawing.
Bathroom Planning Checks
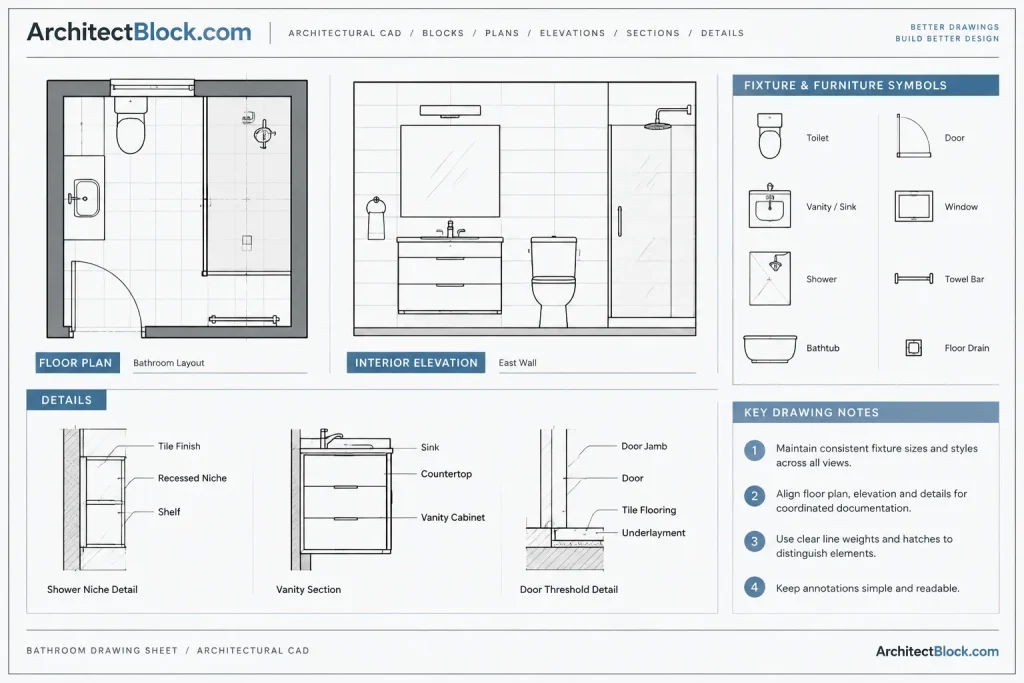
A useful bathroom plan communicates more than fixture outlines. Review circulation, privacy at the entrance, storage access, likely wet areas, ventilation strategy, lighting coordination, and the relationship between finishes and fixture edges. Elevations or interior sections may be needed to resolve mirrors, cabinets, wall-mounted accessories, and vertical alignment.
Related drafting references include bathroom fixture CAD blocks, door-swing details, plumbing symbols, interior elevations, floor-finish plans, and architectural dimensioning guidance. These topics help turn a conceptual plan into a coordinated drawing package.
Use the Drawing as a Reference
The DWG should be treated as editable reference material rather than a verified construction solution. Existing-site measurements, manufacturer information, accessibility criteria, plumbing requirements, and local regulations should be checked by the appropriate project professionals before the layout is documented for construction.
Frequently Asked Questions
What does the 3.4×2.7m description refer to?
It identifies the bathroom space size stated in the source content. Confirm the room boundary and drawing units inside the DWG before relying on that description.
Can the fixture arrangement be changed?
Yes, CAD geometry is generally intended to support editing, but the ease of revision depends on how the objects are organized. Inspect whether the fixtures are blocks, groups, or separate linework before modifying them.
What should be checked after inserting the DWG into another drawing?
Check units, scale, layers, object properties, lineweights, text styles, dimension styles, and drawing origin. Also look for duplicated elements or external content that is not needed in the destination file.
Is this bathroom layout ready for construction?
Not without project-specific review. Verify field dimensions, wall construction, fixture specifications, plumbing coordination, access requirements, and applicable regulations before using the arrangement in construction documents.
Which related drawings can improve bathroom documentation?
Interior elevations, fixture schedules, plumbing layouts, reflected ceiling plans, finish plans, door details, and enlarged bathroom plans can provide information that is not visible in a basic floor-plan block.