Tag: Bathroom Plan Download
-
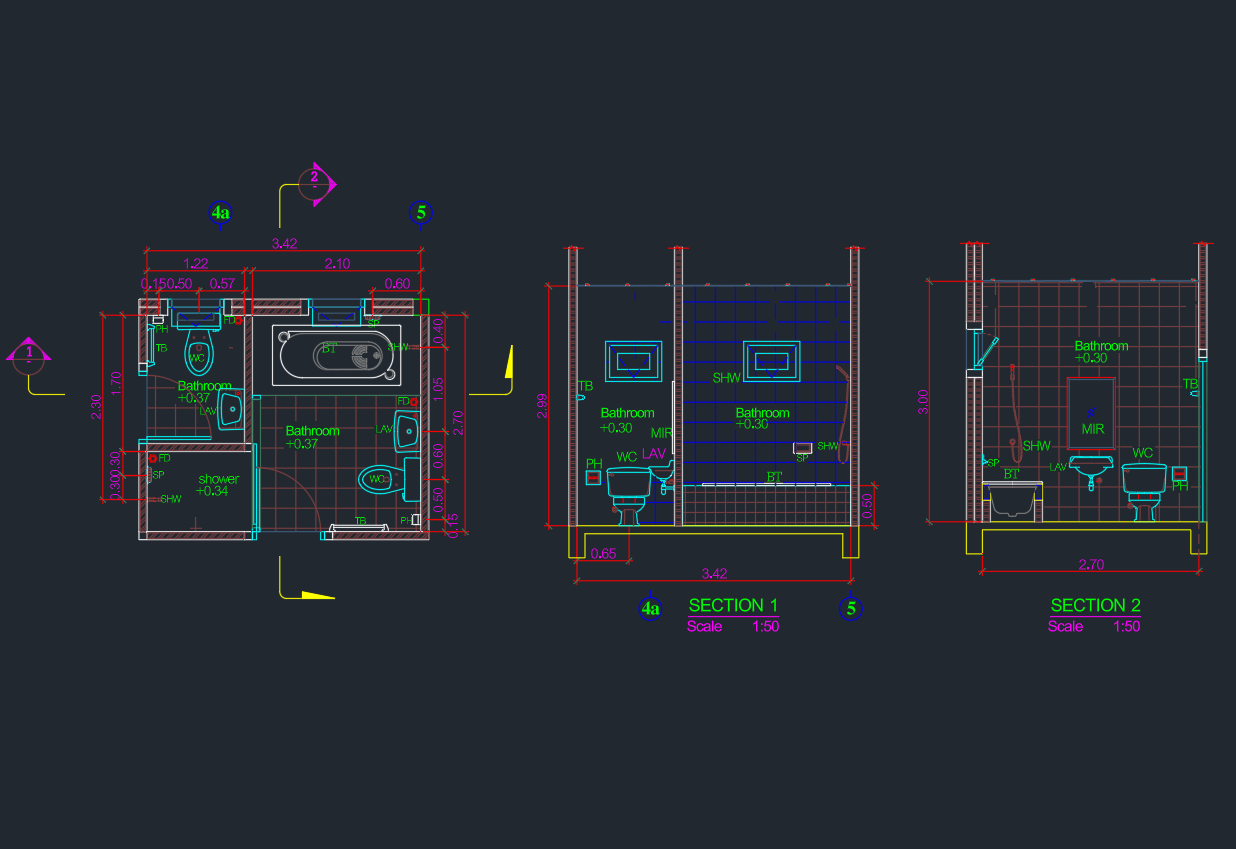
Bathroom Ideas 3.4×2.7m DWG: AutoCAD CAD Block Download
Review a 3.4×2.7m bathroom DWG with practical guidance on fixture placement, circulation, CAD cleanup, and adapting the plan for a project.
Written by
CAD Blocks & Design Resources for Architects
Design Smarter. Draft Faster.

Review a 3.4×2.7m bathroom DWG with practical guidance on fixture placement, circulation, CAD cleanup, and adapting the plan for a project.
Written by