Tag: Bathroom Layout
-
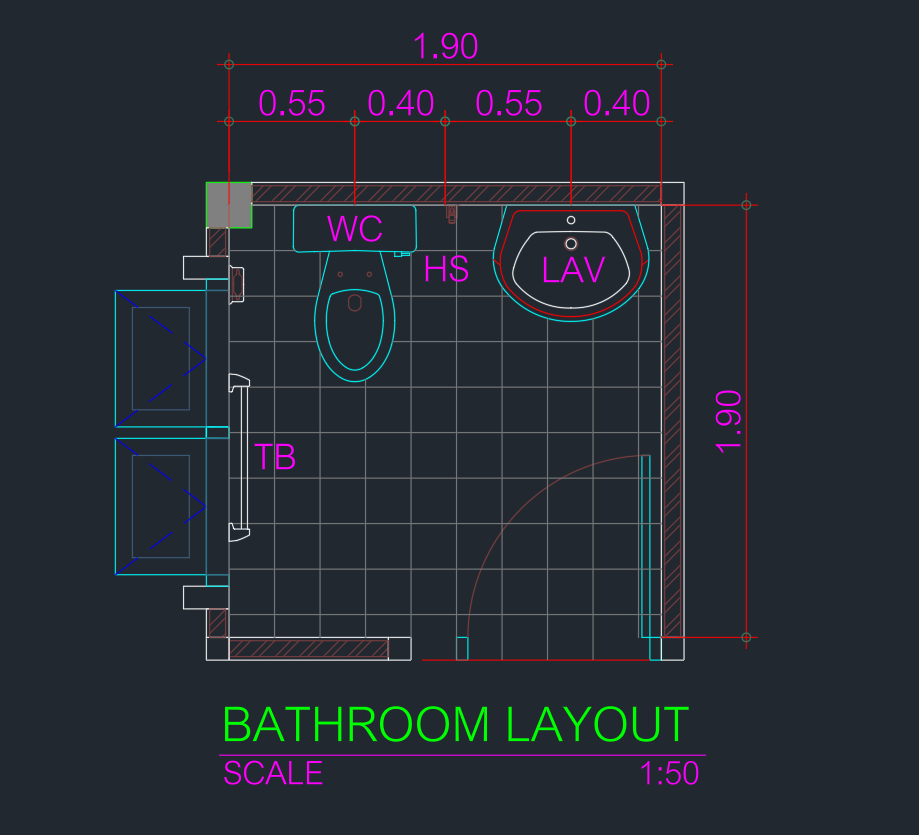
Bathroom Layout Size 1.9×1.9m DWG CAD Block Download
Download a bathroom layout size 1.9×1.9m DWG CAD block and learn how to review fixture clearances, door movement, layers, and drawing scale.
Written by
-
Bathroom Layout Size 3.4x2m DWG CAD Block | AutoCAD Drawing
Review a 3.4x2m bathroom layout DWG CAD block with practical guidance on fixture planning, clearances, layers, and drawing coordination.
Written by

-
Bathroom Layout Size 5x2m DWG CAD Block | AutoCAD Drawing Plan
Download a 5x2m bathroom layout DWG and learn how to review fixtures, circulation, door clearance, layers, and annotations before project use.
Written by

-
Bathroom Layout Size 3.9×1.9m DWG CAD Block for AutoCAD Drawing
Download a bathroom layout 3.9×1.9m DWG CAD block and learn how to review, edit, annotate, and coordinate the plan before using it in a project.
Written by

-
Bathroom Layout Size 3.3×1.9m DWG CAD Block for AutoCAD Design
Review a bathroom layout 3.3×1.9m DWG CAD block, with practical guidance for checking fixture placement, clearances, layers, and annotations.
Written by

-
Bathroom Layout Size 3×1.8m DWG CAD Block for AutoCAD Design
Review a bathroom layout size 3×1.8m DWG with toilet, sink, and shower, plus practical CAD checks for doors, clearances, and annotation.
Written by

-
Bathroom Layout Size 1.8×1.4m DWG CAD Block for AutoCAD Design
Download a bathroom layout size 1.8×1.4m DWG CAD block and learn how to review fixture placement, door clearance, layers, and drawing scale.
Written by

-
Bathroom Layout 1.9×1.8m DWG CAD Block | AutoCAD Drawing Plan
Explore a 1.9×1.8m bathroom layout DWG with practical guidance on fixture planning, circulation, door swings, plumbing coordination, and CAD use.
Written by

-
Bathroom Ideas 2.6×1.4m DWG: AutoCAD CAD Block Layouts
Review a compact 2.6×1.4m bathroom DWG layout, with practical guidance for checking fixtures, circulation, plumbing, layers, and annotations.
Written by

-
Bathroom Ideas 2.45x2m DWG CAD Block – AutoCAD Drawing Files
Download and review a Bathroom Ideas 2.45x2m DWG CAD block, with practical guidance for checking fixture placement, circulation, and layers.
Written by

-
Bathroom Ideas 2x2m: AutoCAD DWG Blocks for Layout & Fixtures
Explore bathroom ideas for a 2x2m space with practical fixture-planning guidance, CAD workflow tips, and a downloadable AutoCAD DWG resource.
Written by

-
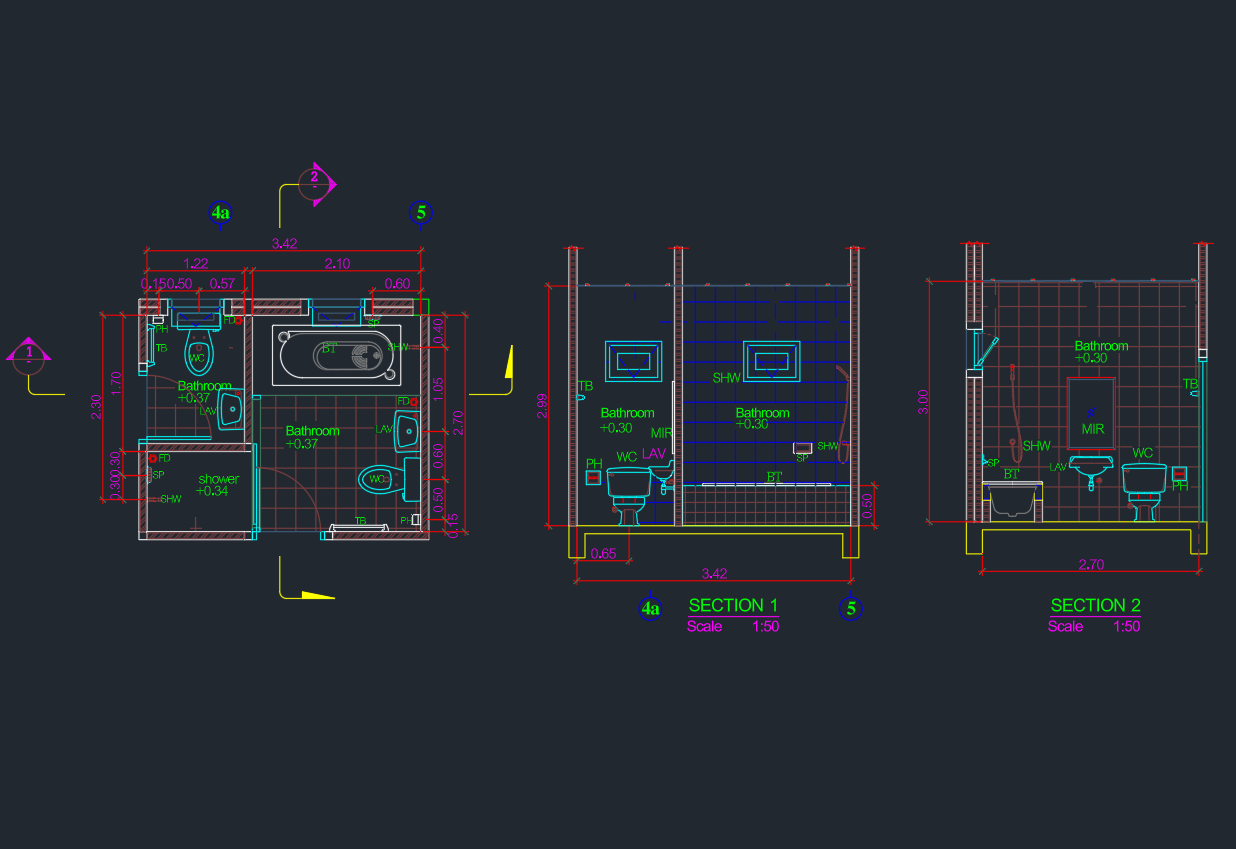
Bathroom Ideas 3.4×2.7m DWG: AutoCAD CAD Block Download
Review a 3.4×2.7m bathroom DWG with practical guidance on fixture placement, circulation, CAD cleanup, and adapting the plan for a project.
Written by